General
Available for sale is this unique live/work location on the edge of Rotterdam’s Clarabos.
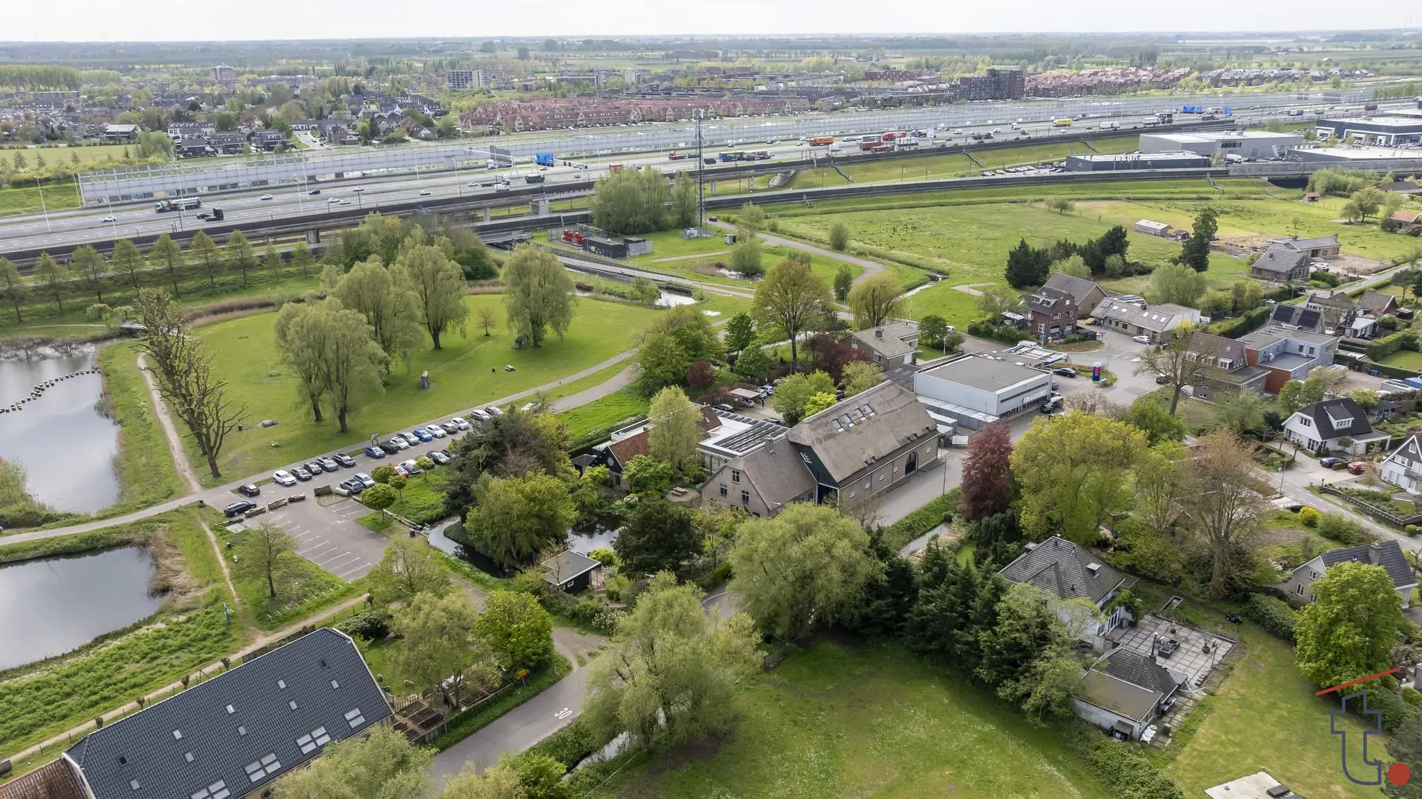
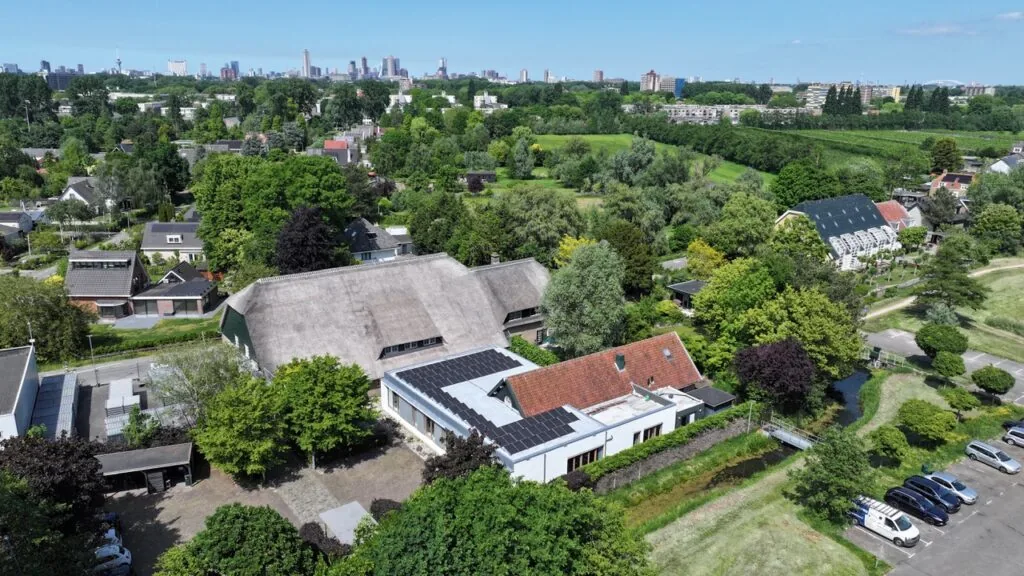
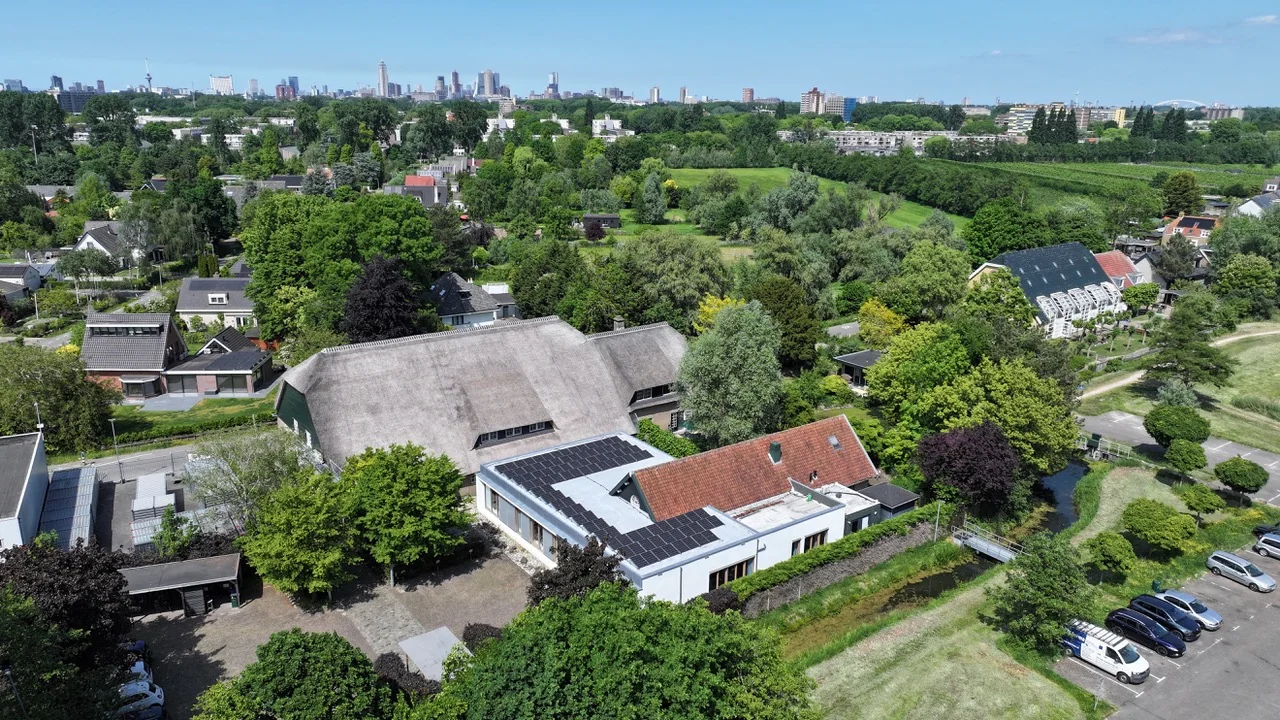
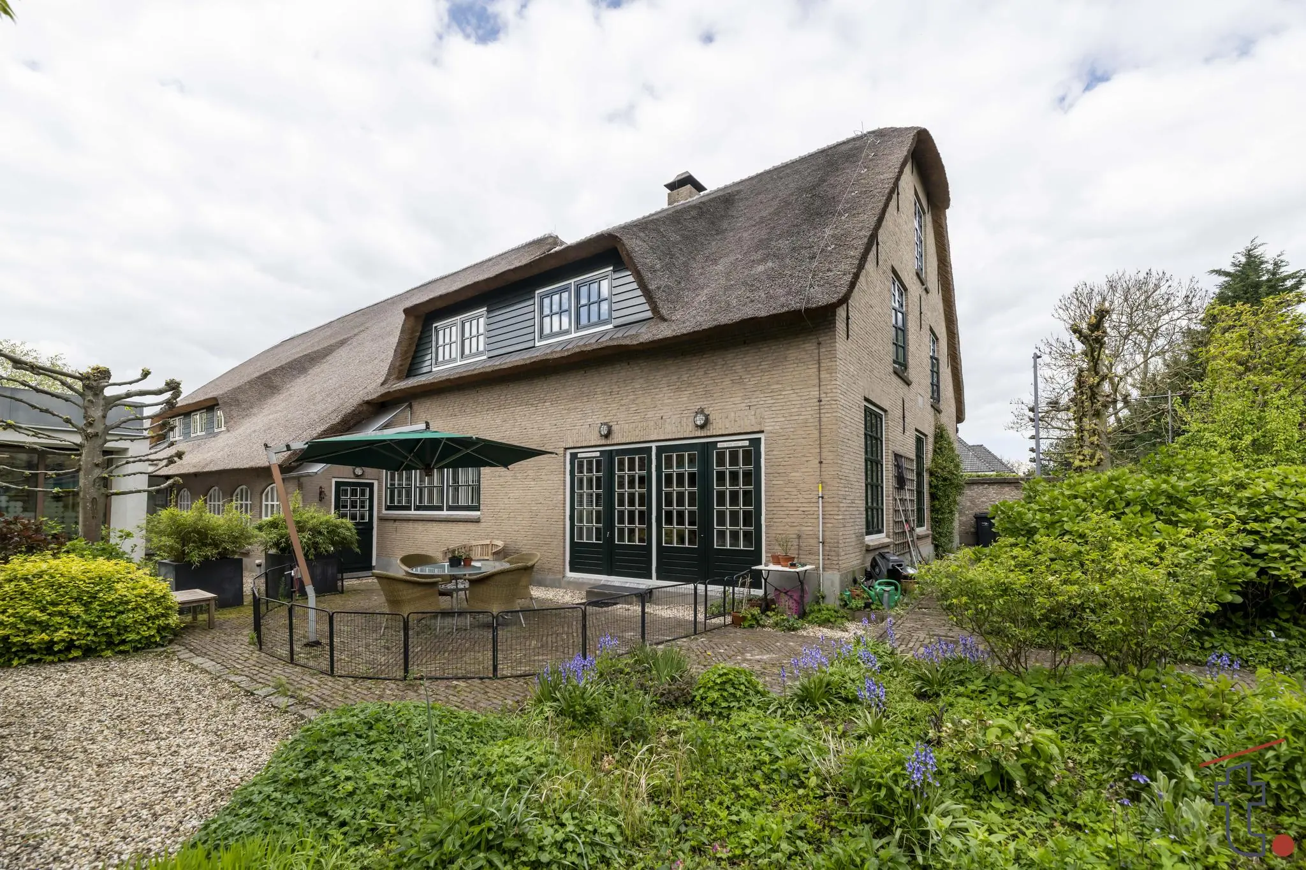
Aploniahoeve stands for quality living and working in a truly unique location and setting. This monumental farmhouse, originally built in 1690, is named after Aplonia, the wife of the last farmer, Pieter Kranenburg. In 1986, Kranenburg ended his agricultural activities as a result of the development of the Pendrecht residential neighborhood to the north and the construction of the A15 to the south.
Office Space
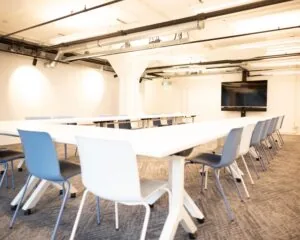
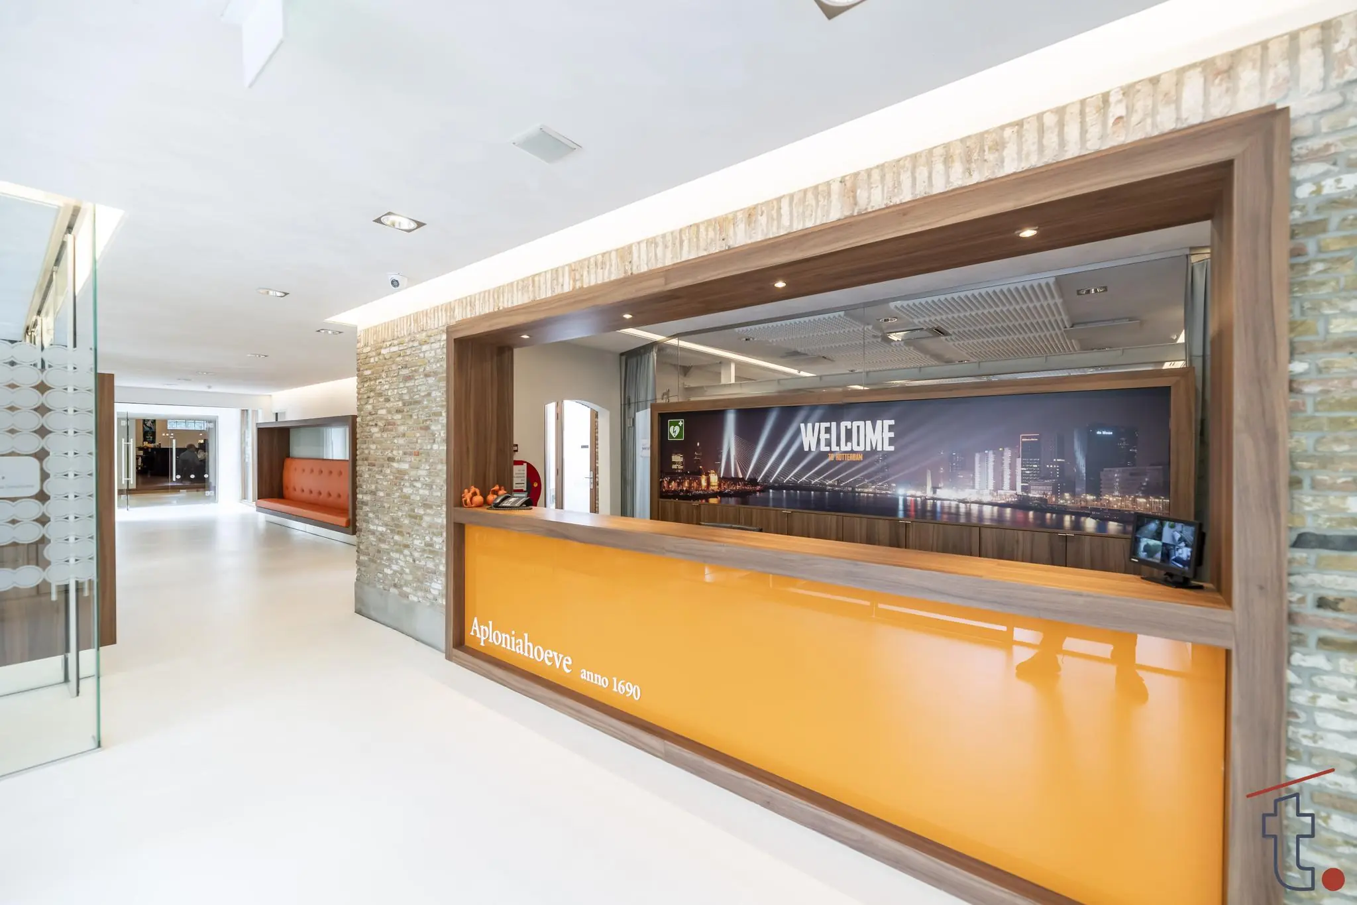
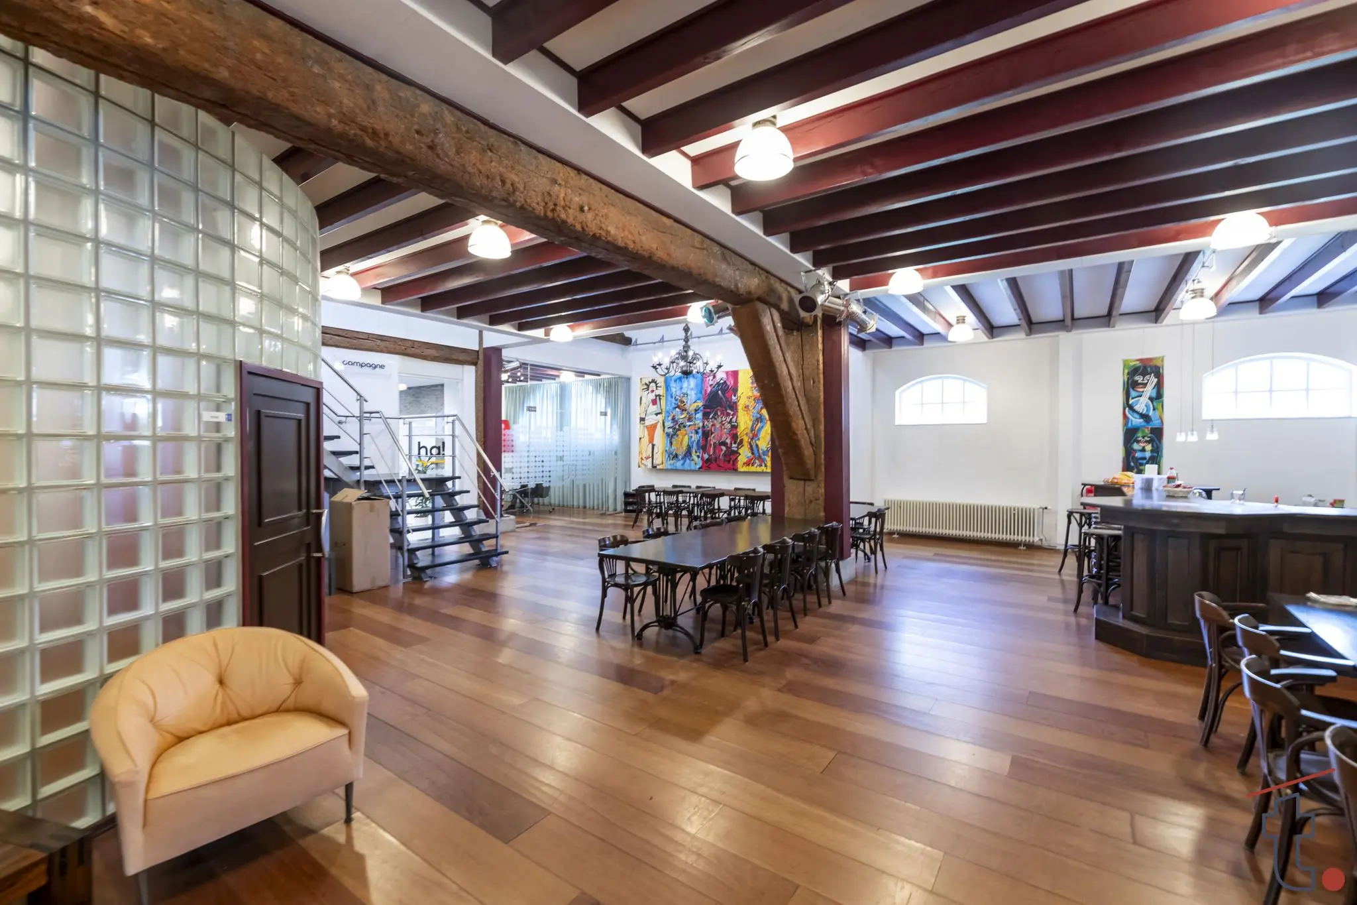
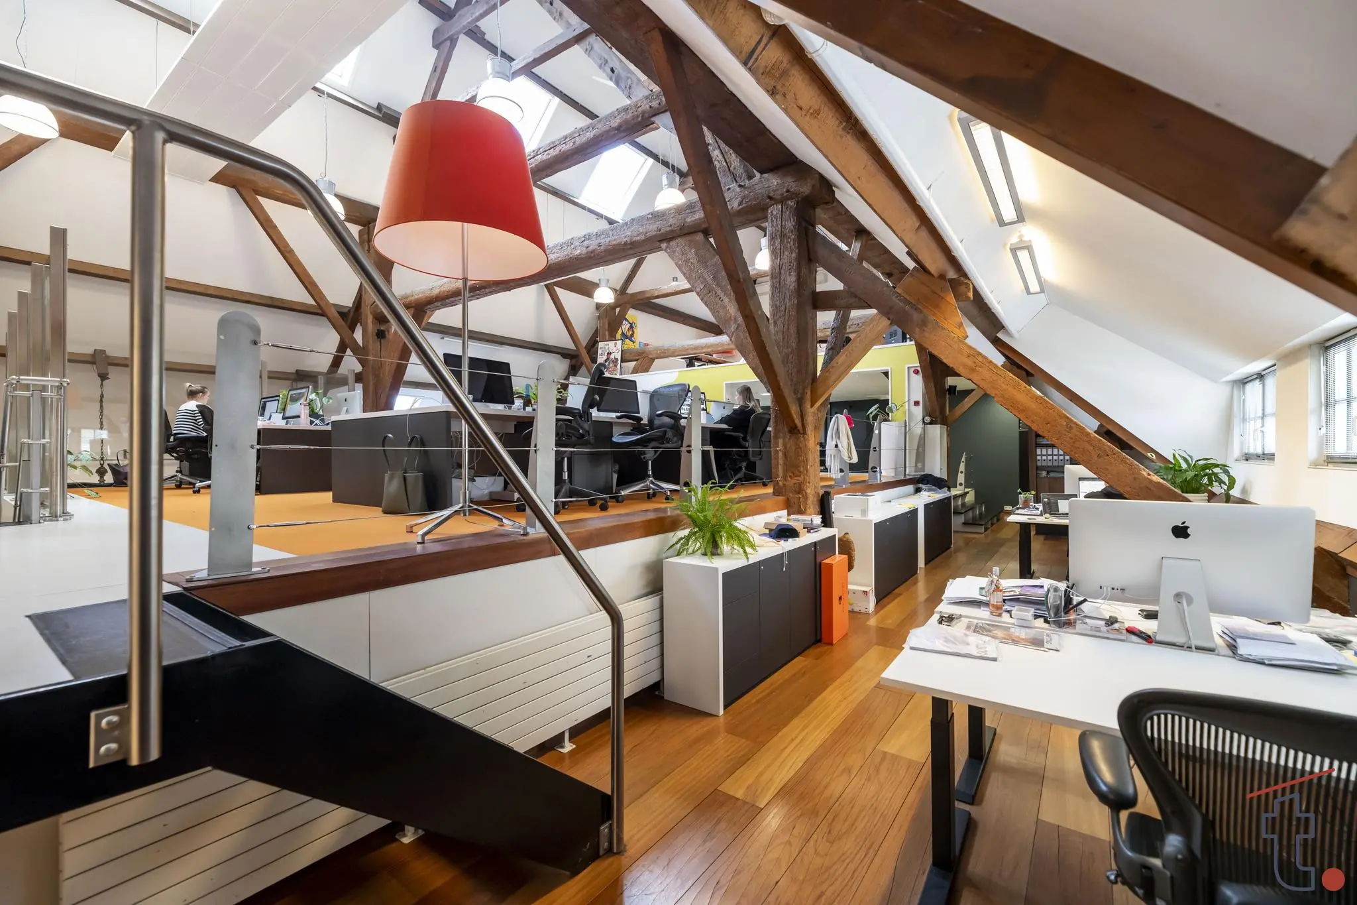
The commercial space first consists of a part of the original farmhouse, directly adjoining the residence. This space is currently in use as (leased) office space, divided over the ground, first, and second floors. Most lease agreements are short-term and can, if desired, be terminated or taken over and extended. This volume also offers the option to extend the residence. The timber load-bearing structure of this part dates from around 1690 and has always been preserved in its authentic condition. All other building components, such as walls, floors, and roofs, have been fully renewed between 1987 and the present.
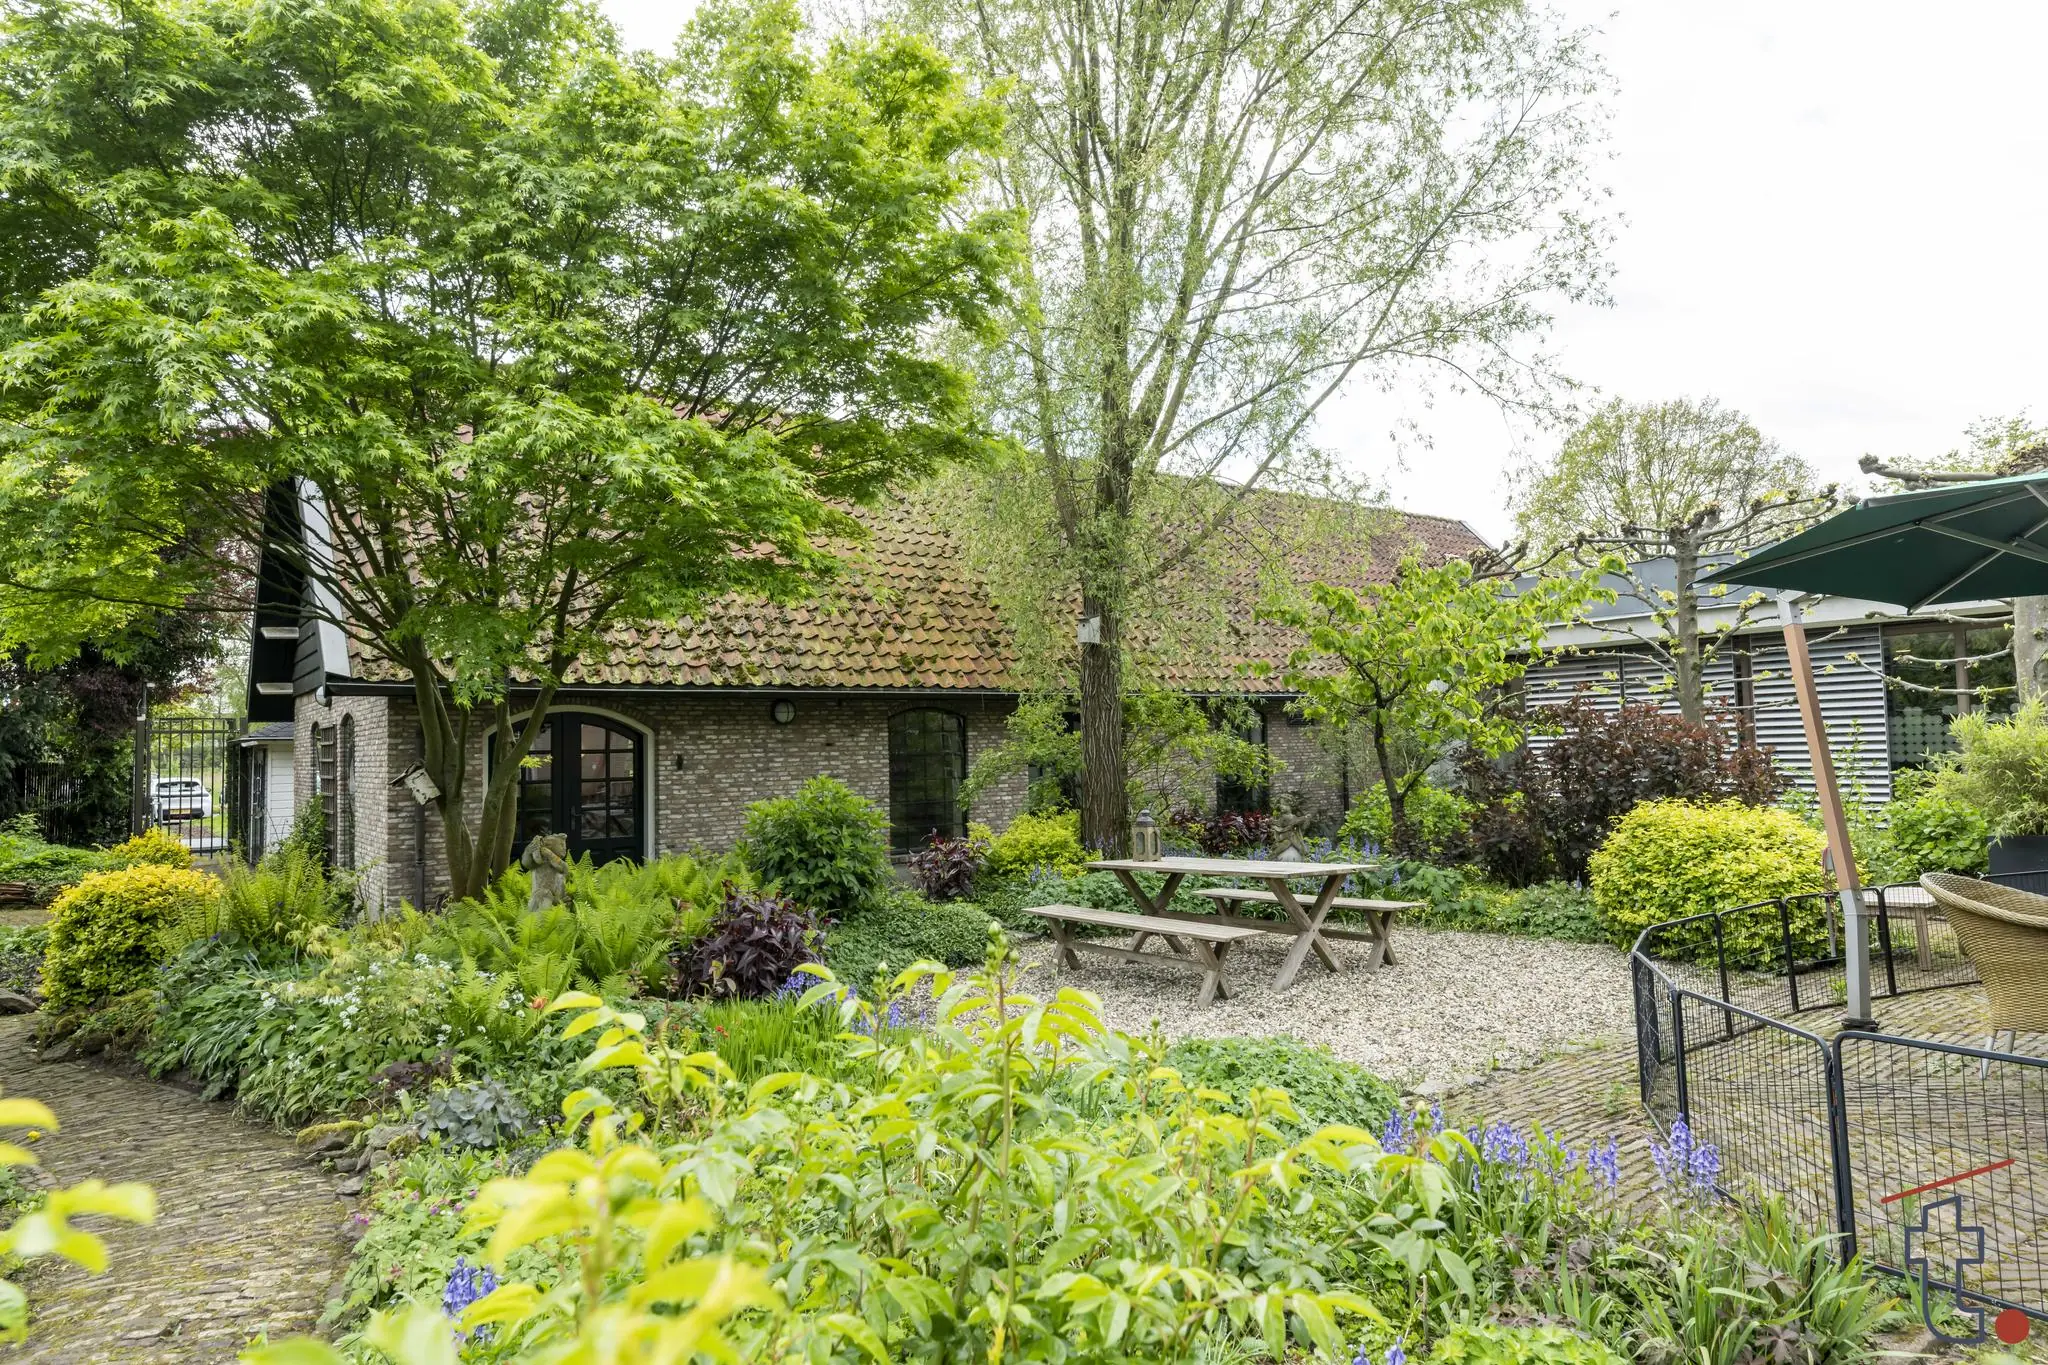
The second part of the commercial space is the detached Coach House, situated in the garden. This building was constructed with original materials salvaged during the demolition and complete reconstruction of the residence in the late 1980s. This space, too, is partly leased as office space and partly used as a management office by the current owner. If desired, this space can easily be incorporated into the residence.
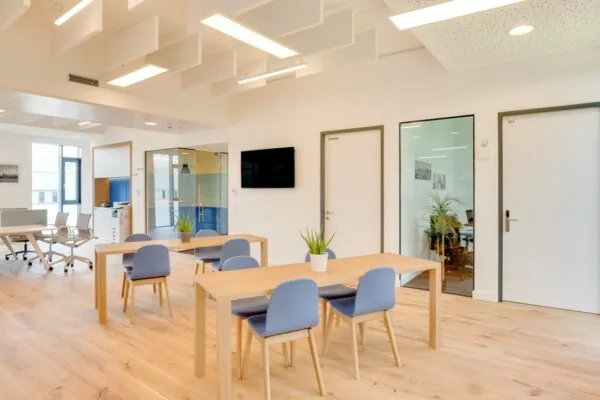
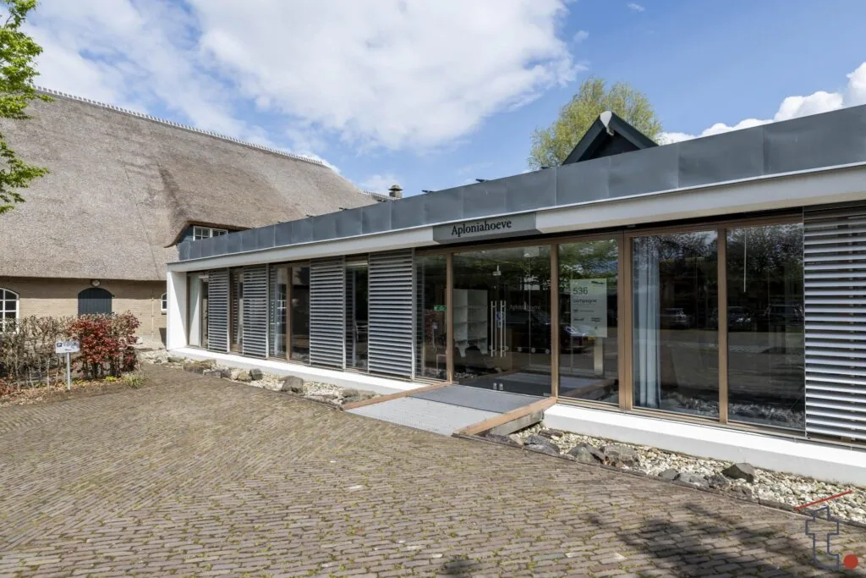
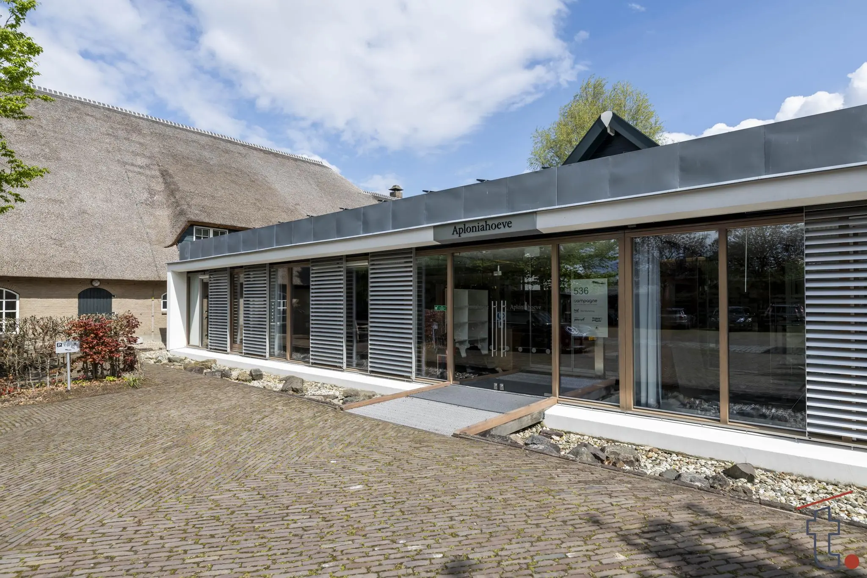
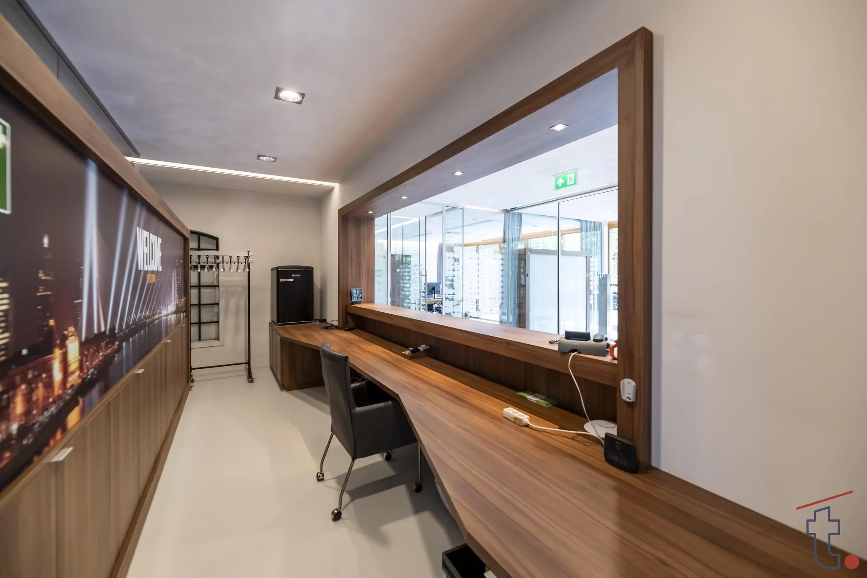
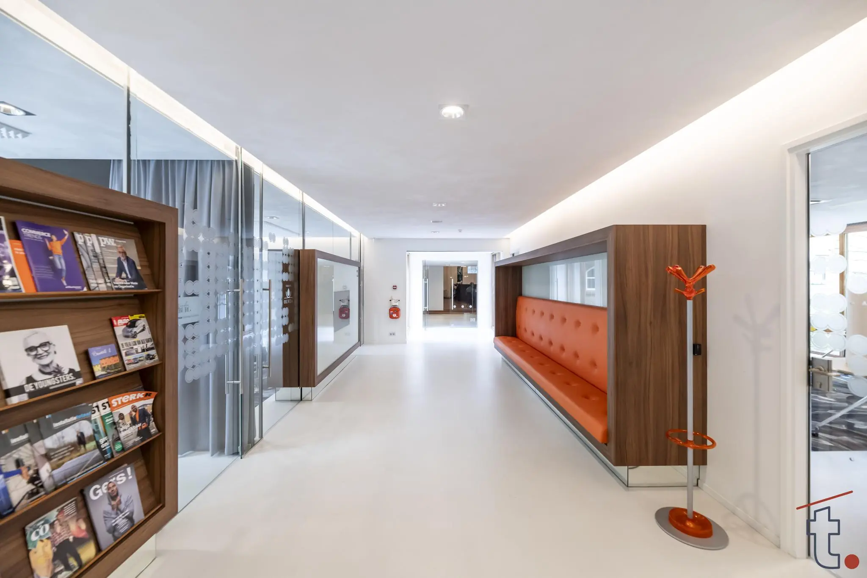
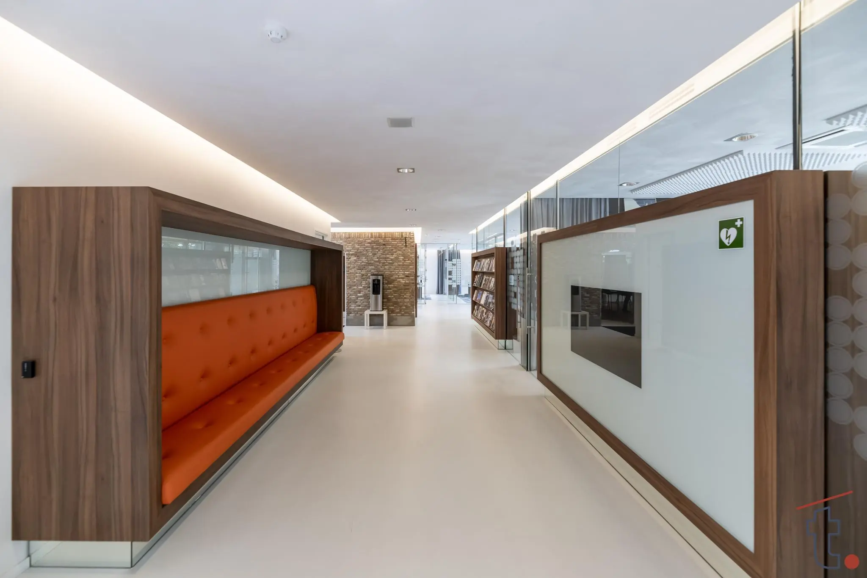
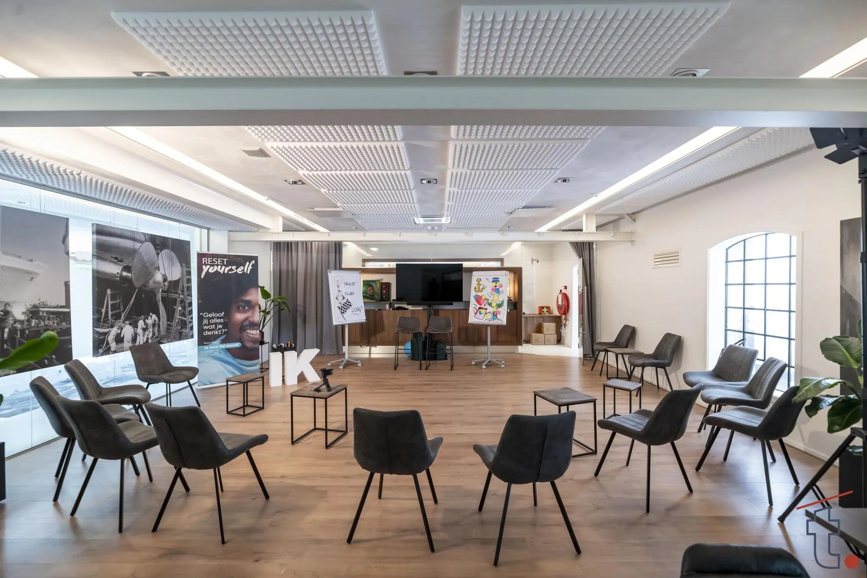
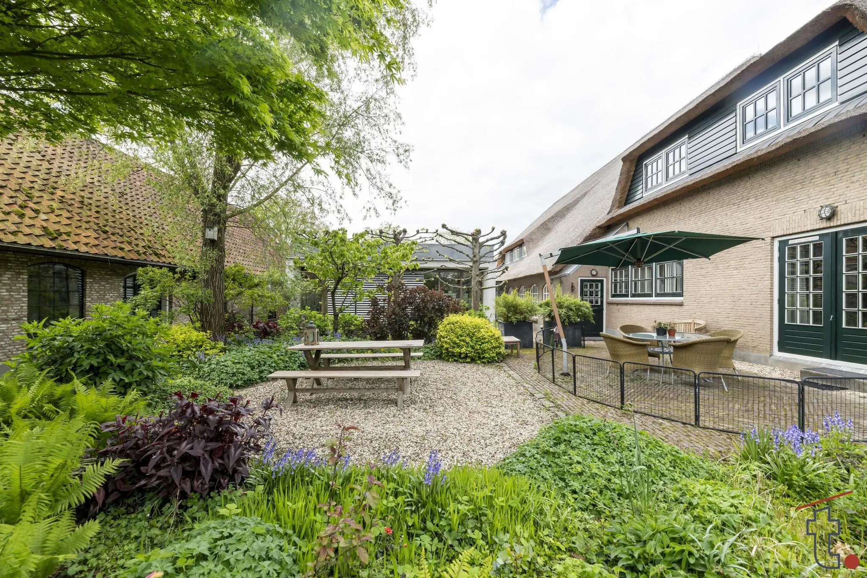
The third part of the commercial space is the modern pavilion, newly built in 2009 as a connecting element between the Farmhouse and the Coach House. This contemporary office space is entirely located on the ground floor and is characterized by pleasant natural light and a representative appearance. Here, too, the lease agreements can be taken over as desired or terminated on short notice.
Residence
The residence was completely rebuilt on the existing site in the late 1980s. The home is characterized by generous proportions; all rooms are spaciously laid out and offer plenty of living space. Although the fittings and installations have been adapted over the years, the whole is now due for modernization. The home currently has two bedrooms but offers, without major renovation, the option to expand to four or more bedrooms. In addition, there is the option to use (part of) the residence as commercial space. In the past, the ground floor was already added to the office space, while the upper floors served at the time as a caretaker’s residence.
Outdoor Space
Aploniahoeve is located on the characteristic Charloisse Lagedijk, known for its charming ribbon development and rural character. This location directly borders the extensive Zuiderpark Randpark, a varied recreational area with attractive parks, swimming ponds, and walking routes. The adjoining Clarabos forms part of this.
The fully enclosed plot offers optimal privacy and security. The boundary consists of walls and fencing and is fitted with camera surveillance. At the front of the home are two private parking spaces. Via a side driveway next to the farmhouse, you reach the enclosed inner courtyard, currently used for the office space. Here you will find a spacious terrace, a bicycle shed, and parking for approximately 16 cars.
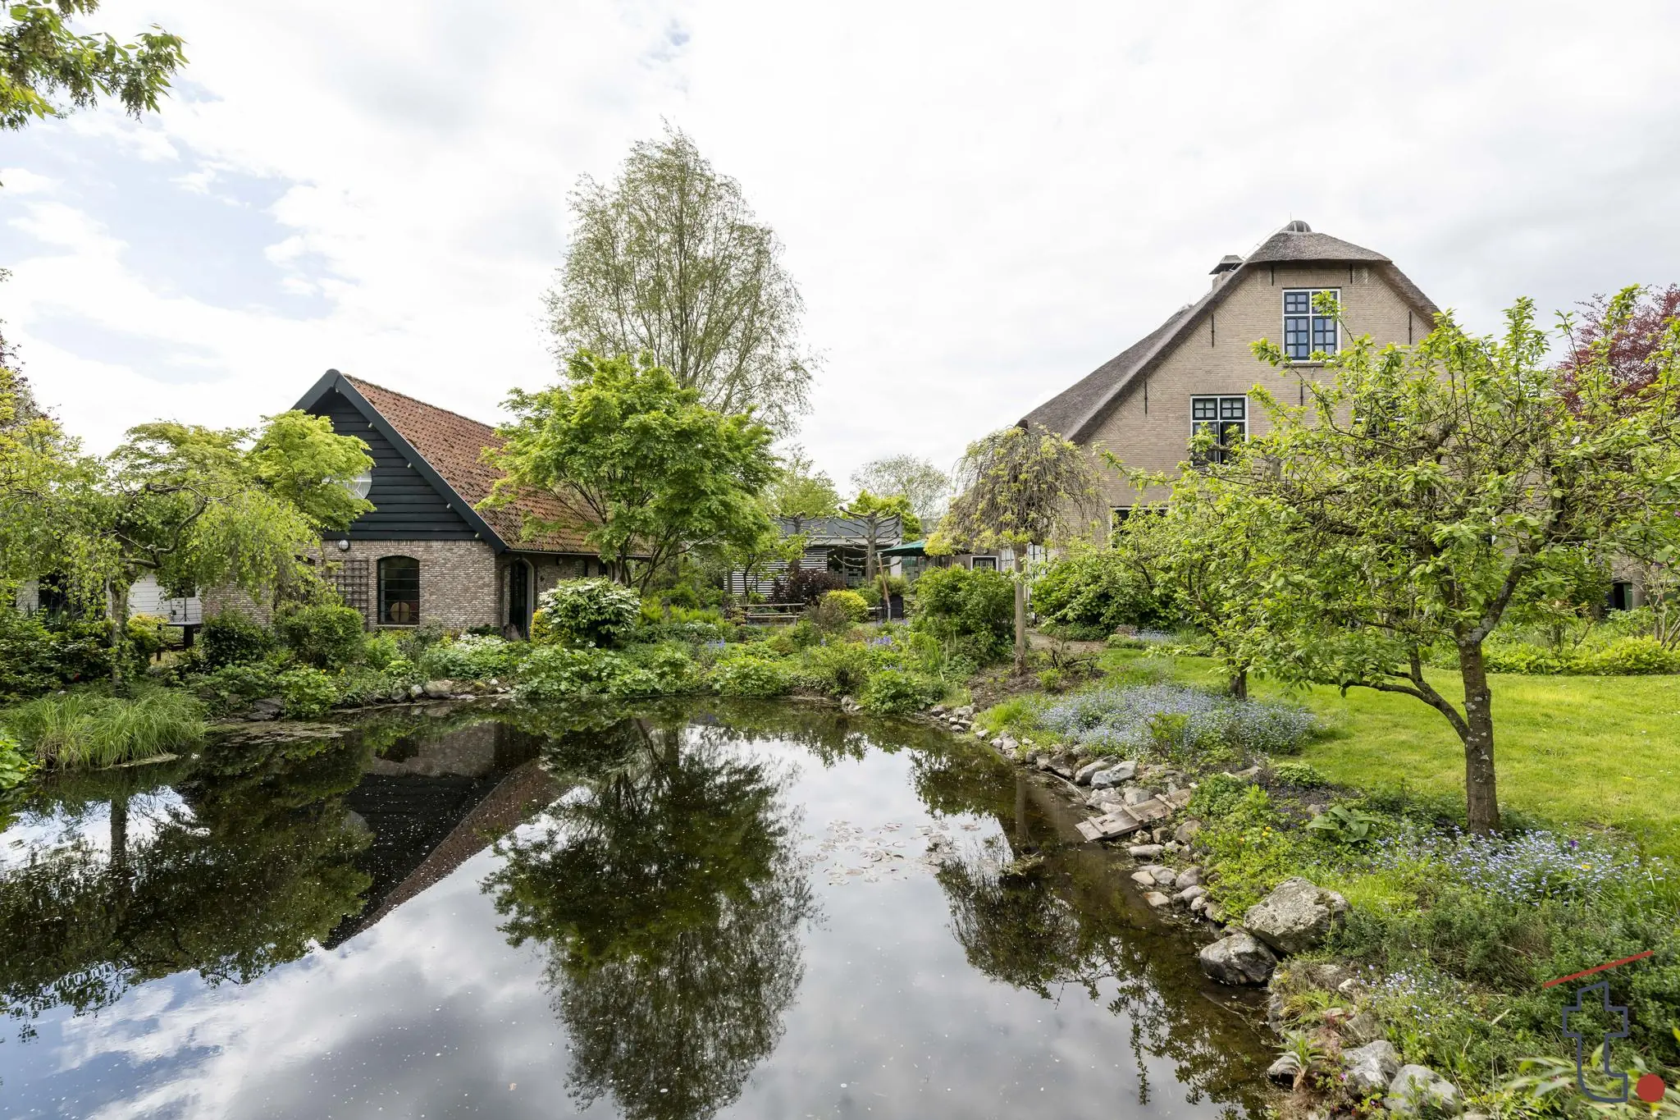
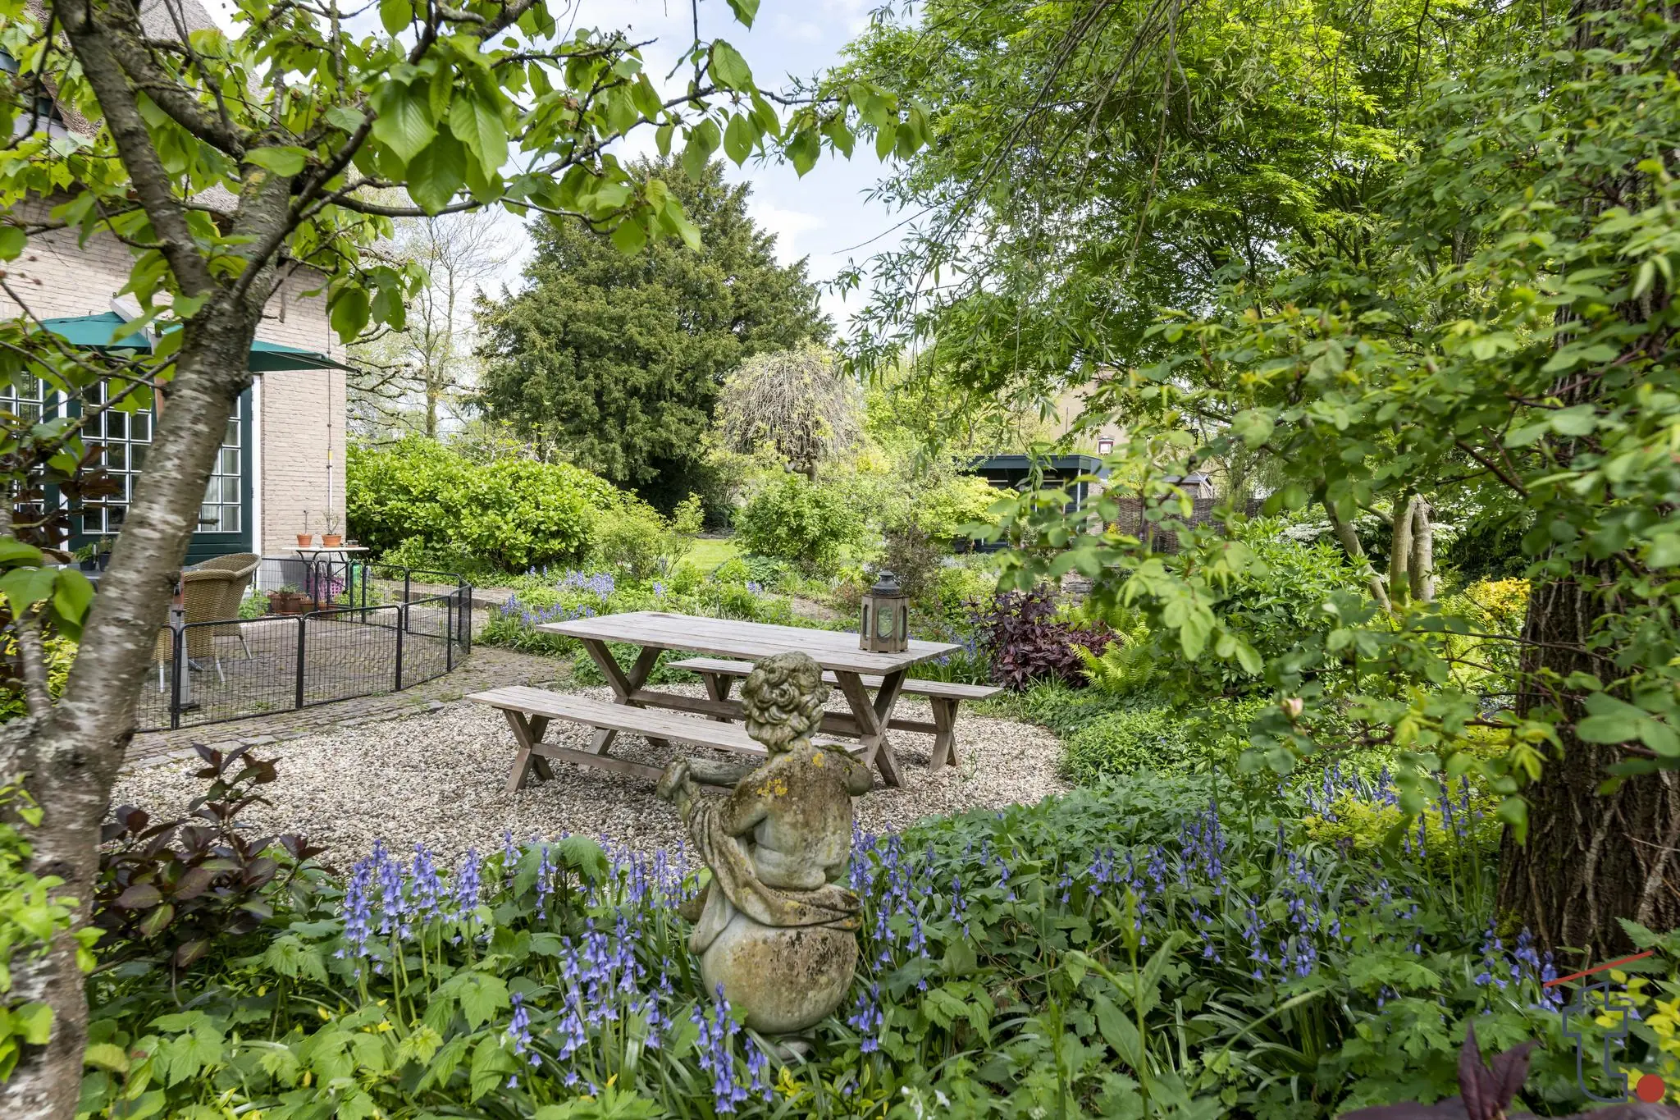
Behind the residence and the offices lies a generously landscaped nature garden, currently used by the residence and management office. This garden is professionally designed and maintained, and features multiple terraces, a large pond with a waterfall, and a sauna with storage space for garden tools. If desired, (part of) the garden can be allocated to the commercial space in the event of a change of use of the building.
On the south side, the plot is bordered by a narrow strip of leasehold land belonging to the Recreatieschap IJsselmonde, intended for the maintenance of the adjoining ditch. A hydraulically operated bridge provides access to the large parking area of the Clarabos (Municipality of Barendrecht), where free parking is available, ideal for visitors or additional parking.
Location Details
By car
The Charloisse Lagedijk, with its characteristic ribbon development, is located on the south side of Rotterdam, close to the A15 motorway (Botlek/Europoort – Germany) and near the Groene Kruisweg. Full on- and off-ramps to and from the A15 are located a very short distance away. The Groene Kruisweg is one of the main access roads from the southern ring road to the Waalhaven area and, via the Maastunnel traverse, to the city center. On the east side, “Charloisse Poort” connects to the Zuiderparkweg towards Zuidplein and Barendrecht. The Slinge, with its shopping facilities, is 5 minutes away by car.
Public transport
The nearby bus stop, located approximately 500 meters away, provides access to Slinge metro station, which is located 1.2 kilometers away.
Floor Areas
Office space approx. 2,053 m² GFA (gross floor area)
Living space approx. 310 m² usable floor area
Residential outbuilding approx. 27.6 m² usable floor area
Garden approx. 1,000 m²
The aforementioned floor areas are recorded in a NEN2580 measurement report.
There are 11 parking spaces on the property.
Purchase Price
On request. Only offers for the property as a whole will be considered.
Current WOZ value (assessed property value) is € 3,800,000.
Energy Label
A
Zoning Plan
The land has the single designation Mixed – 1; the designated land is intended for:
– residential – 1, with the exception of the shed belonging to Charloisse
Lagedijk 806 and 908, the shed at the address Charloisse
Lagedijk 643 and 423, and the
property at the address Charloisse Lagedijk 536;
– catering/hospitality, ground floor only;
– culture and recreation, with the exception of a theater or a
cinema, ground floor only;
at the location of the function designation “office”, an office
is permitted. This concerns Charloisse Lagedijk 536;
– facilities associated with the above functions, such as greenery,
gardens, yards, access roads and paths.
Cadastral Details
The property as a whole is situated on a total of 4 cadastral parcels, namely:
Municipality : Rotterdam
Section : C
Number(s) : 3200 A1, 3200 A2
Size : 1,510 m²
Status : freehold land
Municipality : Barendrecht
Section : A
Number : 3276
Size : 1,630 m²
Status : freehold land
Municipality : Barendrecht
Section : A
Number : 3277
Size : 440 m²
Status : leasehold ending on 31-12-2068
Ground rent : € 940.62 per year
Transfer of Ownership
The transfer is by law subject to transfer tax.
Security Deposit
As additional security, the buyer must deposit an unconditional bank guarantee equal to 10% of the purchase price with the notary within 14 days of signing the purchase agreement.
Notary
The buyer chooses the notary they wish to entrust with the transfer of the registered property and the drafting of the purchase agreement.
General
This non-binding and general information regarding the aforementioned property has been compiled with care, but De Mik Real Estate Partners B.V. cannot accept any liability for its accuracy, nor can any rights be derived from the information provided. It is expressly stated that this information should not be regarded as an offer or quotation.









 info@deskfinder.nl