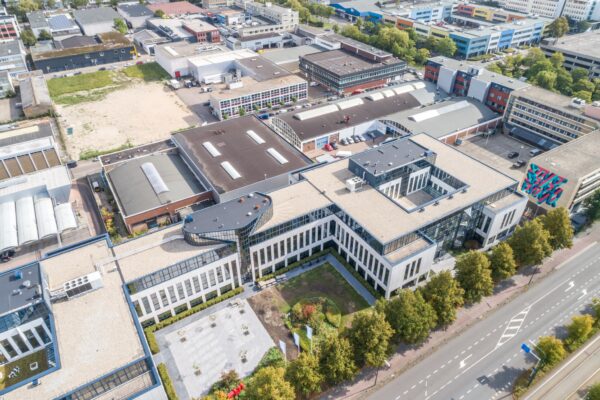
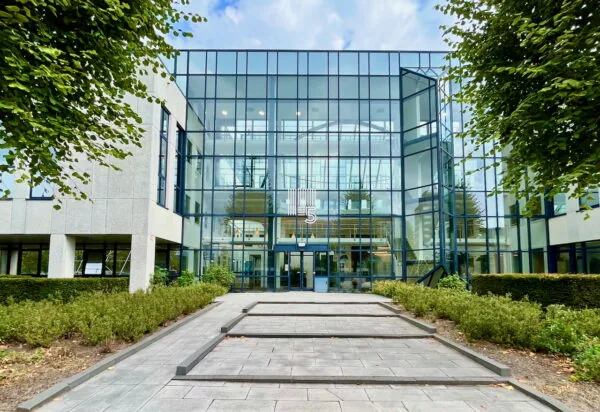
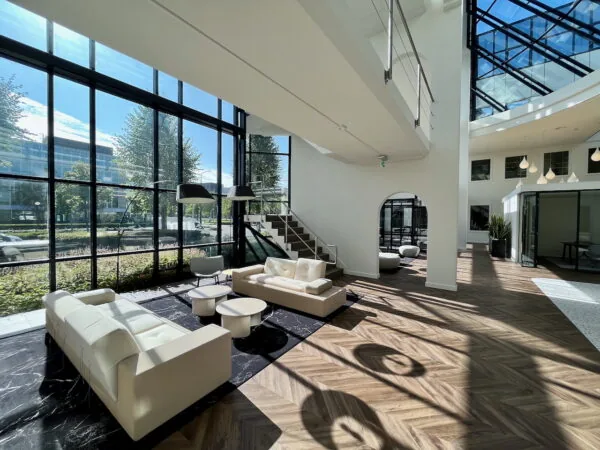
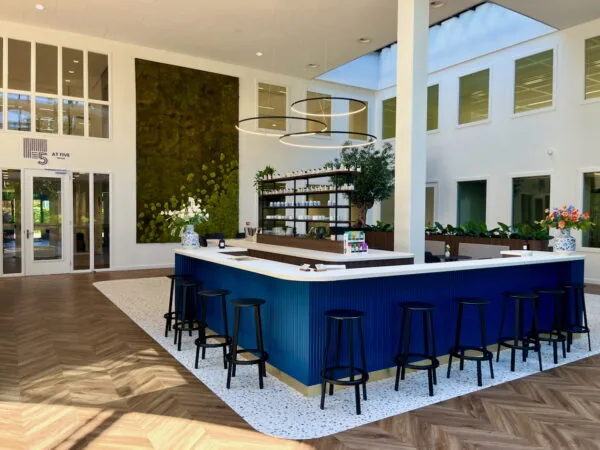
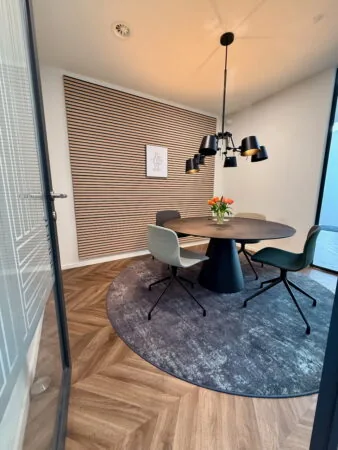
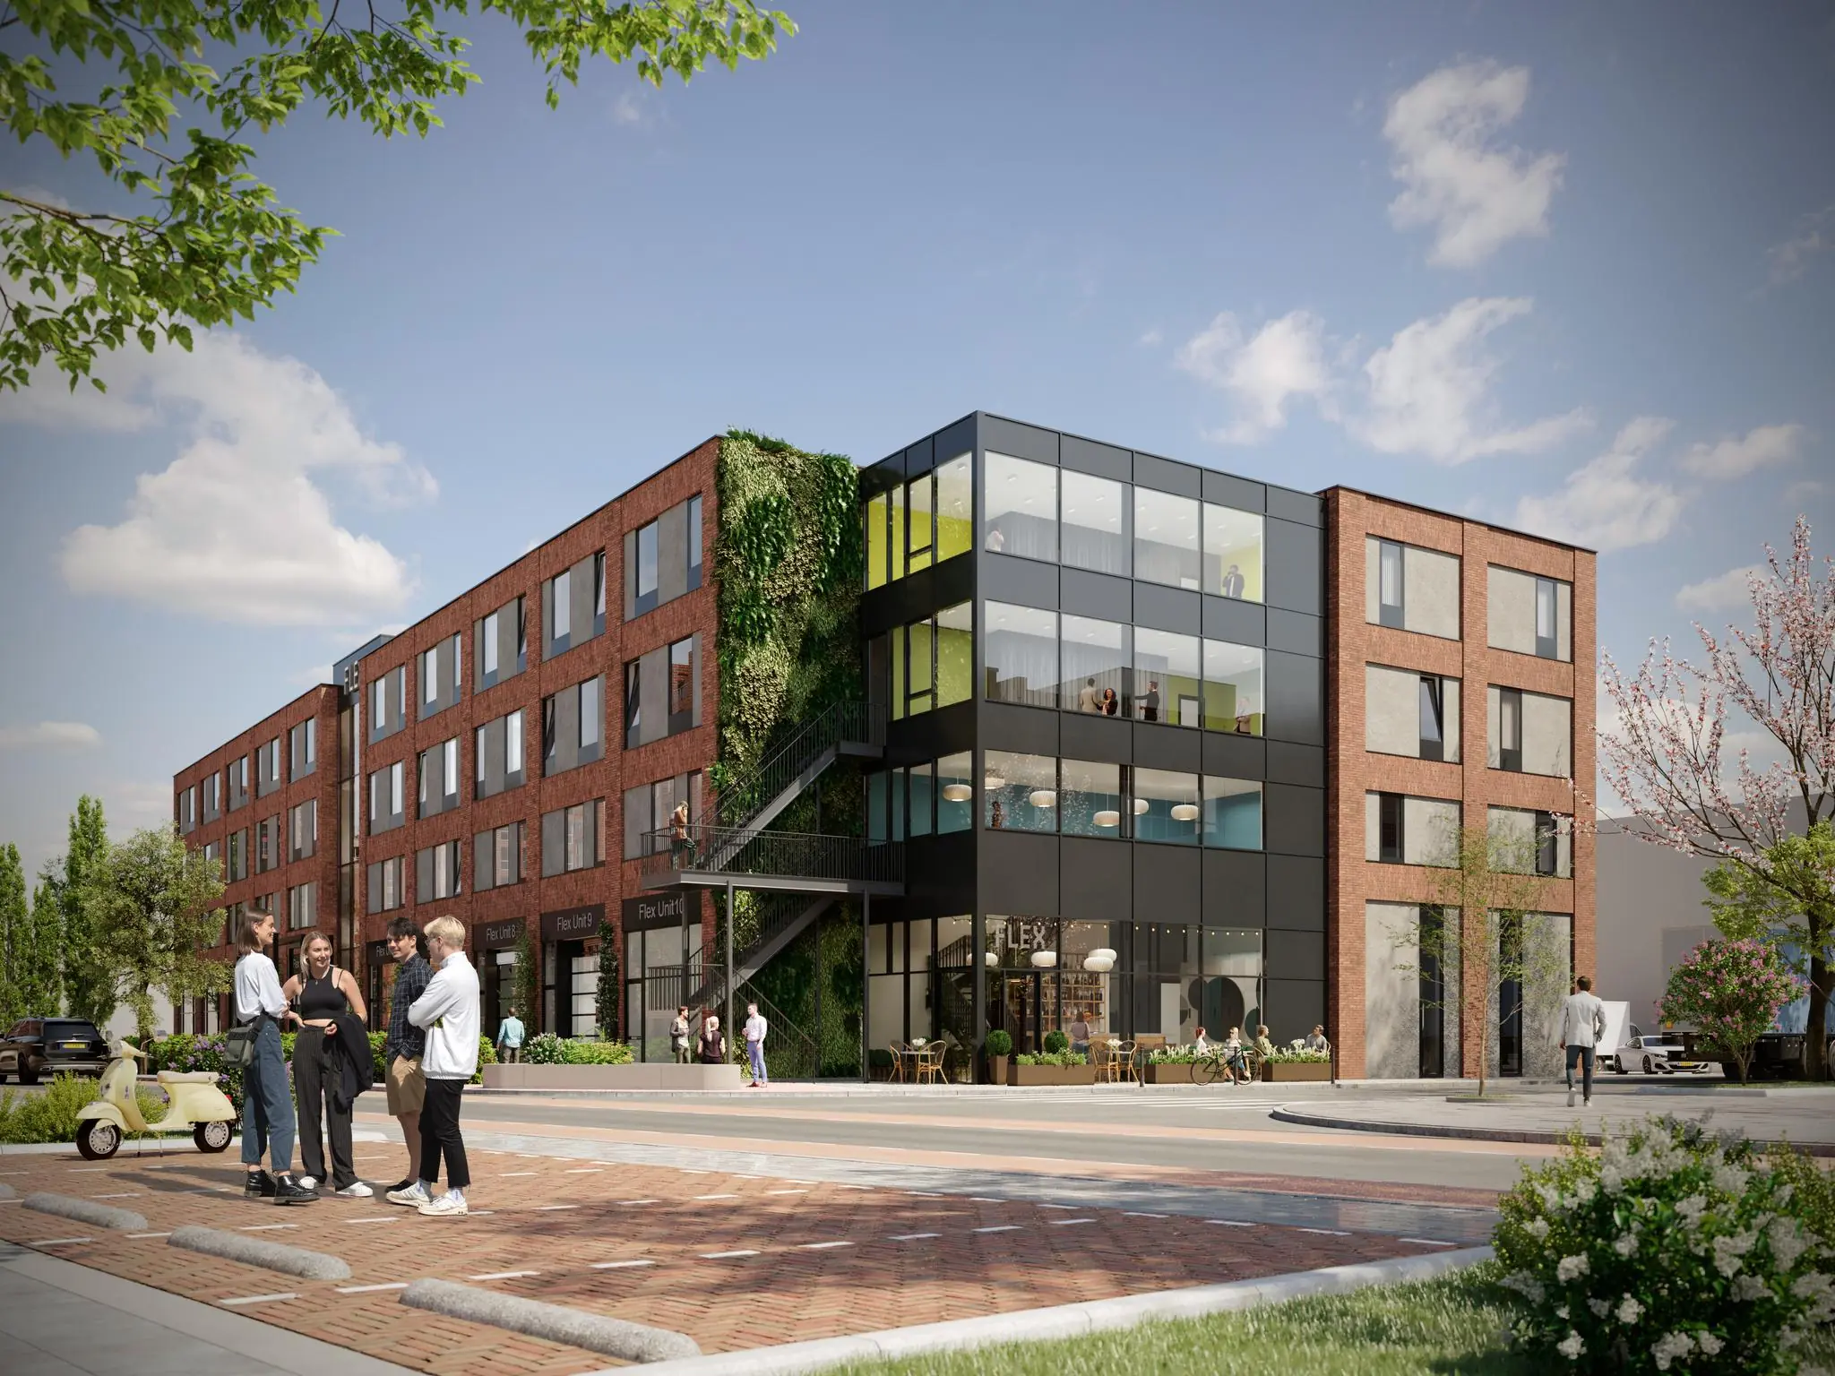
In the heart of the ‘de Plaspoelpolder’ business park in Rijswijk, a unique and innovative business building will be built!
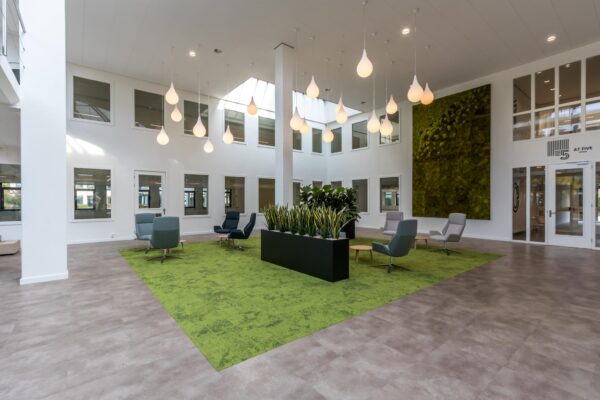
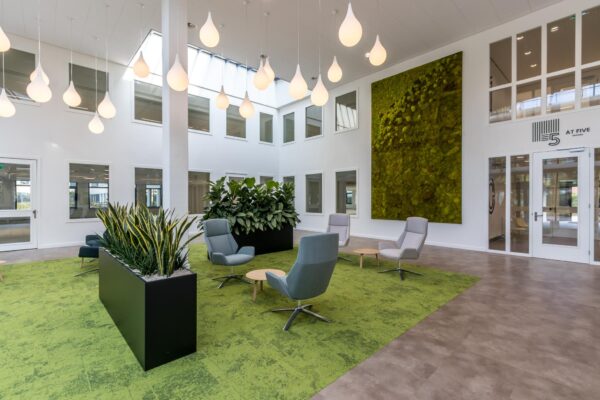
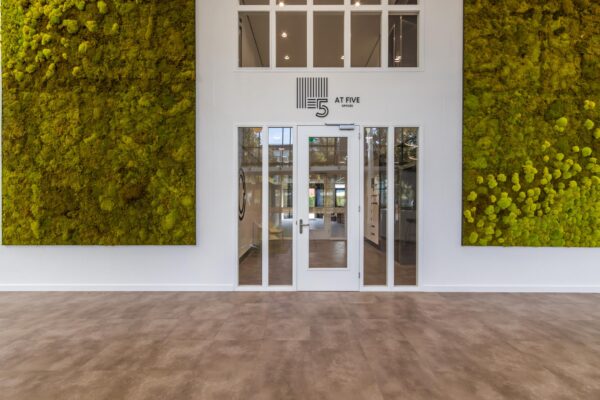
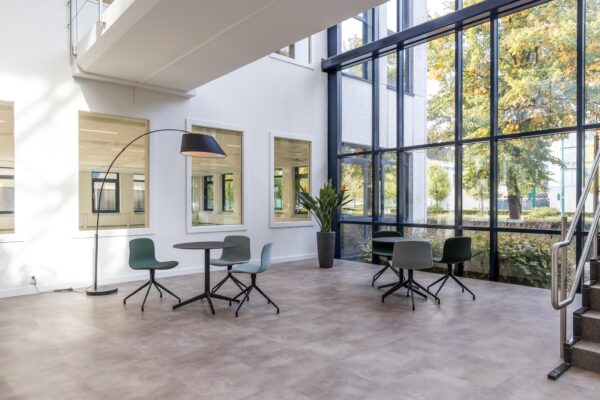
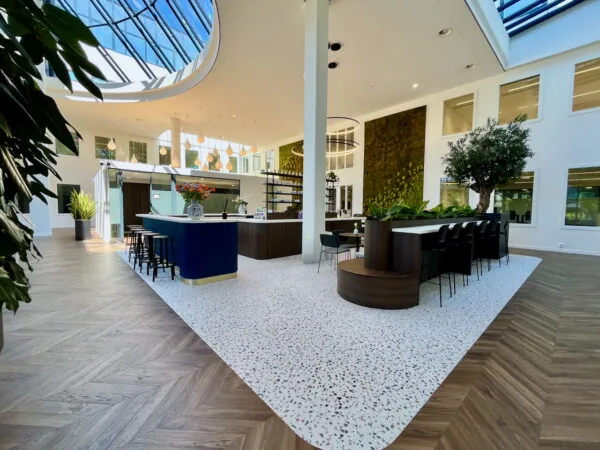
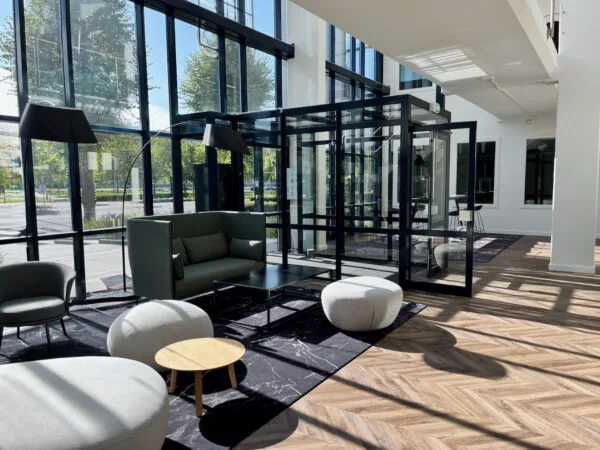
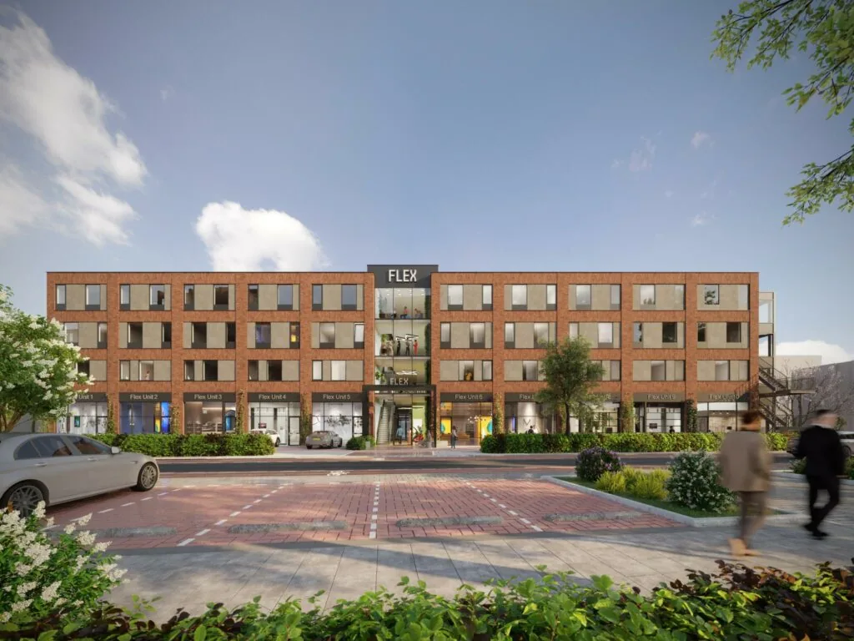
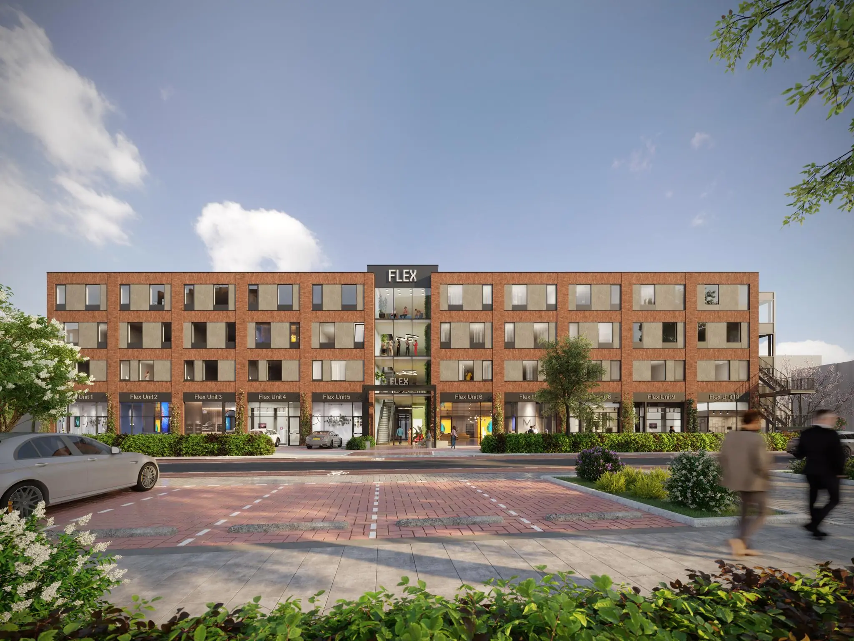
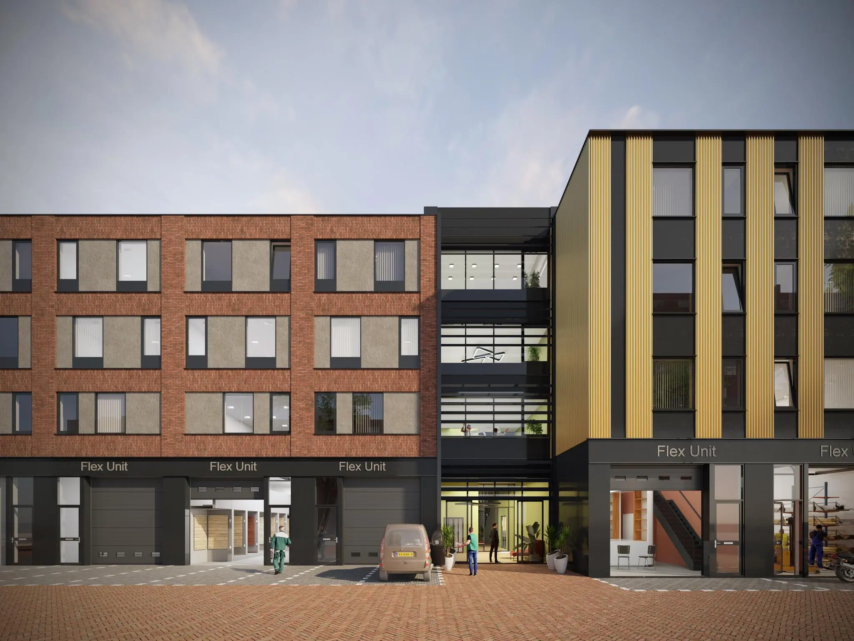
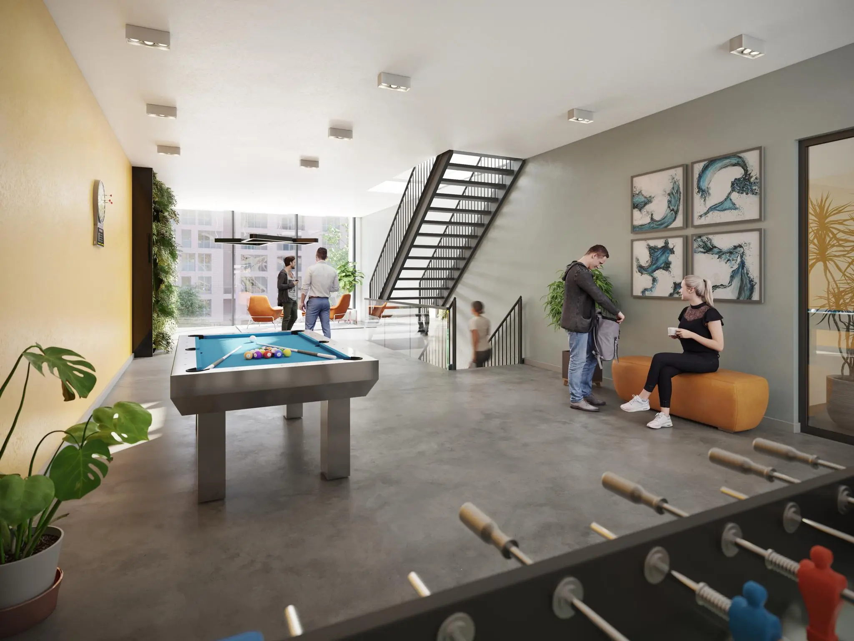
The energy-efficient and multifunctional business building ‘FLEX’ consists of 7,500 m² GFA of business/work space, spread over the ground floor through the 3rd floor. With multiple separate maker units and various workspaces, ‘FLEX’ offers a service concept that makes doing business not only simple, but also fun! This inspiring workplace, with community space, makes FLEX the ultimate place to exchange ideas and let your creativity run free. In addition, the atrium offers all kinds of facilities, from a cup of coffee to, for example, a game of table football. Entrepreneurs and creatives come together here. It is therefore an essential part of the ‘FLEX’ concept to stimulate cross-pollination and thereby the sense of community between tenants.
ADDRESS
Treubstraat 19-23 (2288 EH) in Rijswijk.
AREA
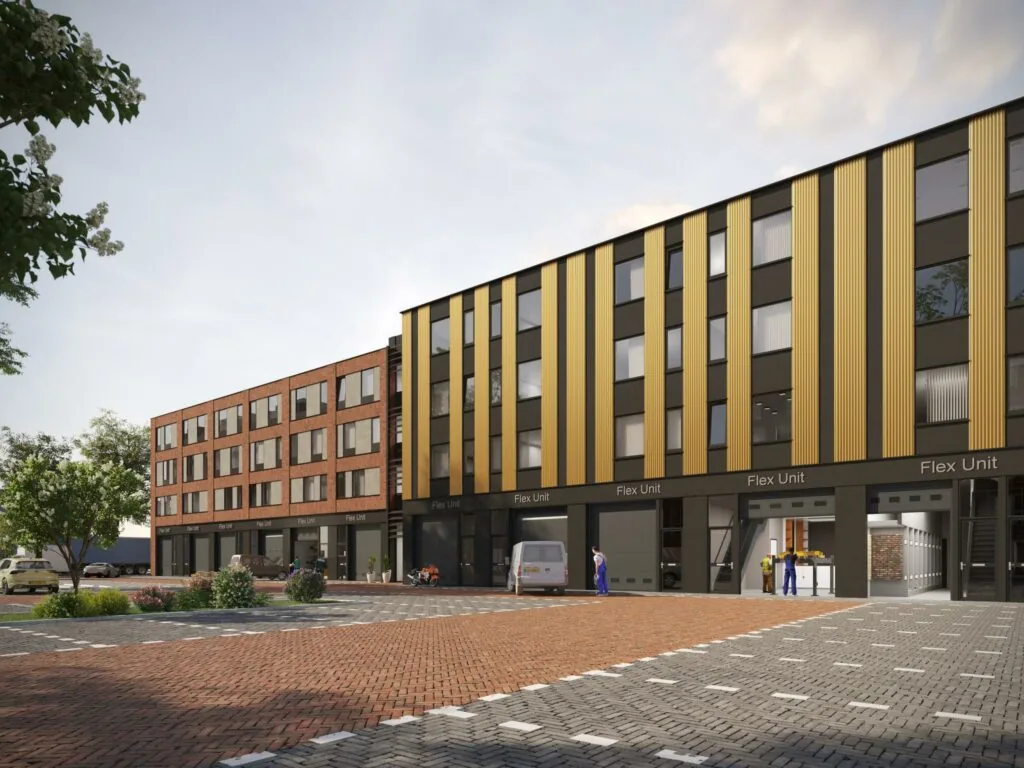
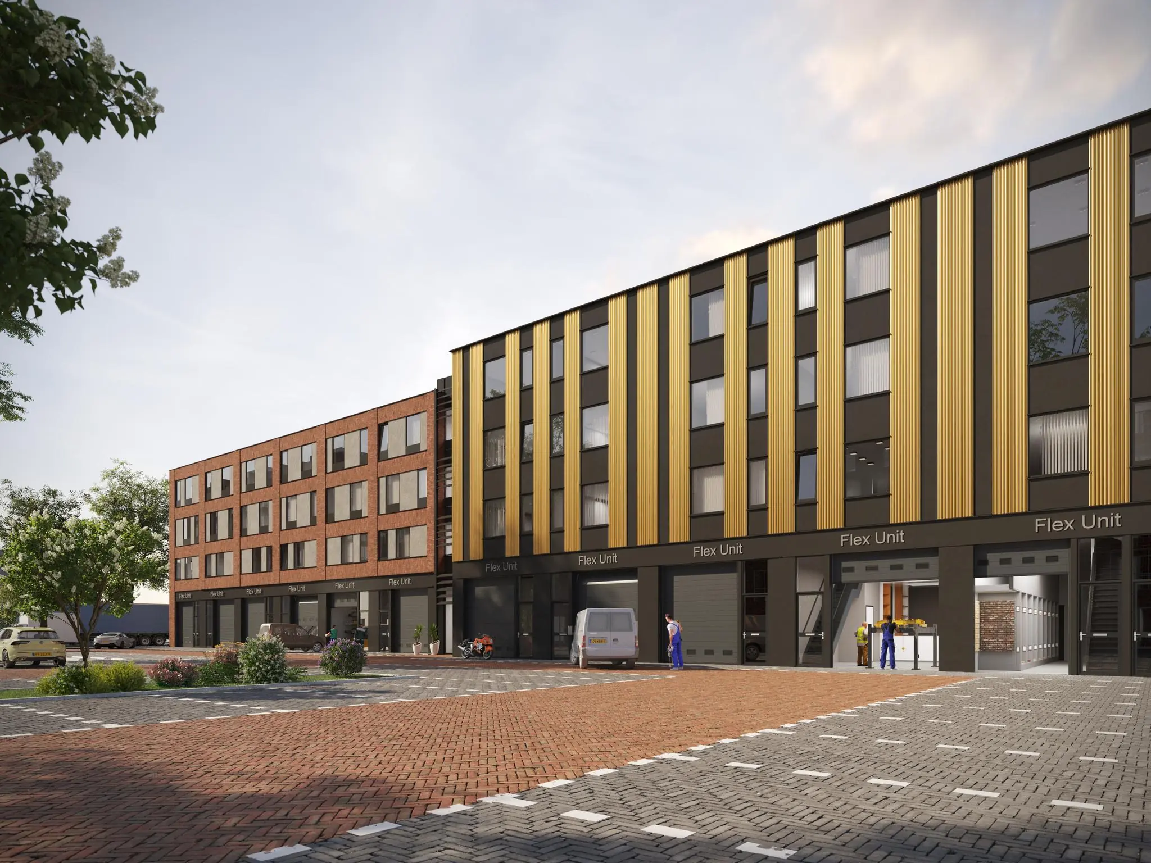
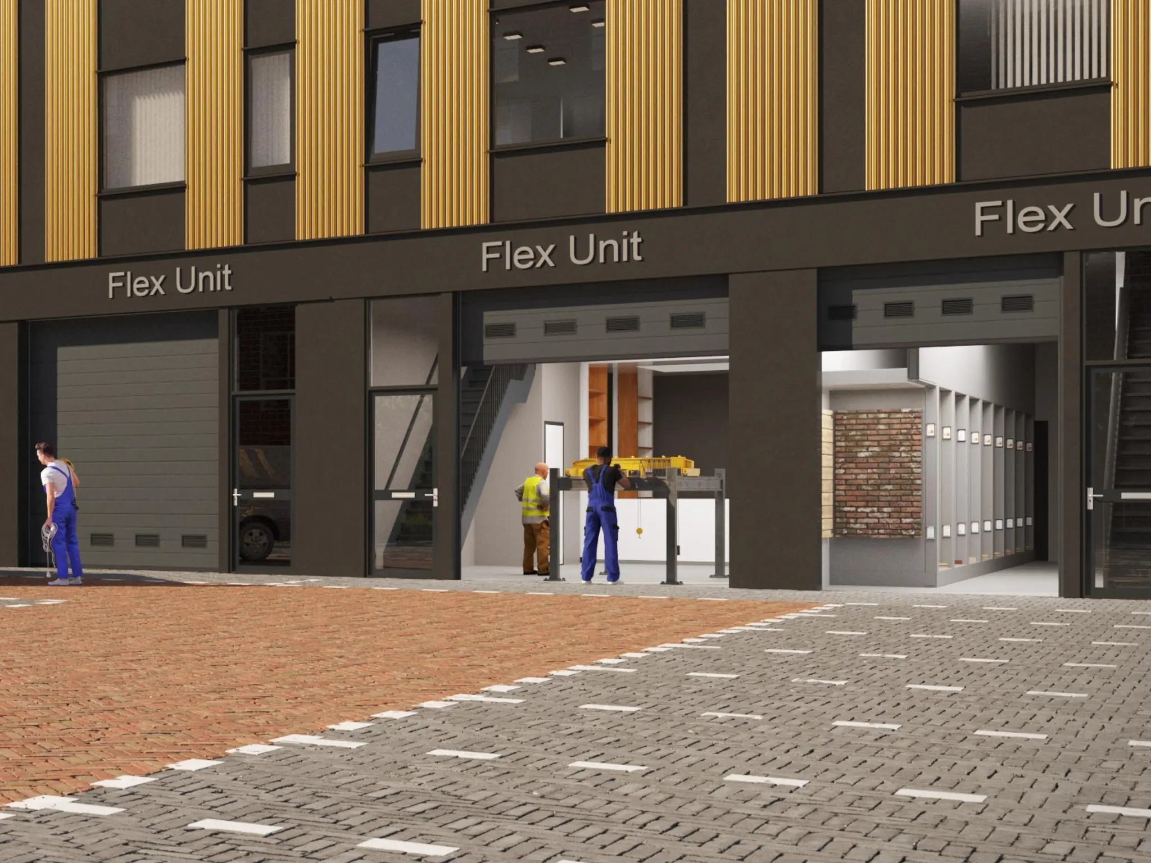
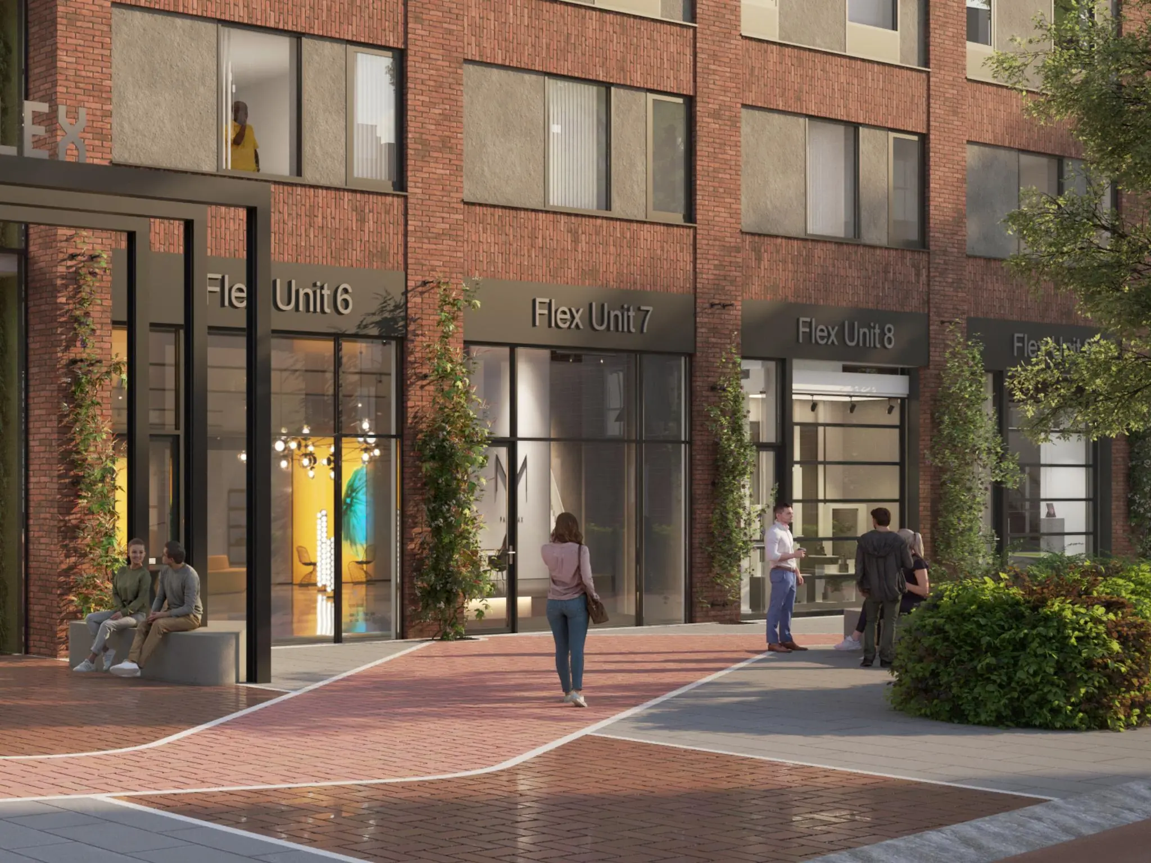
The total area of the building is approximately 7,500 m² GFA of business/work space. The right-hand section of the building has been made available for letting, and among other things 12 separate maker units are available. Each of these maker units has its own entrance on the ground floor. Each maker unit has its own sanitary facilities and an internal staircase to the 1st floor. The maker units vary in size from approximately 130 m² to 190 m² GFA.
Additionally, 25 workspaces on the 2nd and 3rd floors are offered for rent. These workspaces vary in size between approximately 52 m² and 117 m² GFA. This is combined with the beautiful atrium where tenants can share their creative ideas with one another. In addition, the common areas offer various options for relaxation, such as table tennis tables, table football tables and informal meeting spaces.
Below you will find a list of the available maker and workspace units available for rent, with the corresponding rental price.
PARKING
Approximately 69 parking spaces are available on-site. It is possible, by arrangement, to install electric charging points.
LAND REGISTRY DETAILS
Municipality: RIJSWIJK
Section: G
Number: 2461 and 2043
Size: 4,026 m²
RENTAL PRICE
The various maker units and workspaces differ in size and rental price. Below you will find an overview of the spaces currently available.
Floor | Unit | Area in GFA | Rental price per month (excl. VAT and parking) | Parking spaces per unit
Ground and 1st floor 6 190 m² € 2,191 1
Ground and 1st floor 7 190 m² € 2,191 1
Ground and 1st floor 8 190 m² € 2,191 1
Ground and 1st floor 9 190 m² € 2,191 1
Ground and 1st floor 10 192 m² € 2,216 1
Ground and 1st floor 11 142 m² € 1,635 1
Ground and 1st floor 12 135 m² € 1,566 1
Ground and 1st floor 13 130 m² € 1,454 1
Ground and 1st floor 14 130 m² € 1,454 1
Ground and 1st floor 15 130 m² € 1,454 1
Ground and 1st floor 16 130 m² € 1,454 1
Ground and 1st floor 17 131 m² € 1,459 1
1st floor 18 52 m² € 572 1
2nd floor 29 88 m² € 849 1
2nd floor 30 87 m² € 838 1
2nd floor 31 87 m² € 838 1
2nd floor 32 87 m² € 838 1
2nd floor 33 88 m² € 849 1
2nd floor 34 53 m² € 514 1
2nd floor 35 79 m² € 766 1
2nd floor 36 75 m² € 730 1
2nd floor 37 75 m² € 730 1
2nd floor 38 75 m² € 730 1
2nd floor 39 117 m² € 1,137 1
2nd floor 40 59 m² € 574 1
3rd floor 51 88 m² € 820 1
3rd floor 52 87 m² € 813 1
3rd floor 53 87 m² € 813 1
3rd floor 54 87 m² € 813 1
3rd floor 55 88 m² € 820 1
3rd floor 56 70 m² € 650 1
3rd floor 57 79 m² € 739 1
3rd floor 58 75 m² € 704 1
3rd floor 59 75 m² € 704 1
3rd floor 60 75 m² € 704 1
3rd floor 61 75 m² € 704 1
3rd floor 63 59 m² € 554 1
Total 3,847 m²
The above rental prices must be increased by VAT.
GFA
Gross floor area (GFA) is understood to mean:
The gross floor area (measured from glass line to glass line and on the inside of the exterior walls)
PARKING
Of the total of approximately 69 parking spaces, approximately 64 parking spaces are allocated to the various maker and work units/workspaces. The remaining 5 parking spaces are available to rent separately. The cost for the parking spaces is € 750 per parking space per year, excl. VAT.
VAT STATUS
The landlord wishes to opt for VAT-taxed letting.
The tenant must conduct at least 90% VAT-taxable activities. If the tenant does not meet this criterion, the letting will by operation of law be VAT-exempt.
In this case, the agreed net rental price, excluding VAT, will be increased in such a way that the financial disadvantage incurred by the landlord is compensated.
SERVICE CHARGES
The service charges are € 45 per m² GFA per year, plus VAT.
SUPPLIES AND SERVICES
The service package includes, among other things, the following supplies and services:
– Water consumption including standing charges;
– Basic electricity consumption of common areas including standing charges;
– Charges, taxes and levies associated with use, insofar as the landlord is assessed for these;
– Sweeping of the parking area;
– Exterior lighting;
– General Wi-Fi;
– Cleaning of common areas;
– Exterior window cleaning (4x per year);
– Waste processing (residual waste);
– Costs of inspections required by the government;
– Maintenance and periodic inspection of:
– Air conditioning/heating installation;
– Lift installation;
– Building management system(s);
– Fault reporting installation(s);
– Emergency power installation(s);
– Maintenance of grounds, planters inside the common areas and outside, including replacement of plants;
– Night security service via alarm monitoring center;
– Replacement of lamps and fluorescent tubes including lighting fixtures in the common areas;
– Minor repairs.
– Administration costs of 5% on the above-mentioned supplies and services, all excluding VAT.
– The above costs are a budget estimate. The actual costs incurred will be settled. Energy costs based on customary energy consumption, current costs and facilities. The service charges may be adjusted annually.
SUSTAINABILITY
‘FLEX’ is being developed with sustainability in mind. This means that the appearance of the complex, the manner of development and the business activities conducted by the end users will have a sustainable character. The building will therefore receive at least energy label A. This is achieved, among other things, through good insulation, installations, ventilation with heat recovery, solar panels and a roof that can be used for greenery. This creates a pleasant working climate without harming the environment. In addition, FLEX offers options for shared mobility through shared cars or scooters.
RENT ADJUSTMENT
Annually, based on the change in the monthly price index figure according to the consumer price index (CPI) series CPI-all households (2015=100), published by Statistics Netherlands (CBS).
RENT PAYMENT
Quarterly in advance.
RENTAL TERM
Minimum 2 (two) years.
DELIVERY
‘FLEX’ will be equipped with the following facilities:
General
– Representative central entrance;
– Access control system;
– Cooling and heating by means of a heat pump;
– Heat recovery
– Lighting (125 lux and presence detection) in the business spaces;
– Shared cars, shared bicycles available to tenants;
– Collective space on the 2nd and 3rd floors with pantry with refrigerator and dishwasher;
– Toilet groups on the ground floor, 2nd, and 3rd floors;
– 1 goods/passenger lift.
Maker units
– Own sanitary facilities per maker unit;
– Internal staircase to the 1st floor;
– Floor load 1,500 kg/m² on the ground floor;
– Clear height 4.55 m on the ground floor;
– Floor load 500 kg/m² on the 1st floor;
– Clear height 3.15 m on the 1st floor;
– Overhead door 3800 x 3600 mm (W x H).
Workspaces
– Floor load 500 kg/m²;
– Clear height 3.15 m.
ACCEPTANCE
By negotiation.
SECURITY
Bank guarantee, equal to 3 (three) calendar months’ rent and service charges, both plus VAT.
LEASE AGREEMENT
Lease agreement for office space and other business premises within the meaning of Article 7: 230a of the Dutch Civil Code, in accordance with the model of the Dutch Real Estate Council (ROZ) as established on 30 January 2015 and deposited on 17 February 2015 with the registry of the court in The Hague and registered there under number 15/20, together with the accompanying general provisions.
LOCATION
‘FLEX’ is located in the heart of the Plaspoelpolder business park in Rijswijk, so strategically located between Delft and The Hague! Traditionally, the Plaspoelpolder has been a diverse business park, home to, for example, the former Shell research institute, the Netherlands Patent Office, TNO and the head office of TUI.
In the coming years, the dynamics of the area will change significantly. In the ‘Havenkwartier’, old office and business buildings will be redeveloped and new construction undertaken to realize 2,500 homes. Hospitality, hotel and recreational functions will also be added. Existing (office) buildings will also be made more sustainable and public facilities improved. The entire area will get a boost!
ACCESSIBILITY
Accessibility by private and public transport is excellent.
ZONING
The business building falls within the provisions of the applicable zoning plan ‘Plaspoelpolder, 2nd revision’ and has the designation ‘business park’.
ENERGY LABEL
Through new construction, an energy-efficient building with energy label A will be realized.









 info@deskfinder.nl