GENERAL
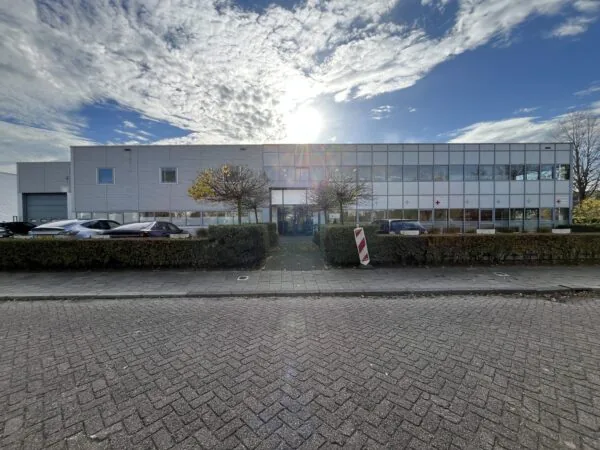
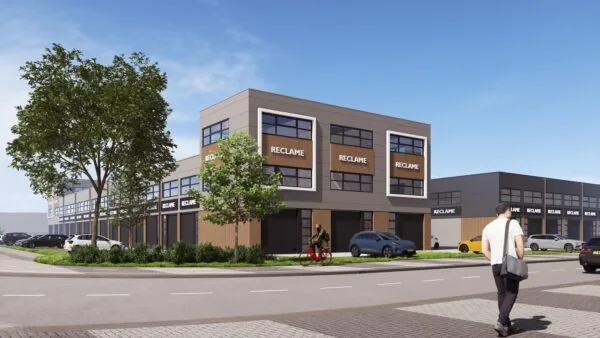
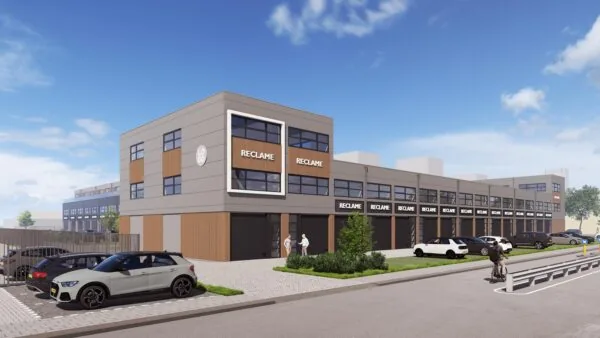
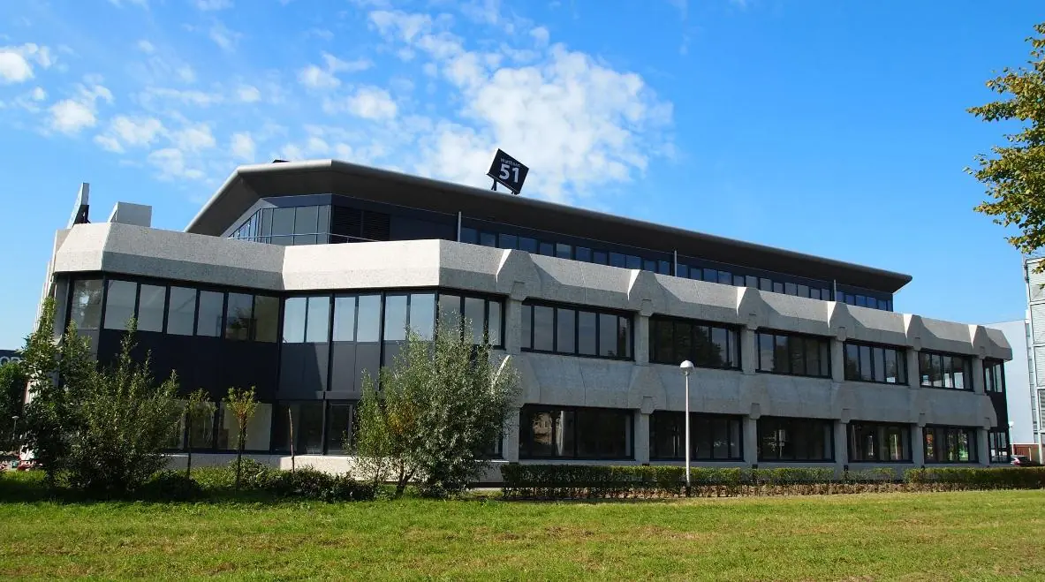
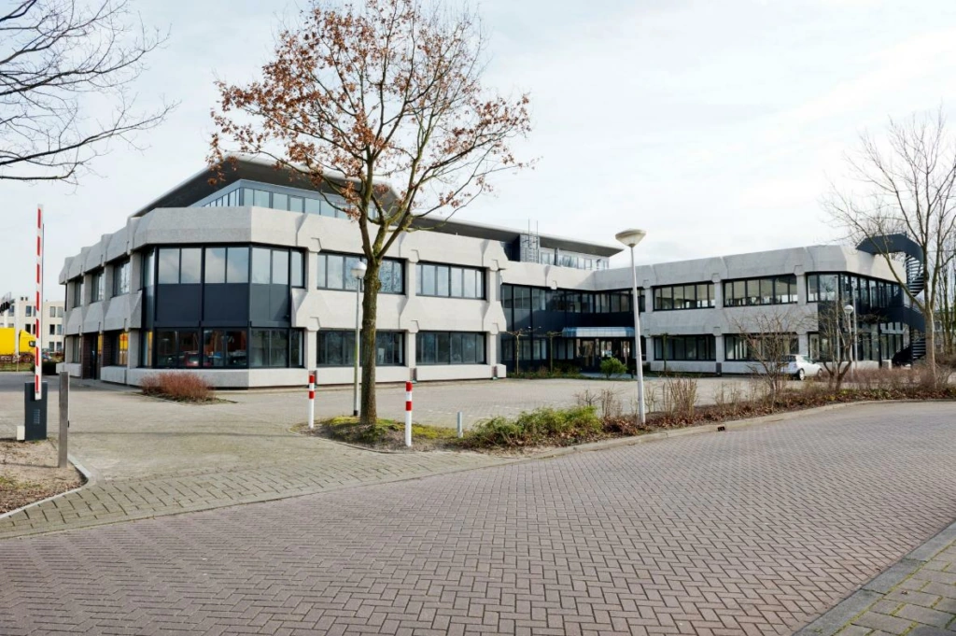
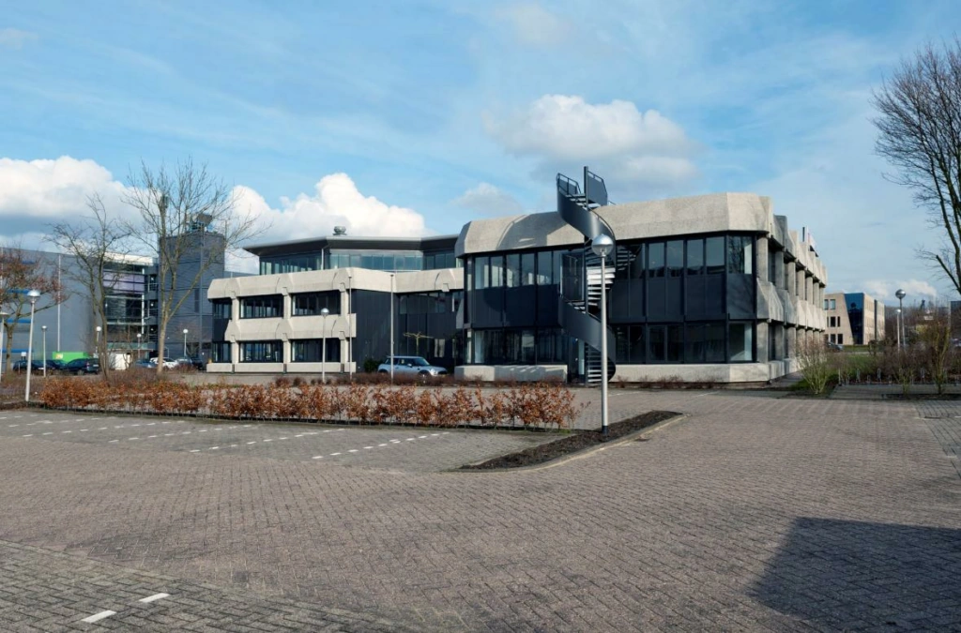
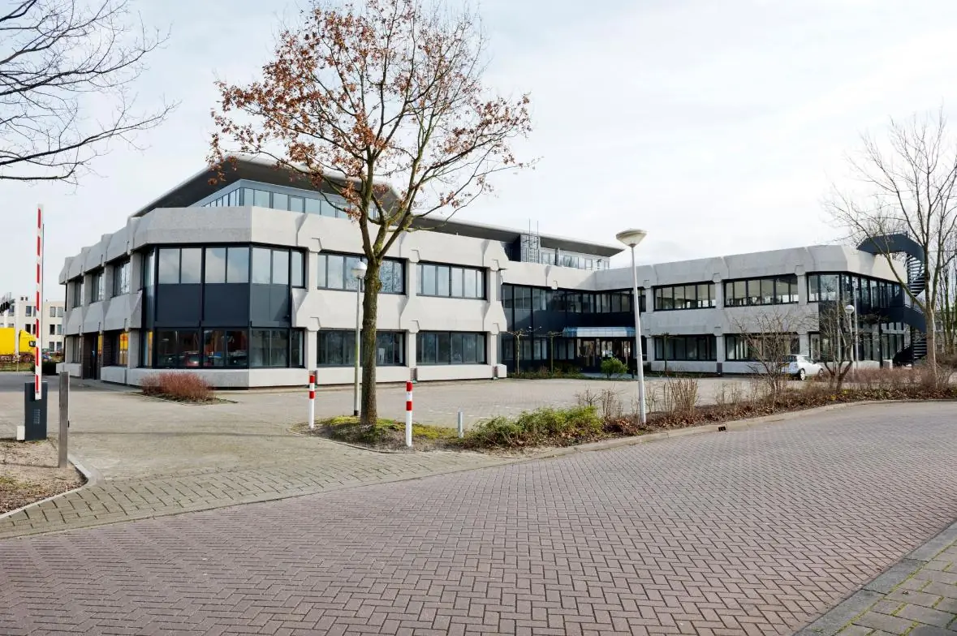
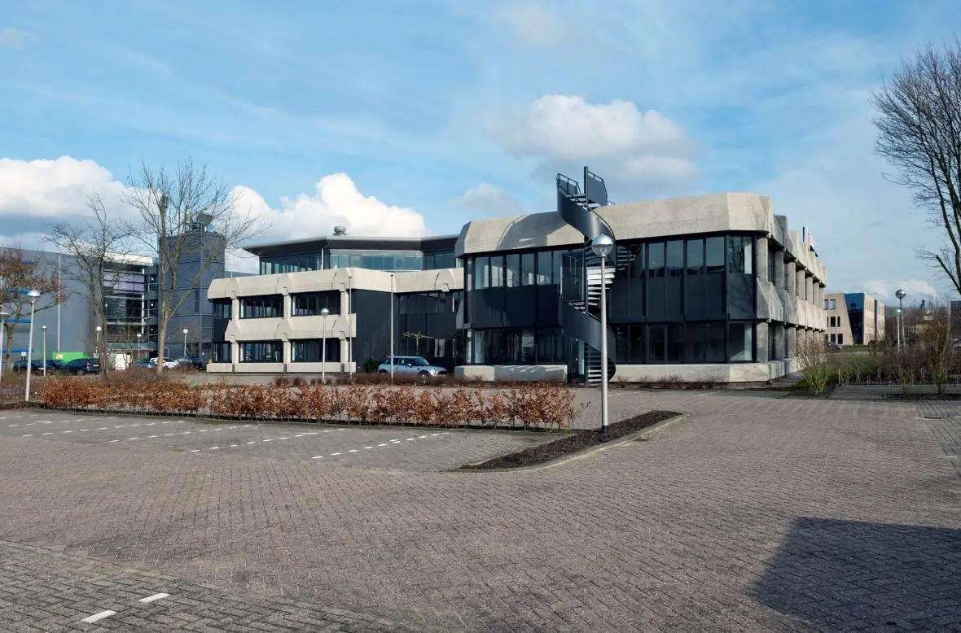
Fully renovated, modern multi-tenant office building spread over three floors, located in the Rijnhuizen district in a highly visible spot along the Plettenburgerbaan, directly on the through road from the A12 to the center of Nieuwegein.
Following a thorough renovation of the building, a representative appearance has been achieved. Currently, one unit remains available for lease. The building is occupied exclusively by companies active in business services. The current tenants are, without exception, extremely positive about the location and the building.
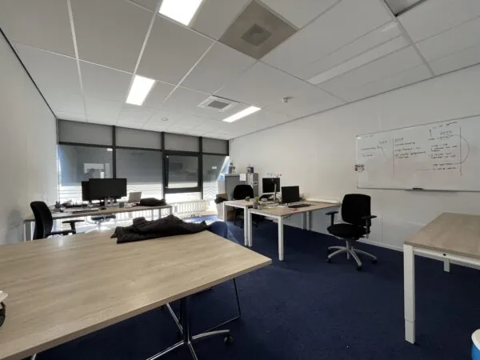
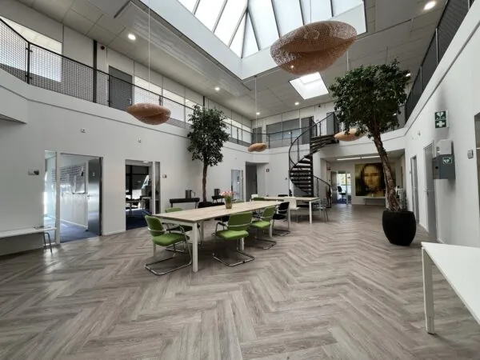
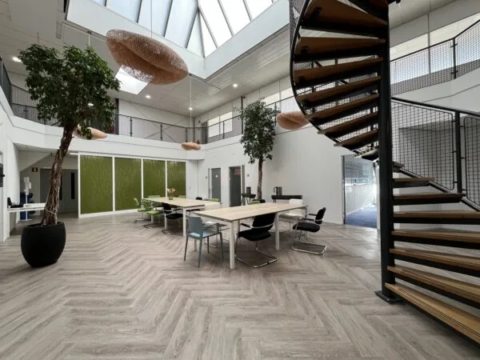
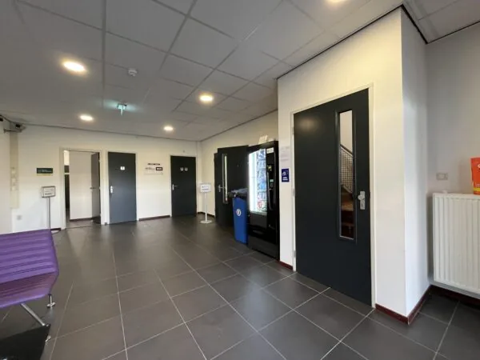
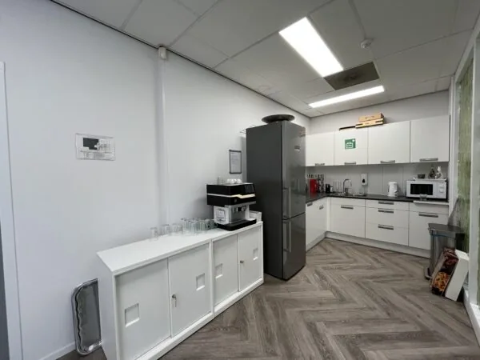
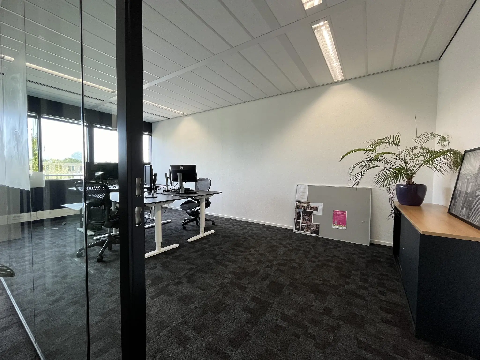
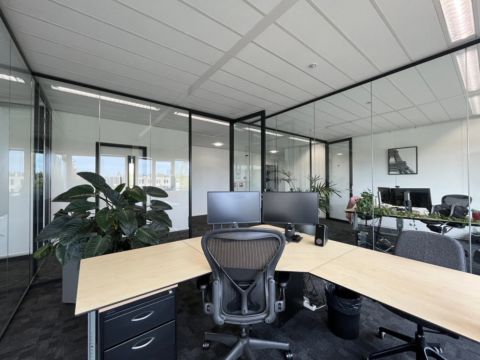
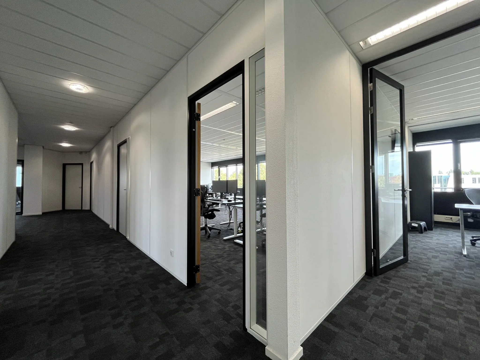
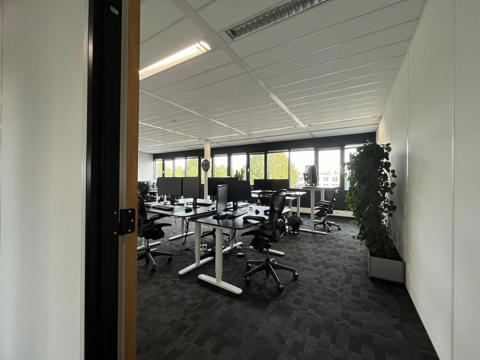
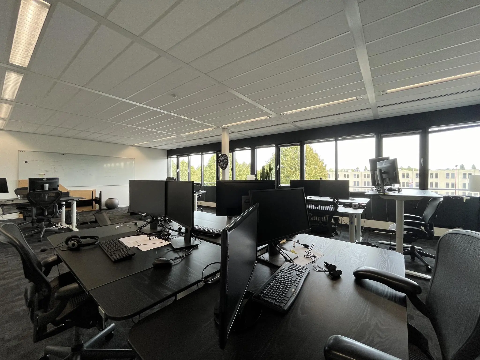
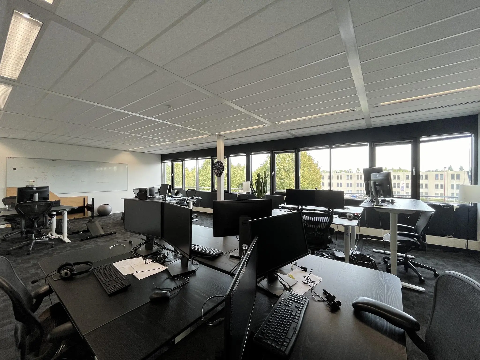
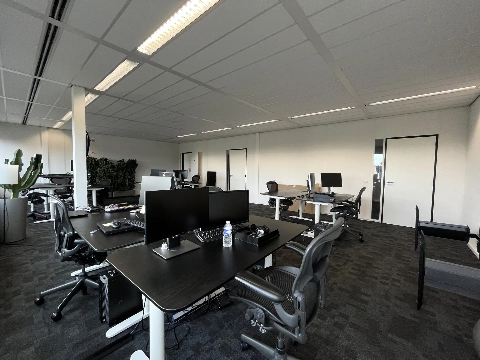
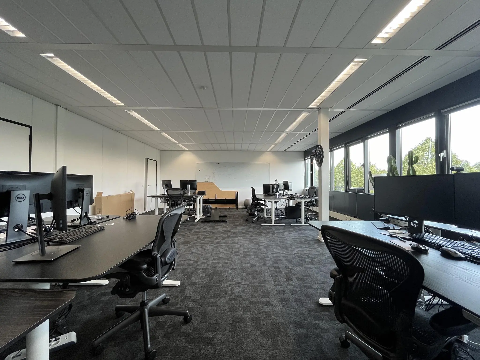
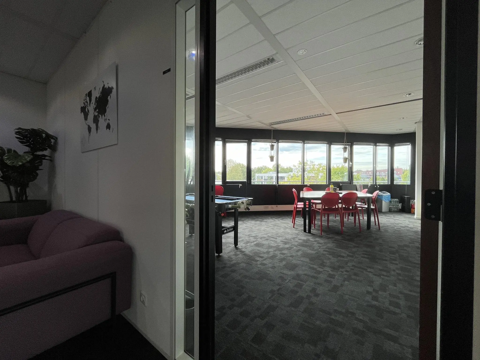
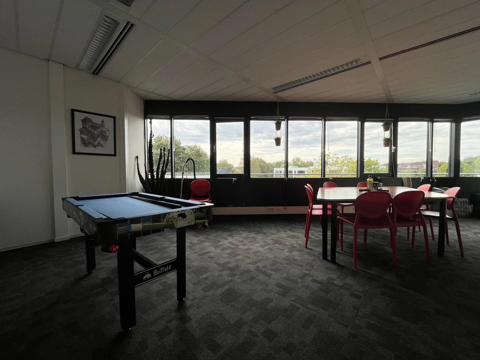
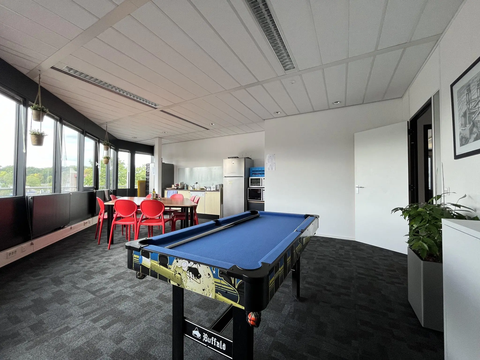
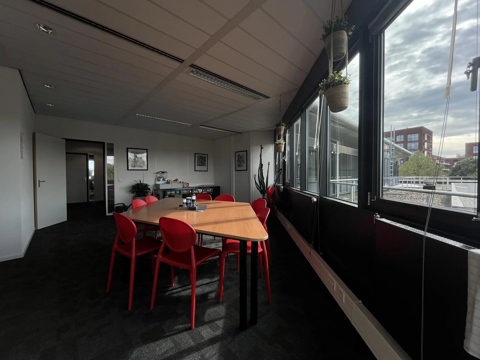
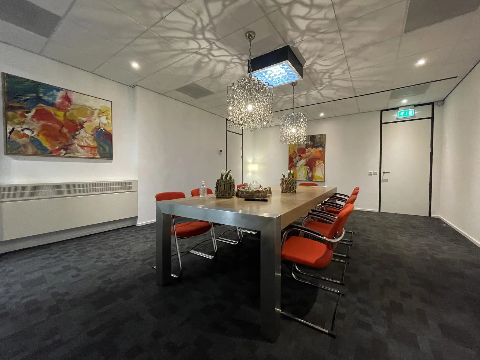
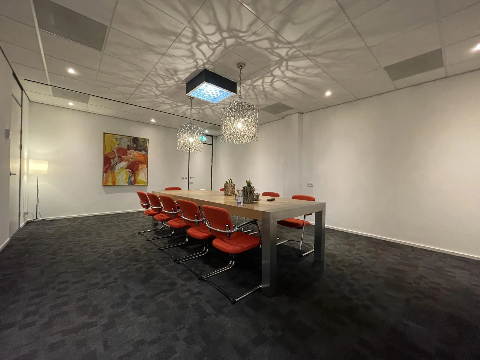
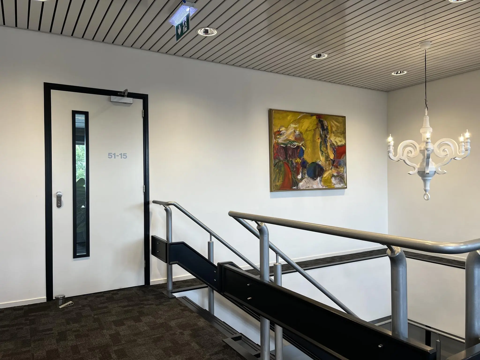
The building is very well suited to the new way of working. Shared facilities include, among other things, 4 meeting rooms, three coffee corners (one per floor), and a canteen with an outdoor terrace. Due to the building’s freestanding location, all spaces have an open, spacious view with optimal daylight access.
The building is well insulated and has an air refreshment system with top cooling that meets the most recent environmental requirements. The central heating installation was renewed in 2019.
The delivery condition is very high quality, with all important facilities present.
ACCESSIBILITY
By car
The property is excellently accessible both by car and by public transport. The A12, A2, and A27 highways can be reached within a few minutes.
By public transport
During rush hour, there is a bus connection (line 65) from Utrecht Central Station every 8 minutes, with a stop on the Wattbaan. From this stop it is a 3-minute walk to the property. The travel time to Utrecht Central Station is approximately 20 minutes.
FLOOR AREA
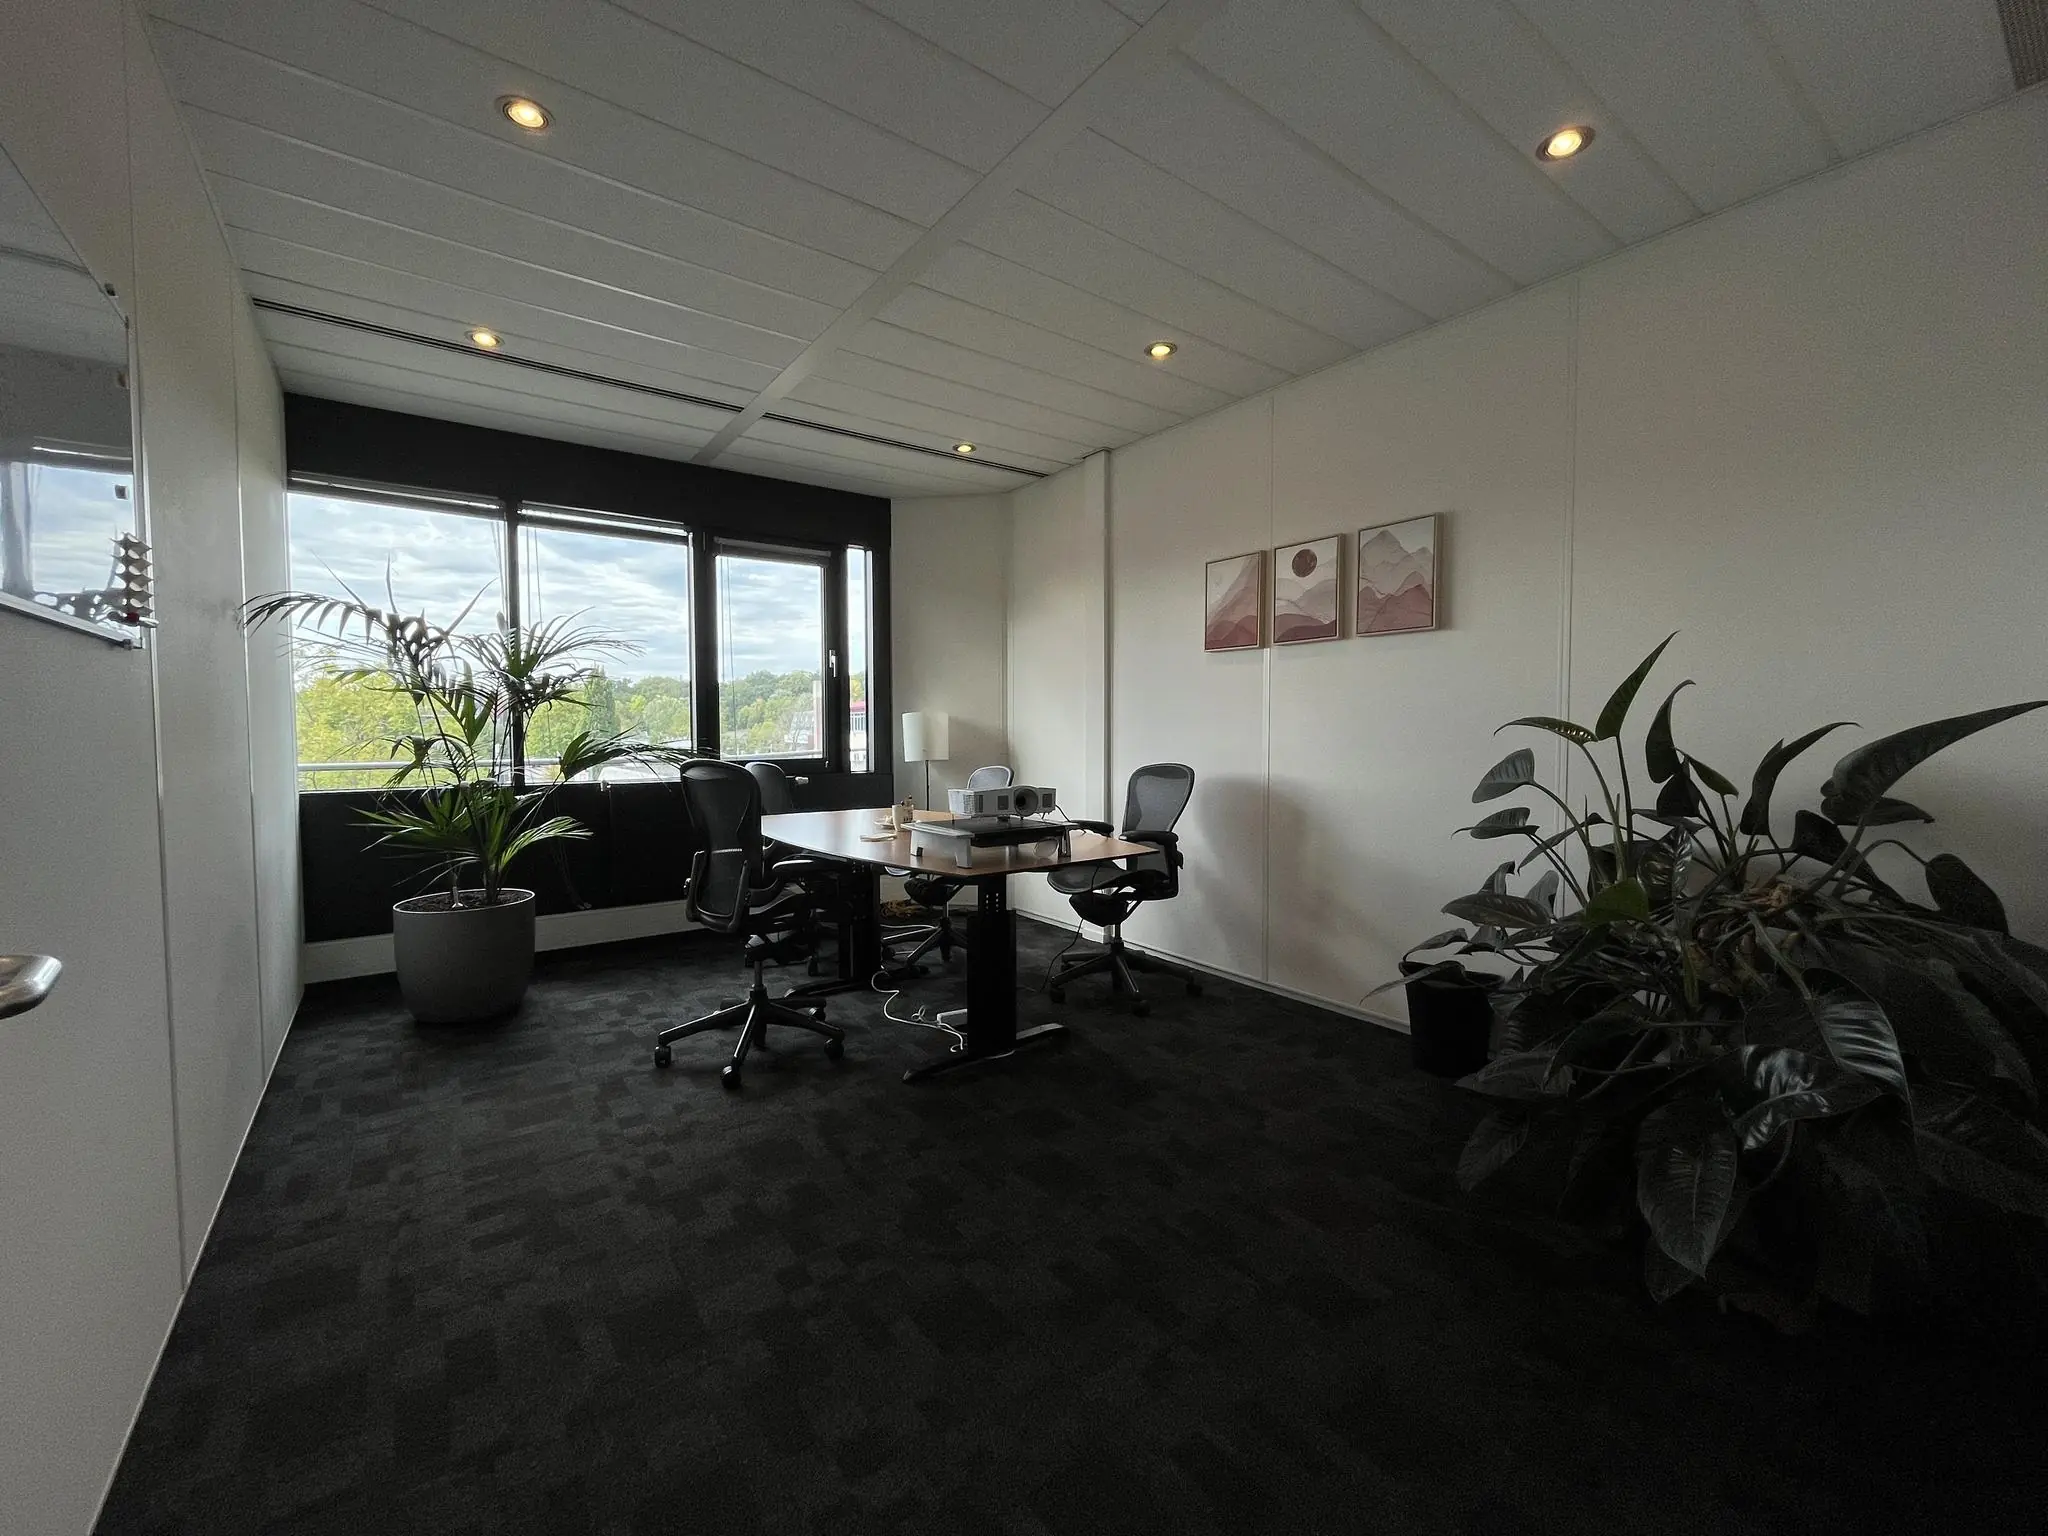
A total of approximately 273 m² GLA is available for lease on the 2nd floor.
This includes a share of the common areas of the office building. The space can be expanded to 503 m² GLA in the future.
PARKING
A total of approximately 7 parking spaces are available on the property’s own grounds, secured with barriers and monitored by cameras. Parking ratio 1:35.
DELIVERY CONDITION
The office space will be delivered with the following features:
• fiber optics;
• air refreshment with top cooling;
• cable trunking fitted with power and data connections;
• alarm system (can be activated separately per unit, cost approx. € 180 per year plus VAT);
• camera surveillance;
• intercom (for the barrier and entrance);
• tag system for access;
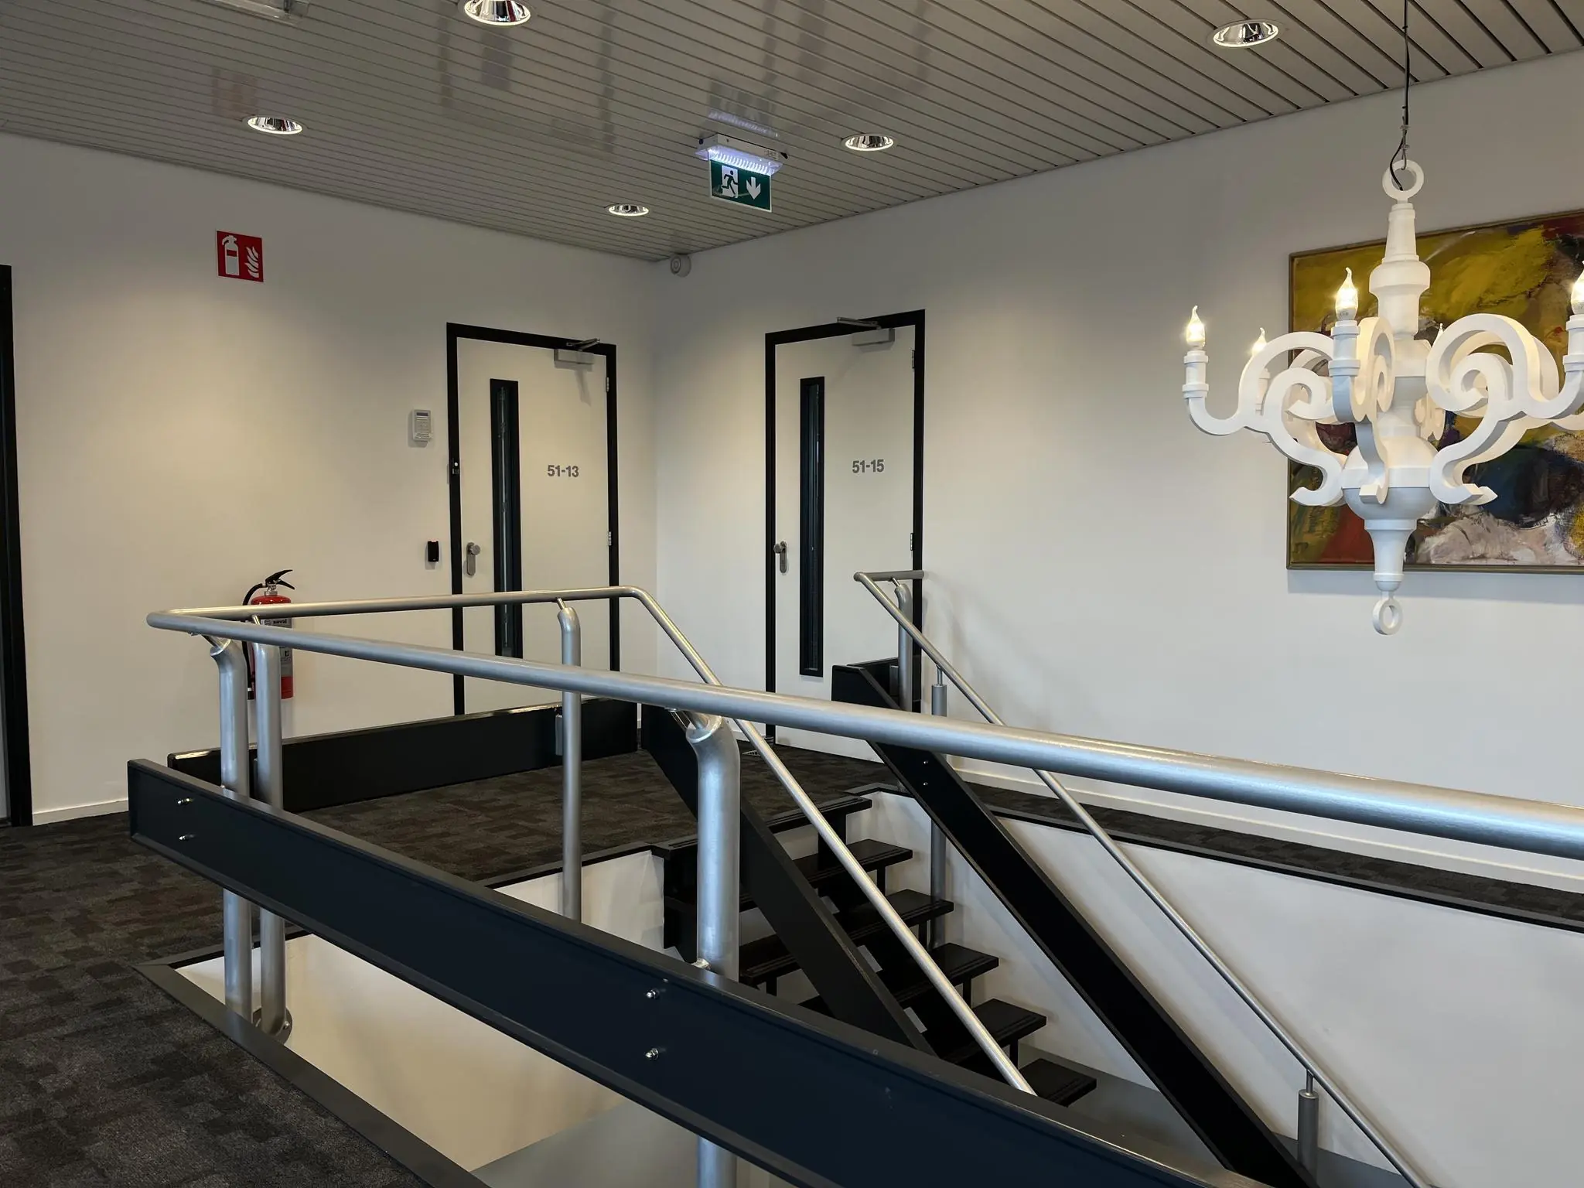
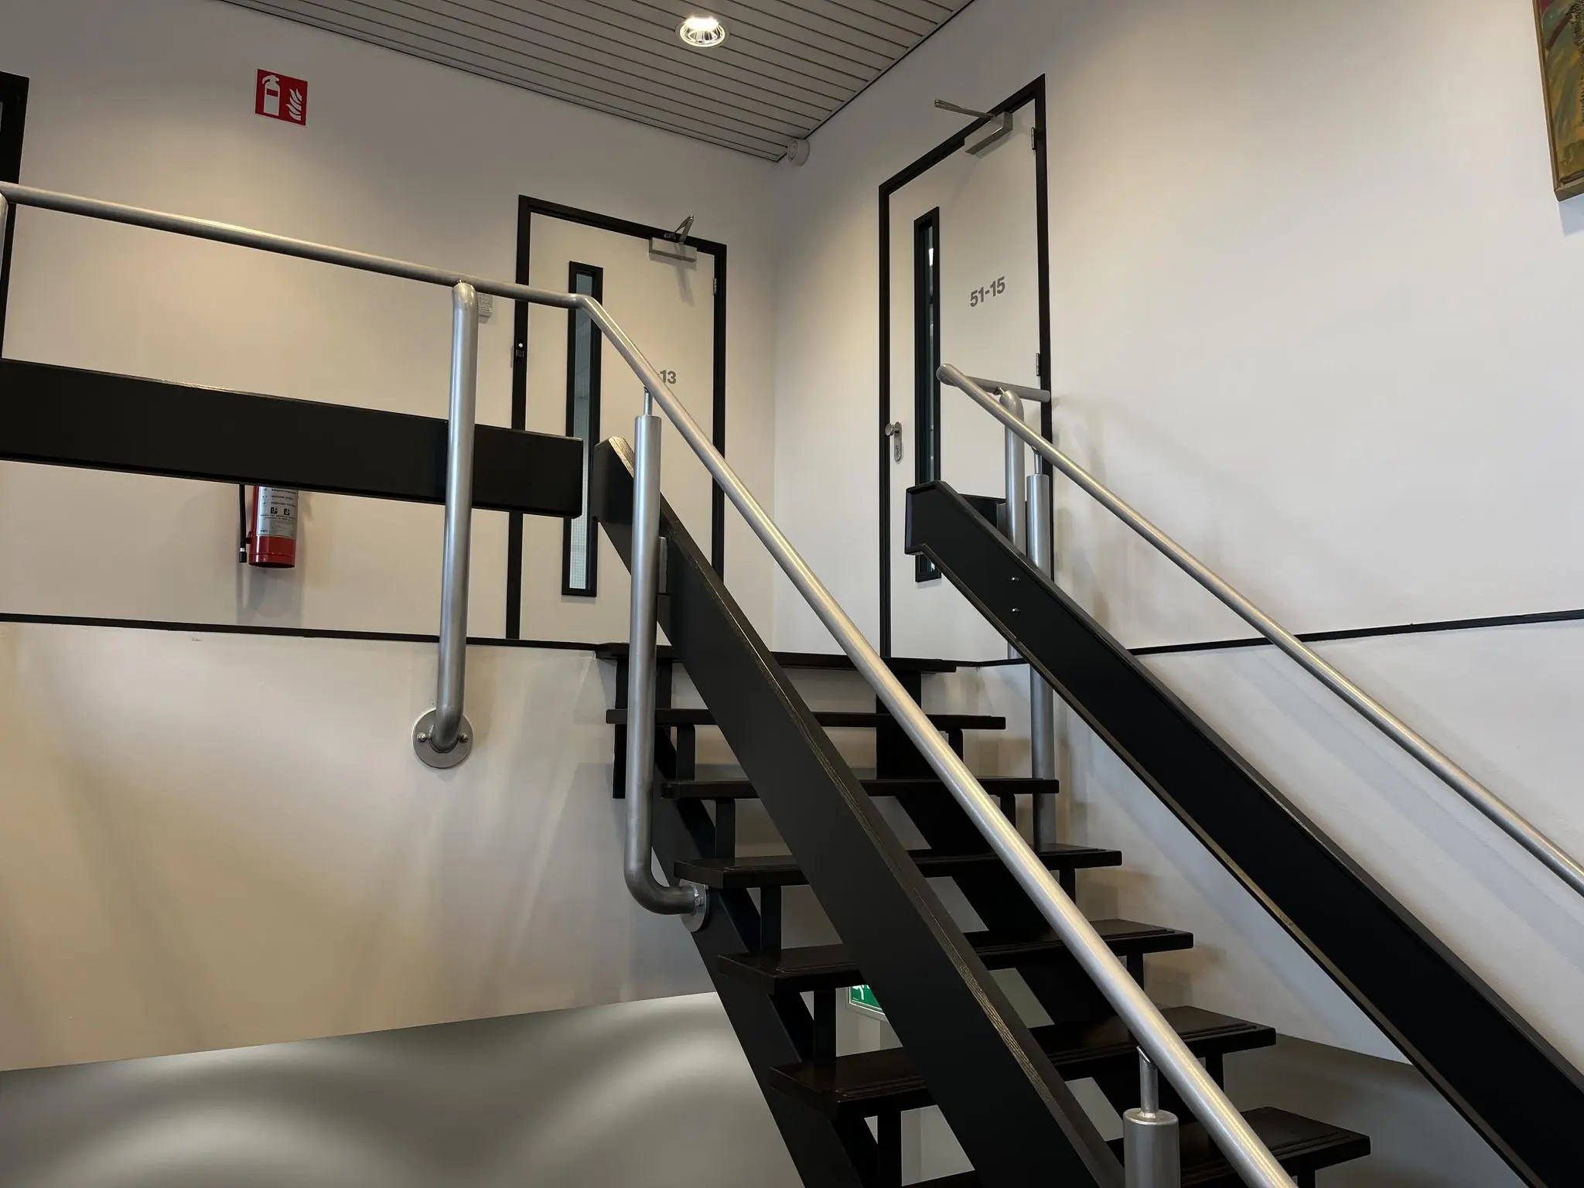
• fire detection system and fire extinguishing facilities;
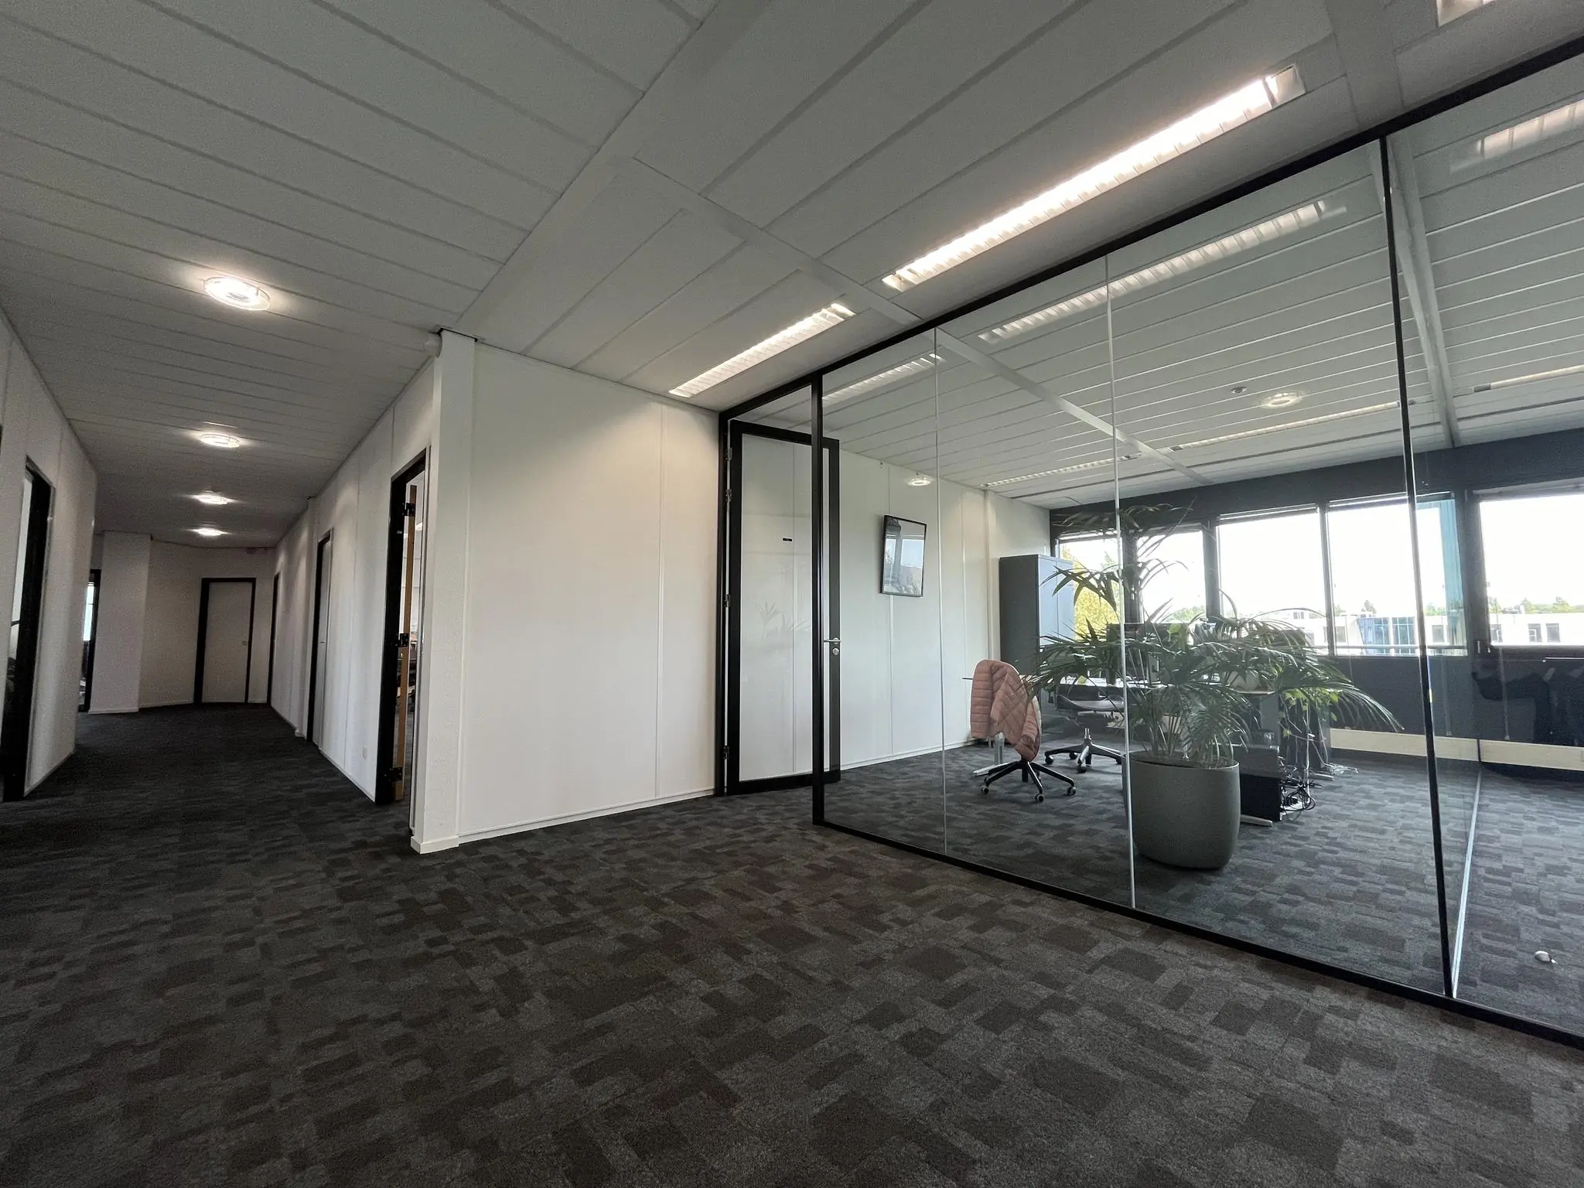
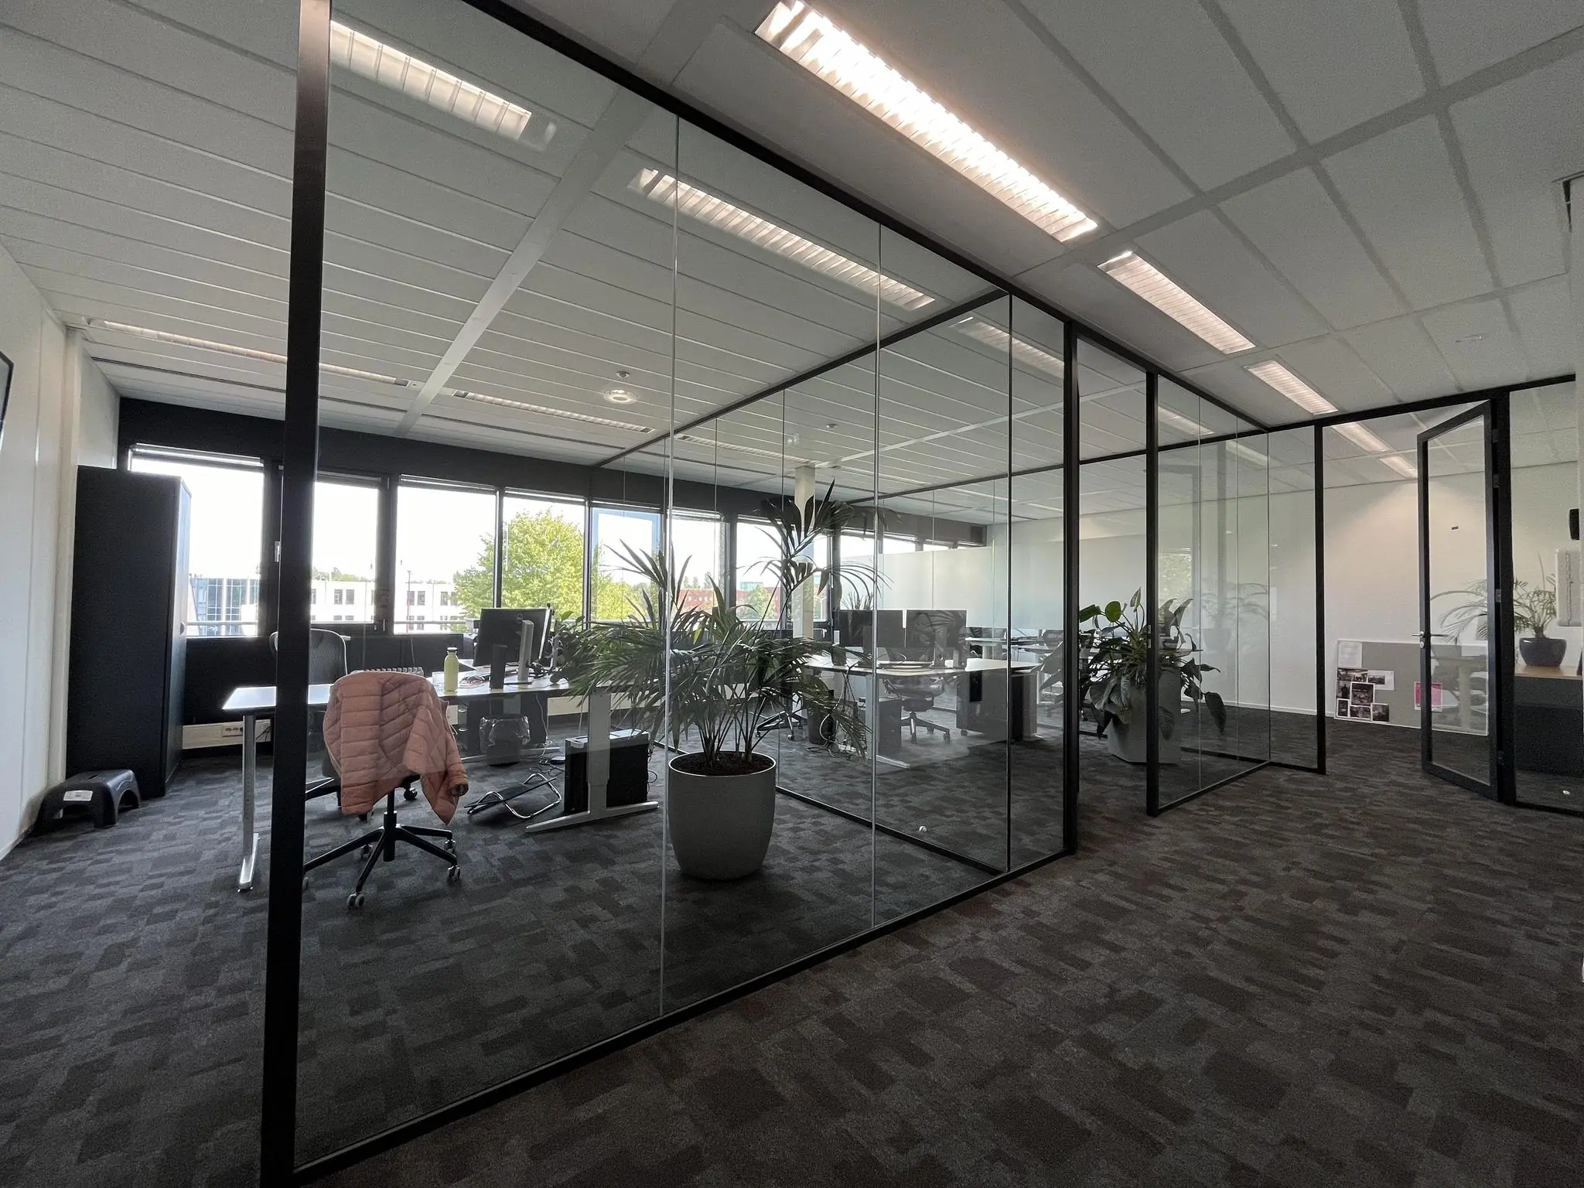
• suspended ceiling with high-frequency lighting fixtures with presence detection per unit;
• partition walls;
• attractive wall finish;
• floor covering;
• shared use of a spacious canteen;
• shared use of a very spacious terrace adjoining the canteen with outdoor furniture;
• shared use of 3 coffee corners with coffee equipment and furniture;
• shared use of four meeting rooms furnished with furniture (from lounge to boardroom style);
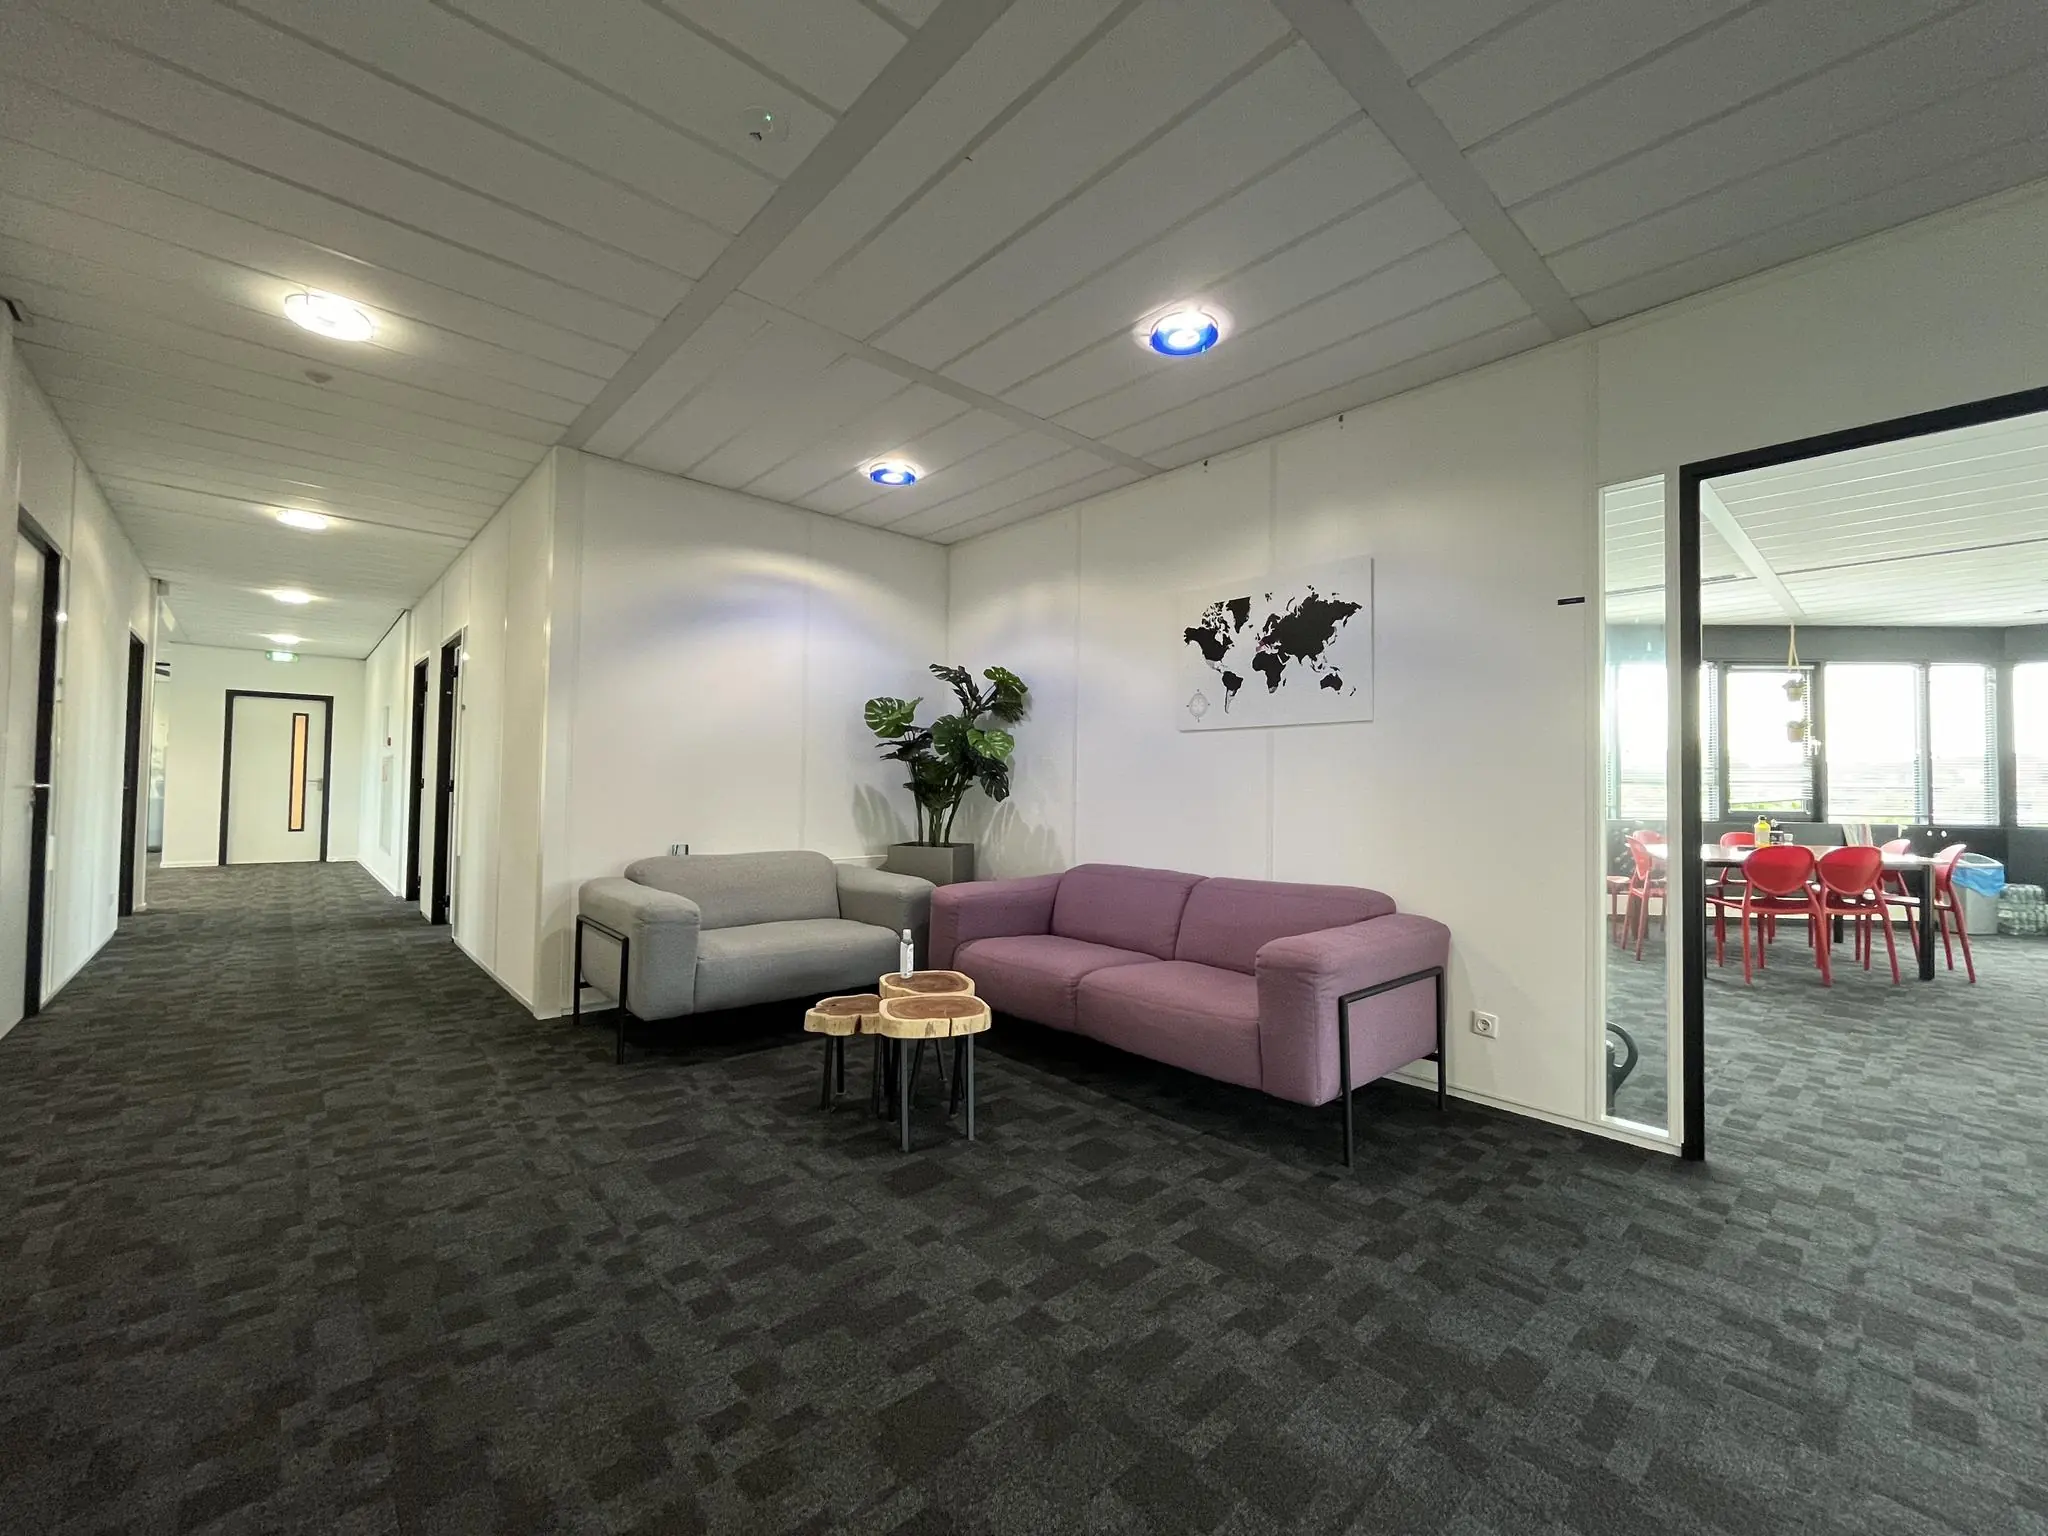
• shared use of a seating area in the space next to the entrance;
• passenger/goods lift;
• shared use of 9 restroom groups;
• sun blinds.
The connection and use of data and telecommunications facilities are not included in the rent.
ENERGY LABEL
The office building has Energy Label C.
SHARED FACILITIES
Shared meeting rooms on the first floor, as well as a coffee corner on each floor and a large terrace.
OCCUPANCY
By arrangement.
TERMS AND CONDITIONS
RENT
Office space:
€ 145.00 per m² per year.
Parking spaces:
€ 700.00 per parking space per year.
The above amounts are exclusive of VAT.
VAT
The starting point is VAT-taxed leasing.
LEASE TERM
5 (five) years with a subsequent extension period of 5 (five) years.
Shorter lease terms are negotiable.
RENT PAYMENT
The rent and the service cost advance, plus VAT, payable quarterly in advance.
RENT REVIEW
Annually, for the first time 1 (one) year after the lease commencement date, based on the change in the monthly price index according to the consumer price index (CPI), series for all households (2015 = 100), published by Statistics Netherlands (CBS).
SERVICE COSTS
€ 61.00 per m² per year, plus VAT, payable in advance as an advance payment based on actual-cost settlement, due monthly in advance, for the costs of the following supplies and services:
• supply of electricity, gas, and water;
• maintenance of technical installations, boilers, air handling, control systems, cooling installation, emergency lighting, and NEN3140 inspection;
• maintenance of access control, cameras, evacuation system, alarm system, barriers, and intercom;
• maintenance of exterior sun blinds and façade;
• grounds maintenance;
• snow removal;
• garden maintenance;
• waste removal;
• elevator inspection and elevator phone line subscription;
• inspection of fire extinguishers;
• legionella monitoring alarm + control room + alarm response (+ € 80.00 per hour per call-out) + BMI (building management system);
• alarm line;
• glass insurance;
• cleaning of common areas including window cleaning of common areas inside and out (window cleaning inside individual units is charged separately);
• user levies (property tax/WOZ, sewage, water board);
• pest control;
• any additional work that, under the ROZ terms, is for the tenant’s account;
• administration costs of 5% on the supplies and services listed above.
The above list is not exhaustive. The landlord reserves the right to expand or reduce the stated supplies, services, and special facilities, and to adjust the tenant’s share of the costs accordingly.
COFFEE USE
The landlord charges € 2.20 per person per day for the use of coffee and tea, plus VAT, based on 260 days per year.
SECURITY
A bank guarantee, ROZ model, or deposit equal to three months’ rent and service costs, plus VAT.
LEASE AGREEMENT
The lease agreement to be drawn up is in accordance with the agreement established by the Dutch Real Estate Council (ROZ) in February 2015 and as used by the Dutch Association of Real Estate Agents (NVM), together with the associated General Provisions.









 info@deskfinder.nl