GENERAL
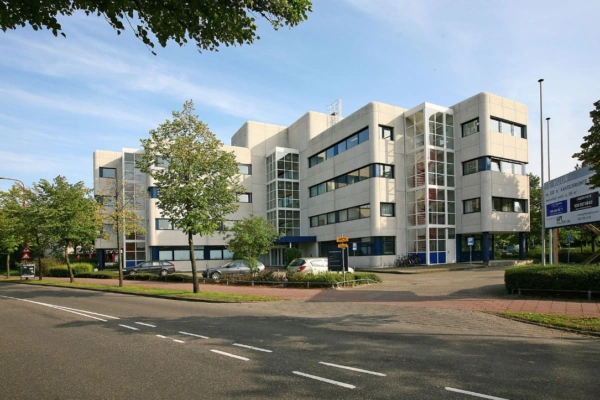
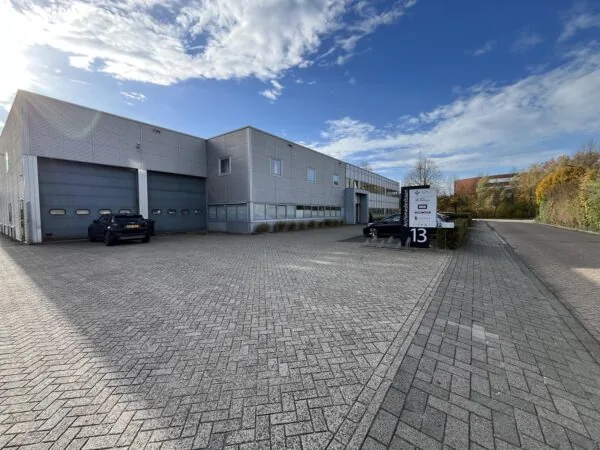
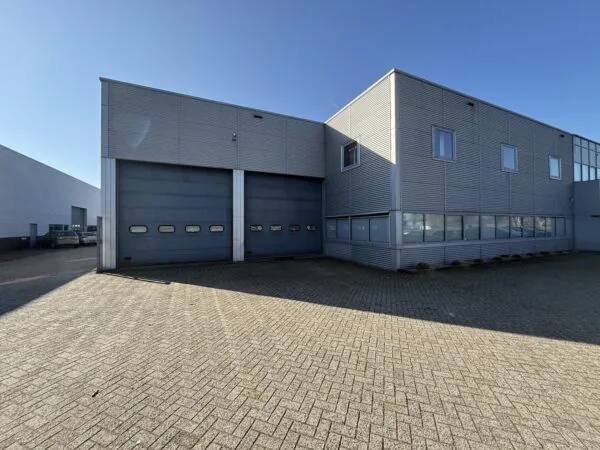
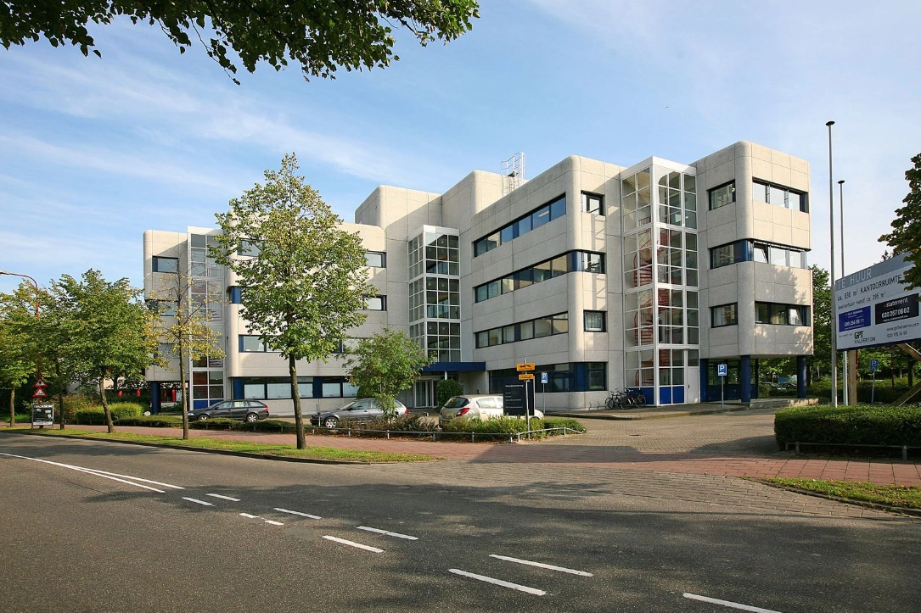
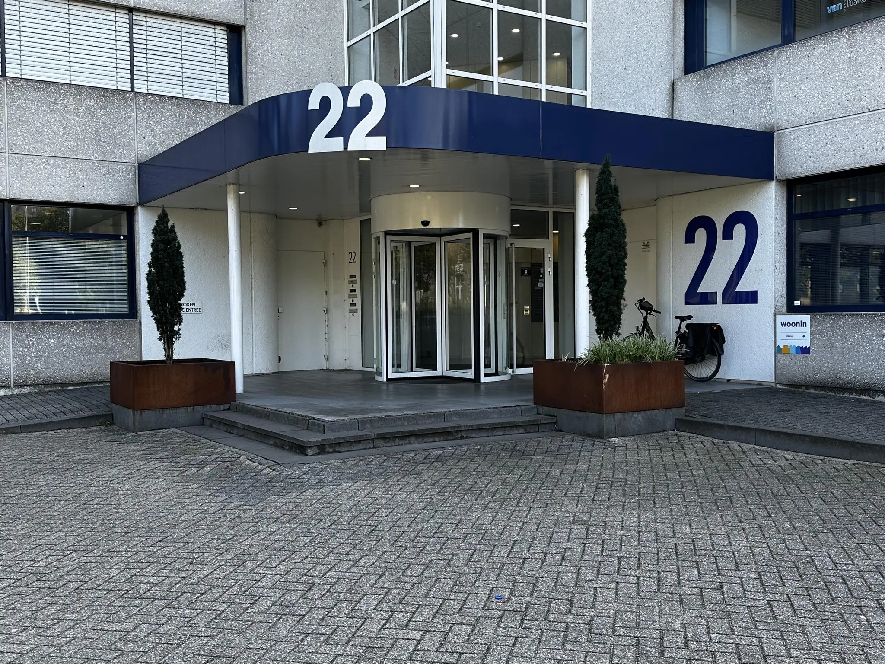
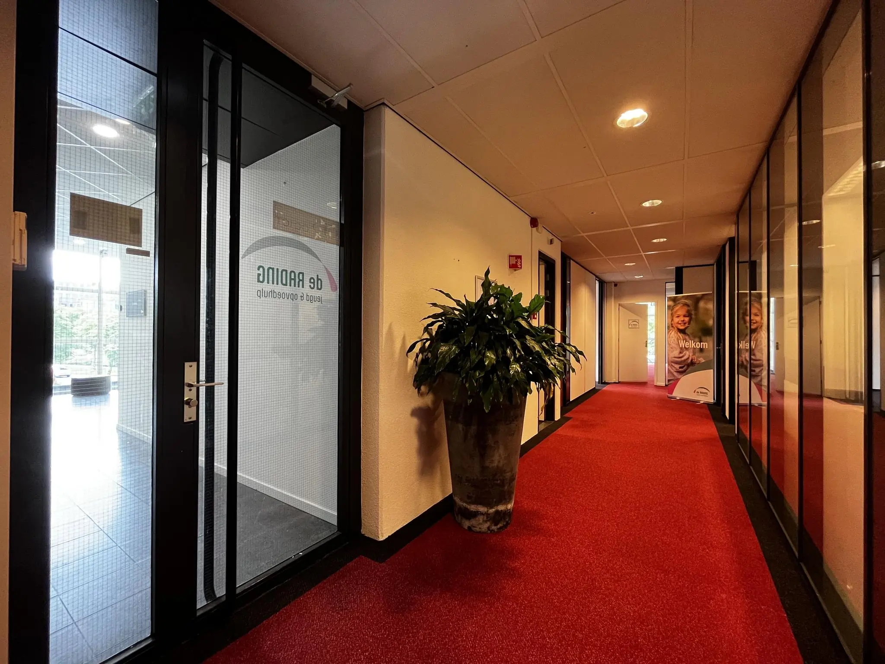
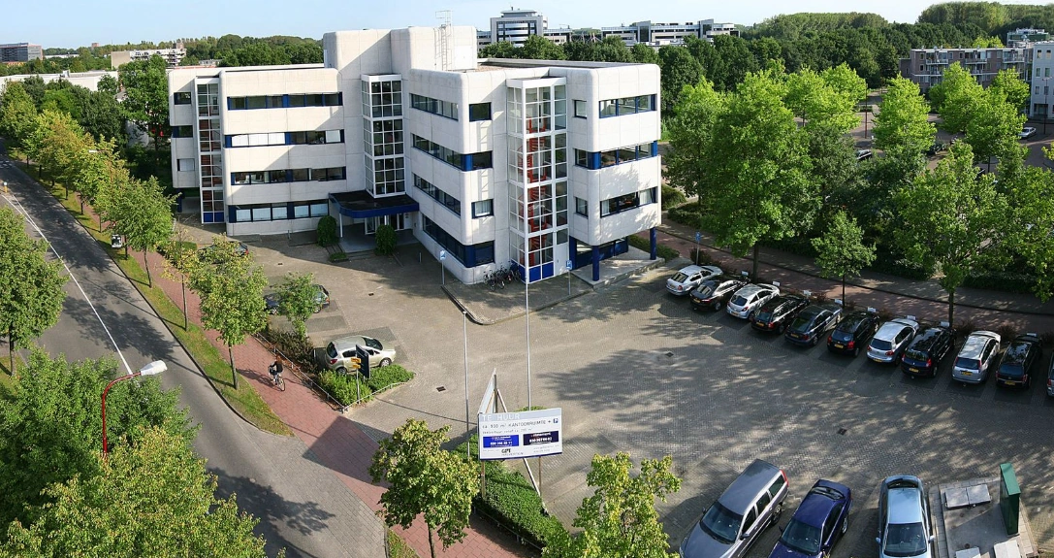
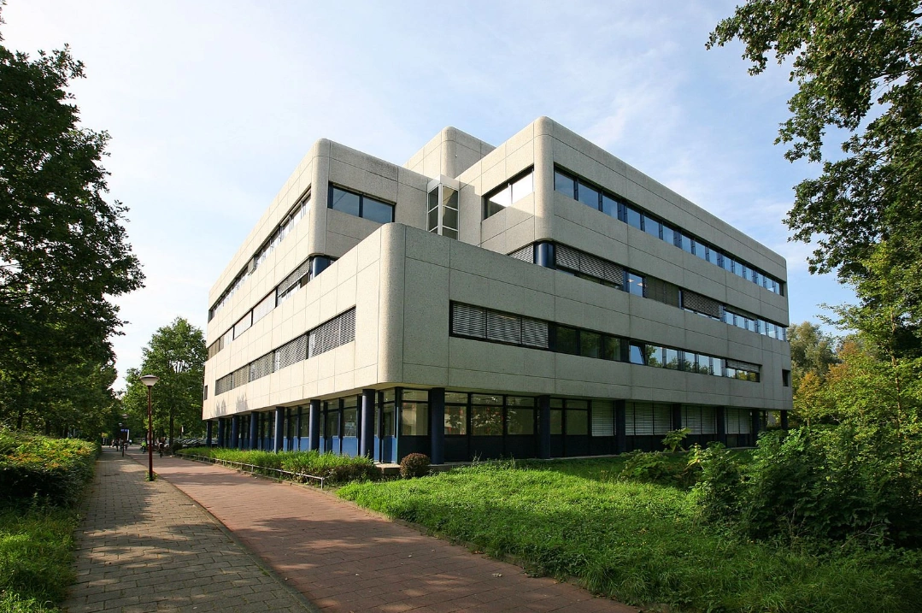
The office building consists of 4 floors with its own parking area and is located in the “Merwestein” neighborhood. The freestanding office building was built in different phases between 1975 and 1990.
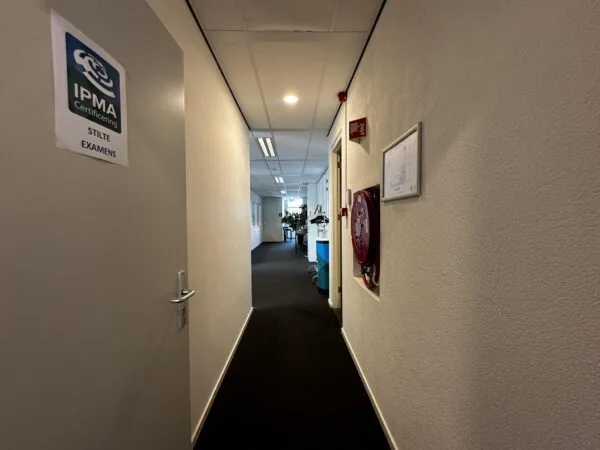
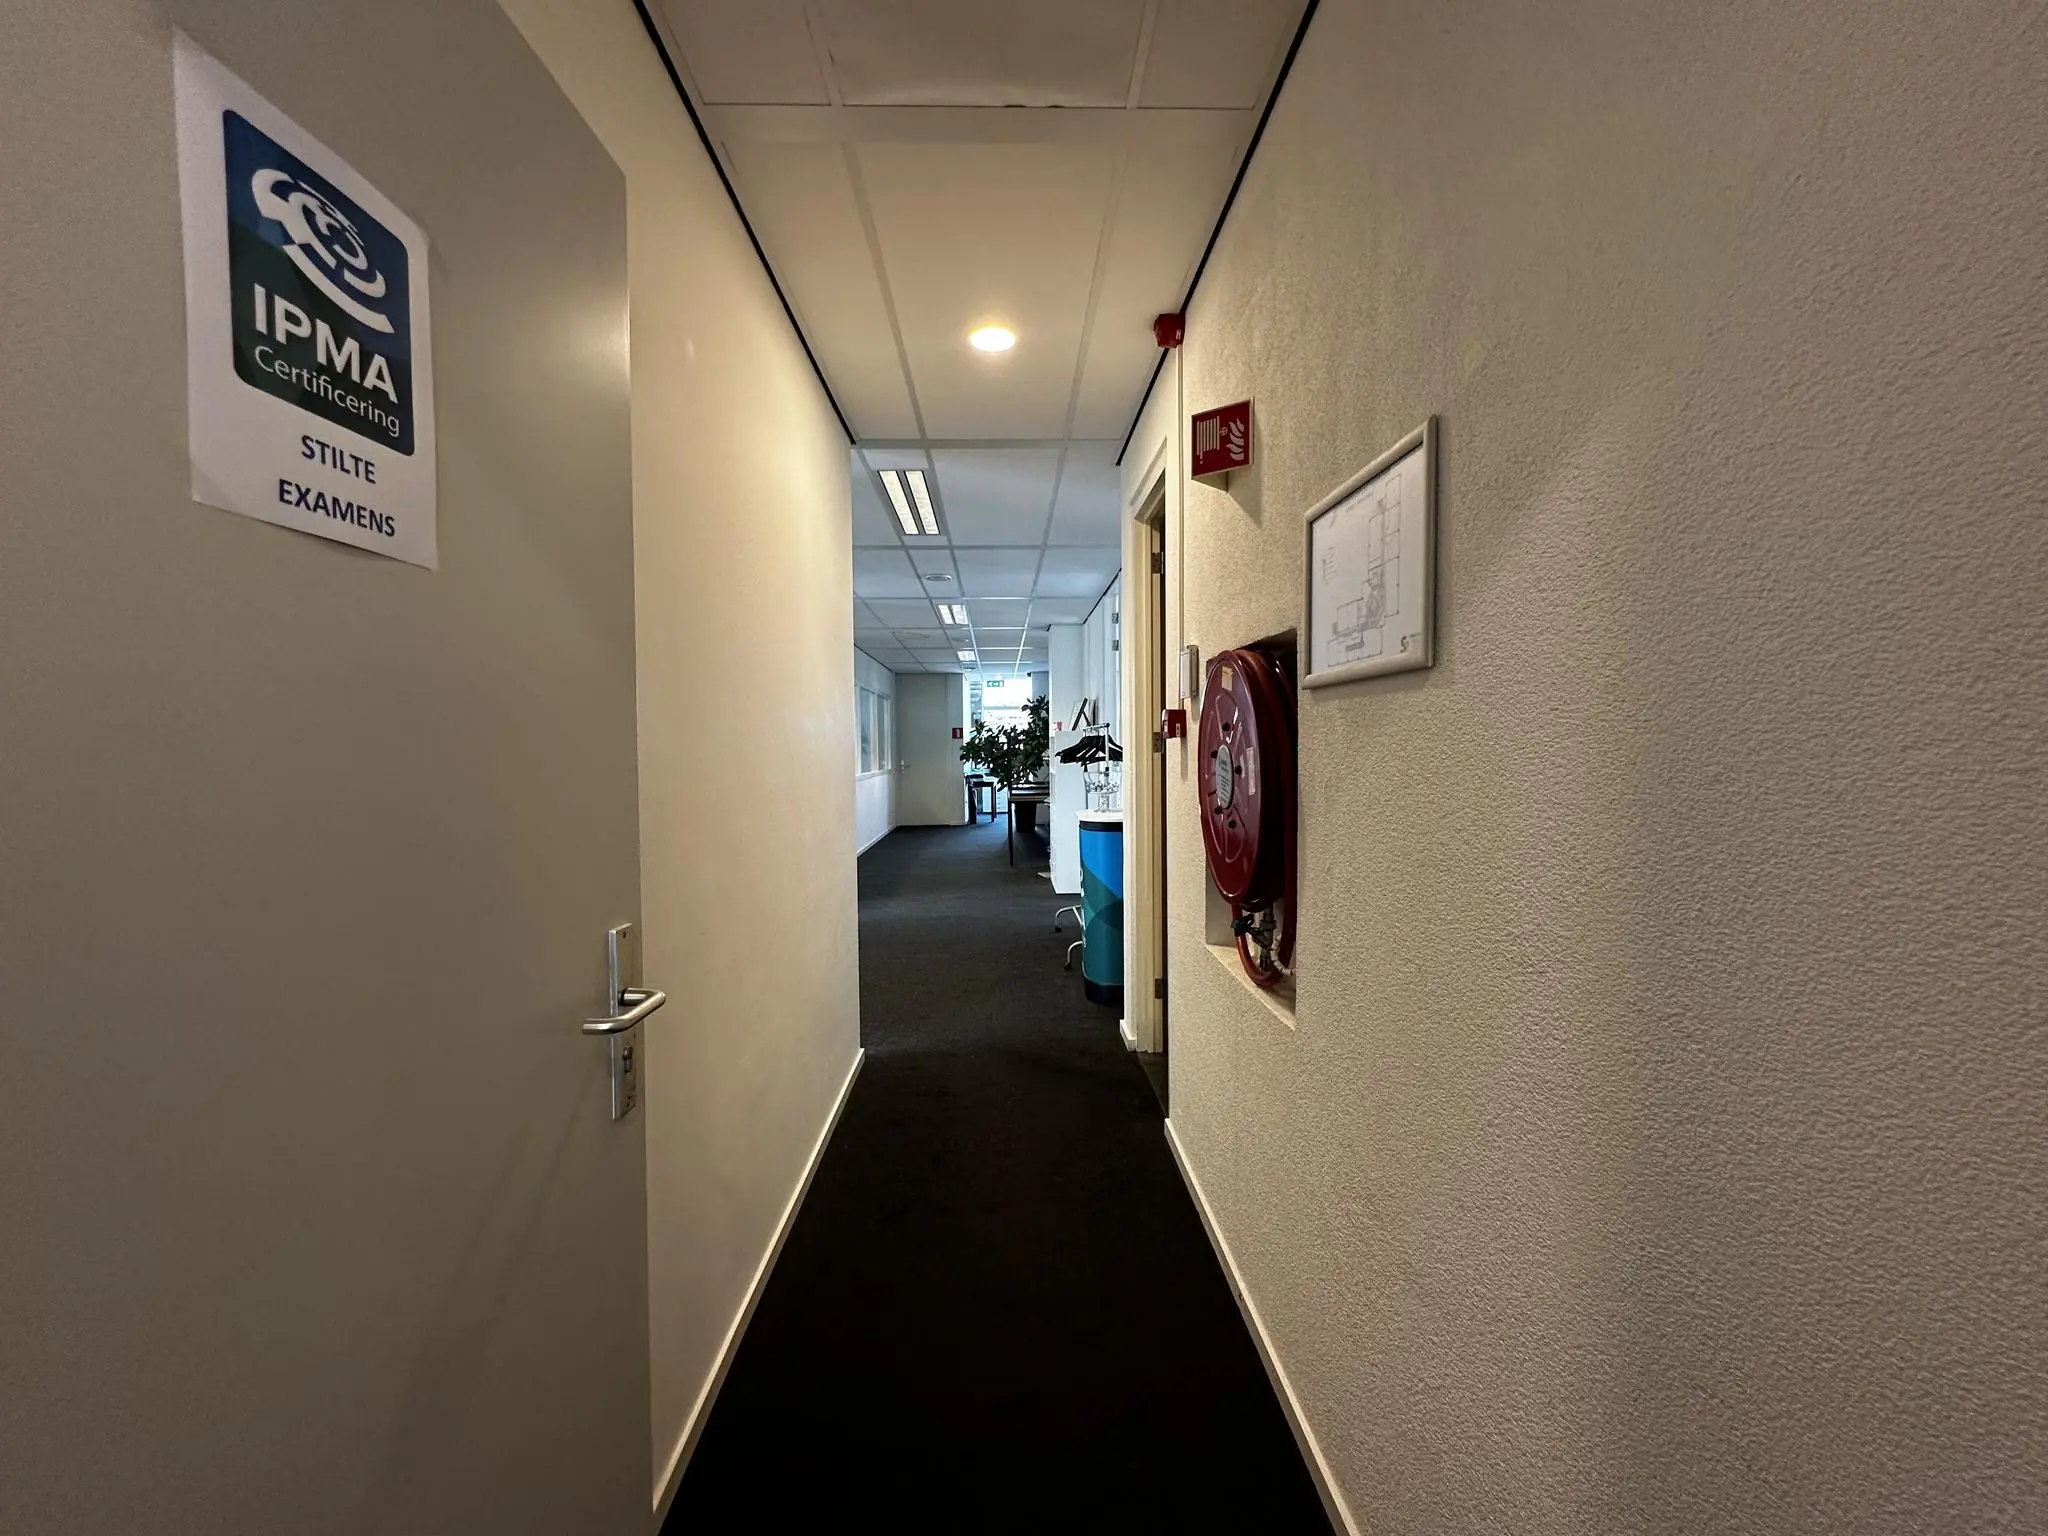
Various companies are established in the office building, such as Mitros Onderhoudsbedrijf, Van Helder Accountancy, Novum Werving & Selectie, and IPMA Certificeringen.
The largely covered “CityPlaza” shopping center is a 5-minute walk away. In addition to the many shops in areas such as fashion, lifestyle, and beauty, it is also home to Theater De Kom, including a cinema, Nieuwegein’s town hall, and various pleasant hospitality venues.
ACCESSIBILITY
By car:
The office building’s accessibility is excellent. No fewer than 3 national motorways are reachable within 10 minutes:
• A2 at 1.7 km as the crow flies, 8 min. travel time over a route of 4.8 km
• A27 at 2.4 km as the crow flies, 6 min. travel time over a route of 3.7 km
• A12 at 3.5 km as the crow flies, 9 min. travel time over a route of 5.3 km
By public transport:
Public transport is available in the form of a bus stop, which is a 2-minute walk away. Bus line 77 maintains a regular connection to Utrecht Centraal Station. An 8-minute walk away is the stop for the rapid tram, which also maintains a regular connection towards Utrecht Centraal Station.
AVAILABILITY
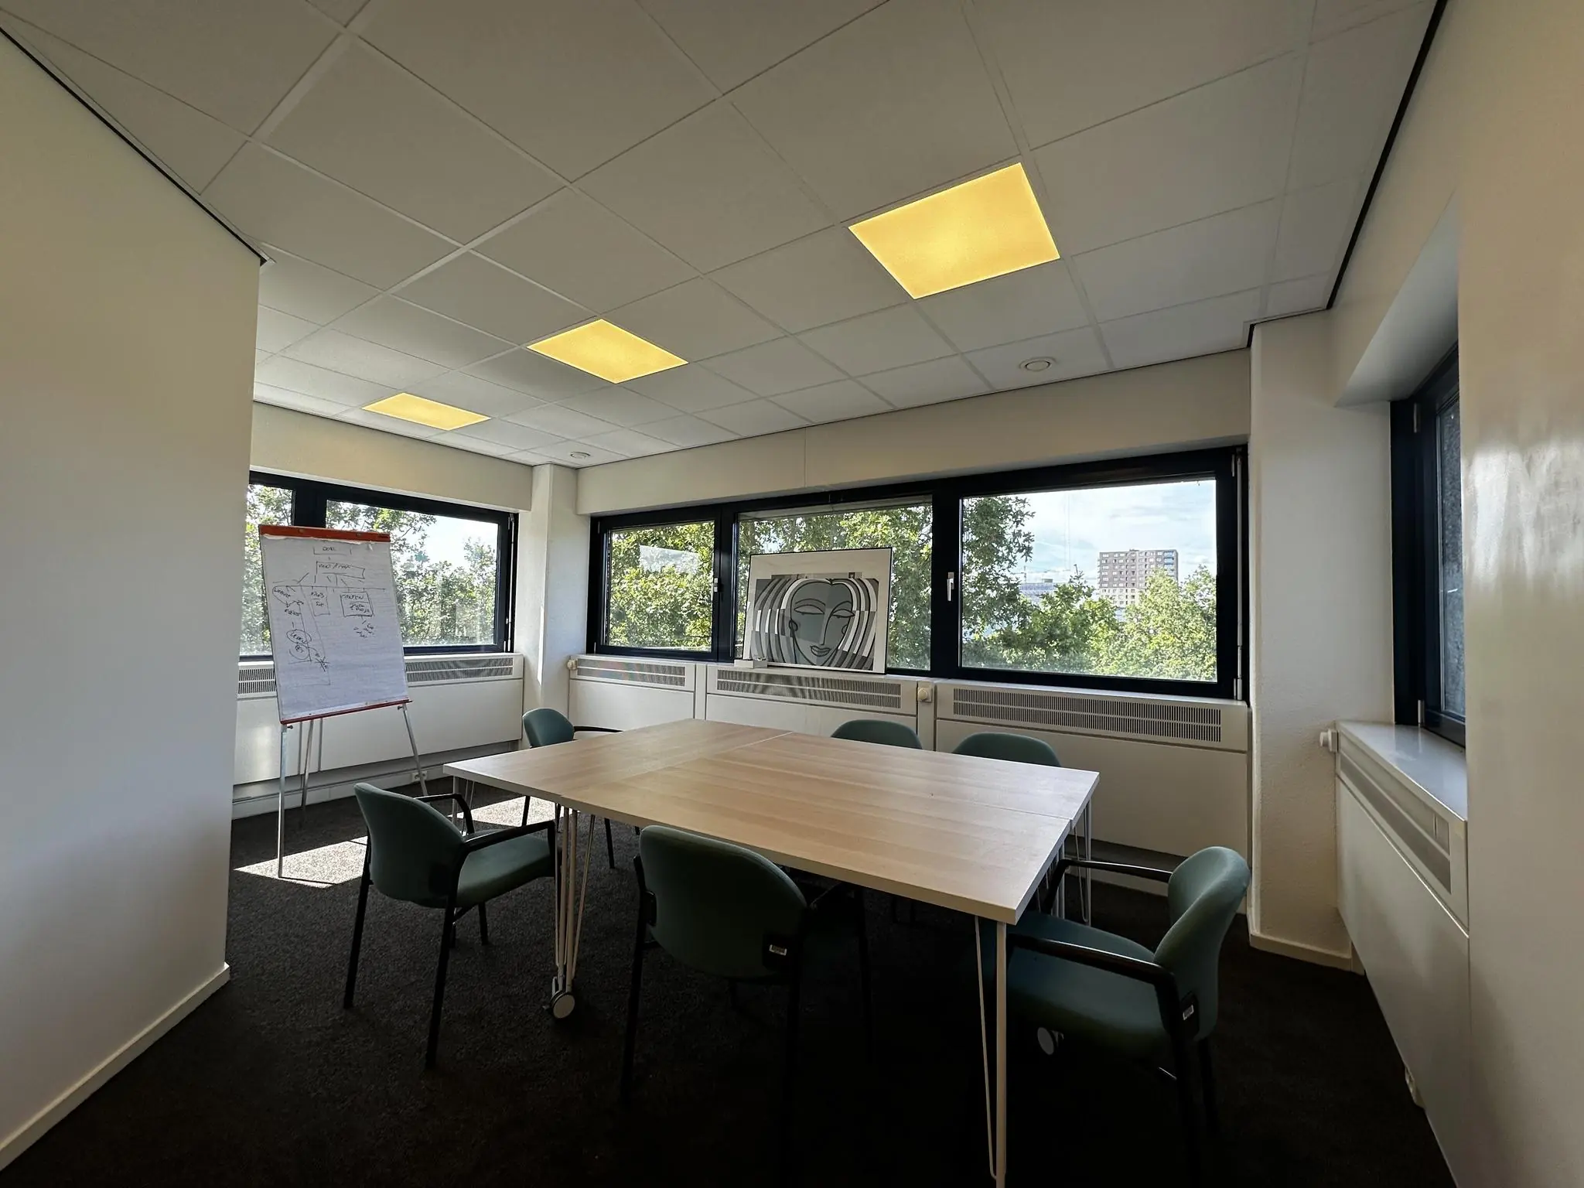
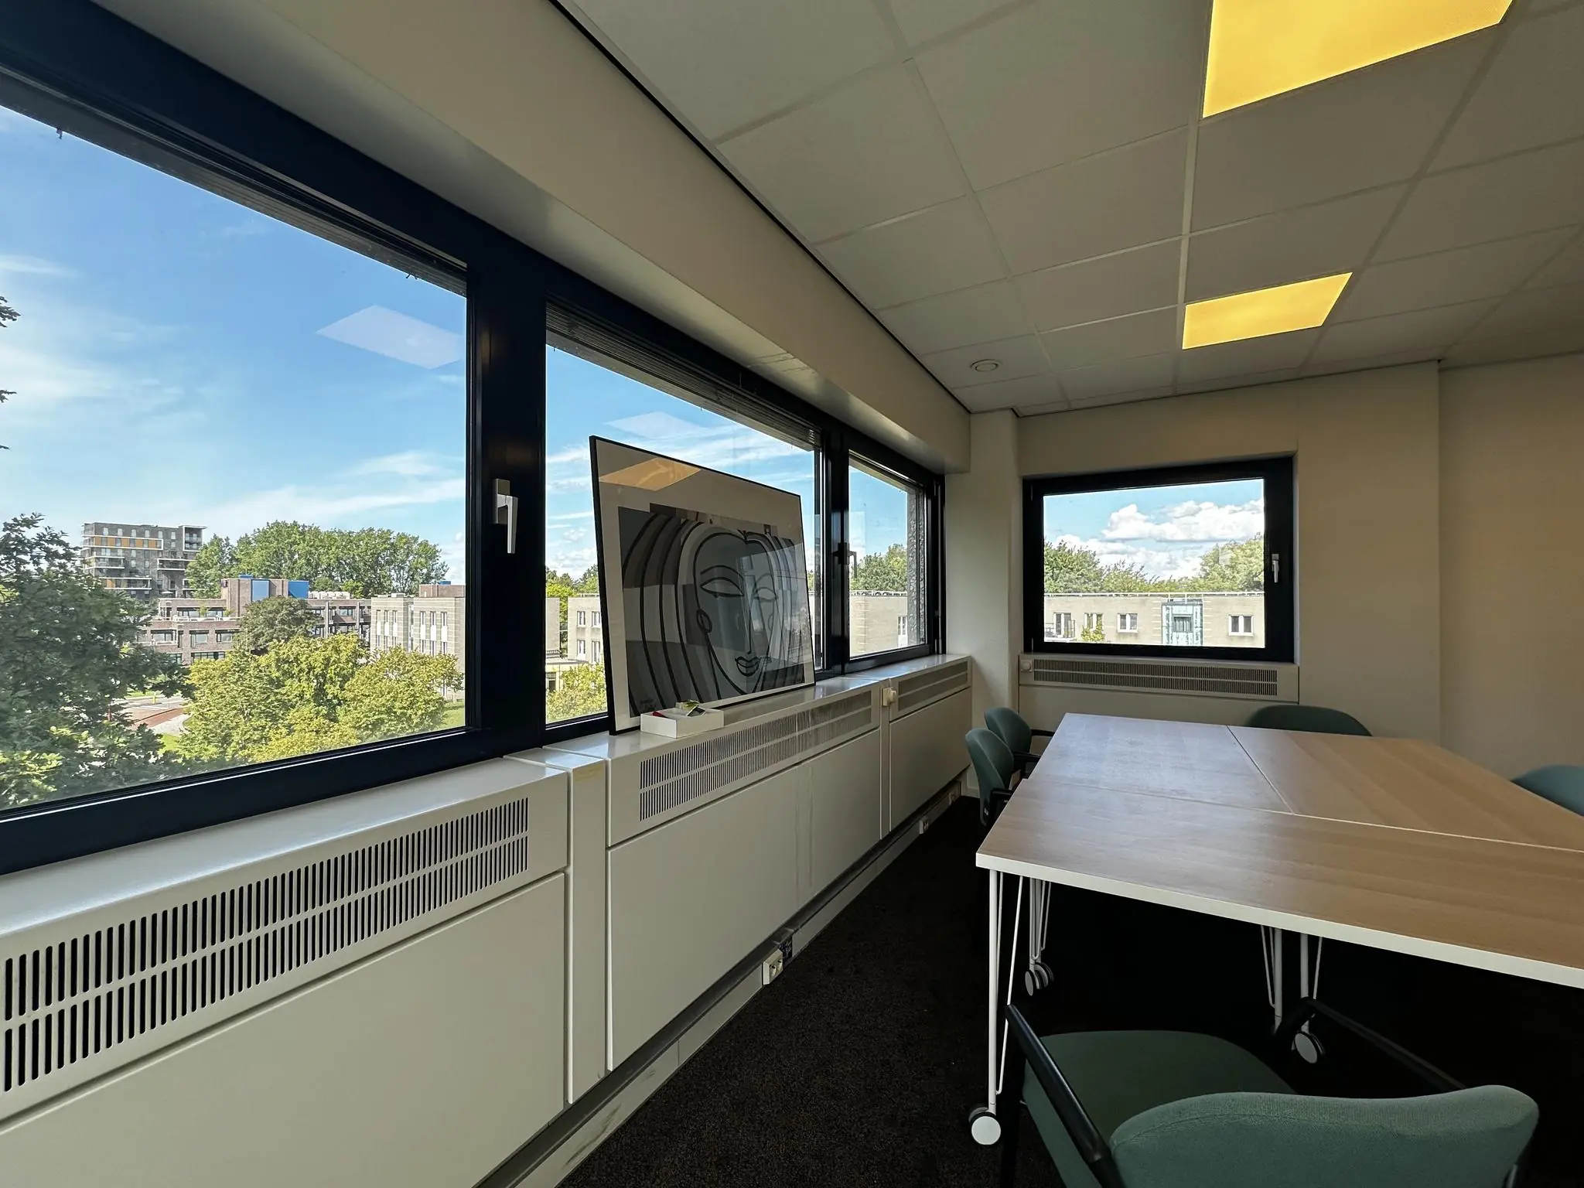
A total of approximately 347.36 m² is available for lease, divided into the following units:
Floor | Unit | Area | Price per month | available from
1st floor | R.1.03B | approx. 37 m² v.v.o. | € 600.00 | as of September 1
3rd floor | R.3.01A | approx. 31.44 m² v.v.o. | € 499.00
3rd floor | R.3.01B | approx. 75.01 m² v.v.o. | € 1,099.00
3rd floor | R.3.01C | approx. 47.50 m² v.v.o. | € 795.00
3rd floor | R.3.01D | approx. 88.57 m² v.v.o. | € 1,325.00
3rd floor | R.3.02 | approx. 67.84 m² v.v.o. | € 1,025.00
The stated prices include the service charge advance, plus VAT.
The stated areas include a share of the office building’s general space.
Measured in accordance with NEN 2580, according to the measurement report by Kontek Engineering B.V. dated August 16, 2018.
CONDITION AT DELIVERY
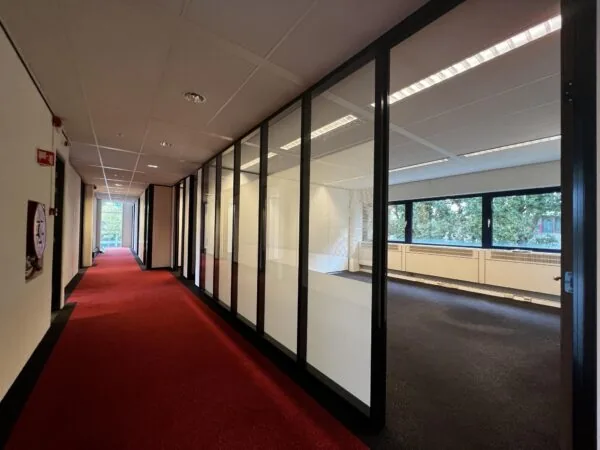
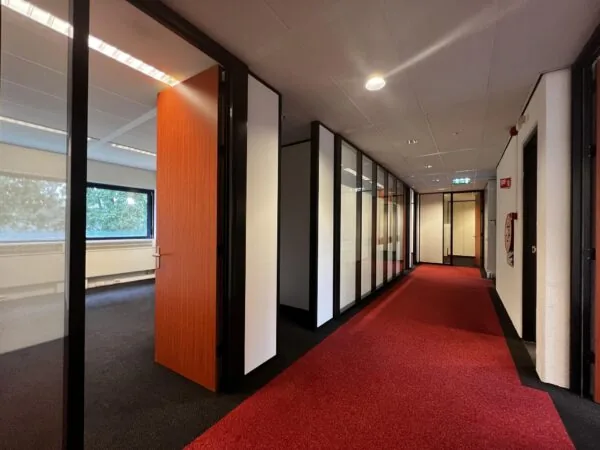
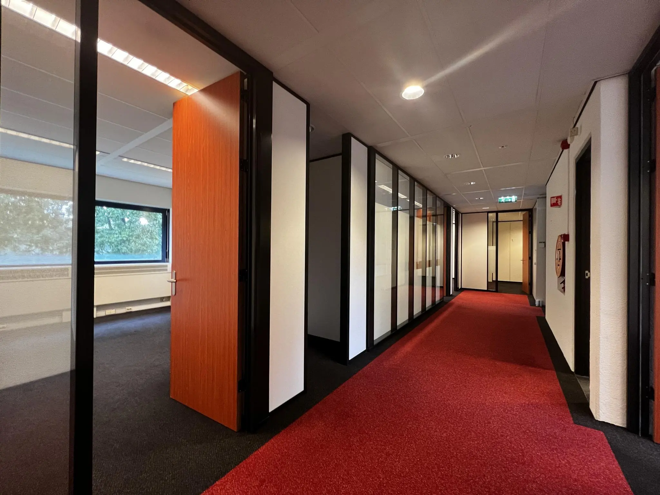
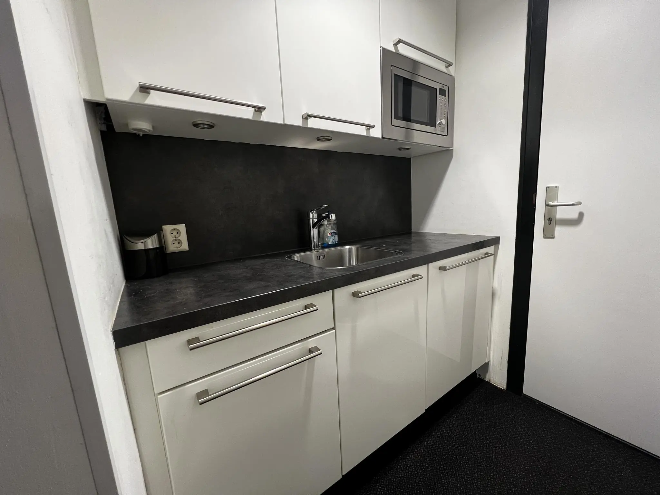
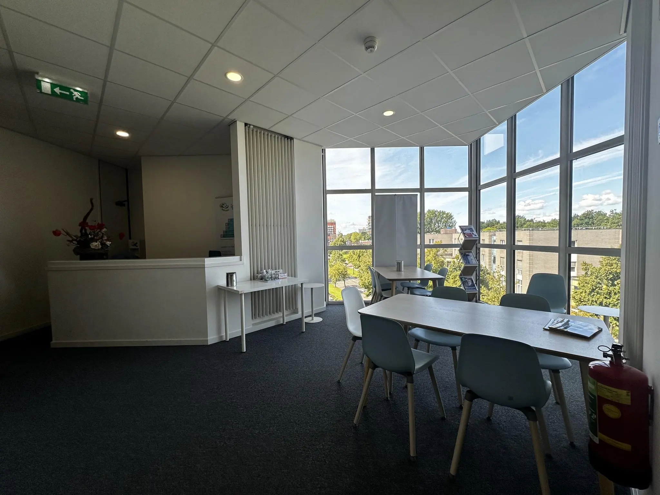
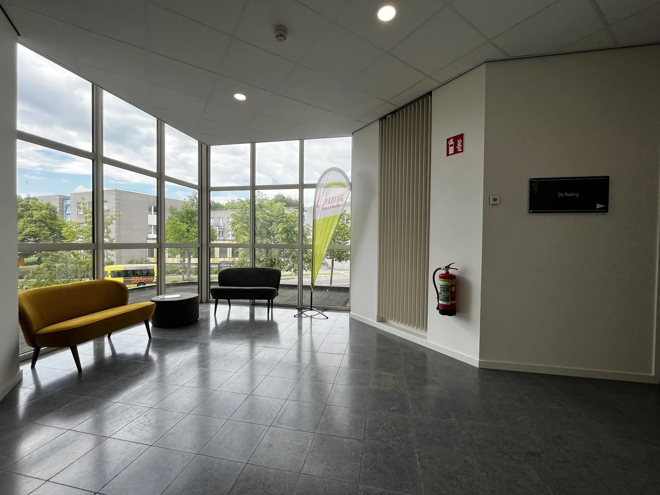
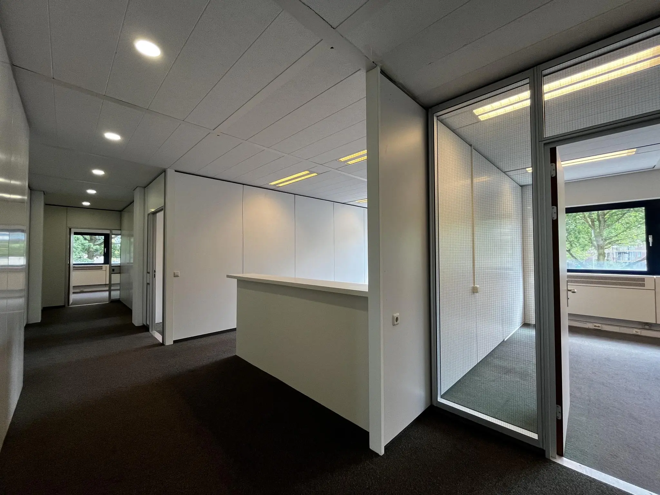
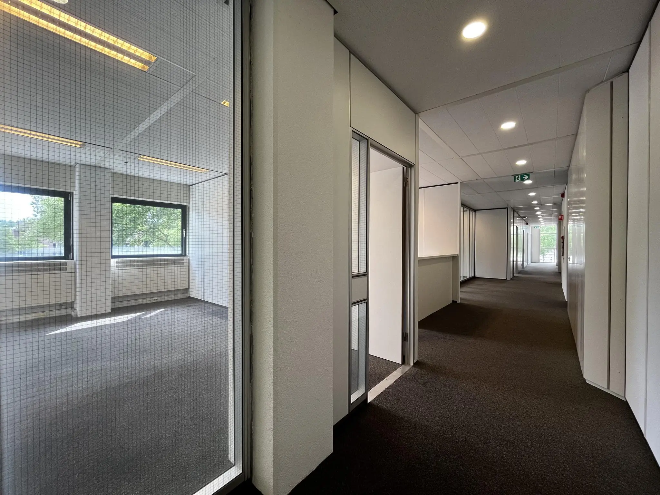
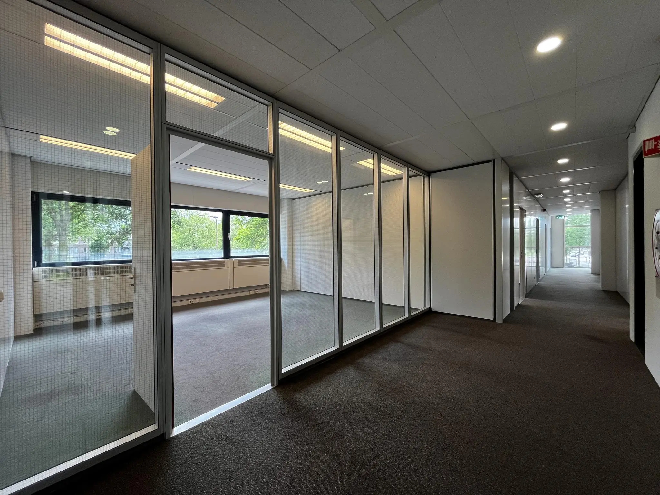
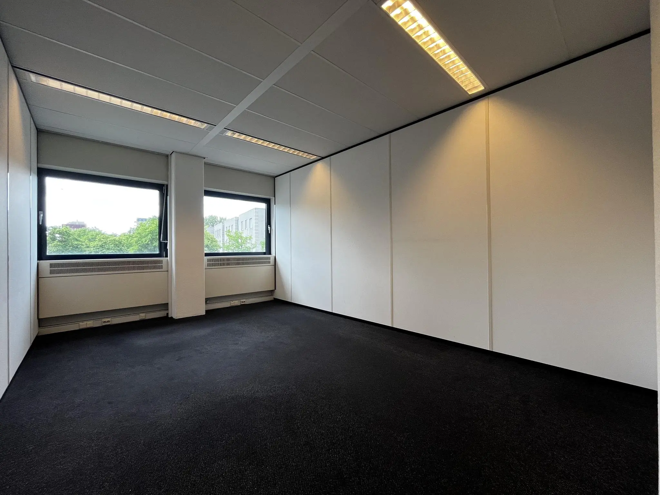
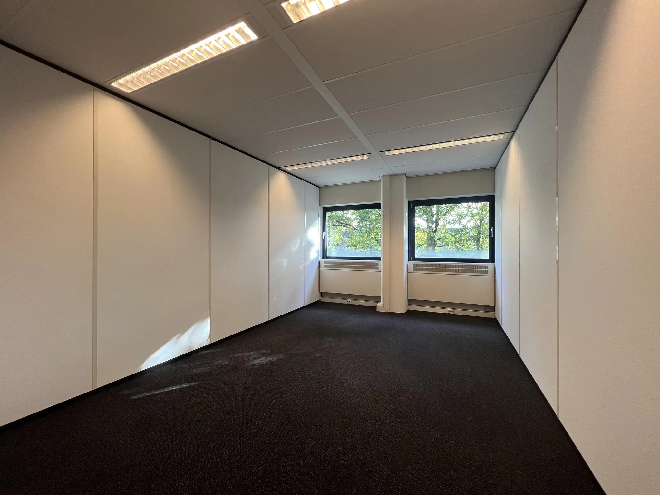
The office space will be delivered in its current condition with the following facilities:
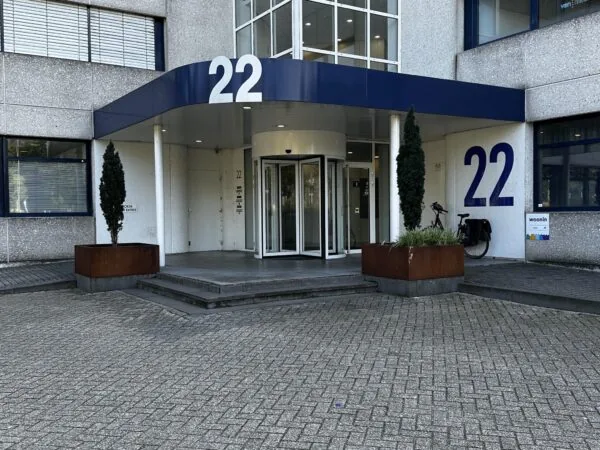
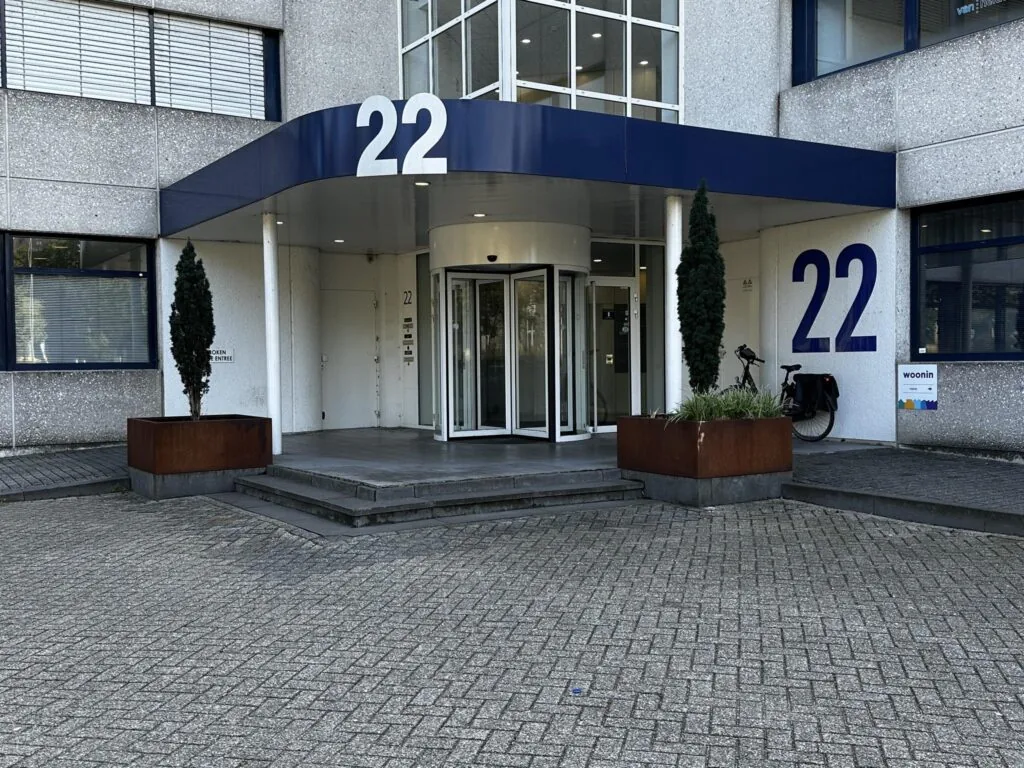
• shared entrance;
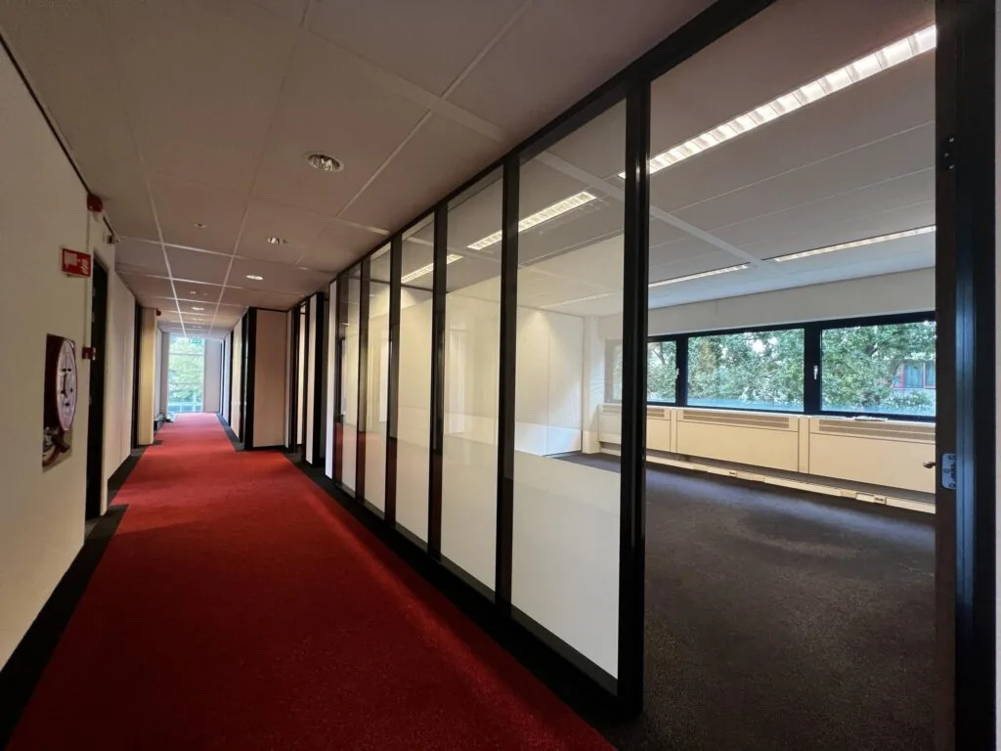
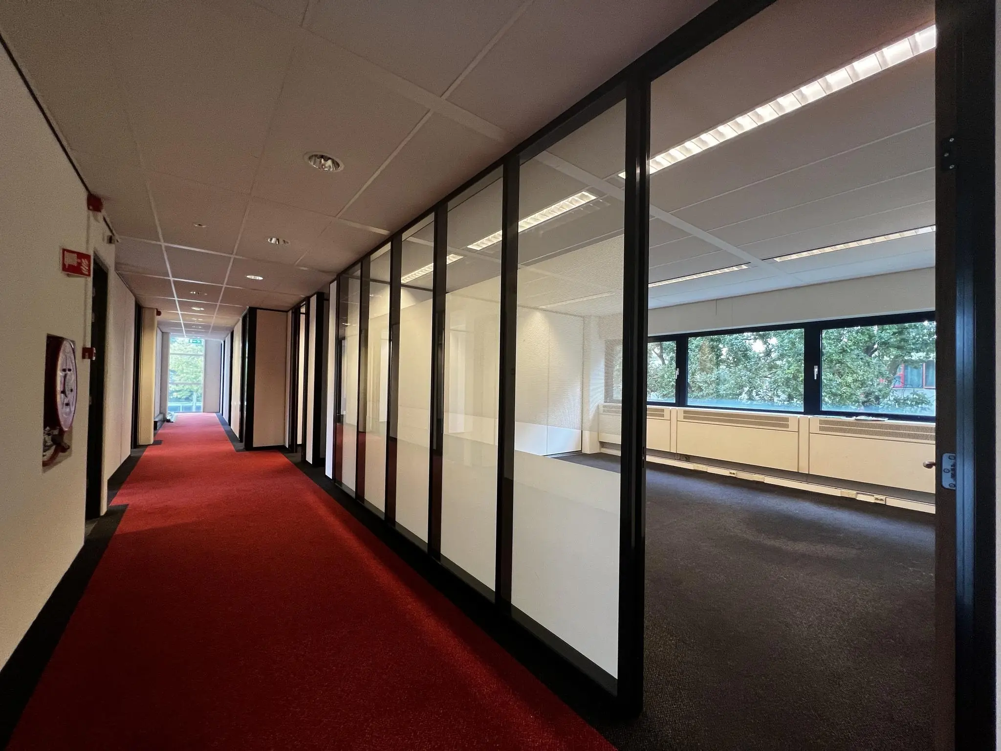
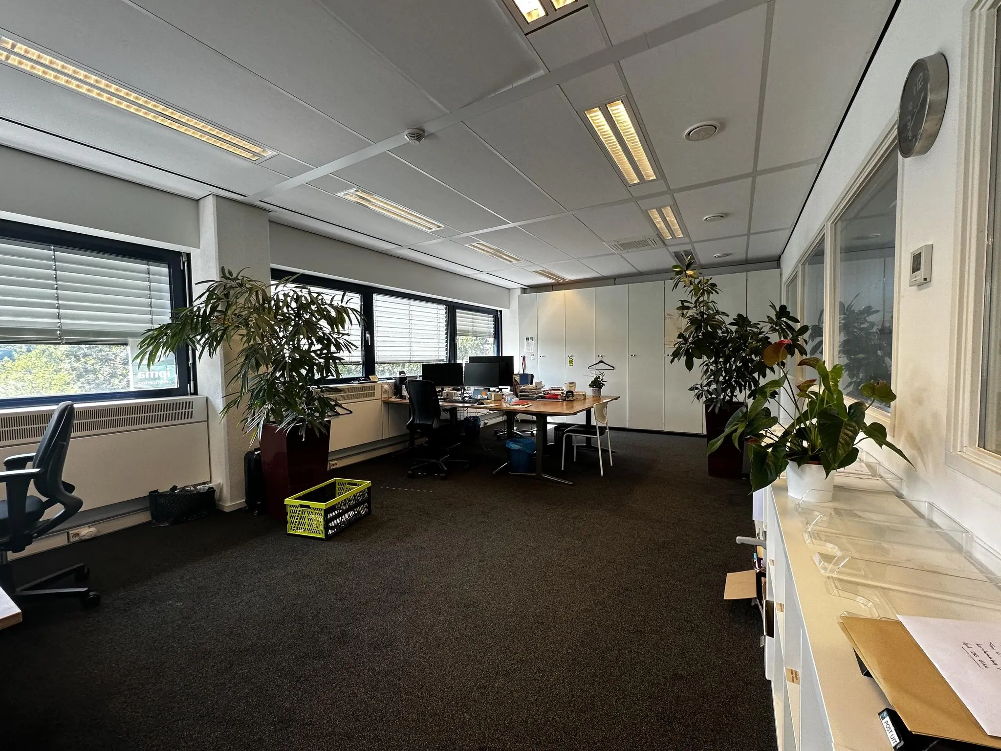
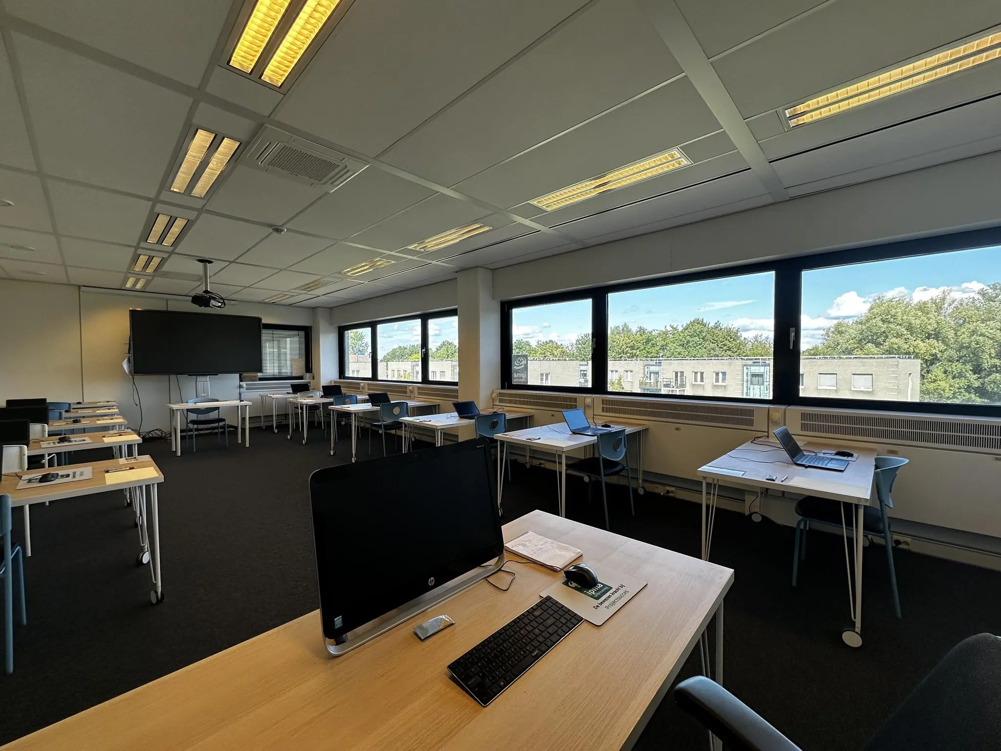
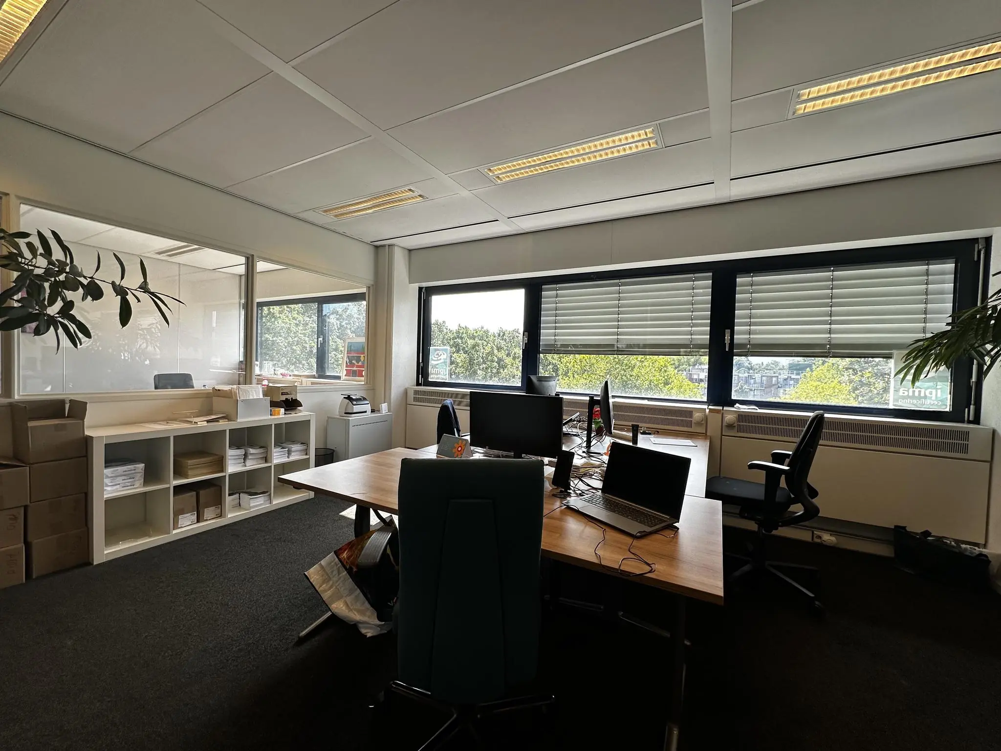
• current partition walls;
• current floor covering;
• current suspended ceiling with fluorescent lighting fixtures;
• shared toilet facilities;
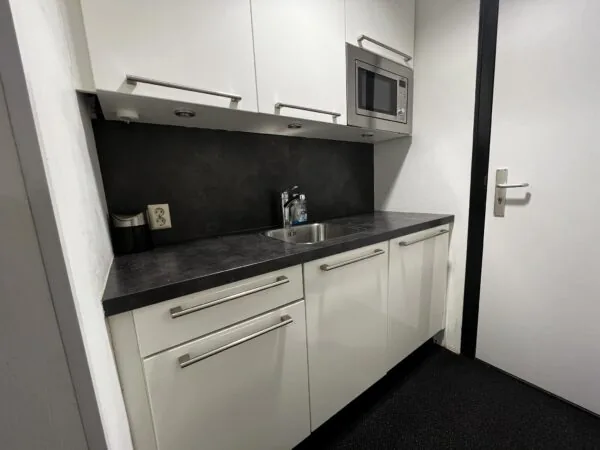
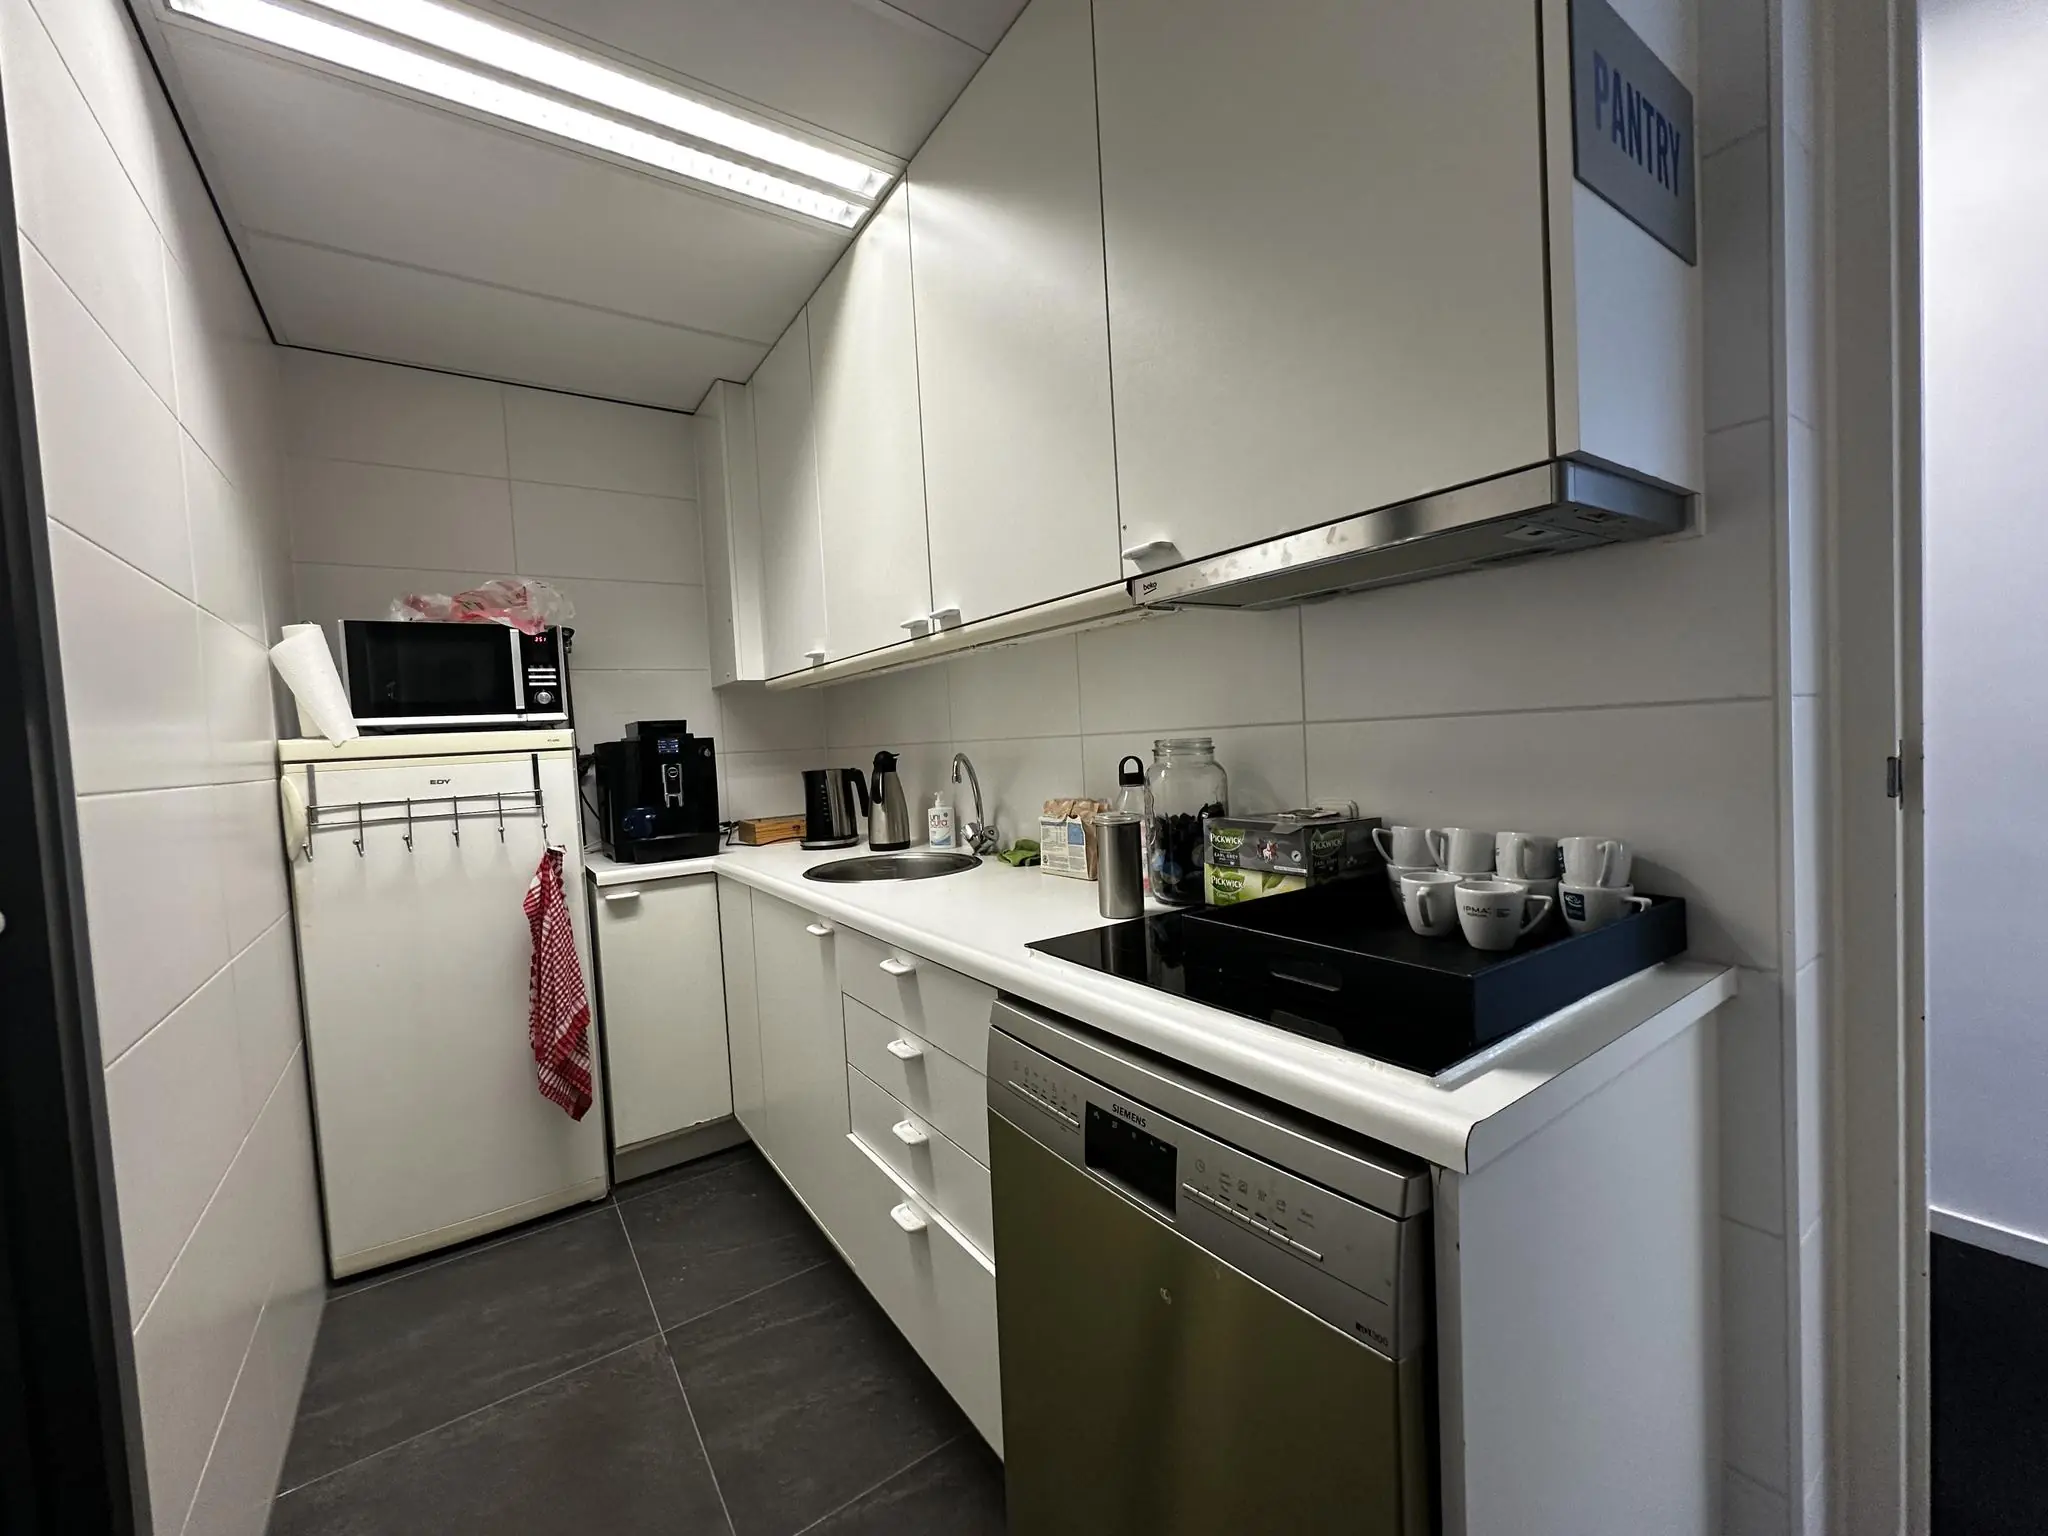
• pantry;
• air handling and heating system;
• current cable trays for electricity, data, and telephone, fitted with electrical wiring and wall sockets;
• fiber-optic connection;
• shared use of passenger elevator.
The connection and consumption of data and telecommunications facilities are not included in the rent, and the work must be carried out and completed by the tenant.
ENERGY LABEL
The building has Energy Label A++.
RENT
Office space:
€ 100.00 per m² per year, plus VAT.
LEASE PERIOD
1 (one) year with a subsequent renewal period of 1 (one) year. Up to a maximum of December 31, 2027.
RENT PAYMENT
The rent and the service charge advance, plus VAT, payable quarterly in advance.
SERVICE CHARGE ADVANCE
€ 50.00 per m² per year, plus VAT, as an advance based on final settlement afterward, payable quarterly in advance, for the costs of the following supplies and services:
• electricity costs, for private and general areas;
• heating costs, for private and general areas;
• water, for private and general areas;
• water board charges;
• cleaning of general areas;
• sanitary facilities, towel dispensers, soap, etc., as needed in public areas;
• doorbell/intercom maintenance;
• fire safety installation maintenance;
• supply of lamps/fluorescent tubes/starters in the general areas;
• landscaping, indoor and outdoor;
• costs for the removal of communal household waste;
• other minor maintenance charged to the tenant;
• elevator service subscription and maintenance;
• elevator telephone costs;
• window cleaning;
• glass insurance premium;
• climate installation service subscription and maintenance;
• 5% administration costs on the above supplies and services.
SECURITY
A bank guarantee, ROZ model, or a deposit equal to three months’ rent and service charges, plus VAT.
LEASE AGREEMENT
The lease agreement to be drawn up will be in accordance with the agreement established by the Real Estate Council (Raad voor Onroerende Zaken) in February 2015, as used by the Dutch Association of Real Estate Agents (NVM), together with the accompanying General Provisions.
ACCEPTANCE
By arrangement, immediately.









 info@deskfinder.nl