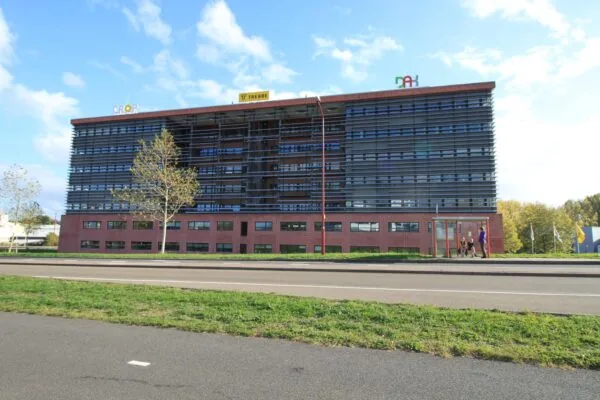
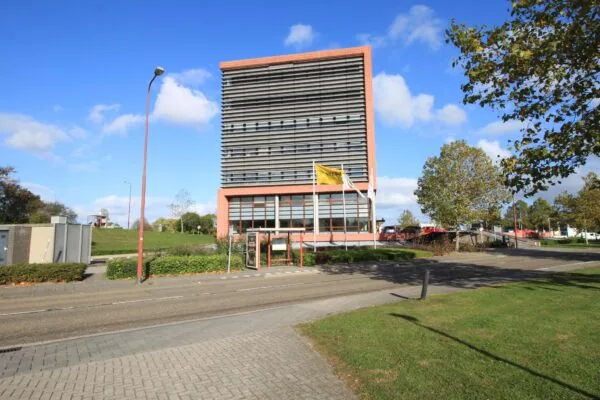
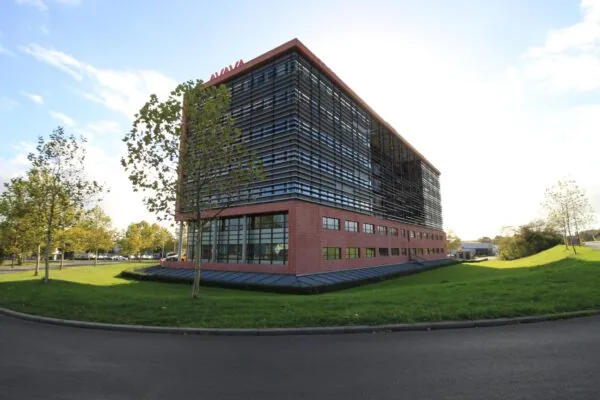
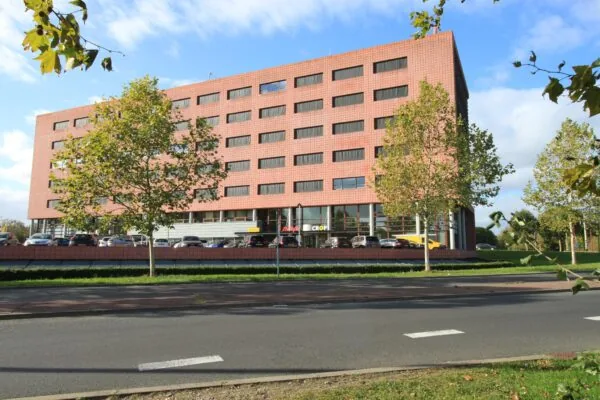
Looking for a location in Nieuwegein for an office or practice space?
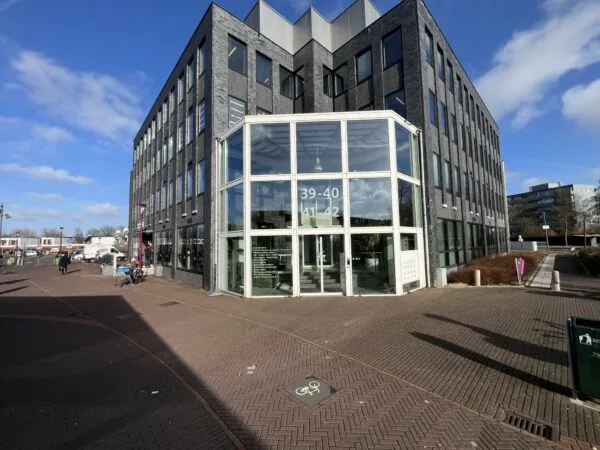
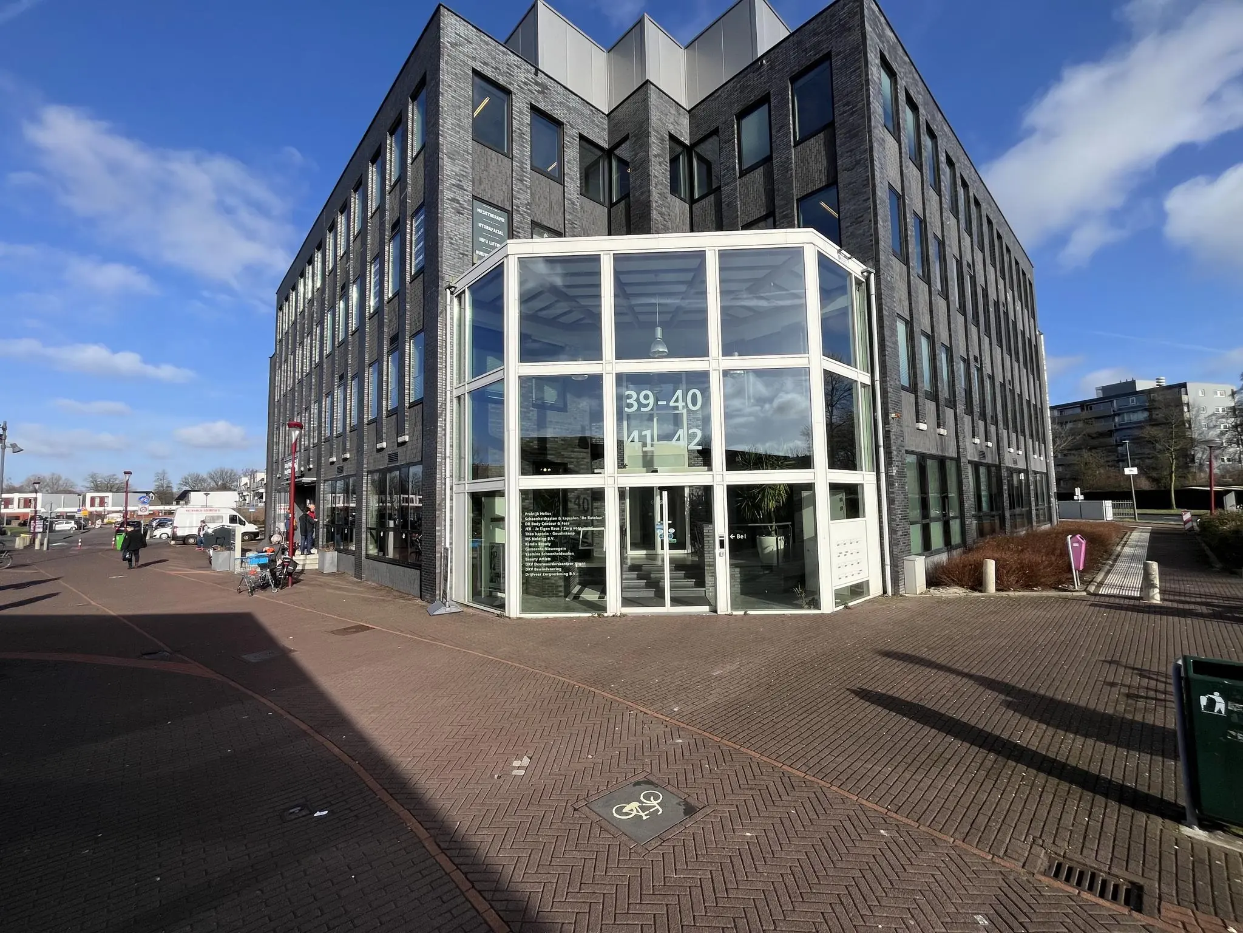
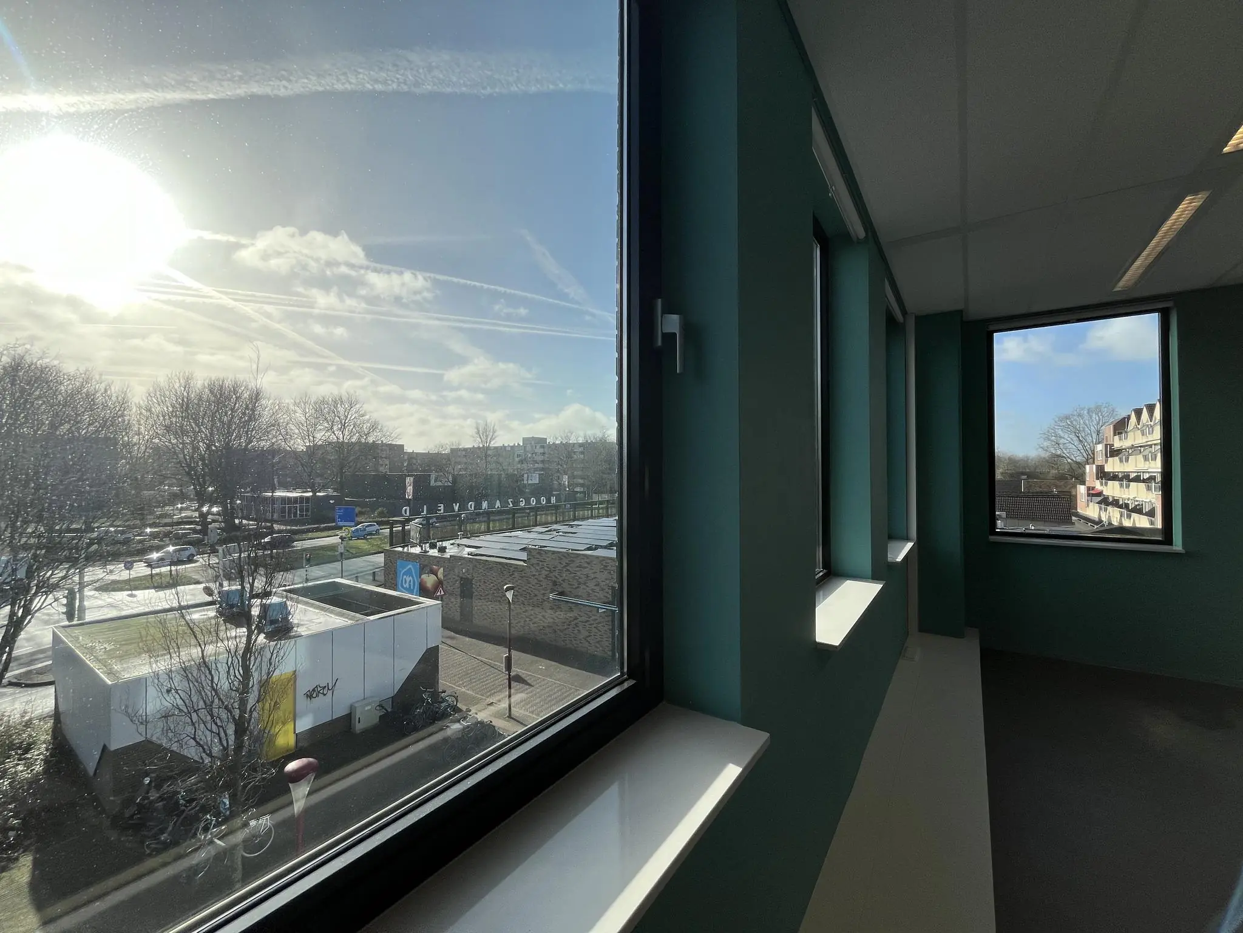
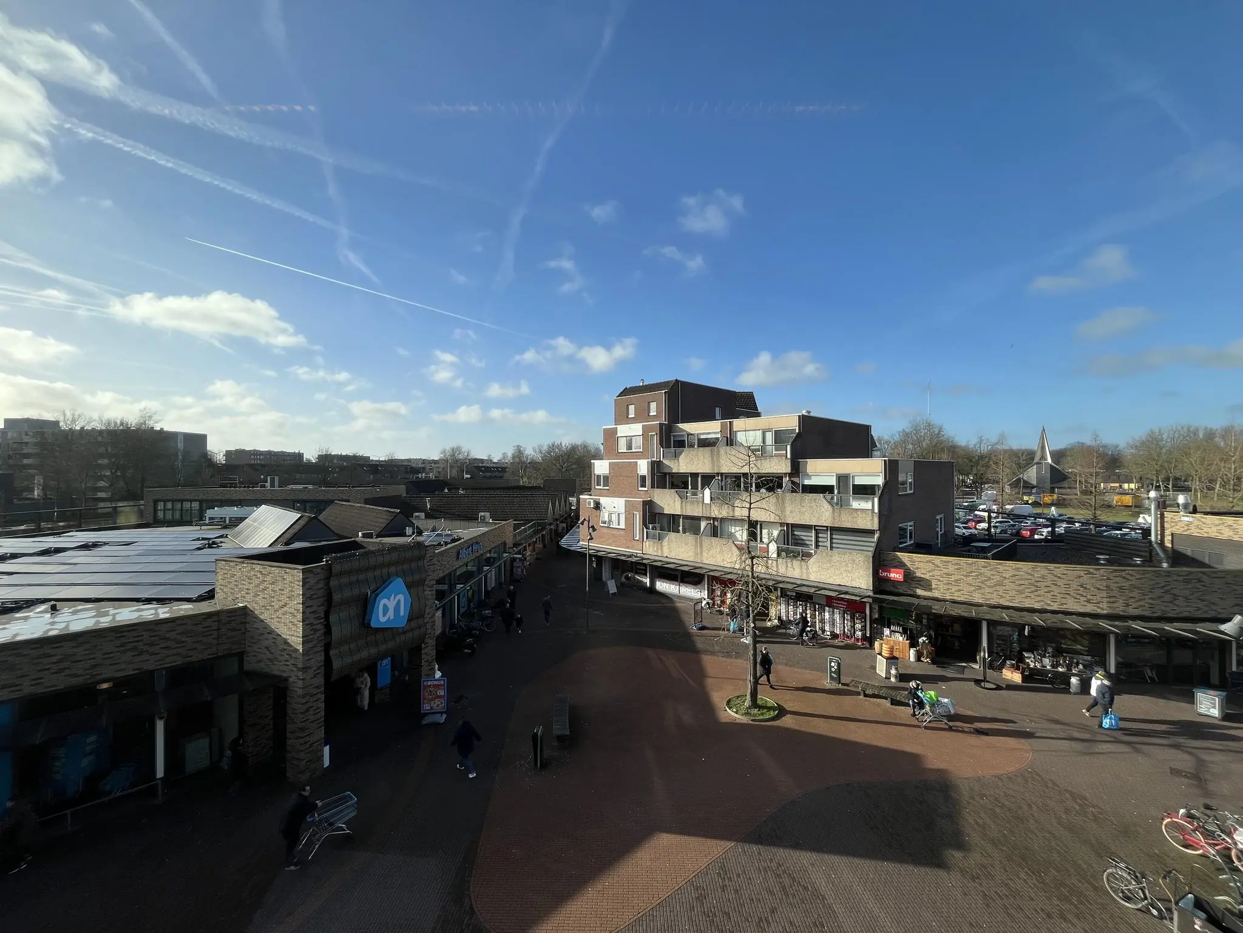
Discover the ideal location for your business at Ratelaar 35-42 in Nieuwegein! With excellent accessibility, located right next to the Hoogzandveld shopping center, and various facilities and healthcare services in the immediate vicinity, this property offers everything you need for a successful location.
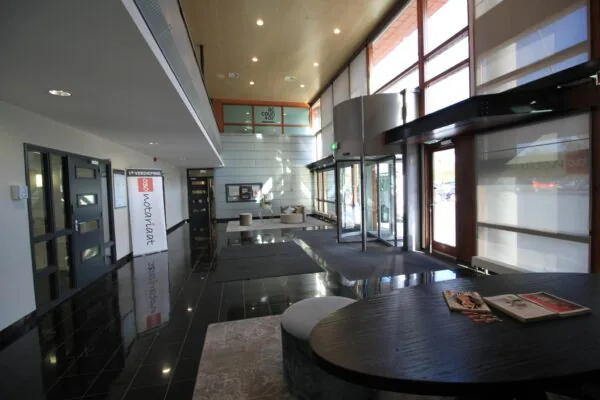
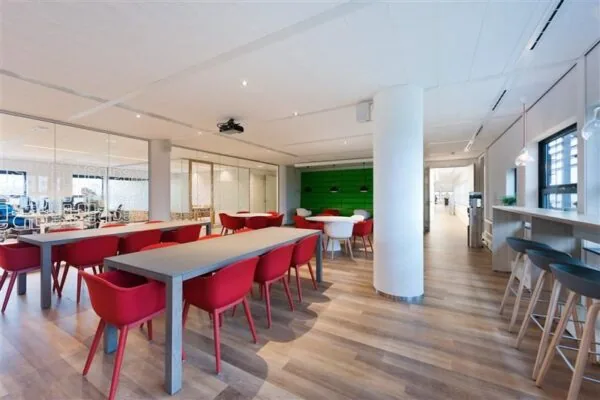
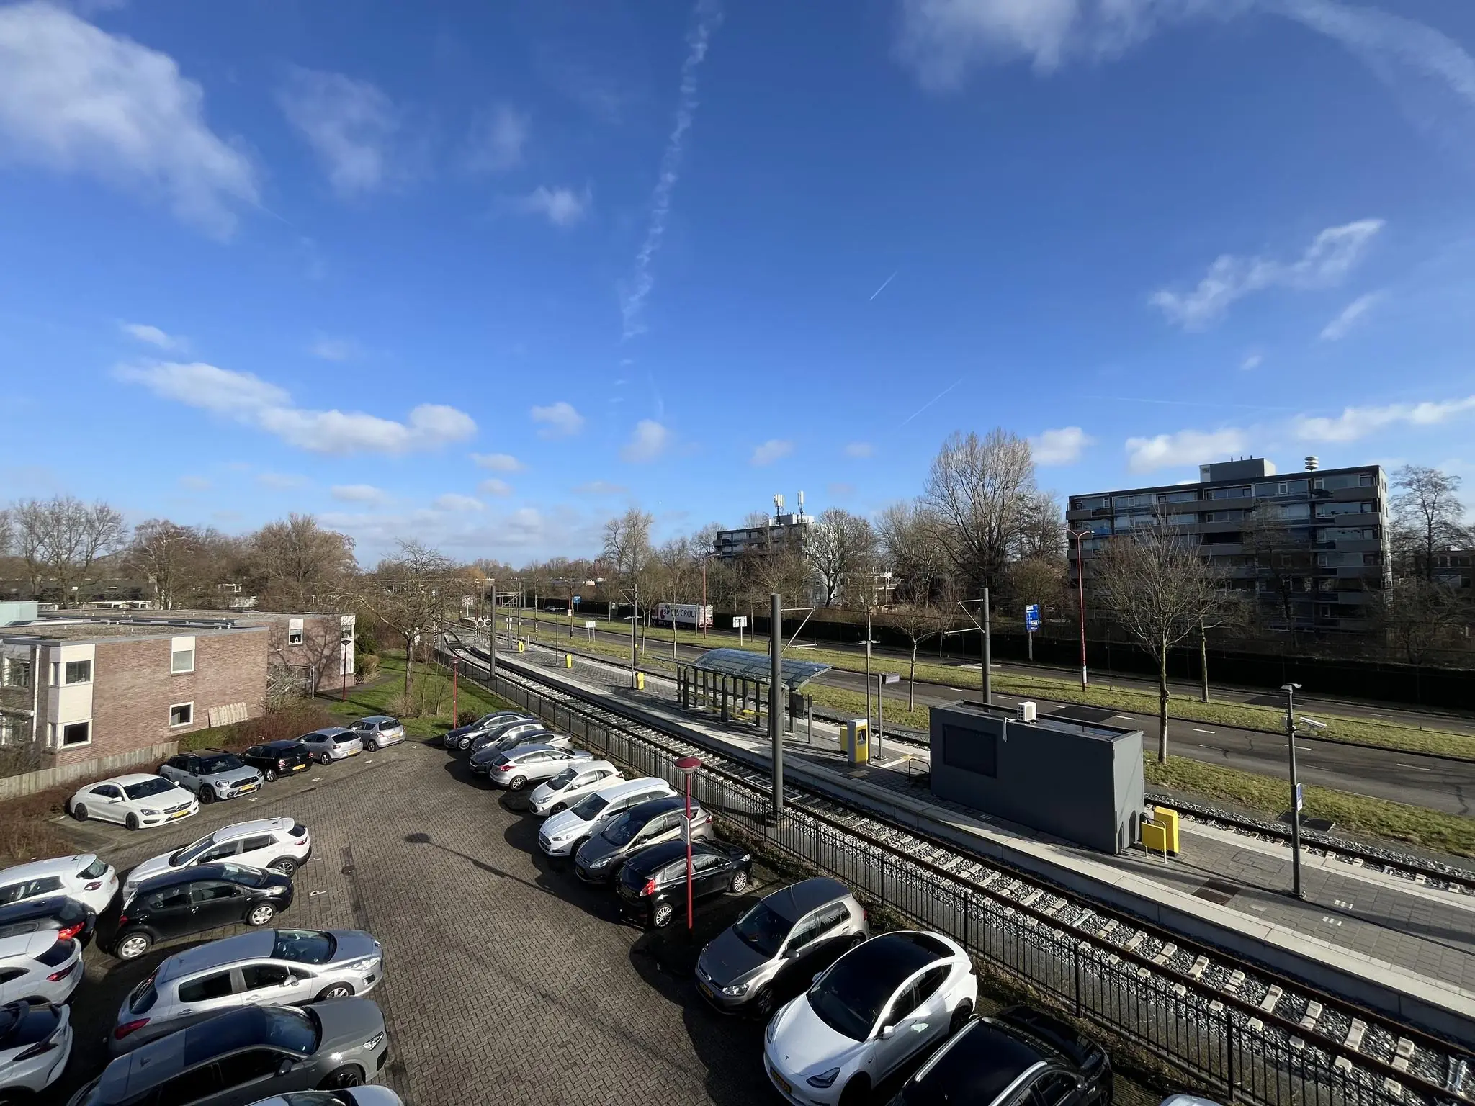
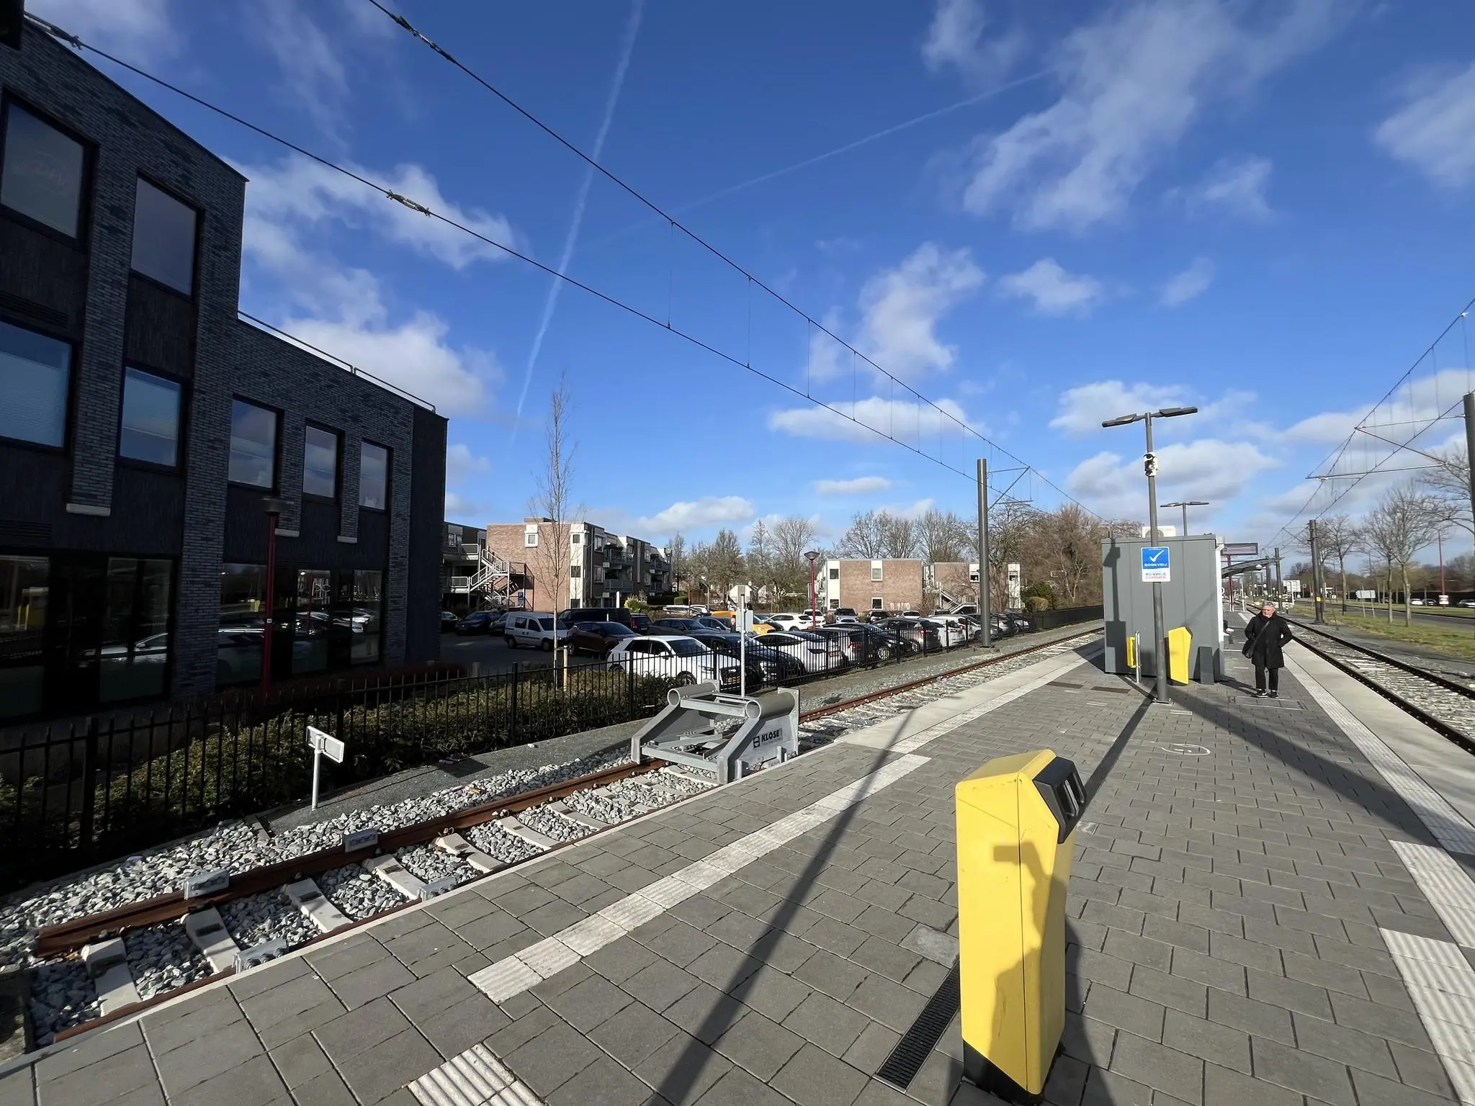
Take advantage of the free parking and the convenience of a tram stop right at the door. On the ground floor you’ll find a cozy hospitality venue, ideal for informal meetings and/or a relaxed lunch. With units of various sizes, the building at Ratelaar 35-42 offers flexible options for a variety of businesses.
FEATURES
The building and location offer the following characteristics:
1. Excellent location: “De Ratelaar” is favorably located in Nieuwegein, with a central position that is easily accessible. The building is located near major traffic routes and public transport
2. Various amenities nearby: Located next to the Hoogzandveld shopping center, “De Ratelaar” offers direct access to various facilities such as shops, restaurants and other amenities. This creates a convenient and lively environment for both employees and visitors
3. Free parking: There is plenty of free parking available in the area, providing convenience and accessibility for everyone visiting the building
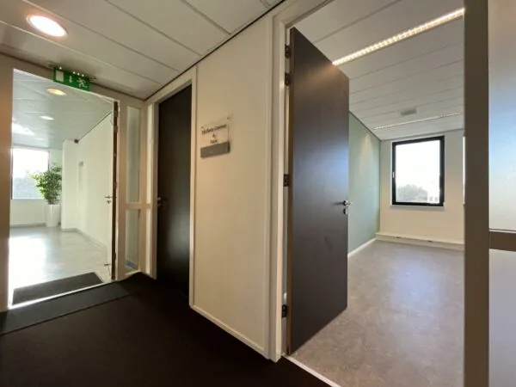
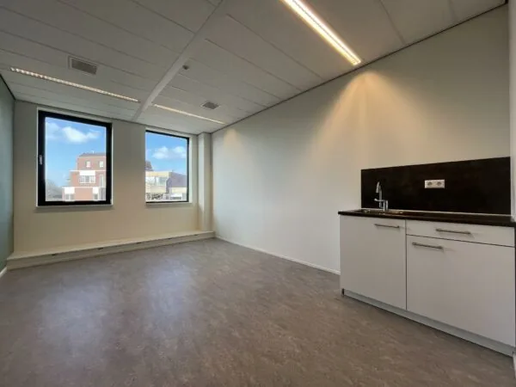
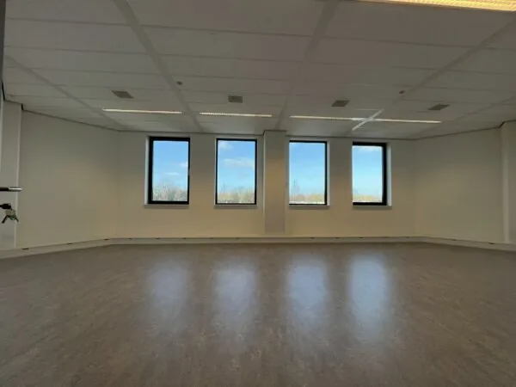
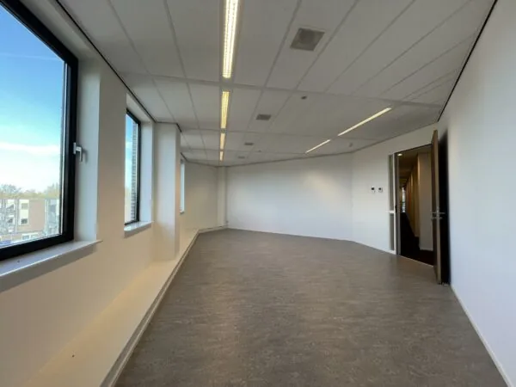
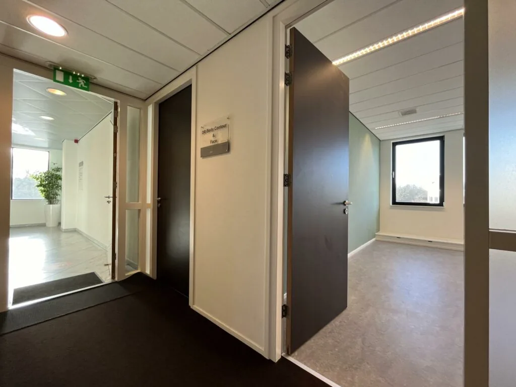
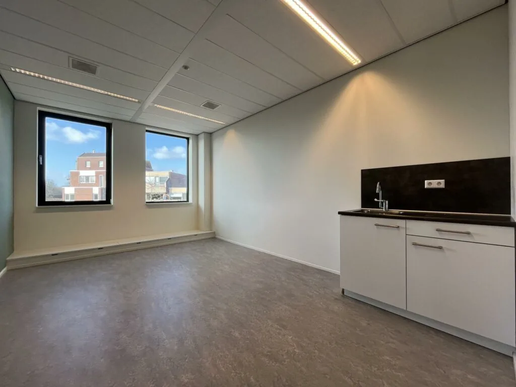
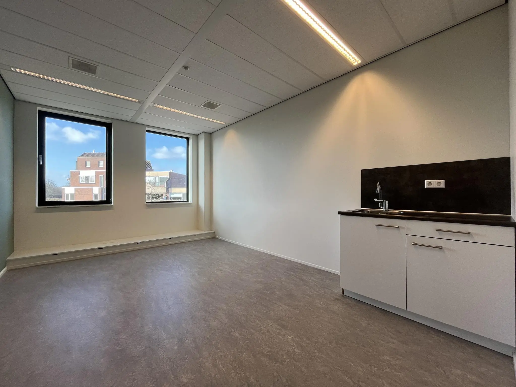
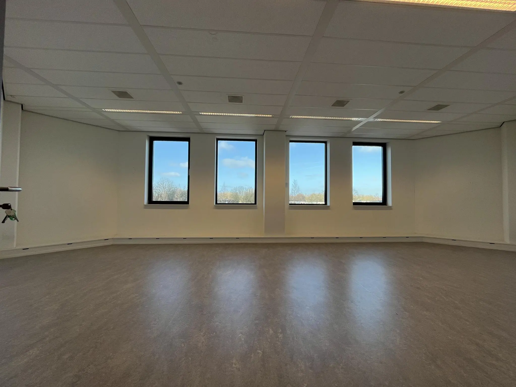
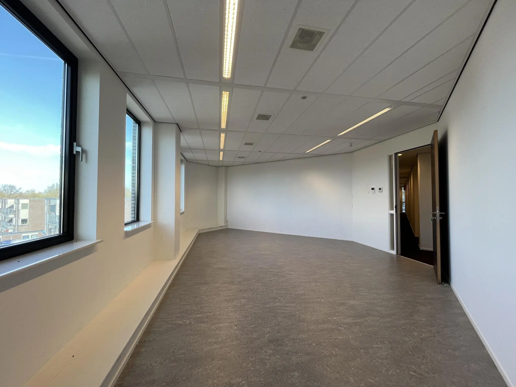
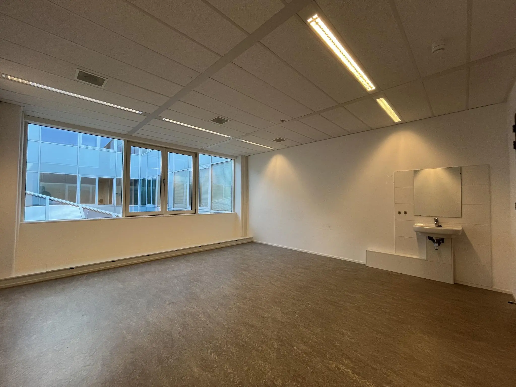
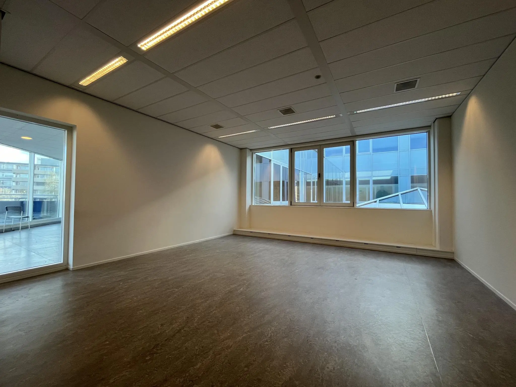
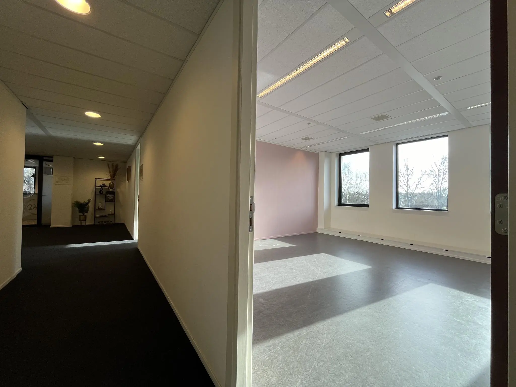
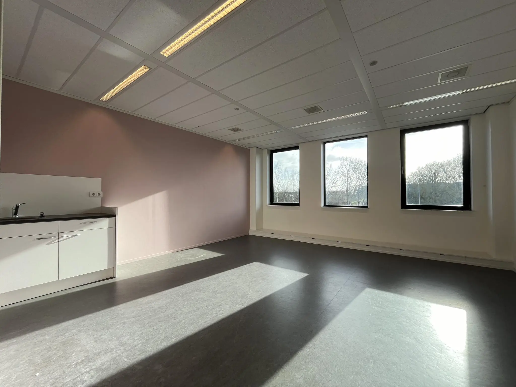
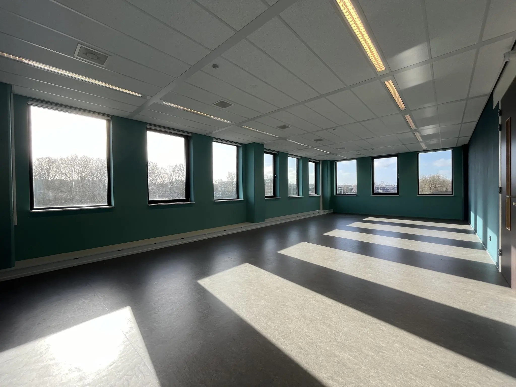
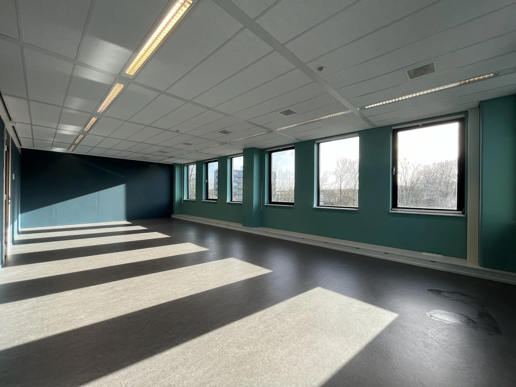
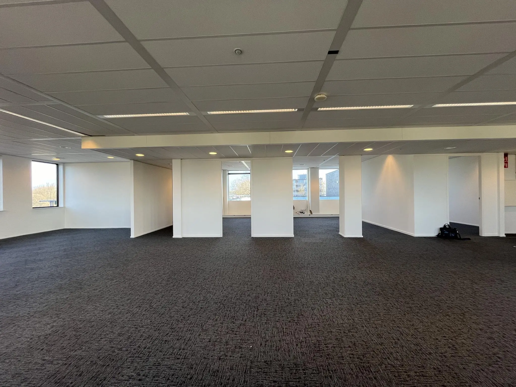
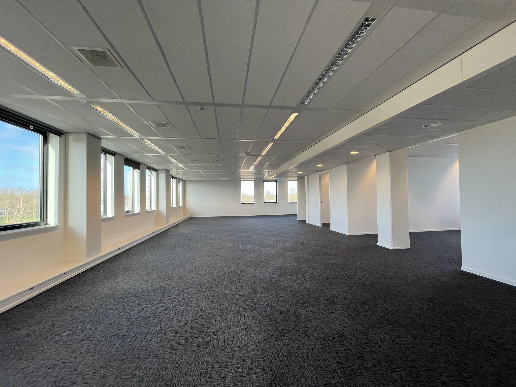
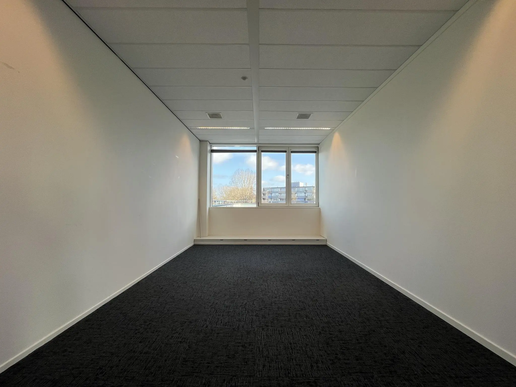
4. Flexible space options: Whether you’re looking for office space, practice space or another type of commercial space, “De Ratelaar” offers units that can be flexibly adapted to your needs. Some units are equipped with a water connection and pantry, making them ideal for specific industries
Renting office space or practice space in “De Ratelaar” offers a range of benefits, including an excellent location, various nearby amenities, free parking, and flexible space options
ACCESSIBILITY
By car:
Ratelaar 35-42 in Nieuwegein is favorably located near the A27 and A12, providing a good connection to surrounding cities such as Utrecht and Amsterdam
By public transport:
Ratelaar 35-42 is located next to the ‘Nieuwegein Zuid’ tram stop. This tram line offers a direct connection to the surrounding neighborhoods and to the center of Utrecht. There are also various bus connections in the immediate vicinity, providing even better accessibility
FLOOR AREAS
Floor | Unit | Area | Availability
2nd floor | 39E | 76 m2 v.v.o. | Immediately | € 175.00 per m2 per year
2nd floor | 40B | 42.6 m2 v.v.o. | Immediately | € 175.00 per m2 per year
3rd floor | 42 | 280.1 m2 v.v.o. | Immediately | € 160.00 per m2 per year
3rd floor | 42A | 280.1 m2 v.v.o. | Immediately | € 160.00 per m2 per year
The areas mentioned include a share of the general and common areas of the office building.
The amounts mentioned exclude the service charge advance, plus VAT.
Measured in accordance with the NEN 2580 measurement certificate.
PARKING
Ample parking facilities (free parking) next to the building and in the immediate vicinity
SPECIFICATION LEVEL
The office and practice spaces are delivered as follows:
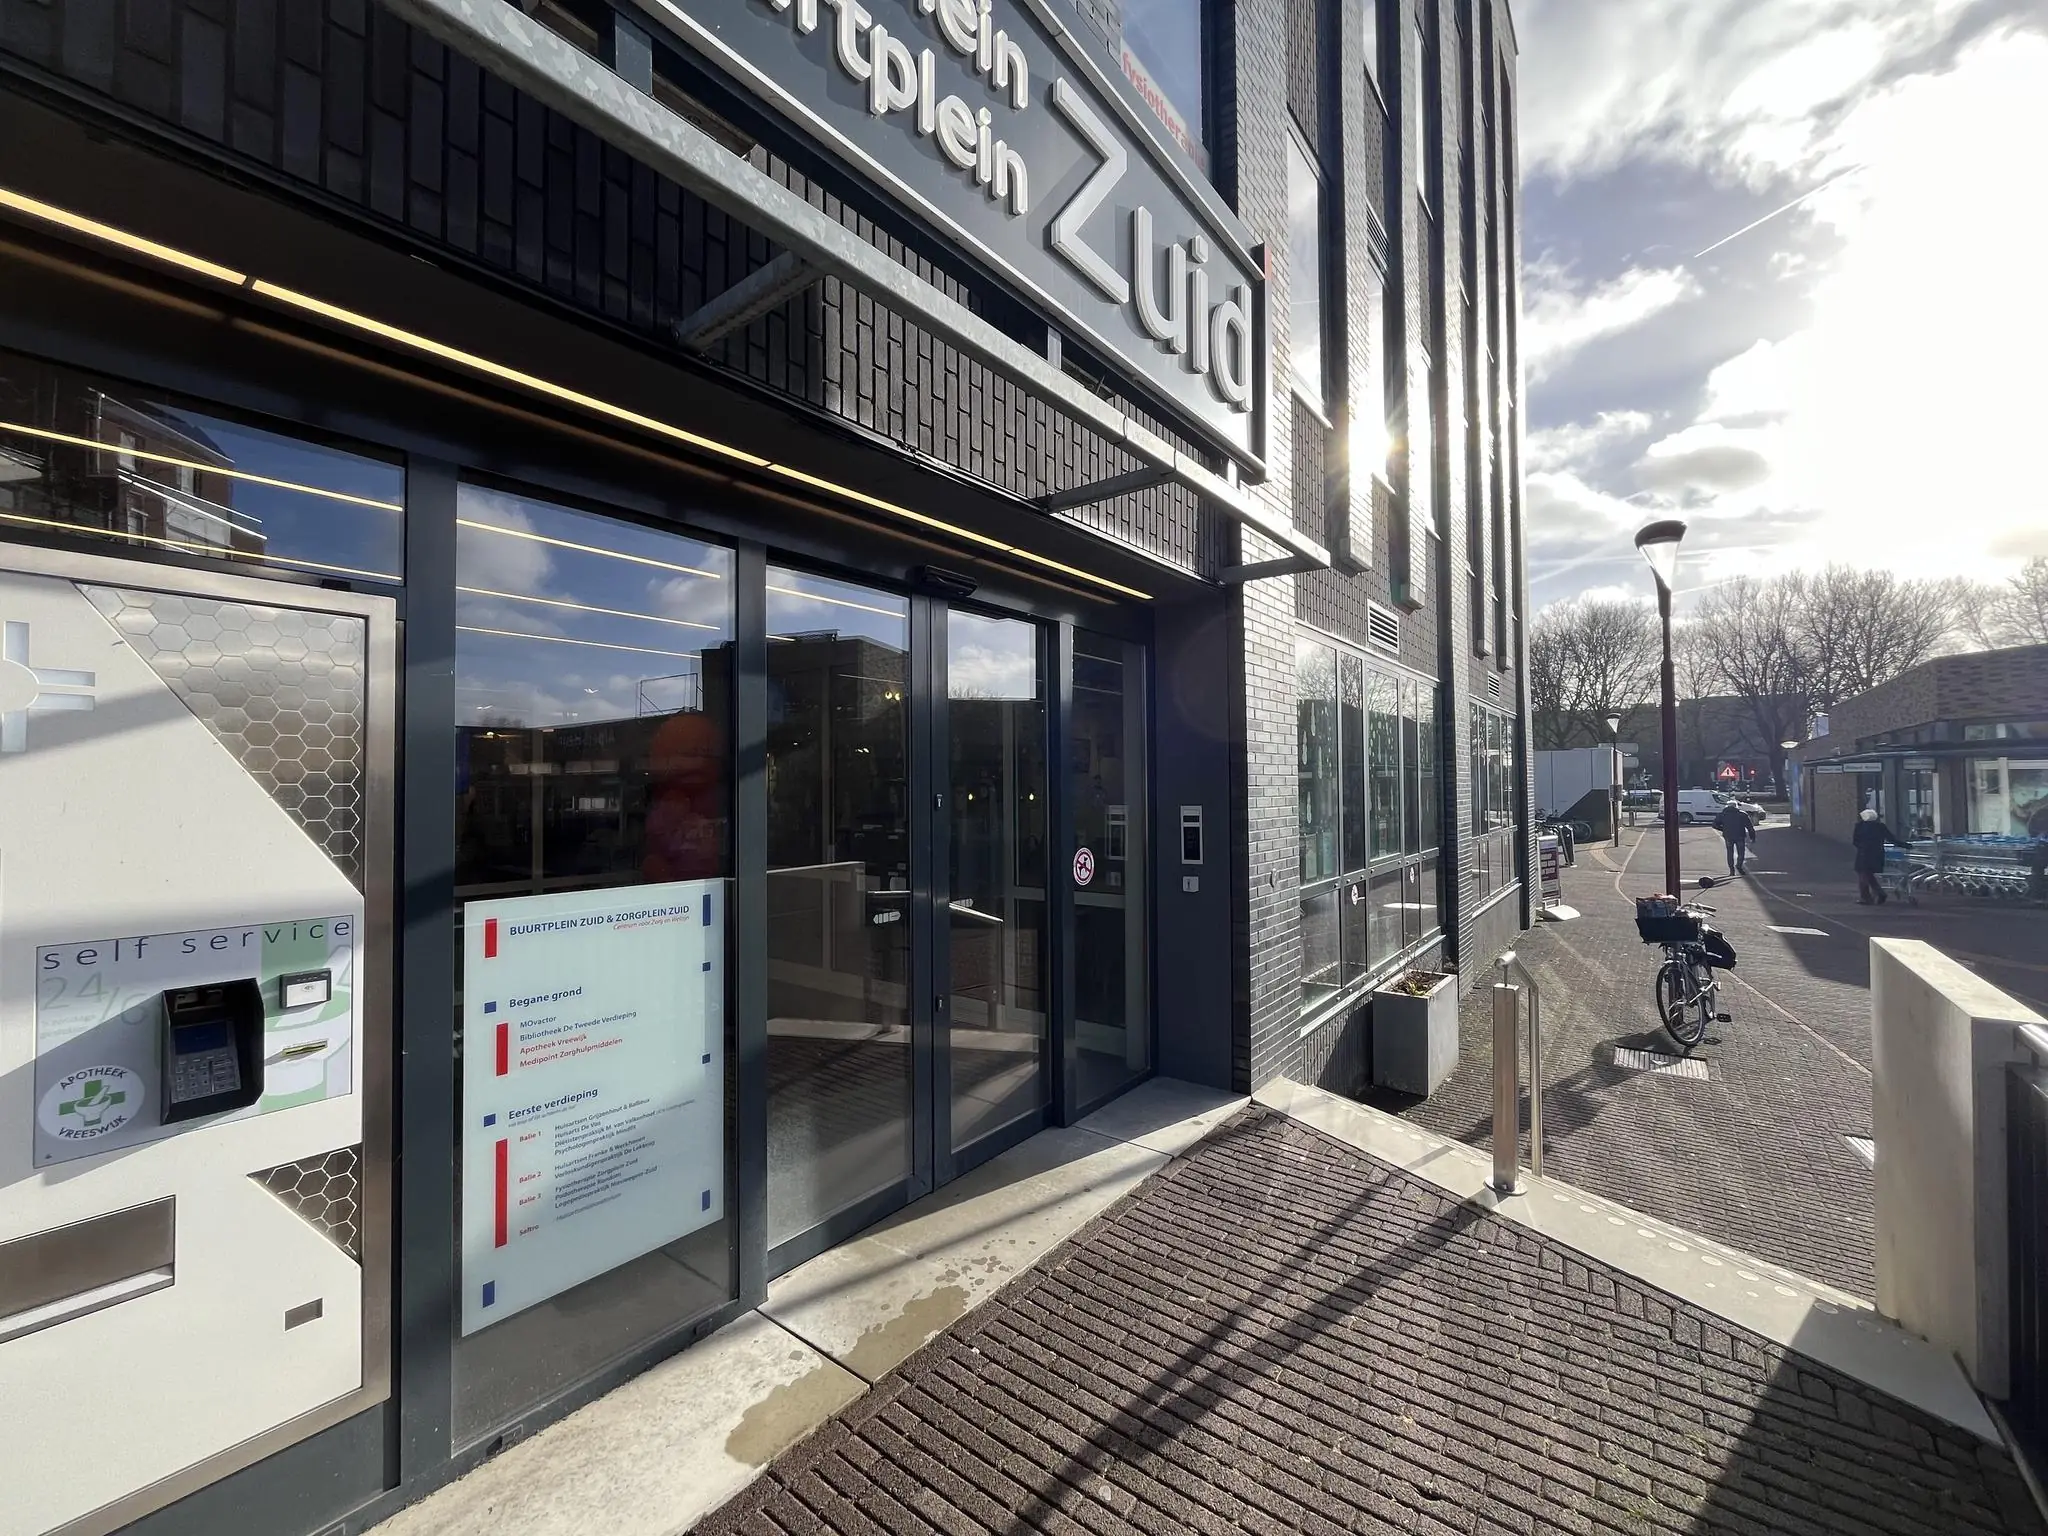
• representative main entrance
• staircase
• passenger elevator
• air handling
• decentralized heating and cooling via a Daikin air-source heat pump (VRF system), adjustable at room level
• mechanical ventilation at the pantry and toilet groups
• emergency lighting
• video intercom, per office space, for opening the entrance door
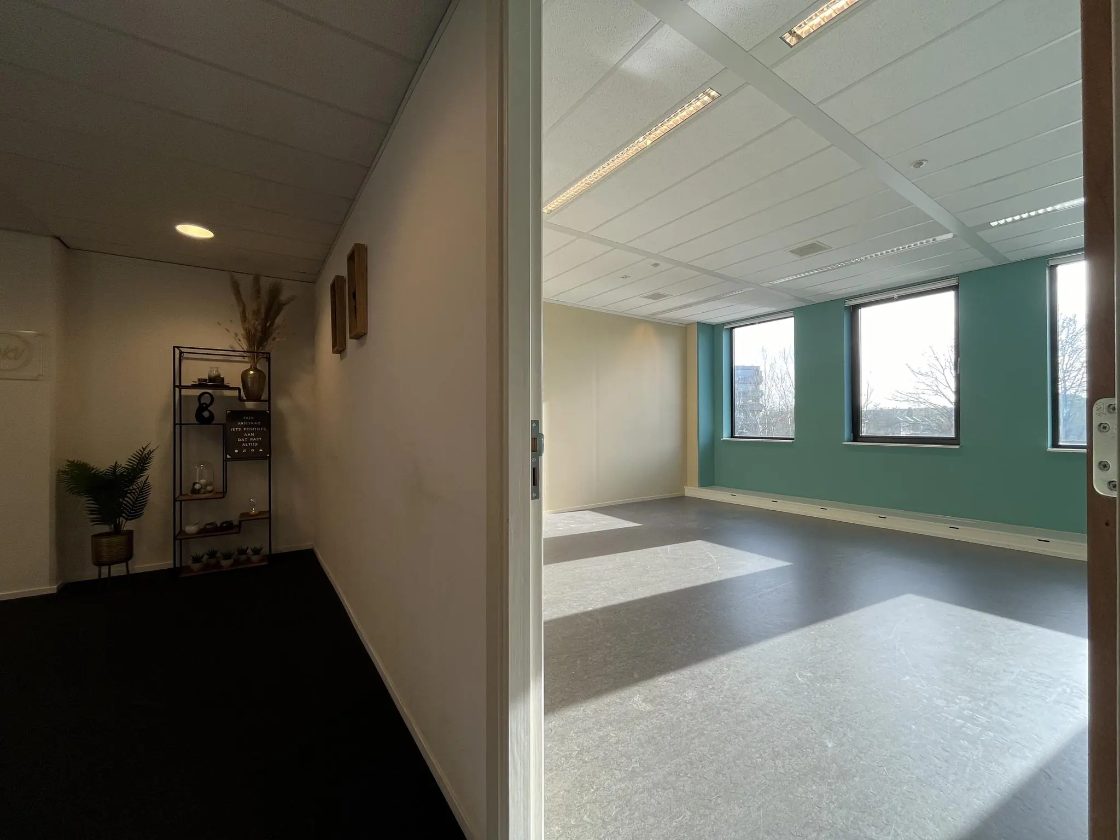
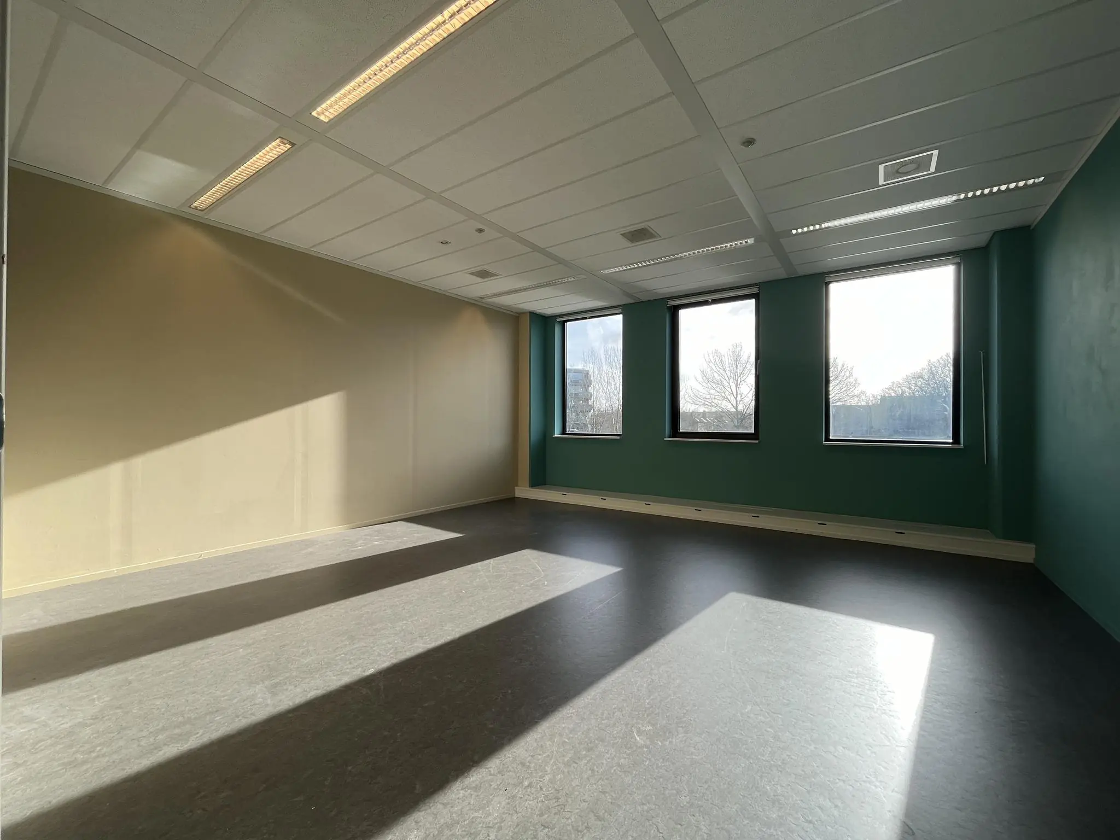
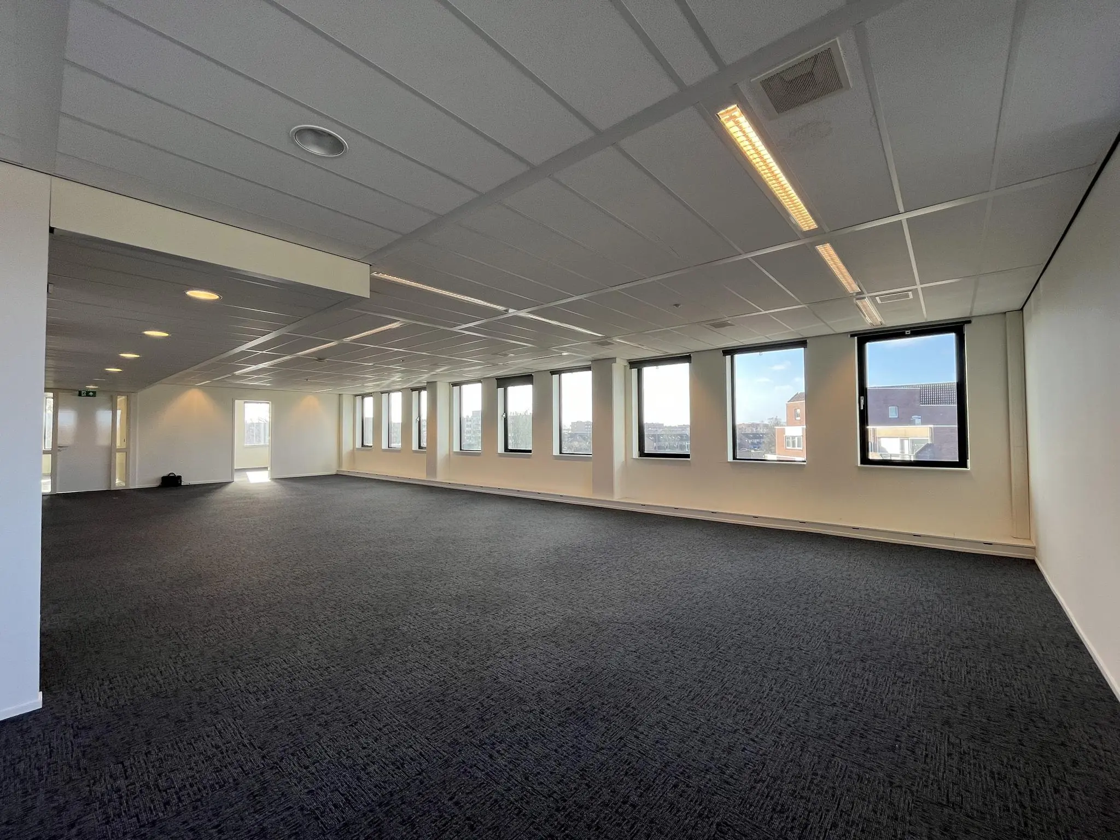
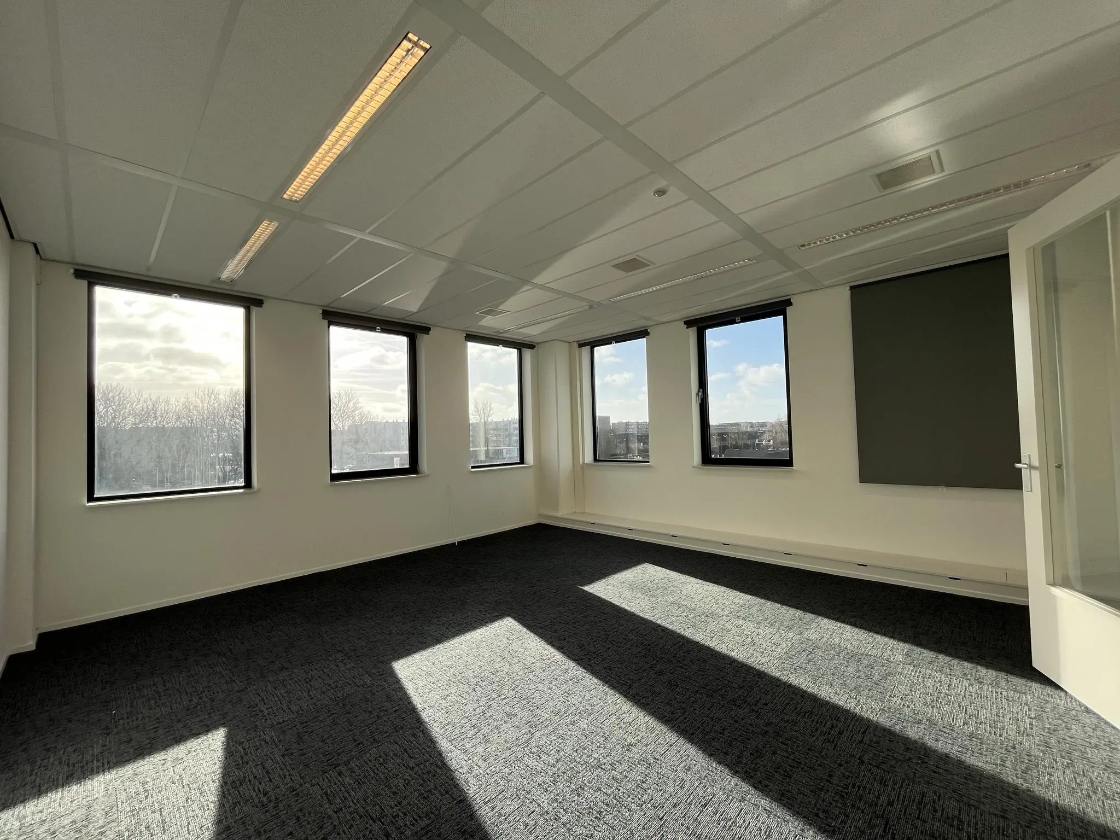
• openable façade windows fitted with HR ++ double glazing
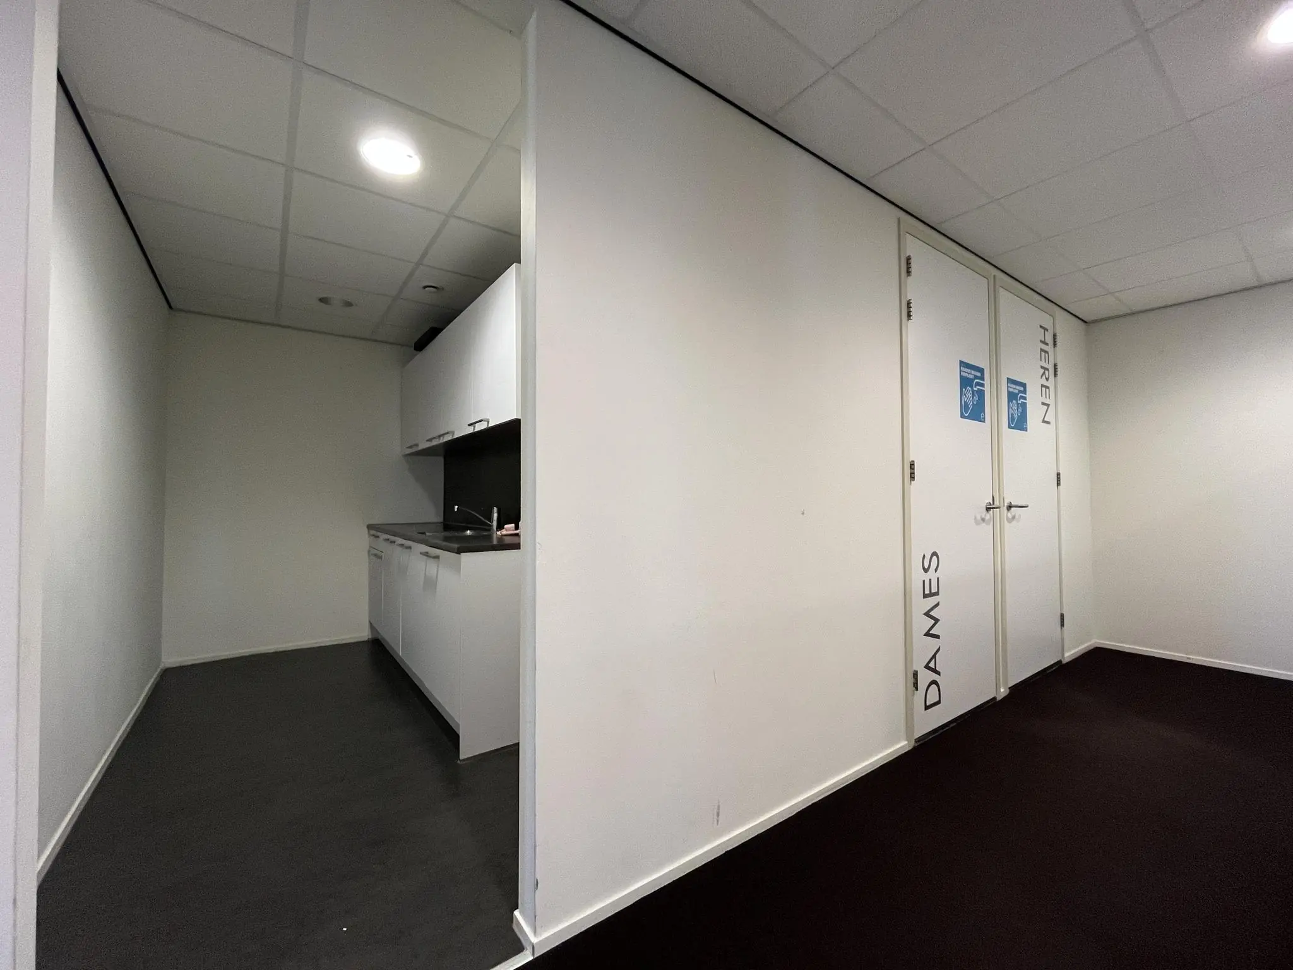
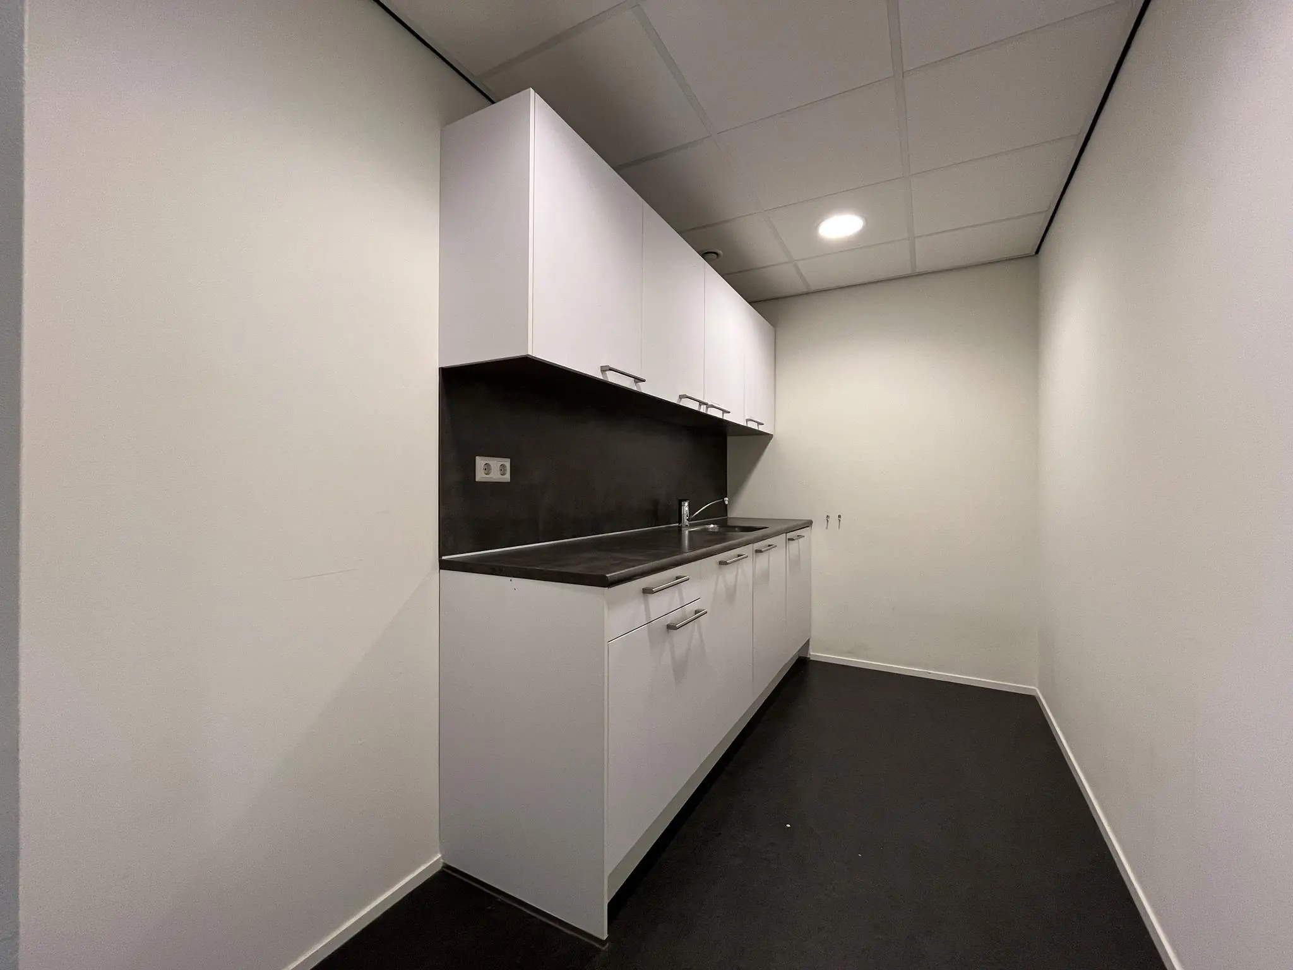
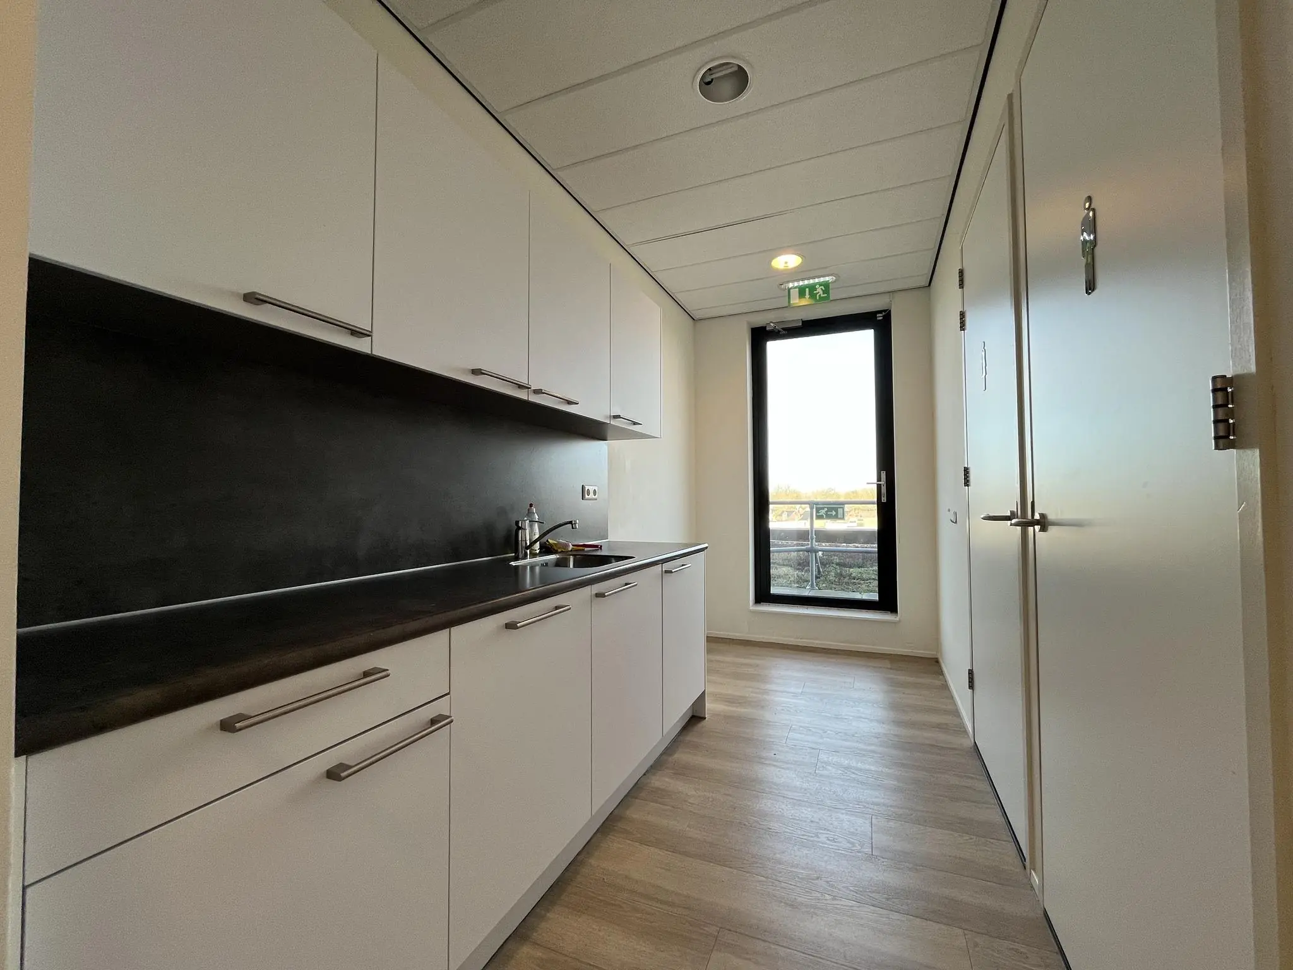
• shared pantry, fitted with base and wall cabinets, tap, splashback, boiler, dishwasher and refrigerator
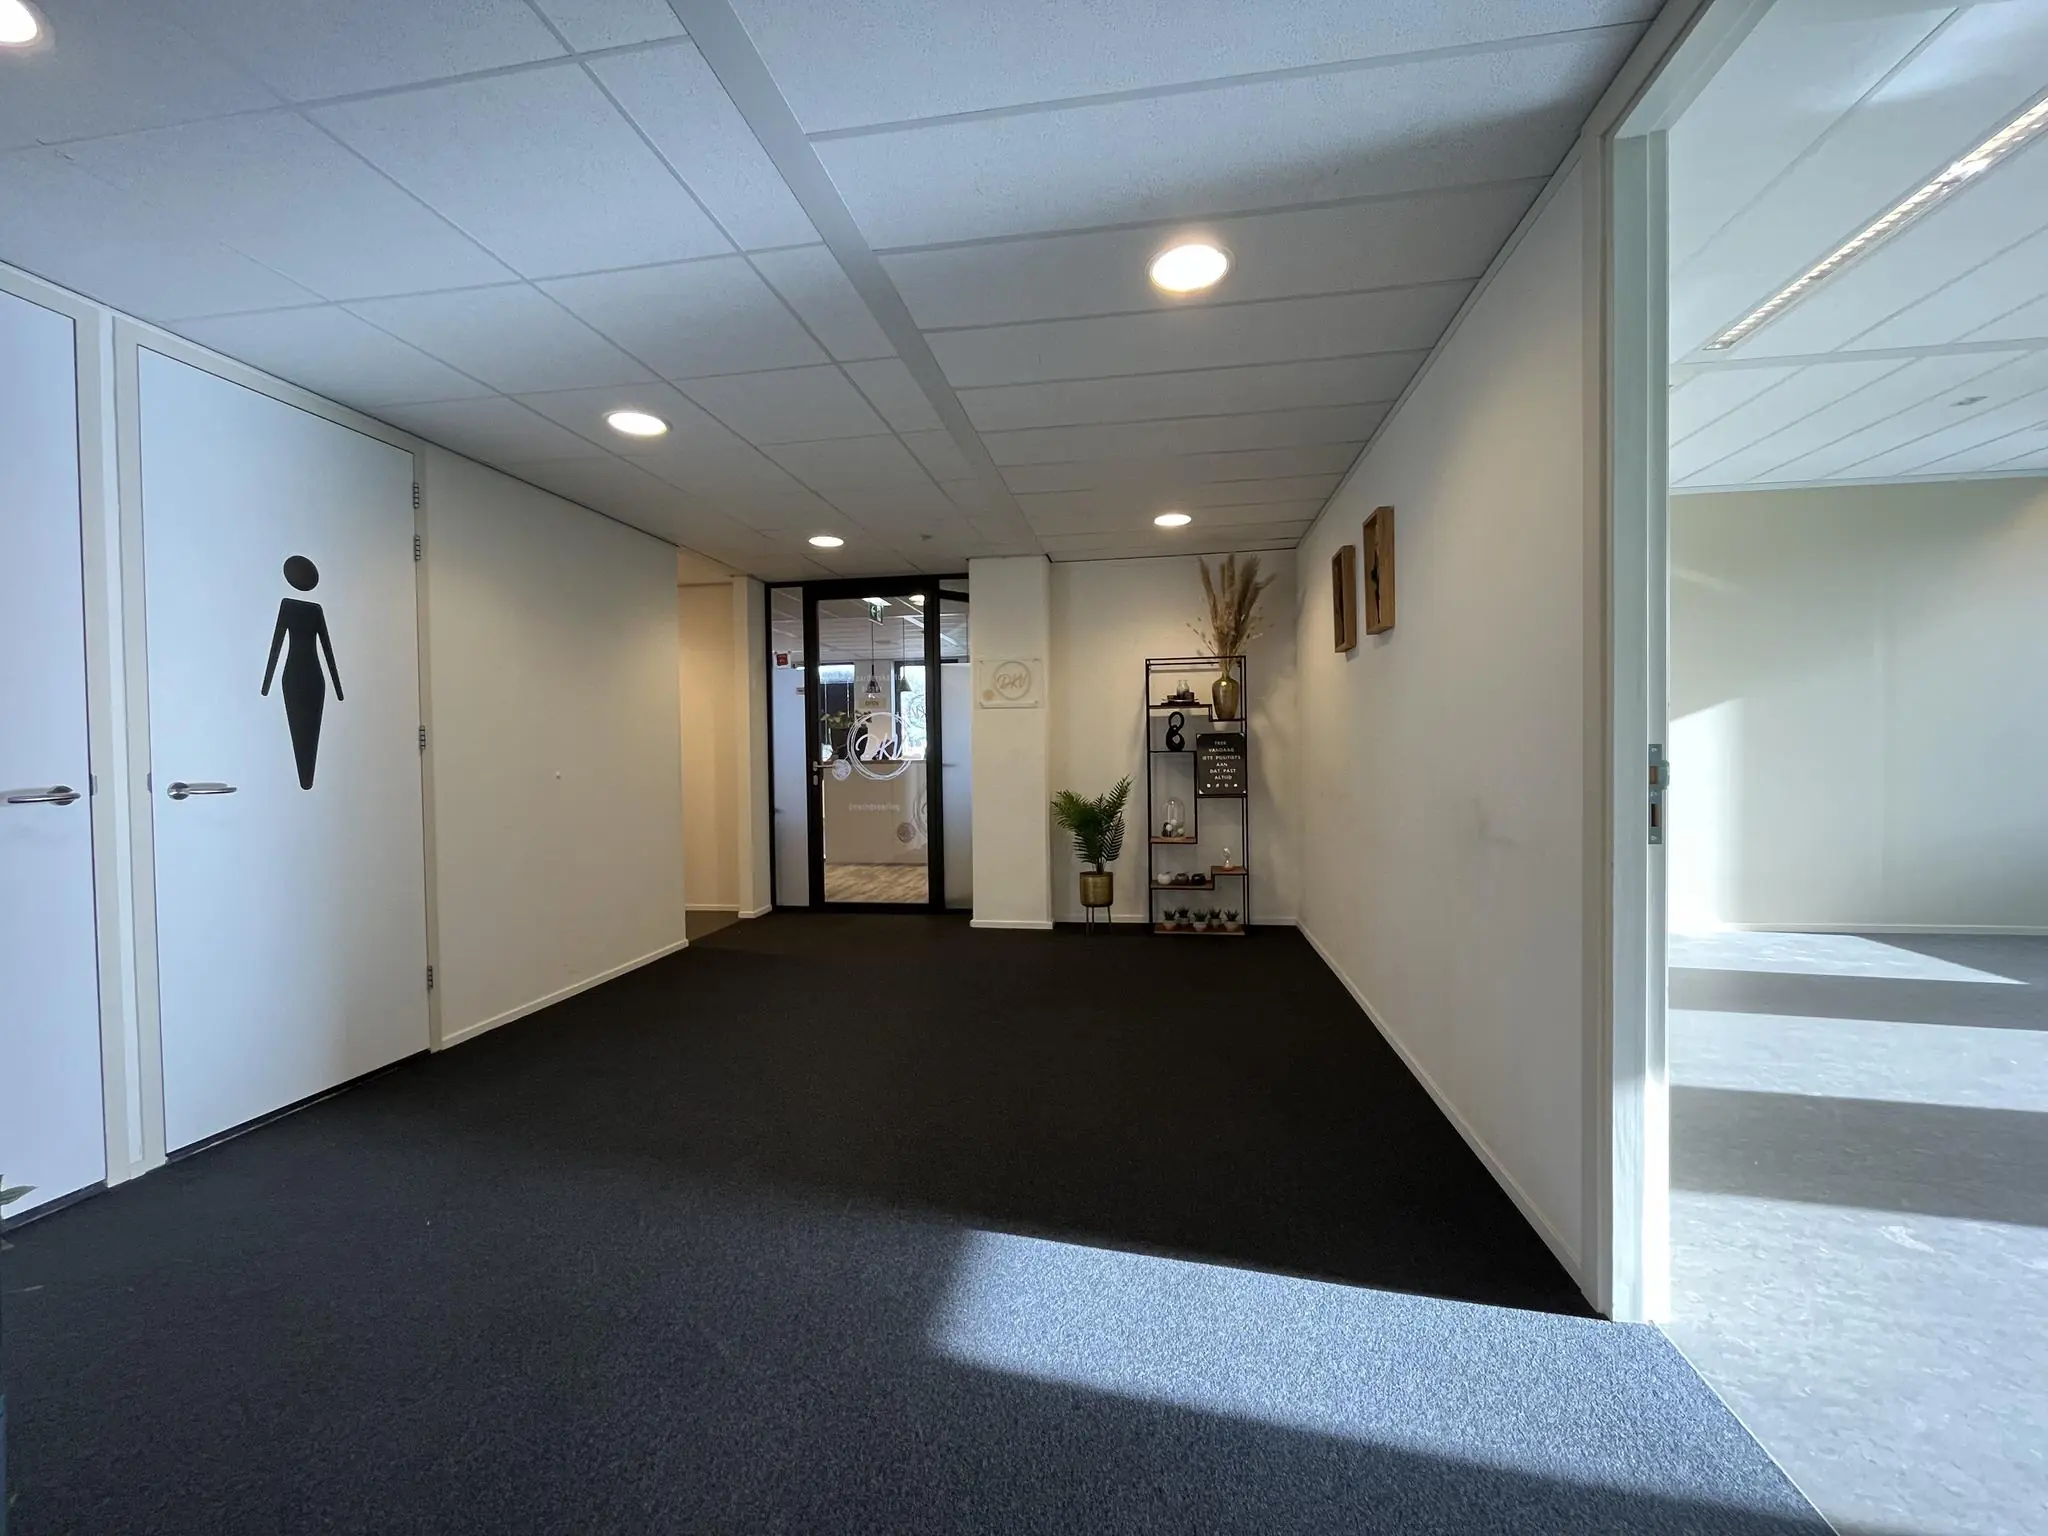
• shared men’s and women’s restroom groups (two per floor)
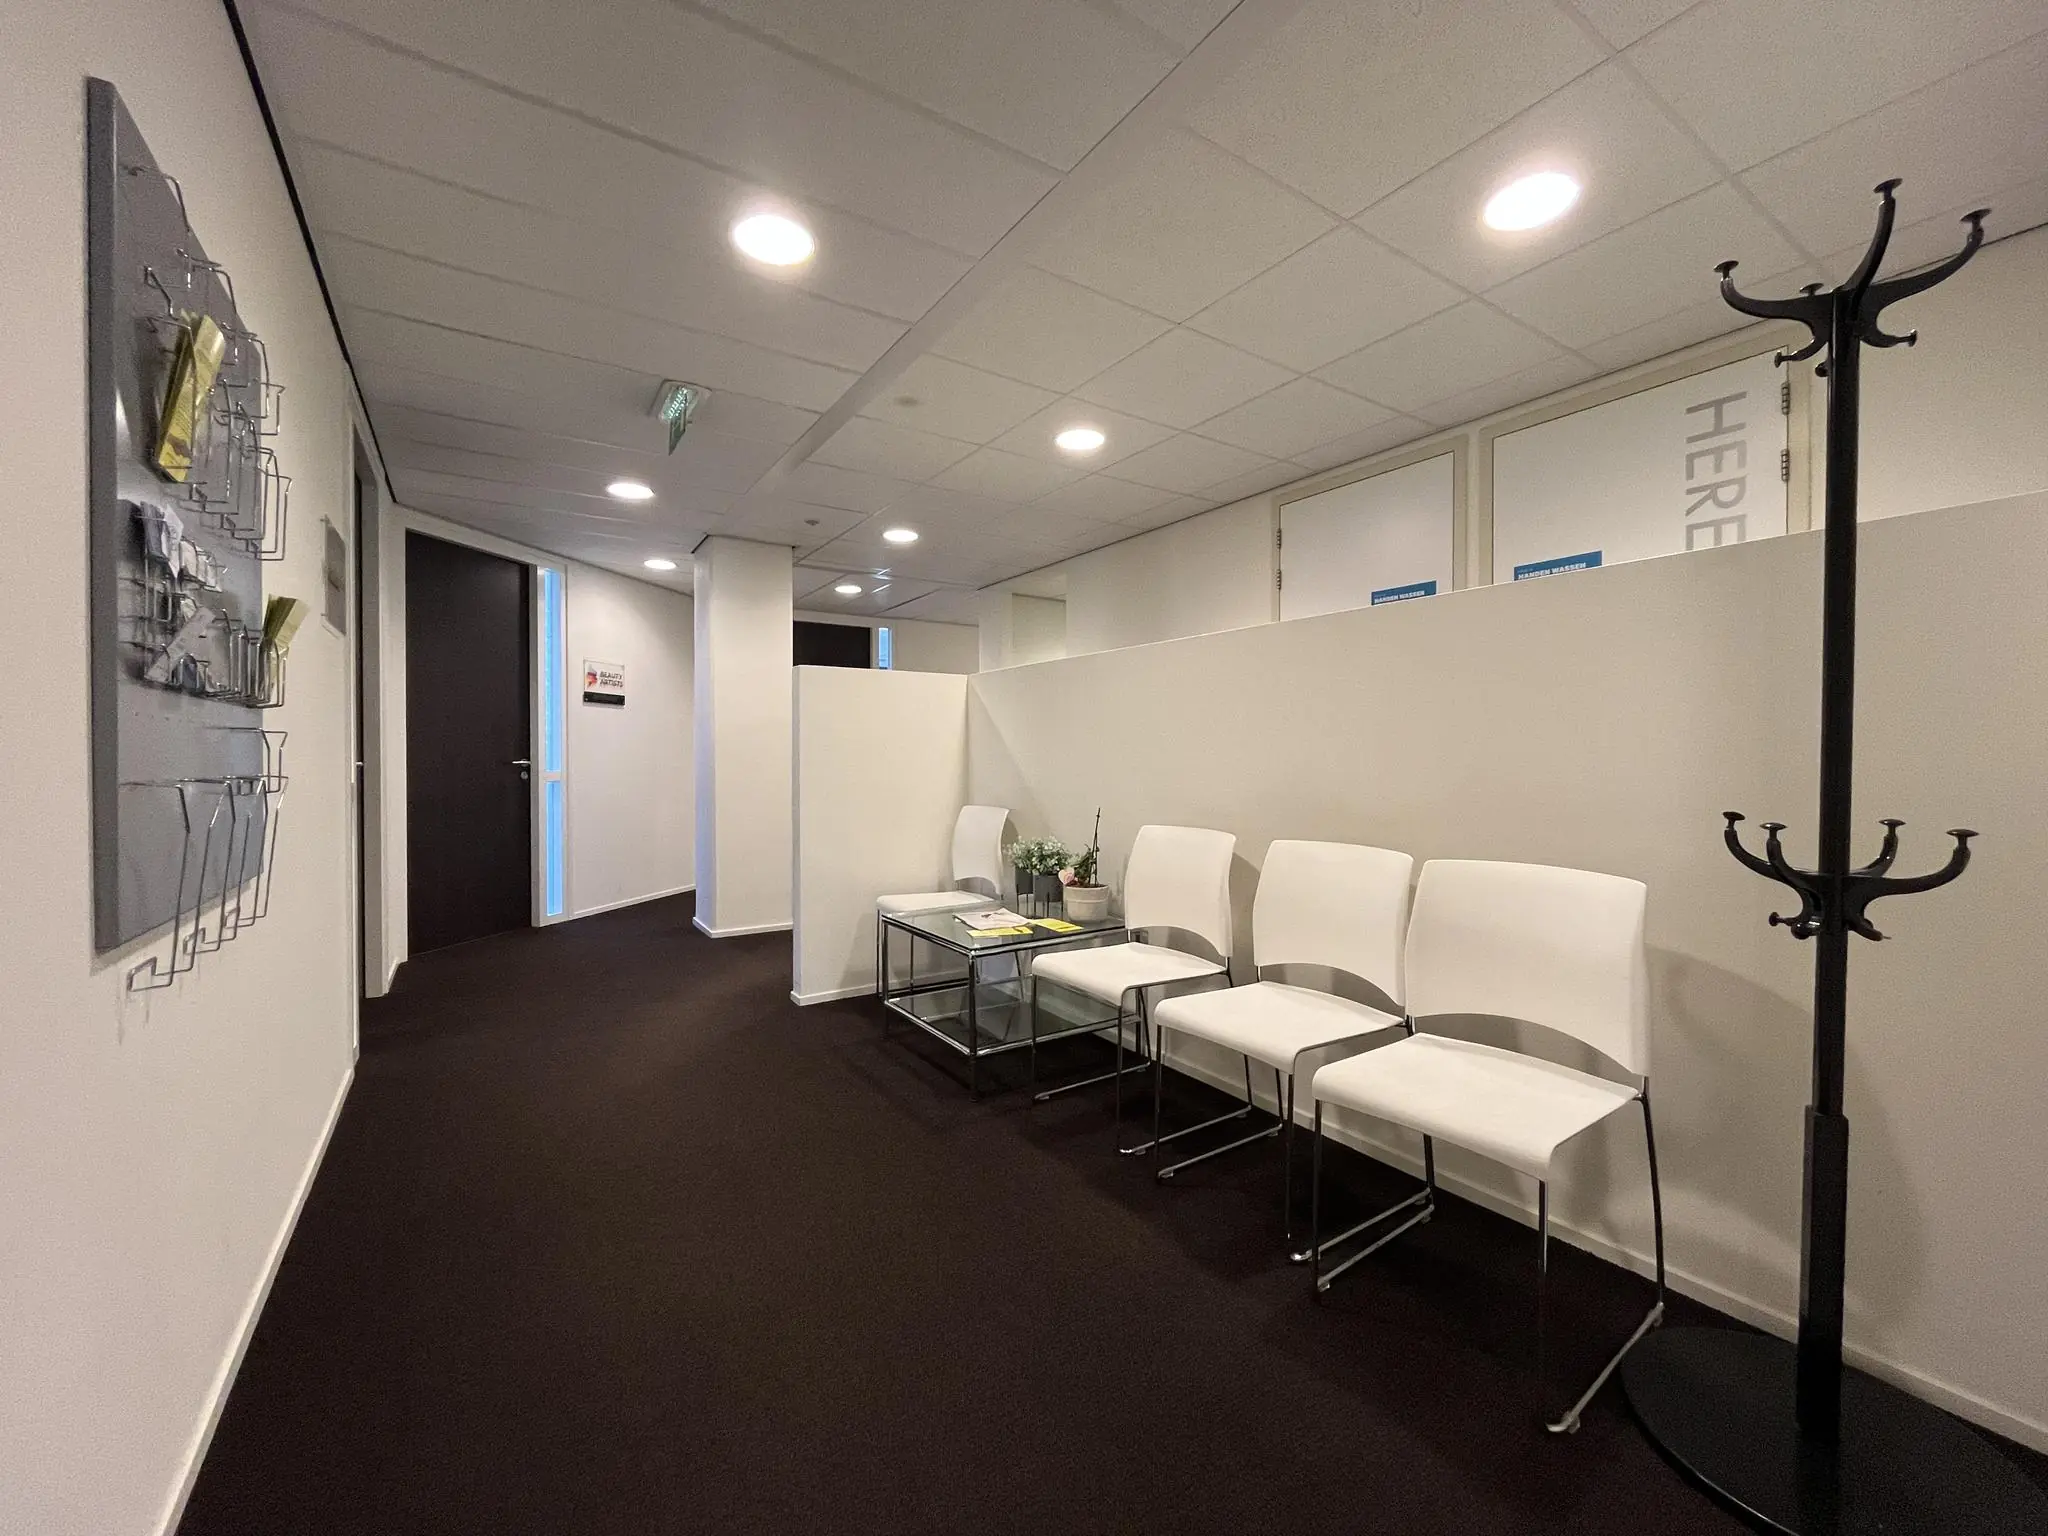
• shared waiting room
• wall cable duct system along the façades with 4 wall sockets per 3.60 m
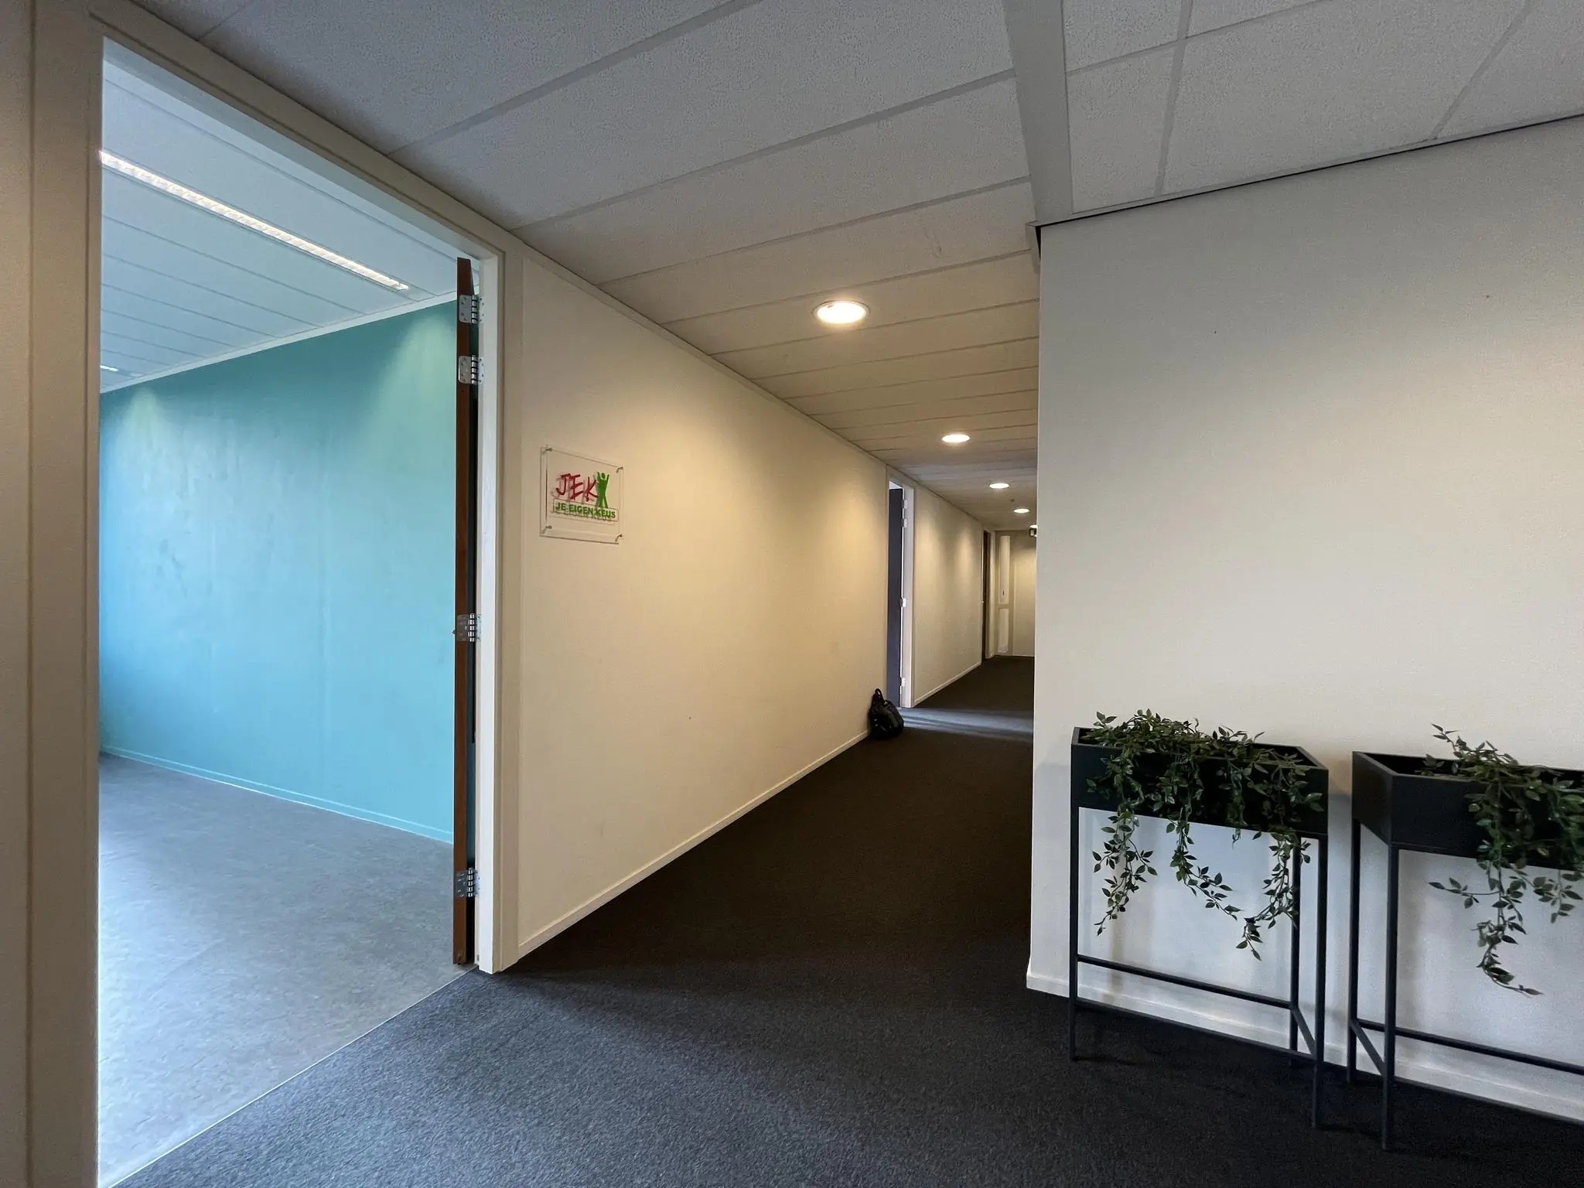
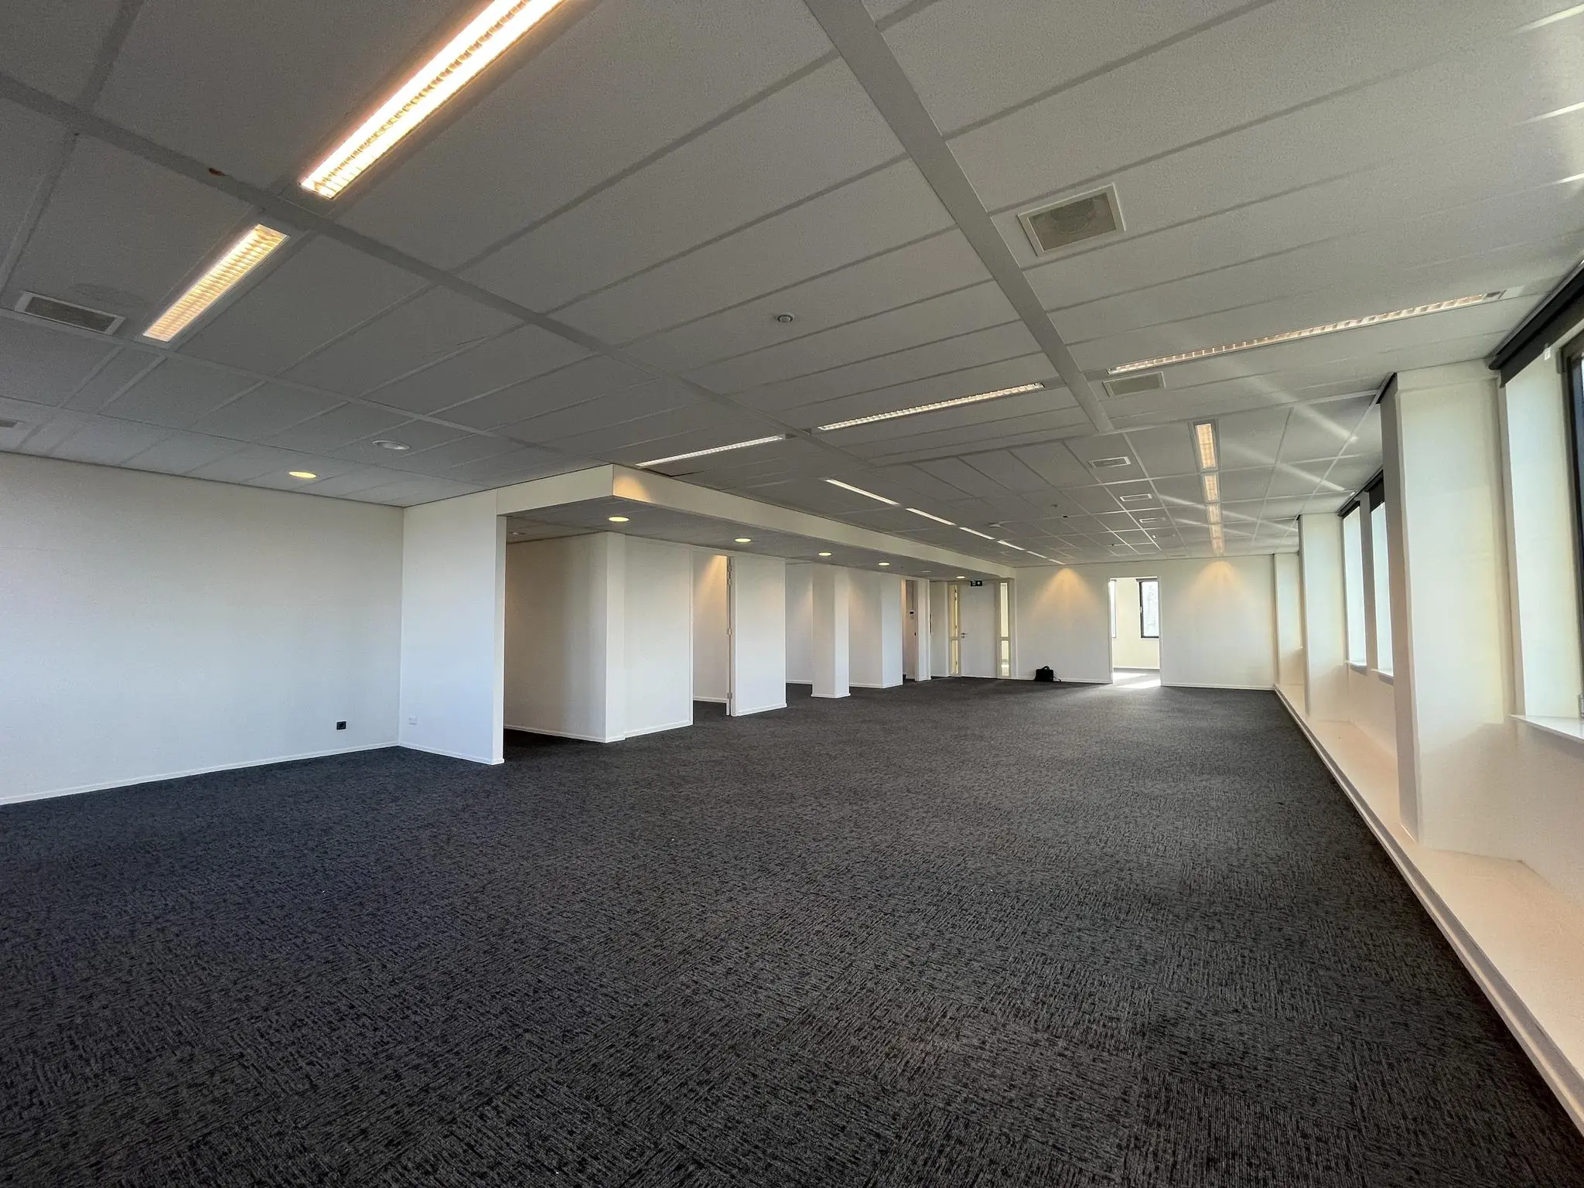
• acoustic suspended ceilings with energy-efficient, screen-friendly lighting fixtures
• sound and burglary-resistant hardware in accordance with Police Certification class 2
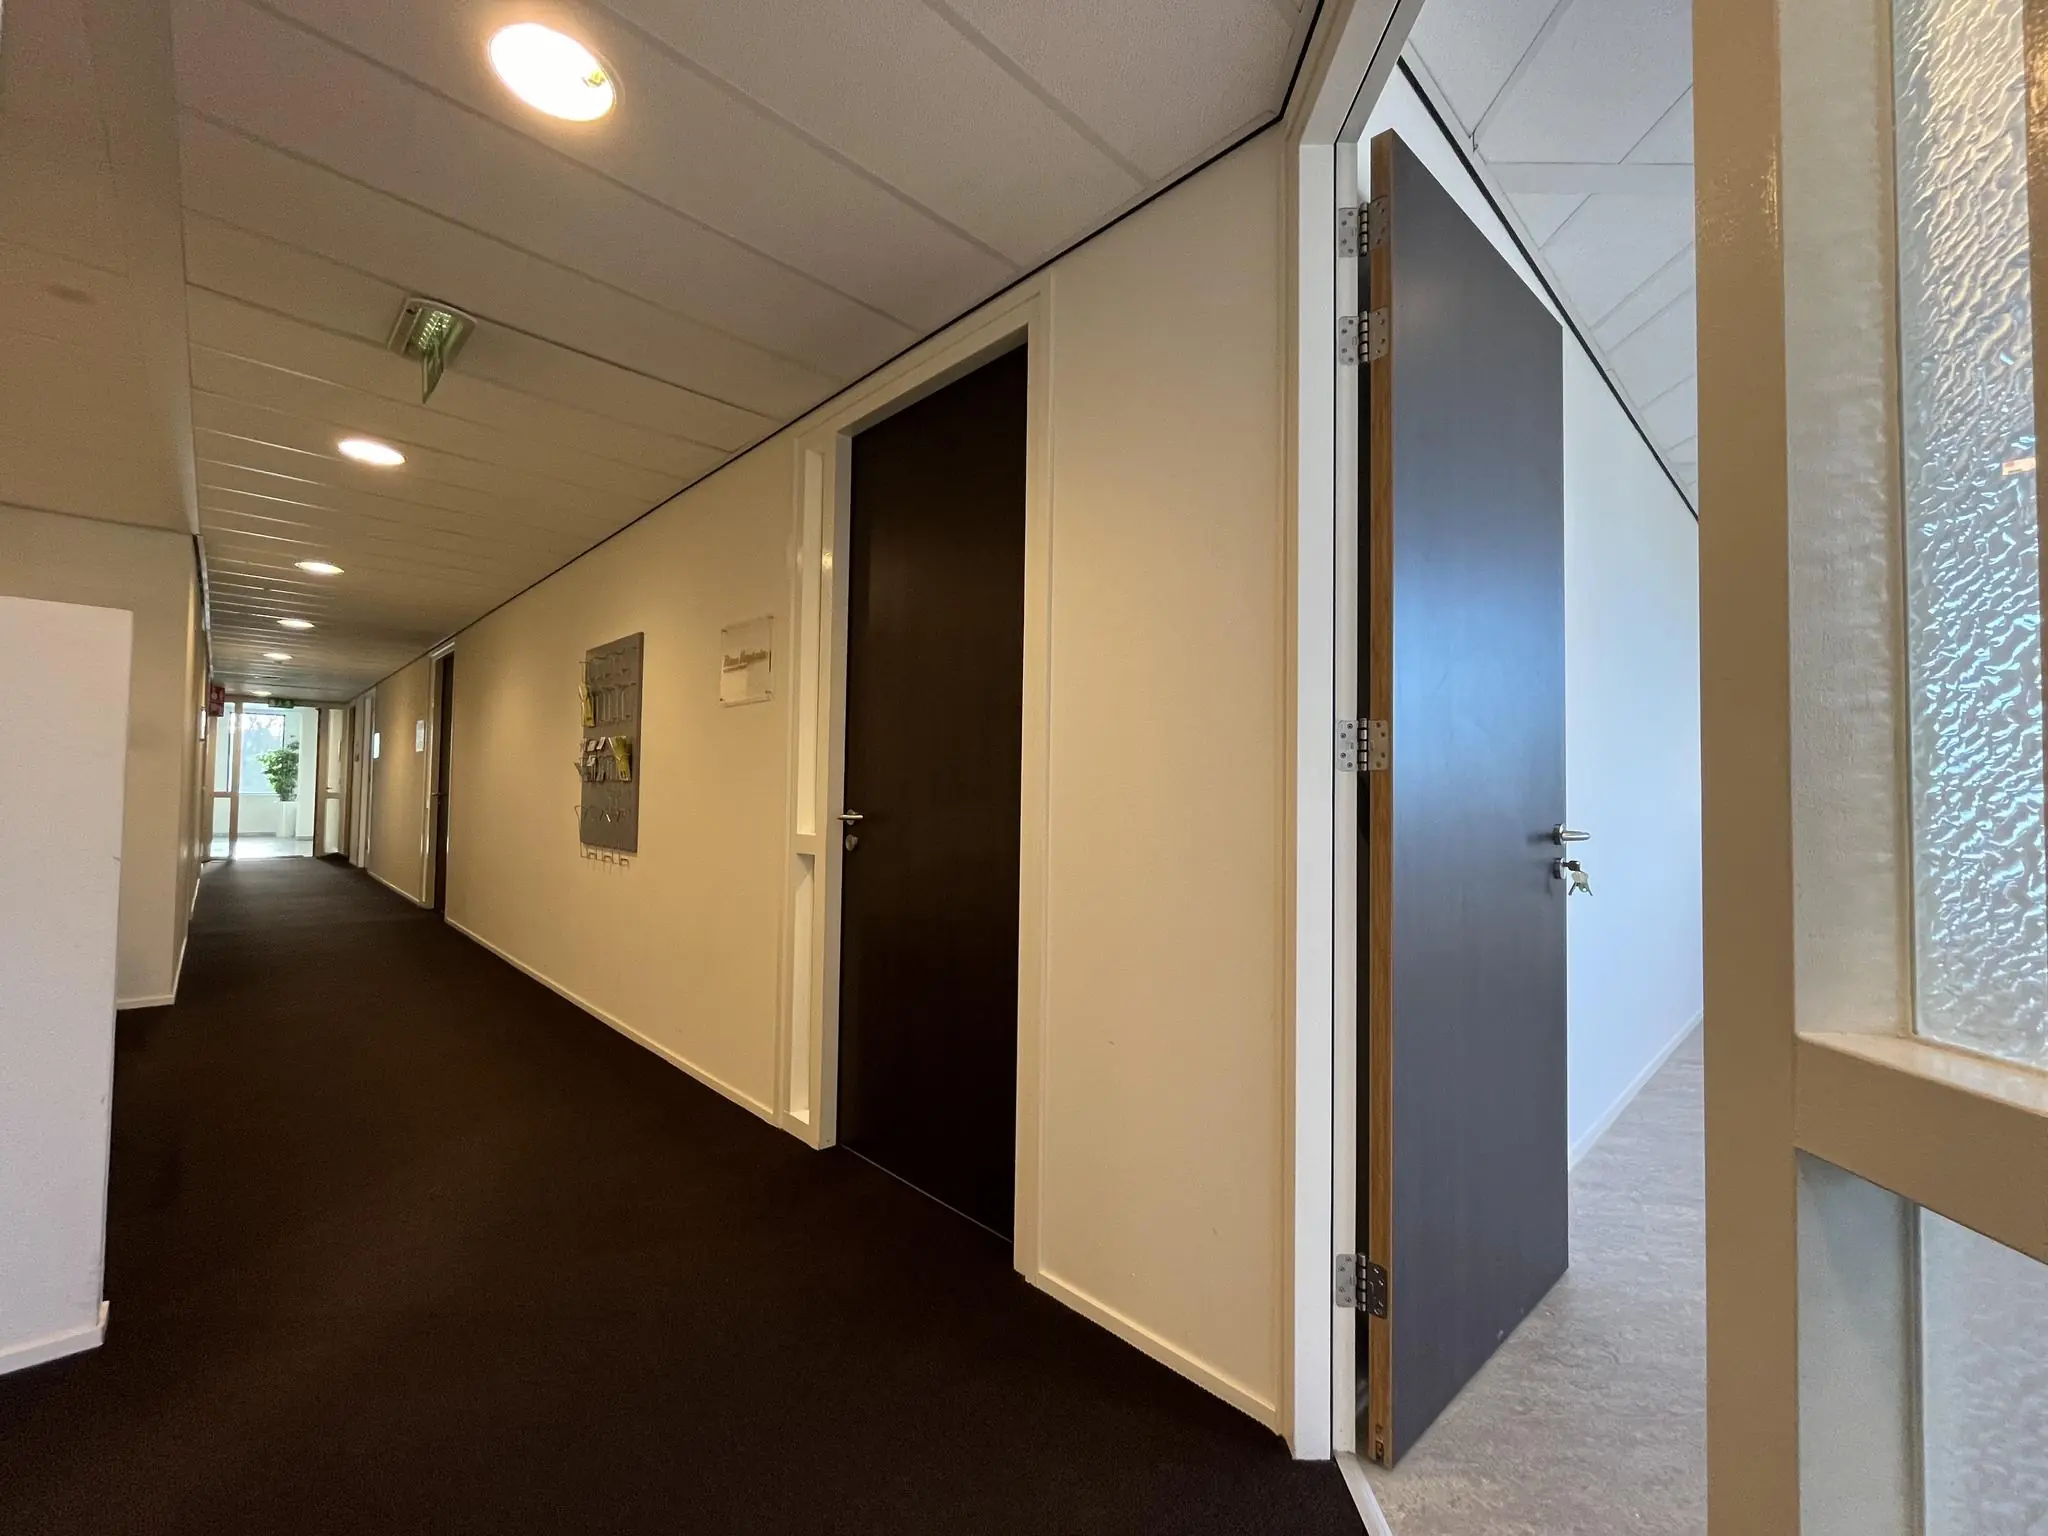
• full-height entrance door with sidelight
• marmoleum flooring (grey, one-time supply)
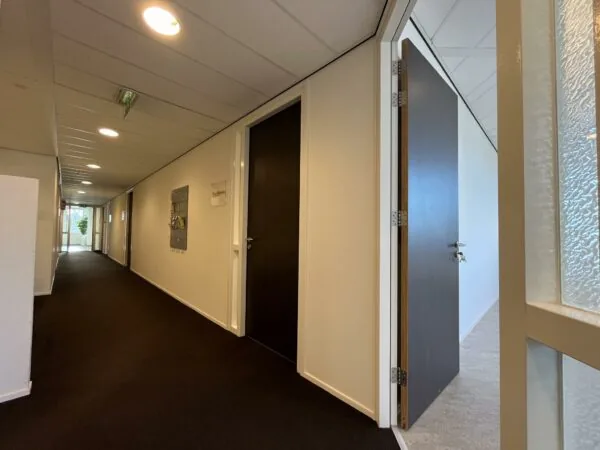
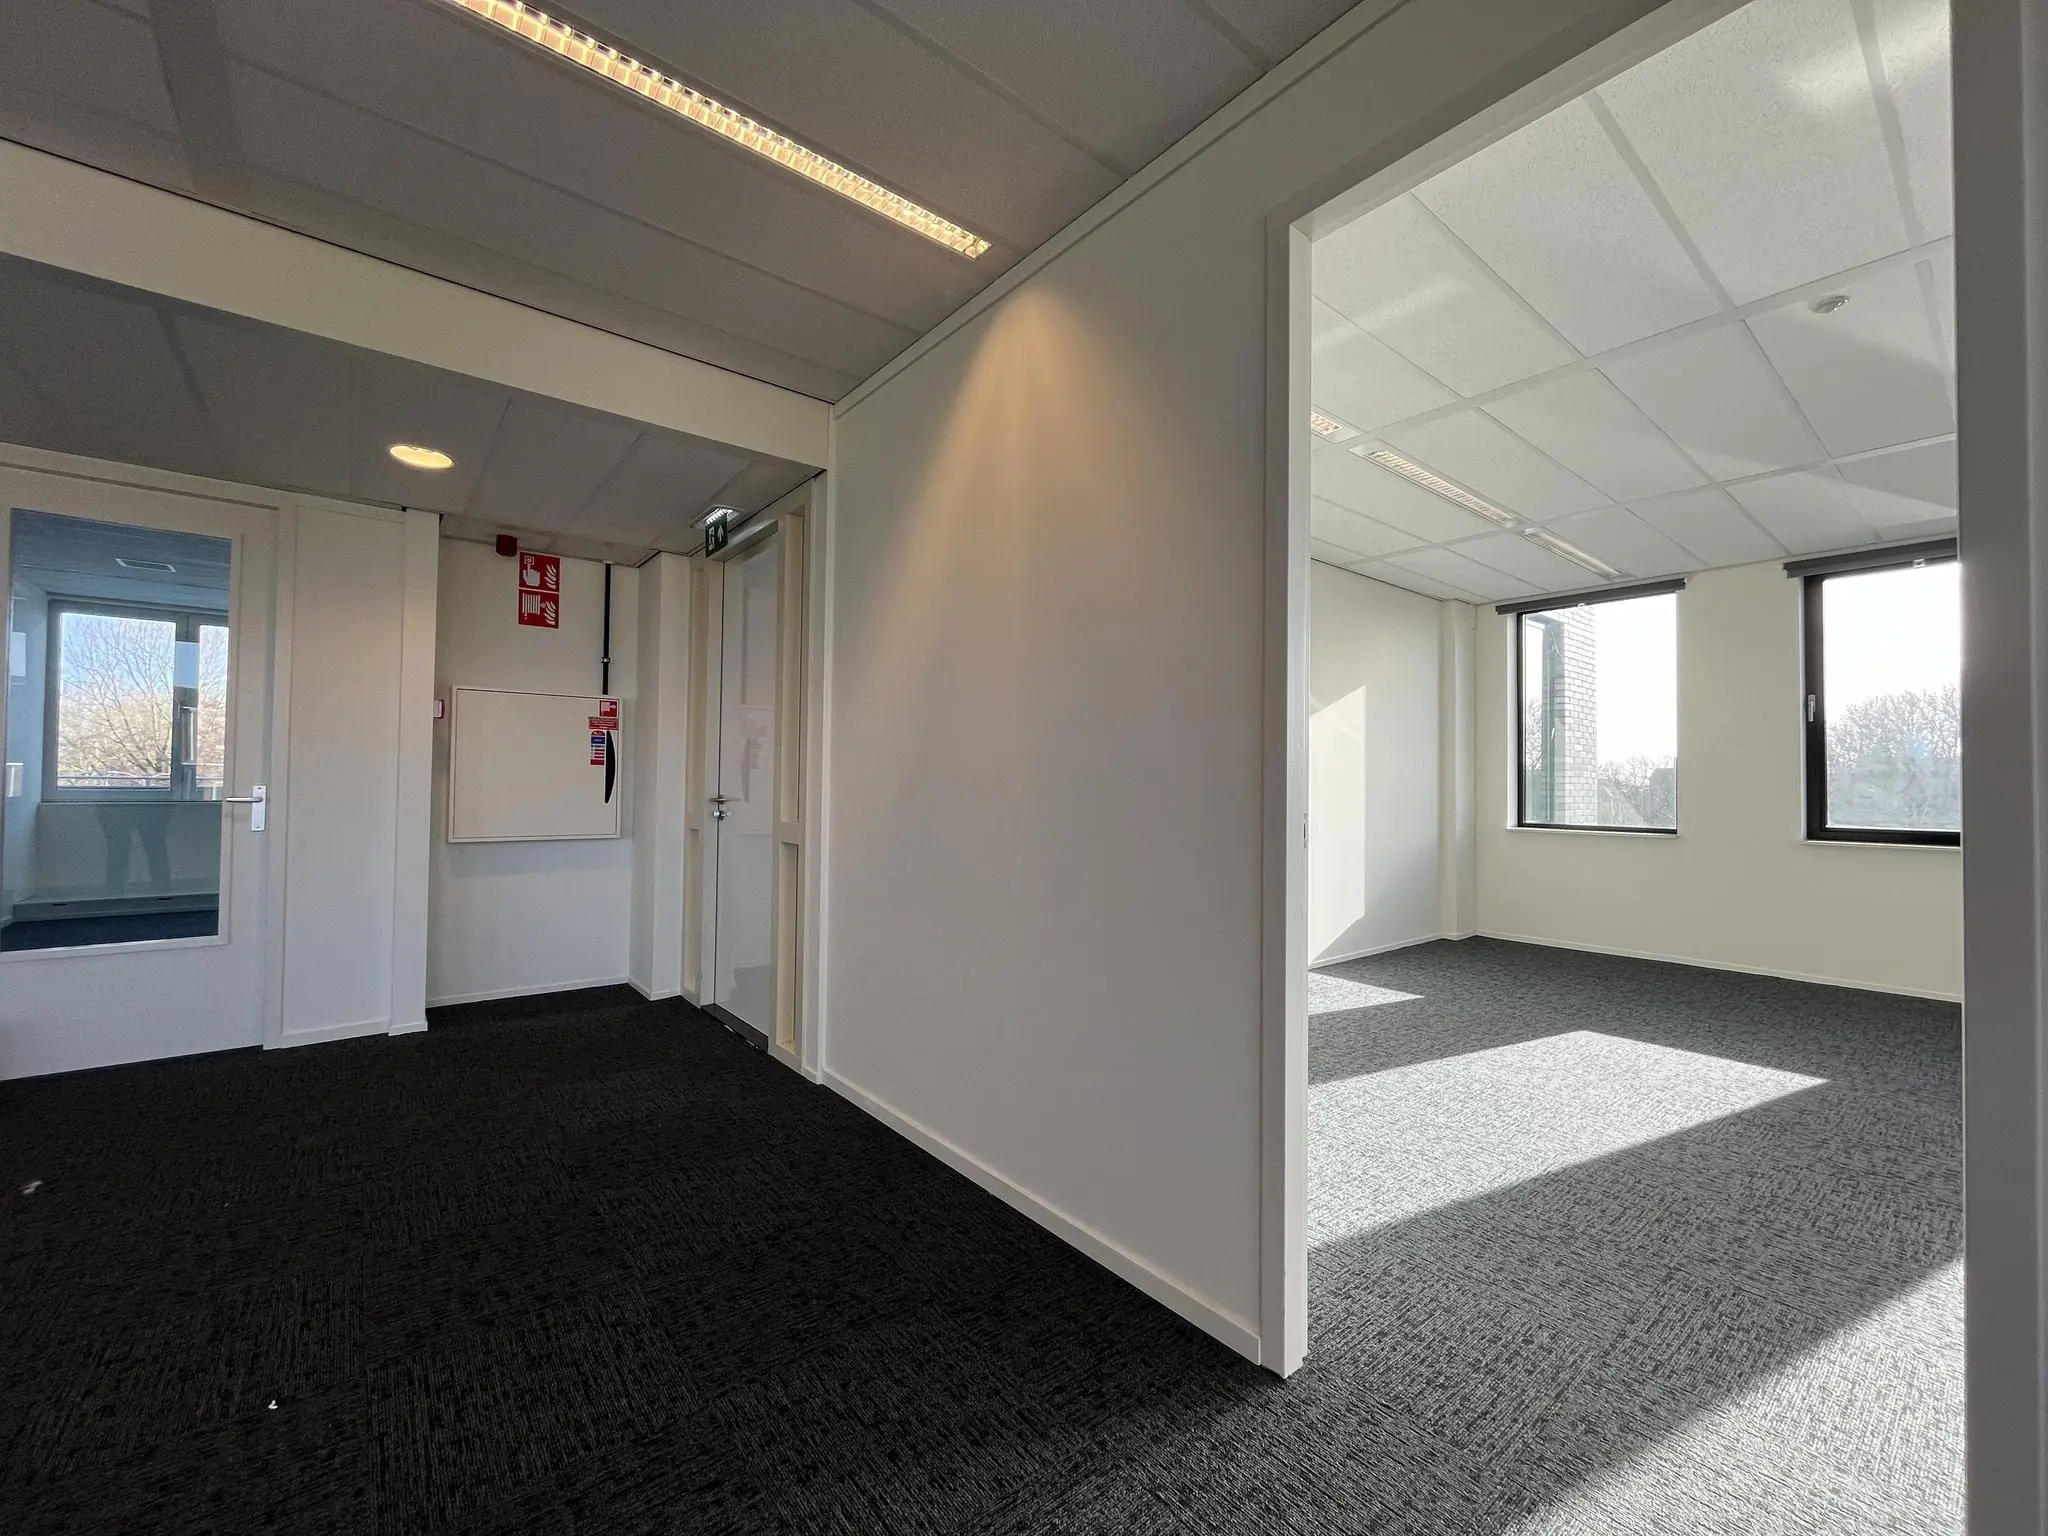
• partition walls between spaces and toward the corridor constructed in metal stud, floor-to-ceiling, sound insulation 50dB, (MS 100/2.50.2)
• some units are fitted with their own pantry, with base cabinets, medical tap, splashback and boiler
The specification level of the office building meets the “RGD standard” that is used as the norm by the Government Buildings Agency (Rijksgebouwendienst). Further specifications regarding the use of the applied technical installations, materials, color scheme, etc. are available upon request.
The connection and use of data and telecommunication facilities are not included in the rent and must be arranged and paid for by the tenant.
ENERGY LABEL
The office building has Energy Label A.
KEY ENERGY-SAVING MEASURES
• double air-tightness of the façade reduces energy consumption for indoor climate control
• the glass percentage in the façade is calibrated for the most positive effect on the indoor climate
• HR++ glazing with solar control coating
• façade with a minimum insulation value of 3.0 m².K/W
• green roof with a minimum insulation value of 3.5 m².K/W
• additional floor insulation with an insulation value of 2.5 m².K/W
OCCUPANCY
Immediately/negotiable.
TERMS AND CONDITIONS
VAT
The starting point is a VAT-taxed lease. The above amount must therefore be increased by the applicable VAT rate. If the tenant does not meet the 90% criterion, the lease will by law be VAT-exempt. In that case, the agreed net rent, excluding VAT, will be increased by 5% so that the disadvantage incurred by the landlord is compensated
LEASE TERM
5 (five) years with a subsequent renewal period of 5 (five) years
Shorter lease terms are negotiable.
RENT PAYMENT
The rent and the service charge advance, plus VAT, payable quarterly in advance.
SERVICE CHARGES
€ 72.60 per m² per year, based on advance payment and year-end settlement, for the following supplies and services, plus VAT:
• gas, electricity and water consumption in the leased premises, if no direct connections from the local energy company have been established
• the fixed charges for the use of water, gas and electricity are for the tenant’s account, as well as the costs associated with any necessary transformer installation or the upgrading of an existing installation
• heat supply, including fuel and electricity consumption, operation, service maintenance and inspection of all installations present for this purpose in the building complex
• power consumption and maintenance of the lighting installations of common areas and/or other common technical installations, lightning protection installation, signaling and/or surveillance equipment, etc.
• cleaning of all or part of the common areas and everything pertaining to it, as well as washing of exterior windows
• cleaning charges or sewage tax, insofar as these charges relate to tenants’ use of the project
• purchase, renewal and maintenance of boilers, heating and hot water installations present in or near the leased premises, as well as fire extinguishing equipment, including signaling and piping
• repair of broken glass or other non-recoverable damage, including the deductible, in common areas and the façade, or the premium for glass insurance for this purpose
• replacement of lamps, including resolving faults in general lighting
• maintenance of the smoke and/or fire detection installation
• repair of damage in the common areas, if the party responsible is unknown
• waste processing via underground waste container next to the complex
• 5% administration costs on the above supplies and services
An annual settlement is made based on actual costs, after which the advance is adjusted if there is reason to do so.
The above list is not exhaustive. The landlord reserves the right to expand or reduce the mentioned supplies, services and special facilities, and to adjust the tenant’s share of the costs accordingly.
RENT REVIEW
Annually, for the first time 1 (one) year after the lease commencement date, based on the change in the monthly price index figure according to the Consumer Price Index (CPI), series for all households (2015 = 100), published by Statistics Netherlands (CBS).
SECURITY DEPOSIT
A bank guarantee or security deposit equal to three months’ rent and service charges, plus VAT. This bank guarantee must be provided prior to the key transfer and must be issued by a bank institution recognized and established in the Netherlands, in accordance with the standard ROZ model 2018.
CUSTOMER DUE DILIGENCE
Prior to signing a lease agreement, the landlord conducts due diligence on the tenant. A positive outcome from the Customer Due Diligence (CDD) process is required.
LEASE AGREEMENT
The lease agreement to be drawn up is in accordance with the agreement established by the Real Estate Council (Raad voor Onroerende Zaken) in February 2015, as used by the Dutch Association of Real Estate Agents (NVM), together with the accompanying Genera









 info@deskfinder.nl