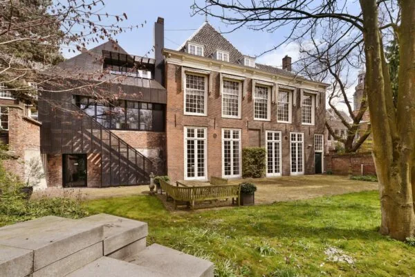
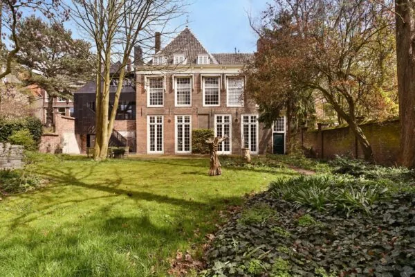
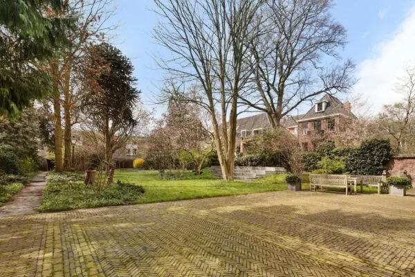
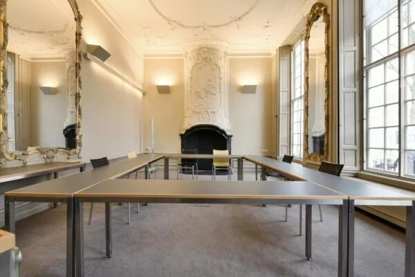
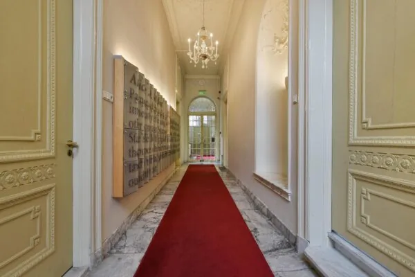
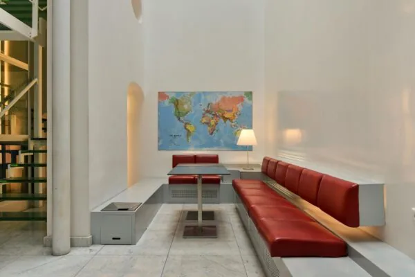
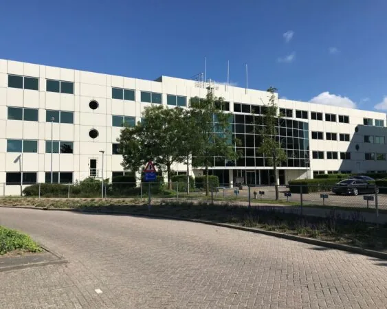
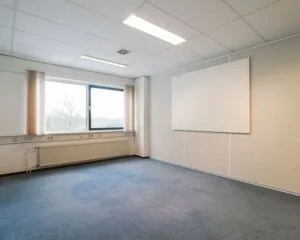
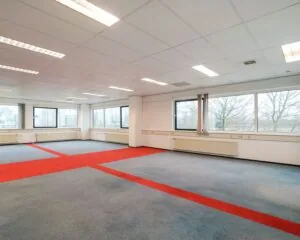
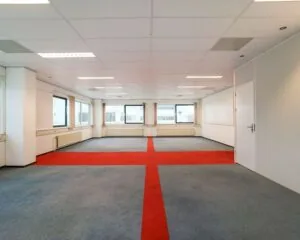
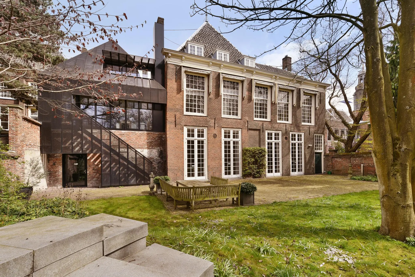
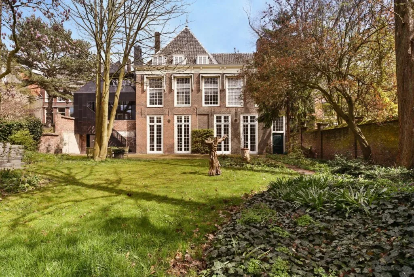
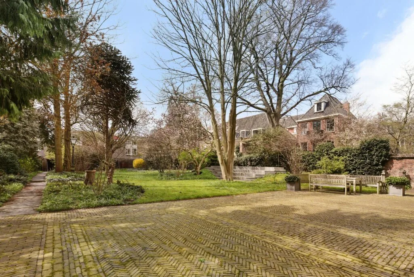
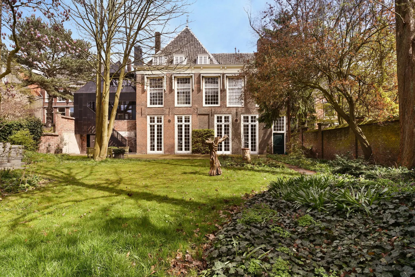
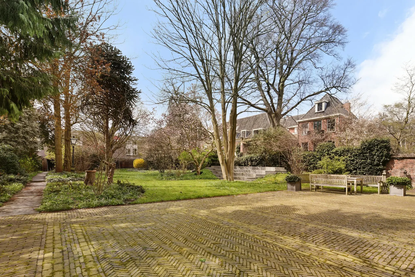
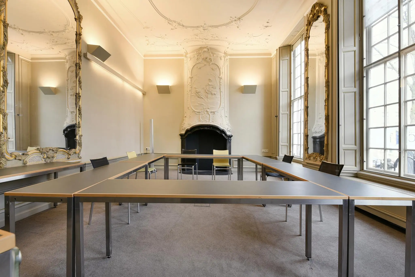
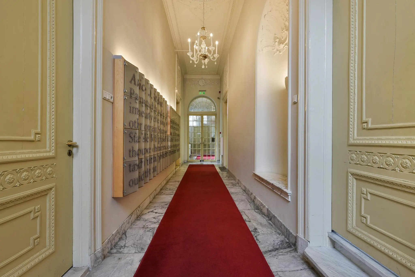
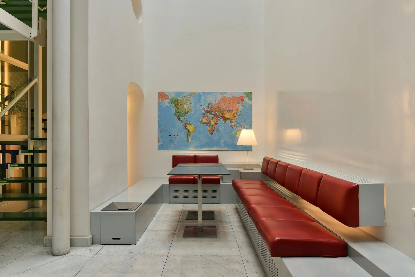
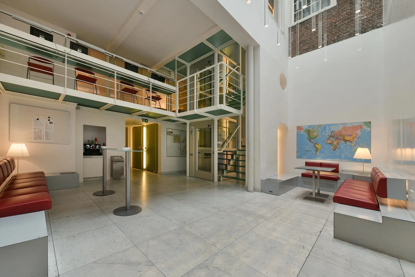
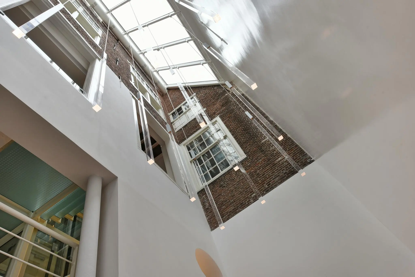
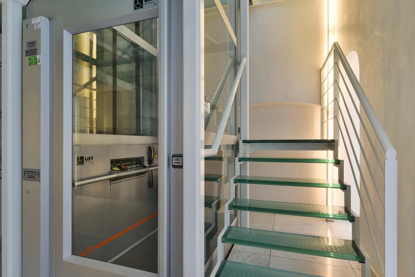
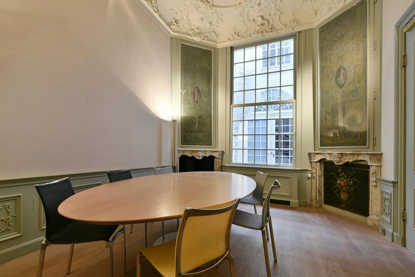
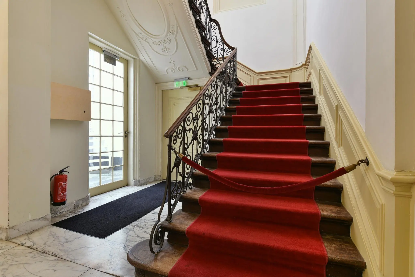
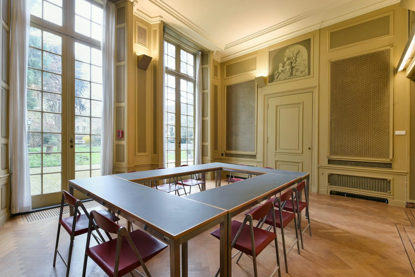
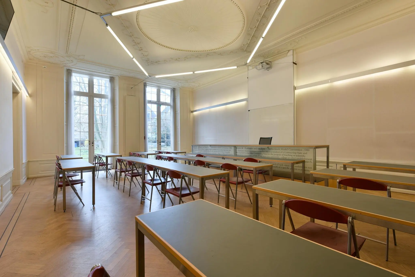
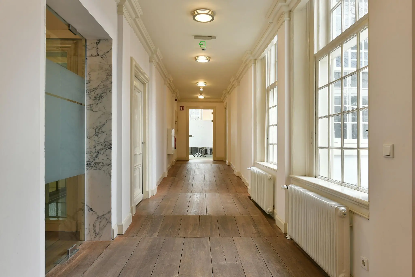
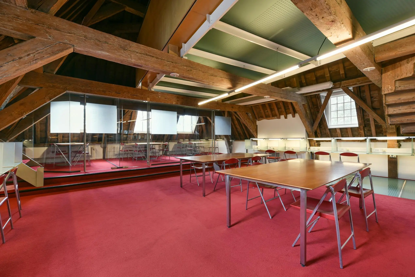
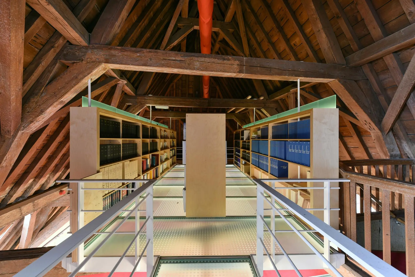
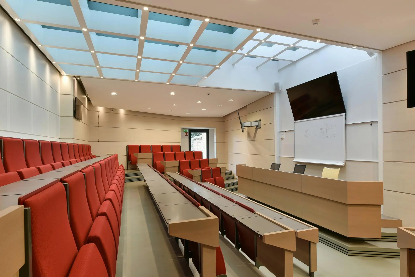
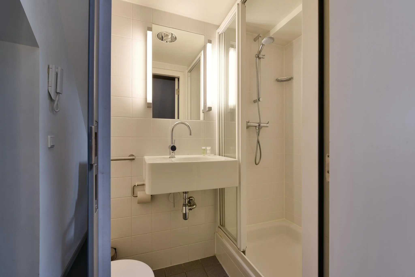
Community-use space in the historic city centre of Leiden. This monumental building (built around 1749), comprising four storeys with a basement and an attractive garden to the rear, was previously used by Leiden University and the International Tax Center Leiden (ITC) for educational purposes. As a result, it offers various facilities, including lecture halls, an auditorium, ICT provisions, study/workspaces and office rooms for staff. The total floor area is approximately 1,165 m² lettable in accordance with the NEN2580 measurement certificate. Currently, approximately 251 m² plus an auditorium are available for rent. The building was internally restored and renovated in 2003/2004, retaining many original details. It is fitted with, among other things, a lift (up to the 2nd floor) and a furnished central hall plus pantry.
LOCATION AND ACCESSIBILITY
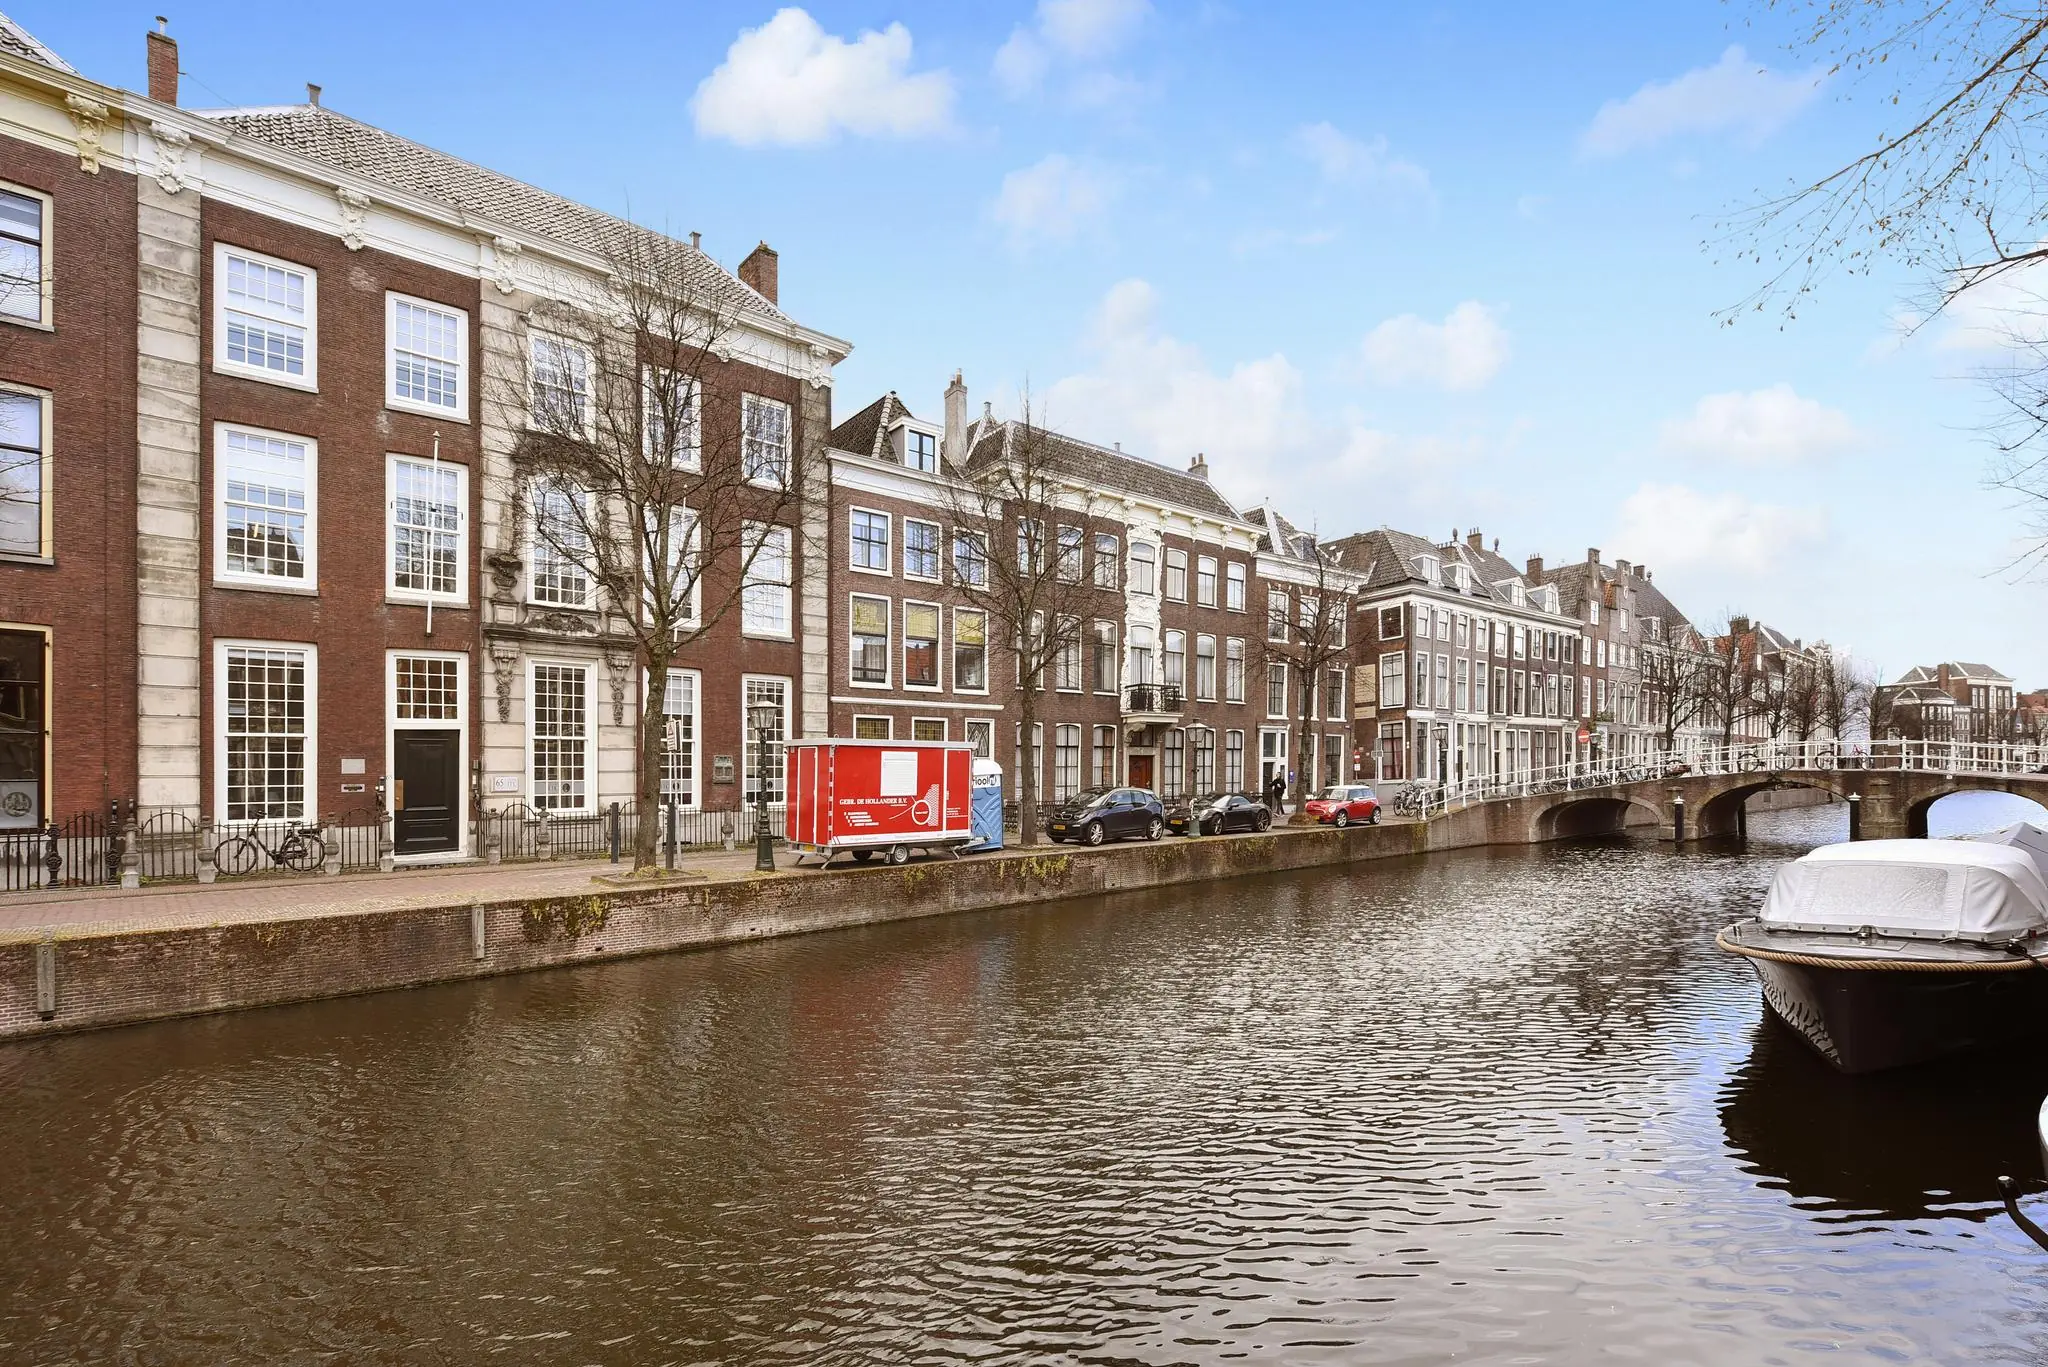
Leiden has the second-largest historic city centre in the Netherlands, containing around 2,500 registered listed monuments. The entire city centre within the 1659 canal ring was designated a nationally protected townscape, ‘Leiden binnen de Singels’, in 1981.
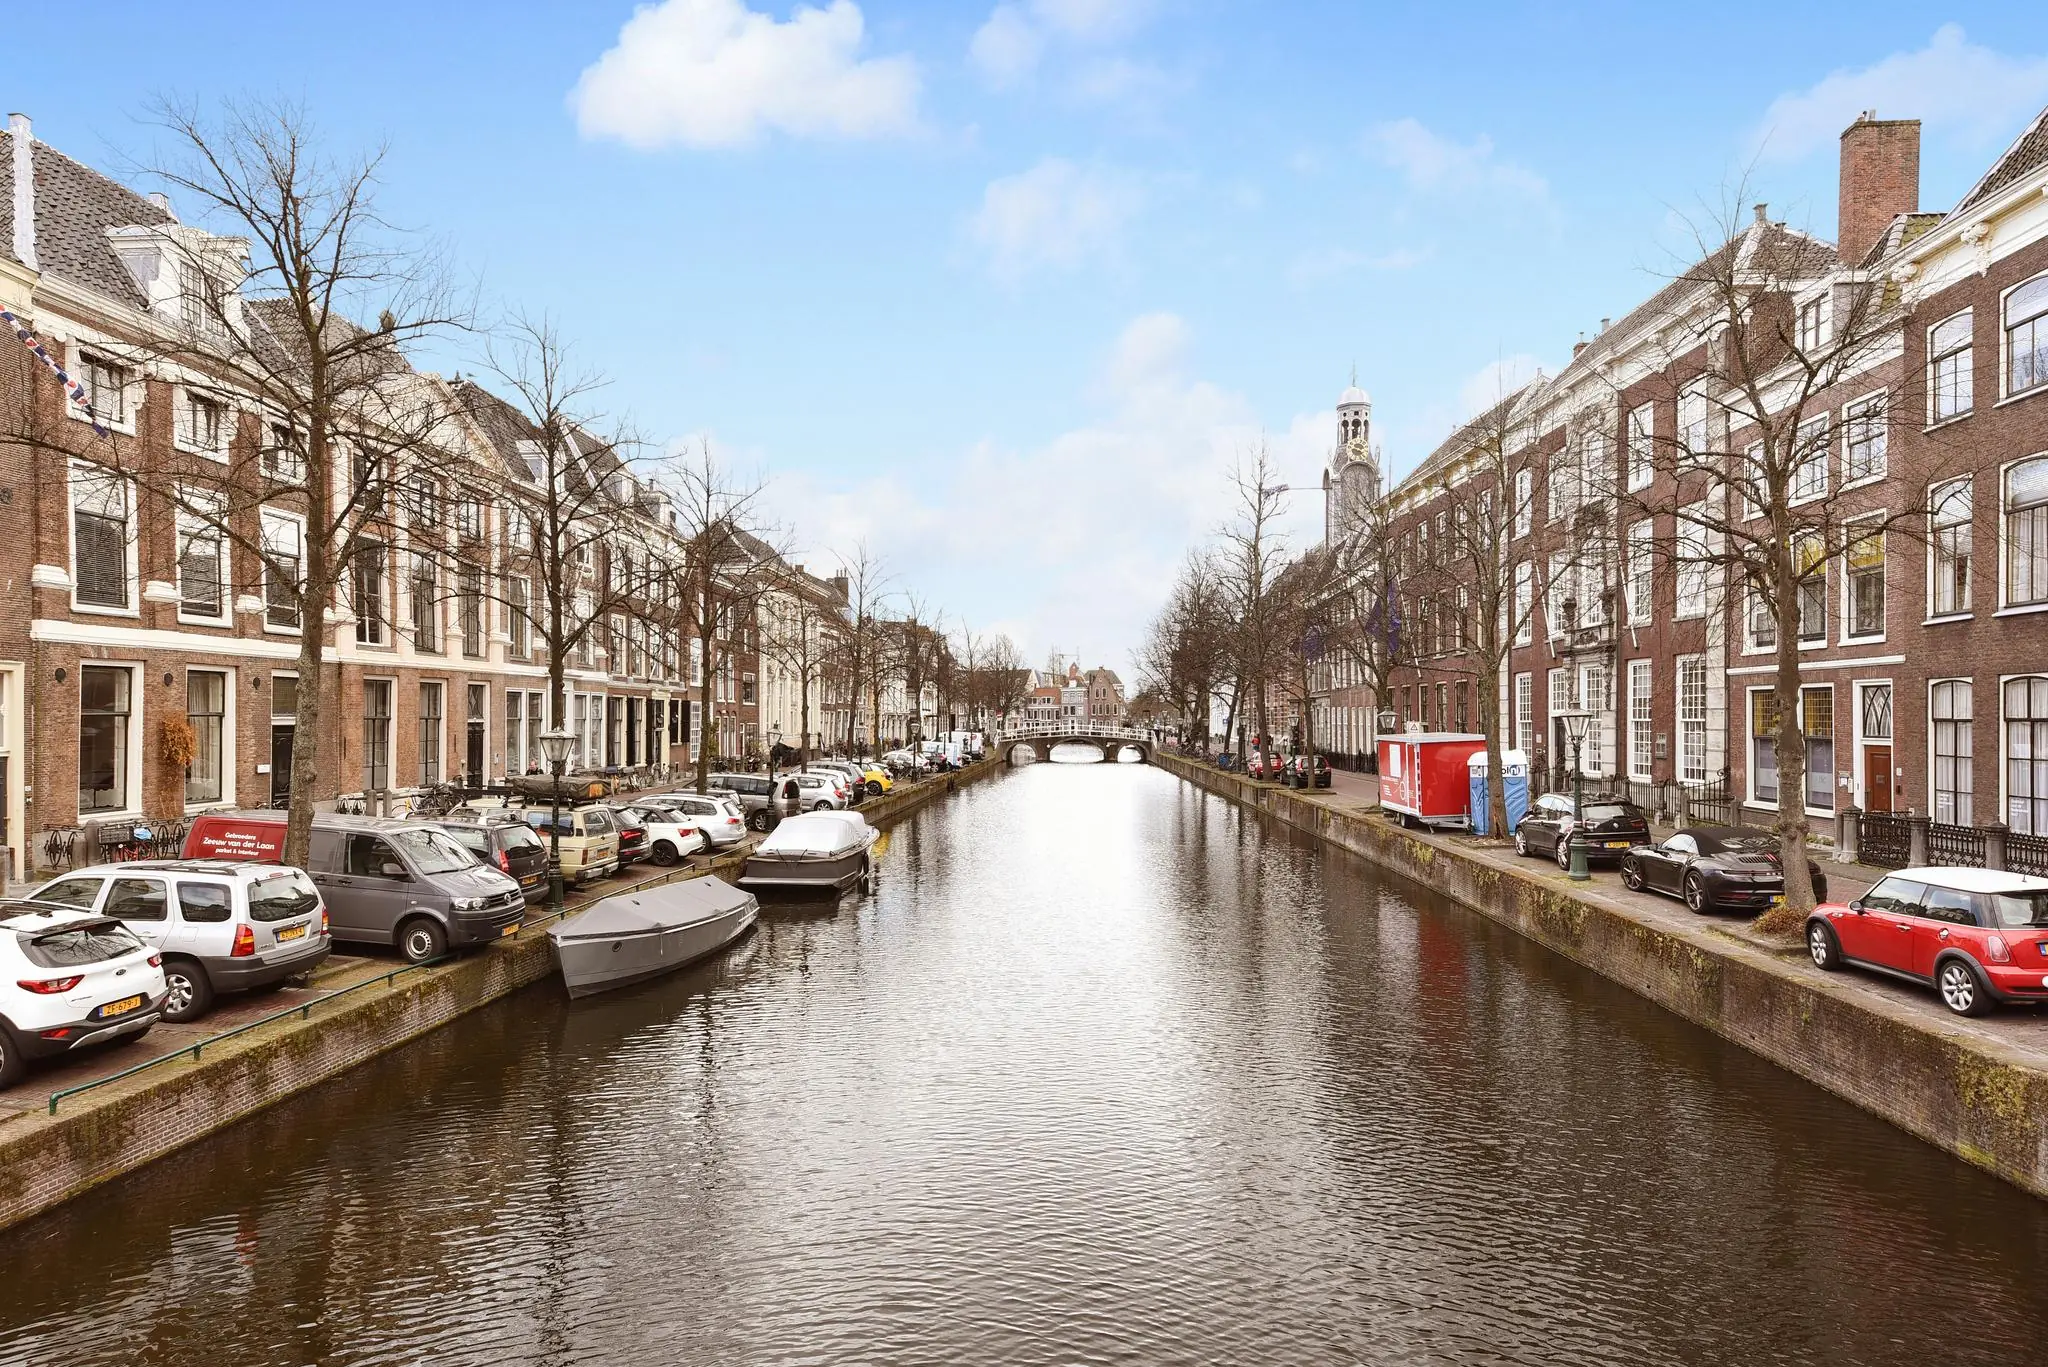
The building occupies a highly prominent location on the canal ‘het Rapenburg’ in Leiden’s historic centre. All amenities, such as shops, hospitality venues, museums, the Van der Werfpark, university buildings and public transport, are within walking distance.
Various bus stops and Leiden Centraal railway station are within walking distance. The A4 and A44 motorways are within a 5-minute drive.
FLOOR AREA
The total floor area of the building is approximately 1,165 m² lettable office space. Approximately 251 m² is currently available for rent, divided as follows:
1st floor, room 1.07: 98.4 m², excluding a share of the common areas.
2nd floor, room 2.14: 152.6 m², excluding a share of the common areas.
CADASTRAL INFORMATION
Municipality : Leiden
Section : F
Number : 2613
ZONING PLAN
The current designation is ‘Community’ (Maatschappelijk) and falls under the provisions of the applicable zoning plan ‘Binnenstad’ dated 17 October 2019. The ‘Community’ designation is broad in scope, covering, for example, educational facilities and (para)medical and nursing facilities. This designation also allows for hospitality functions that are subordinate and ancillary to this use.
RENTAL PRICE
1st floor, room 1.07: Rental price is € 26,320.00 per year, exempt from VAT.
2nd floor, room 2.14: Rental price is € 25,566 per year, exempt from VAT.
LEASE TERM
Flexible lease terms possible.
AVAILABILITY AND DELIVERY
By arrangement.
LEASE AGREEMENT
Lease agreement for office space and other commercial space within the meaning of Article 7:230a of the Dutch Civil Code, in accordance with the model of the Real Estate Council (ROZ) as deposited with the registry of the District Court of The Hague on 3 June 2025 and registered there under number 11/2025, together with the associated General Provisions.
SECURITY DEPOSIT
Bank guarantee, equal to 3 (three) calendar months’ rent and service charges, both to be increased by VAT.
RENT ADJUSTMENT
Annually, based on the change in the monthly price index figure according to the Consumer Price Index (CPI), series CPI-all households (2015=100), published by Statistics Netherlands (CBS).
RENT PAYMENT
Payable quarterly in advance.









 info@deskfinder.nl