Description
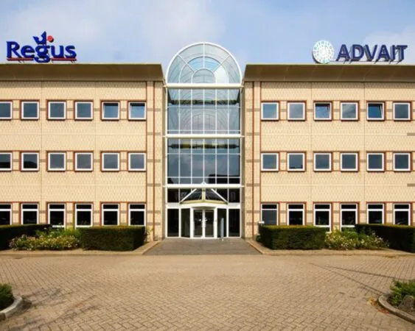
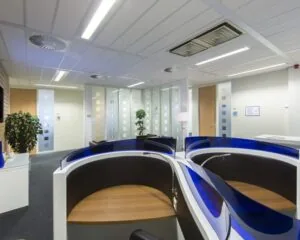
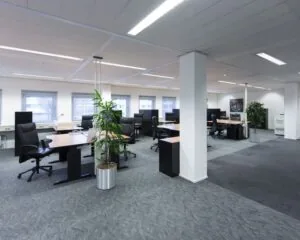
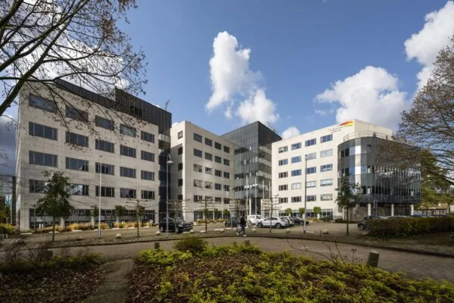
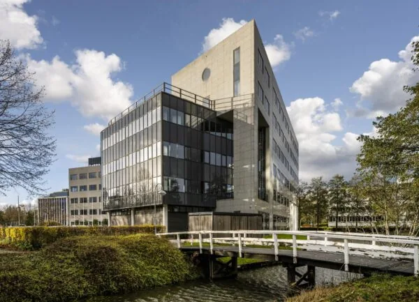
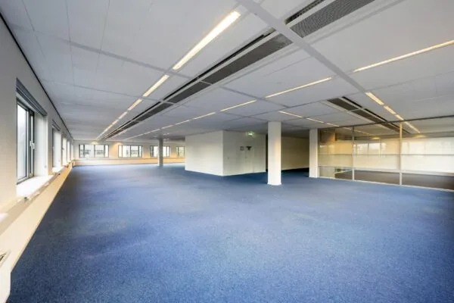
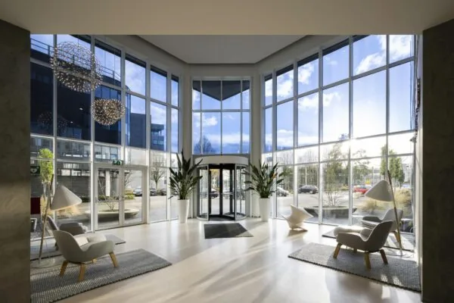
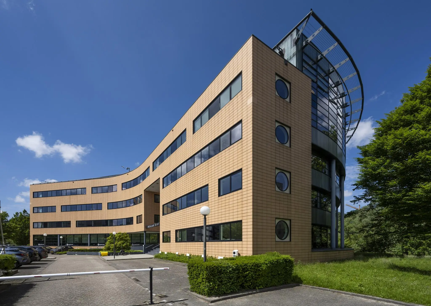
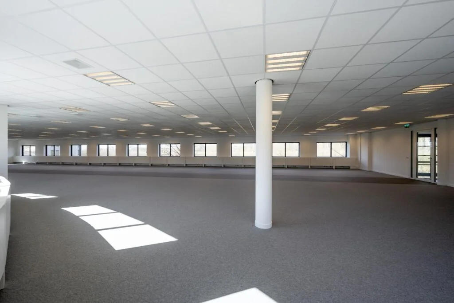
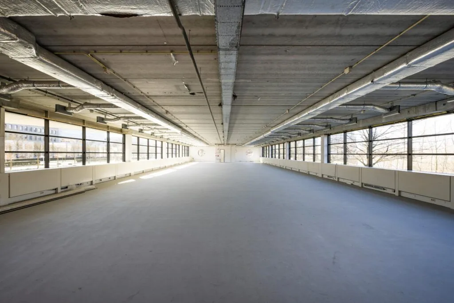
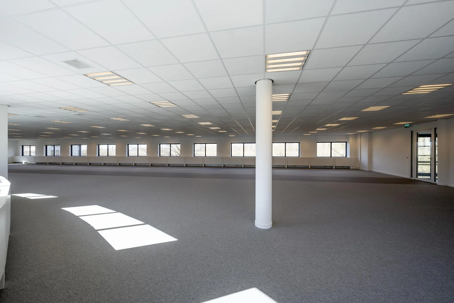
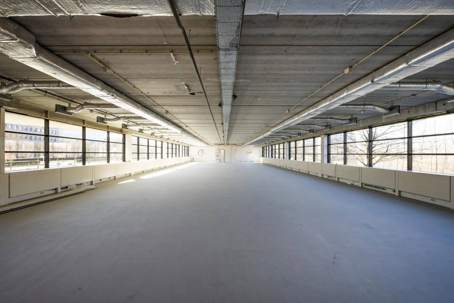
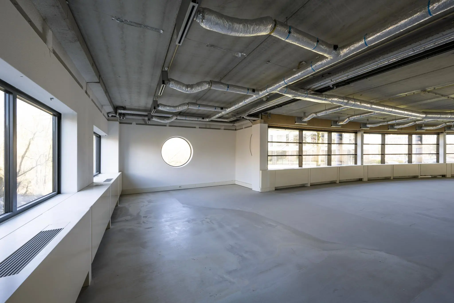
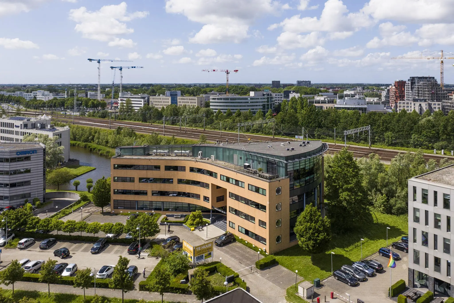
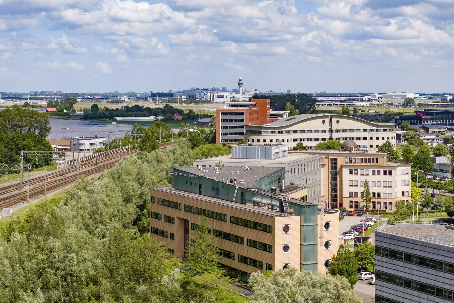
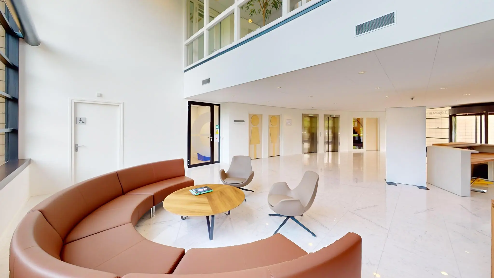
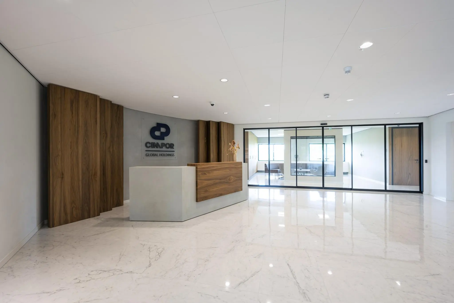
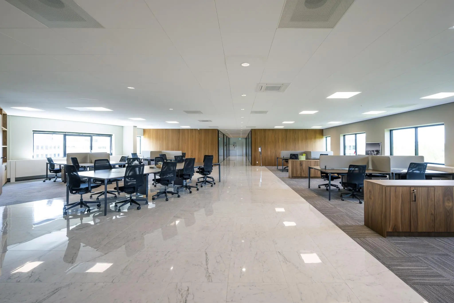
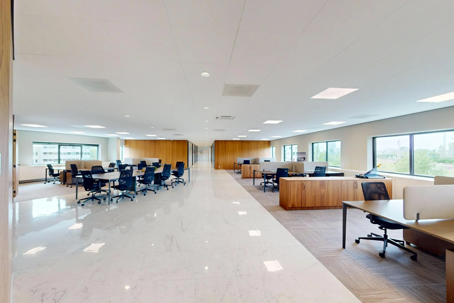
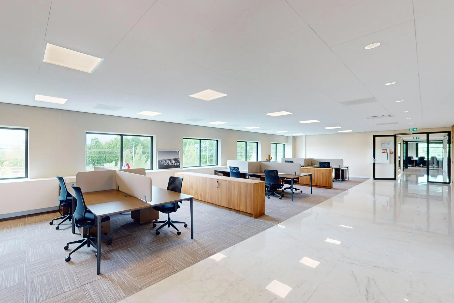
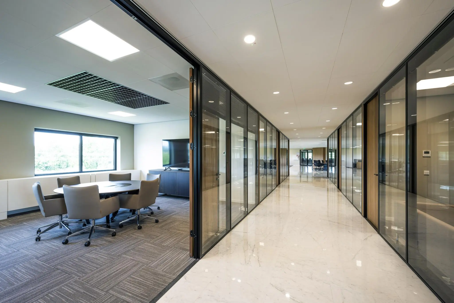
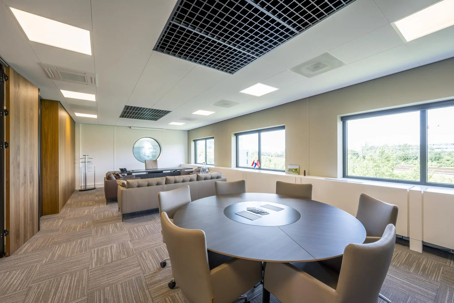
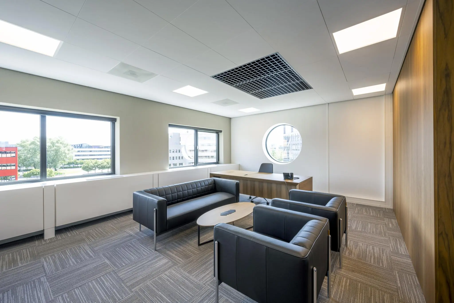
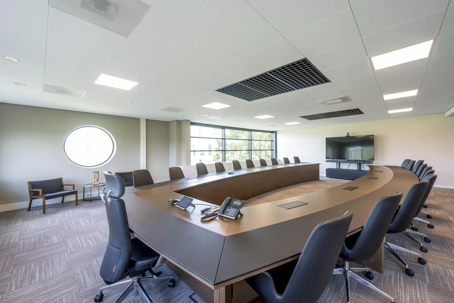
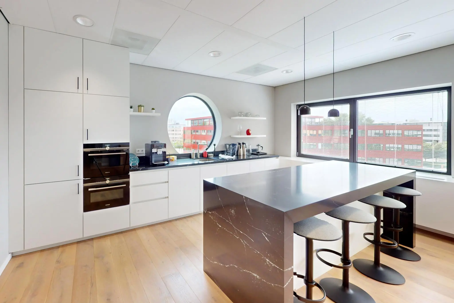
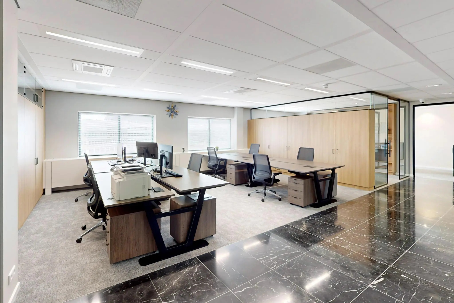
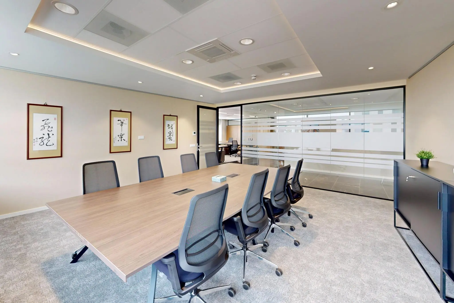
This is a highly representative, high-quality building with plenty of daylight thanks to its glass facade, located on Wegalaan in the Beukenhorst East business park. Various companies are established in the immediate vicinity, such as Asics, L’Oréal, Siemens, ANWB, Rabobank, Sanoma and Fedex.
Accessibility
Car
Beukenhorst East business park is excellently accessible due to its direct proximity to the A4 motorway (Amsterdam-Schiphol-The Hague-Rotterdam), the A9 (Alkmaar) and the A5 (Haarlem). Schiphol Airport is just a few minutes away.
Public transport
This location is very accessible by bus, with the NS railway station just a stone’s throw away. A stop on the R-Net route, a very fast bus connection on a dedicated busway from Haarlem via Hoofddorp, Schiphol and Amsterdam, is within walking distance.
Floor area
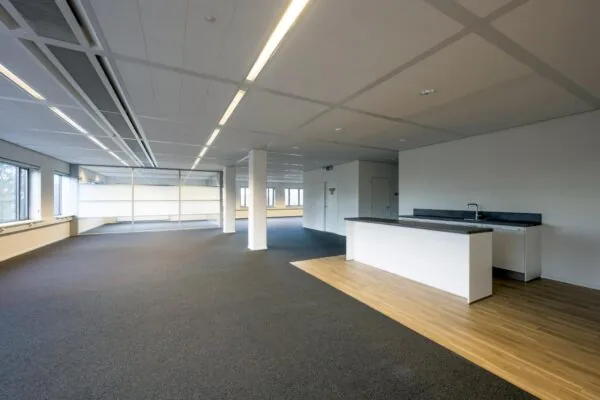
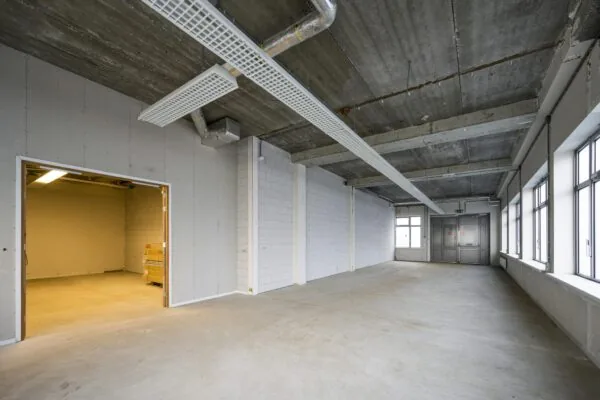
The total available floor area is approx. 2,958 sqm LFA;
Ground floor approx. 214 sqm LFA unit 2
1st floor approx. 556 sqm LFA unit 2
approx. 420 sqm LFA unit 3
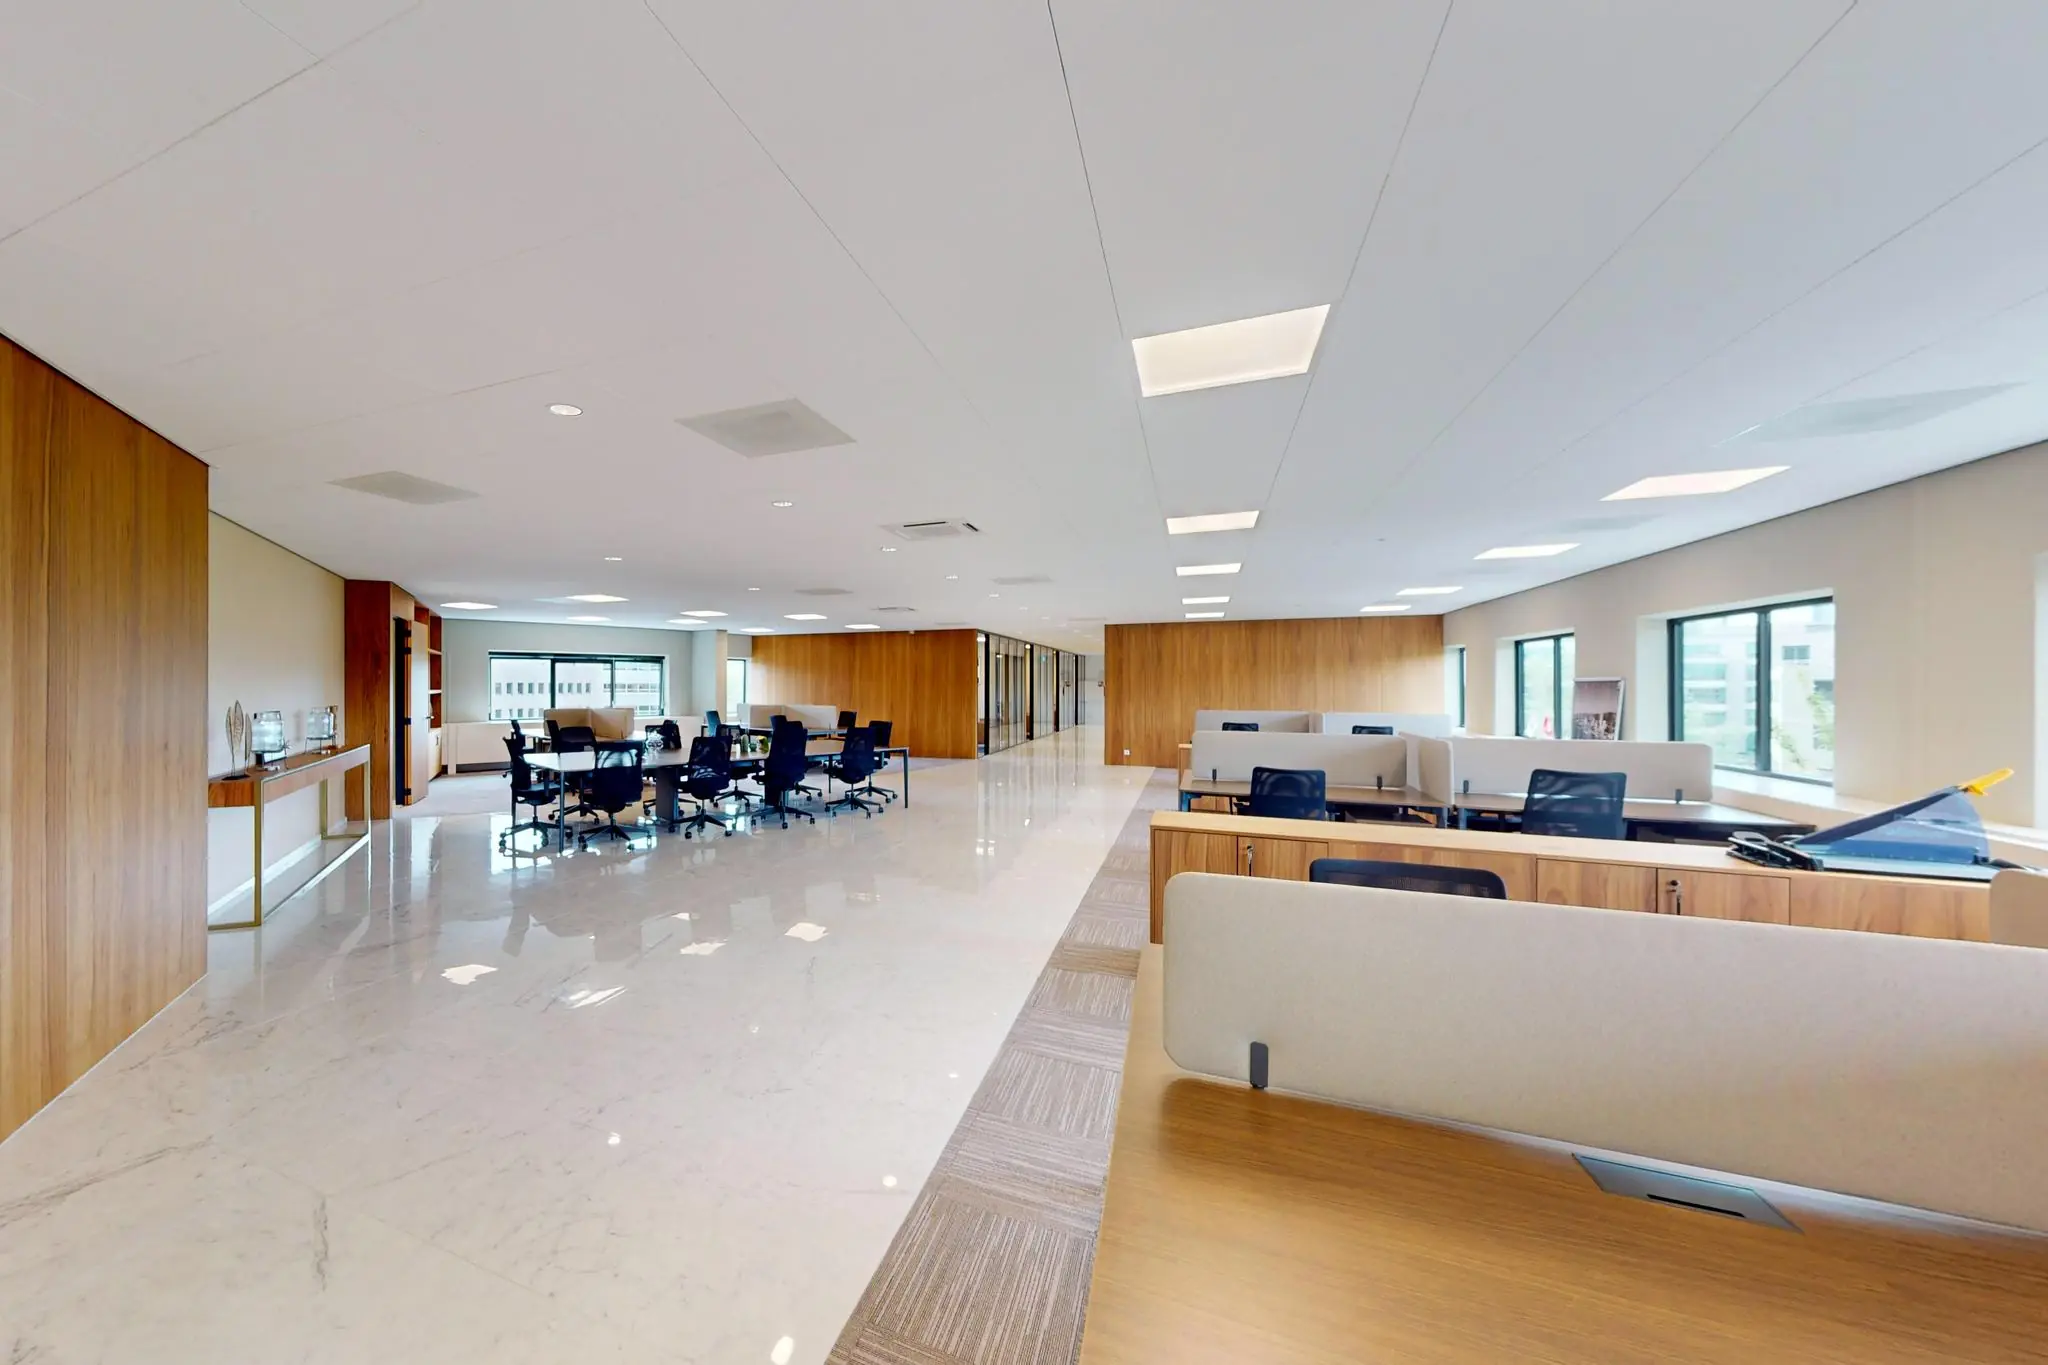
2nd floor approx. 1,016 sqm LFA entire floor
3rd floor approx. 752 sqm LFA unit 6
Parking
The parking ratio is 1:50. Parking on-site and in the underground parking garage.
Parking spaces
The rent for the parking spaces, both in the garage and on the outdoor lot, is € 1,000 per space per year.
Rent
€ 160.00 per sqm LFA per year, plus VAT.
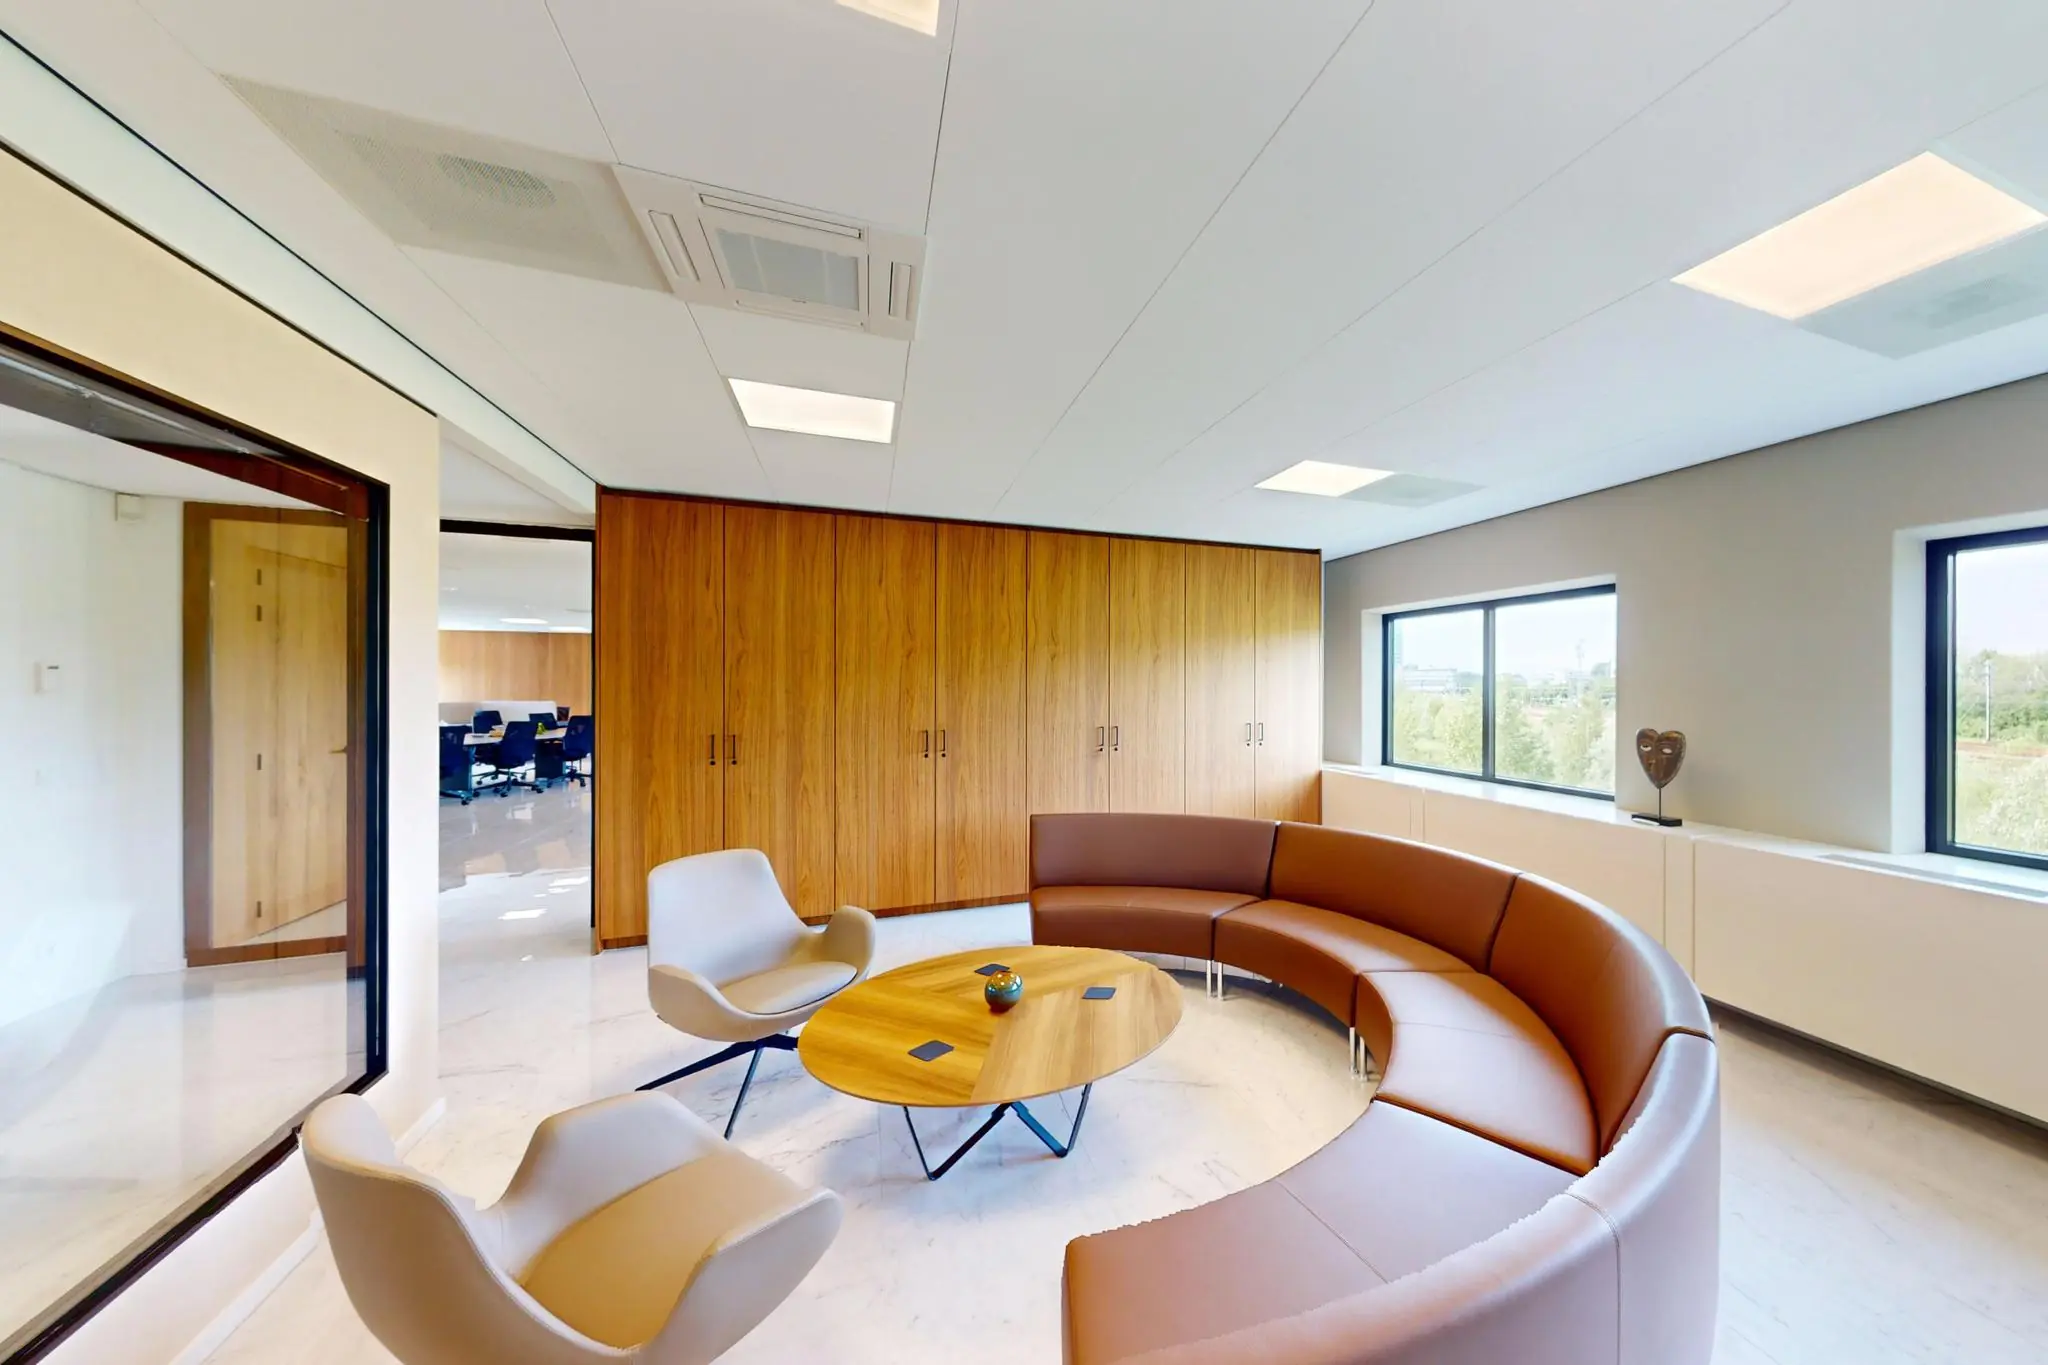
The rent for the 3rd floor, which is fitted with a fit-out package, is € 190 per sqm per year.
Service charges
Advance service charges of € 50 per sqm LFA per year.

Features
General
Rental price € 160,- /m2/year
Service costs € 50,- /m2/year
Availability Immediately
Construction
Main function Office space
Surface areas
Floor area 3.254 m2 (in units from 214 m2)
Layout
Number of floors 4 floors
Schedule a viewing or ask a question









 info@deskfinder.nl