Description
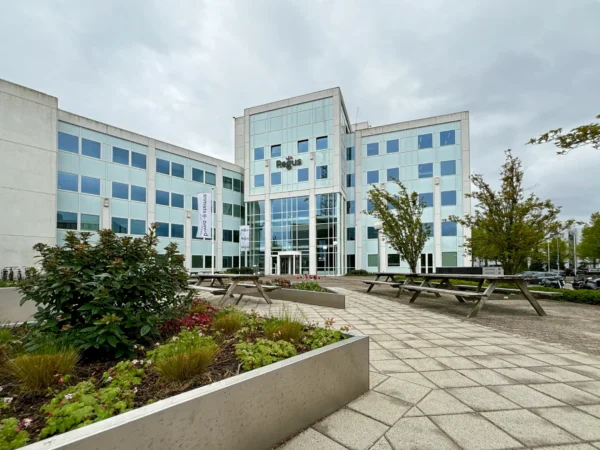
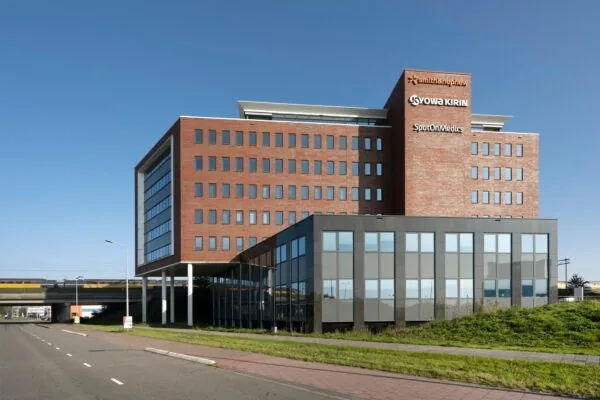
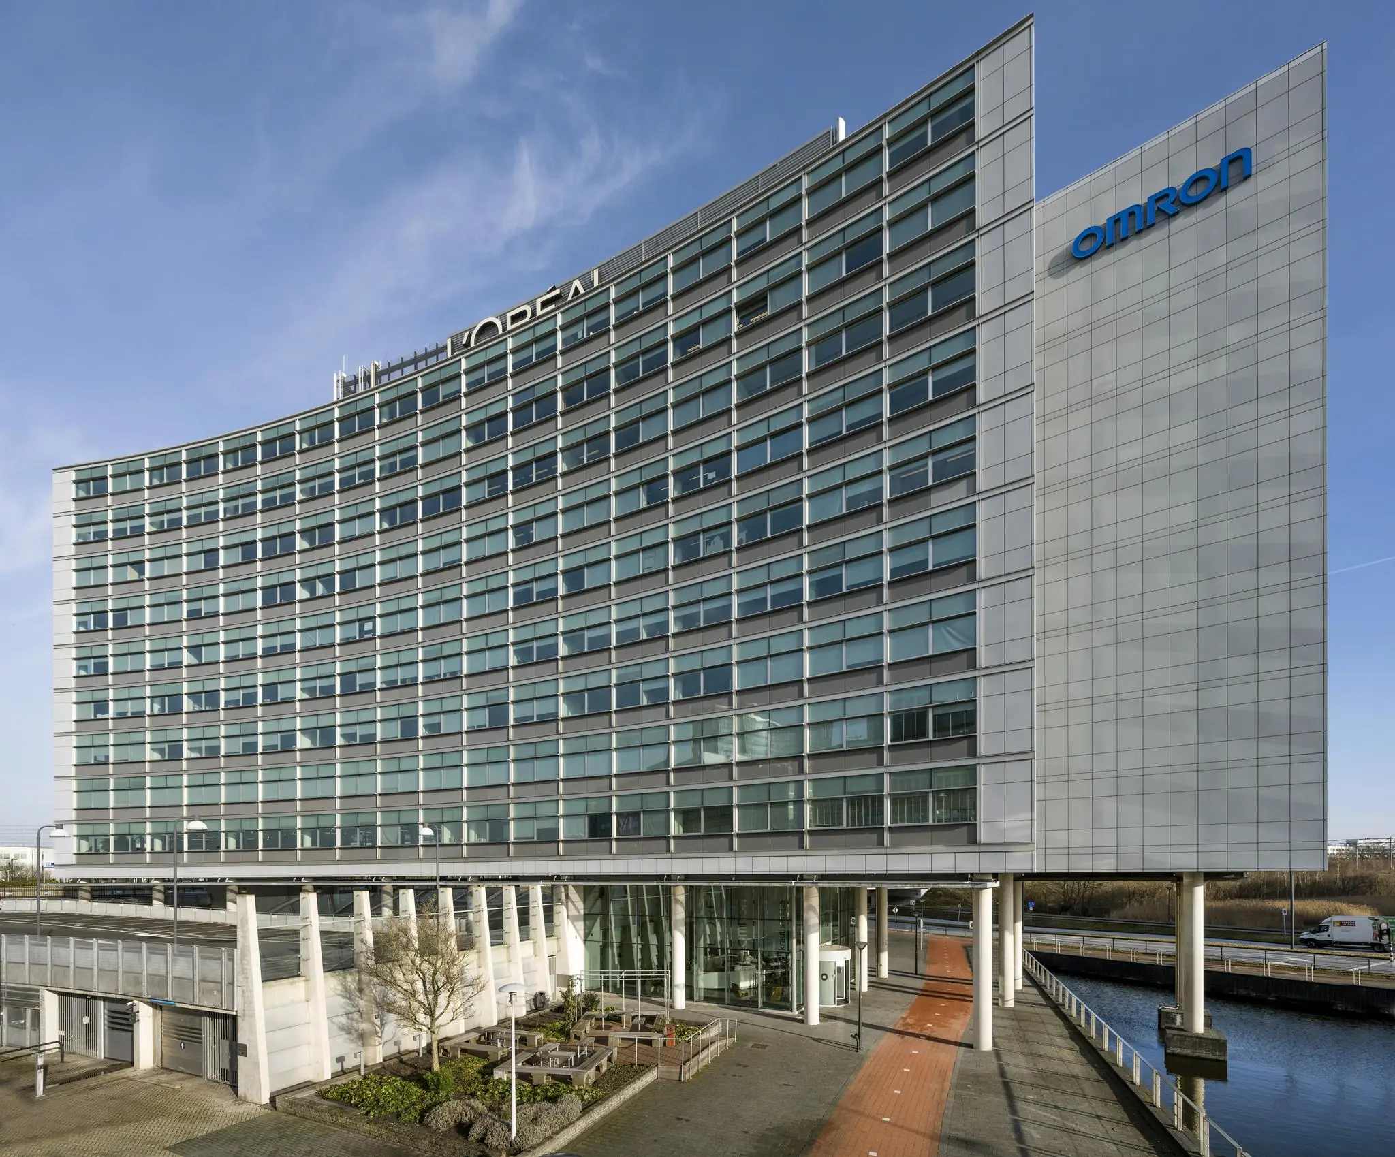
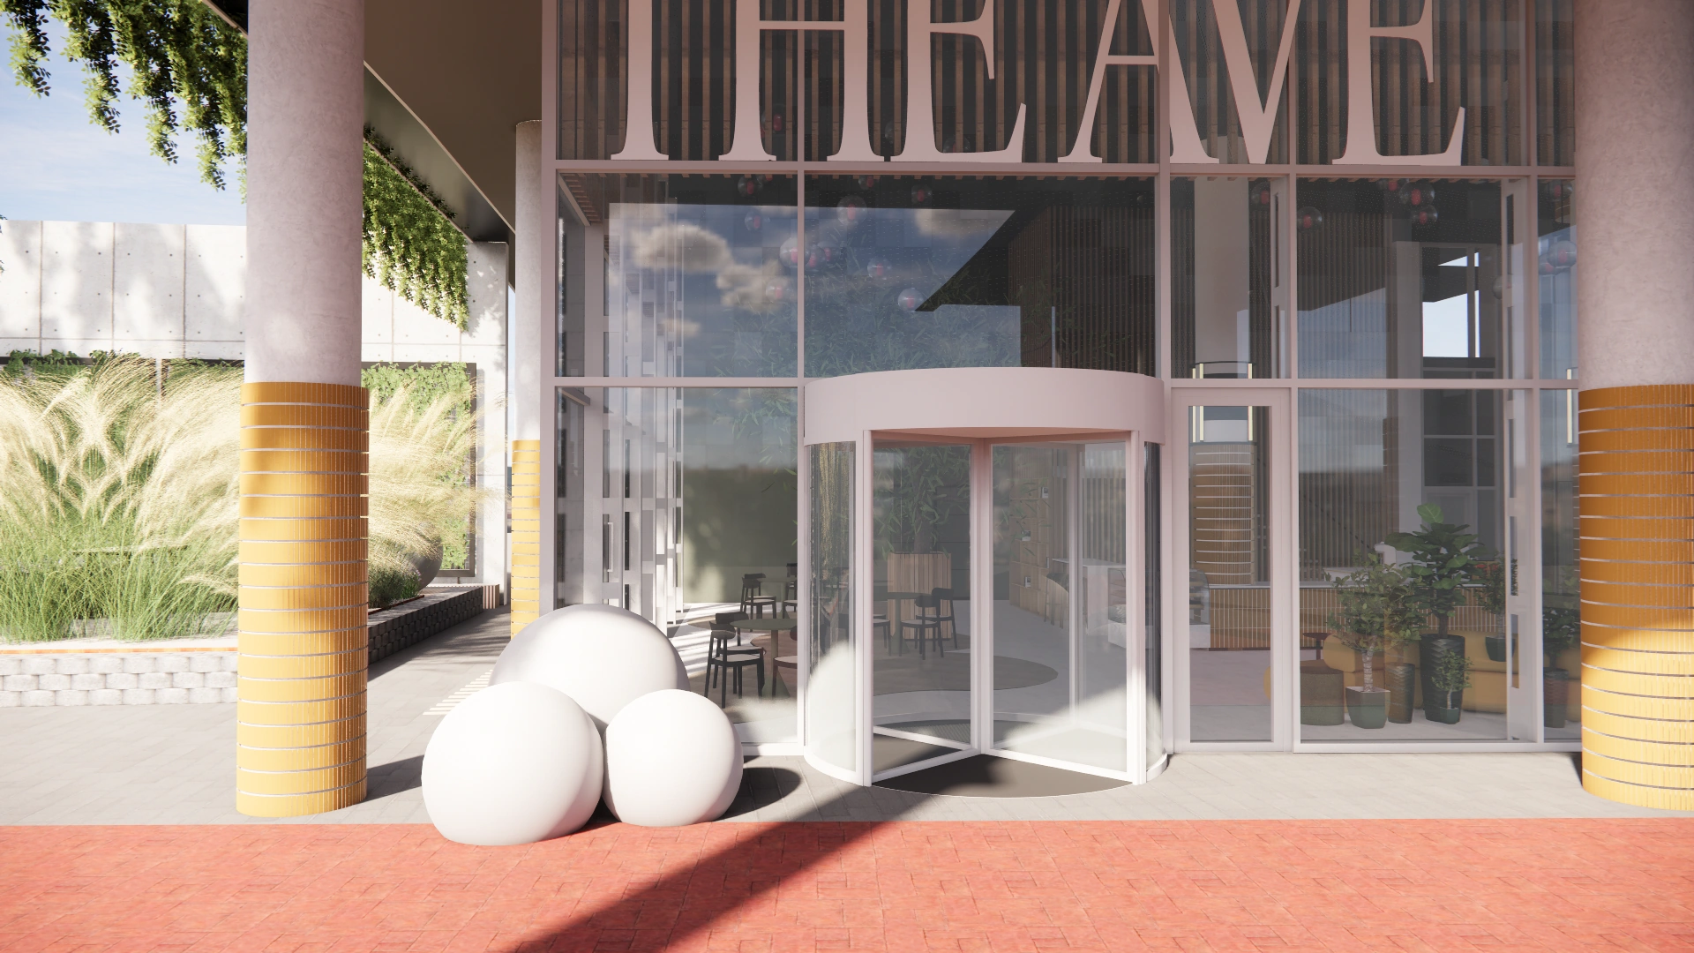
Located in a unique visible location, right next to Hoofddorp’s NS train station, stands the striking office building ‘The Ave’. The building has a total of 9 floors with approximately 10,193 m2 NLA of office space in total and 261 parking spaces located on the adjacent parking deck and in the parking garage adjoining the building. The Ave has energy label A++.
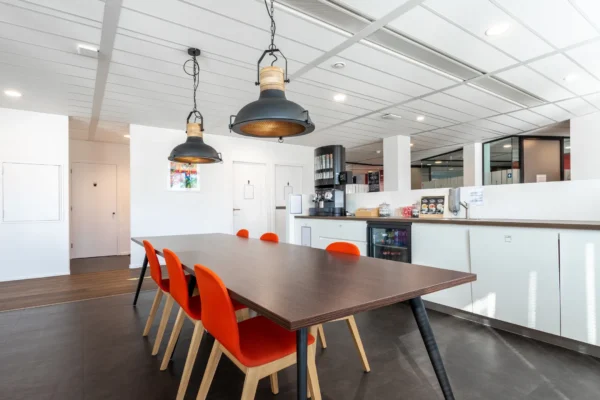
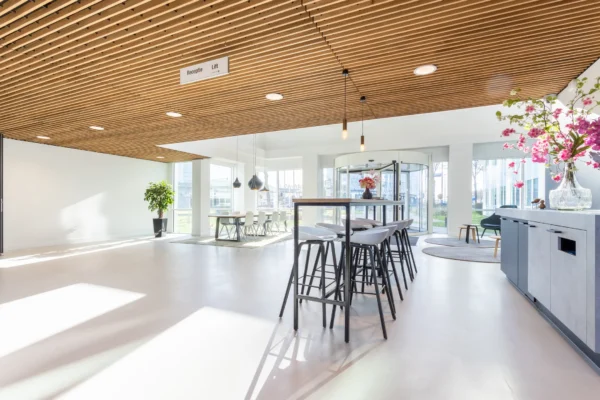
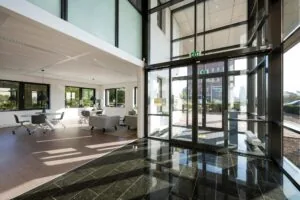
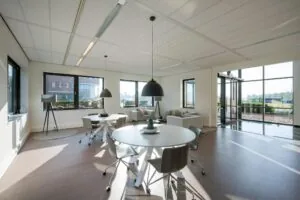
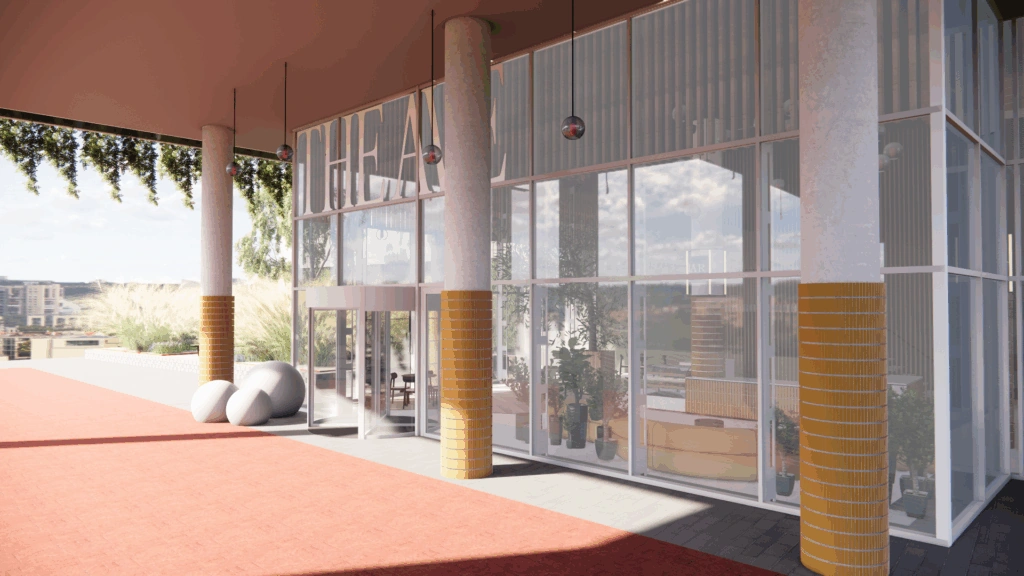
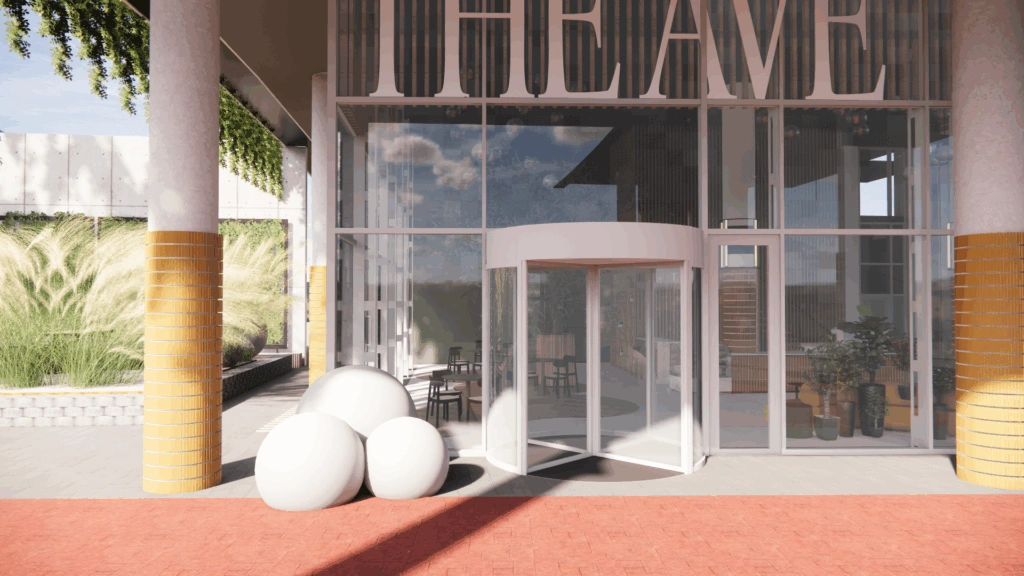
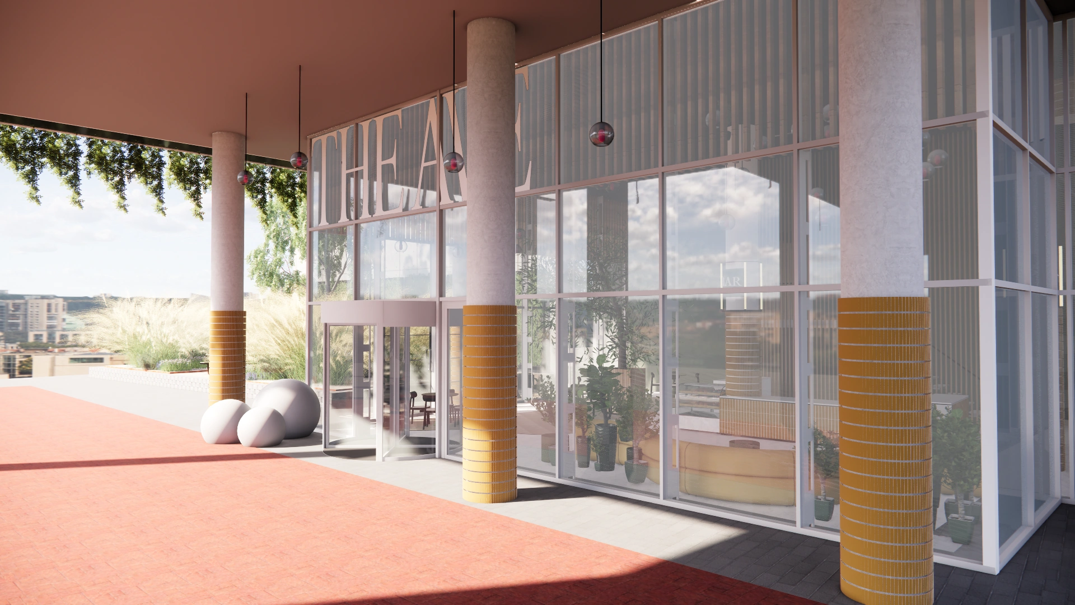
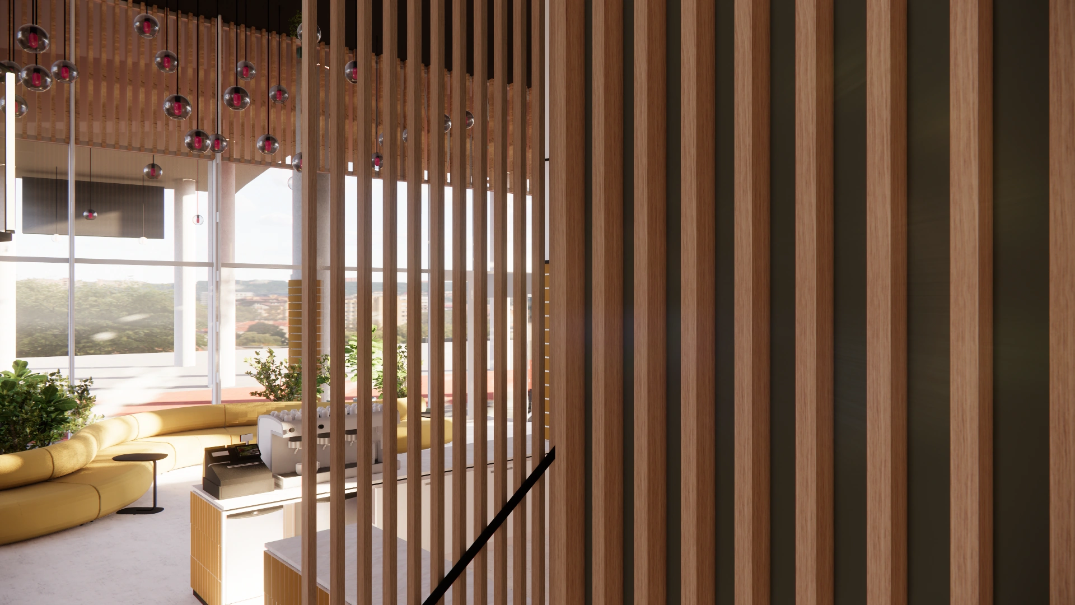
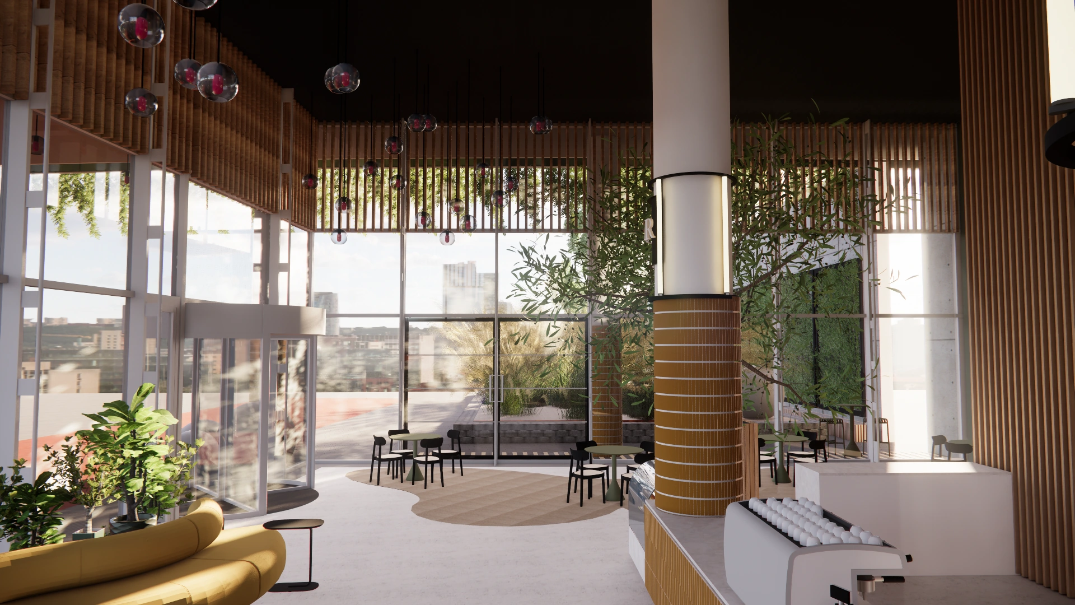
An office building where attention is central, where the needs and wishes of today’s employees have been carefully considered. A warm welcome from the moment you park your car, thanks to quality materials and modern facilities. A sense of connection with each other because you can easily meet one another, with the coffee bar as the central hub for this. In addition, THE AVE is also exceptionally well connected to public transport thanks to its perfect location. An office that offers a balance between work and relaxation and ensures a healthy work culture. Spaces for relaxation, such as lounges, a terrace, outdoor areas, and showers, give employees
the opportunity to recharge. Grab a sandwich and a cup of coffee, for example, or settle down on the outdoor terrace.
SURROUNDINGS
The Ave is located in the Beukenhorst-Zuid office park in Hoofddorp, directly next to Hoofddorp train station. Around this station there are several lunch facilities, such as ‘De Broodjes Boetiek’ and ‘Caffè Macchiato’. For a healthy lunch and/or evening meal, you can visit The Farm Kitchen in a neighboring office building, the delightful Japanese restaurant Masami Fusion, or restaurant Den Burgh nearby. Directly opposite The Ave is a Novotel where you can exercise and book a conference room. The view from The Ave office building offers a beautiful view of the Park 20|20 office park, recognizable by its beautiful green park that anyone can walk through. Thanks to its excellent location, constant growth, and unrivaled accessibility, Beukenhorst-Zuid has grown into a highly sought-after destination for various national and international companies such as Asics, FIFPRO, BYD, FedEx, BSH, L’oreal & Takeda.
ACCESSIBILITY
BY CAR
THE AVE is very easily accessible by car via the Kruisweg (N201) and the A4 motorway (Amsterdam – The Hague – Rotterdam)
BY PUBLIC TRANSPORT
Given the location of Hoofddorp train station next to the building, accessibility is excellent. The R-NET (high-speed) bus line also has a stop close to the building.
BY BIKE
The building is easily accessible by (electric) bike. The building has a bicycle storage area with charging points for electric bikes.
ON FOOT
The central station can be reached on foot in just 2 minutes!
DELIVERY LEVEL
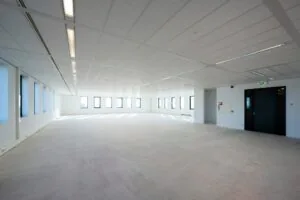
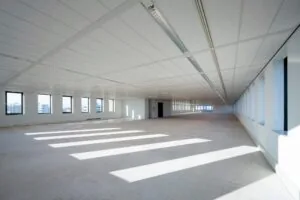
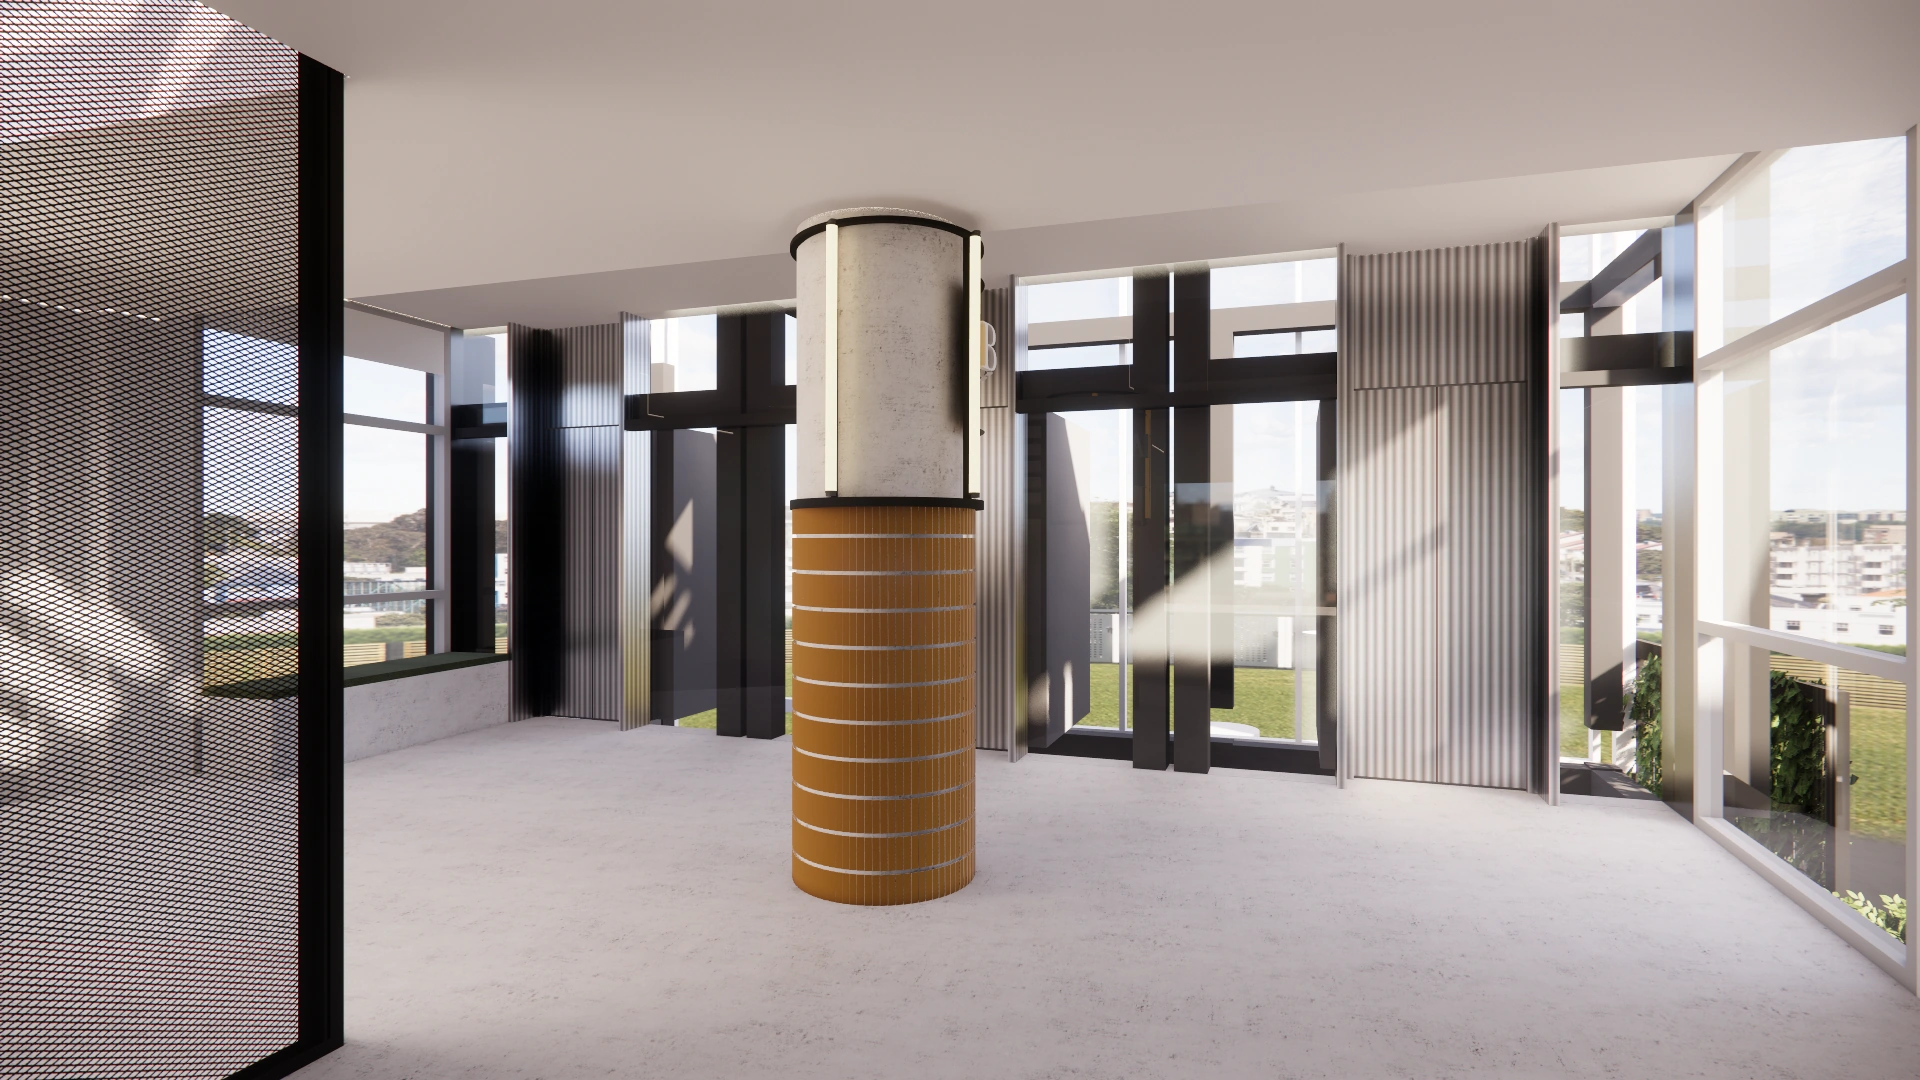
The building will be delivered in shell condition, equipped with, among other things:
• Building-related installations
• Existing ceiling (repaired)
• LED lighting fixtures
• White-painted structural walls;
• Carpet-ready floor slabs.
AVAILABILITY
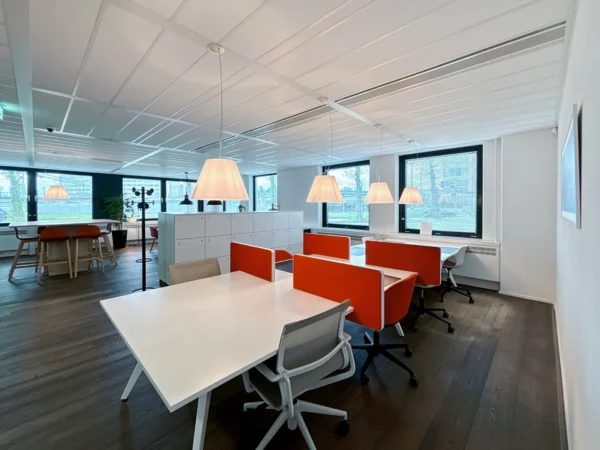
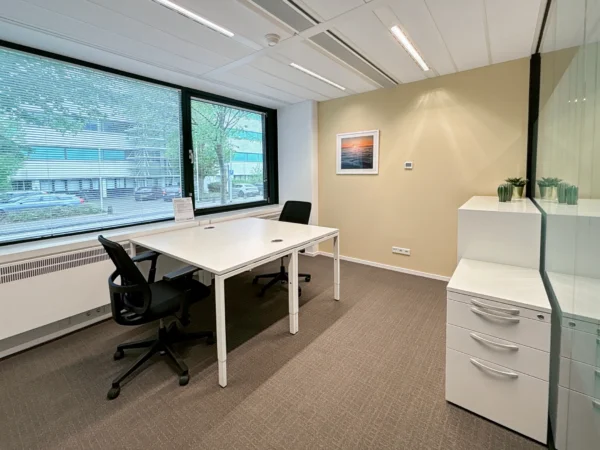
Approximately 1,130 m² of turn-key office space is available for lease, located on the 7th floor.
A parking ratio of 1:39 applies.
RENTAL PRICE
Office space: € 192.50 per m² NLA office space per year, excl. VAT.
Parking spaces: € 2,100,- per space per year, excl. VAT.
SERVICE COSTS
€ 55,- per m² NLA per year, plus VAT as a recoverable advance payment.
RECEPTION COSTS
€ 8.50 per m² NLA per year, plus VAT as a recoverable advance payment.
PARKING
Parking spaces can be rented in the parking garage located beneath the building, in accordance with a parking ratio of 1 parking space per 40 m² NLA office space. The parking area is equipped with 79 charging points for electric cars.
AVAILABLE
Immediately.

Features
General
Rental price € 192,50 /m2/year
Service costs € 55,- /m2/year
Availability Immediately
Construction
Main function Office space
Surface areas
Floor area 1.130 m2 (in units from 1130 m2)
Layout
Number of floors 1 floors
Schedule a viewing or ask a question









 info@deskfinder.nl