Description
PROPERTY INFORMATION
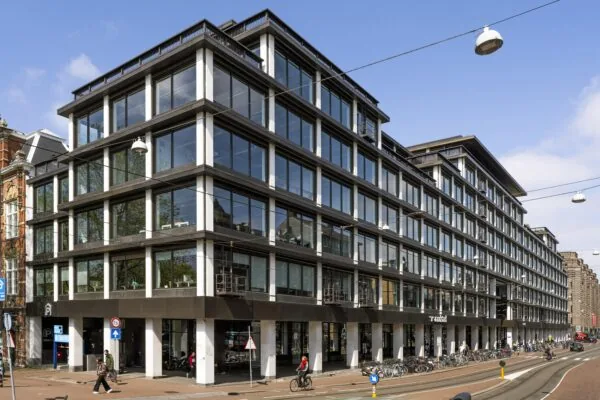
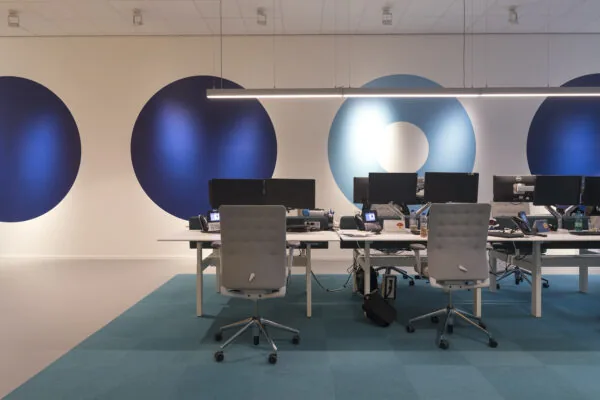
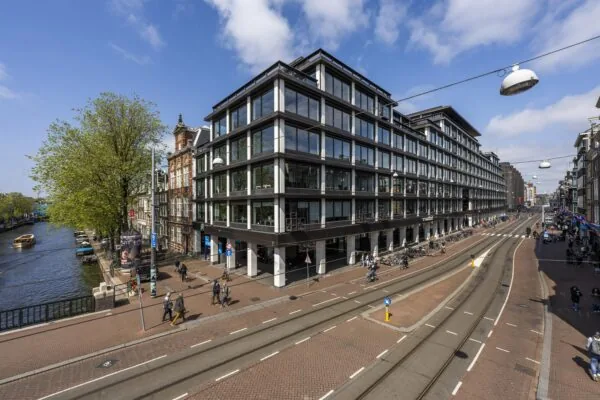
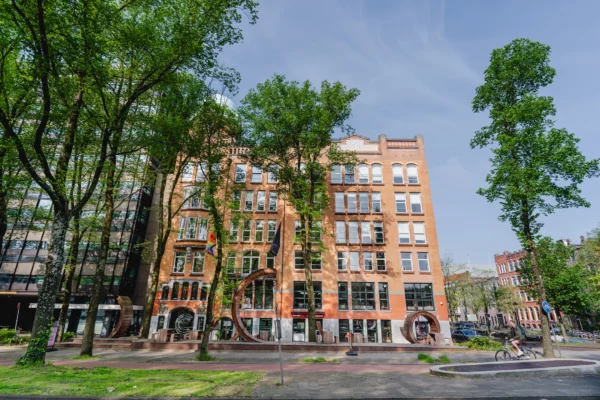
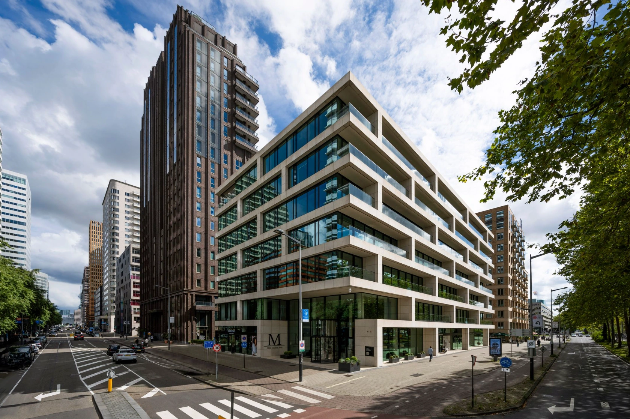
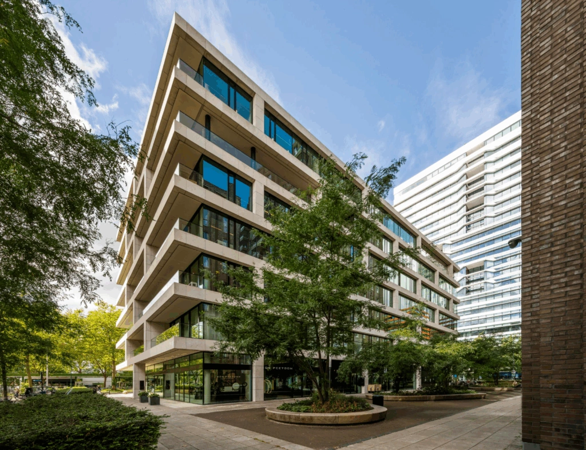
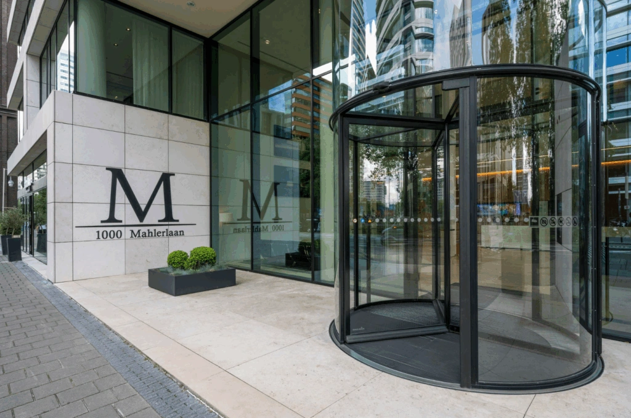
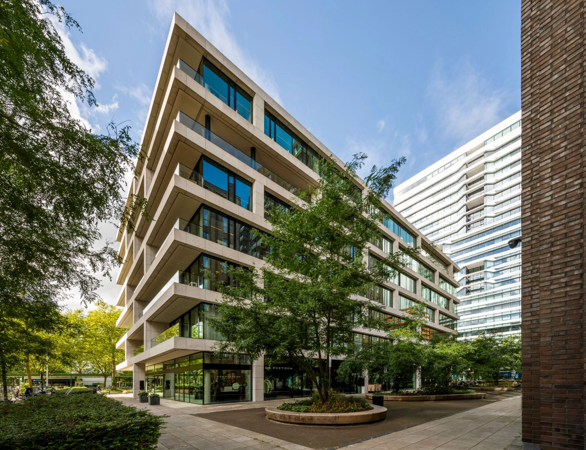
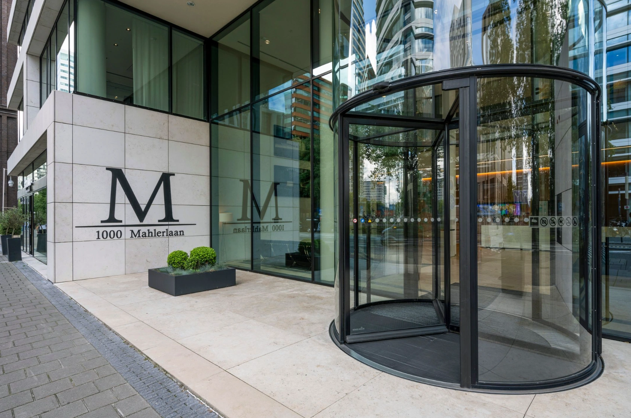
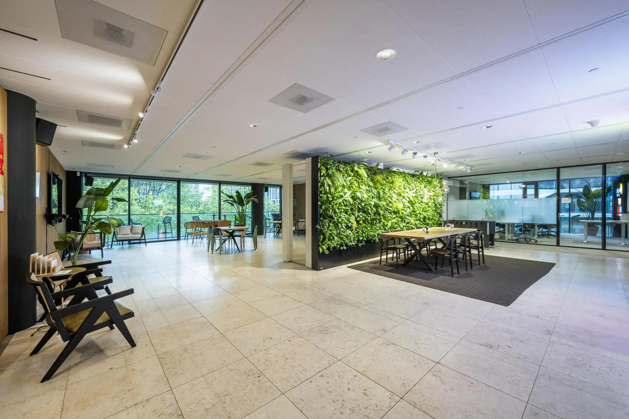
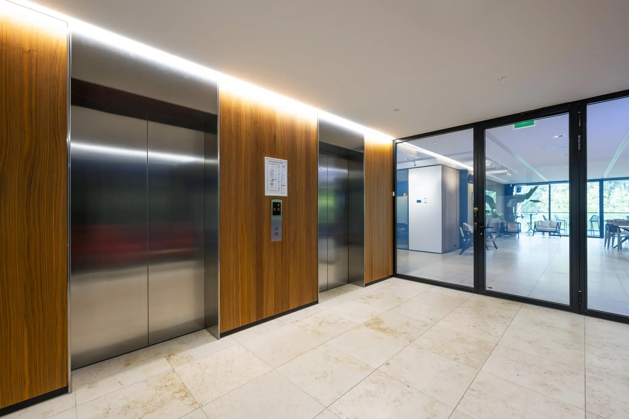
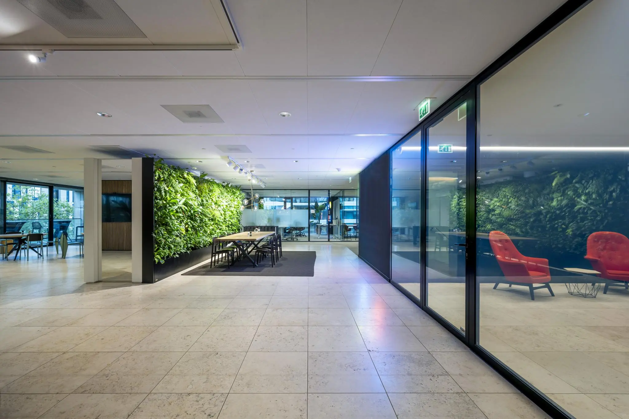
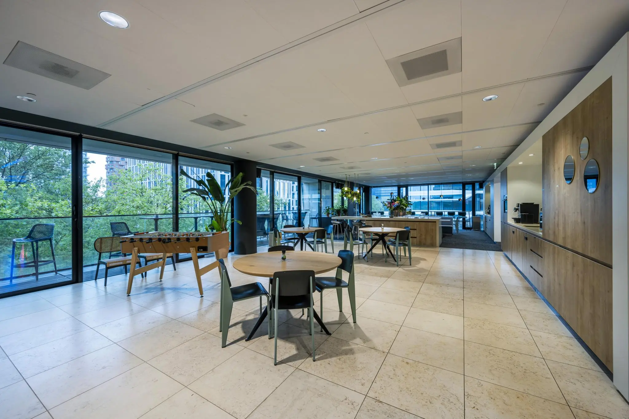
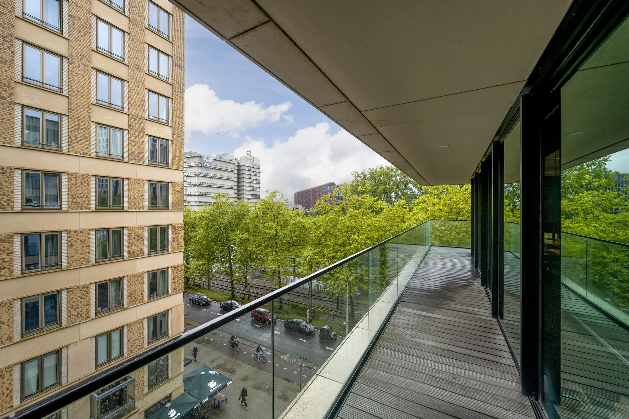
1000Mahler is a unique office building on the Zuidas. Unlike the surrounding high-rise office buildings on the Zuidas, 1000Mahler is a small-scale office building. The luxury fashion brand Chanel owns 1000Mahler, and the style and class are reflected in the building’s common areas. The characteristic façade of travertine and marble floors, combined with large glass surfaces, give the office building a warm and inviting appearance. There are balconies and terraces on the east and west sides of the building. The building has Energy Label A++.
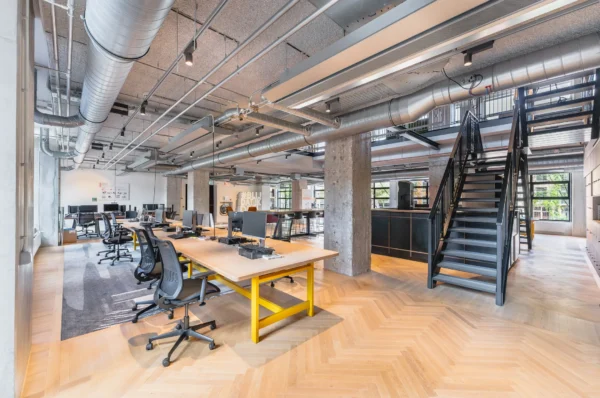
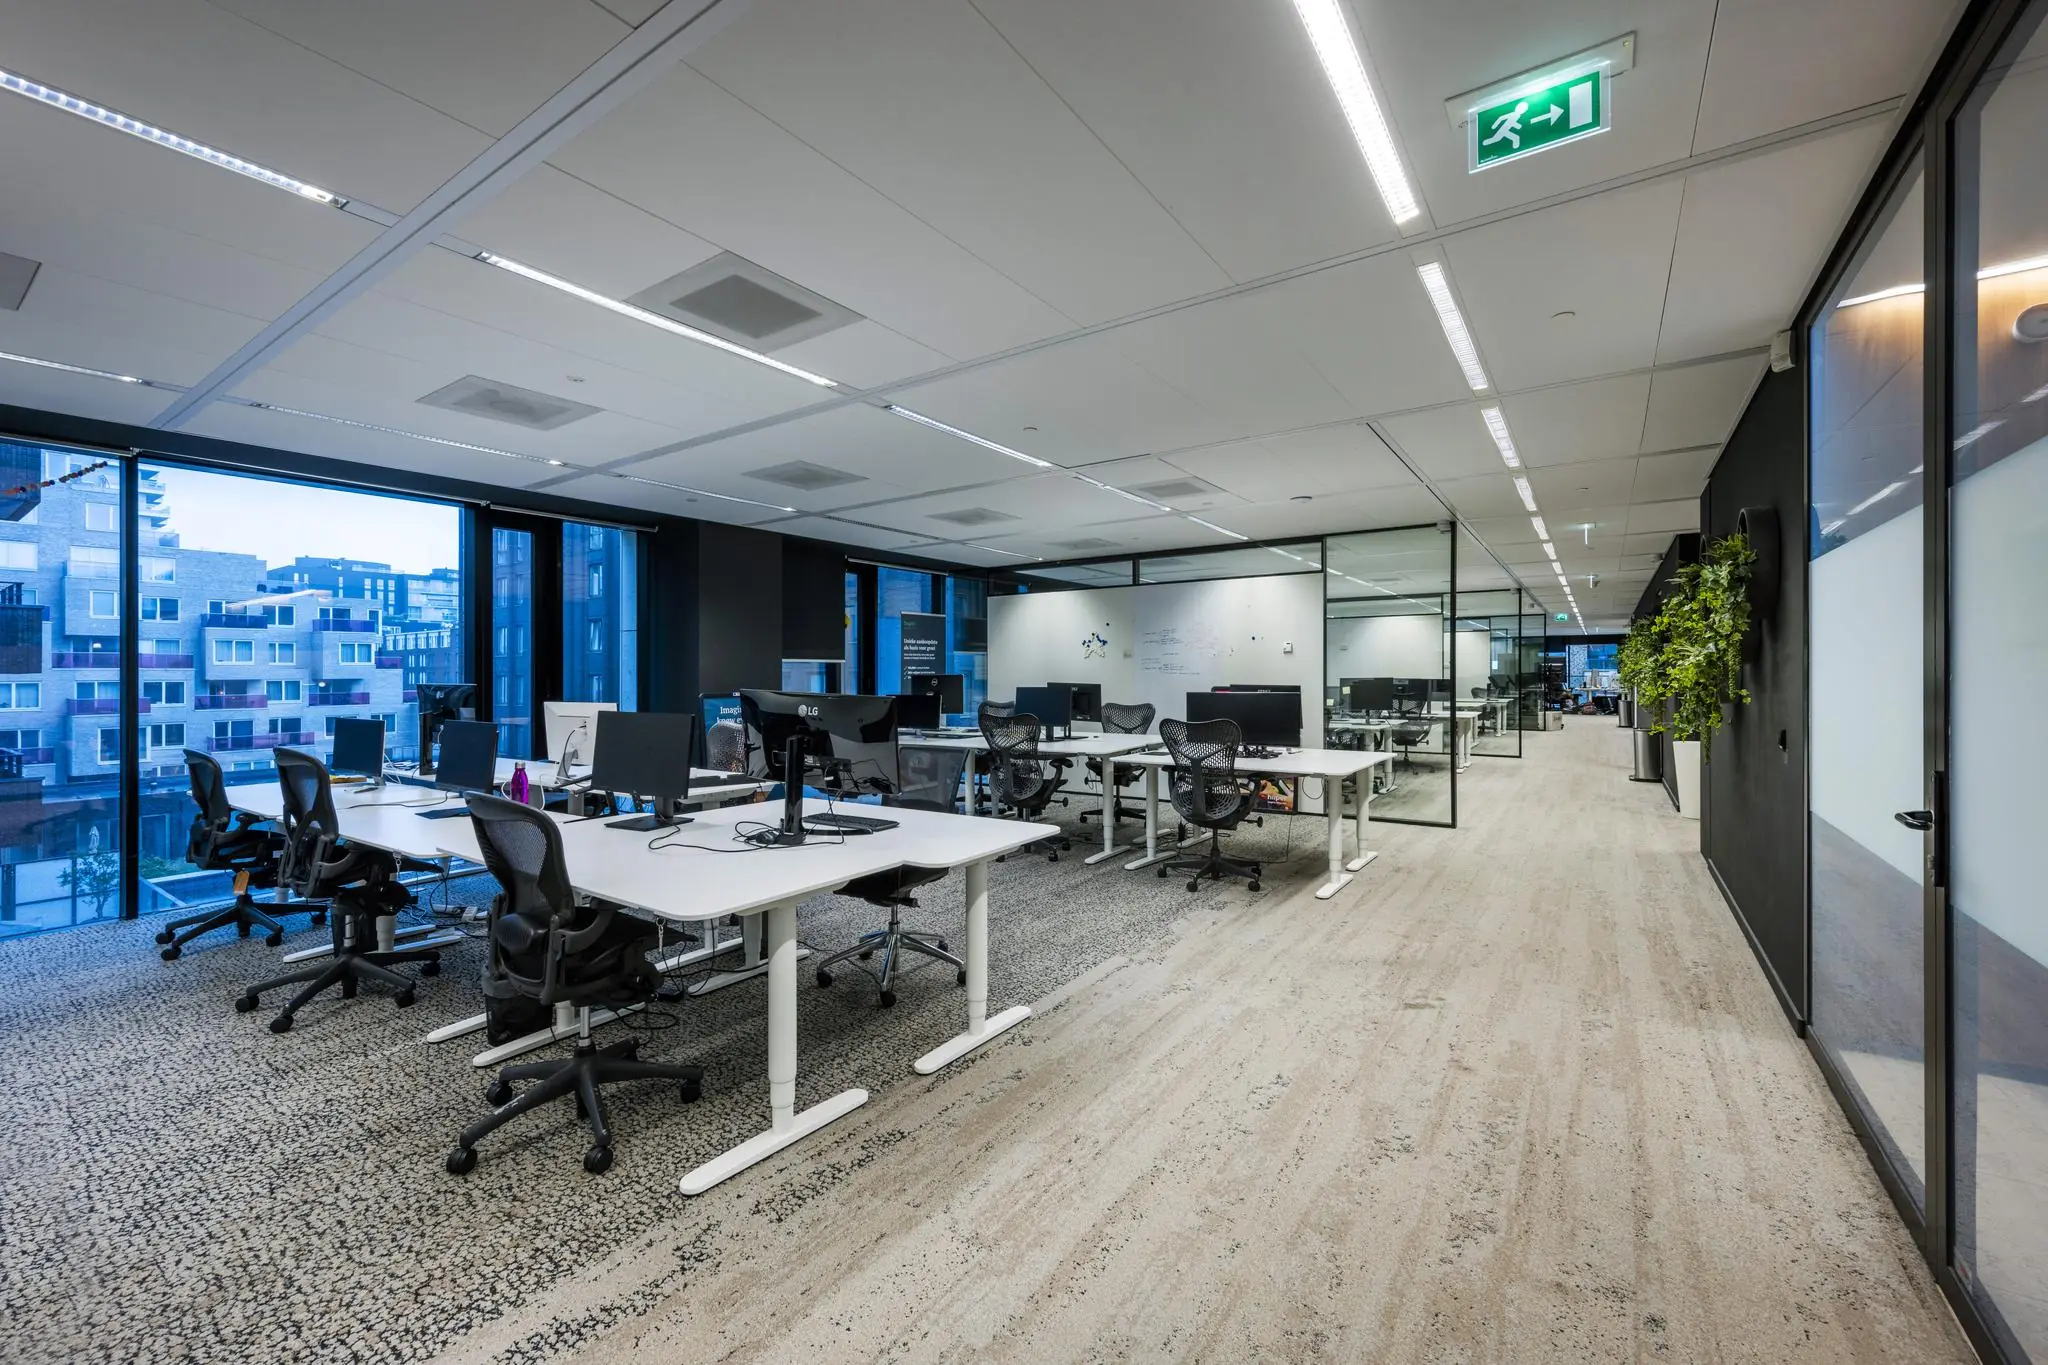
A turn-key office space of approximately 1,365 m² lettable floor area is available on the fourth floor.
LOCATION
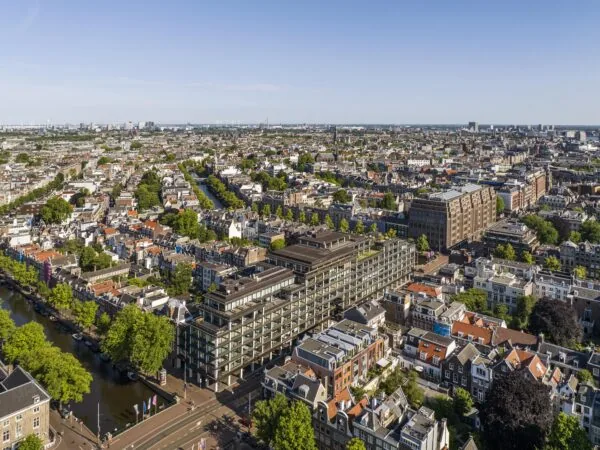
1000Mahler is located on the Zuidas at Gustav Mahlerlaan 1025 in Amsterdam, a prominent office location in the financial heart of the Netherlands. The surrounding area offers access to a wide range of amenities. These include restaurants and cafés such as Loetje, The Basket Amsterdam, PizzaLab, and Oliver’s. There are also hotels in the area, including Crowne Plaza Amsterdam, Hilton Amsterdam, and Qbic Hotel WTC Amsterdam. There are also sports facilities nearby, such as TrainMore, Rocycle Zuidas and Clubsportive. In short, an excellently accessible location in the center of the Zuidas, amid many facilities and green spaces.
ACCESSIBILITY
Private transport
UNStudio is excellently accessible by car. UNStudio is located directly on the A10 ring road and is accessible via exits S108 and S109. The A10 connects to the motorways to the main cities of the Netherlands.
Public transport
NS station Amsterdam Zuid is within walking distance and has direct connections to Amsterdam Central, Schiphol Airport, Leiden, Utrecht and The Hague. The NS station is the start/end stop of the North/South metro line and has stops for tram/metro lines 5, 50 and 51 as well as bus lines 65, 165, 176, 78, 23, 248 and 312.
AVAILABLE FLOOR AREA
Approximately 1,365 m² LFA of office space is currently available for lease, located on the 4th floor.
PARKING
15 parking spaces are available in the underground parking garage. This is a parking ratio of 1:91. Additional parking spaces can be rented by arrangement.
RENT
Office space
€ 525 per m² LFA per year
Parking spaces
€ 6,000 per parking space per year
The rents are to be increased with VAT.
Service costs
€ 65 per m² LFA per year to be increased with VAT*.
*The level of the service costs may be adjusted due to recent fluctuations.
FACILITIES
The hospitality and retail spaces on the ground floor provide a lively plinth.
The ground floor also has a staffed reception.
DELIVERY CONDITION
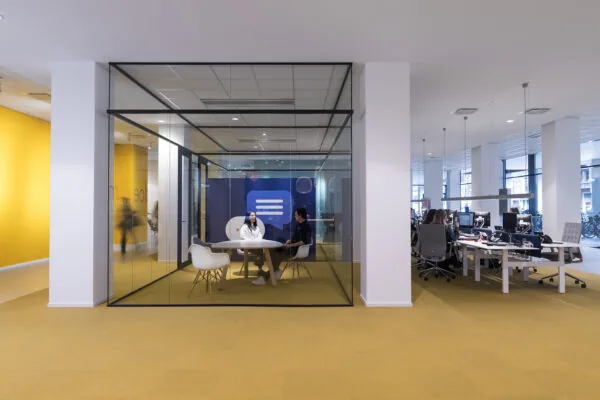
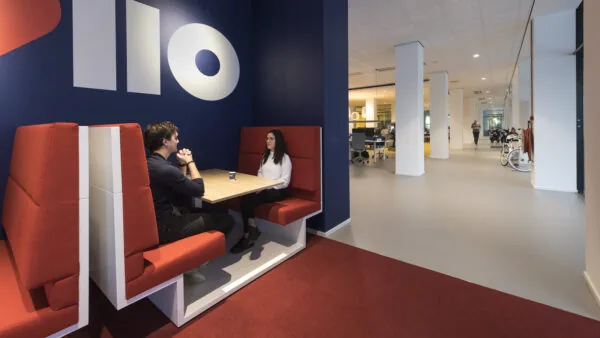
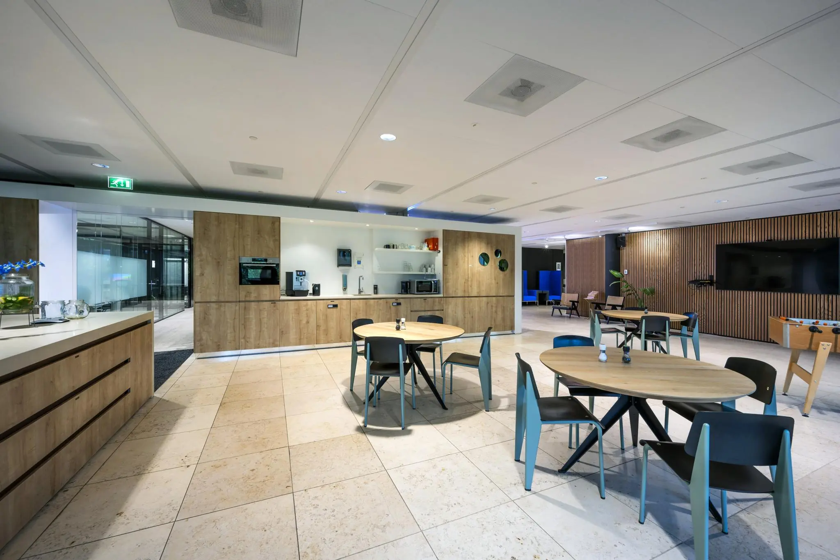
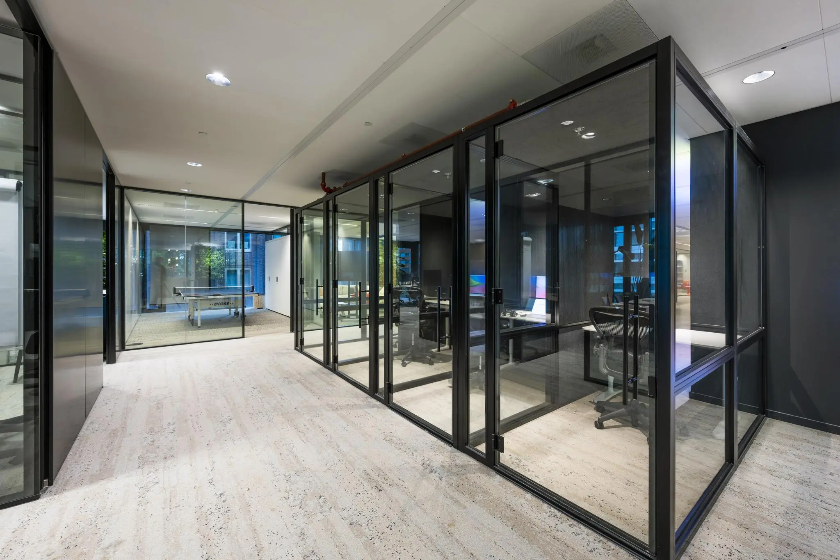
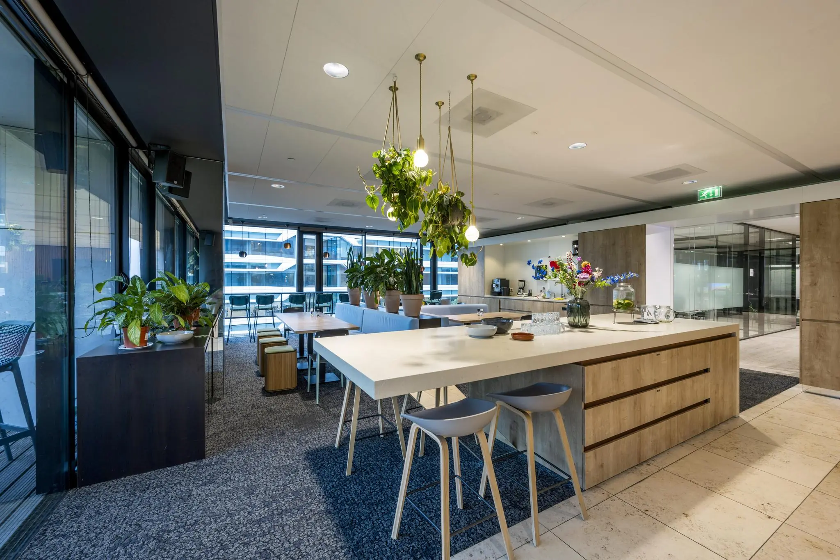
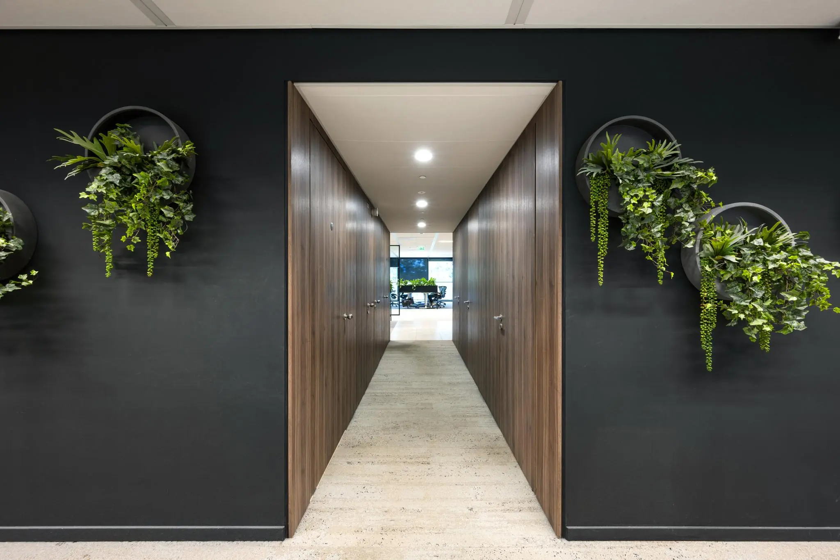
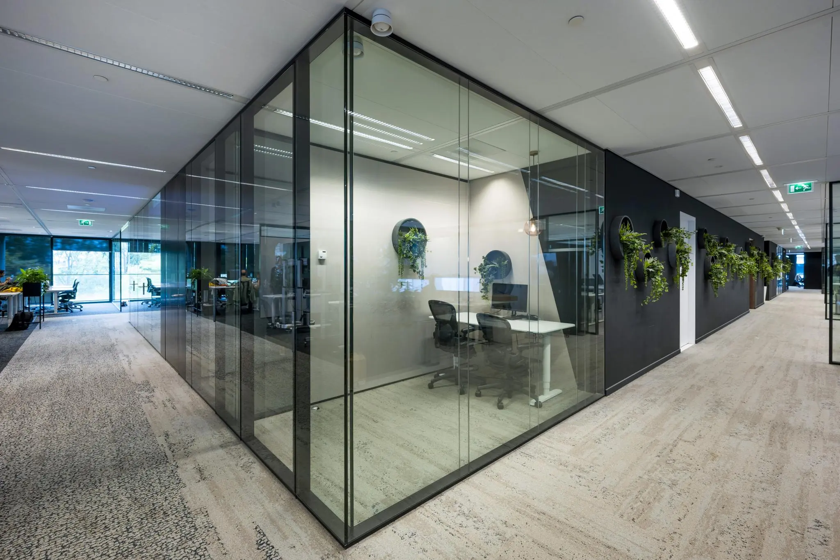
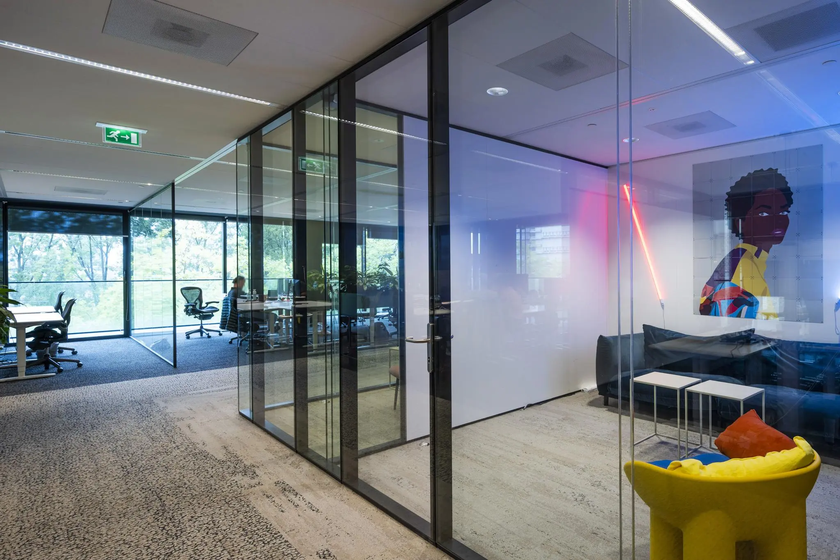
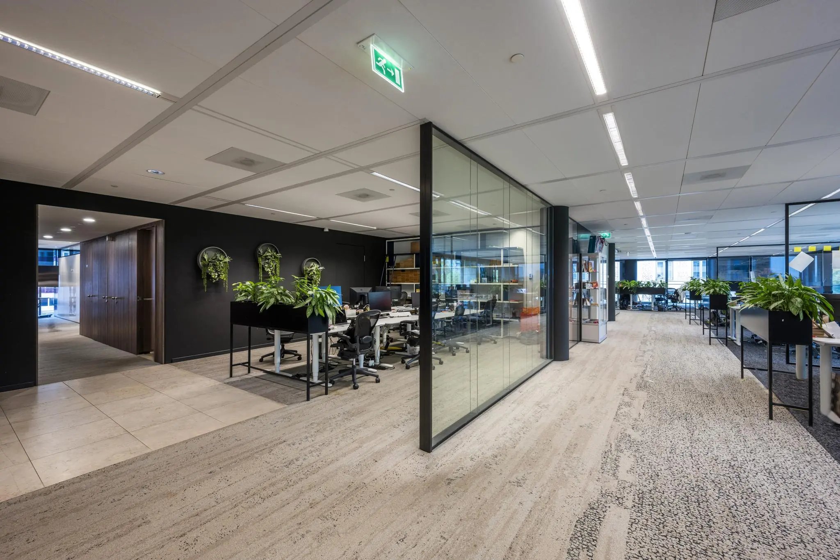
The leased premises are delivered in their current ‘turn-key’ condition, including:
– Floor covering;
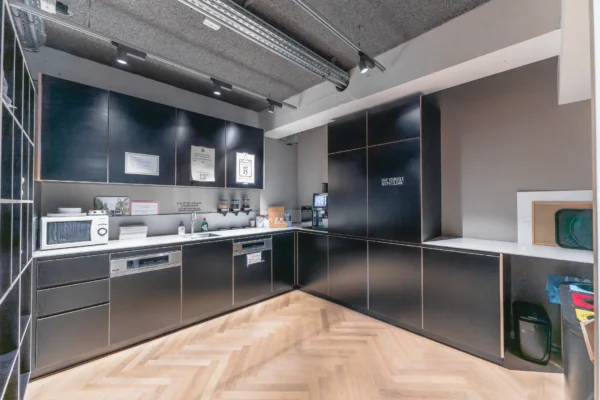
– Pantry;
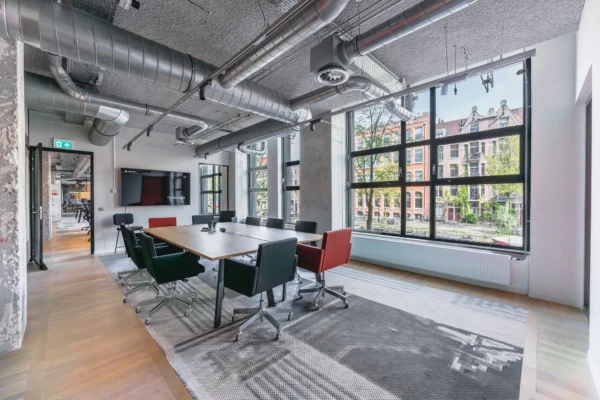
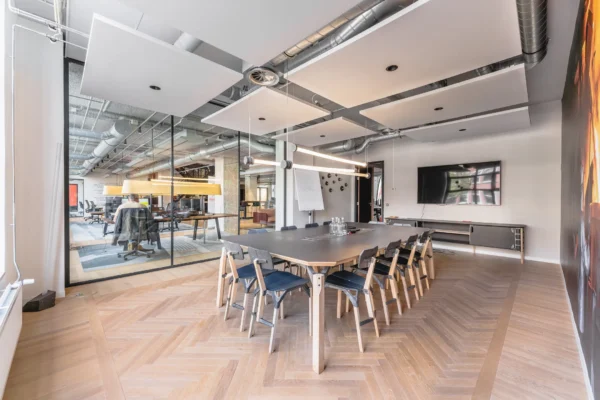
– Several meeting rooms;
– Private terraces;
– Suspended ceiling with LED lighting fixtures;
– Energy Label A++.
LEASE TERM
5 years with extension periods of 5 years each.
LEASE COMMENCEMENT DATE
Immediately.
VAT
The landlord wishes to opt for VAT-taxed rental and leasing. If the tenant cannot offset the VAT, the rent will be increased in consultation with the tenant to compensate for the consequences of the loss of the option for VAT-taxed leasing.
LEASE AGREEMENT
The lease agreement is based on the ROZ 2015 model.

Features
General
Rental price € 525,- /m2/year
Service costs € 65,- /m2/year
Availability Immediately
Construction
Main function Office space
Year of construction 2016
Surface areas
Floor area 1.365 m2 (in units from 1365 m2)
Layout
Number of floors 1 floors
Schedule a viewing or ask a question









 info@deskfinder.nl