Description
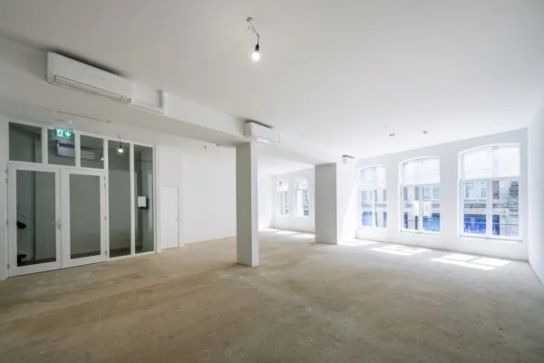
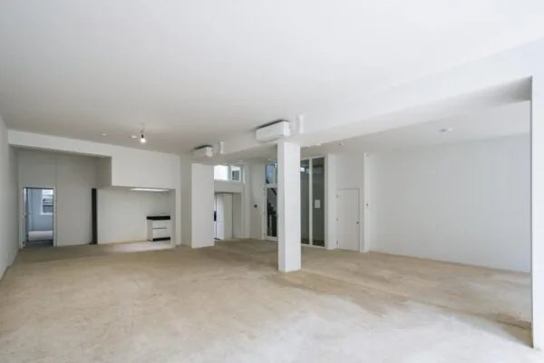
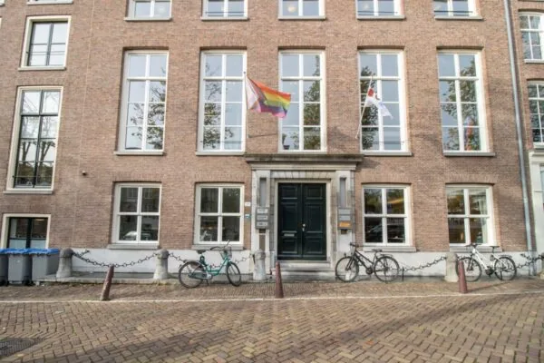
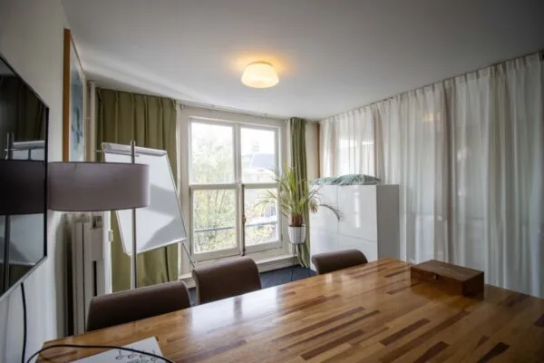
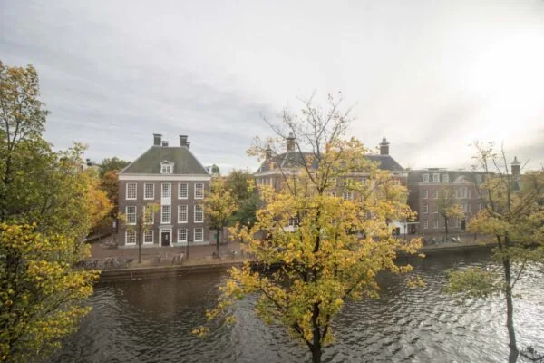
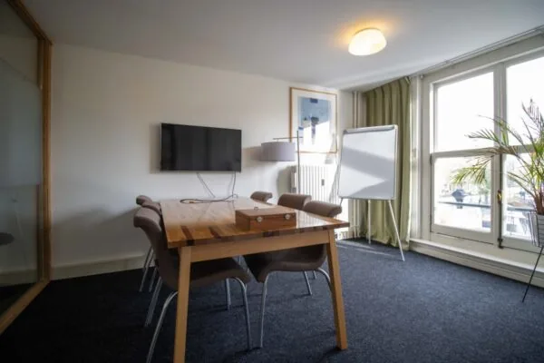
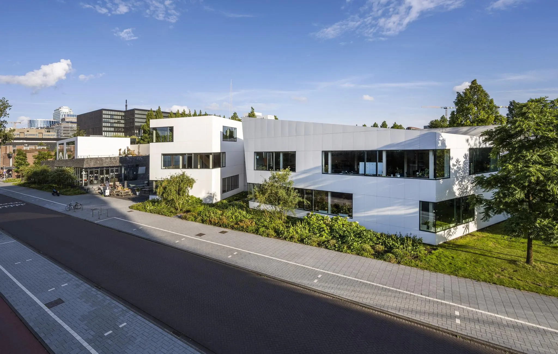
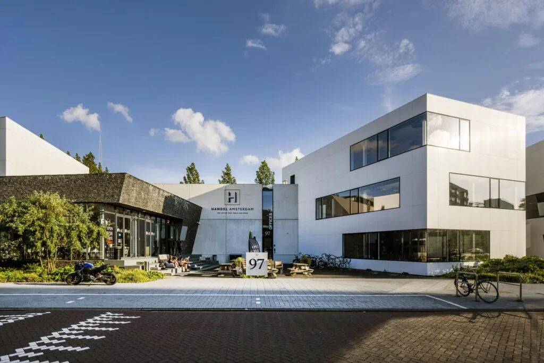
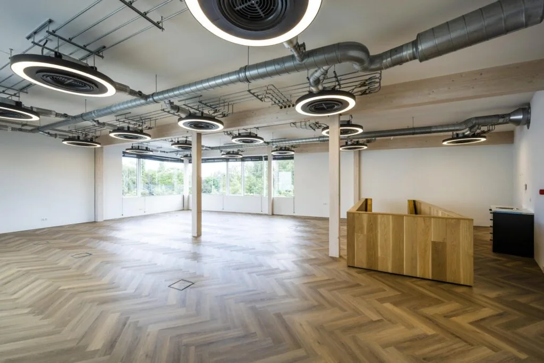
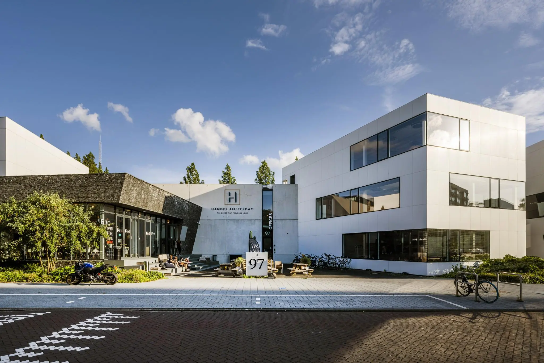
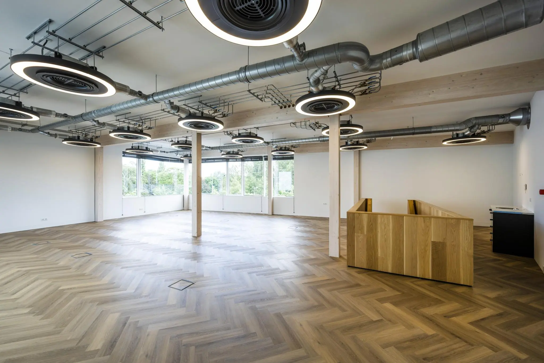
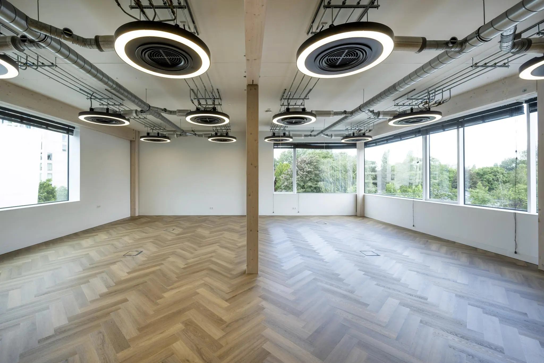
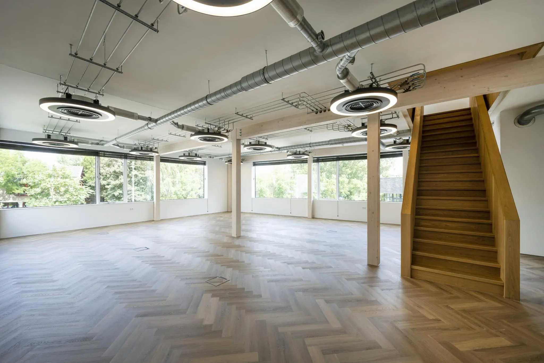
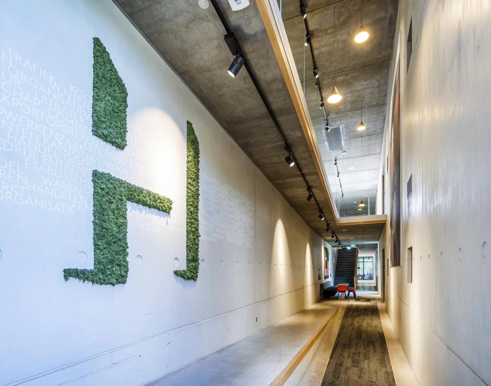
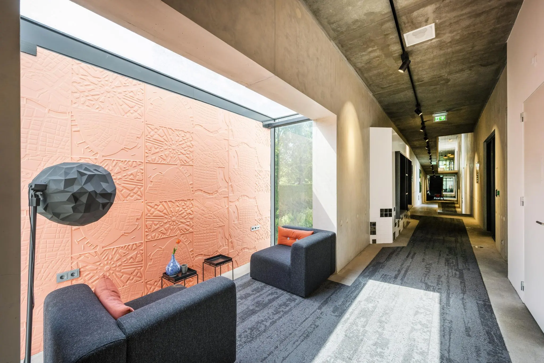
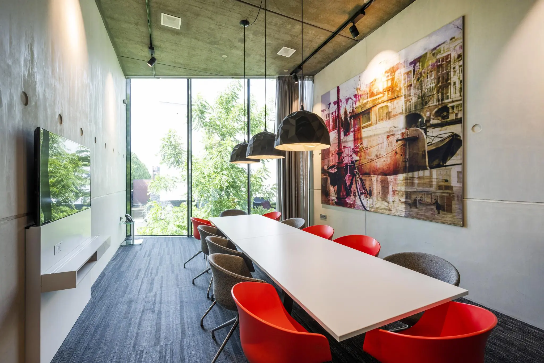
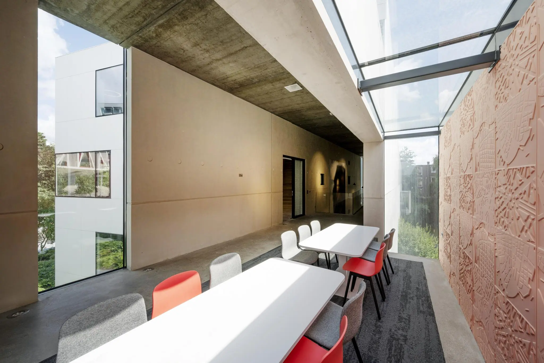
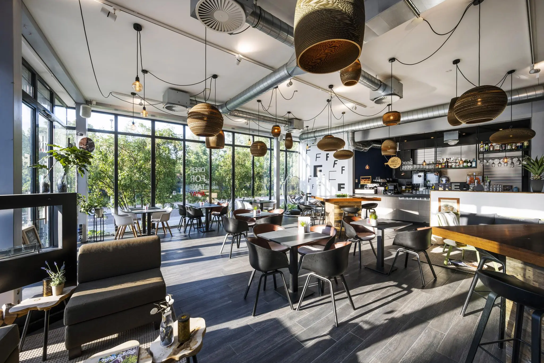
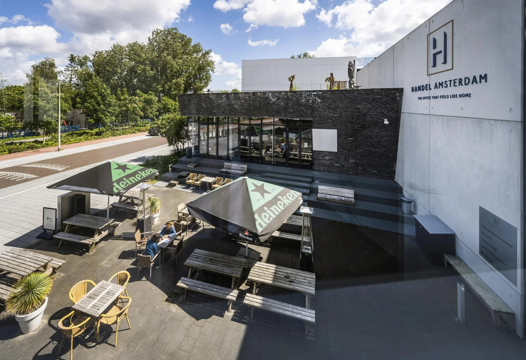
Office property “Handel” is located on Fred. Roeskestraat, a stone’s throw from the Zuidas in Amsterdam. It is a unique office complex with a modern yet creative look and feel. The building consists of 3 pavilions with plenty of natural daylight and high ceilings. The exposed installations give the whole building an “industrial chic” appearance. At the rear, the pavilions connect to a spacious corridor zone. This corridor zone houses, among other things, meeting facilities and informal meeting spots that form a pleasant, flexible shell outside the users’ own spaces. The building also has a lunch facility with a terrace next to the entrance, which can be used by tenants and outside visitors alike. There is a car park beneath the building. SURROUNDINGS Handel is located on the Zuidas at Fred. Roeskestraat 97. This leafy street lies right against the heart of the Zuidas and is known for its smaller-scale office pavilions. From the building, it is just a few minutes’ walk to Zuidplein by the WTC, where numerous shops, bars, hotels and restaurants are located. The location is also close to Stadionplein with its many hospitality and retail amenities, as well as the Amsterdamse Bos. LETTABLE FLOOR AREA Currently available for rent is approx. 368 m² of lettable floor area in Pavilion 2 (Unit F), divided as follows: – approx. 189.5 m² on the 1st floor; – approx. 178.5 m² on the 2nd floor; The spaces are connected by an internal staircase. The exact floor area has been determined on the basis of a NEN 2580 measurement. PARKING The car park is located directly beneath the building, with 5 parking spaces allocated to the available space. RENTAL PRICES Office space Pavilion 2 € 395 per m² of lettable floor area per year, plus VAT. Parking € 4,950 per space per year, plus VAT. SERVICE CHARGES € 68.50 per m² of lettable floor area per year, plus VAT, charged on an advance basis with year-end reconciliation. ACCESSIBILITY By car The building is directly located on the A10 South ring road, at exit S108. Amsterdam Zuid and the city centre are also easy to reach from this location. By public transport A perfect location in relation to public transport. The location is within walking distance of the following public transport stops: NS Station Zuid (WTC) This station has direct rail connections to Schiphol, Amstel station and Utrecht Centraal. Metro station Amstelveenseweg and Zuid/WTC Metro lines 50 and 51 stop here, with direct connections to NS Station Zuid (WTC), NS Station RAI, Amsterdam Centraal Station, NS Station Amstel and the centre of Amstelveen. Tram In addition, a stop for tram line 24 is a few minutes’ walk away, with a direct connection to Amsterdam Centraal Station and the VU Medical Centre. INDEXATION Annually, based on the consumer price index (CPI) 2006=100, all-households series, as published by Statistics Netherlands (CBS). DELIVERY CONDITION The spaces will be delivered to a high standard, featuring among other things: – Restaurant with terrace; – Meeting rooms and lounge areas in the Aorta (corridor zone); – New flooring; – LED lighting; – Plastered and painted ceilings and walls; – Data connections via floor boxes; – Luxury pantry; – Underfloor heating in the Aorta; – Aorta fitted with art and a multimedia system; – Mechanical air ventilation (heating & cooling); – Openable windows; – Key card system for the car park and each pavilion’s own entrance; – Intercom system; – Alarm; – WiFi; – Fibre optic; – VOIP-ready. LEASE TERM 5 years. NOTICE PERIOD At least 12 months before the end of a lease term. RENT PAYMENT Payable quarterly in advance, an amount equal to 3 months’ rent and service charges, both amounts plus VAT. SECURITY DEPOSIT The tenant must provide a bank guarantee equal to at least 3 months’ rent and service charges, both amounts plus VAT. LEASE AGREEMENT According to the landlord’s model, which is based on the lease agreement for office space and other commercial space within the meaning of Section 7:230a, following the ROZ 2015 model. VAT VAT is charged on the rent and service charges. The rental prices have been determined on the assumption that the tenant will conduct VAT-taxed activities in the leased premises for at least 90% of its business.

Features
General
Rental price € 395,- /m2/year
Service costs € 68,50 /m2/year
Availability Immediately
Construction
Main function Office space
Surface areas
Floor area 368 m2 (in units from 368 m2)
Layout
Number of floors 2 floors
Schedule a viewing or ask a question









 info@deskfinder.nl