GENERAL
Modern office space available for partial sublease on the Overtoom, full sublease also possible!
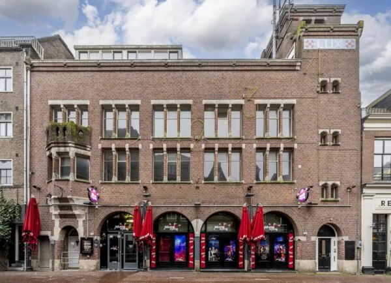
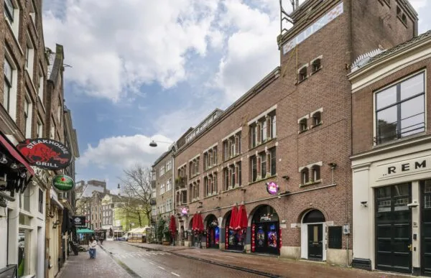
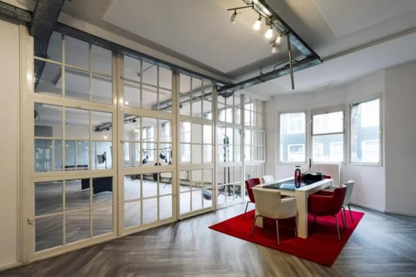
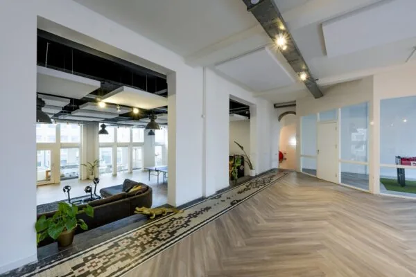
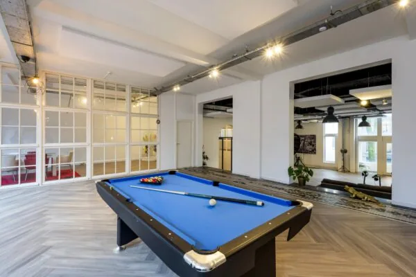
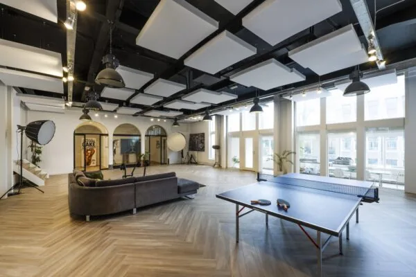
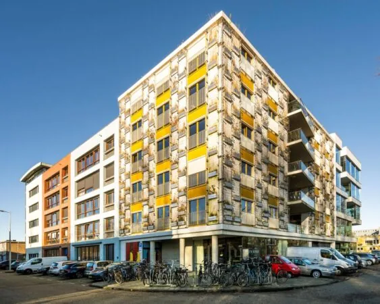
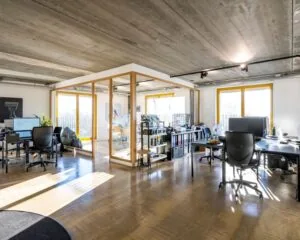
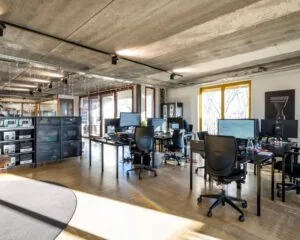
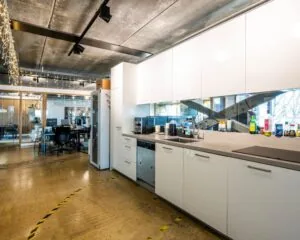
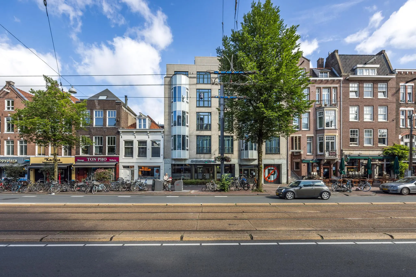
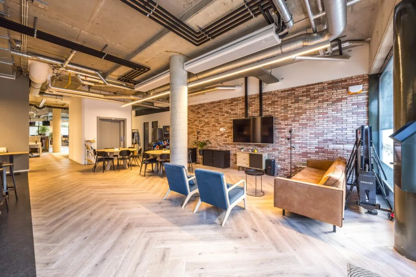
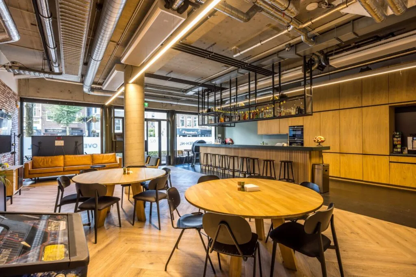
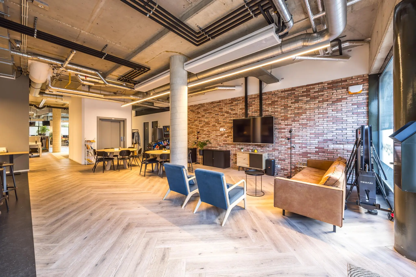
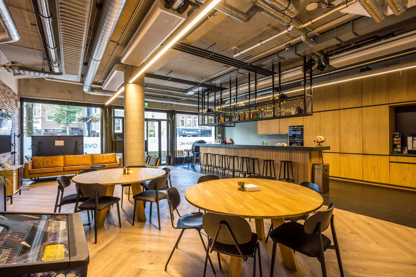
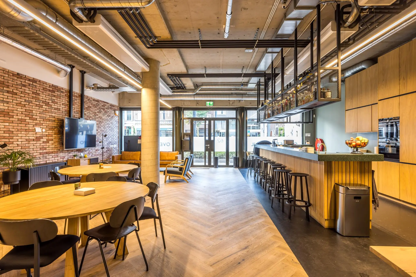
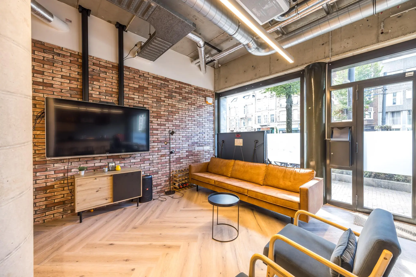
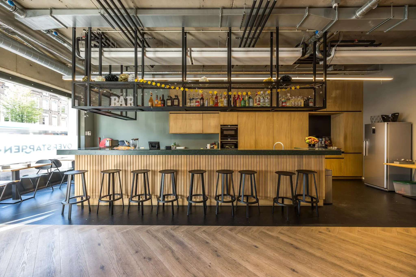
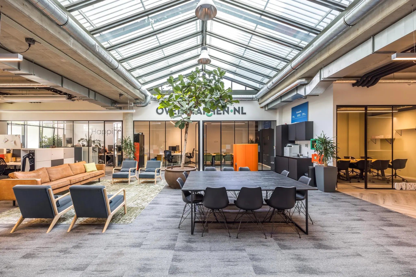
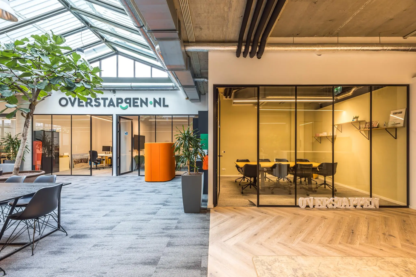
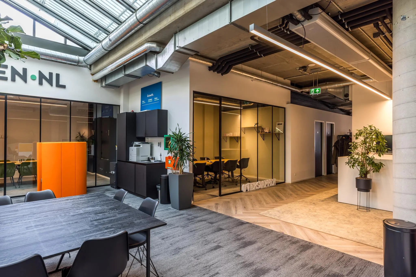
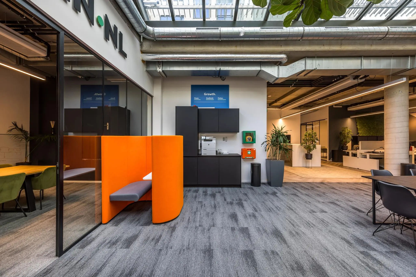
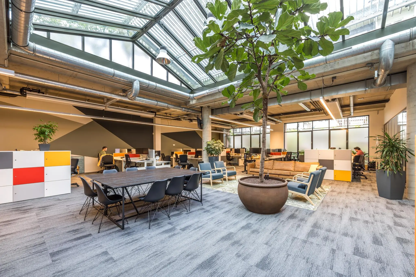
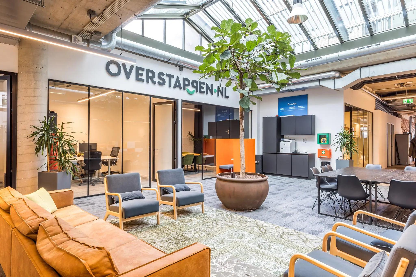
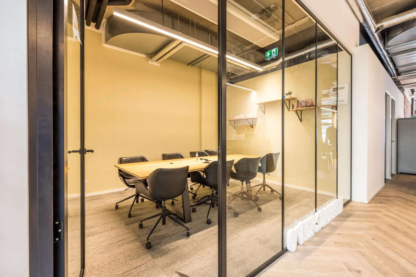
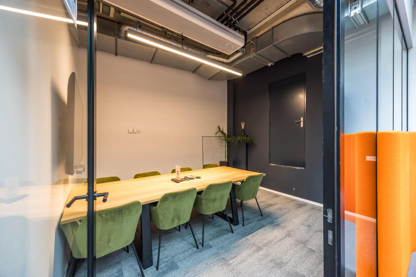
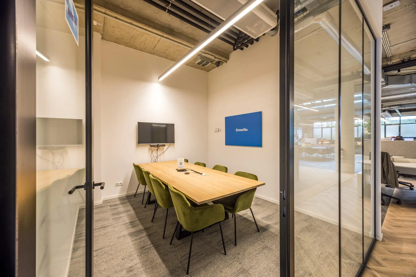
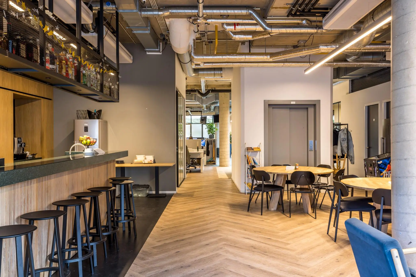
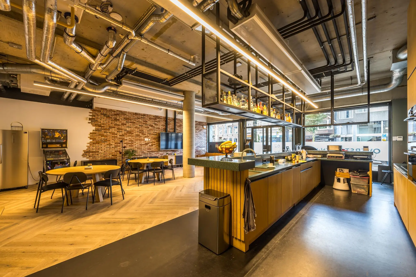
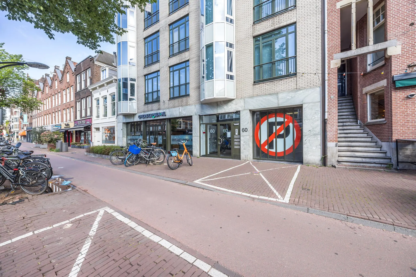
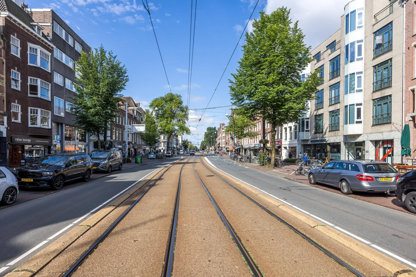
Are you looking for a representative (temporary) workplace in Amsterdam? This modern office space of approximately 474 m² lettable floor area on the ground floor at Overtoom 62 is excellently located in the popular Oud-West district. The office space has an industrial look, is stylishly furnished, and is equipped with every convenience. The space is divided into a large entrance with a kitchen, a bar, and lunch tables, a large open work area, and 5 meeting and office rooms with glass partitions. The immediate surroundings of the office building offer a wide range of amenities such as coffee bars, lunchrooms, gyms, supermarkets, and restaurants, all within walking distance.
The entire ground floor is available for the following lease options up to and including December 31, 2026:
Option 1: Partial lease by days
It is possible to rent the entire office space for 2 (two) or 3 (three) fixed working days per week. If desired, the office space can also be used on weekends.
Option 2: Partial lease by workstations
A maximum of 24 to 30 workstations are available for partial lease, with a floor area from approximately 237 m² lettable floor area. Each workstation is equipped with a desk with sound-dampening partitions and an ergonomic office chair.
All shared facilities, such as the entrance, the large kitchen, the restroom facilities, and the open work floor, are shared with the current tenant. The meeting rooms are available for shared use on a fair-use basis.
Option 3: Subletting the entire office space is also possible.
ACCESSIBILITY
By car: The office building can be reached within an 11-minute drive via the A10 ring road. Amsterdam Centraal station is just a 10-minute bike ride away.
Public transport: The office building is excellently accessible by public transport. Tram lines 1, 17, and 3 stop around the corner and run frequently to Lelylaan station and Muiderpoort station. Leidseplein is within walking distance, from where trams regularly run to Amsterdam Centraal station and regional transport departs to various surrounding towns.
FLOOR AREA
A total of approximately 474 m² lettable floor area is available for lease on the ground floor. In the case of partial lease by (working) days, this floor area applies.
Partial lease by workstations is possible from 237 m² lettable floor area, including the allocation of shared space.
PARKING
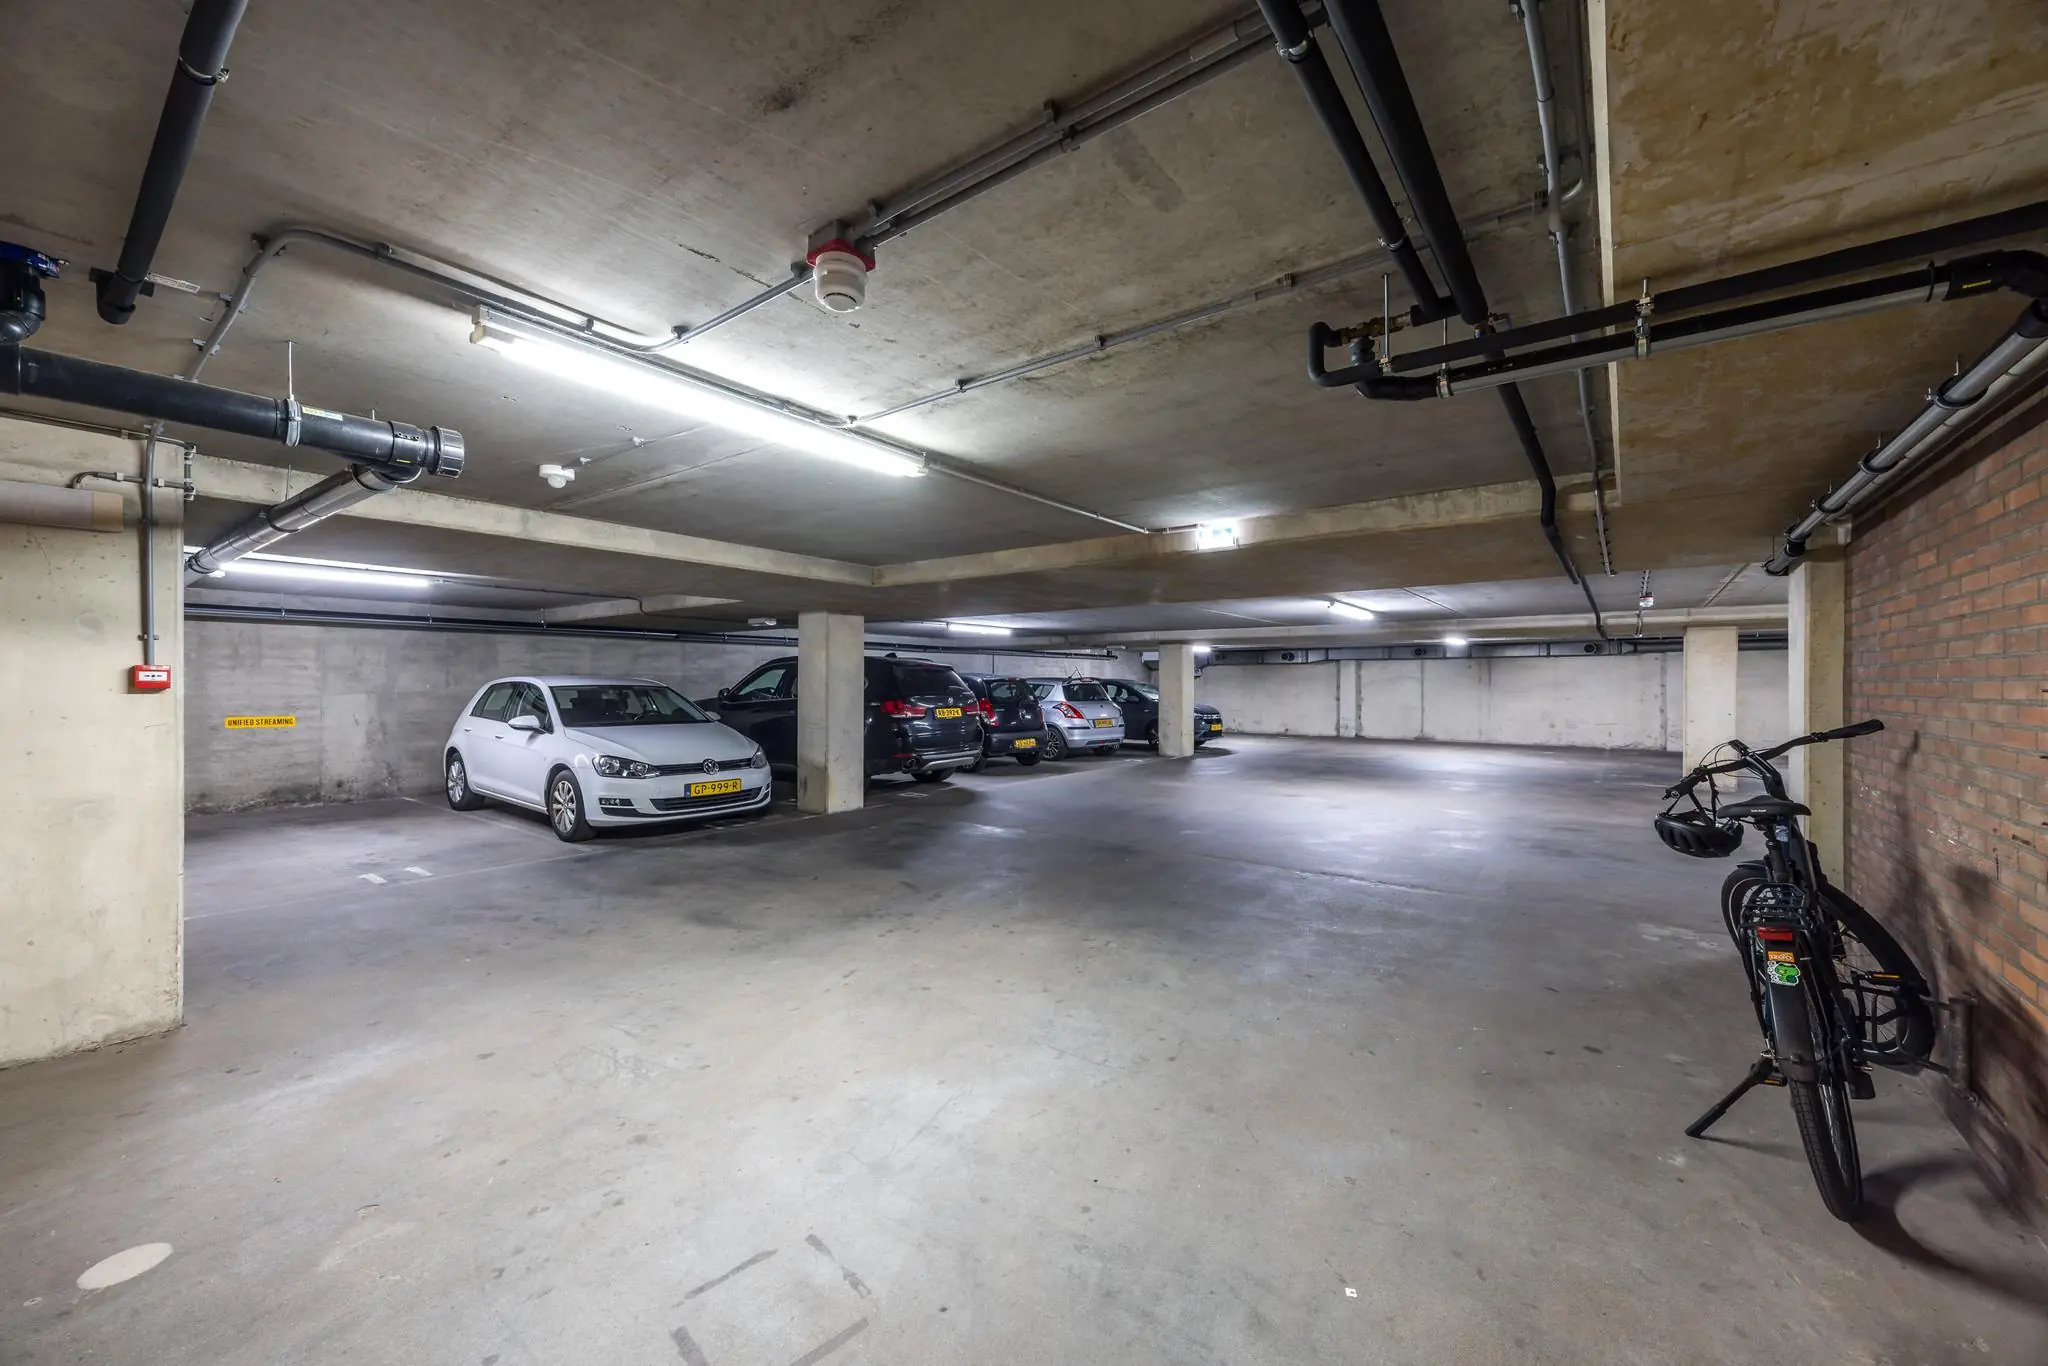
The office space includes 2 (two) parking spaces in the underlying parking garage. There is also the option to park in the surrounding area at the local parking rate.
DELIVERY CONDITION
The office space will be delivered in its current turnkey condition with the following provisions:
• representative entrance with a seating area, lunch tables, and a modern kitchen with bar;
• current workstations including furniture;
• passenger elevator that leads directly from the office space to the underlying parking garage;
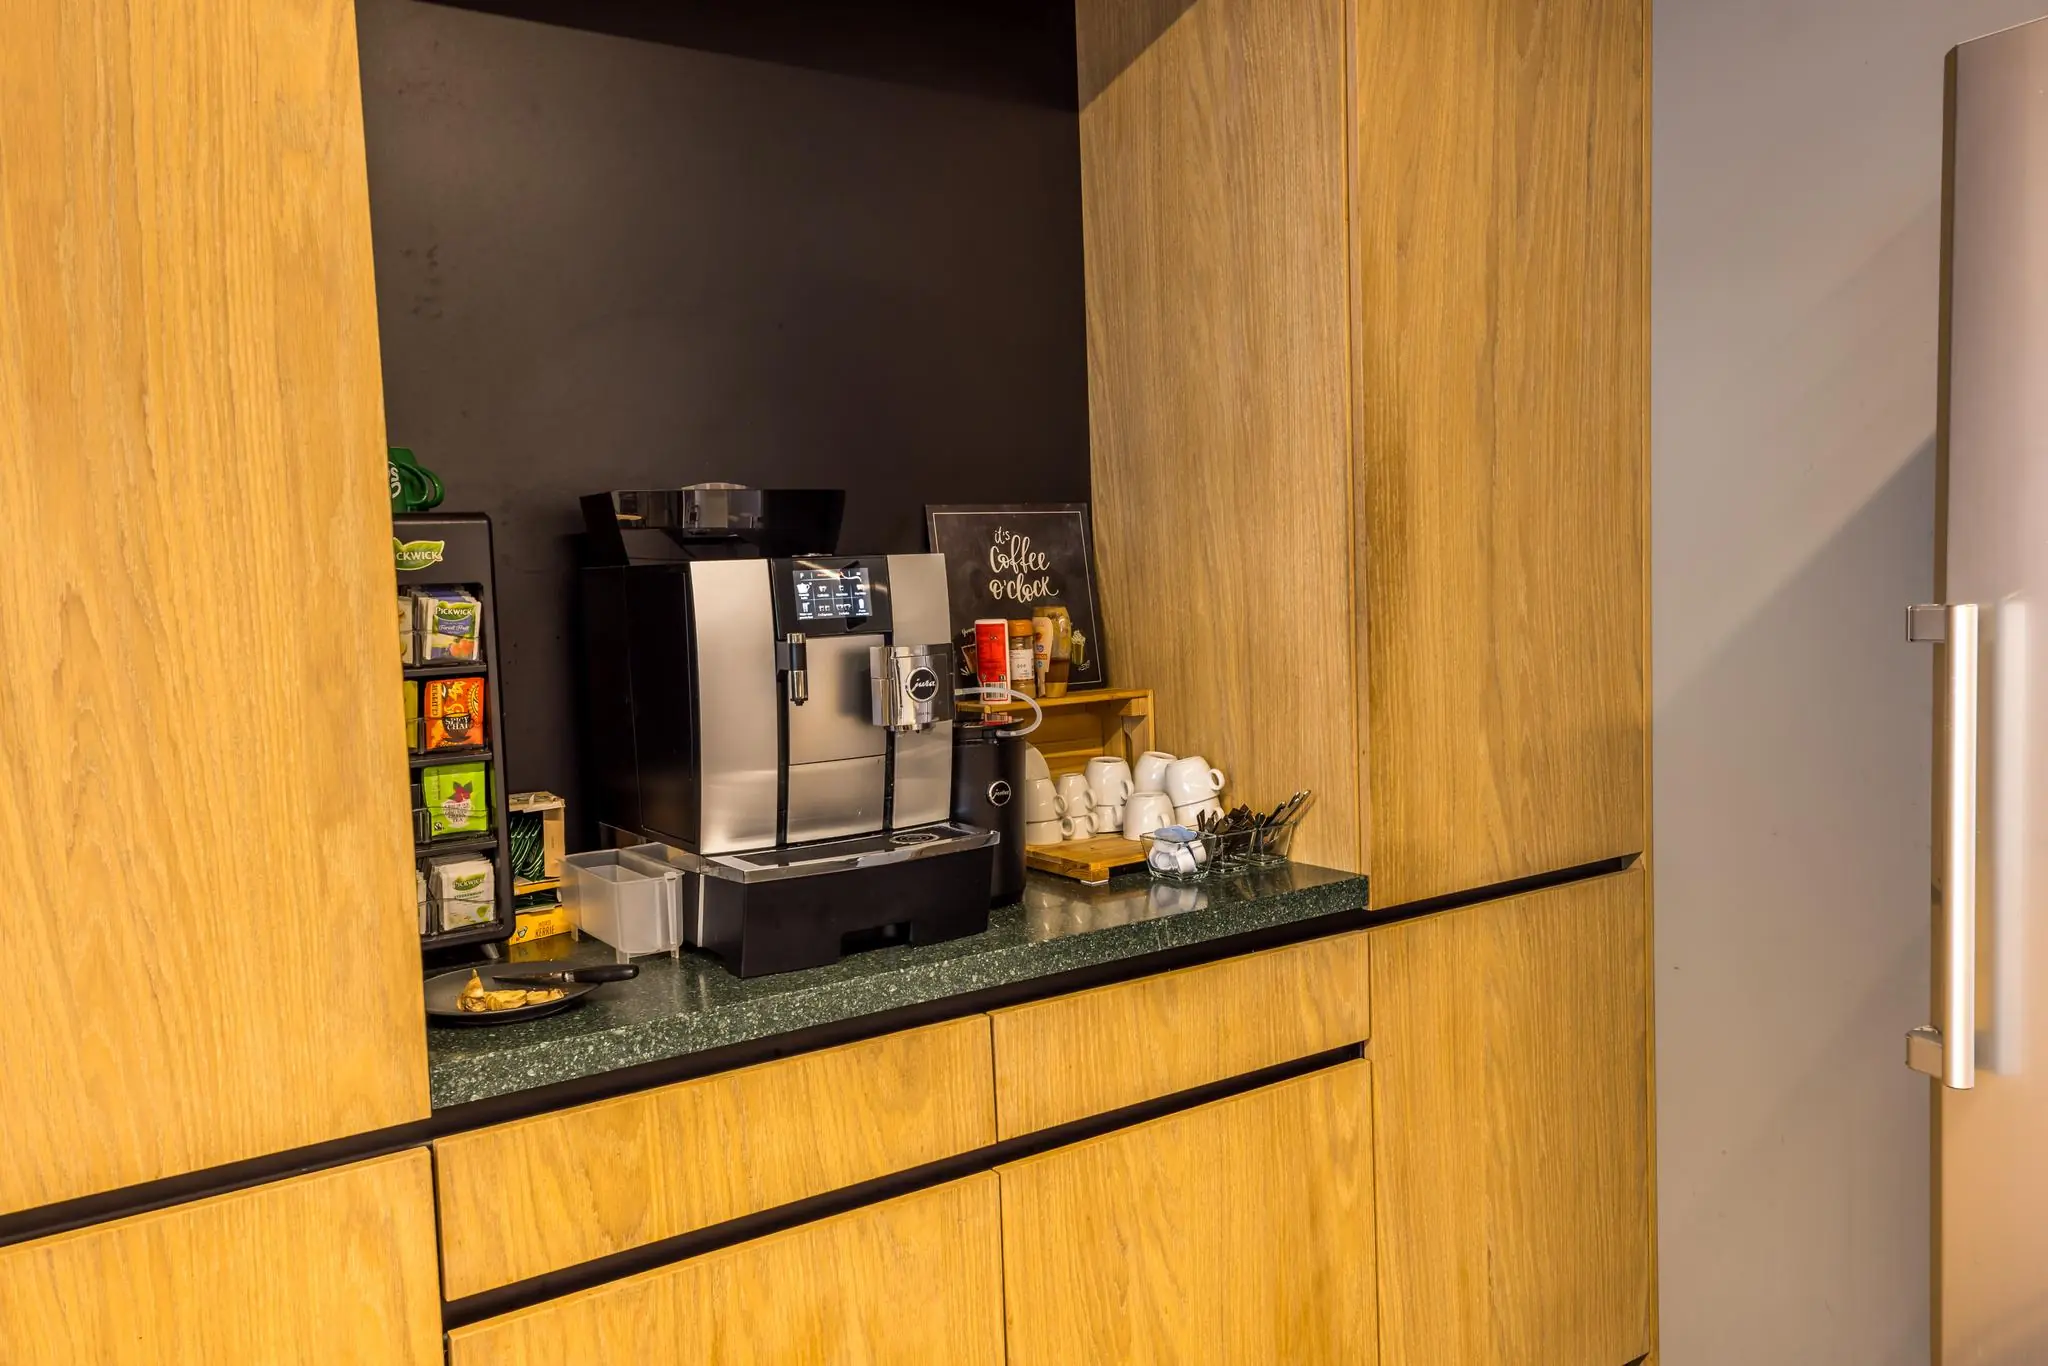
• kitchen with induction hob, dishwasher, oven, microwave, and coffee nook;
• wooden bar adjoining the kitchen;
• partially openable windows;
• sanitary facilities;
• current floor finish, PVC with wood structure and carpet tile flooring,
• current glass partition walls;
• current industrial ceiling with linear LED pendant lights;
• current air ducts and ventilation pipes for the HVAC system;
• current electrical wiring and data cabling;
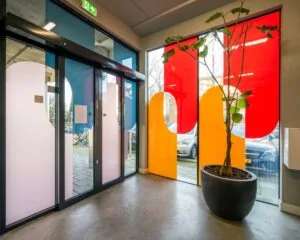
• current electronic door-opening system.
ENERGY LABEL
The office building has Energy Label A.
COMMENCEMENT
By arrangement.
RENTAL PRICE
Office space:
€450.00 per m² per year.
Parking space:
€ 3,754.00 per parking space per year. 2 (two) parking spaces are included with the leased premises.
The amounts stated are exclusive of sales tax.
VAT
The starting point is VAT-taxed lease. Therefore, the above amount must be increased by the applicable VAT percentage. If the tenant does not meet the 90% criterion, the lease is by operation of law exempt from VAT. In that case, the agreed net rental price, exclusive of VAT, will be increased by 15% to compensate the landlord for the resulting disadvantage.
LEASE TERM
Flexible lease terms up to and including December 31, 2026 at the latest. Longer terms may be negotiable.
RENT PAYMENT
The rent and the service charge advance, plus sales tax, payable quarterly in advance.
RENT REVIEW
Annually, for the first time one (1) year after the lease commencement date, based on the change in the monthly price index according to the consumer price index (CPI), series for all households (2015 = 100), published by Statistics Netherlands (CBS).
SERVICE CHARGES
€56.00 per m² per year, plus sales tax, as an advance based on subsequent settlement, payable quarterly in advance, for the costs of the following supplies and services:
• gas and water consumption including standing charges;
• electricity consumption including standing charges for the building-related installations and common areas;
• the maintenance, periodic inspection, testing, and electricity consumption of the elevator;
• the same for the parking garage;
• insurance premium for exterior glazing;
• window cleaning;
• security/security patrol;
• pest control;
• administration costs of 5% on the supplies and services listed above.
SECURITY
A bank guarantee, ROZ model, or security deposit equal to three months’ rent and service charges, plus sales tax.
LEASE AGREEMENT
The lease agreement to be drawn up conforms to the agreement established by the Real Estate Council (Raad voor Onroerende Zaken) in February 2015, as used by the Dutch Association of Real Estate Agents (NVM), including the accompanying General Provisions!









 info@deskfinder.nl