Description
The building
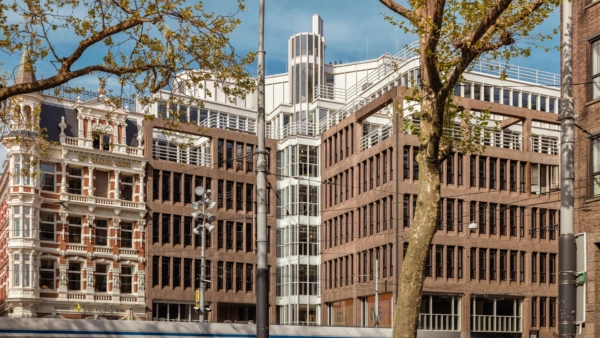
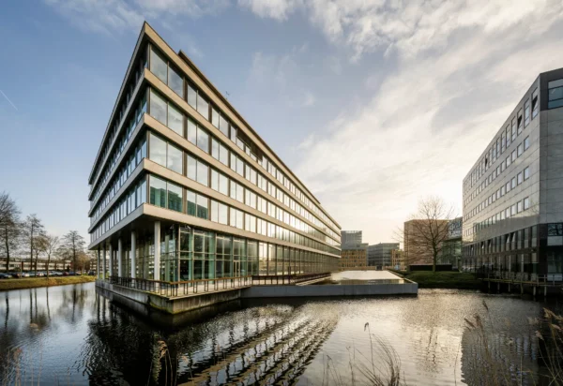
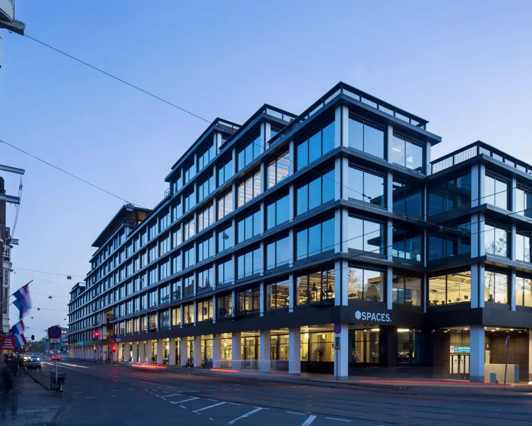
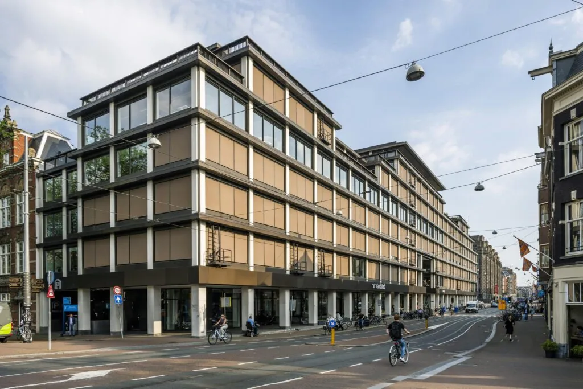
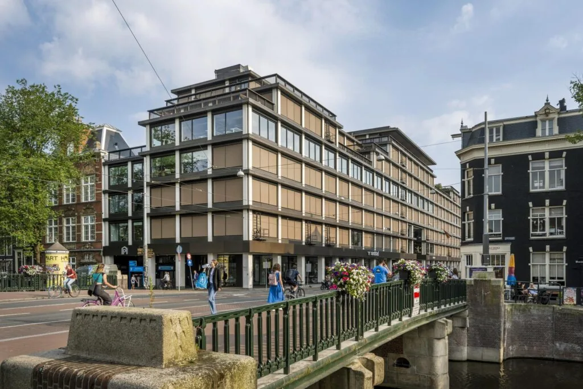
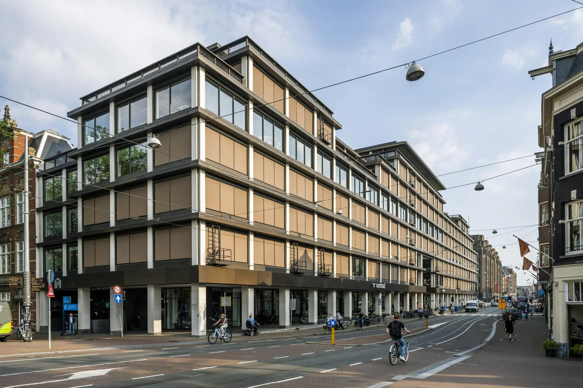
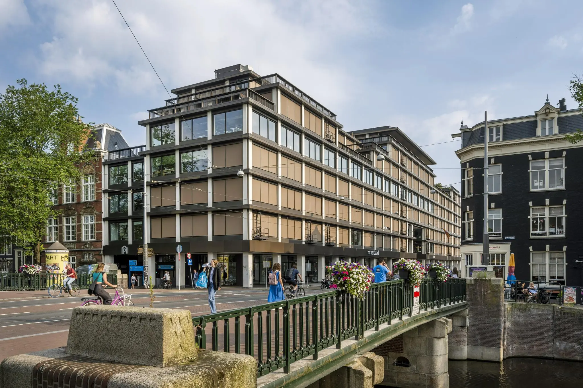
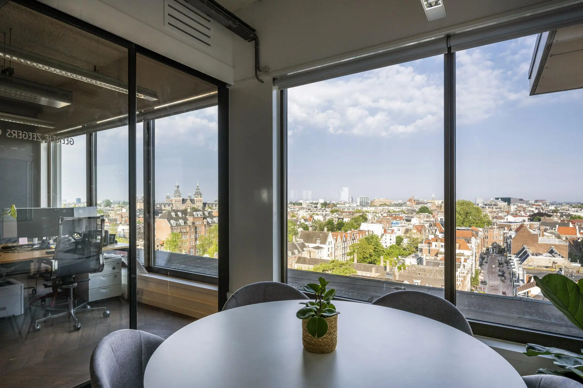
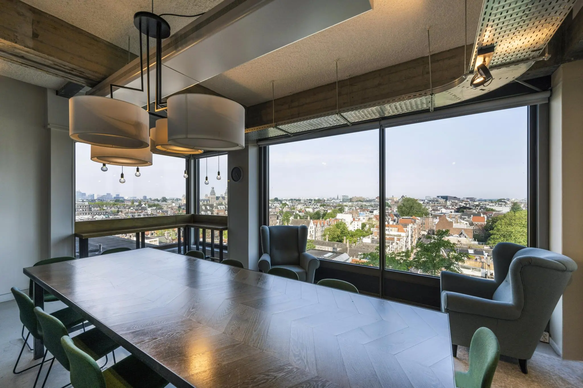
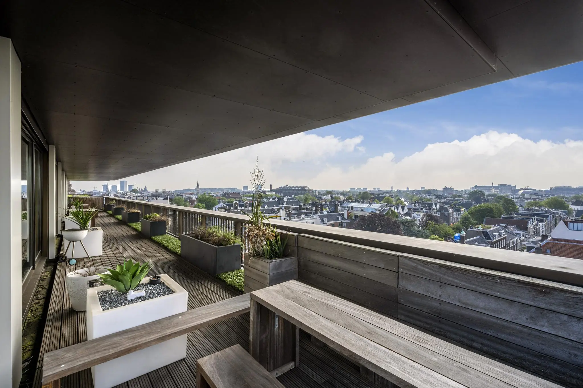
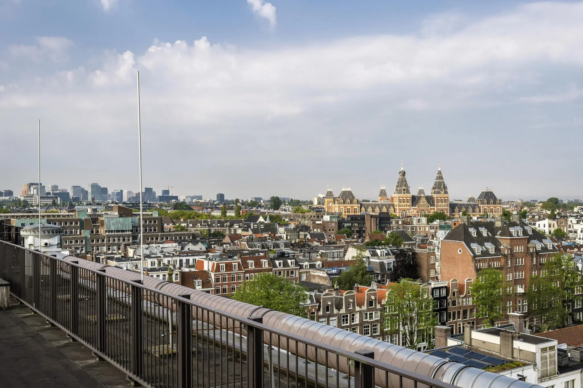
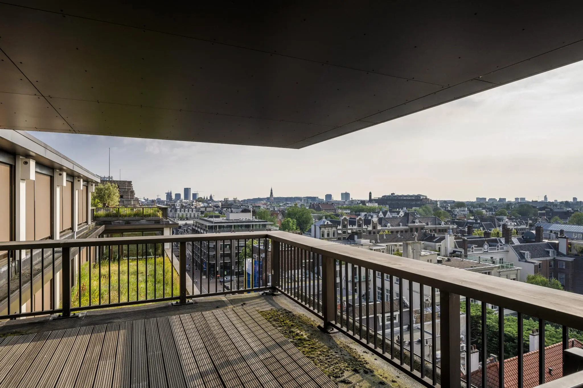
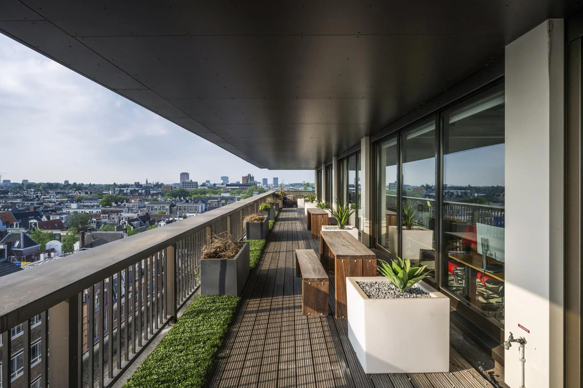
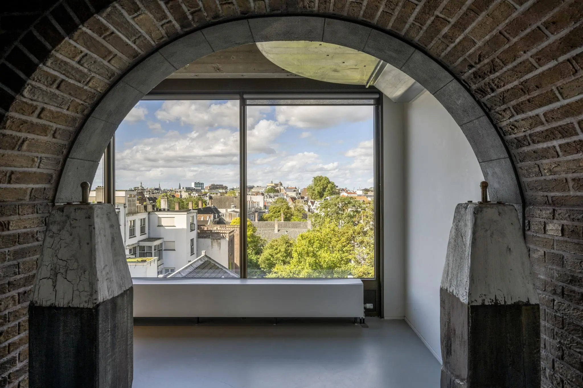
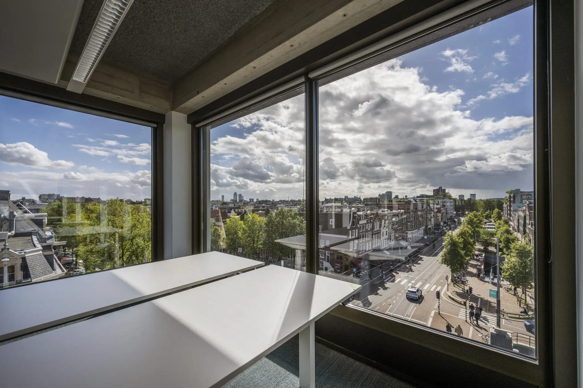
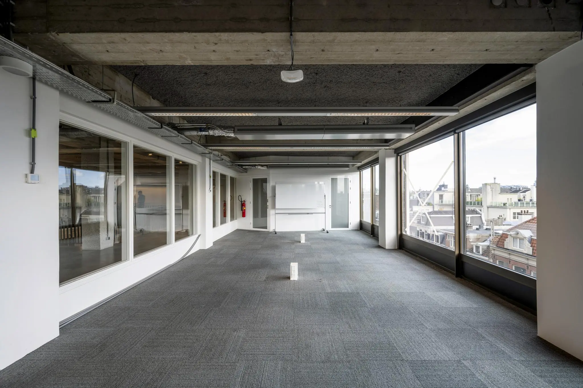
Prins & Keizer is one of the tallest buildings in Amsterdam’s city center. The available floors are located on the fourth and seventh floors, adjoining an enormous roof terrace with the finest view of Amsterdam, right in the middle of the Canals. The name Prins & Keizer refers to the location of Vijzelstraat between Prinsengracht and Keizersgracht. Vijzelstraat is part of ‘De Rode Loper’ (the Red Carpet): the through route straight across the city center, between Centraal Station and Station Zuid. It is a 2-minute walk from the Vijzelgracht metro stop on the Noord-Zuidlijn. In and around Vijzelstraat there are numerous lunch and dinner spots, shops, galleries, supermarkets and other offices.
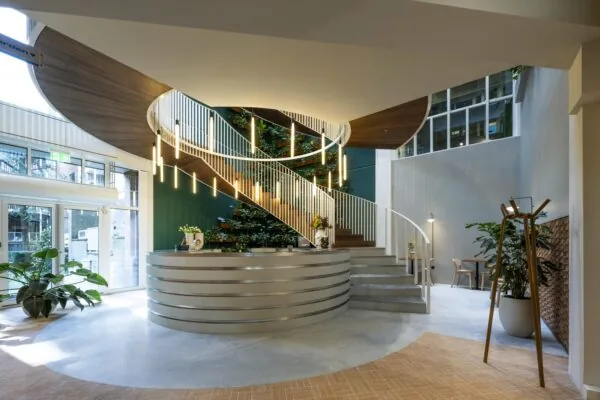
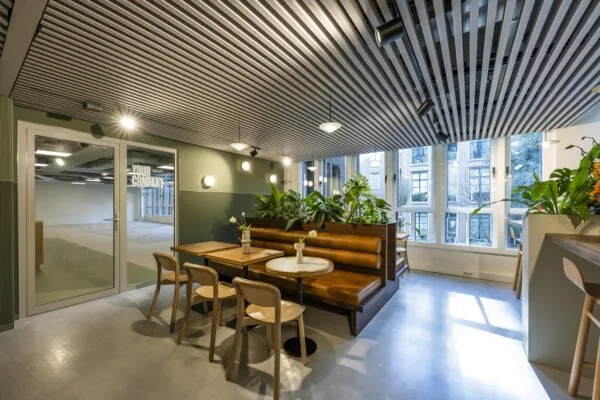
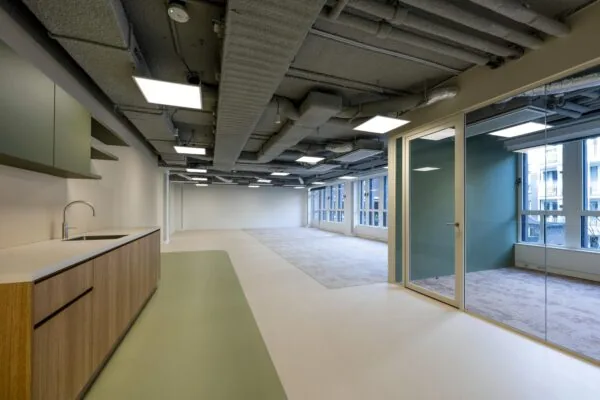
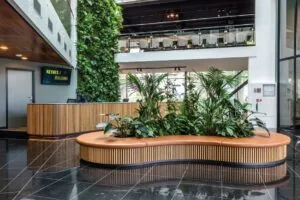
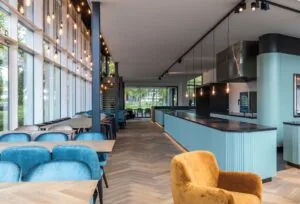
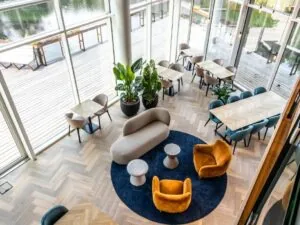
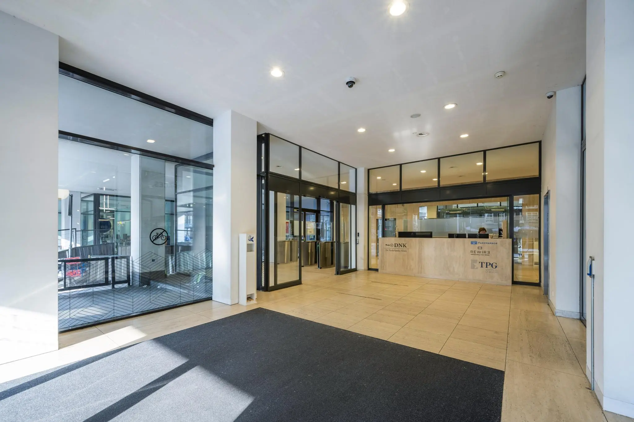
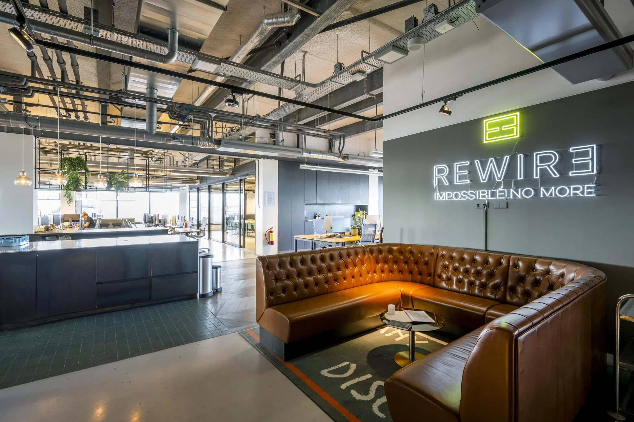
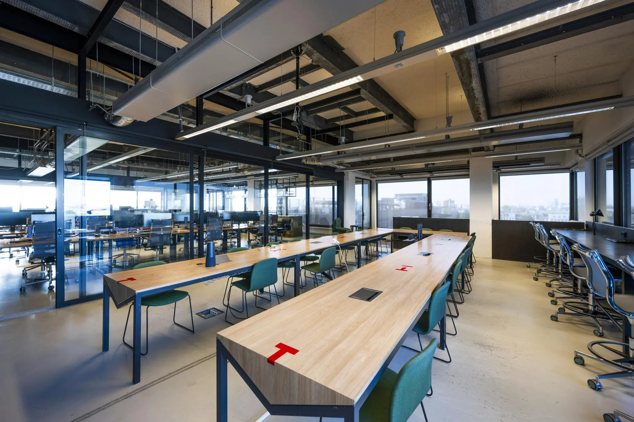
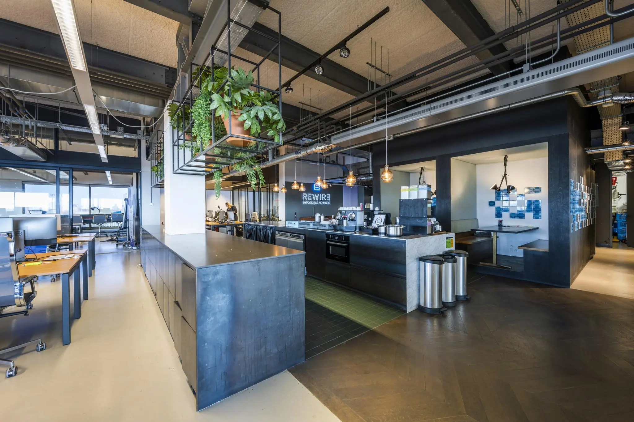
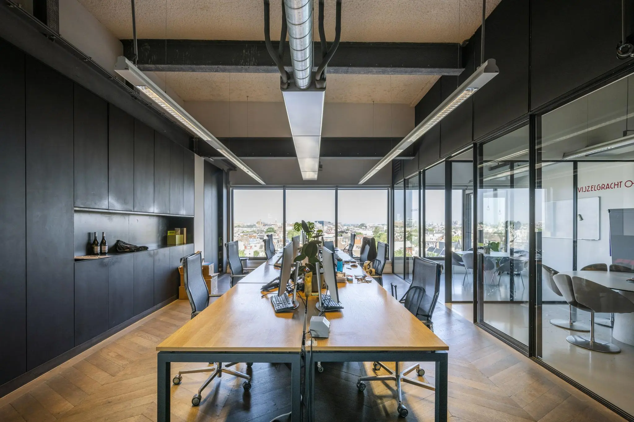
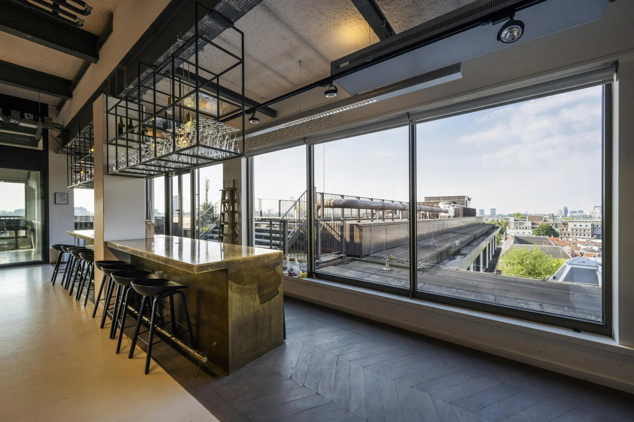
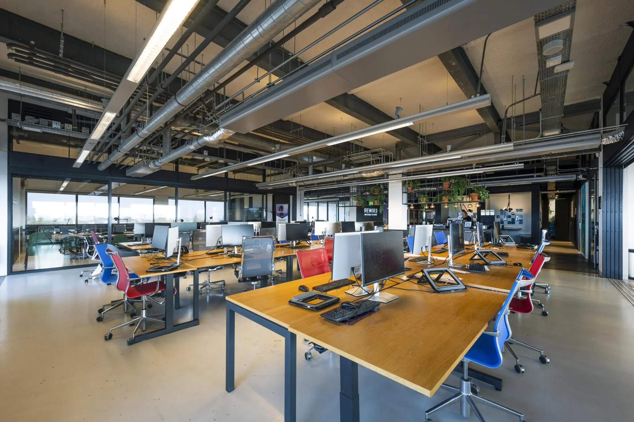
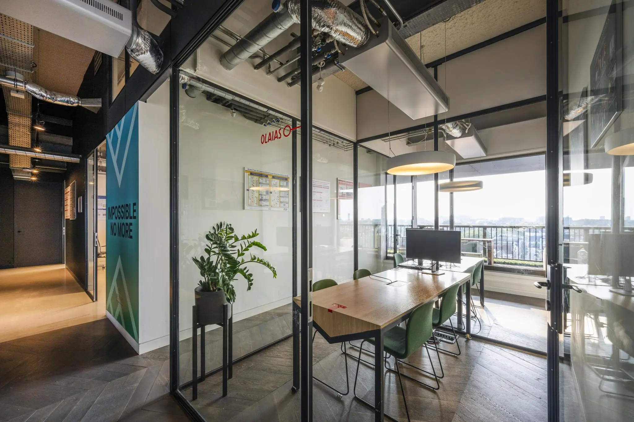
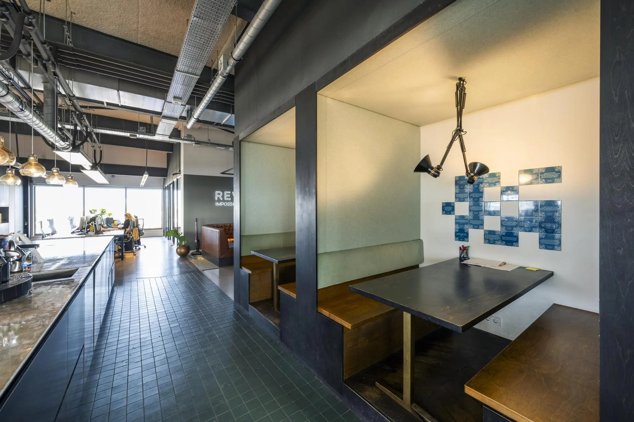
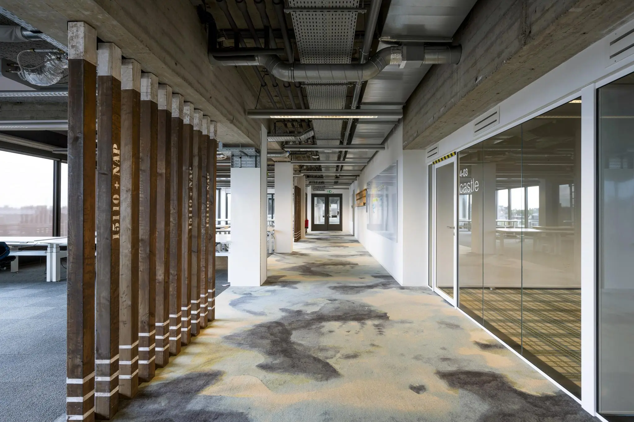
Prins & Keizer is a modern office building with a flexible layout. There is a staffed reception on the ground floor. Various meeting rooms and a company restaurant are also located here. On the eighth floor is the Skylounge with its fantastic roof terrace, which can be rented via reception.
Prins & Keizer is the former head office of ABN AMRO and has for a number of years been a multi-tenant office building housing, among others, Spaces, Randstad Nederland and Booking.com.
Floor area
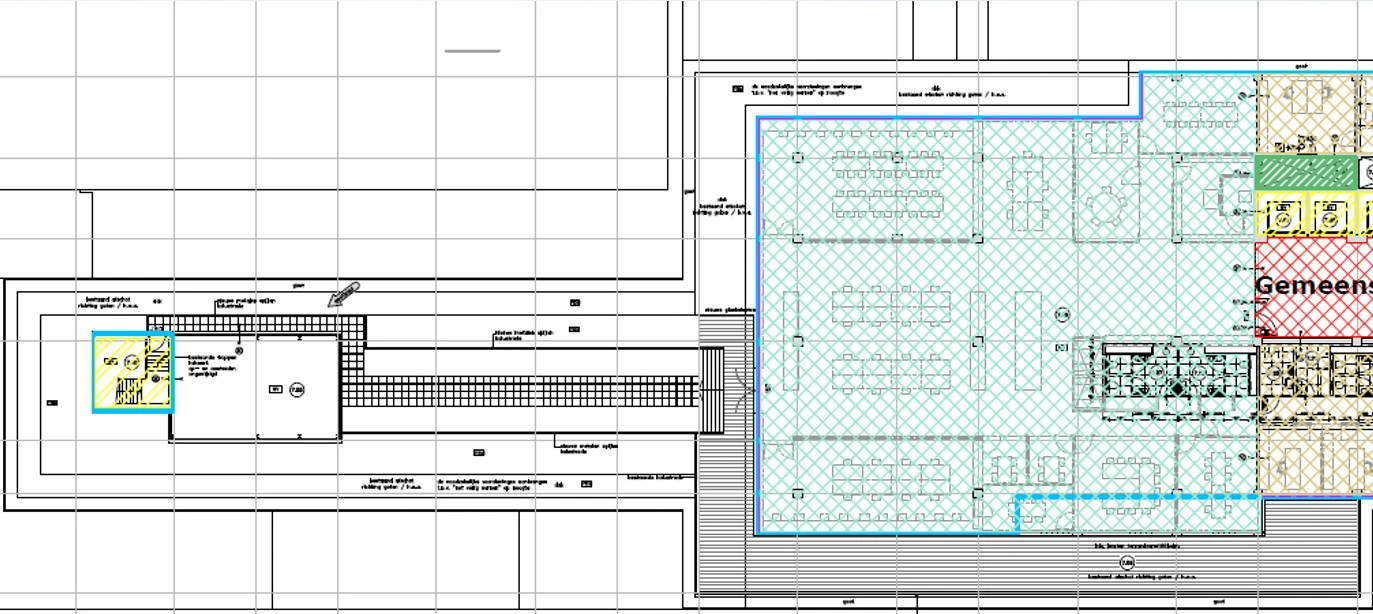
Fourth floor: 1105 m²
Sixth floor: 751.6 m²
Seventh floor: 660.7 m²
* On the eighth floor there is a Skybar which can be rented for drinks and/or company events.
Rental price
Fourth floor: € 450,- per m² VVO per year, excl. VAT
Sixth & Seventh floor: € 475,- per m² VVO per year, excl. VAT
Service costs
€ 85,- per m² VVO per year excl. VAT
WKO installation (thermal energy storage)
€ 15,- per m² VVO per year excl. VAT
Lease term
5 + 5 years
Parking costs
Parking spaces in the garage can be rented via APCOA. The cost of an office subscription (access on weekdays between 07:00 and 19:00) is € 1,495.15 excl. VAT, per quarter.
Acceptance
Immediately

Features
General
Rental price € 450,- /m2/year
Service costs € 100,- /m2/year
Availability Immediately
Construction
Main function Office space
Year of construction 1973
Surface areas
Floor area 2.522 m2 (in units from 665 m2)
Layout
Number of floors 3 floors
Schedule a viewing or ask a question









 info@deskfinder.nl