Description
The Building
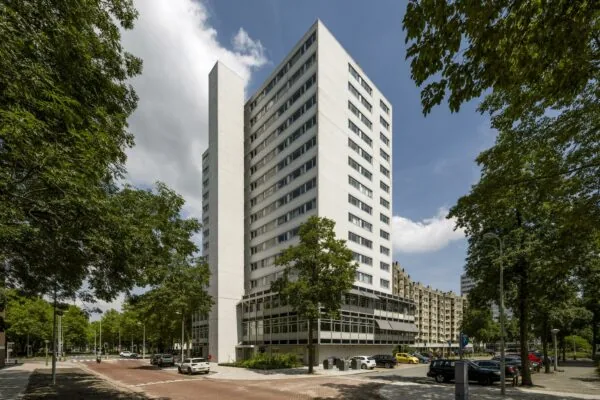
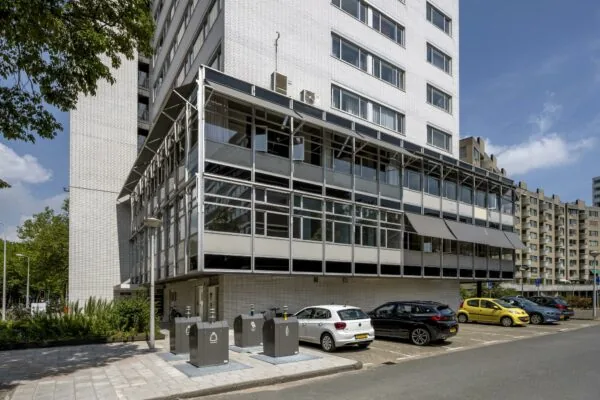
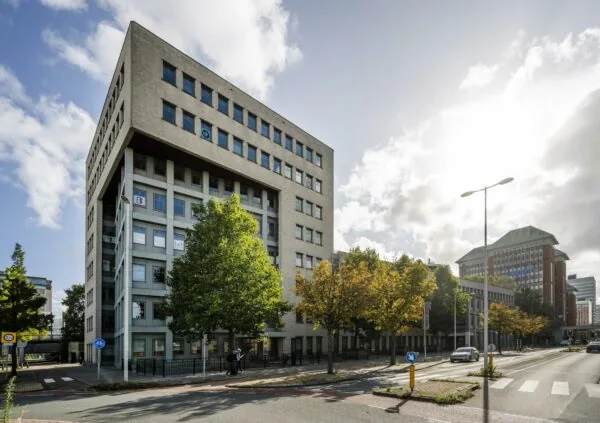
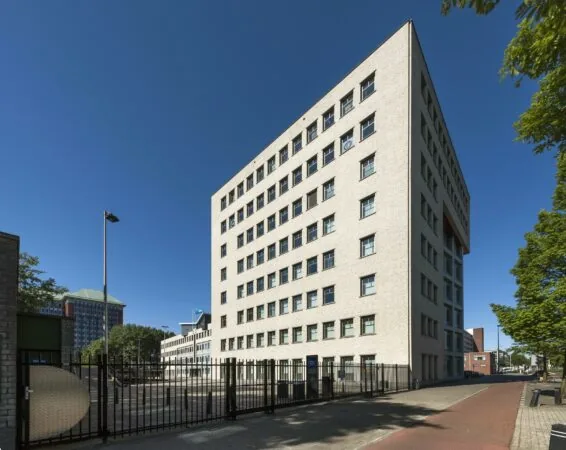
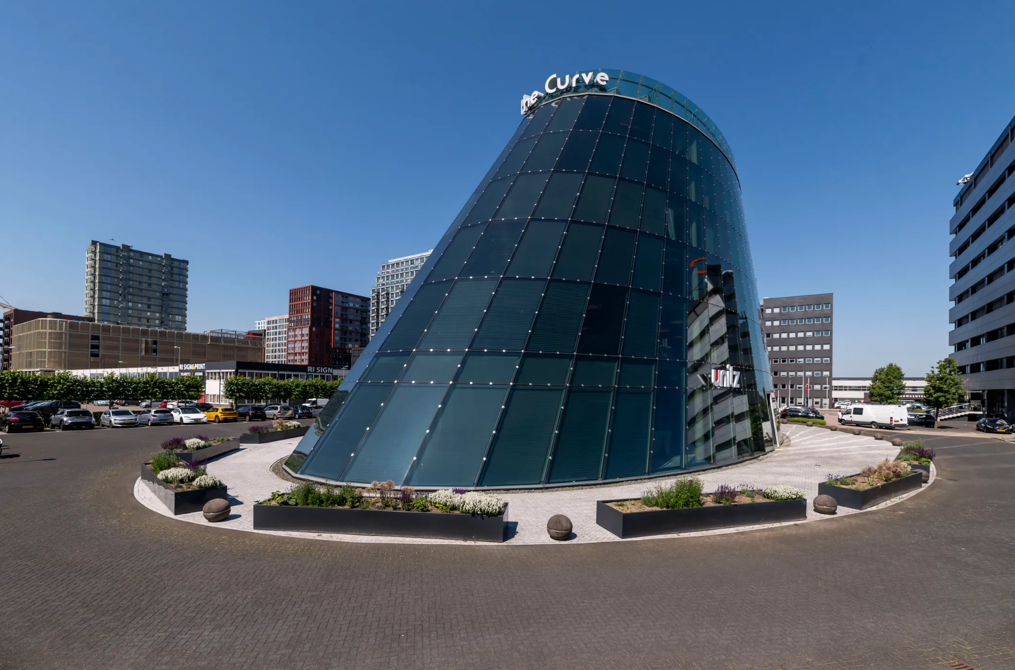
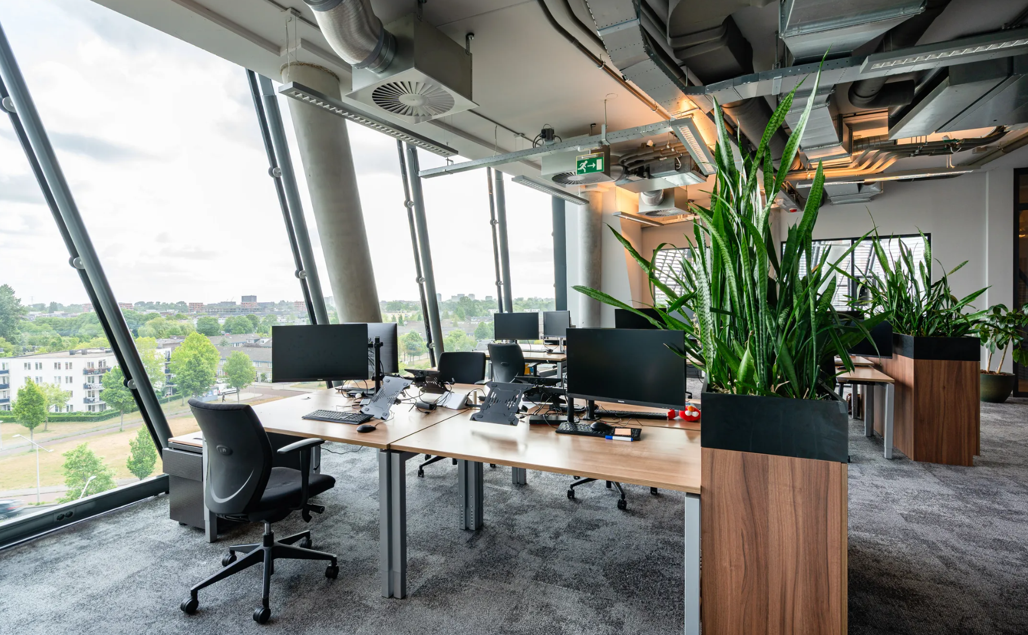
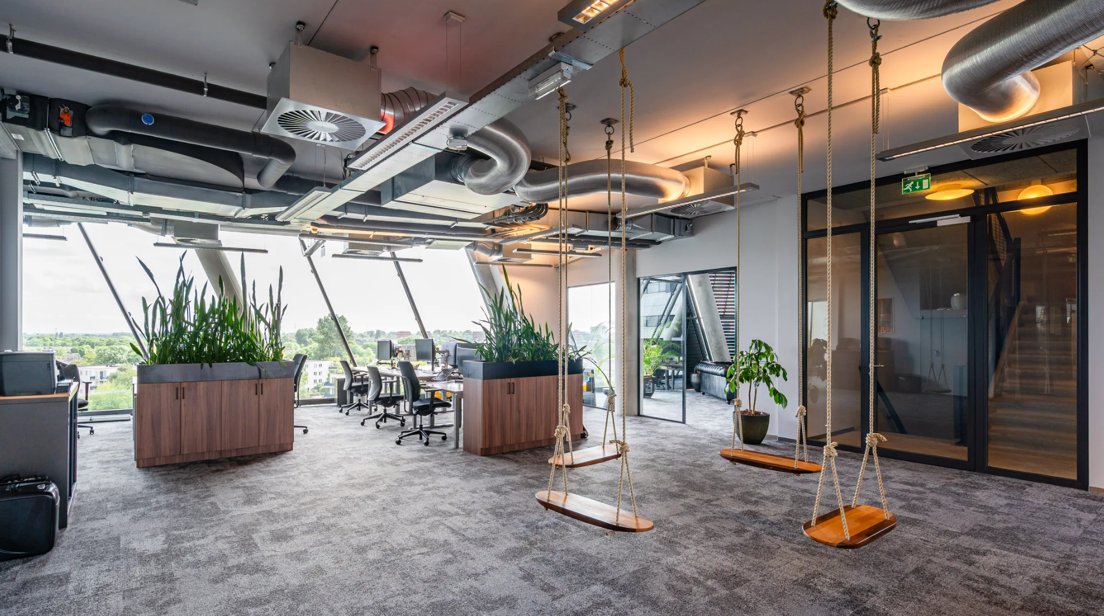
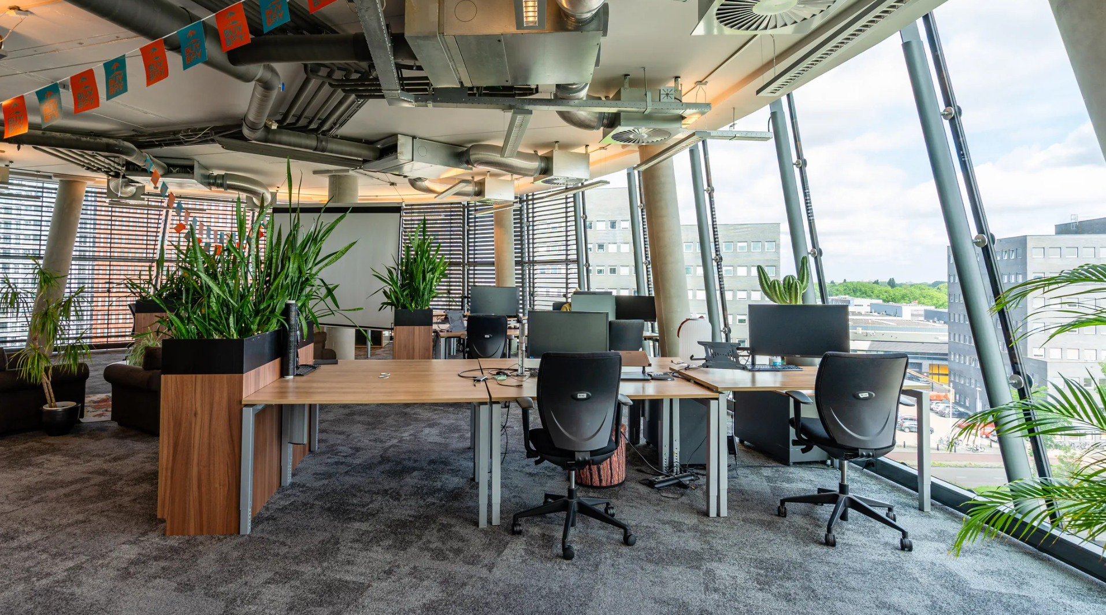
The unique office project ‘The Curve’ is located in Amsterdam North. The ellipse shape of the building gives ‘The Curve’ a distinctive and highly unique appearance with a character all its own. The building’s flowing curves are accentuated by the stepped upward progression of its twisted glass elements. Due to the choice of materials and the industrial finish, in which the concrete and steel remain visible throughout the building, ‘The Curve’ is a building with its own identity.
‘The Curve’ is excellently suited to tenants who see the building’s open character as an asset, with signage options that further emphasize the tenant’s identity. Always in view, at a unique landmark location. Many companies, such as Hema, Greenpeace, MTV Networks, Pernod Ricard and the Brooklyn Hotel, have established themselves in this area. Amenities in the immediate vicinity complete the location.
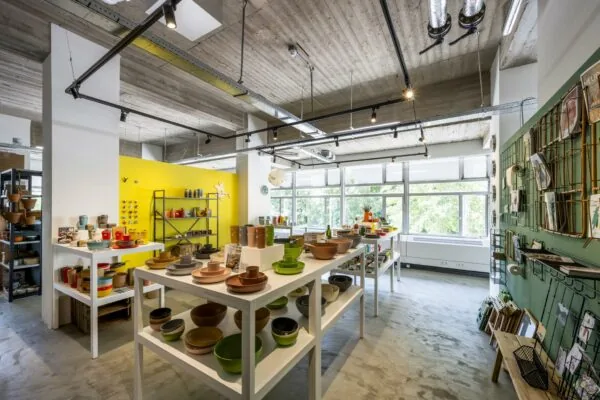
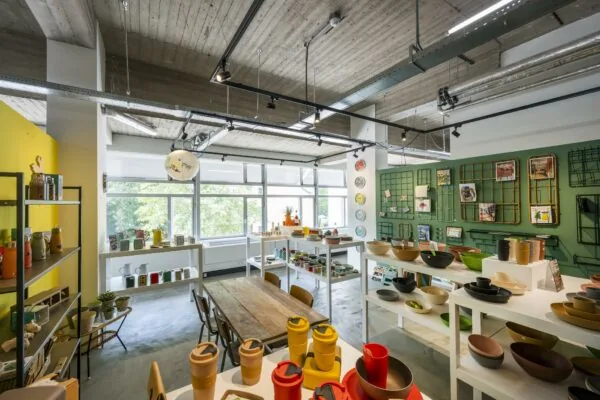
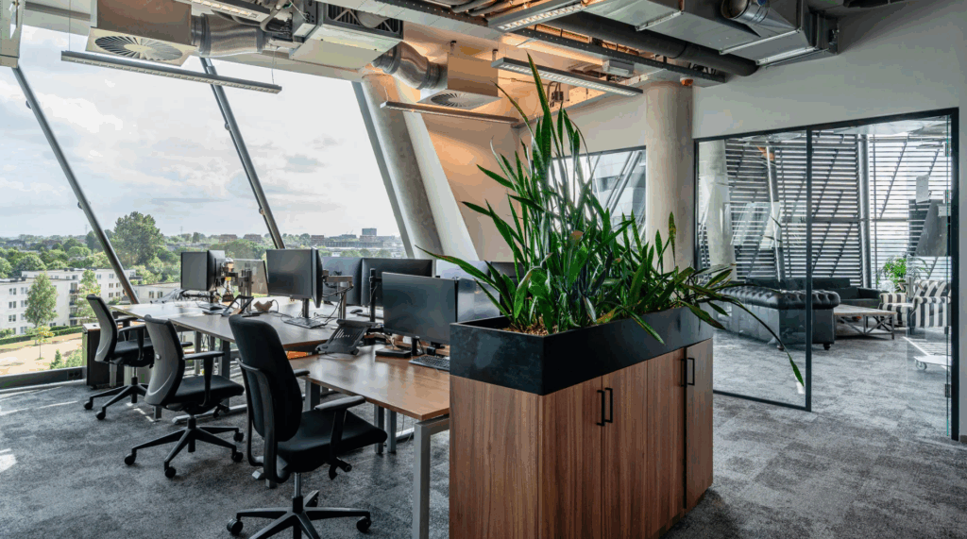
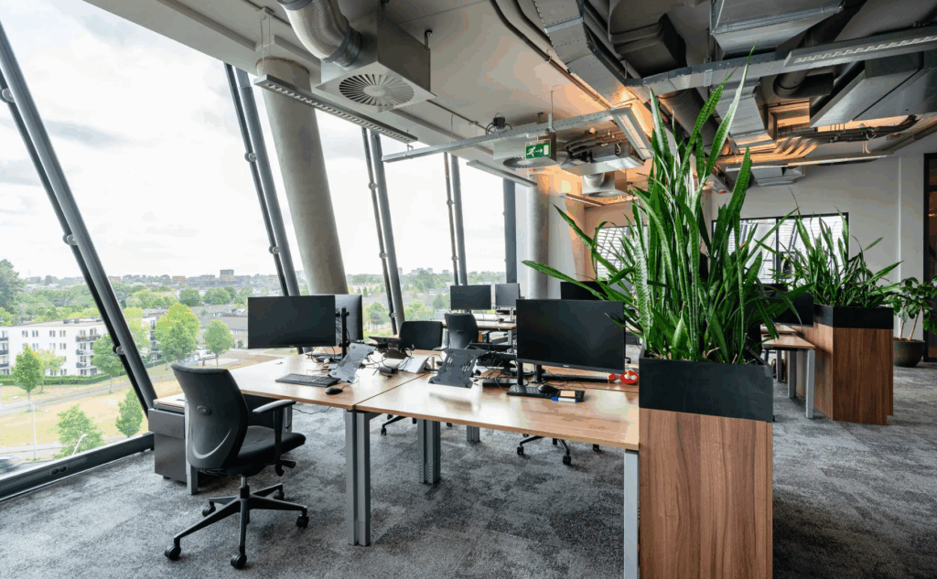
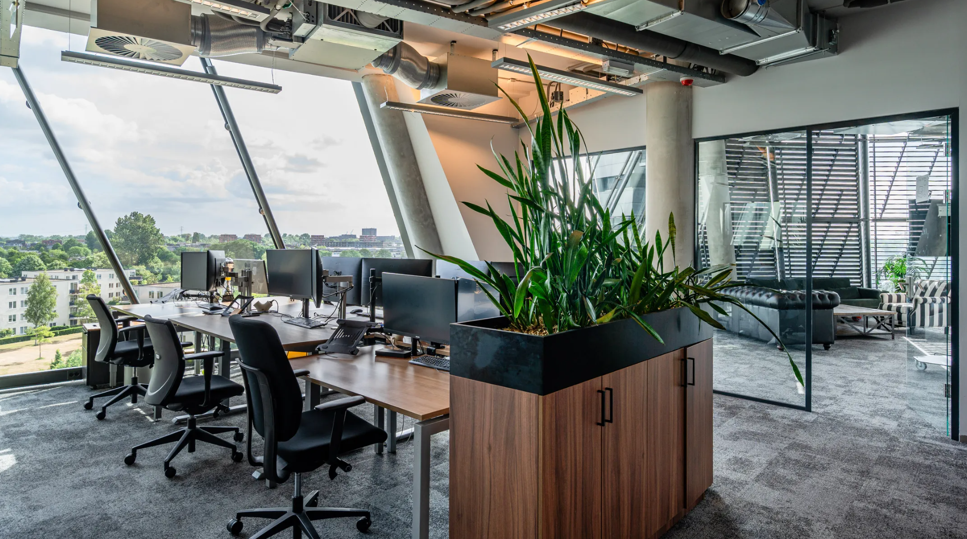
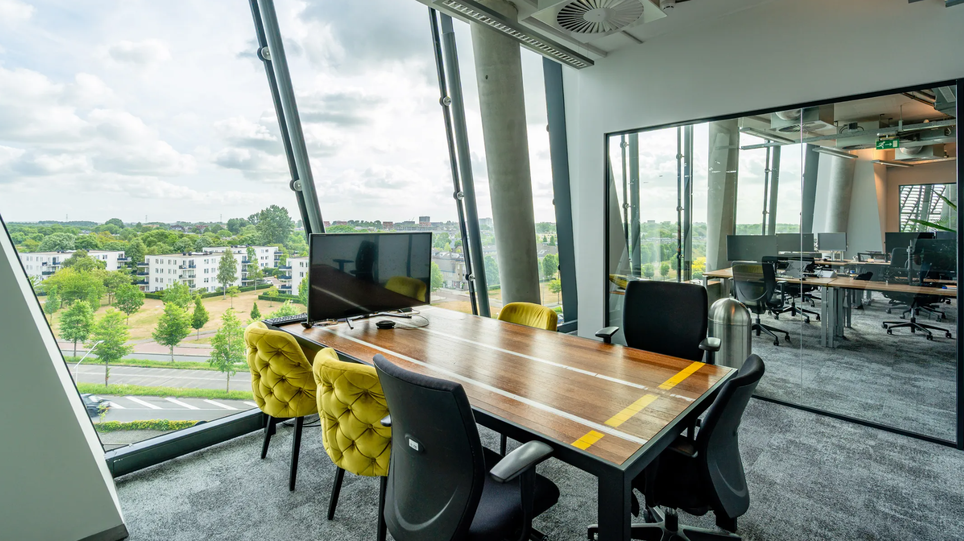
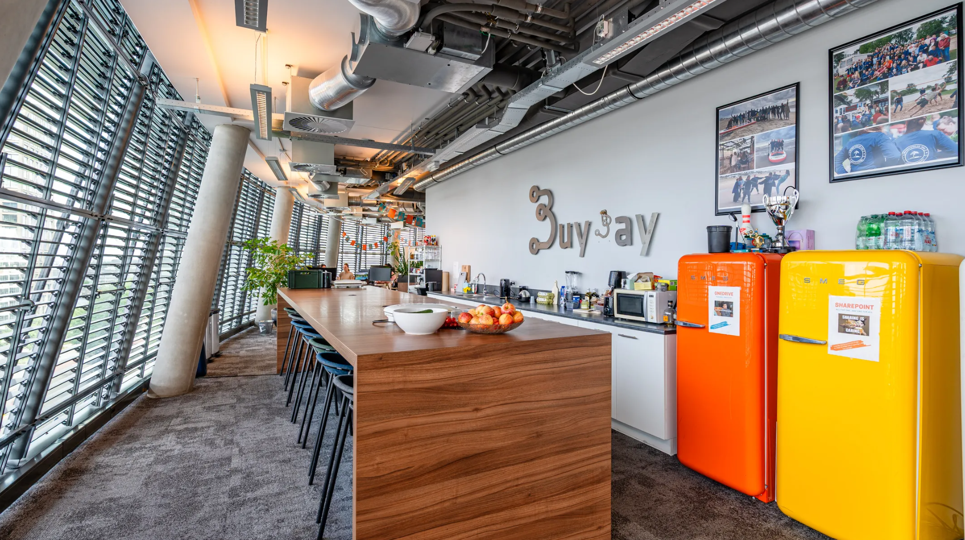
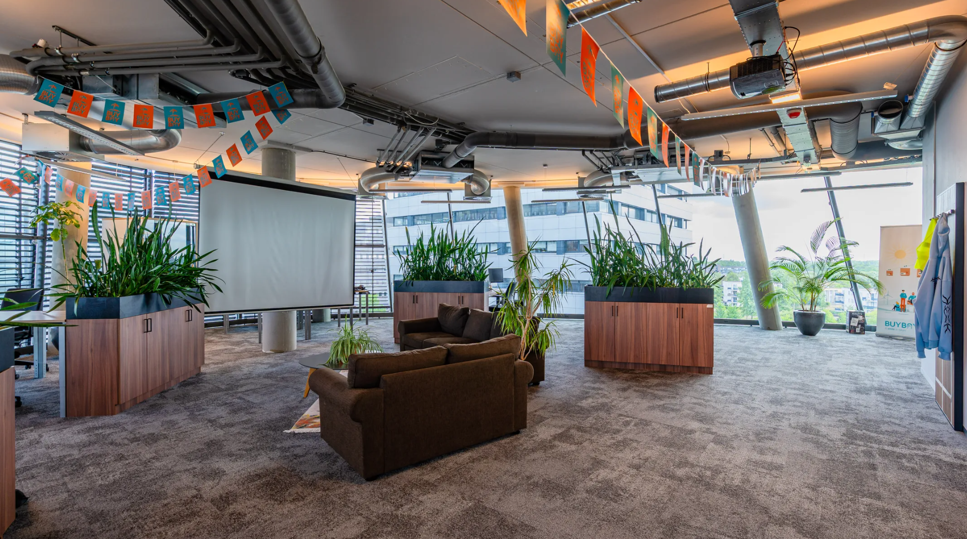
‘The Curve’ is not a standard office building. The floor slabs have an unusual gross height of 5 metres on the ground floor and 3.60 metres on the upper floors. In addition, the building’s installations have been realized in a sleek, exposed manner. The building has no suspended ceilings, which further emphasizes this exceptional height. The fully glazed façades ensure optimal daylight penetration on each floor. This creates a wide range of different layout options. Open floors, individual offices – it’s all possible.
Floor area
Approx. 528 m² lettable floor area is available for lease, located on the 5th floor.
Rent
On request
Service charges
€ 87,- per m² lettable floor area per year, excl. VAT.
Commencement
Immediately
Parking
The parking ratio is 1:50 m² lettable floor area.
The Curve has its own secured parking area equipped with several electric charging points for your car and a large bicycle storage area.
Delivery level
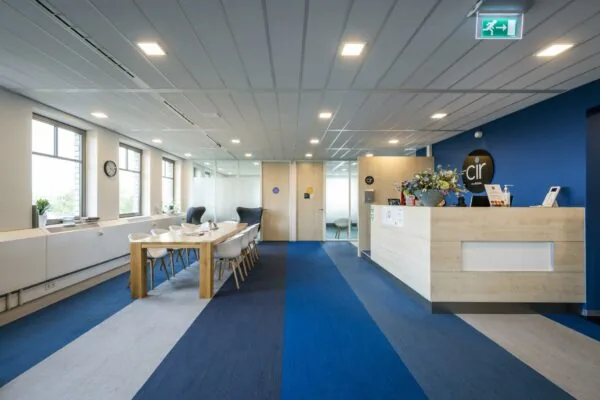
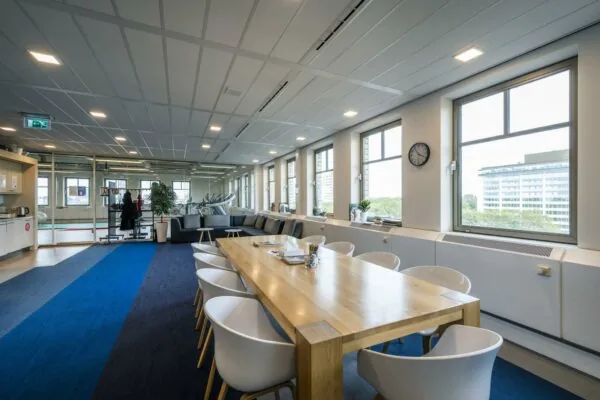
The available office space will be delivered in turn-key condition, including the following features among others:
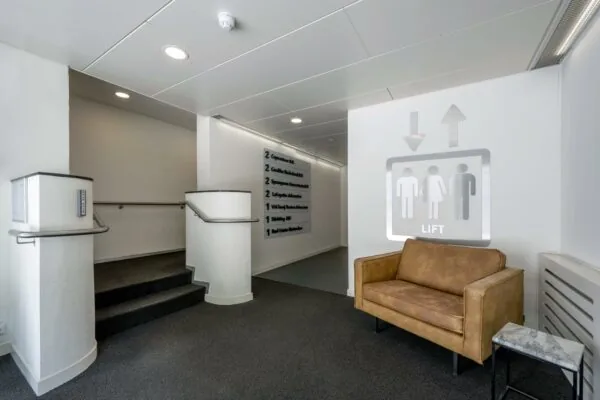
Representative entrance with staffed reception;
– High-quality toilet facilities on each floor, as well as a disabled toilet on the ground floor;
– Floor slabs with a gross height of approximately 5 metres on the ground floor and 3.60 metres on the upper floors;
– The façade is fitted with 3-layer insulated glazing with a solar- and heat-reflective coating;
– Air handling system by means of fan coil units, controlled by a room thermostat;
– Dual elevator installations;
– Cable ducts running parallel to the façades;
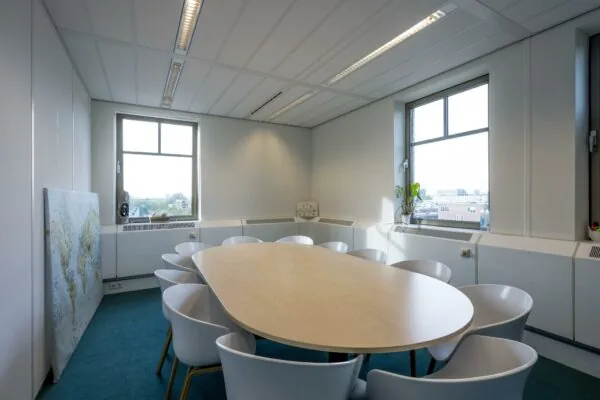
– 4 meeting rooms;
– Carpeting;
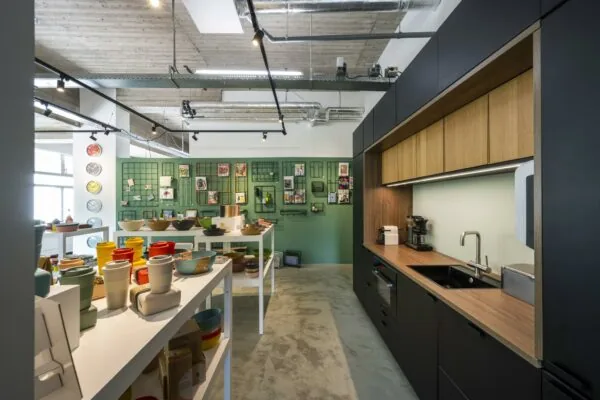
– Kitchen.
Accessibility
By car
The building is easily accessible by car via the A10 ring road, exits S109-S110 and S112.
By public transport
‘The Curve’ is also easily accessible by public transport via the metro and bus lines 35, 37, 38, 91 and 94. The ferry (NDSM wharf ferry) sails regularly to and from Amsterdam Central Station and docks approximately 10 minutes’ walk from ‘The Curve’.

Features
General
Rental price Price on request
Service costs € 87,- /m2/year
Availability By arrangement
Construction
Main function Office space
Year of construction 2011
Surface areas
Floor area 528 m2 (in units from 528 m2)
Layout
Number of floors 1 floors
Schedule a viewing or ask a question









 info@deskfinder.nl