Description
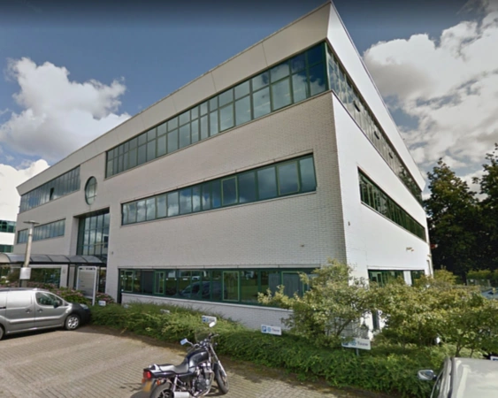
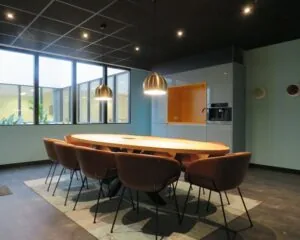
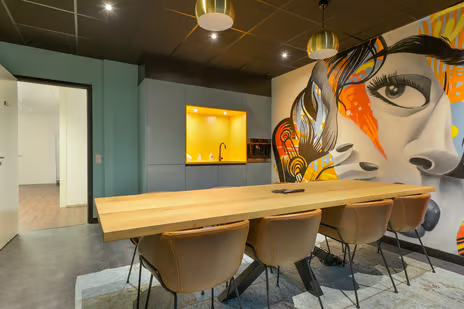
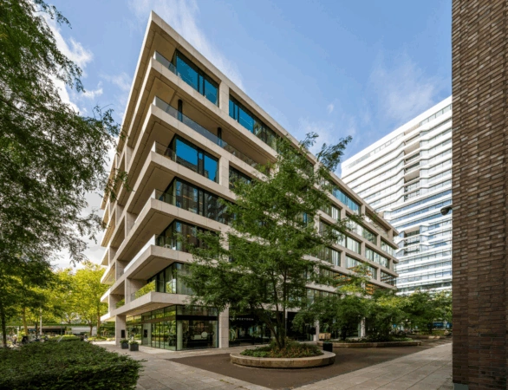
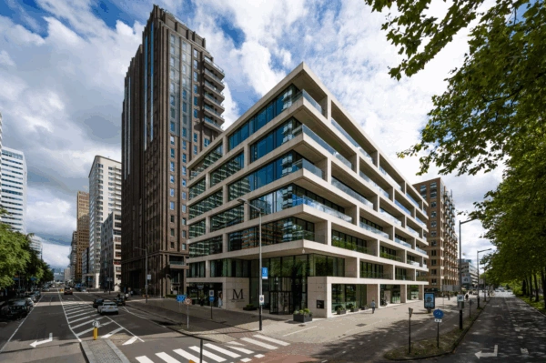
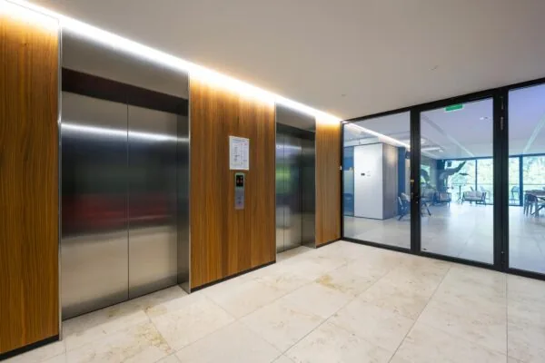
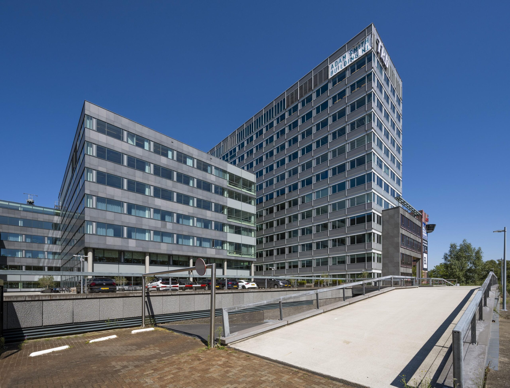
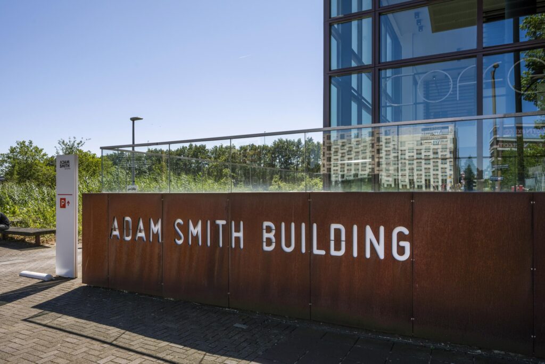
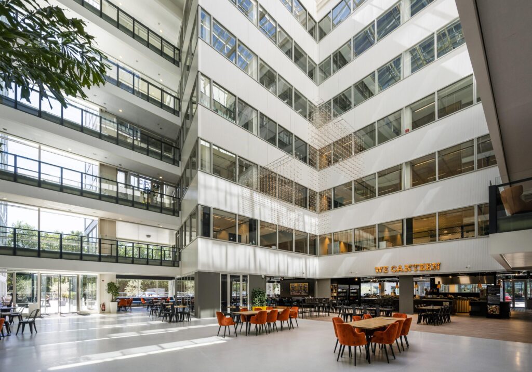
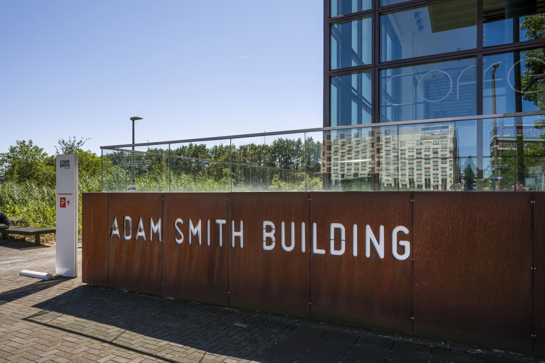
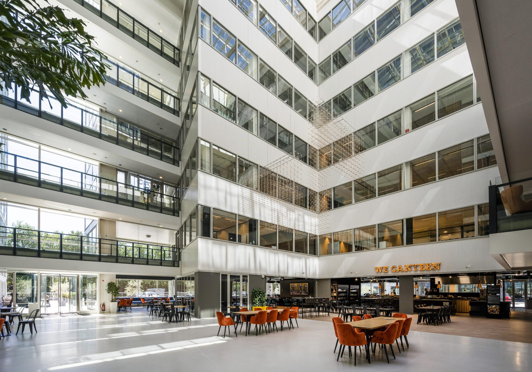
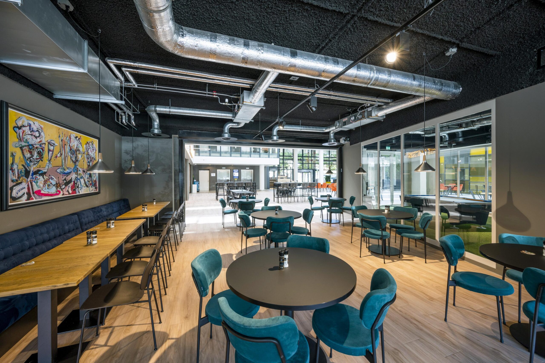
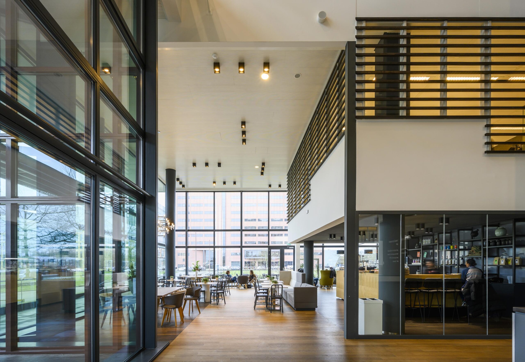
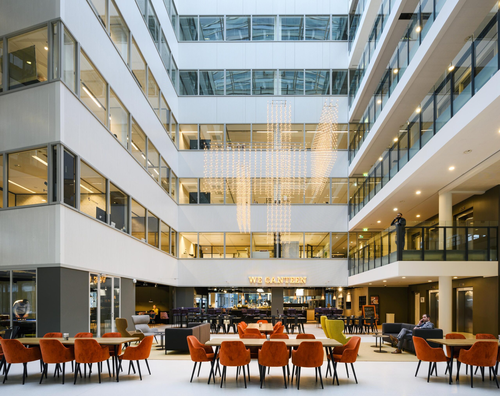
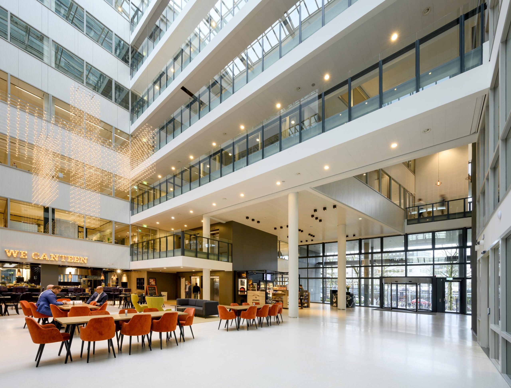
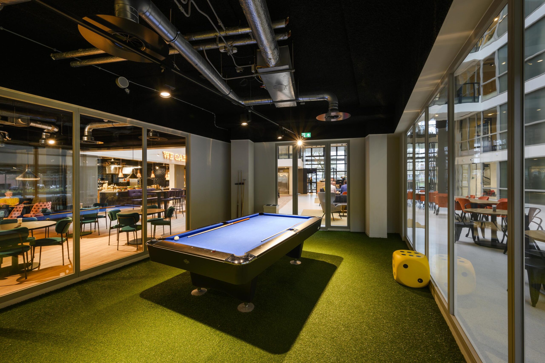
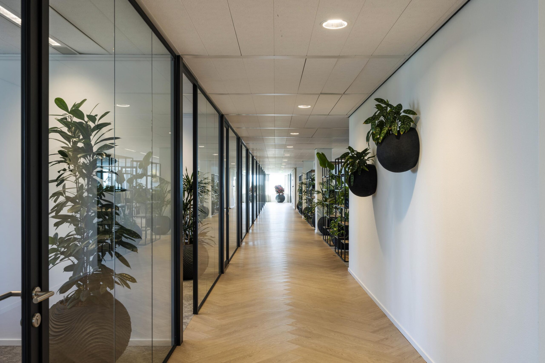
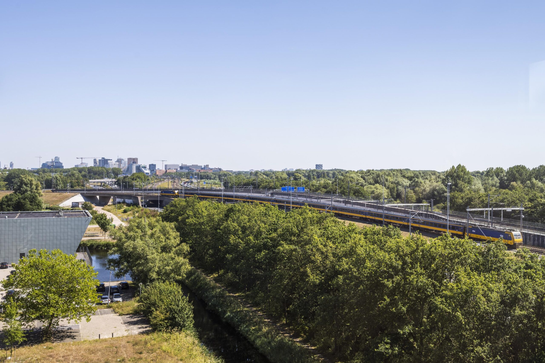
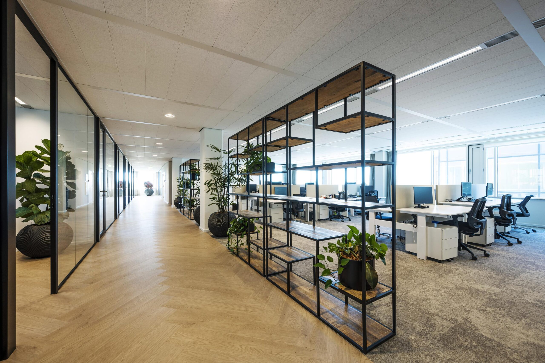
The ‘Adam Smith Building’, designed by Aukett Associates Europe in 2002, is a striking office building located in Riekerpolder. The building consists of a low-rise and a high-rise section. The common areas, the atrium and the office floors have recently been renovated, giving them a fresh, new look. The building offers various facilities for its tenants, such as a staffed reception, a supermarket called Adam’s Markt, a coffee bar, a restaurant facilitated by WeCanteen, a game room, a rear deck with terrace and parking facilities, and showers.
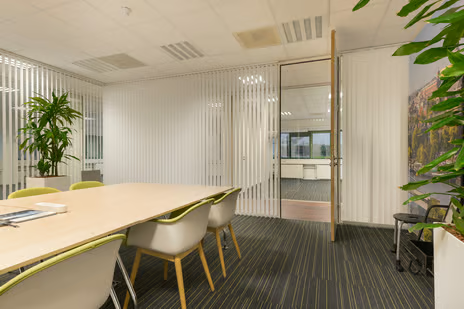
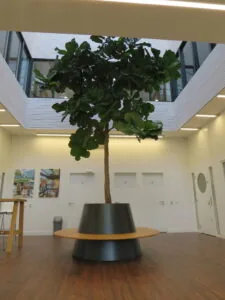
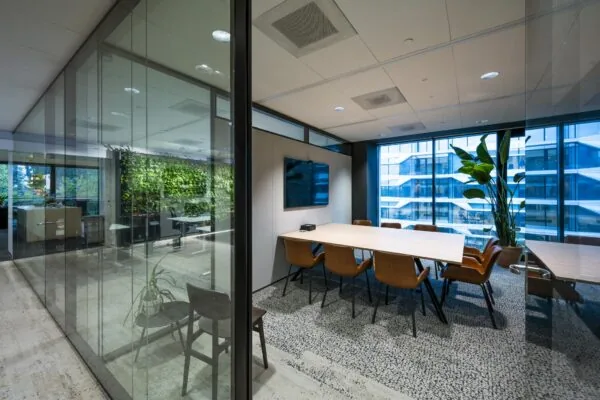
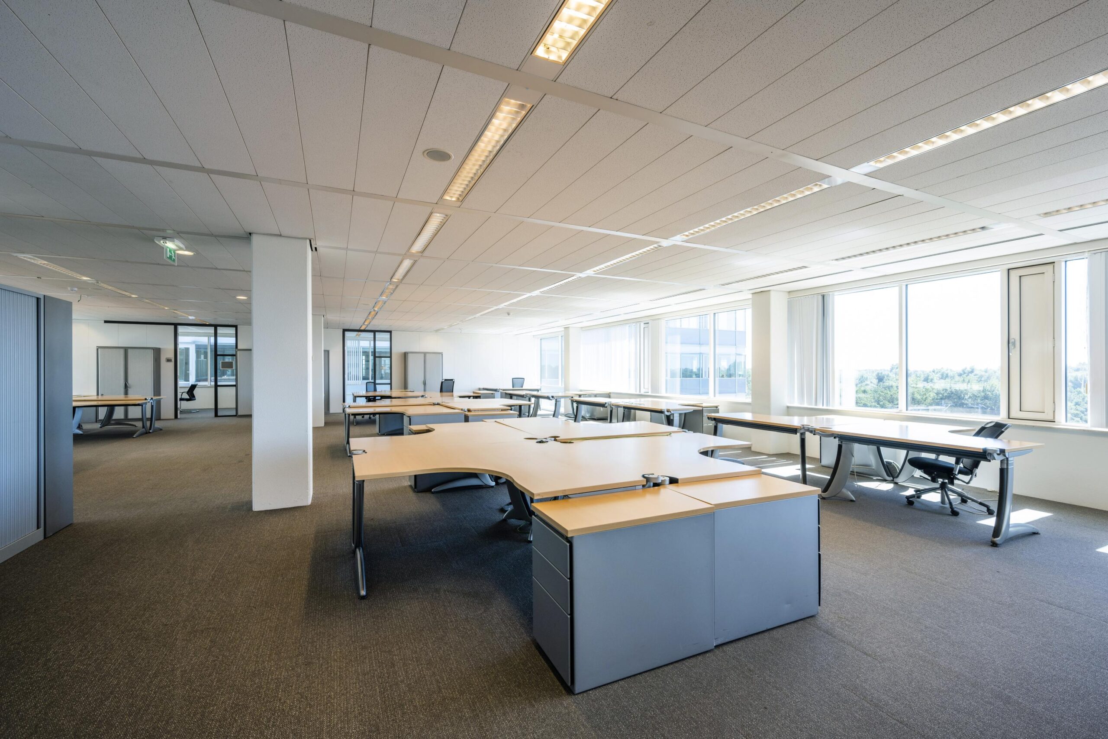
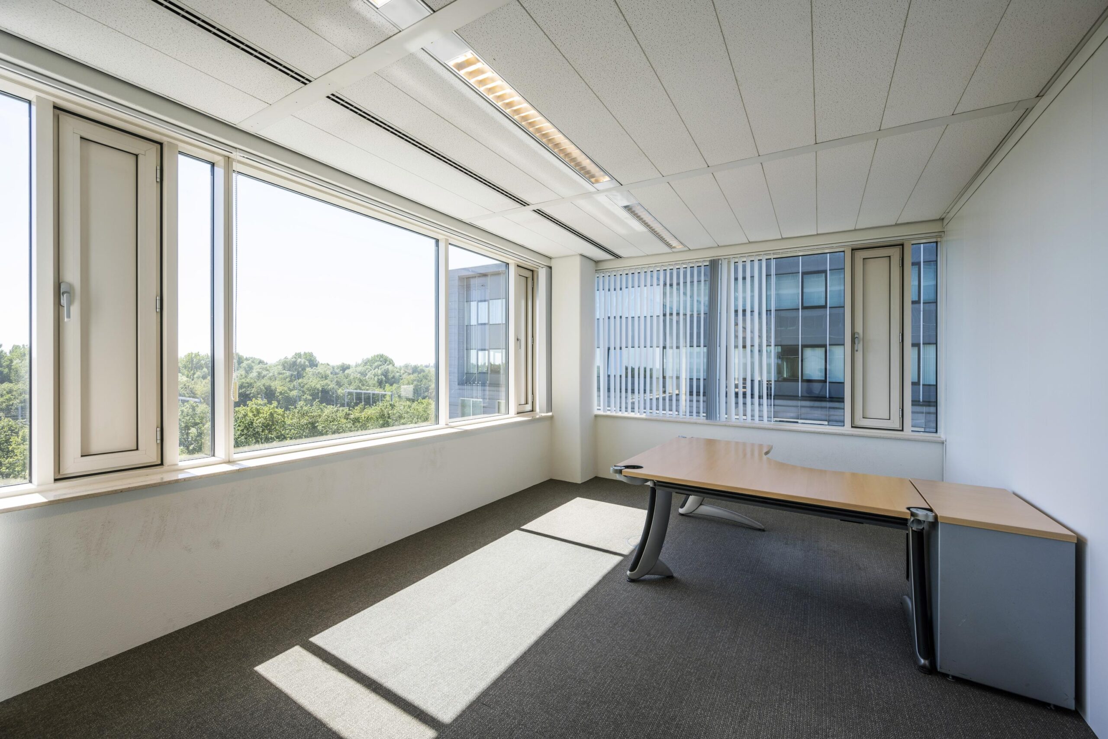
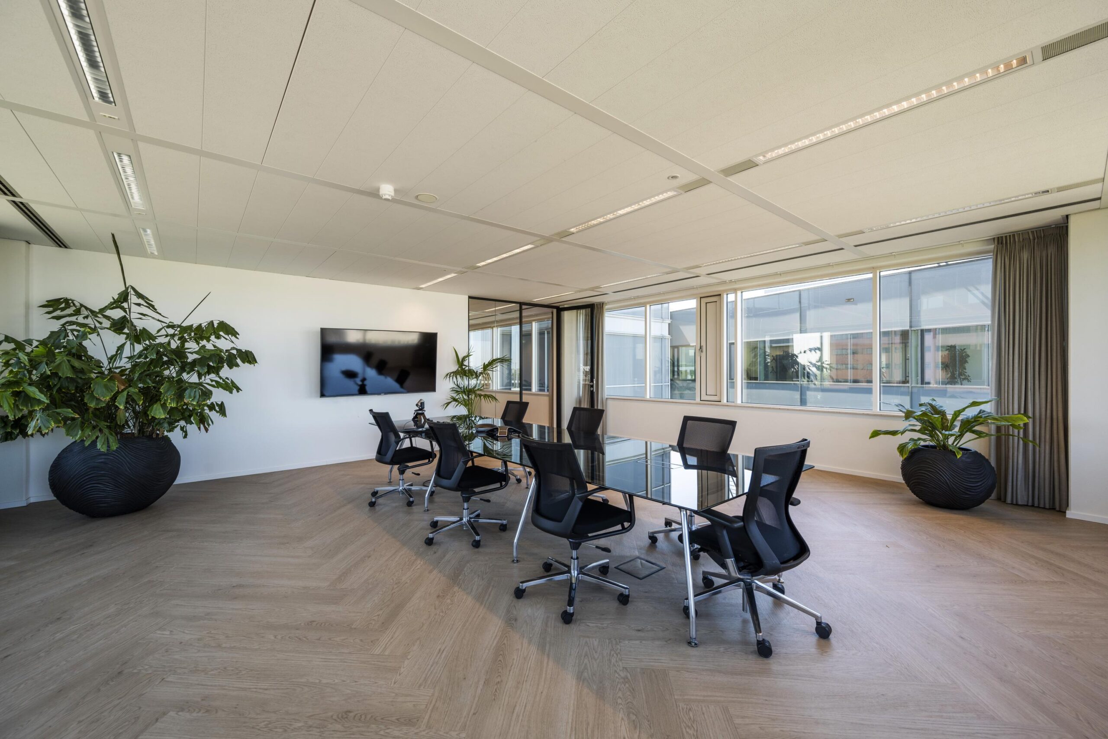
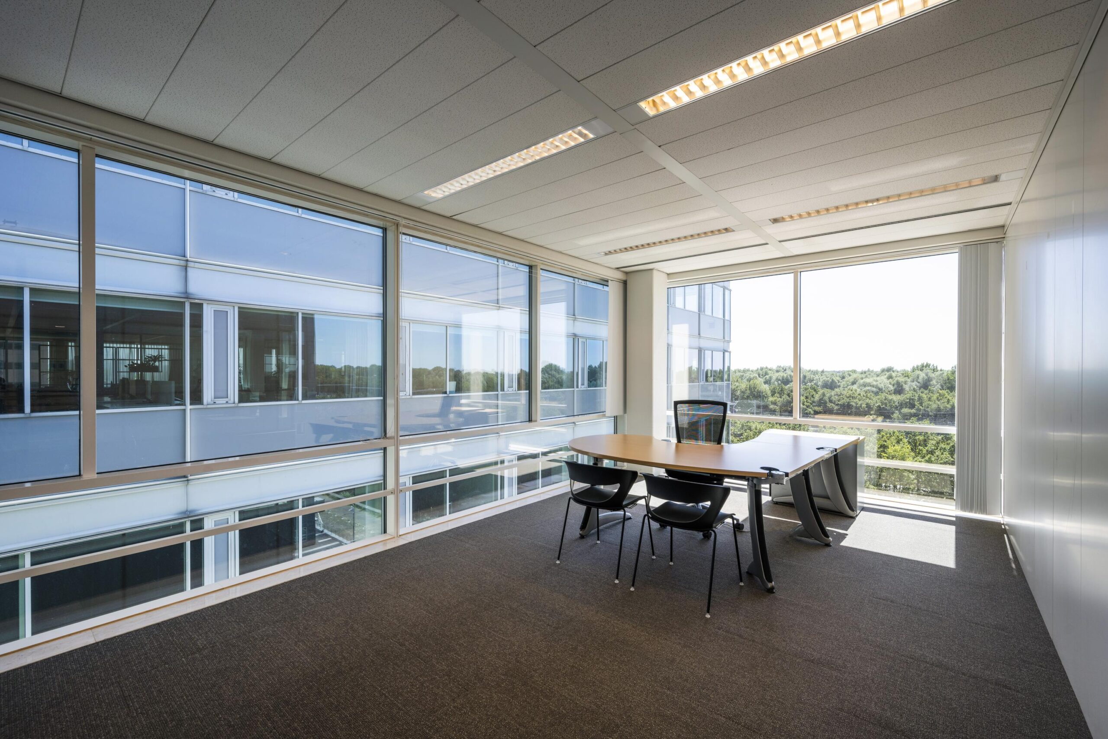
The office building has a total floor area of 20,786 m² lettable floor area, spread over 13 floors ranging from approximately 1,000 m² to 2,500 m² lettable floor area. The building features a spacious atrium and large window sections that provide plenty of natural light and a pleasant working environment. The office floors have a spacious, open character and offer flexible layout options.
Tenants currently housed in the Adam Smith Building include TKB, Aegon, CAN Europe, Tribes, Nichia Europe and Expereo International.
Floor area
Currently approximately 11,065 m² lettable floor area is available for rent, as follows:
Ground floor approximately 410 m² lettable floor area
2nd floor approximately 2,787 m² lettable floor area
3rd floor approximately 1,388 m² lettable floor area
4th floor approximately 1,327 m² lettable floor area
4th floor approximately 1,008 m² lettable floor area
5th floor approximately 1,127 m² lettable floor area
5th floor approximately 1,008 m² lettable floor area
7th floor approximately 1,008 m² lettable floor area
8th floor approximately 1,008 m² lettable floor area
Rental price
Office space
€ 199.00 per m² lettable floor area per year
Parking spaces:
€ 2,500.00 per parking space per year
Service costs
€ 55.00 per m² per year, being an advance payment which is settled annually based on actual costs.
The above prices are exclusive of VAT.
Acceptance
Immediate.
Delivery level
In its current condition.
The office building offers the following facilities:
– Staffed reception;
– Coffee bar;
– Restaurant;
– Game room;
– A rear deck with terrace;
– Parking facilities;
– Showers.

Features
General
Rental price € 199,- /m2/year
Service costs € 55,- /m2/year
Availability Immediately
Construction
Main function Office space
Year of construction 2002
Surface areas
Floor area 11.065 m2 (in units from 410 m2)
Layout
Number of floors 9 floors
Schedule a viewing or ask a question









 info@deskfinder.nl