Description
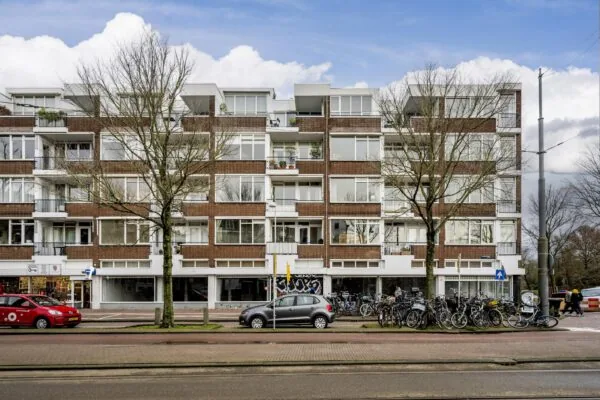
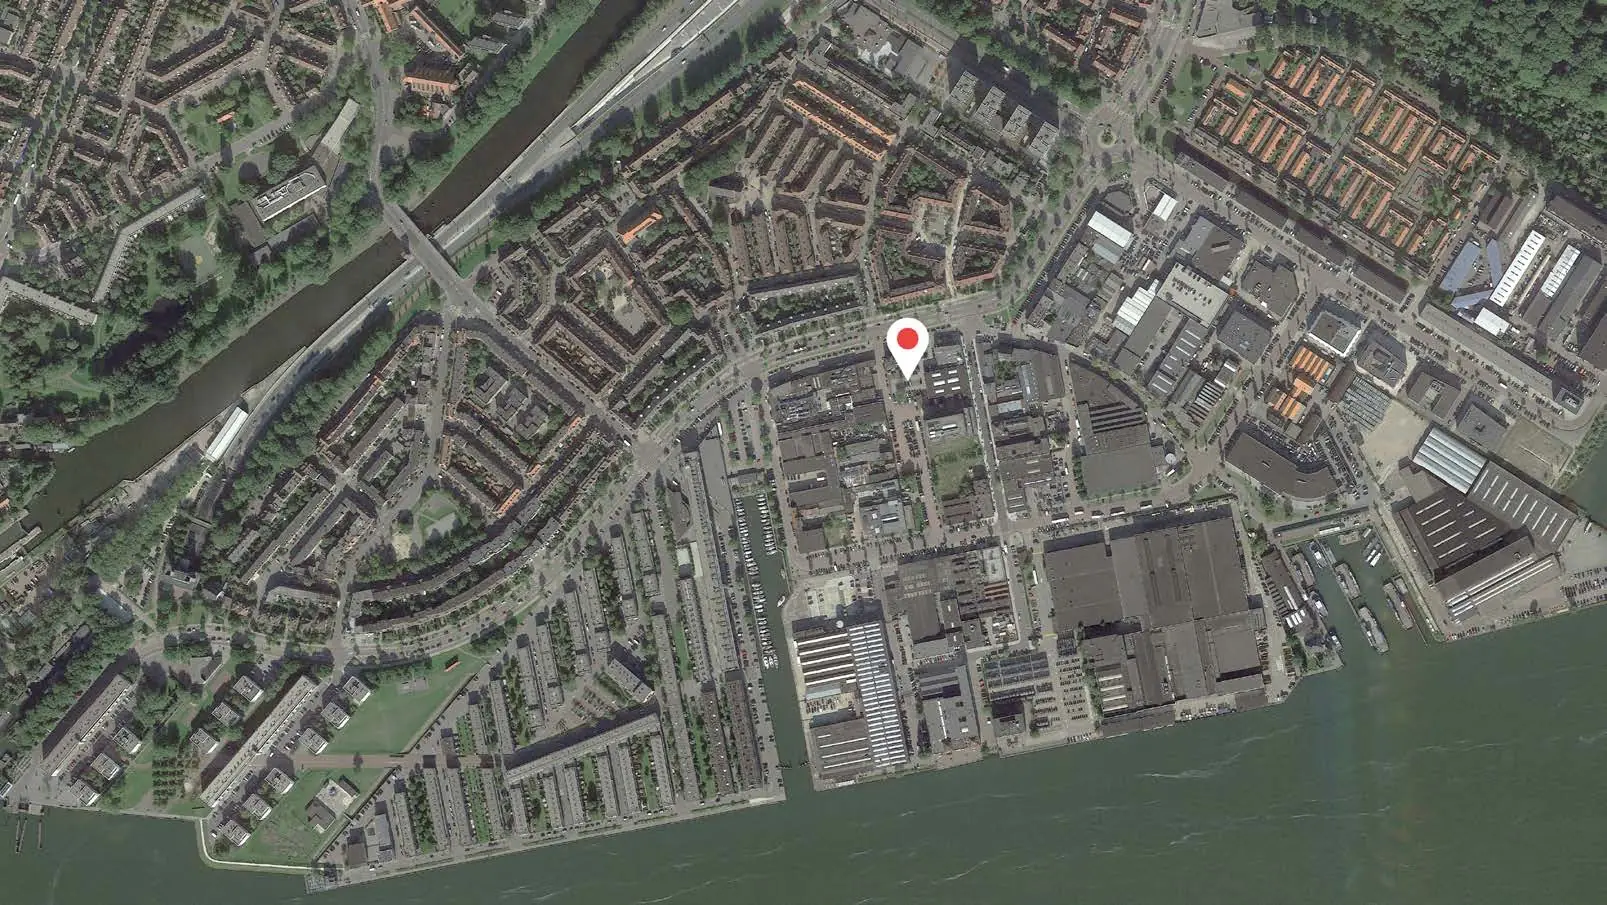
In the vibrant, hip Hamerkwartier of Amsterdam, we are offering a unique development for sale.
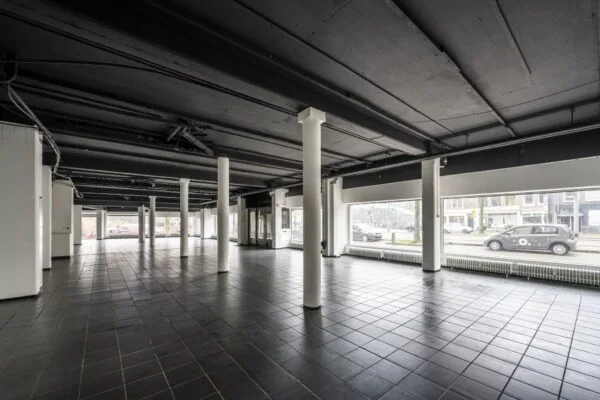
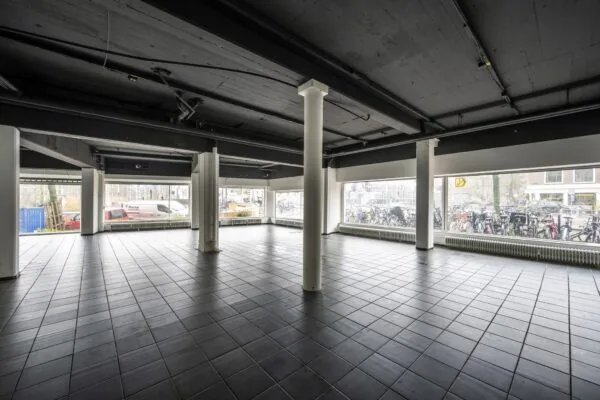
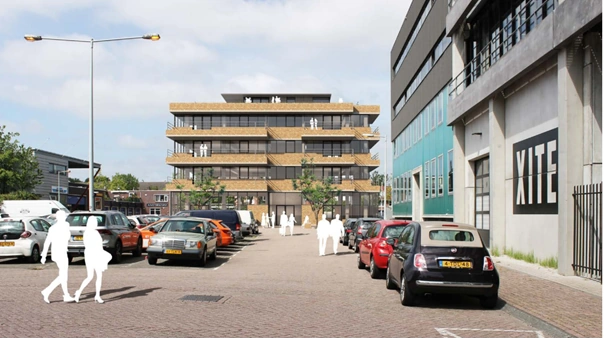
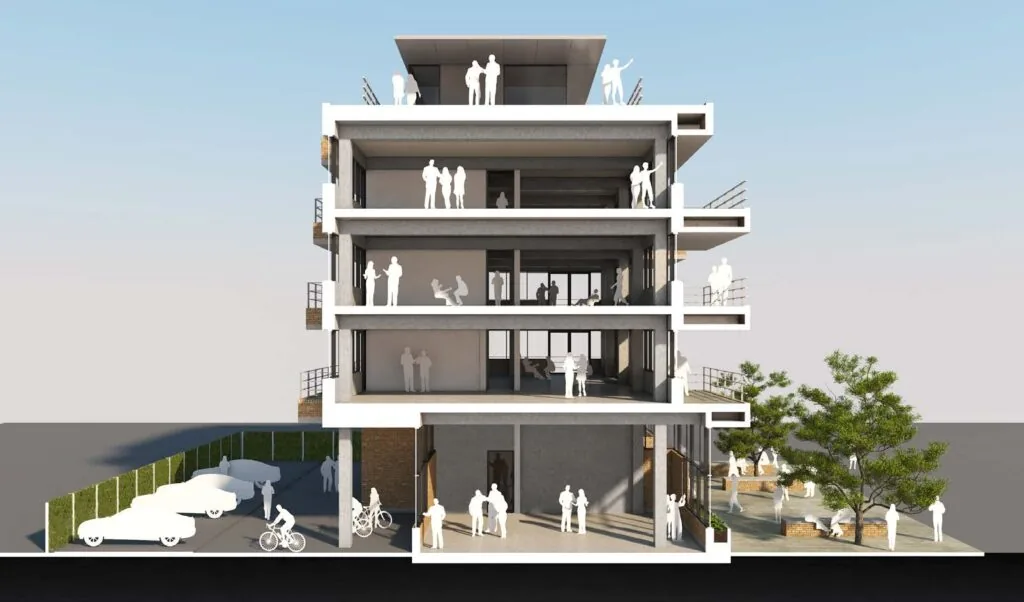
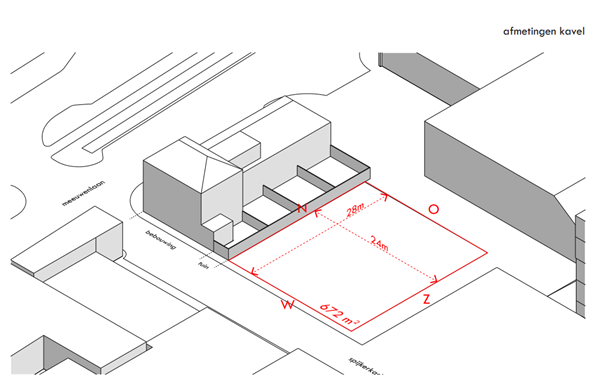
The leasehold plot of 672 m² offers the opportunity to develop an office building of approximately 1,300 m² LFA with 11 parking spaces. Numerous innovative and creative companies are established in the immediate vicinity, such as Budbee, Hallo Amsterdam, Xite, Candid Group, and DataSnipper.
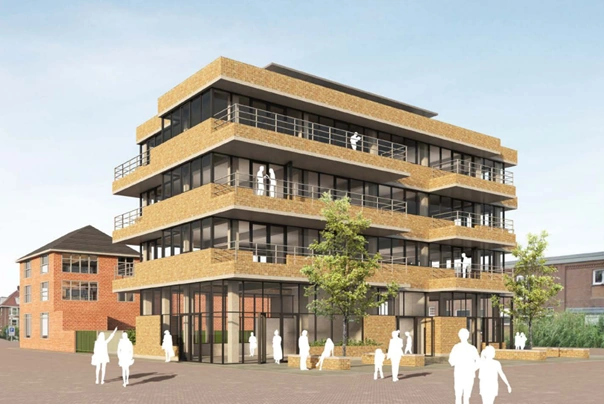
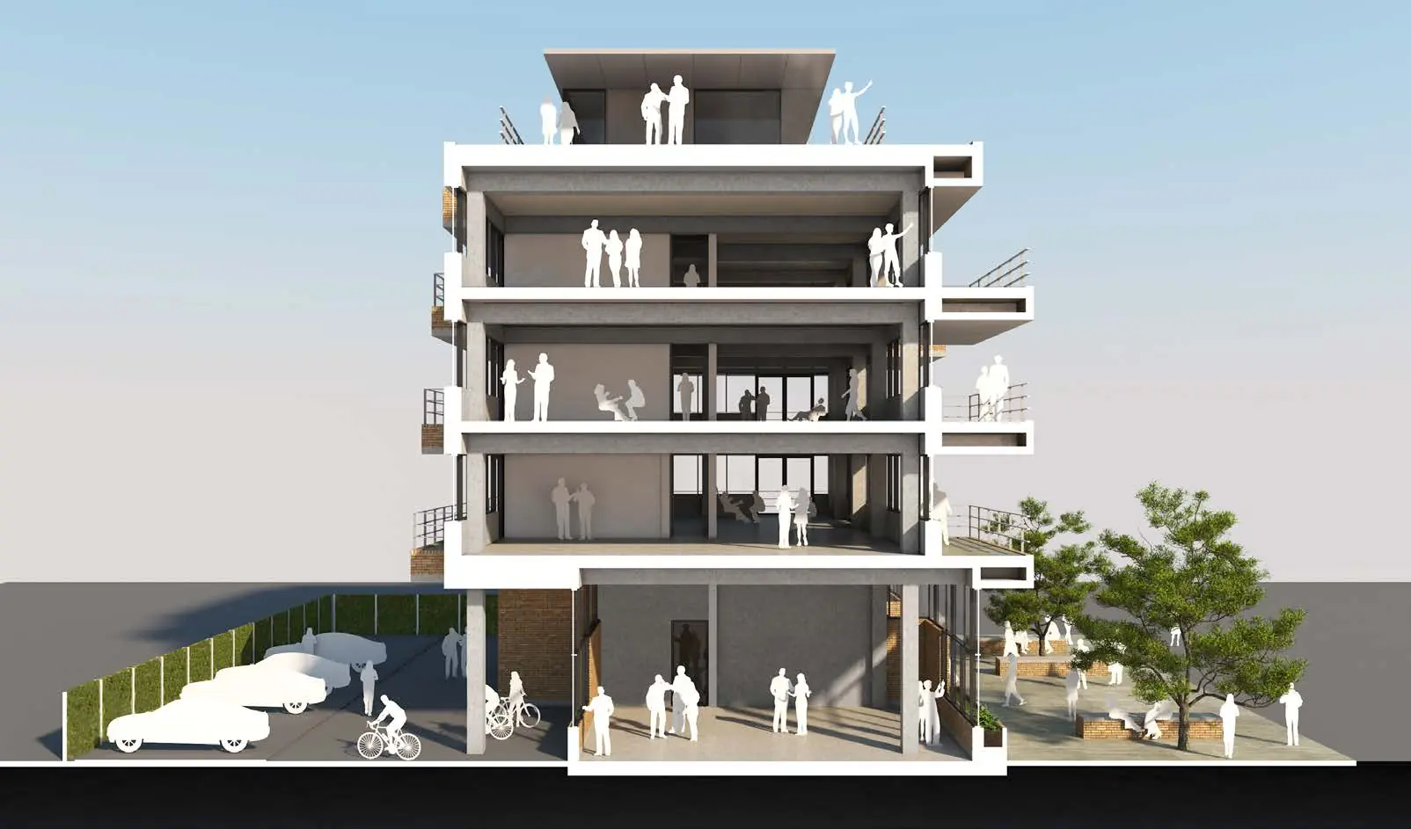
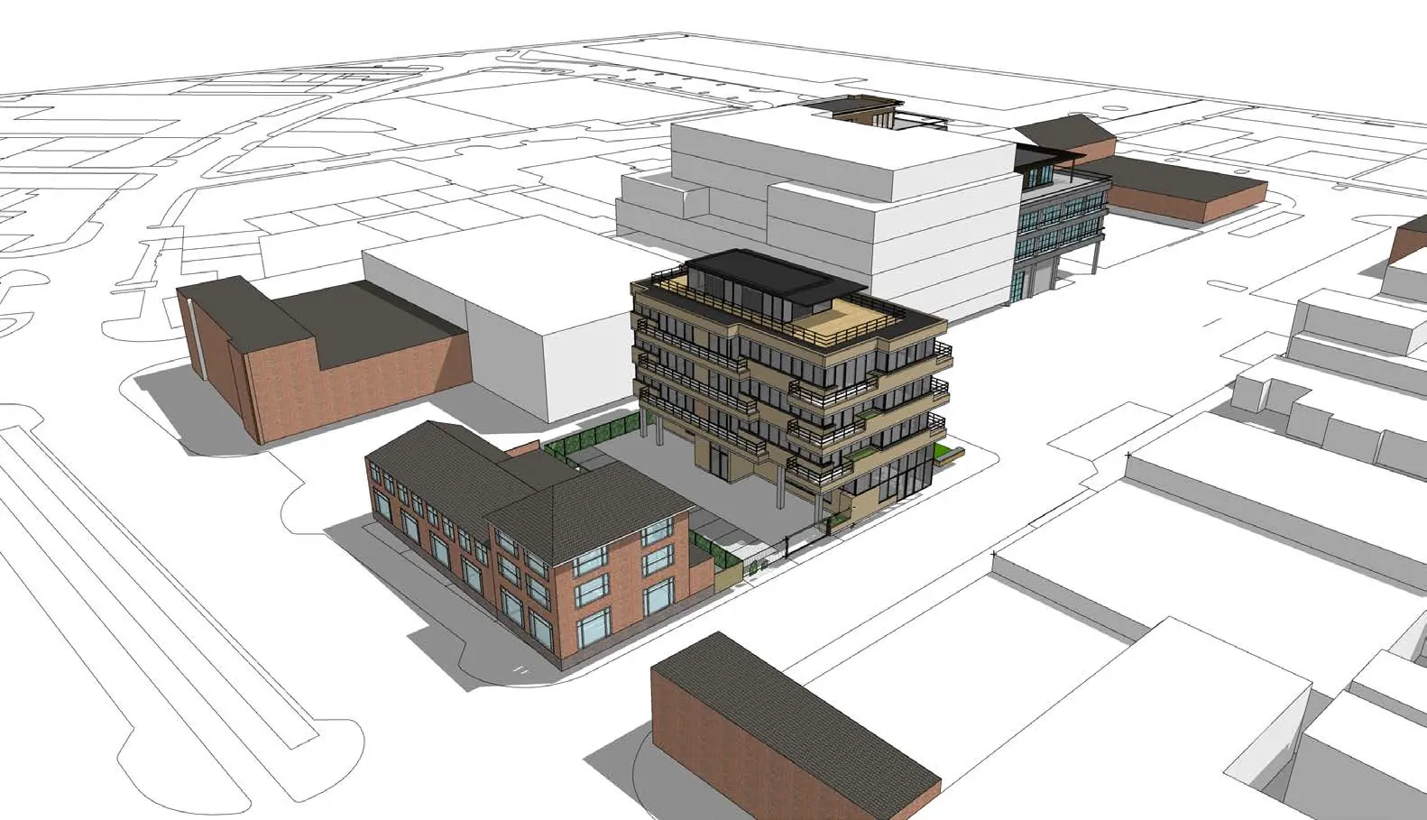
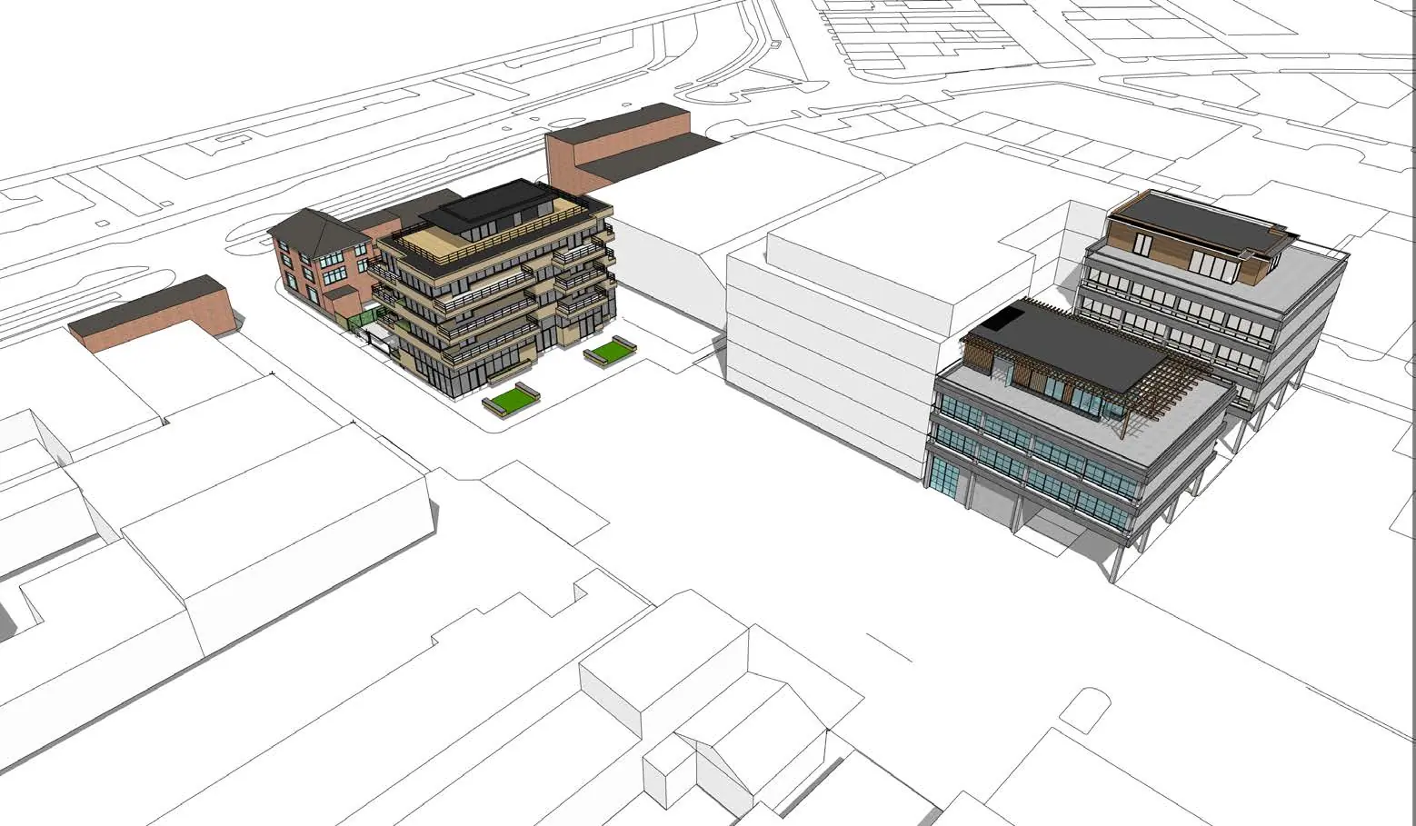
The plans and the final environmental permit for the development were drawn up by the renowned team at Allard Architecture. The design includes 5 floors with an extra-high ceiling on the ground floor and outdoor spaces on every floor.
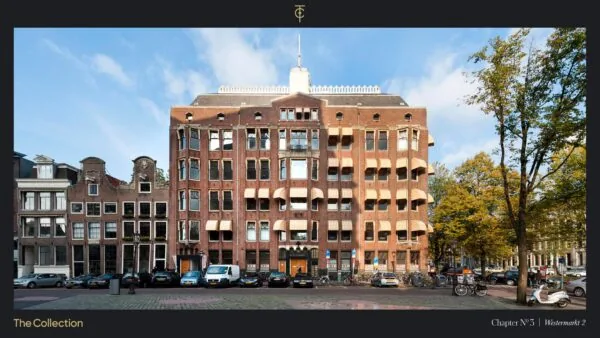
Characteristic of the building is the running-bond brickwork combined with the large window sections. But of course, you can also create your own entirely unique building.
The location is right in the middle of where it’s all happening in Amsterdam North. In the immediate vicinity, you’ll find area highlights such as EuroPizza, Chateau Amsterdam, Oedipus, Barracuda, and the SkateCafé.
The ferry connecting Amsterdam North with Centraal Station is a 2-minute bike ride away. By car, the plot is easily reached via the S116 (IJ Tunnel).
Purchase price
€ 1,995,000 buyer’s costs.
Zoning
The land designated as “Mixed-Use – 1” on the map is designated for:
– businesses;
– offices;
– hospitality categories I, III, IV and V;
– services, with the exception of noise-sensitive functions;
– recreation and entertainment;
– motor fuel filling station, only at the location designated “motor fuel filling station without LPG”;
residential use, only at the location designated “residential”;
– utilities;

Features
General
Purchase price VRAAGPRIJS
Availability By arrangement
Construction
Main function Office space
Surface areas
Floor area 1.200 m2 (in units from 1200 m2)
Layout
Number of floors 5 floors
Schedule a viewing or ask a question









 info@deskfinder.nl