Description
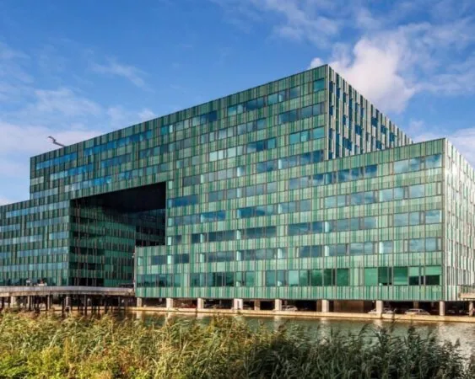
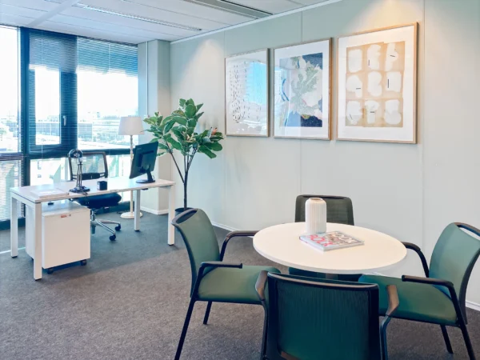
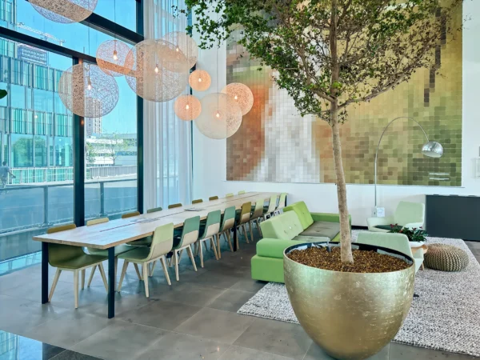
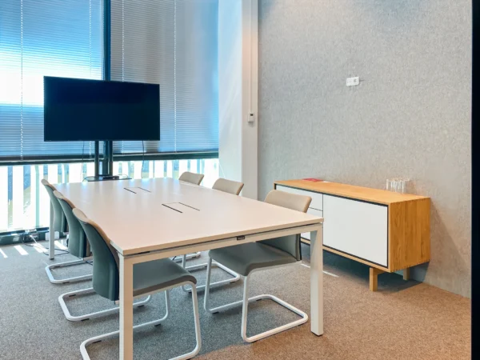
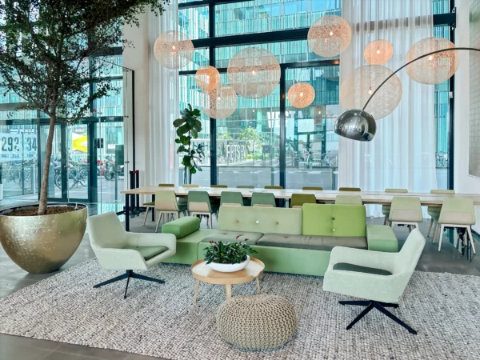
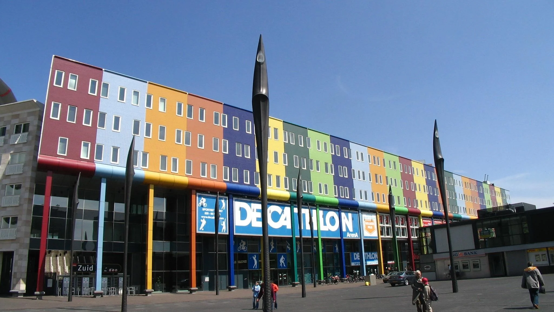
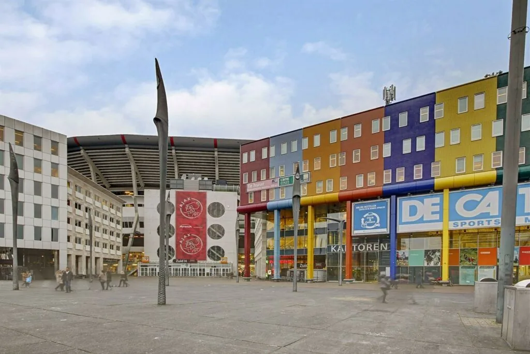
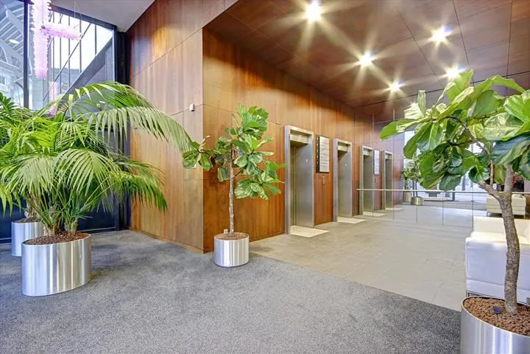
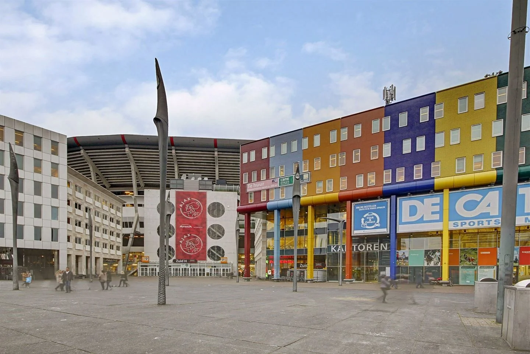
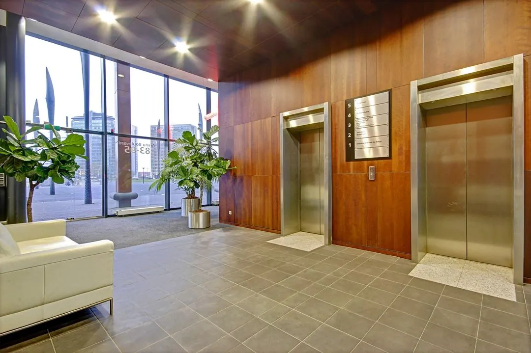
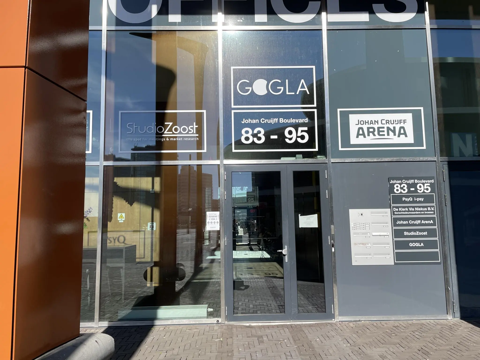
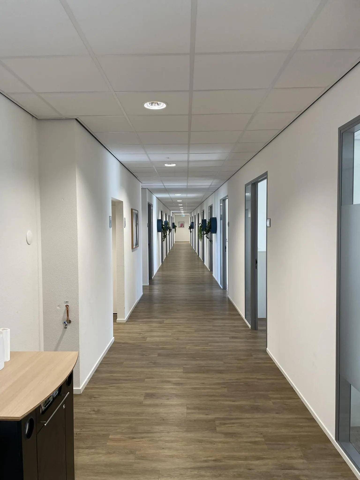
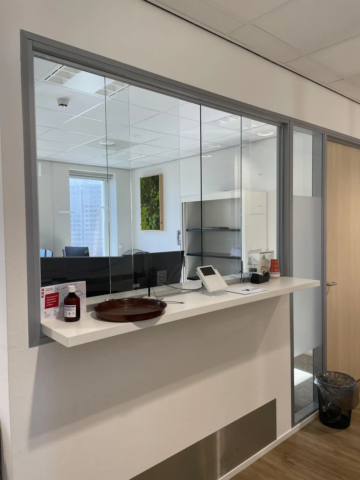
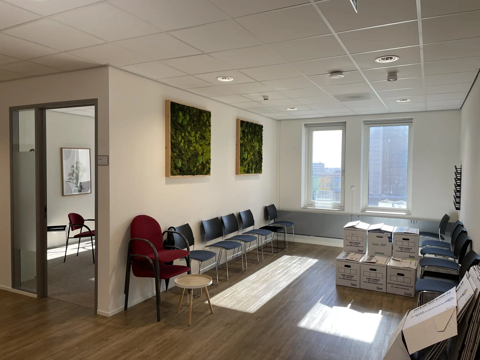
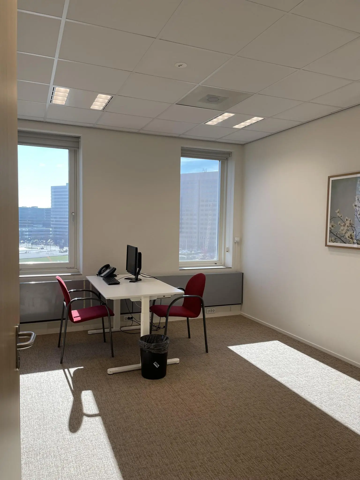
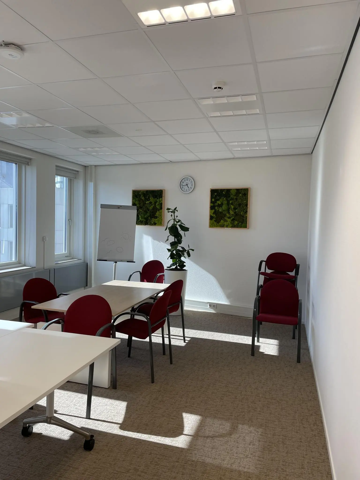
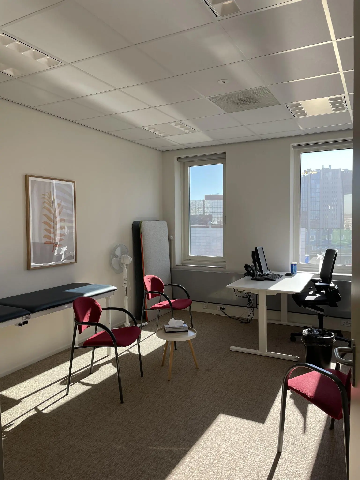
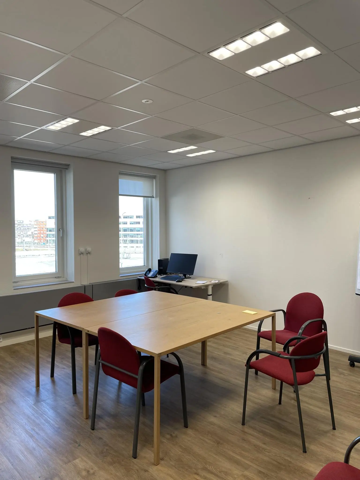
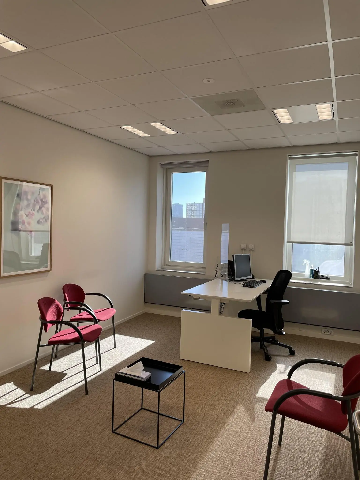
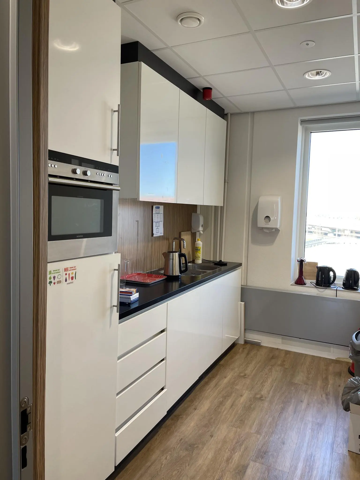
The ‘Rainbow Offices’ office building at Johan Cruijff Boulevard 83-95 is located in the centre of Amsterdam Zuidoost. The building sits on a large, well laid-out pedestrian promenade that connects directly to Amsterdam Bijlmer ArenA metro and train station. The area is characterised by a diverse range of offices, shops and entertainment venues. In the immediate vicinity you will find the Amsterdam ArenA – Johan Cruijff ArenA, Ziggo Dome, Villa ArenA shopping boulevard, Pathé cinema, AFAS Live, as well as the Amsterdamse Poort shopping centre. The head offices and branches of ABN AMRO, Deutsche Bank, ING, Regus, Cisco Systems, Citibank, Graydon, De Bijenkorf, Amex, Adidas and Telfort are also located in the immediate vicinity. In addition, new developments are on the horizon. The Urban Interactive District will be built on the ArenA Park, the grass field near the Amsterdam ArenA, AFAS Live and Ziggo Dome. It involves the development of a district comprising, among other things, a theatre, a music venue, offices, hospitality, a hotel and approx. 650 homes. It will make a positive contribution to a new urban area that will grow into a new city centre. Amstel III, located between the Amsterdam ArenA and Amsterdam UMC, is also being developed as part of a large-scale area development project in Zuidoost. Together with ArenAPoort, it is the third employment area of Amsterdam where as many as 26,000 people come to work every day. In the coming years, Amstel III will transform from an area used only for working into a vibrant city district combining living, working and leisure. Available floor area For rent, a total of approx. 676 m² of lettable office space is available, of which: 472 m² of office space located on the 4th floor 204 m² of office space located on the 5th floor. Accessibility By car The location is excellently accessible, from the A2, A9 motorways and the A10 ring road. From the A10 to the A2, exit 1 – Duivendrecht / Oudekerk a.d. Amstel can be taken. By public transport The combined metro and NS station Amsterdam Bijlmer ArenA is less than 2 minutes away. This Intercity station provides a direct connection to Amsterdam city centre, Schiphol, Utrecht and Rotterdam. Rental price Office space €200.00 per m² per year. Service charges The service charges amount to €45.00 per m² per year. The above prices are payable quarterly in advance. All amounts stated are exclusive of VAT. Lease term 5 years. Availability Immediately. Energy label A Lease agreement The lease agreement is based on the ROZ model 2015. By car The location is excellently accessible, from the A2, A9 motorways and the A10 ring road. From the A10 to the A2, exit 1 – Duivendrecht / Oudekerk a.d. Amstel can be taken. By public transport The combined metro and NS station Amsterdam Bijlmer ArenA is less than 2 minutes away. This Intercity station provides a direct connection to Amsterdam city centre, Schiphol, Utrecht and Rotterdam. The car park beneath the Amsterdam ArenA – Johan Cruijff ArenA (Transferium Amsterdam – P1) offers ample parking spaces from 07:00 to 19:00. The car park is located directly on the A2. The address is Burgemeester Stramanweg 130, 1101 EP Amsterdam-Zuidoost. Parking permits for the municipal car parks, including the P1 garage – Johan Cruijff Arena, can be arranged with the City of Amsterdam via an online form. Parking permits are available for parking during office and off-peak hours, and for full-time parking. In addition to the parking options beneath the Amsterdam Arena, the car park at the Pathé Arena cinema is also a readily accessible option (P6 – Uitgaansdriehoek). The property will be delivered turn-key with, among other things, the following facilities: • four shared lifts; • mechanical ventilation with premium cooling; • data cabling; • Carpet and PVC flooring; • Partitioned with interior walls; • Fully equipped pantry; • spacious sanitary facilities per floor; • suspended ceiling with automatic LED lighting; • openable windows.

Features
General
Rental price € 200,- /m2/year
Service costs € 45,- /m2/year
Availability Immediately
Construction
Main function Office space
Surface areas
Floor area 676 m2 (in units from 676 m2)
Layout
Number of floors 2 floors
Schedule a viewing or ask a question









 info@deskfinder.nl