Description
The Building
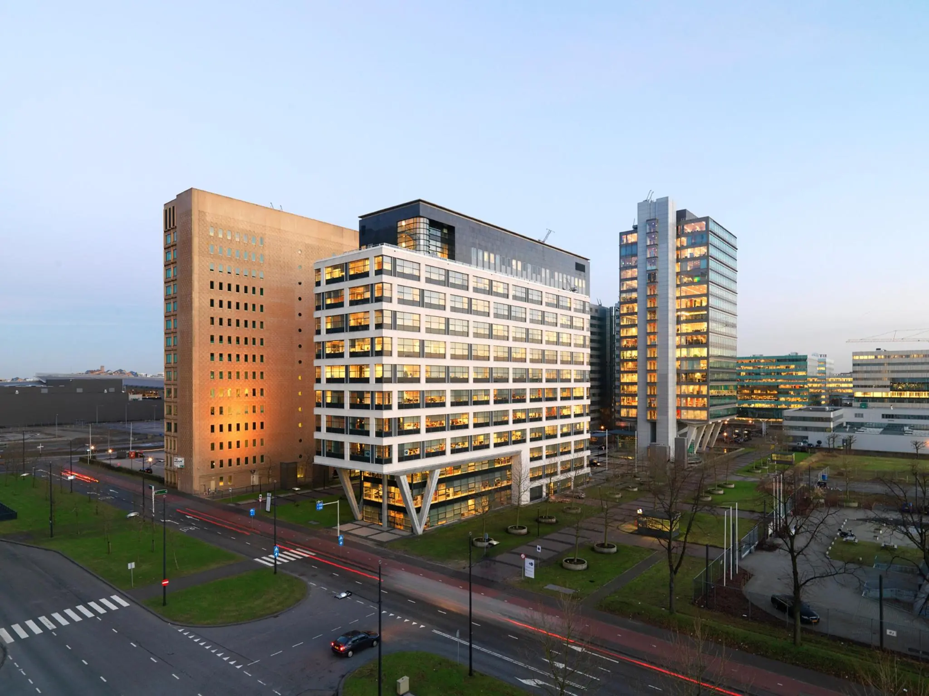
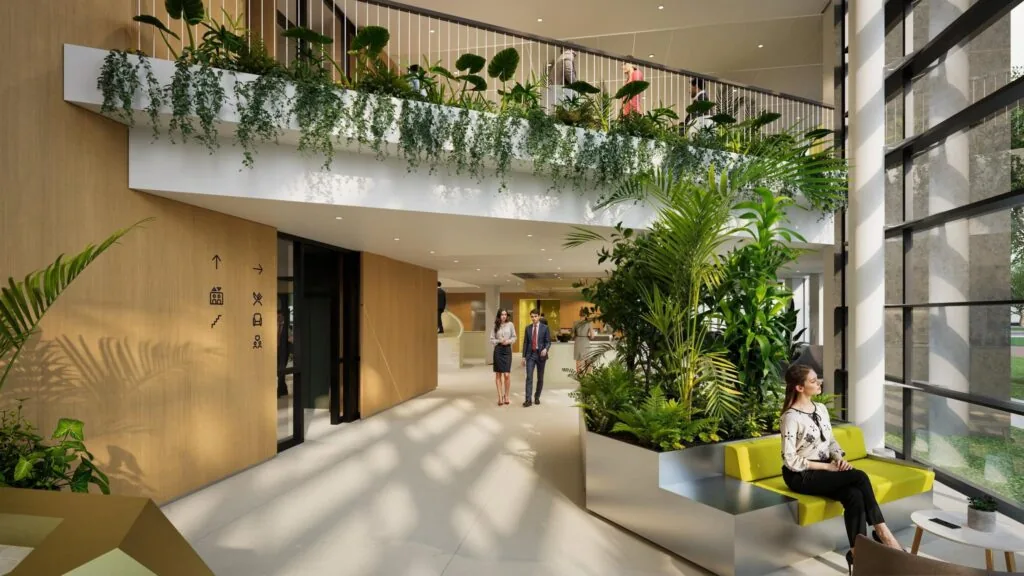
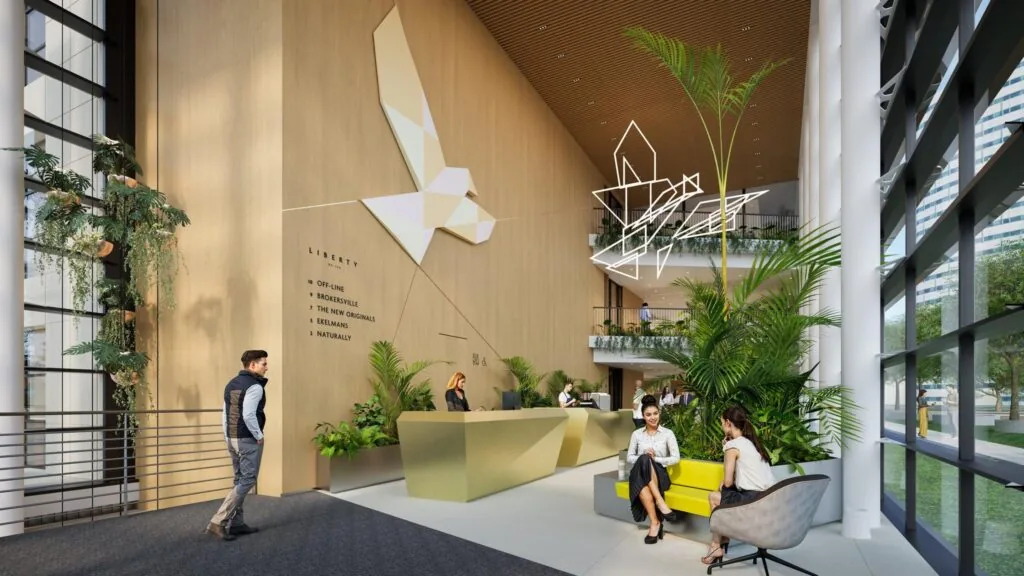
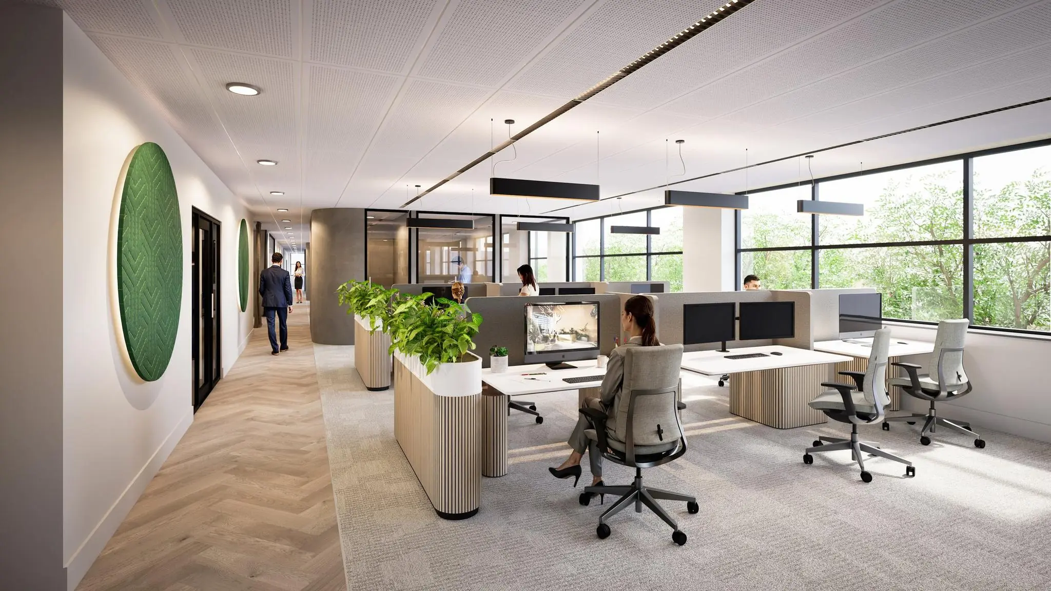
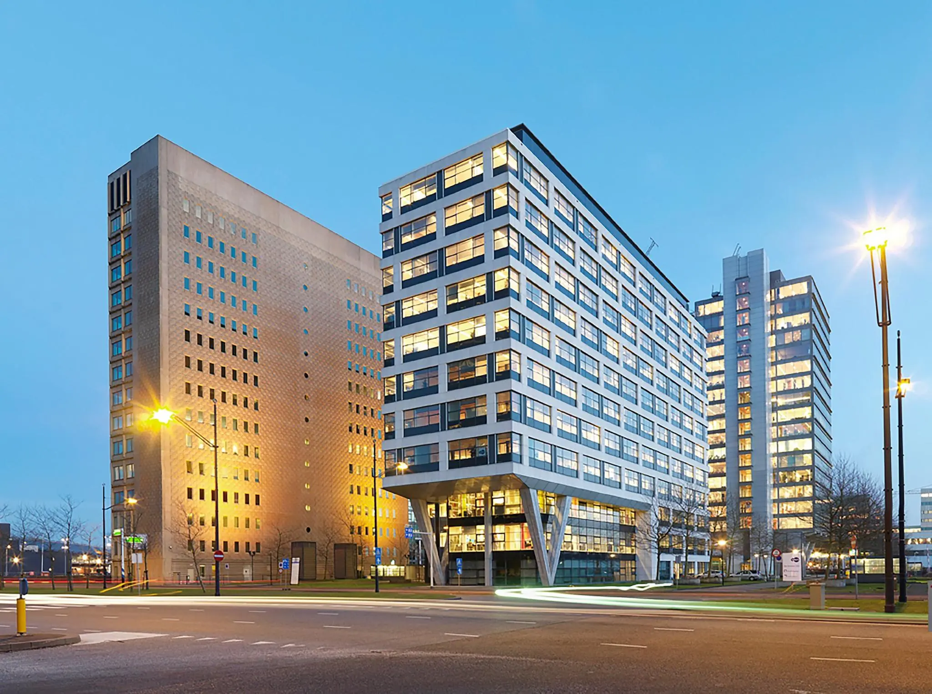
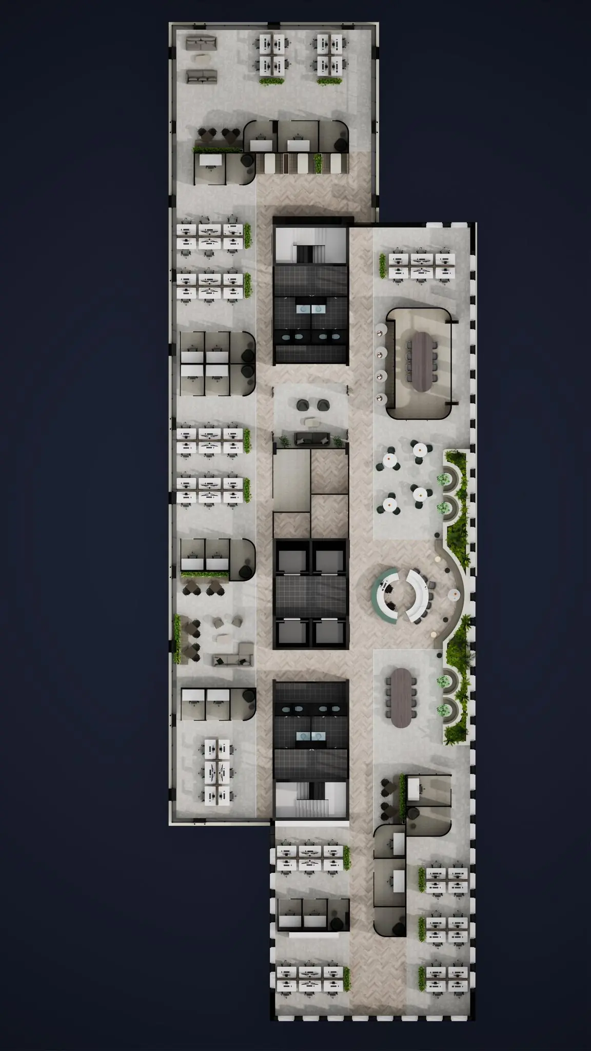
Liberty Office is undergoing an impressive transformation to become a first-class workplace destination by the fourth quarter of 2025. This striking office building will offer approximately 15,000 sqm LFA of high-quality office space, spread across the ground floor and 12 floors of approximately 1,500 sqm LFA each. Liberty Office is designed to inspire freedom and forward thinking, creating an environment in which every detail has been carefully planned to support growth and innovation.
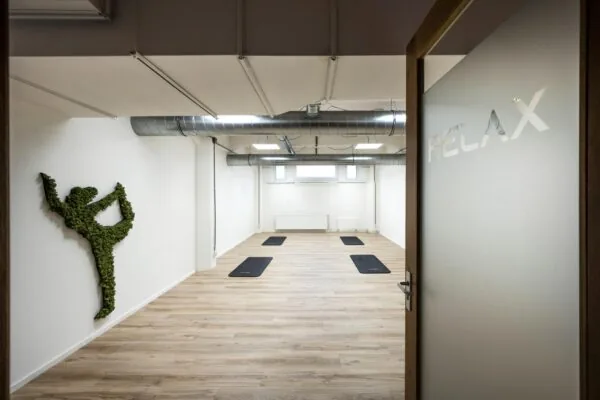
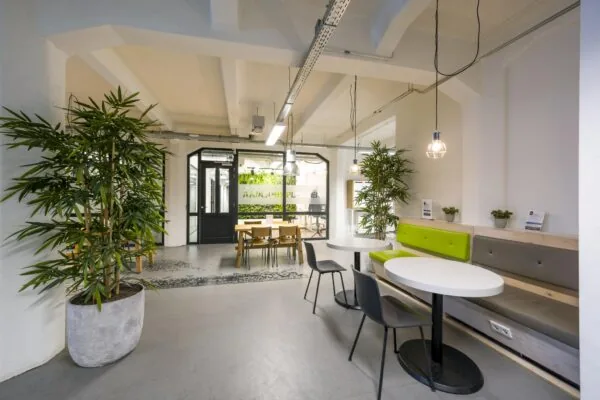
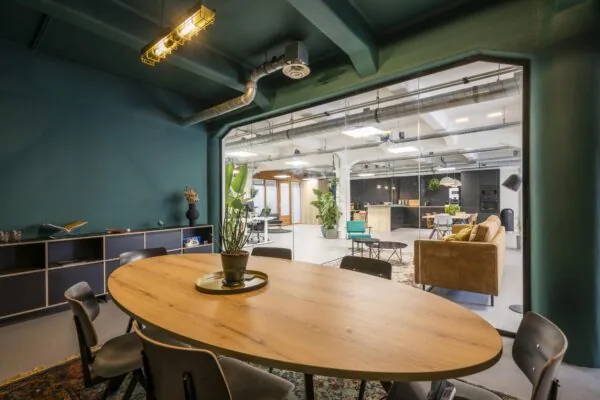
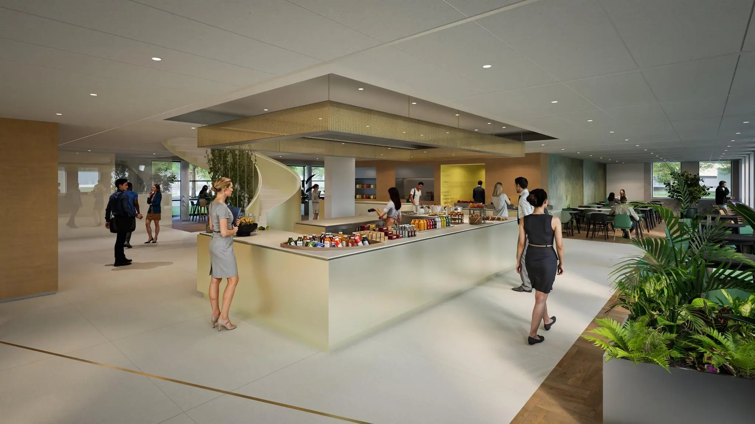
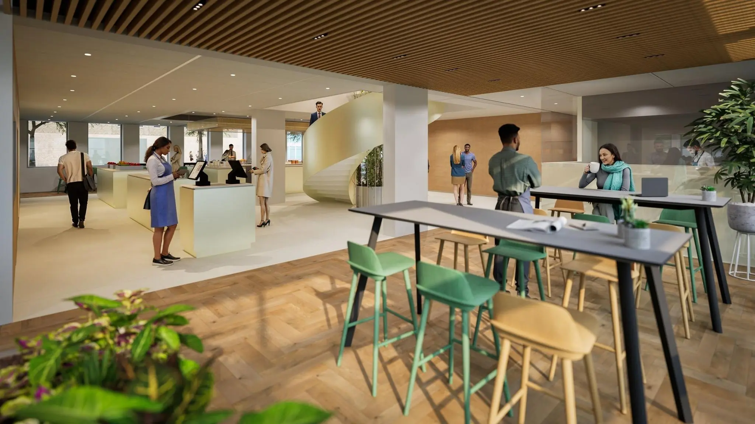
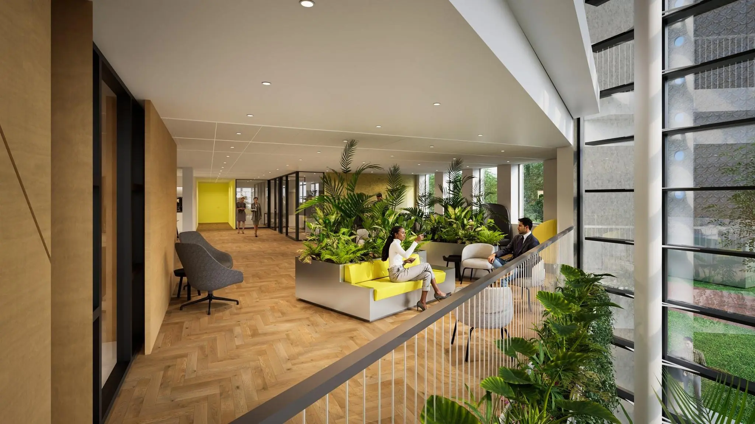
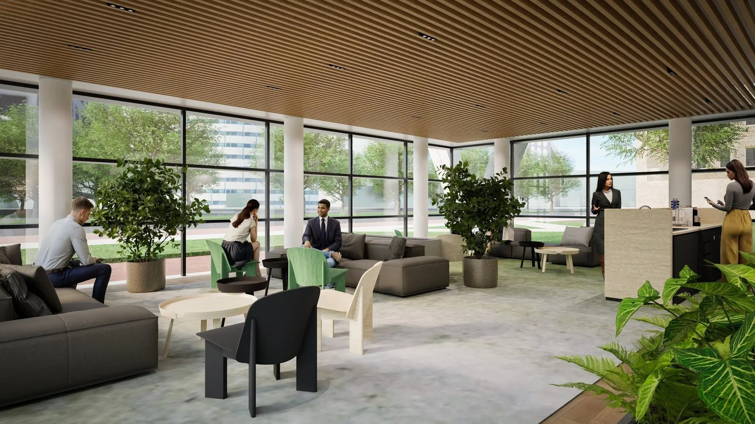
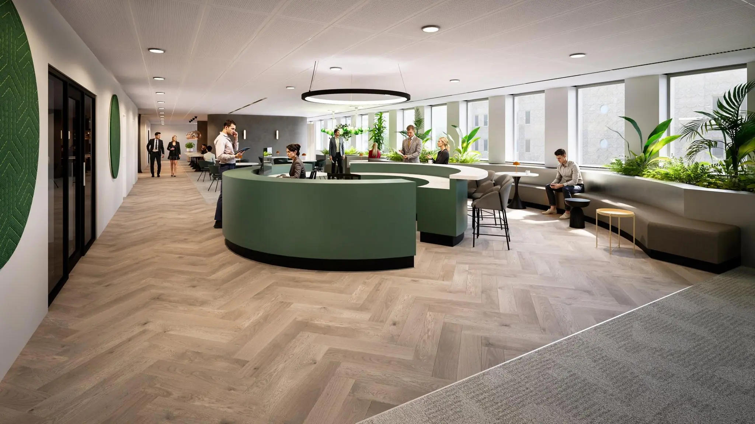
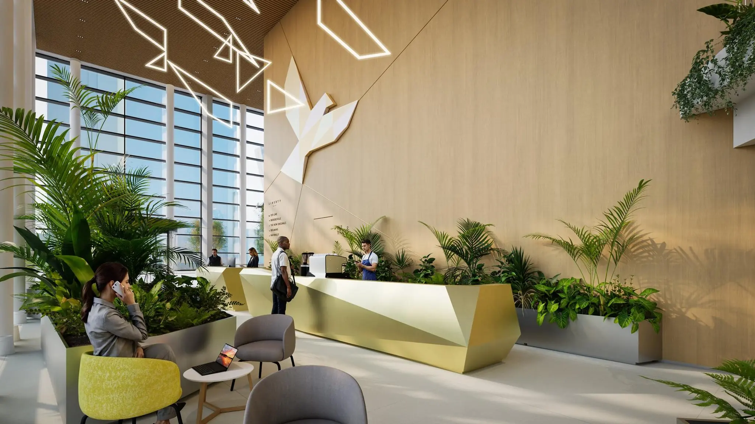
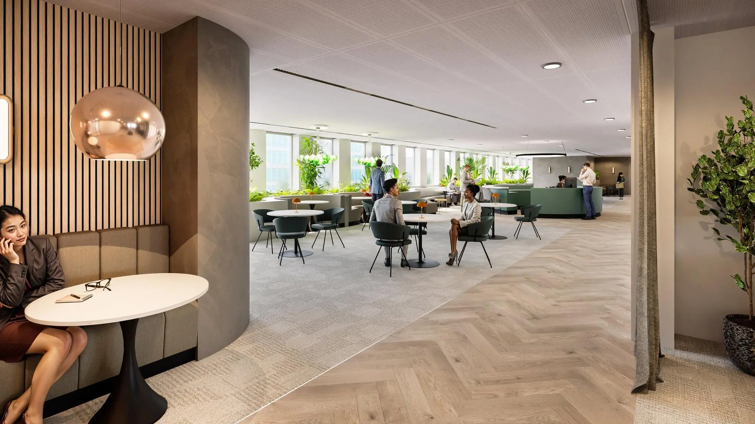
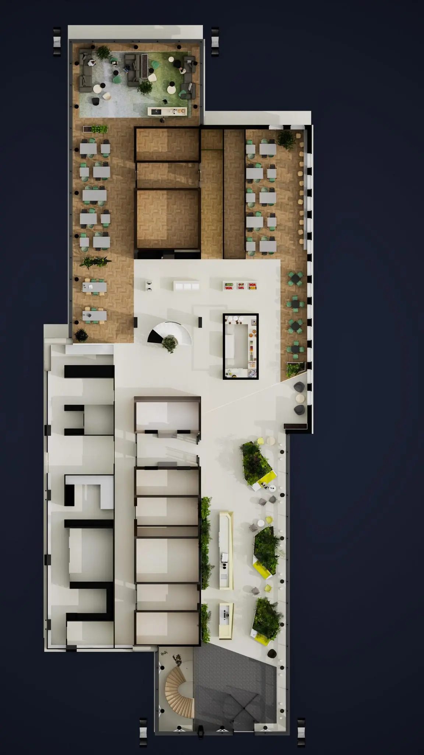
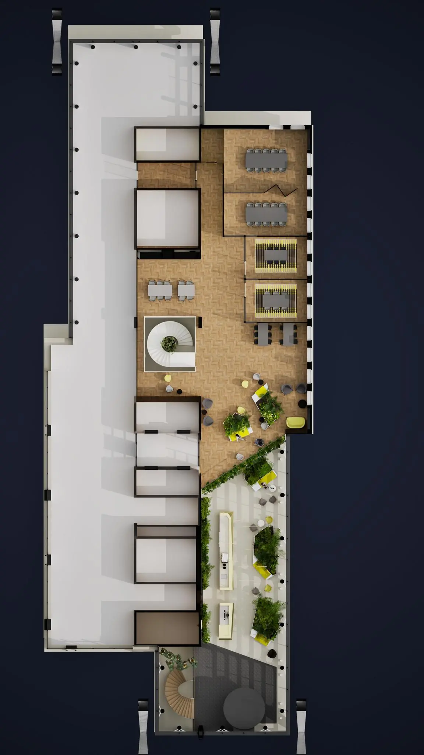
This extensive renovation reflects the ambitions of both the owner and future tenants, emphasizing modernity and quality. Tenants will enjoy first-class facilities, including a staffed reception, coffee bar, company restaurant, meeting center, and an exclusive lounge area, all designed to provide a seamless, worry-free workspace experience.
Availability
15,000 sqm of office space is available for rent in the building, divided as follows:
– First floor: 448 sqm LFA office space
– Second floor: 816 sqm LFA office space
– Third floor: 1,466 sqm LFA office space
– Fourth floor: 1,464 sqm LFA office space
– Fifth floor: 1,464 sqm LFA office space
– Sixth floor: 1,464 sqm LFA office space
– Seventh floor: 1,464 sqm LFA office space
– Eighth floor: 1,464 sqm LFA office space
– Ninth floor: 1,458 sqm LFA office space
– Tenth floor: 1,443 sqm LFA office space
– Eleventh floor: 854 sqm LFA office space
– Twelfth floor: 854 sqm LFA office space
Rental Price
On request.
Service Charges
On request.
Acceptance
Q4 2025
Sustainability
The building has placed emphasis on sustainability with certifications such as BREEAM Excellent, energy label A+++, and bringing the building up to Paris Proof standards. In addition, the building is fully arranged and prepared for a ‘WELL certification’.
Delivery Level
The building will be fully renovated and delivered including, among other things:
– New climate ceilings with LED lighting;
– New restroom facilities;
– Renovated entrance;
– Raised floor;
– Freshly painted walls and columns;
– Pantry connection.
In addition, the owner will create the following facilities:
– Staffed reception;
– Underground parking garage;
– Bicycle storage including showers;
– Coffee bar;
– Company restaurant;
– Meeting center;
– Lounge.
Parking
The office building has a parking ratio of 1:110.
Parking is available in the underground parking garage with direct access to the office.
The parking garage has electric charging points.
Surroundings
Liberty Office is located in the central district of Amsterdam Southeast, a vibrant neighborhood buzzing with energy and excitement. This lively neighborhood is perfect for people who love activity and variety. Whether you’re in the mood for an exciting concert by an international superstar, the thrill of an Ajax home match, or prefer a romantic dinner for two at a charming local bistro, you’ll find it all right on your doorstep. This is just a taste of some of the best attractions and venues in the area that make Liberty Office a unique workplace.
Accessibility
Liberty Office at De Entree 222 in Amsterdam Southeast is easily accessible by public transport and by car. With metro, train, and bus connections just a few minutes away, the office connects seamlessly to the city and surrounding areas. Direct routes connect to major highways for easy access to Utrecht, Rotterdam, and The Hague, while Schiphol Airport is just a short drive away, ideal for frequent travelers. Ample parking in the underground parking garage ensures hassle-free travel.

Features
General
Rental price Price on request
Availability As of a specific date
Availability date 01/10/2025
Construction
Main function Office space
Year of construction 2025
Surface areas
Floor area 15.000 m2 (in units from 448 m2)
Layout
Number of floors 12 floors
Schedule a viewing or ask a question









 info@deskfinder.nl