Description
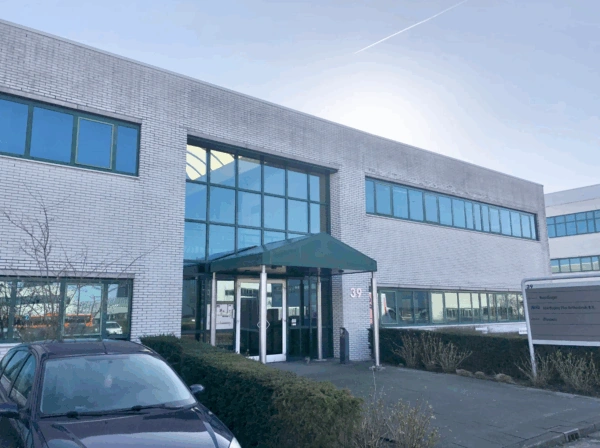
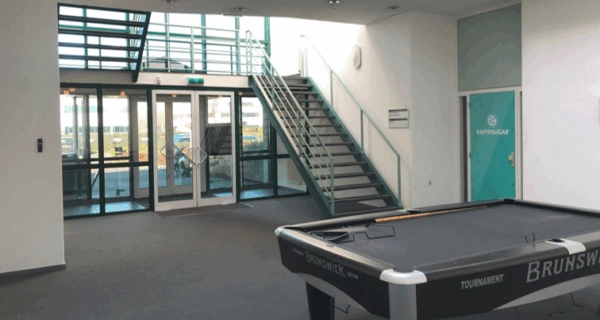
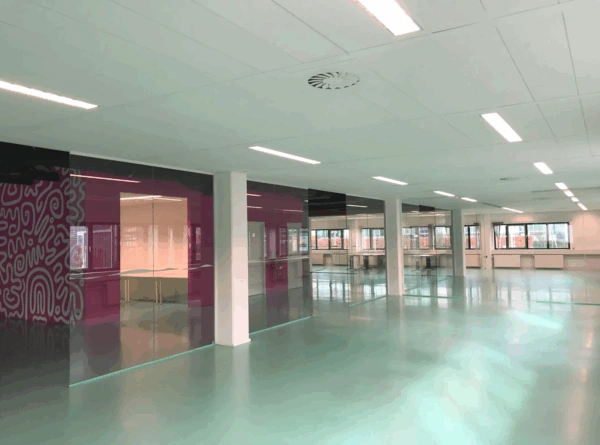
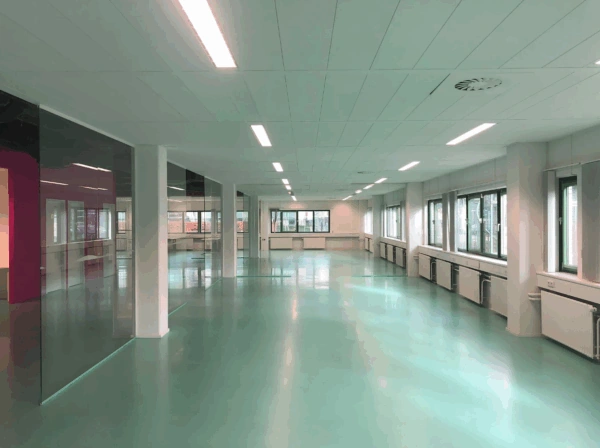
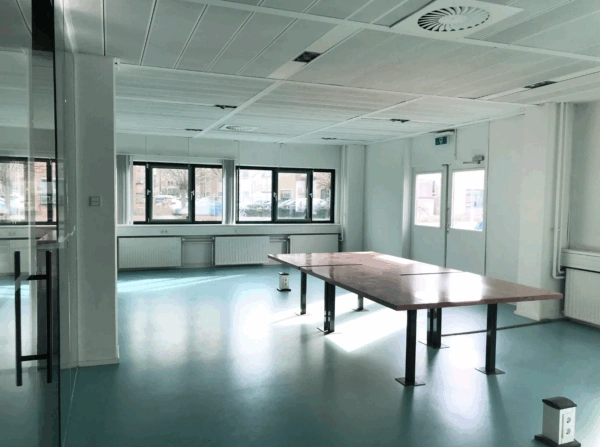
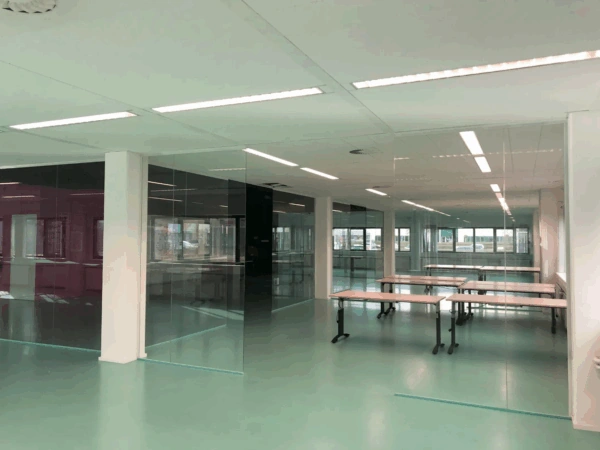
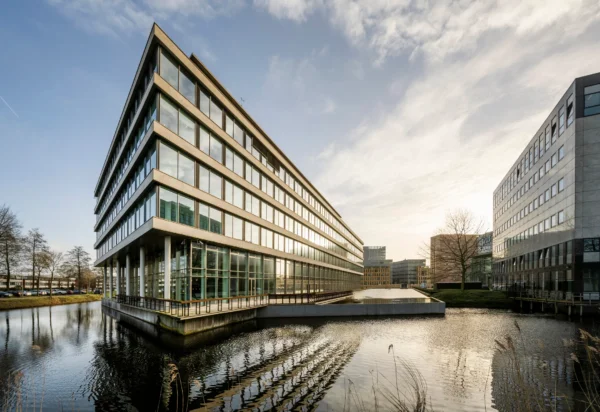
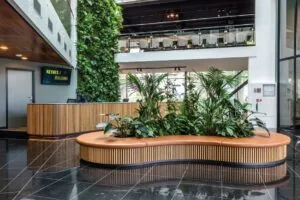
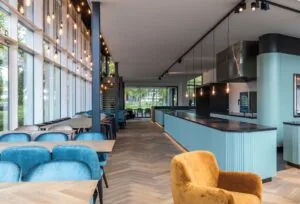
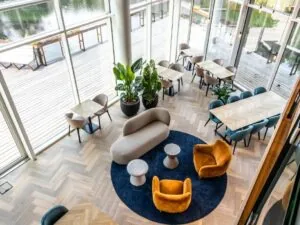
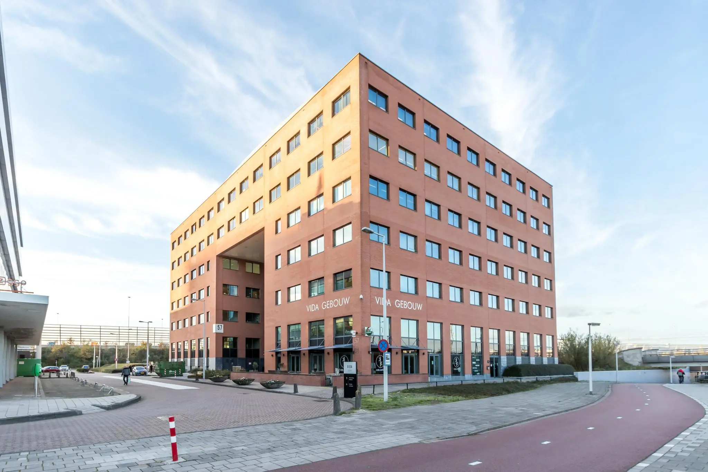
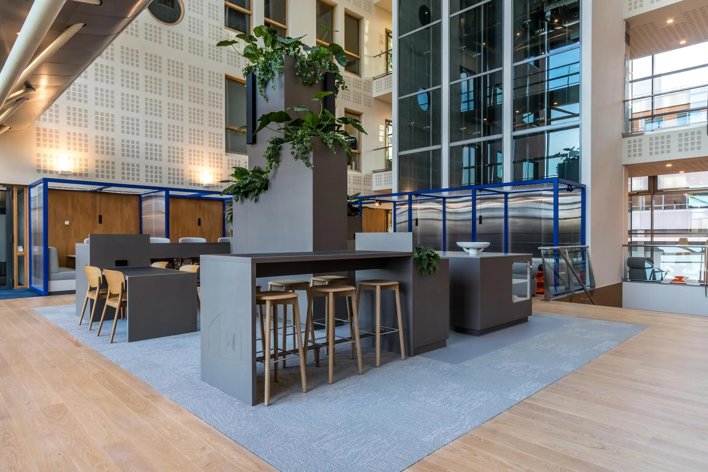
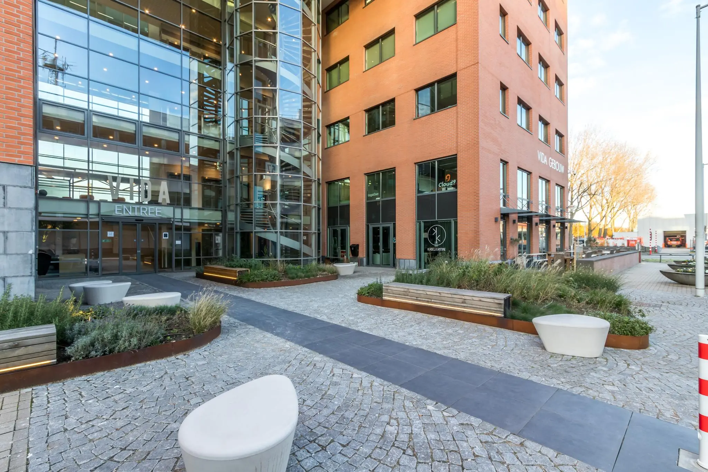
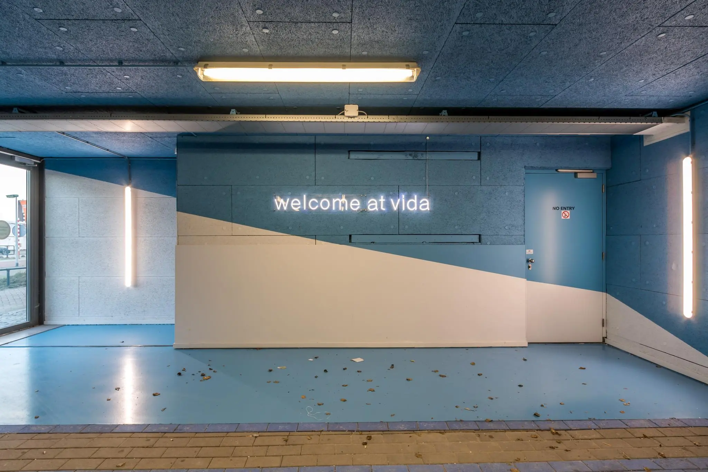
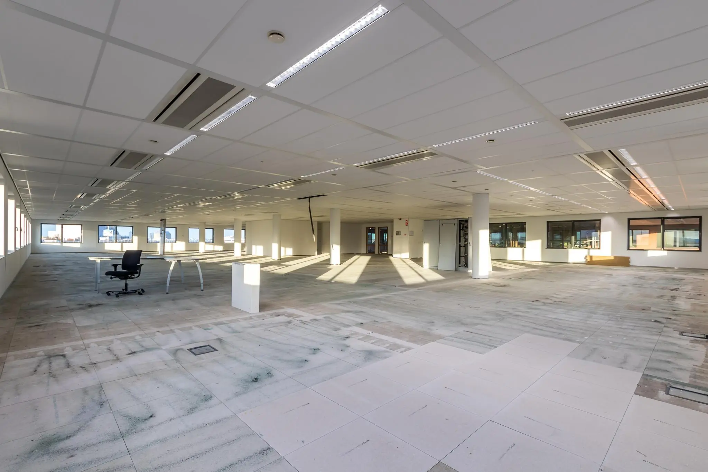
The VIDA office building is located in an attractive, highly visible location on the A10 West ring road in Teleport/Sloterdijk. The office building has a total area of approx. 9,529 sqm LFA office space. Currently, 4 units are still available for rent, ranging in size from approx. 181 sqm to 595 sqm. The VIDA building is characterized by large, open floor plates. On the ground floor, alongside a reception desk, there is a public restaurant.
Floor area
The total building has a lettable floor area of 9,529 sqm, 211 sqm internal bicycle parking garage and 109 parking spaces.
In total there is approximately 1,622 sqm of office space (incl. general area allocation and bicycle storage surcharge), divided as follows:
2nd floor – approx. 250 sqm LFA office space + 5.5 sqm bicycle storage surcharge
3rd floor – approx. 181 sqm LFA + 4 sqm bicycle storage surcharge
5th floor – approx. 595 sqm LFA + 13.2 sqm bicycle storage surcharge
6th floor – approx. 292 sqm LFA + 6.5 sqm bicycle storage surcharge
In the 3rd quarter of 2025 an additional 2 units will become available;
2nd floor – approx. 320 sqm LFA + 7 sqm bicycle storage surcharge
2nd floor – approx. 195 sqm LFA + 4.3 sqm bicycle storage surcharge
Handover
Immediately.
Rent
Office space € 195 per sqm LFA per year, plus VAT.
Internal bicycle storage surcharge
€ 100 per sqm per year, plus VAT.
Sustainability
The property has energy label A.
Parking
From € 1,500 per space per year, plus VAT.
Parking ratio 1:90 sqm LFA.
Pro rata bicycle storage rent
€ 100 per sqm LFA per year, plus VAT.
Fixed service charges
€ 60 per sqm LFA per year, plus VAT.
Lease term
5 years.
Facilities:
The property is offered including the following shared facilities:
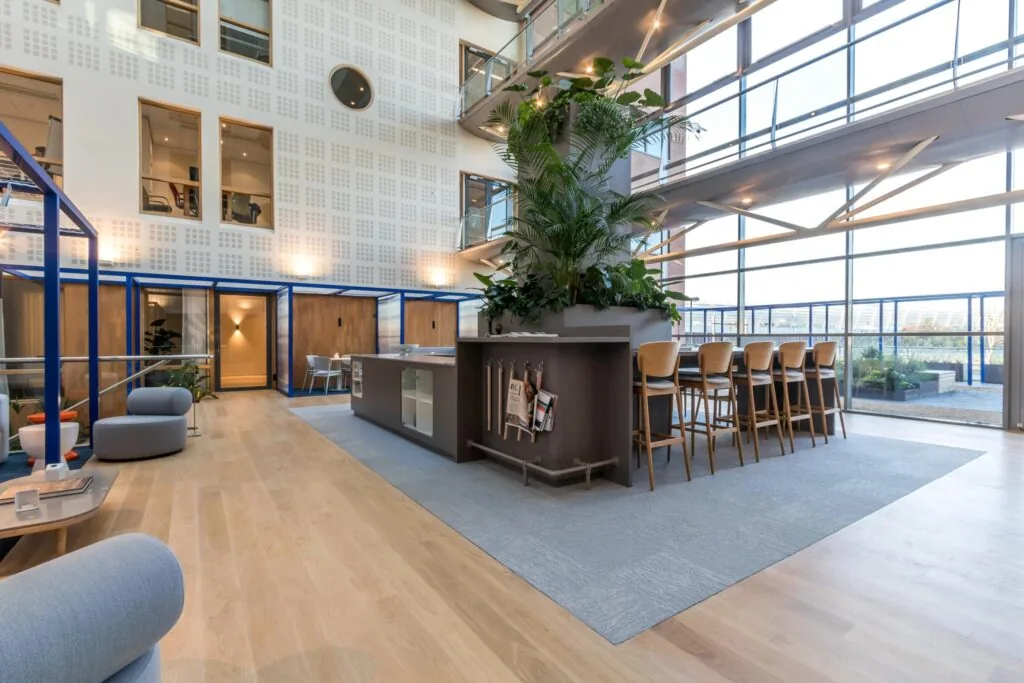
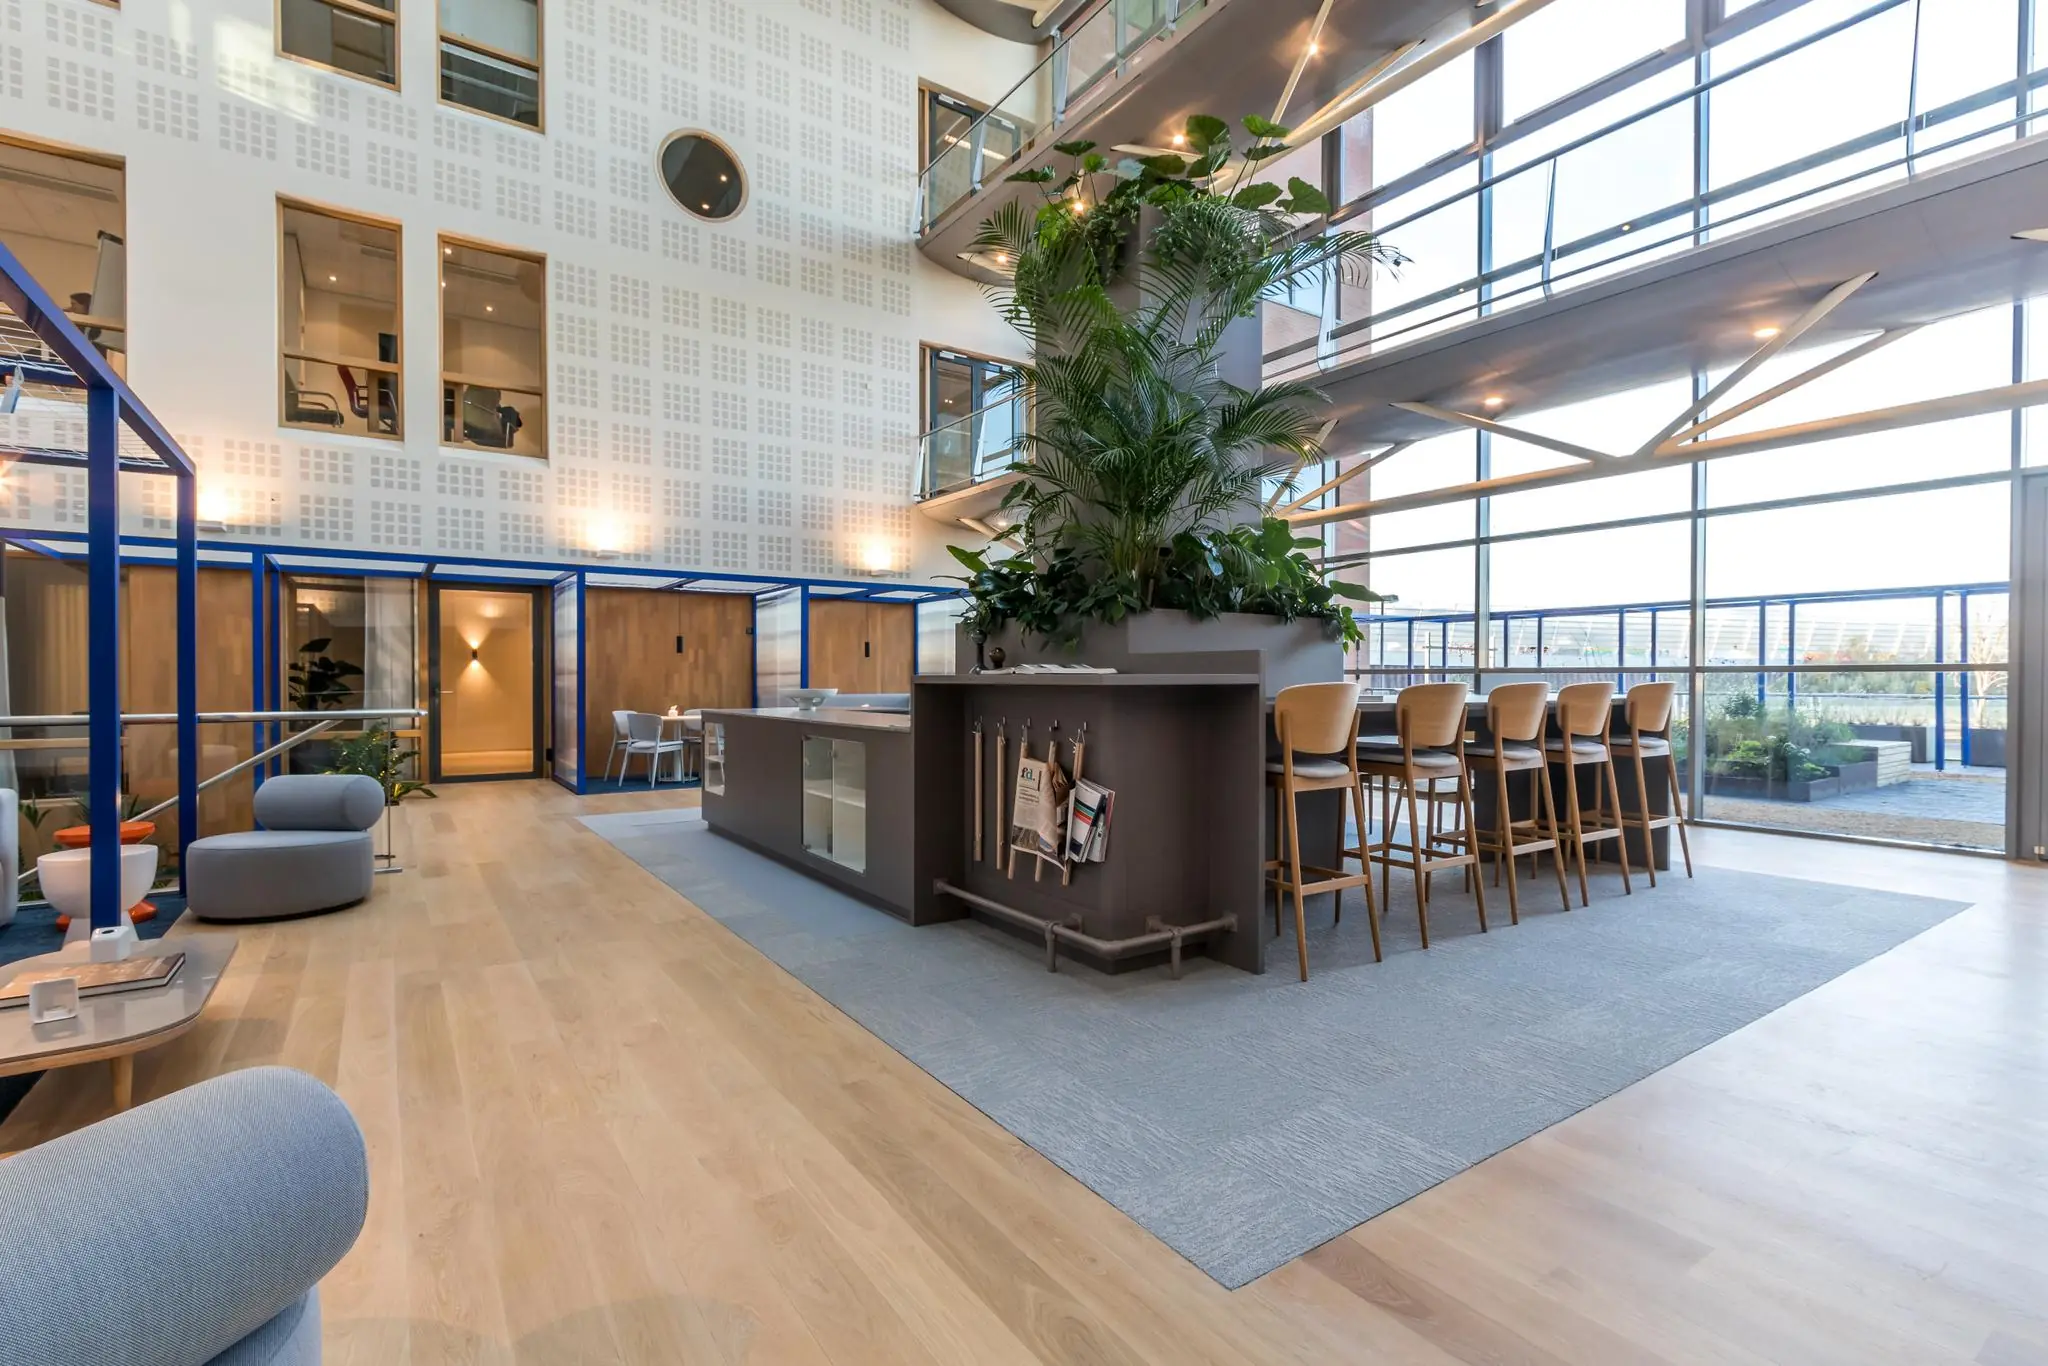
– Shared use of entrance and common areas, including an atrium for general use;
– Shared use of the (public) restaurant on the ground floor. Suitable for informal (coffee) meetings, lunches, or a drink to close out the workday/week;
– Staffed reception desk;
– Shared use of 3 passenger lifts;
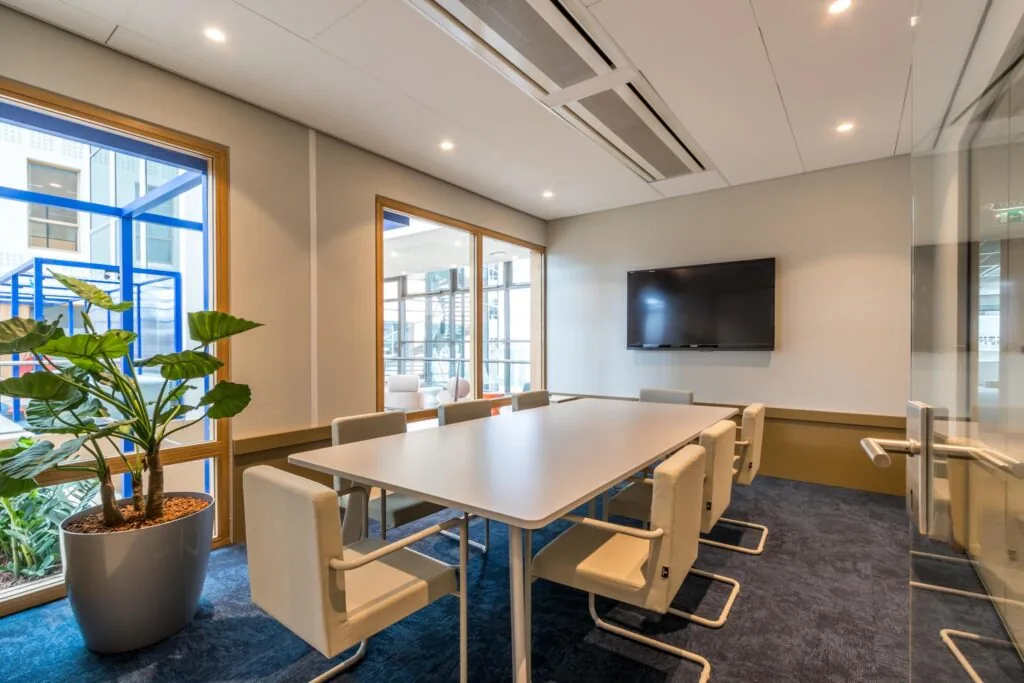
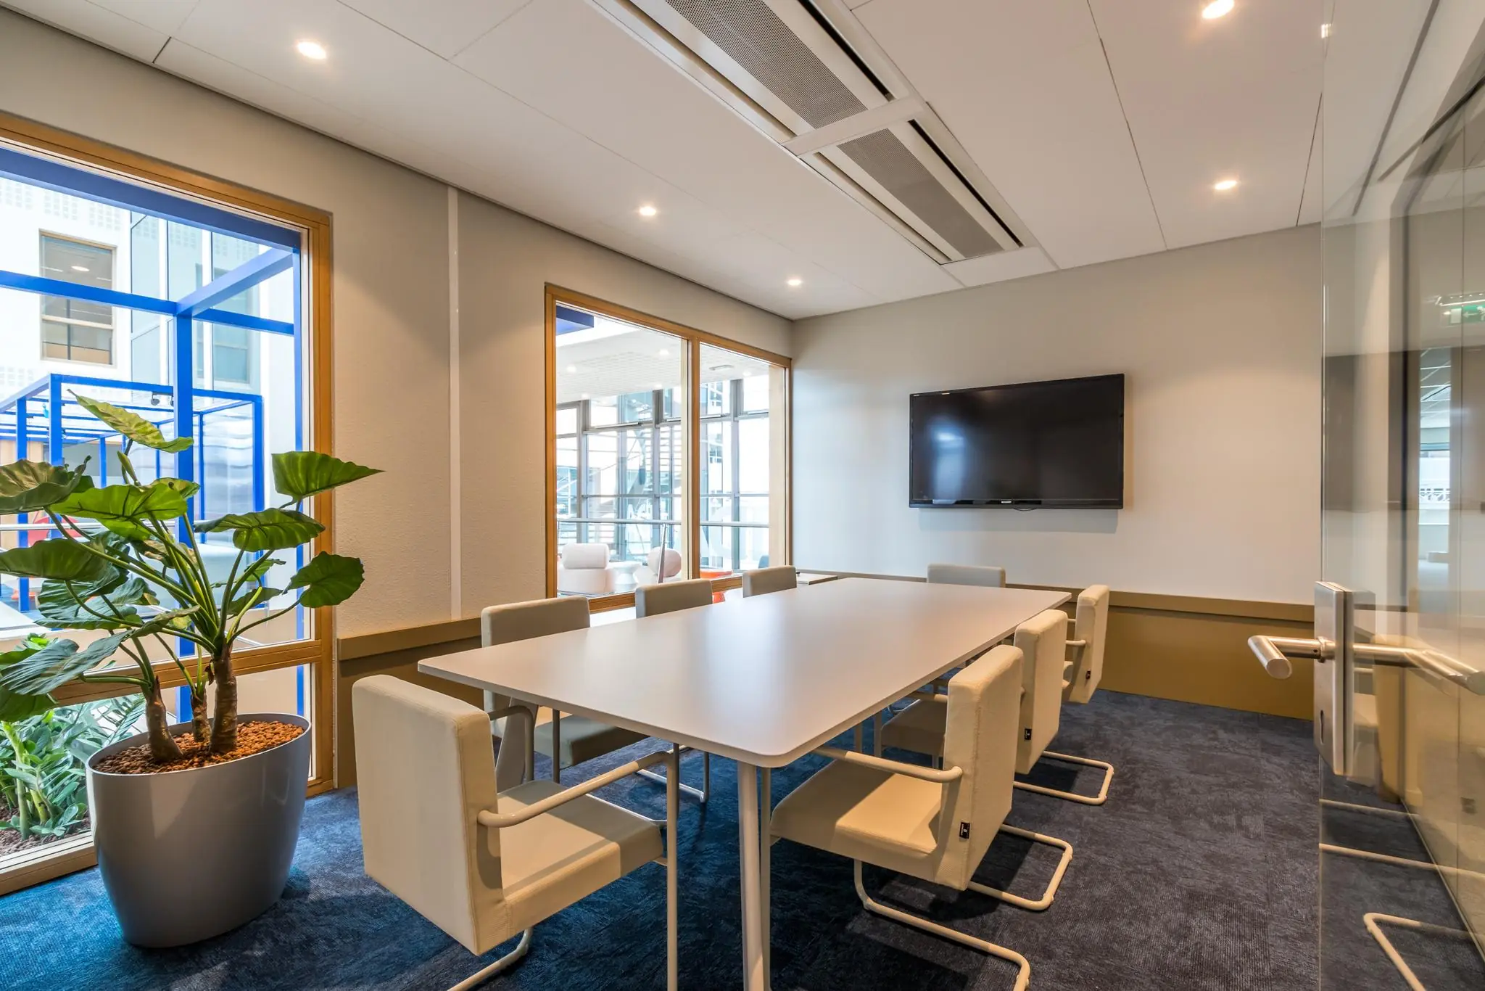
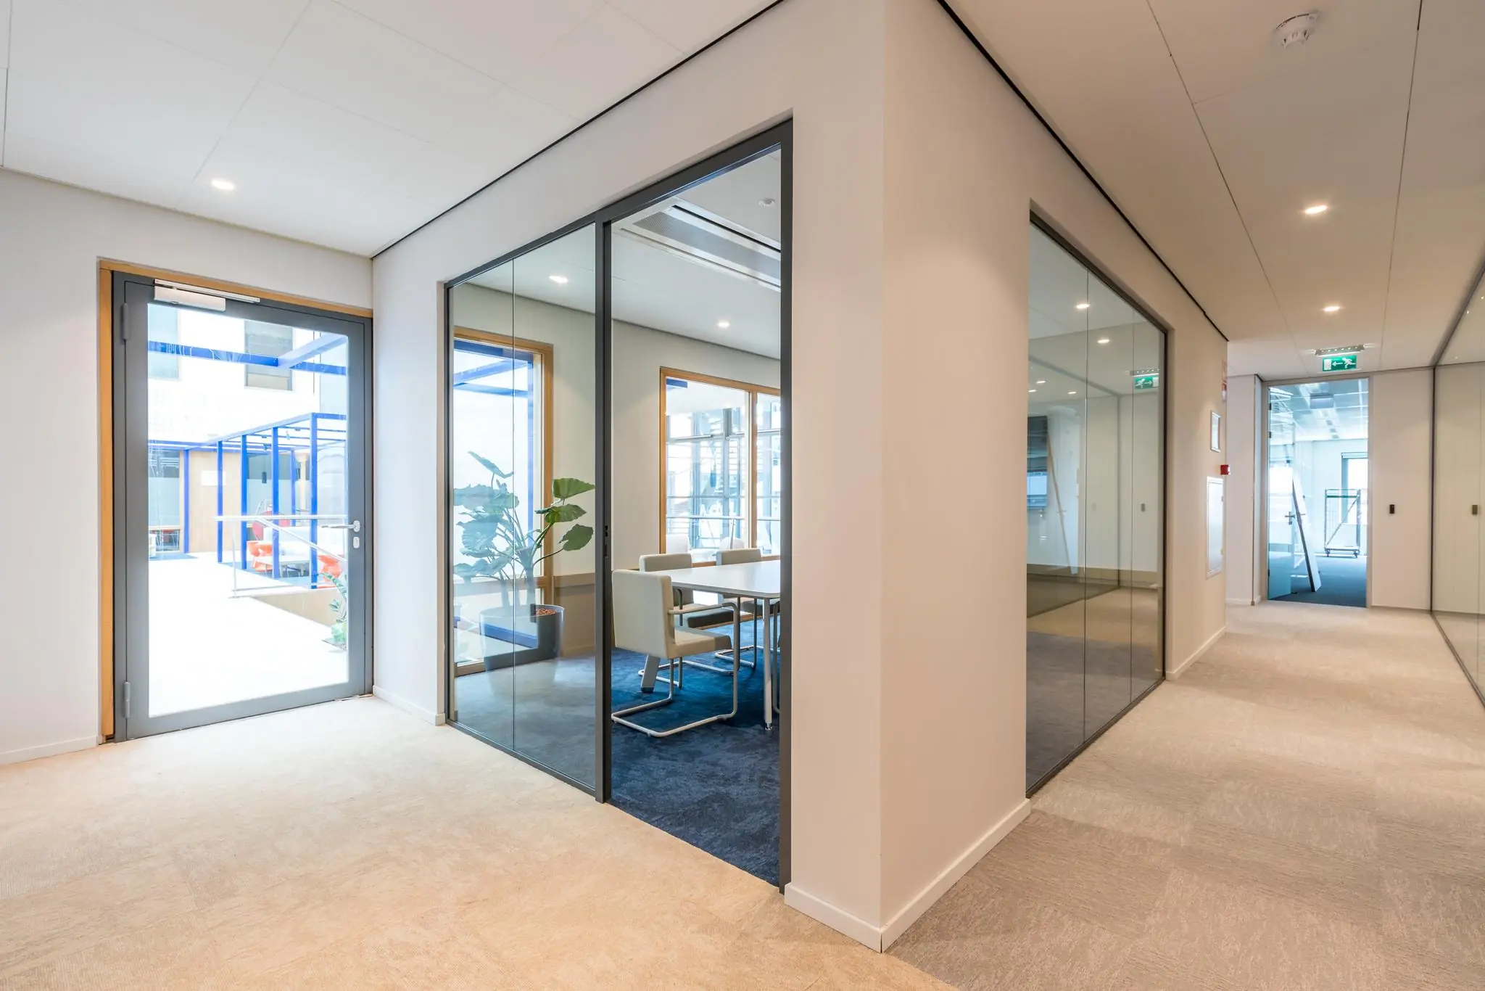
– 2 meeting rooms – based on a fair use policy.
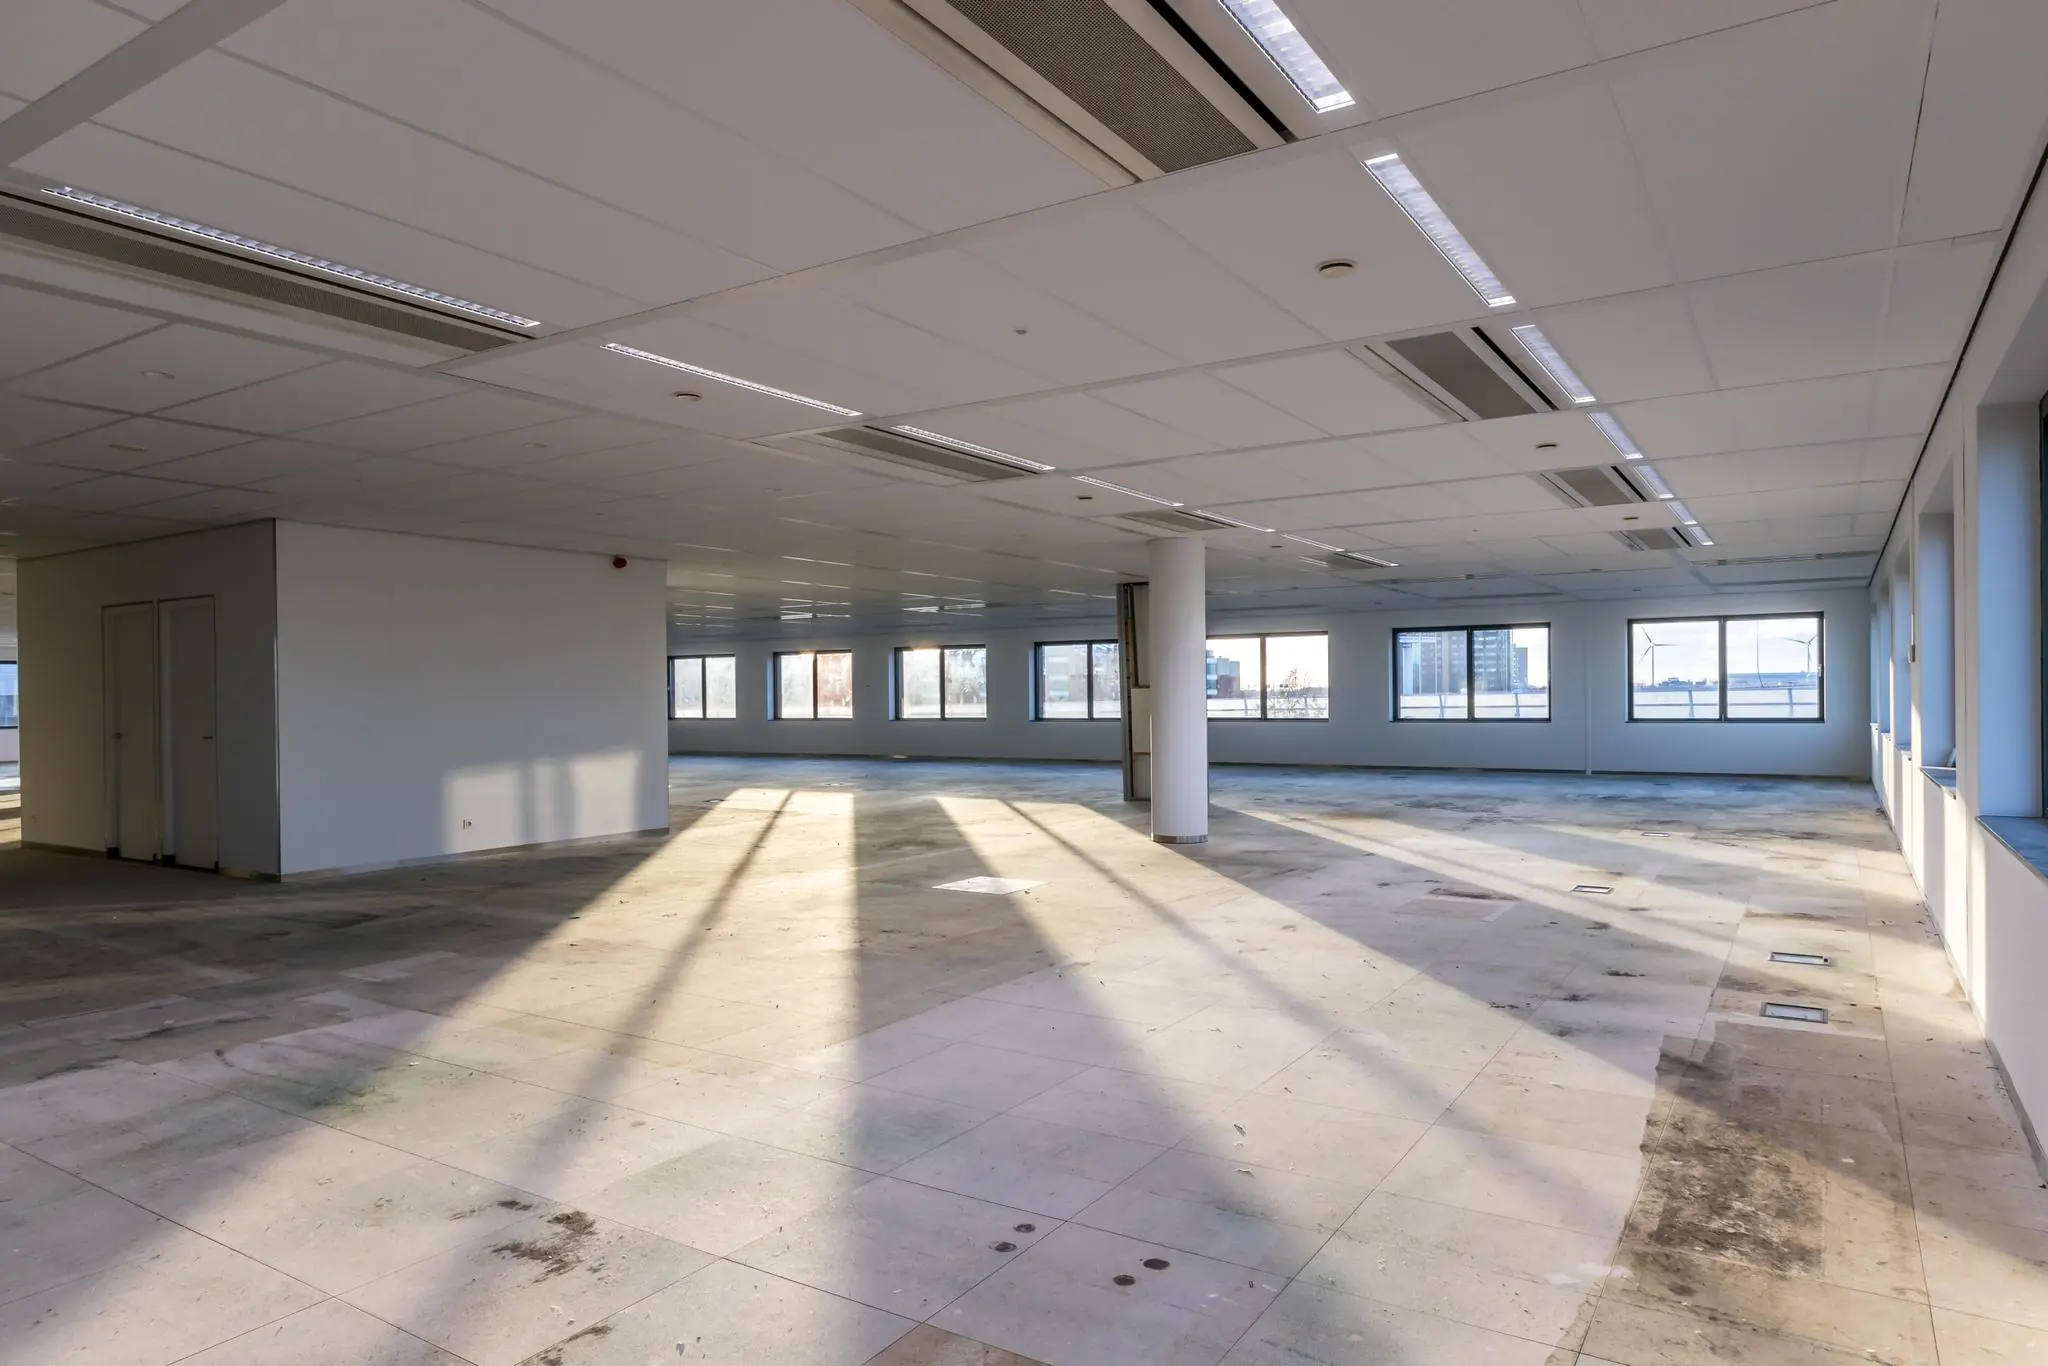
Office space delivery condition:
– Shell-renovated office floors;
– Band-grid suspended ceilings;
– Raised computer flooring;
– LED lighting fixtures;
– Mechanical ventilation via a 4-pipe ceiling induction system with integrated heating and cooling.
Accessibility
By public transport
The property is located approximately 10 minutes’ walking distance from Sloterdijk NS railway station. Isolatorweg metro station is approximately 3 minutes’ walking distance away. From this station, metros depart frequently in the direction of the NS stations Sloterdijk, Lelylaan, Zuid, Duivendrecht, Bijlmer ArenA and Centraal.
By car
The building is excellently accessible via the A10 West ring road, exit S102.
By bicycle
By bicycle, Sloterdijk NS station can be reached in just a few minutes. The Houthavens, the Staatsliedenbuurt and Bos en Lommer are located about 10 minutes’ cycling distance away. A bit further, but also excellently accessible by bicycle, Centraal Station, the Dam and Vondelpark are about 20 minutes’ cycling away.

Features
General
Rental price € 195,- /m2/year
Service costs € 60,- /m2/year
Availability Immediately
Construction
Main function Office space
Year of construction 2001
Surface areas
Floor area 1.622 m2 (in units from 181 m2)
Layout
Number of floors 6 floors
Schedule a viewing or ask a question









 info@deskfinder.nl