Description
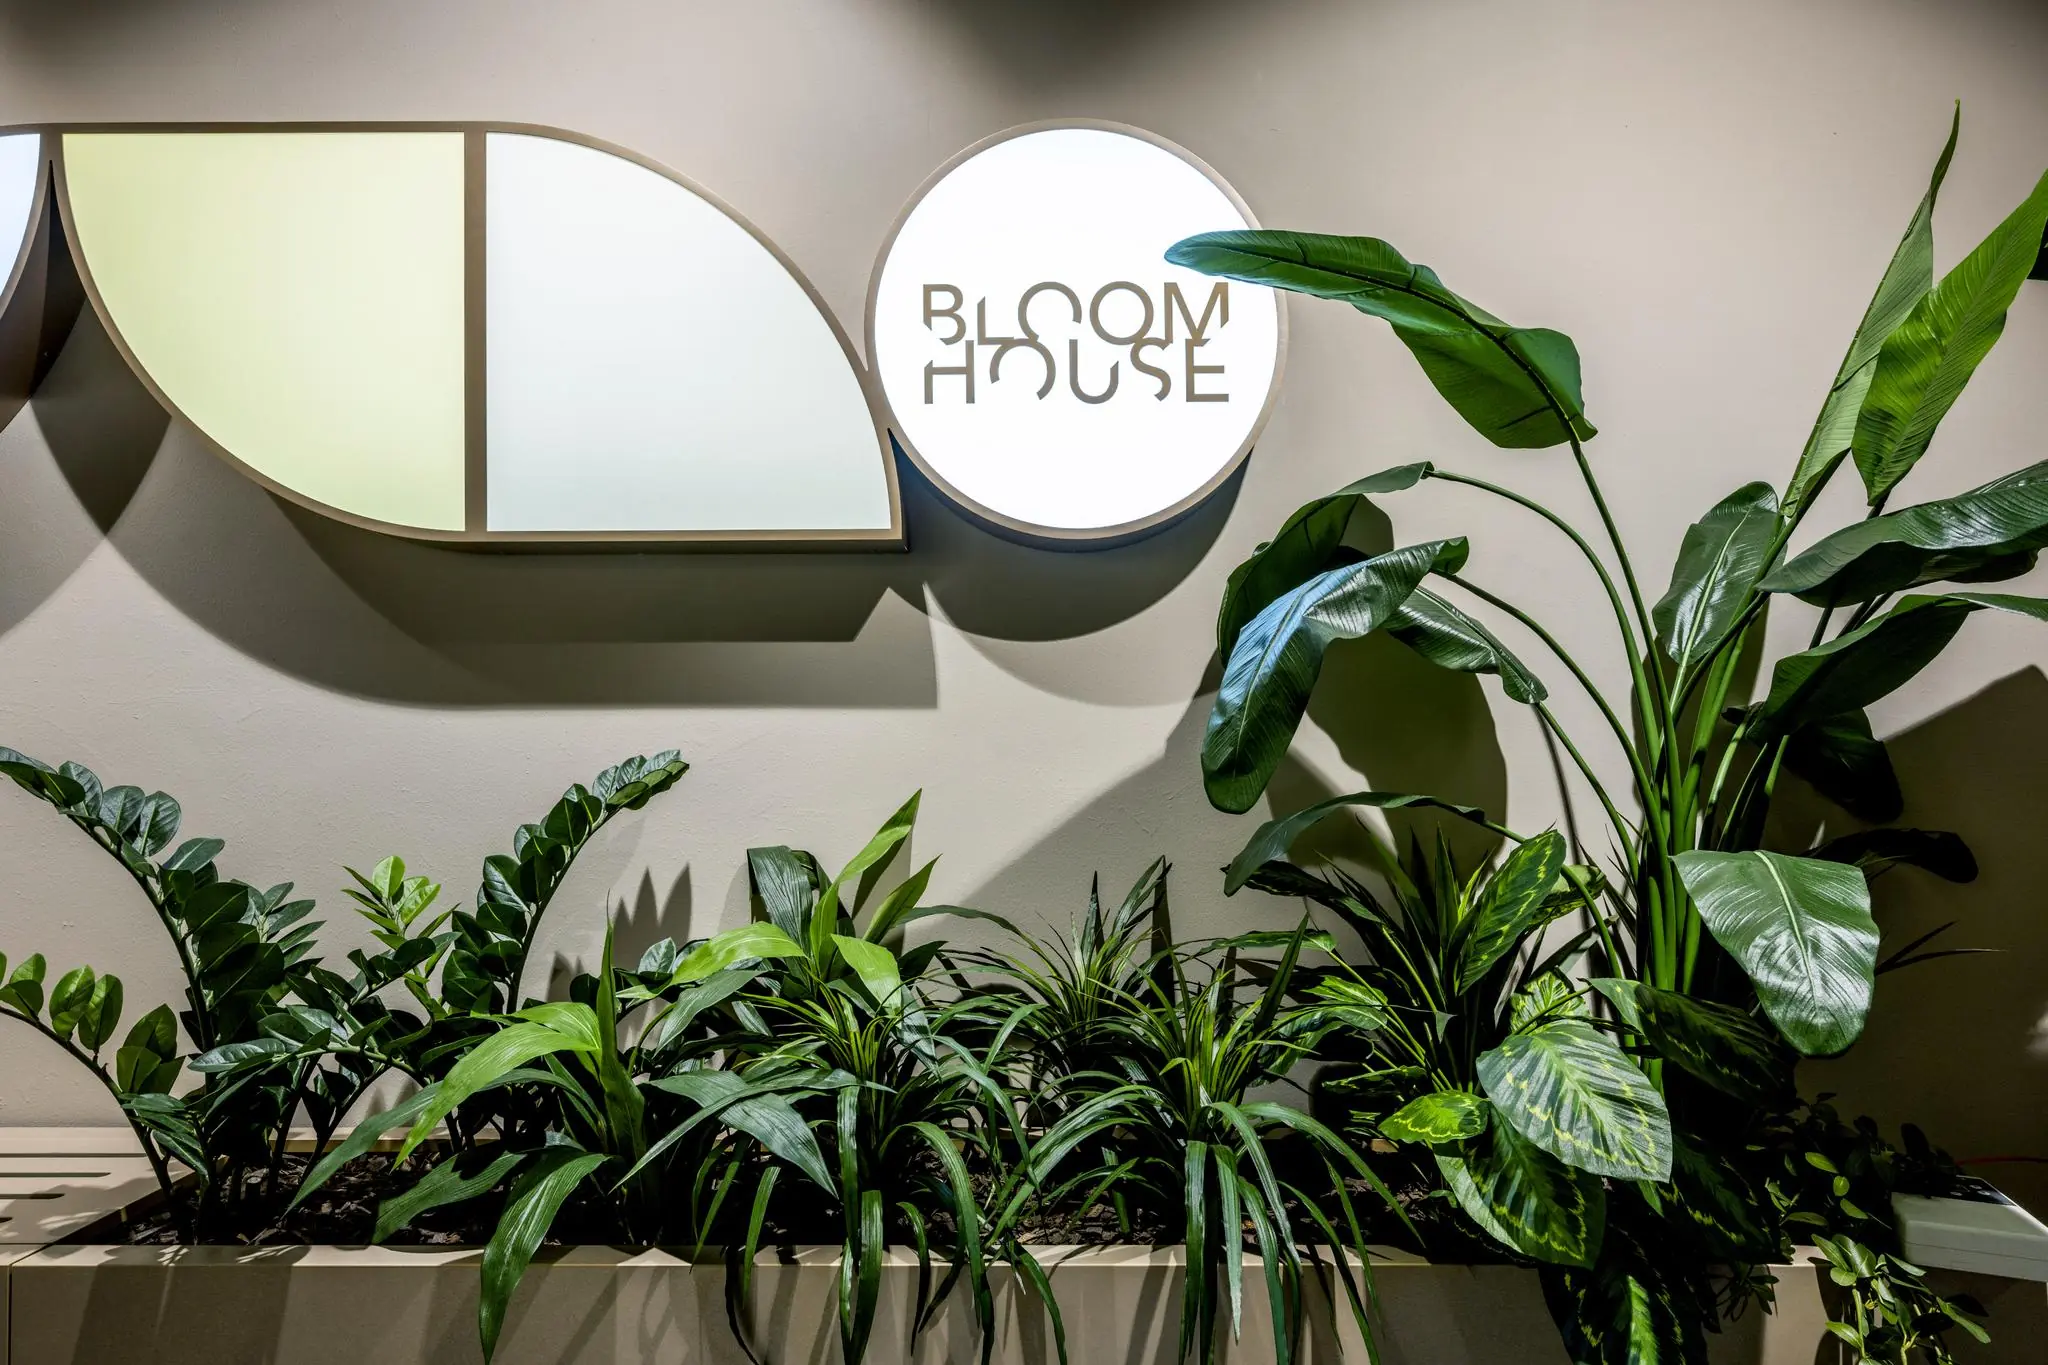
ABOUT BLOOMHOUSE
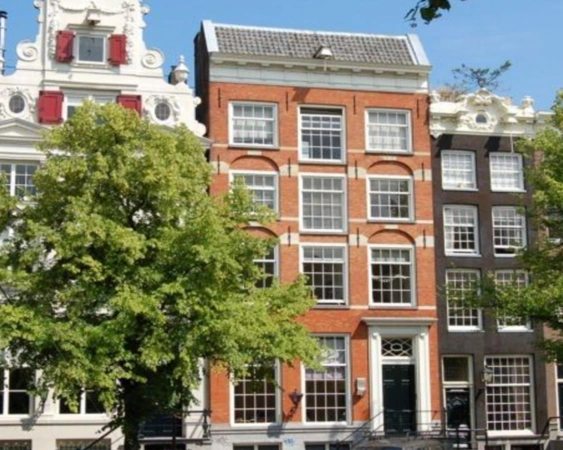
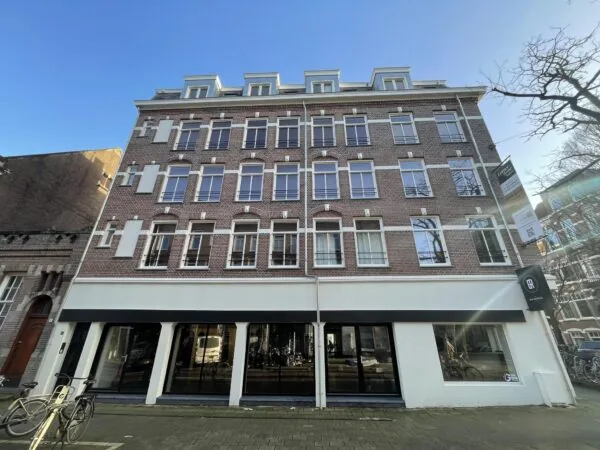
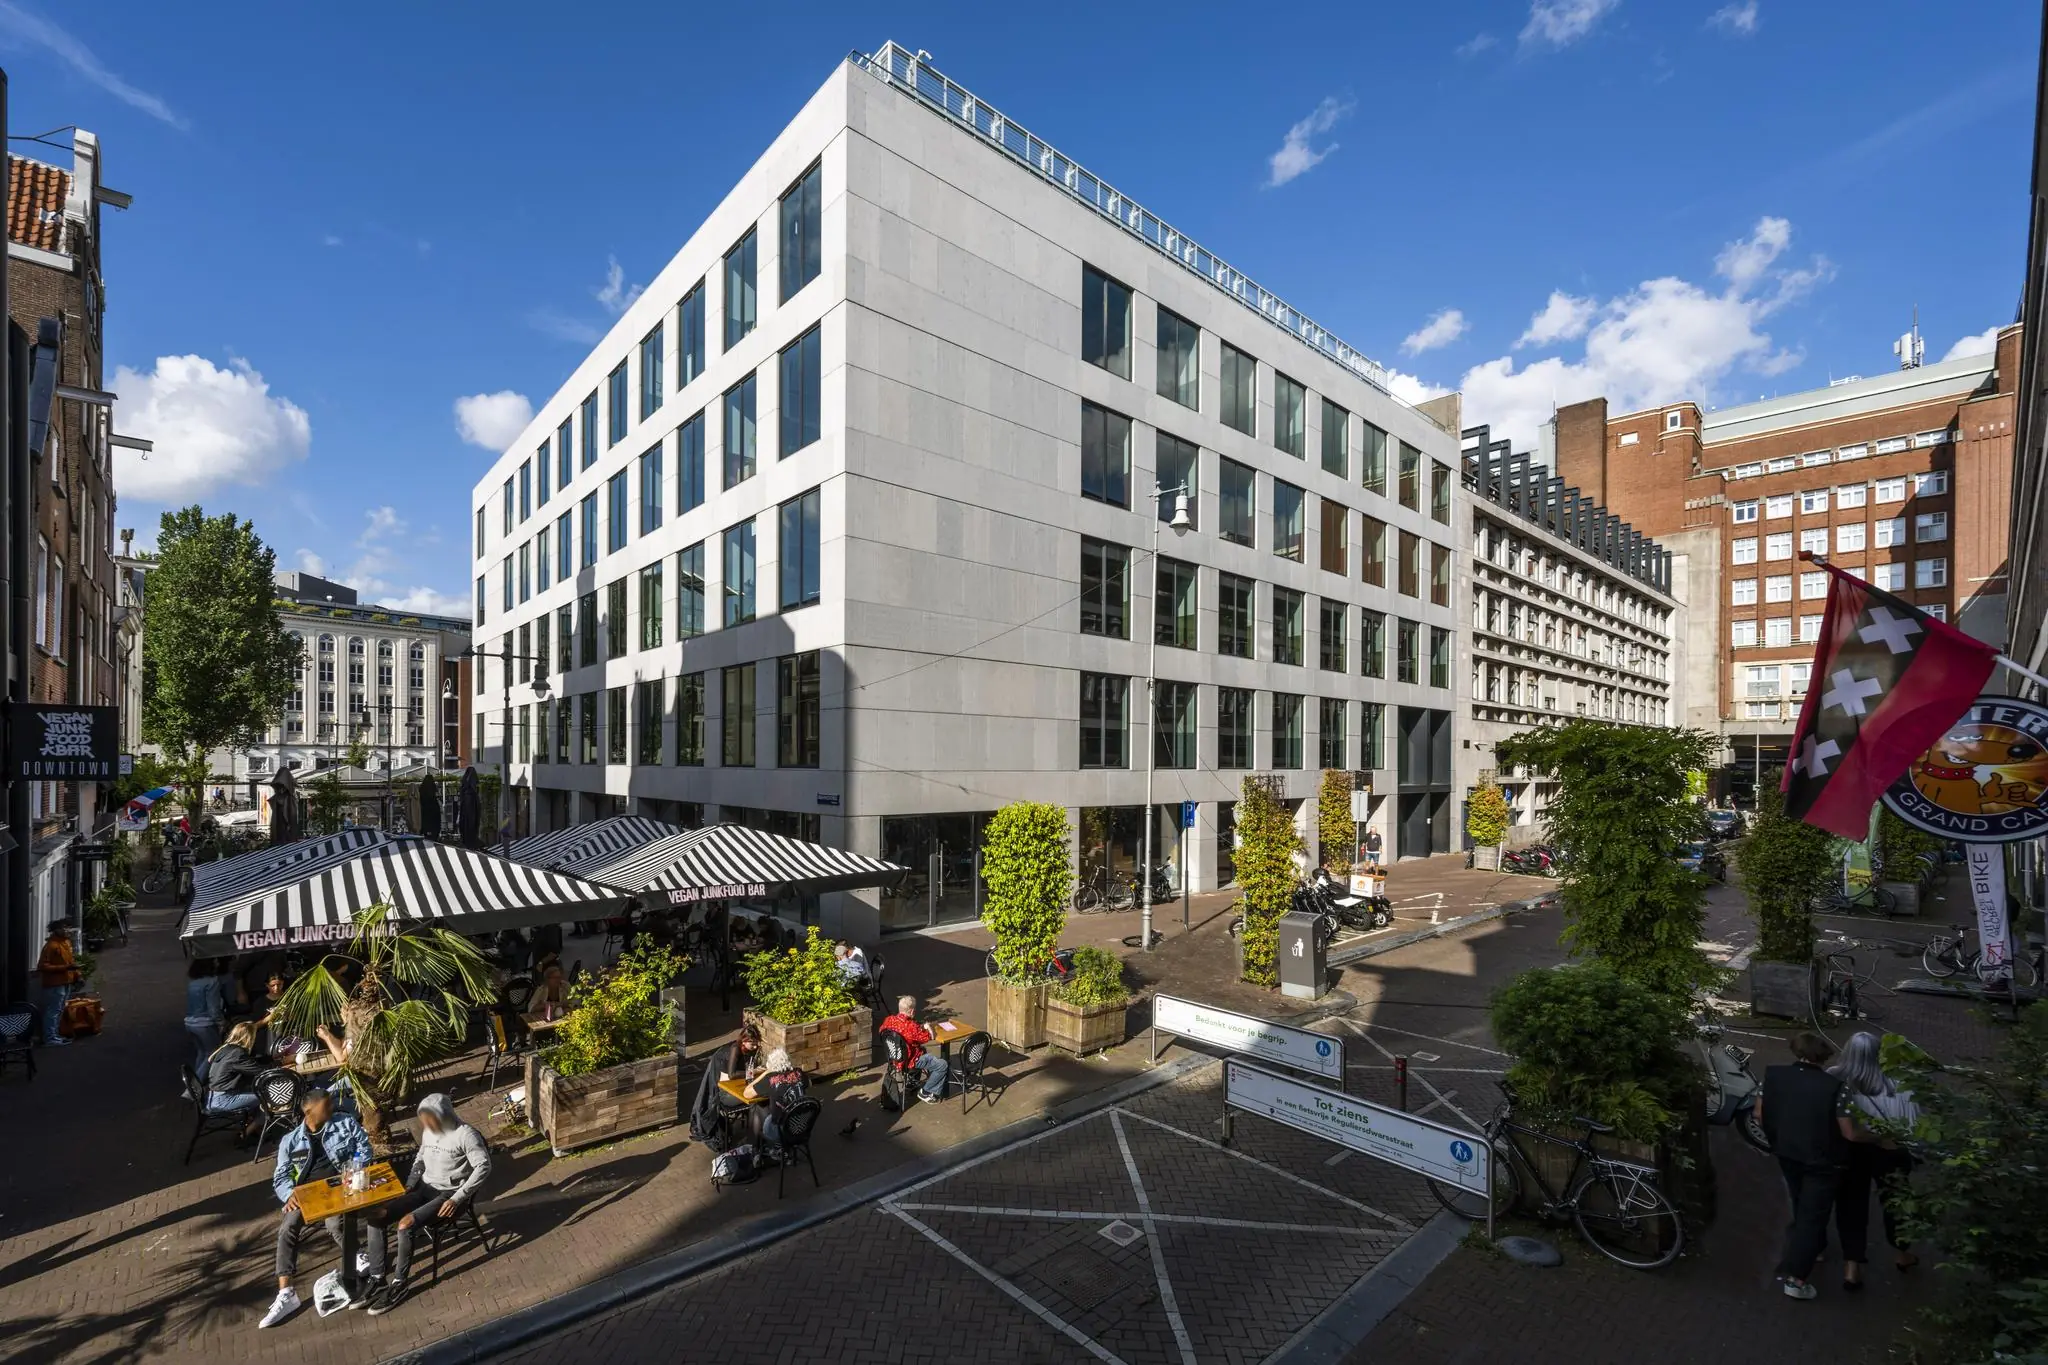
Bloomhouse is a beautiful, contemporary office building of approximately 6,660 m² NLA, located in the heart of Amsterdam city center – the perfect location for growing and flourishing companies. This turn-key office space offers everything needed for success: from state-of-the-art technology to a modern finish and essential office amenities. The building is ideal for modern companies looking for a prime location and high-quality workspace.
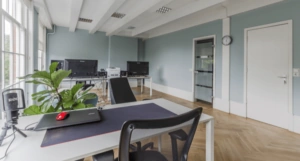
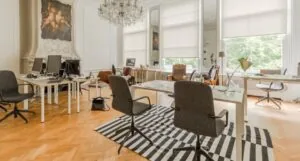
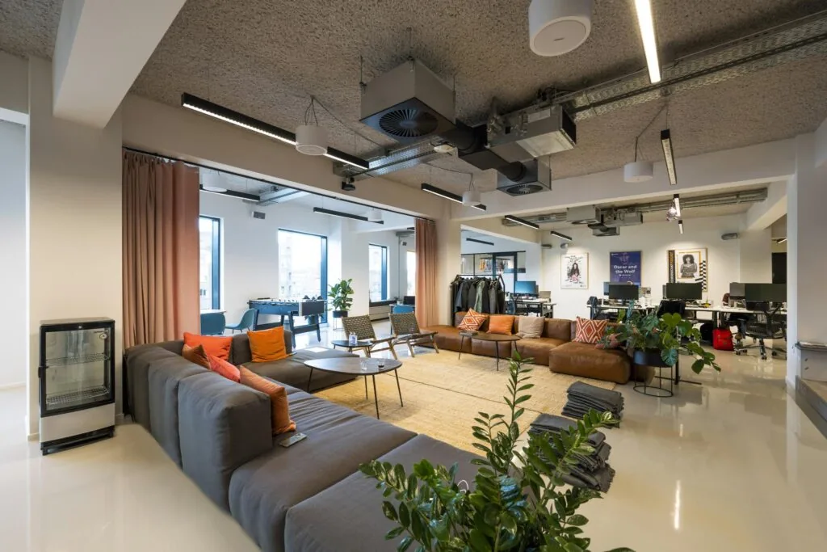
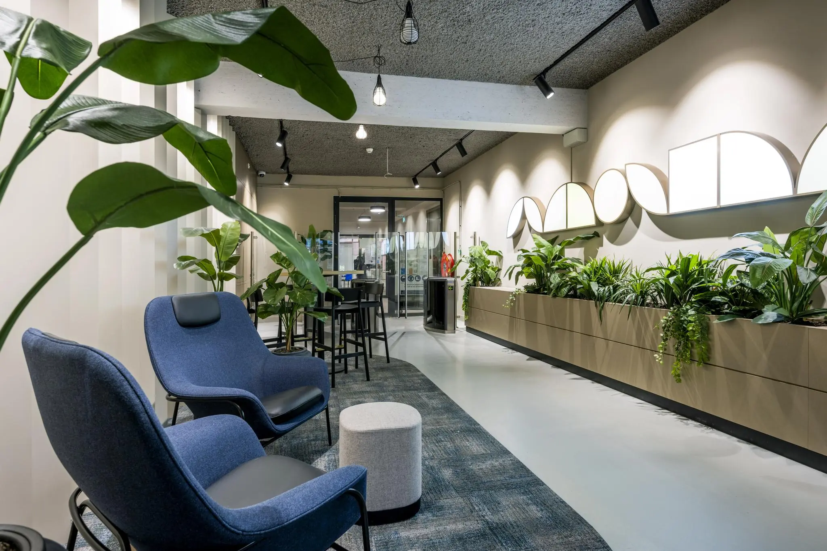
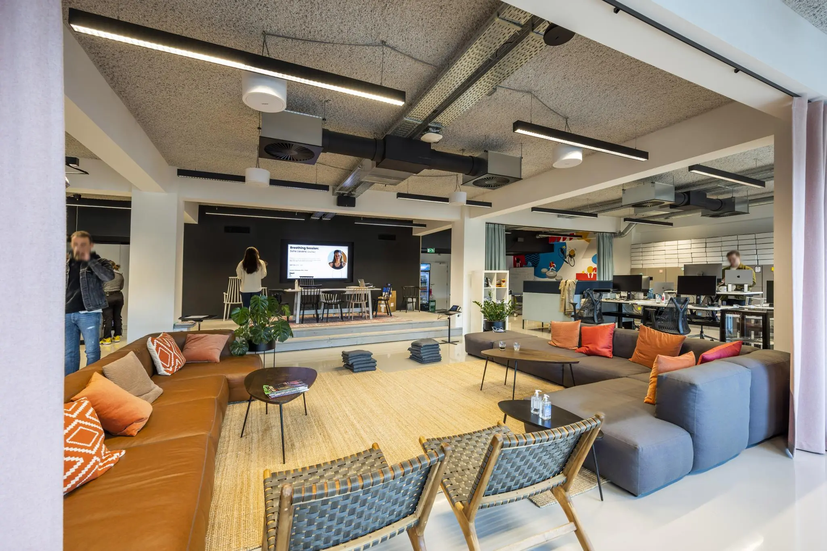
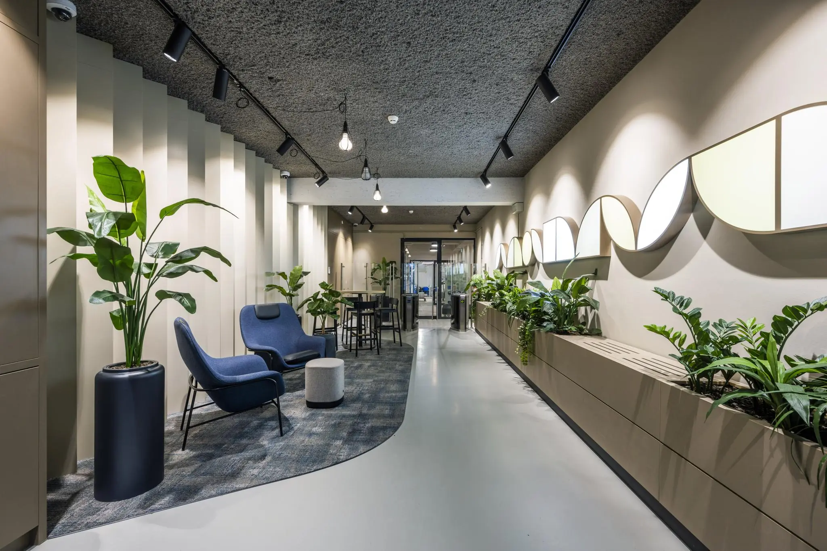
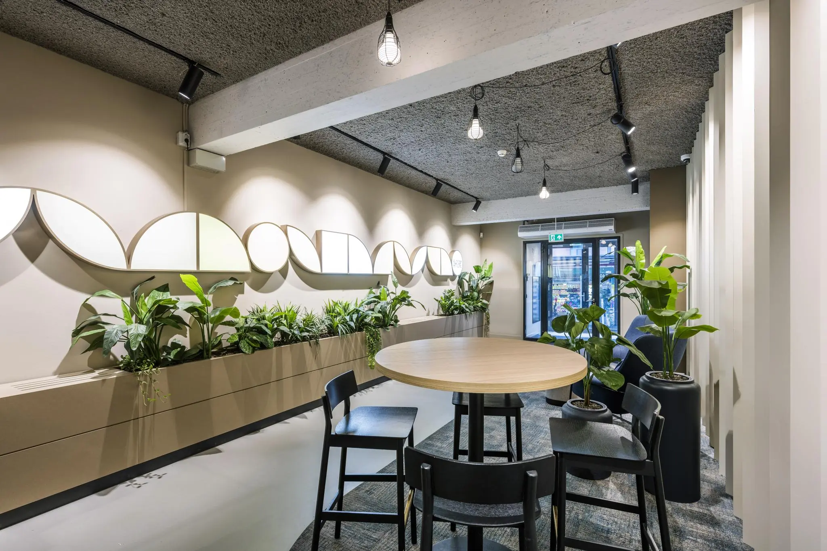
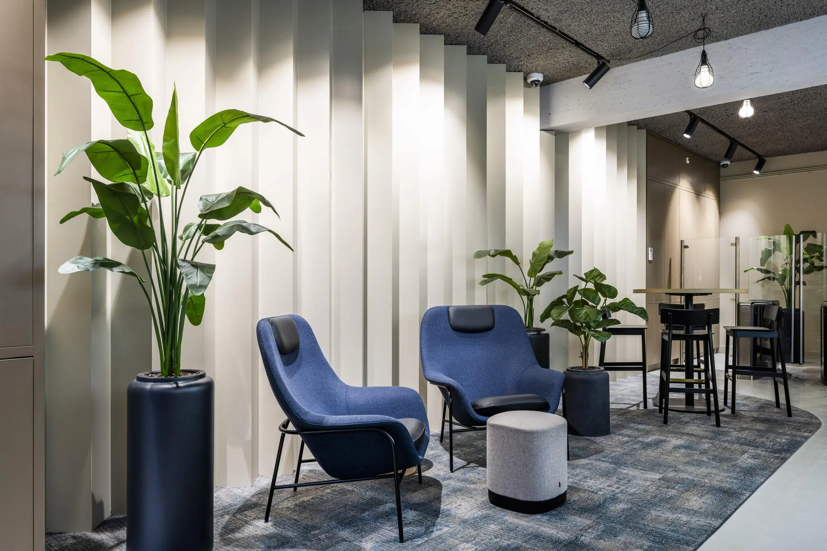
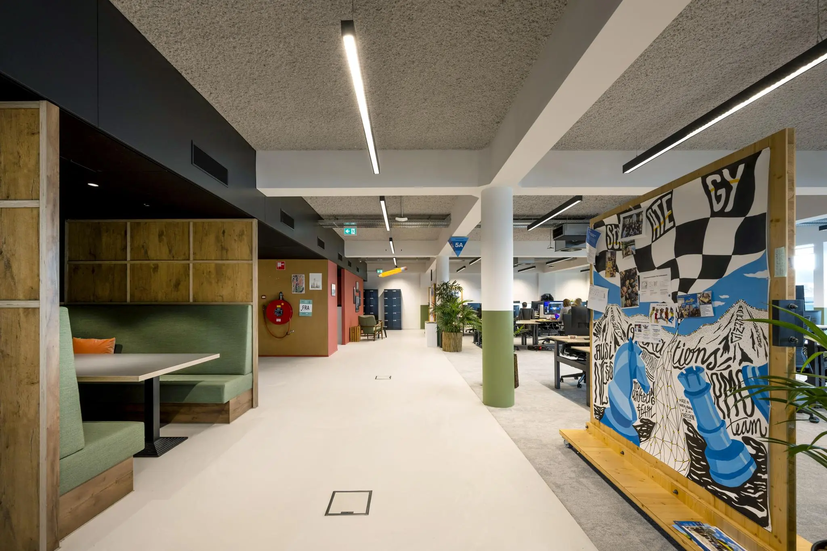
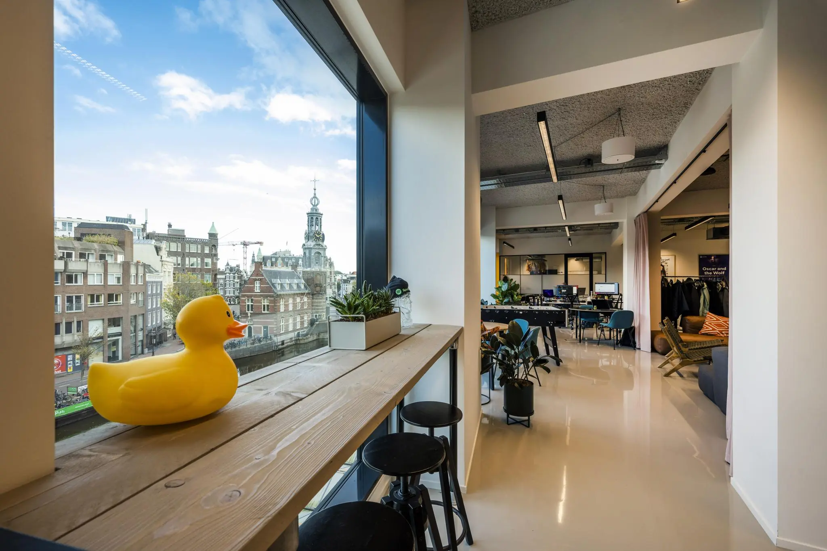
Bloomhouse is a stunning contemporary office building in the heart of Amsterdam – the perfect location for growing and flourishing companies. This turn-key delivered office space offers everything you need to be successful, from state-of-the-art technology to a modern interior and essential office facilities. This building is ideal for modern companies looking for a prime location and high-quality workspace. The building consists of open workspaces and private offices. It also includes a reception, espresso bar, a restaurant, informal meeting areas, and a roof terrace. The interior was designed by HofmanDujardin, while graffiti artists Selwyn Senatori and Vincent Huibers created the murals. Bloomhouse has an exceptional location in the center of Amsterdam, next to the Amsterdam Flower Market and the lively nightlife district Reguliersdwarsstraat. It is surrounded by many popular restaurants, bars, and shops, contributing to a great work environment for employees.
AVAILABILITY
The current availability is as follows:
2nd floor – 1,317 m² NLA (turn-key)
3rd floor – 426 m² NLA (turn-key)
Total: 1,743 m² NLA
LOCATION
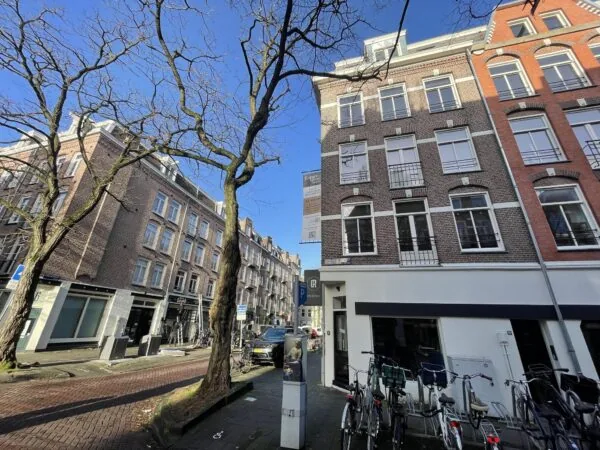
Bloomhouse has an exceptional location in the center of Amsterdam, directly next to the Amsterdam Flower Market and the lively nightlife street Reguliersdwarsstraat. This prime location is excellently accessible by public transport and is only a few steps from the North/South line. The building is surrounded by popular restaurants, hotels, bars, and shops – contributing to an inspiring and lively work environment.
OFFICE BUILDING
Architecture and interior design firm Hofman Dujardin transformed the existing office into a completely new work environment, just as lively as the streets around it.
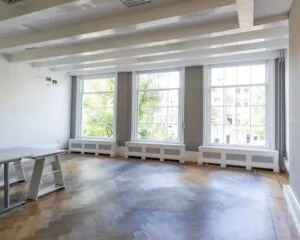
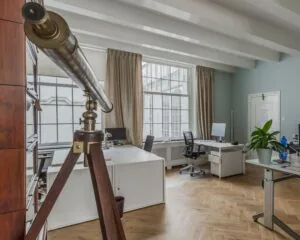
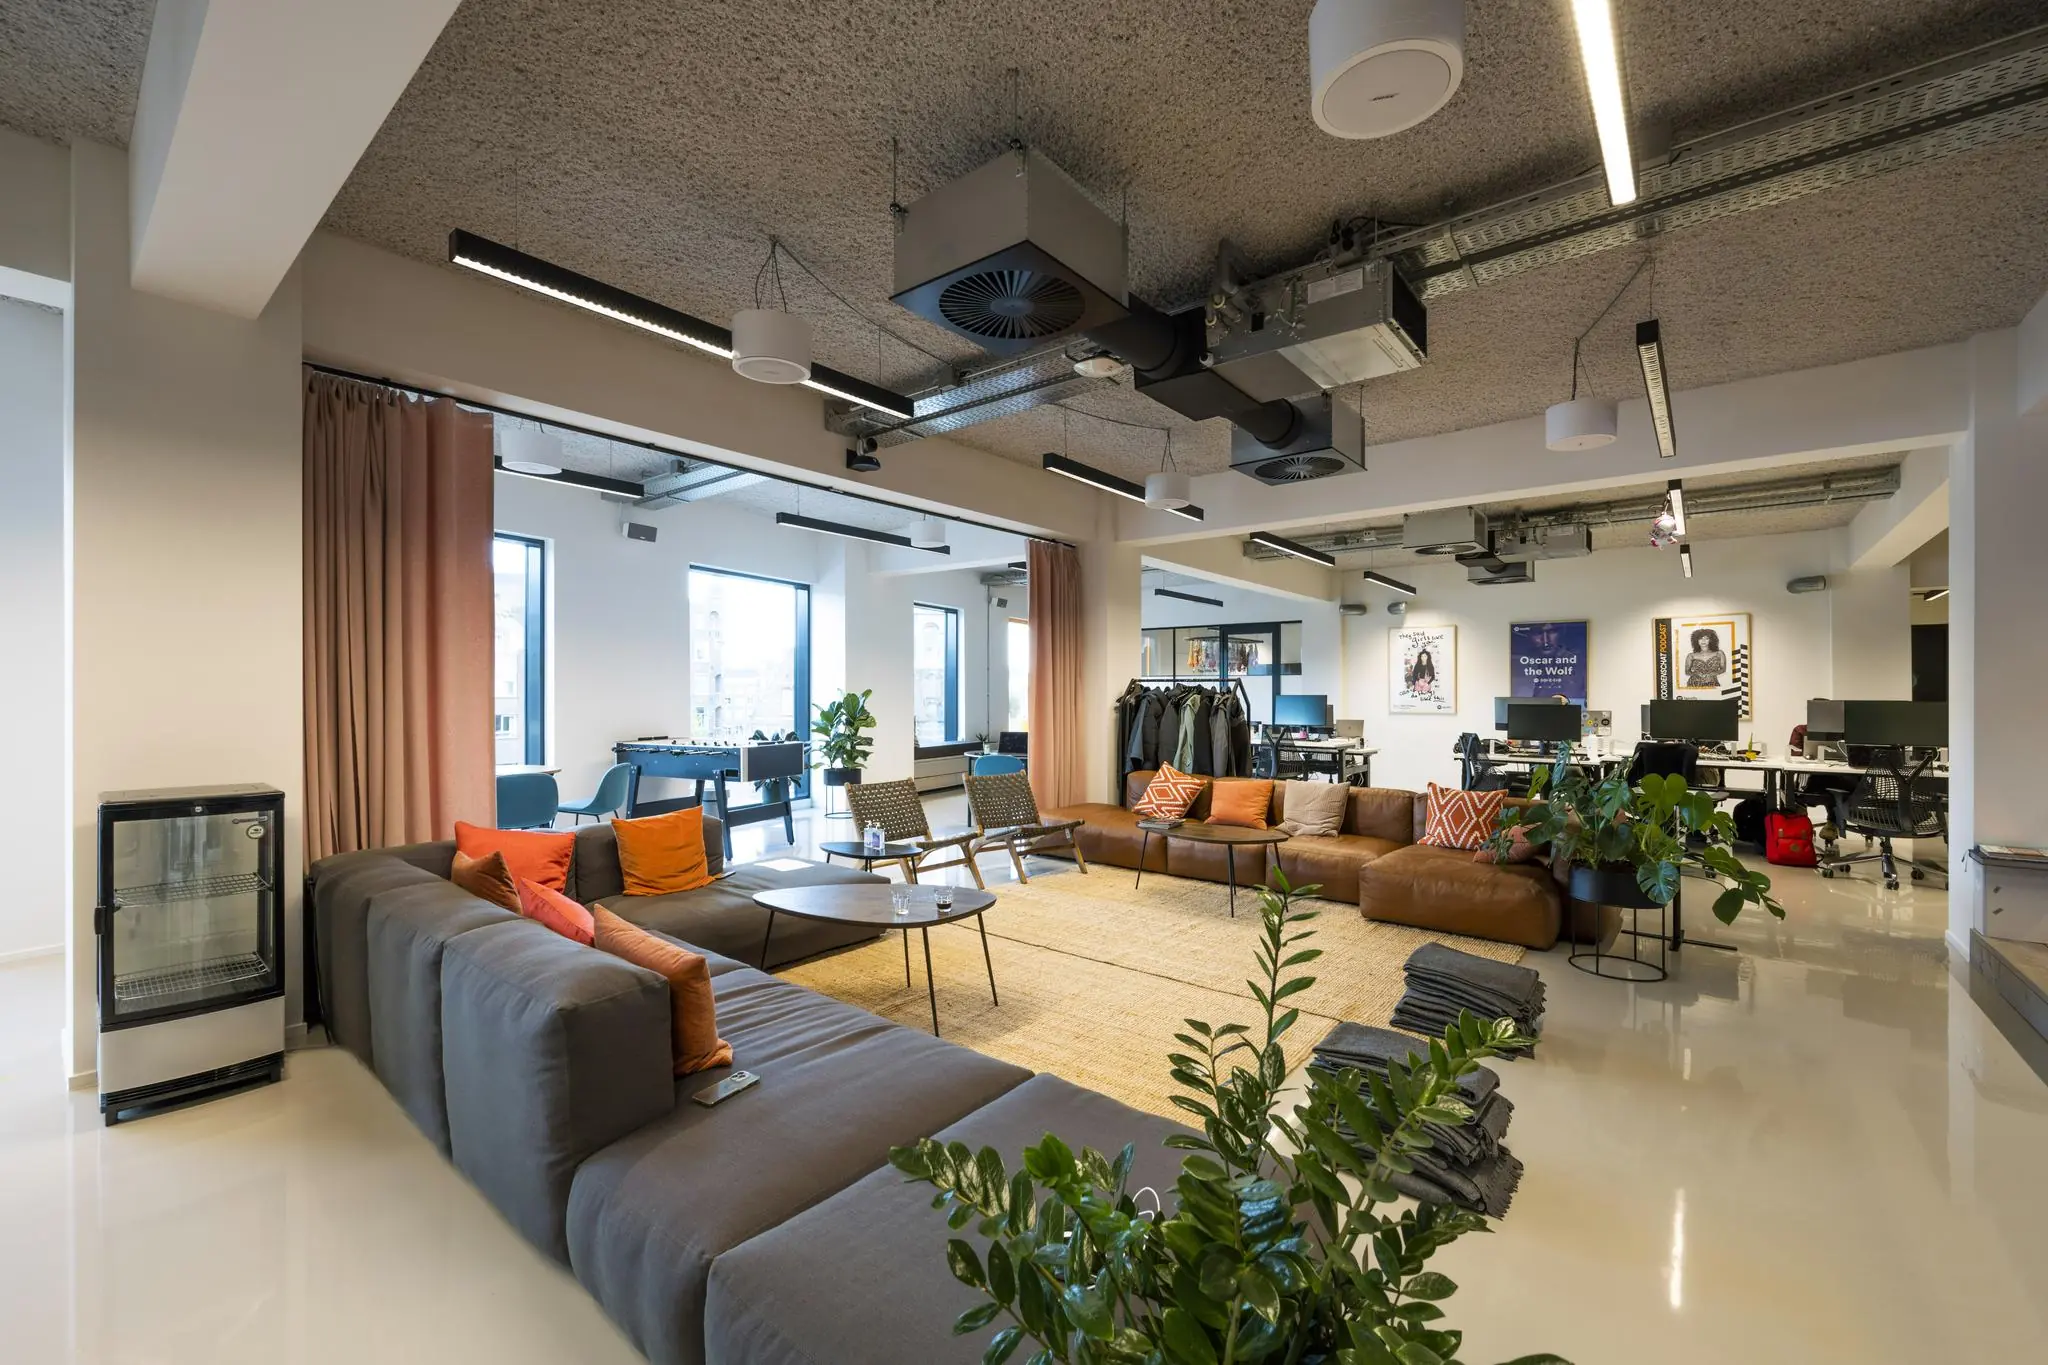
The remaining office floors offer modern office space that is immediately available. The building consists of open work floors and private offices with a colorful and striking interior. Each space is fully move-in ready with a modern layout, central air conditioning, and plenty of daylight, ensuring a pleasant and healthy work environment.
RENTAL PRICE
Office space: € 495.00 per m² per year
Service costs: € 60.00 per m² per year
Parking: € 5,500.00 per space per year
Rental prices are exclusive of VAT.
FEATURES
• Excellently accessible office location in the heart of Amsterdam
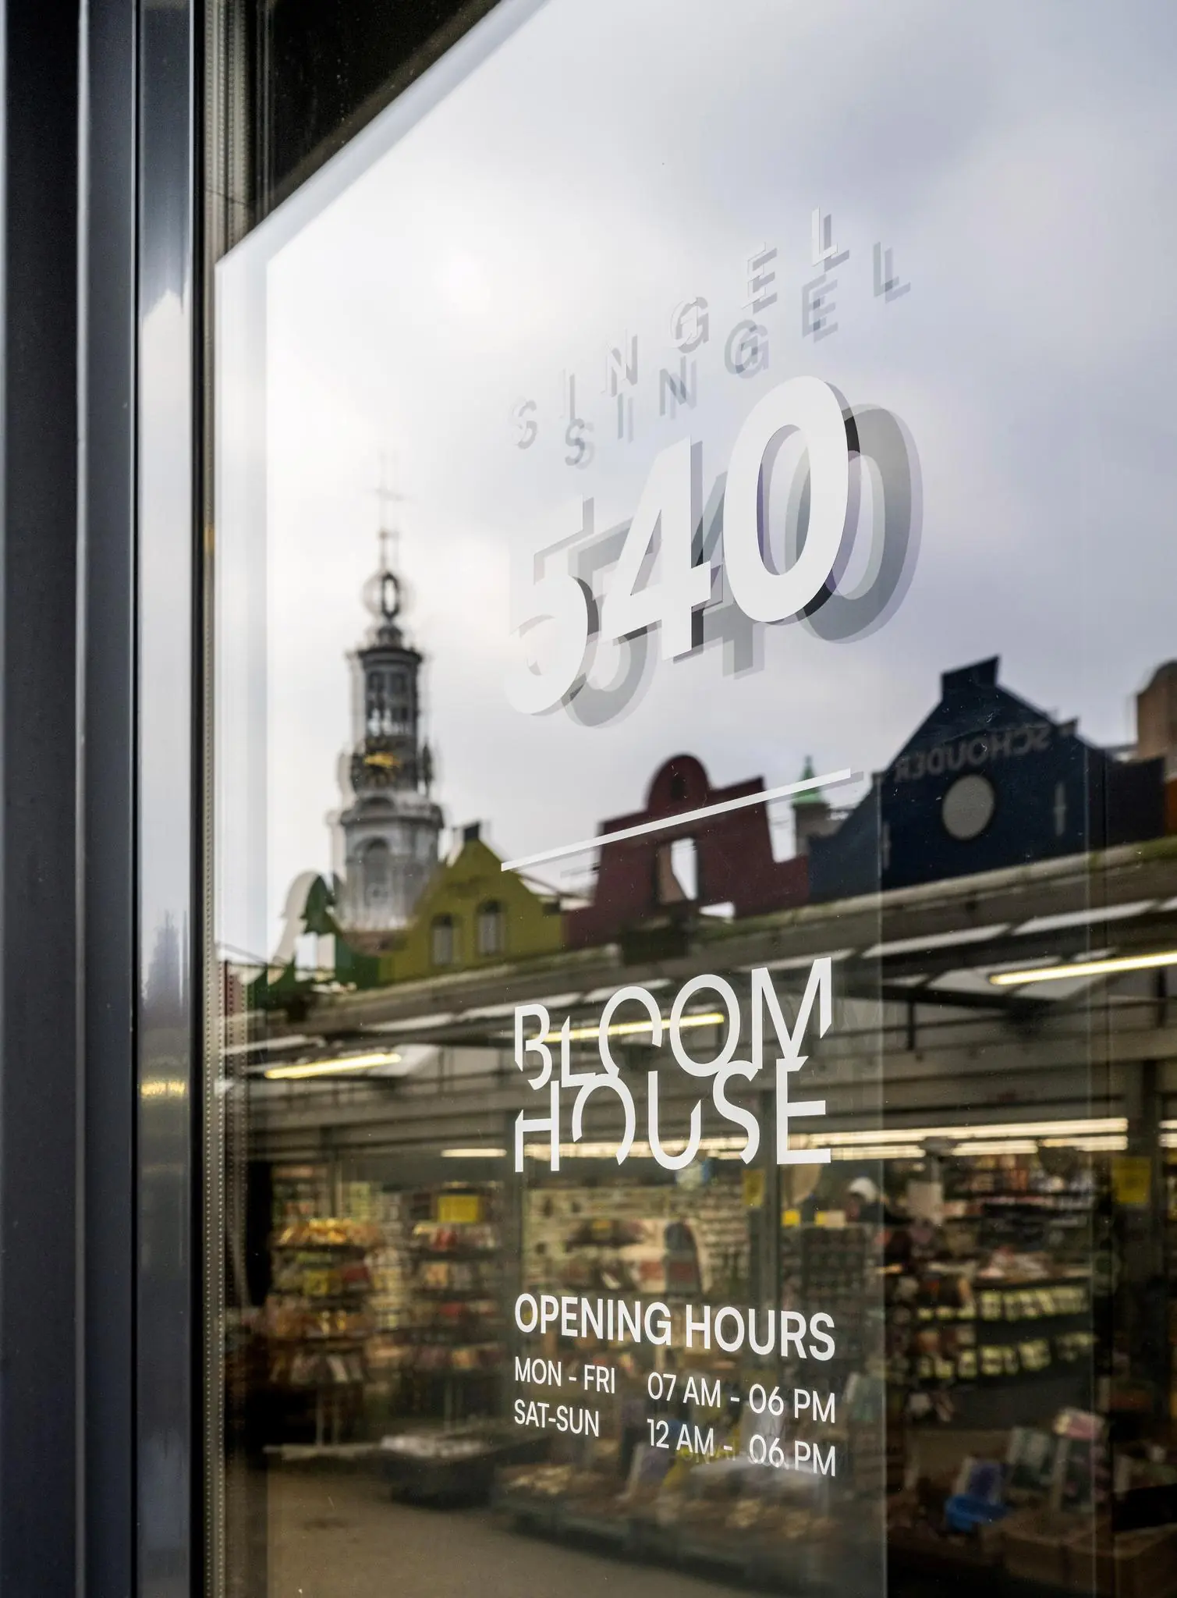
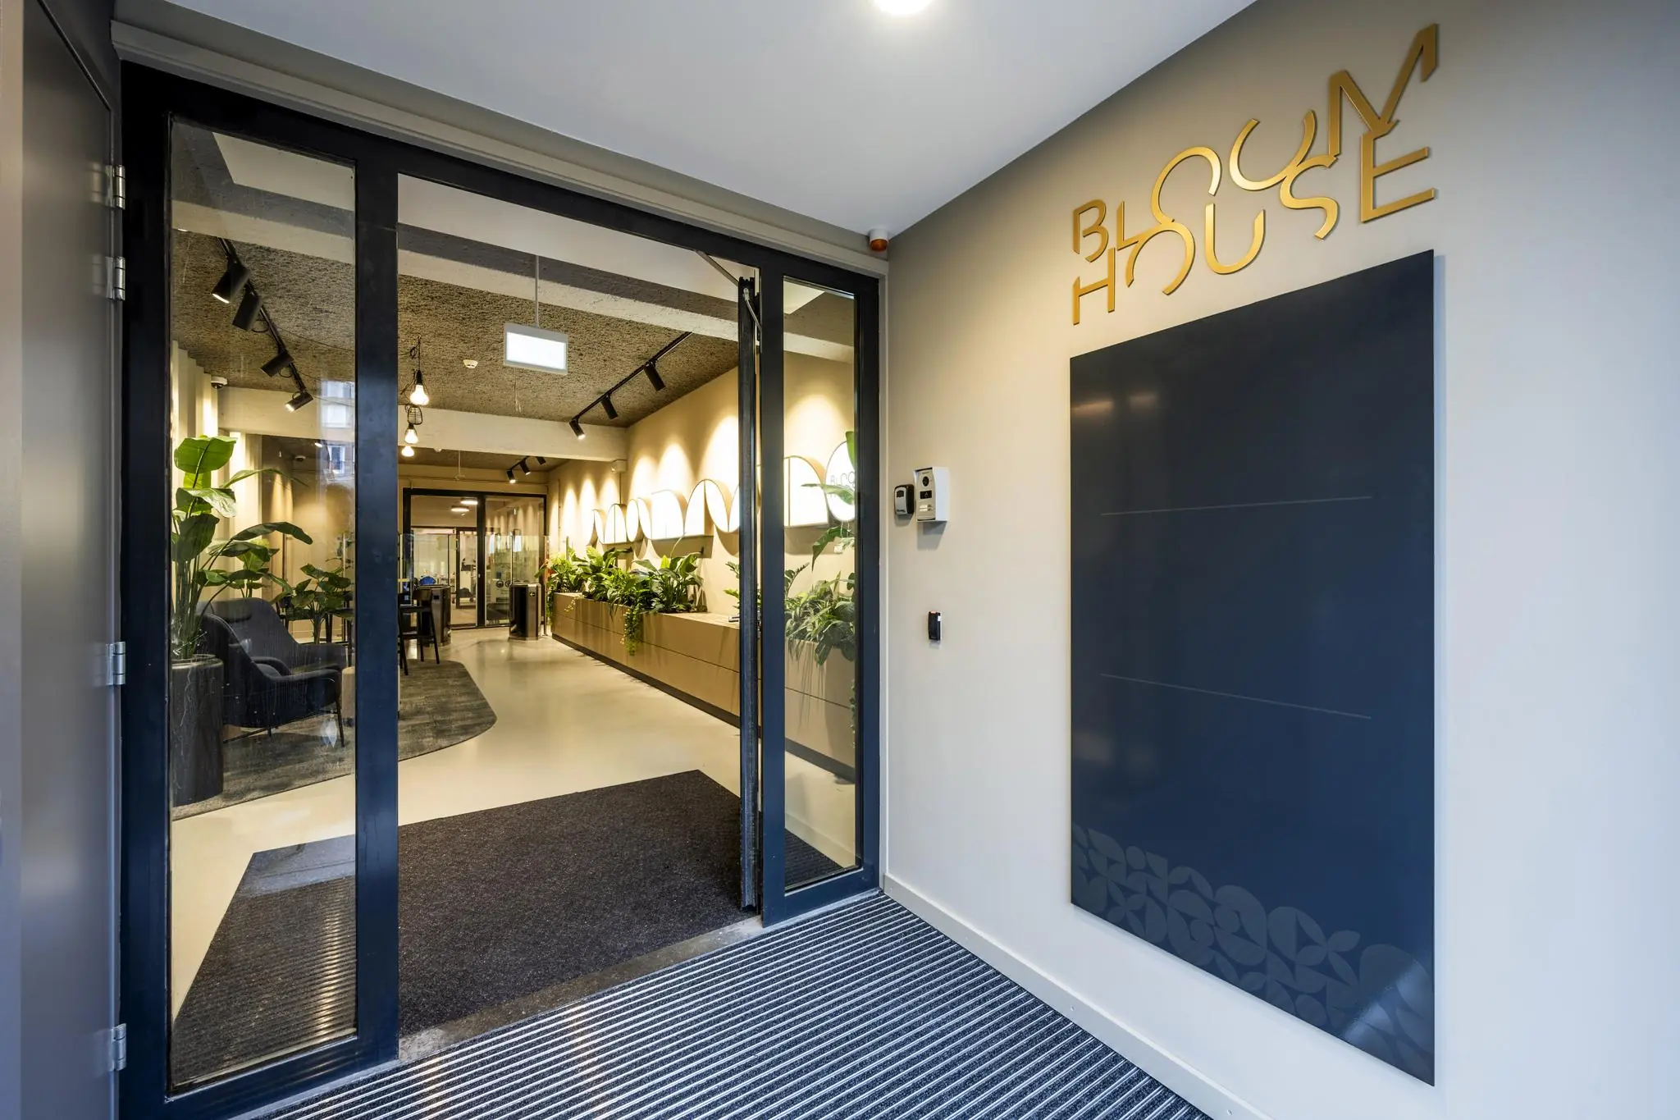
• Exclusive entrance at Singel 540 when renting the 2nd and 3rd floors
• Just a 6-minute walk to Rokin metro station
• Bright office space with high ceilings
• Large, open, and flexible floors
• View over the canals
• Distinctive and modern interior
• High-quality finish
• Energy label A
DELIVERY LEVEL
• The current fit-out is turn-key and will be delivered ‘as is’
• Existing data cabling
• Work and meeting spaces
• Acoustic spray coating / industrial ceiling
• Industrial ceiling with ventilation, cooling, and heating via induction units
• Access control system with access passes
• Luxury sanitary facilities on every floor
• LED lighting throughout the building
AMENITIES
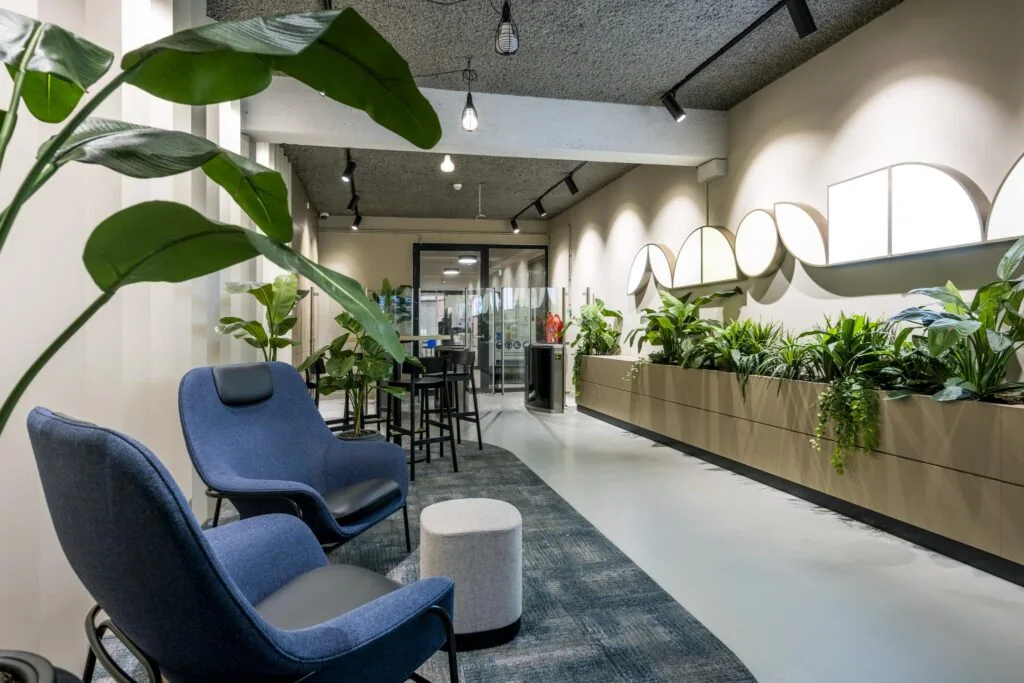
• Renovated entrance hall with pantry and furnished seating area (exclusive)
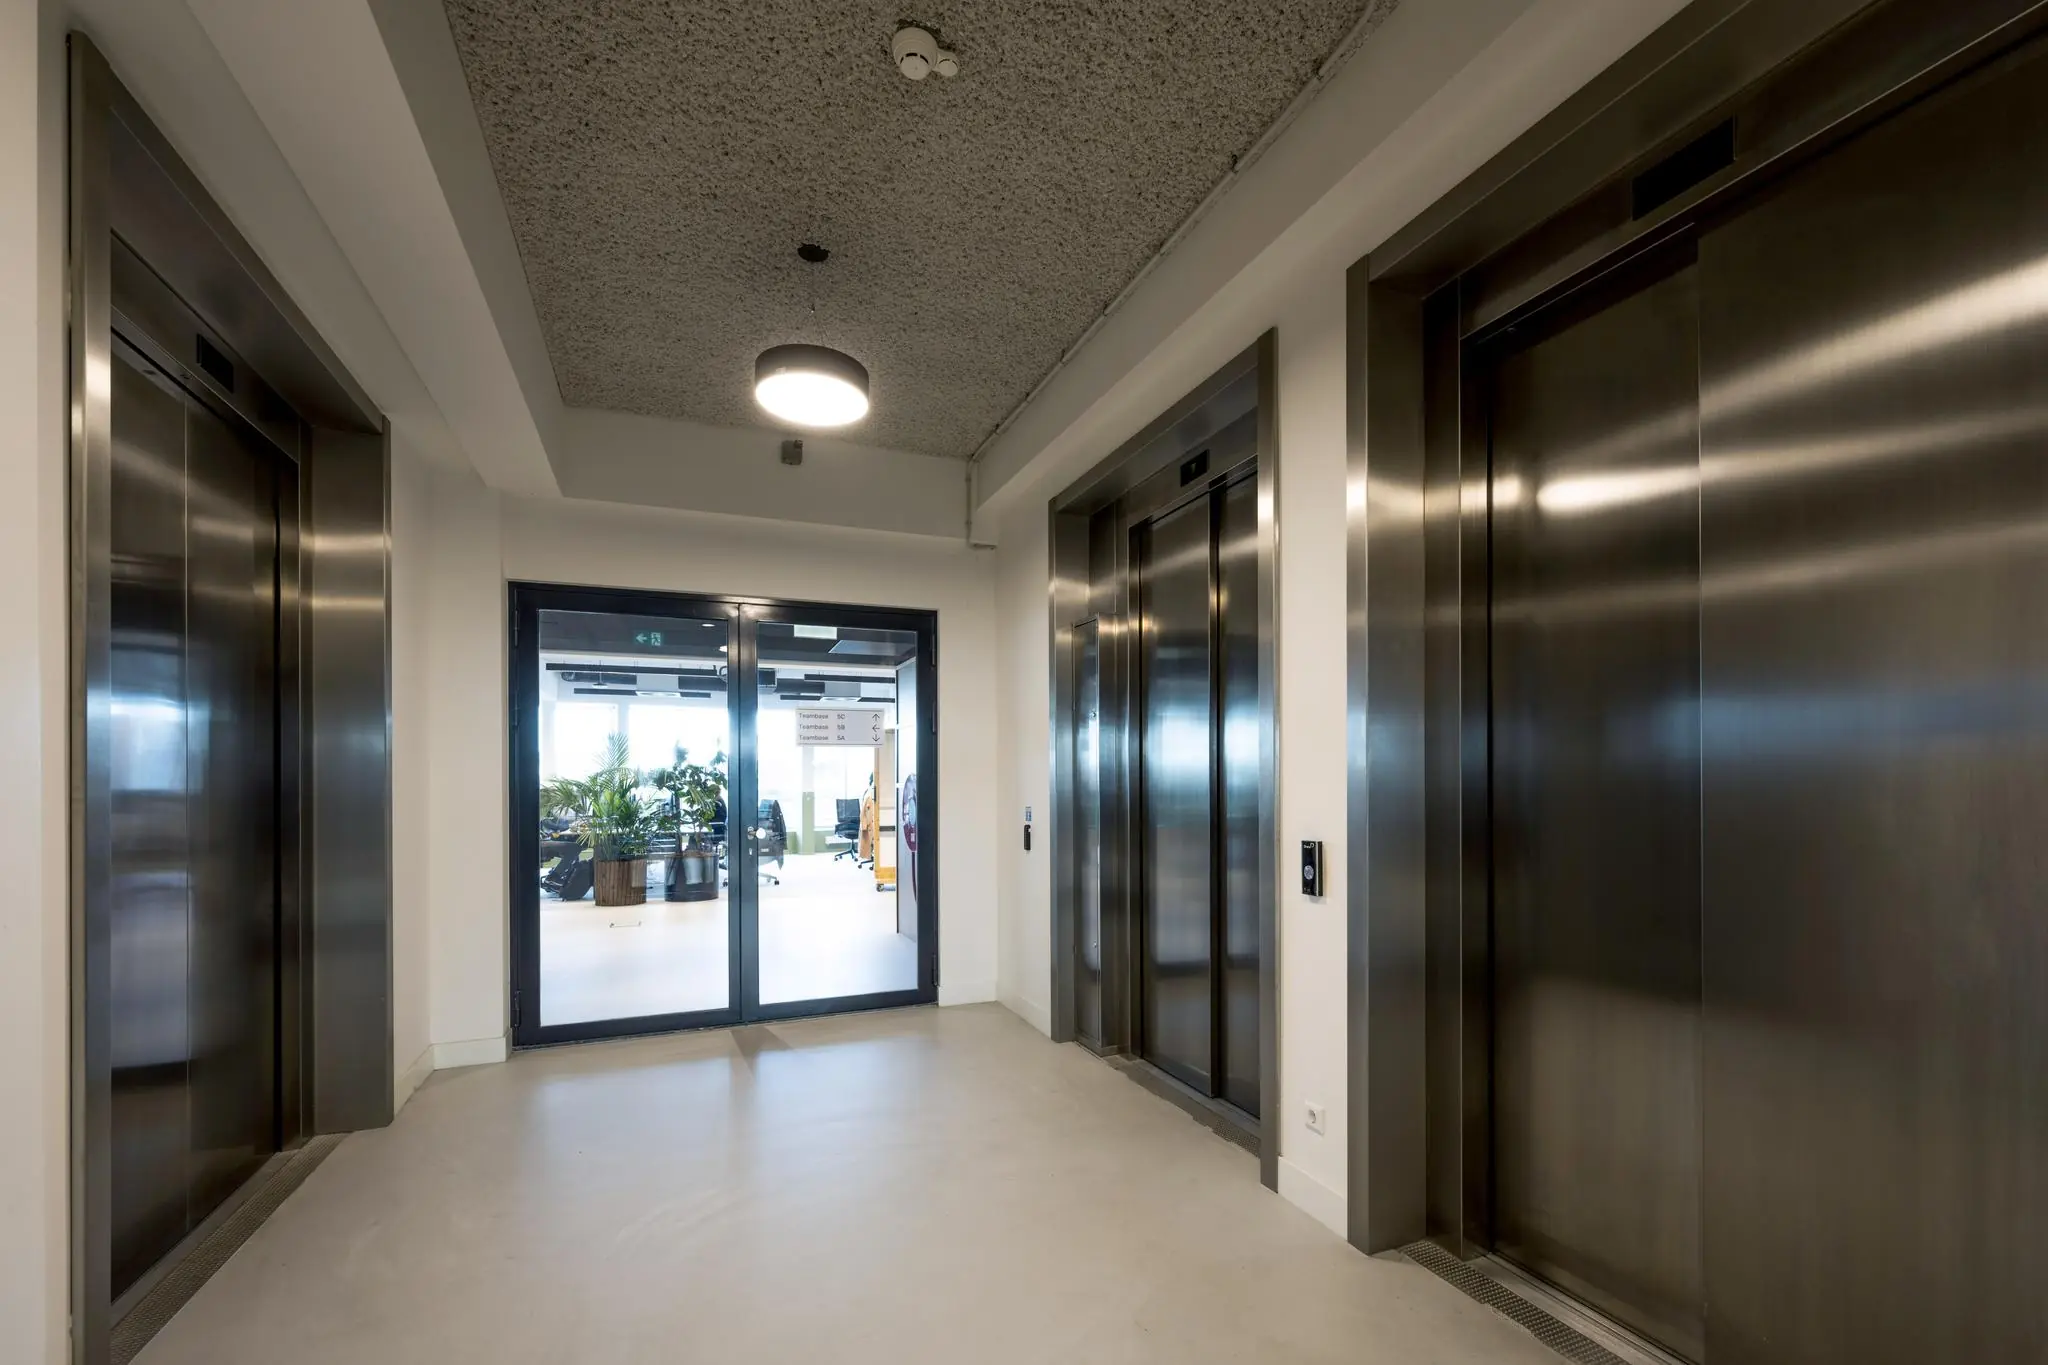
• 3 elevators and spacious staircase
• Formal and informal meeting rooms equipped with furniture, hardware, data cabling, and wall-mounted items (TV brackets, graffiti art, pinboards, whiteboards, and canvases)
• Pantries on every office floor
• Changing rooms with showers (without lockers)
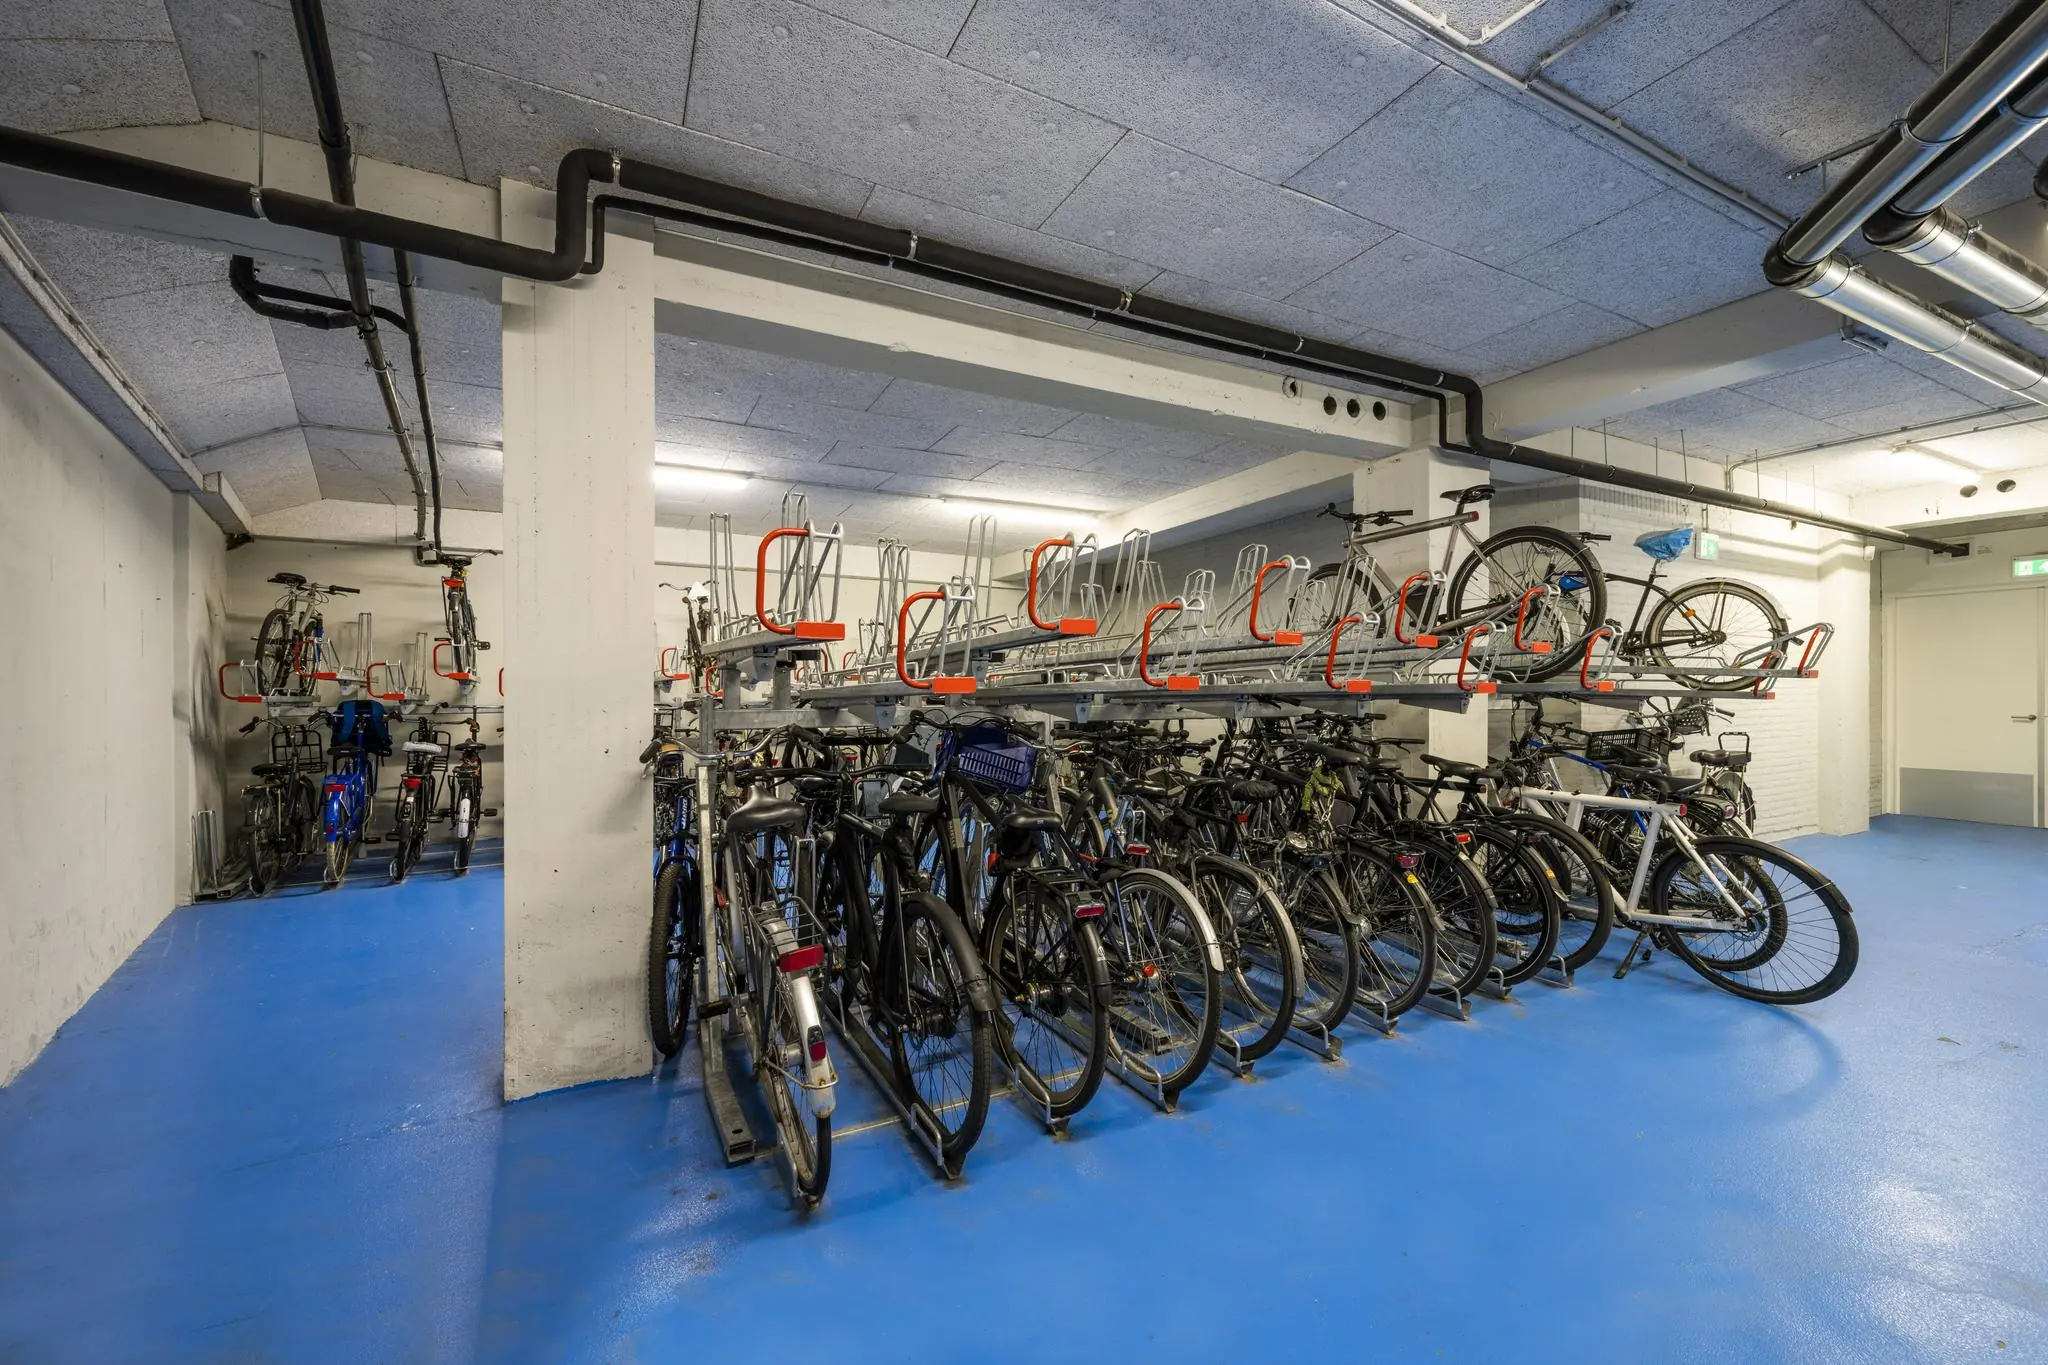
• Secure bicycle storage with racks
• Secure parking garage beneath the building (2 parking spaces available)
ACCESSIBILITY
This prime location is excellently accessible by public transport and is only a few steps from the North/South line.
Public Transport
Amsterdam CS – 7 min
Amsterdam Zuid – 13 min
Schiphol – 29 min
Utrecht – 39 min
By car
Amsterdam Zuid – 15 min
Schiphol – 28 min
Utrecht – 45 min
On foot
Amsterdam CS – 20 min
Rembrandtplein – 5 min
Rijksmuseum – 14 min
Kalverstraat – 1 min
De Dam – 10 min
By bike
Amsterdam CS – 7 min
Amsterdam Zuid – 15 min
Vondelpark – 5 min
De Pijp – 7 min

Features
General
Rental price € 495,- /m2/year
Availability By arrangement
Construction
Main function Office space
Year of construction 1966
Surface areas
Floor area 1.743 m2 (in units from 426 m2)
Layout
Number of floors 2 floors
Schedule a viewing or ask a question









 info@deskfinder.nl