Description
DESCRIPTION
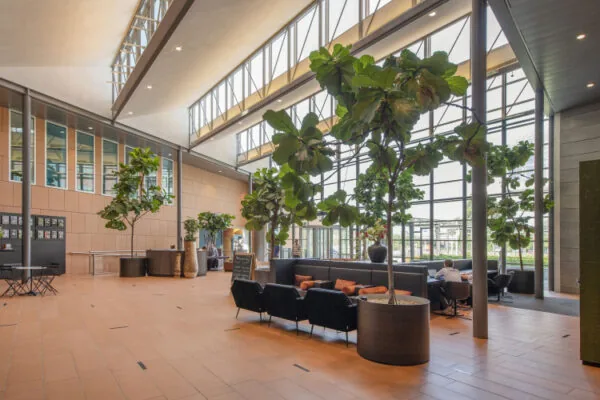
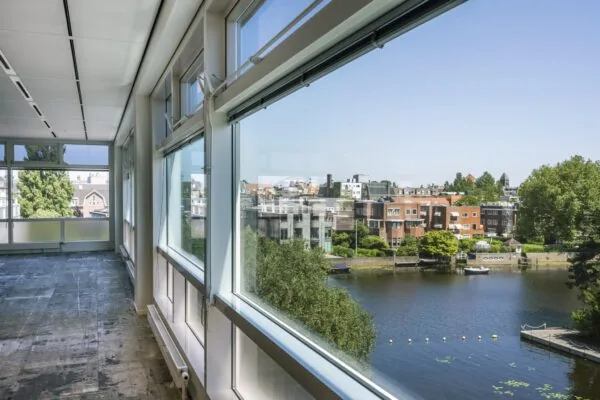
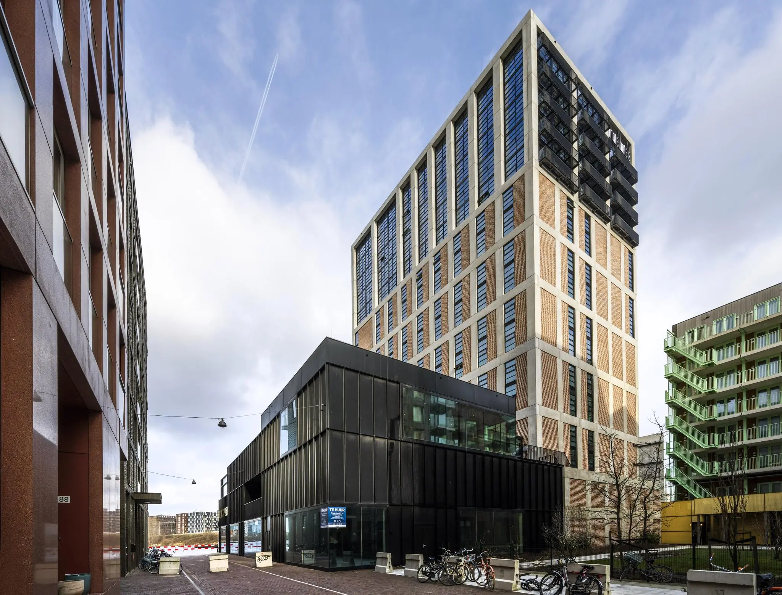
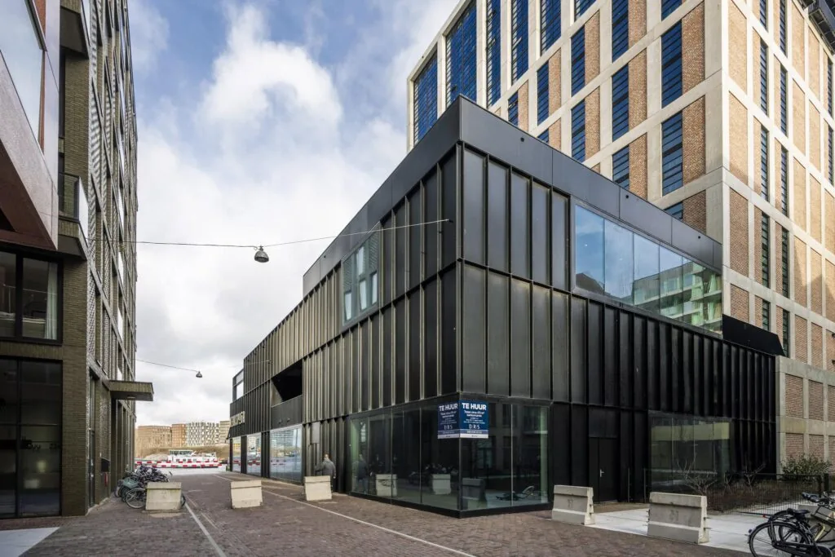
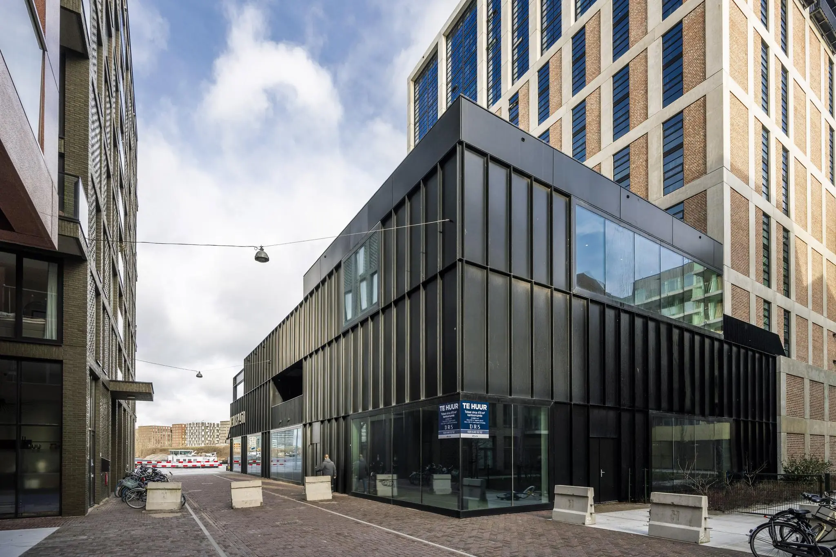
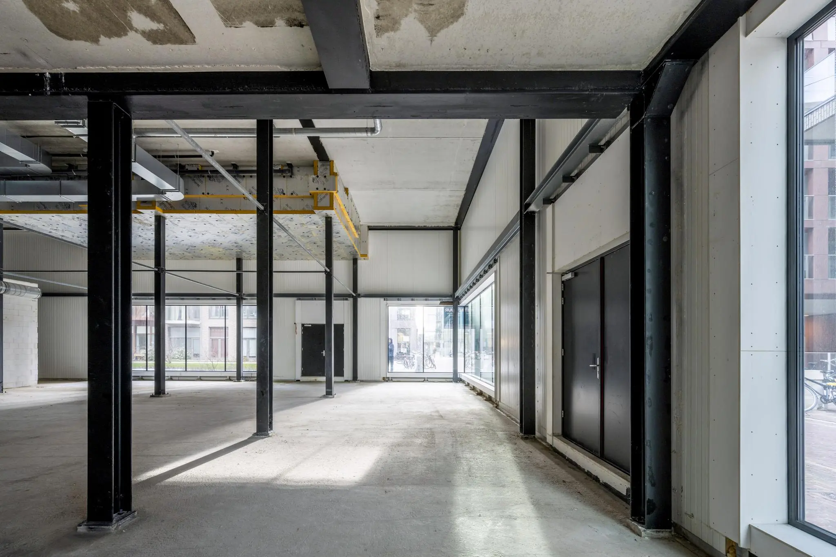
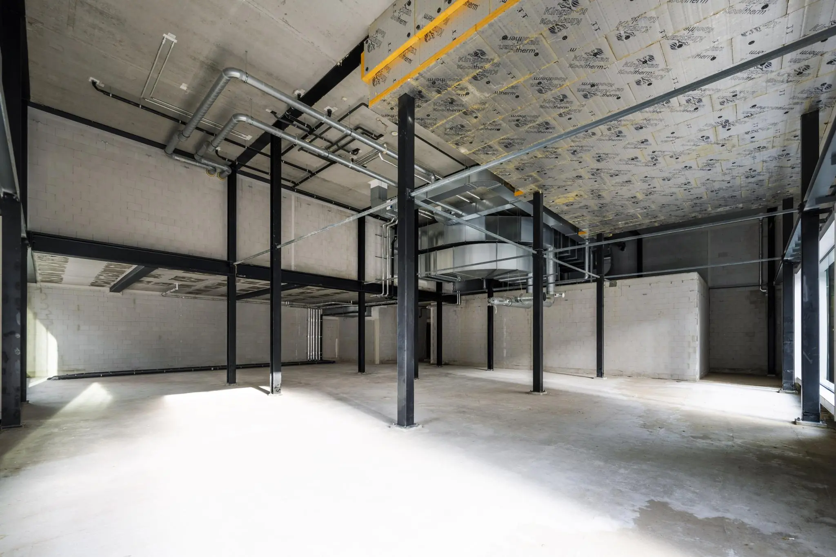
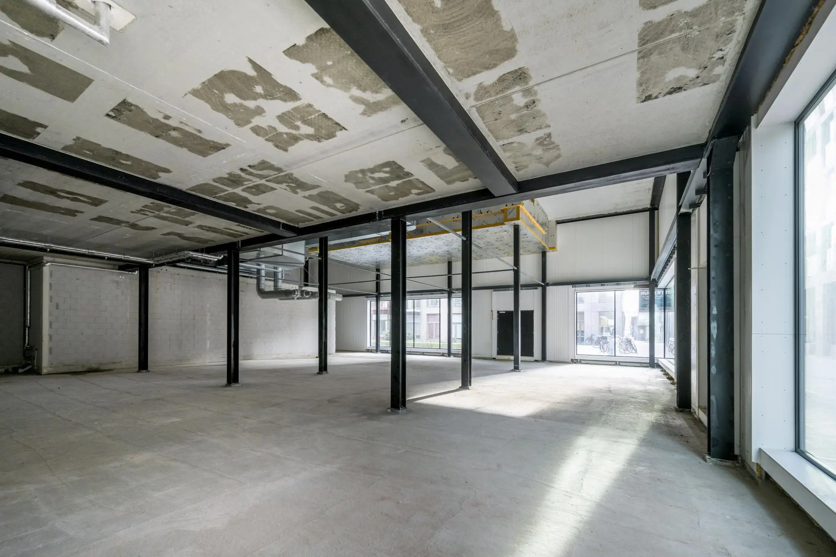
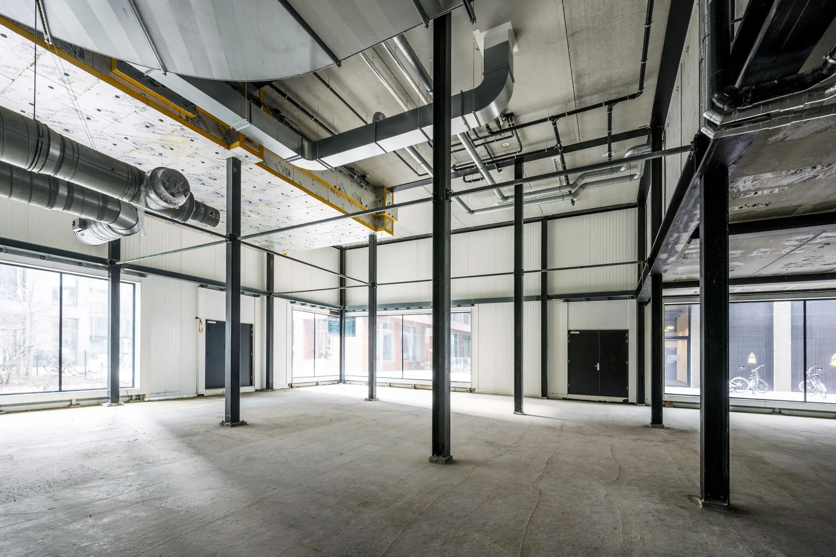
The office space is a self-contained unit with two own entrances, ceilings approximately 5.5 meters high, and a largely glazed façade.
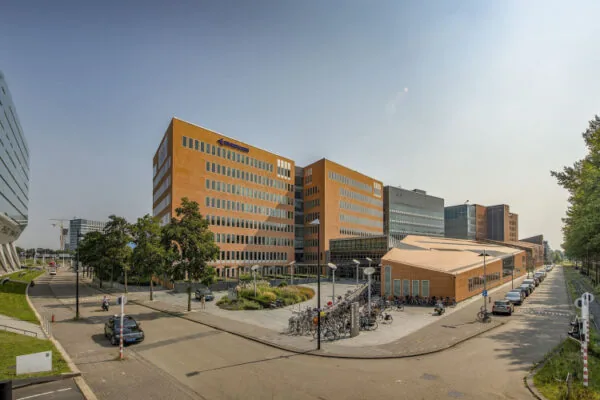
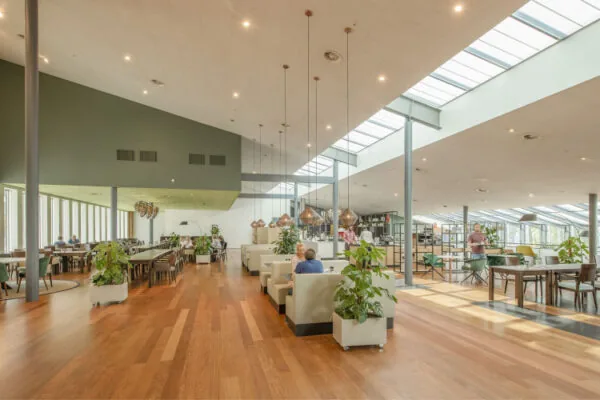
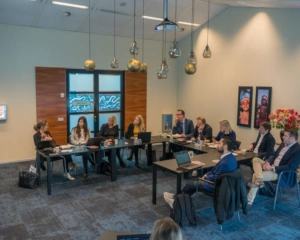
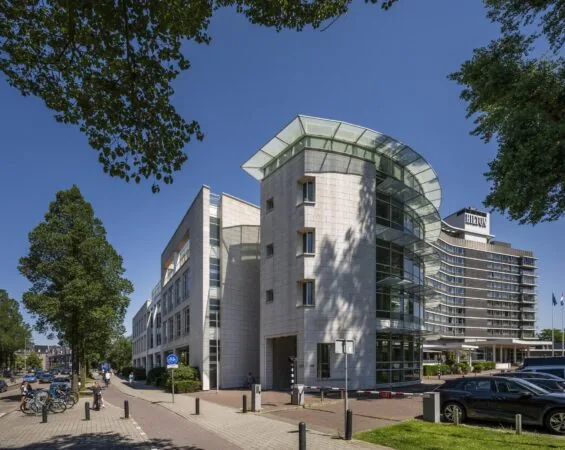
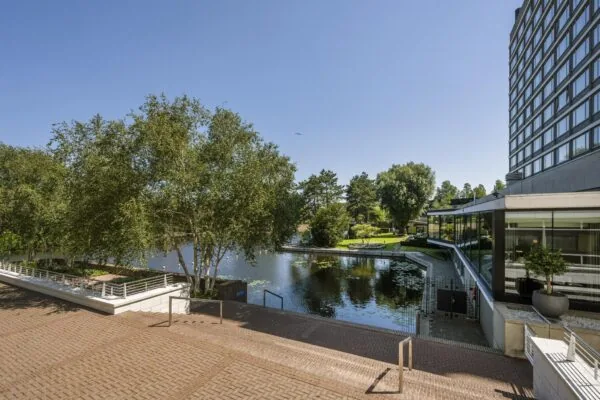
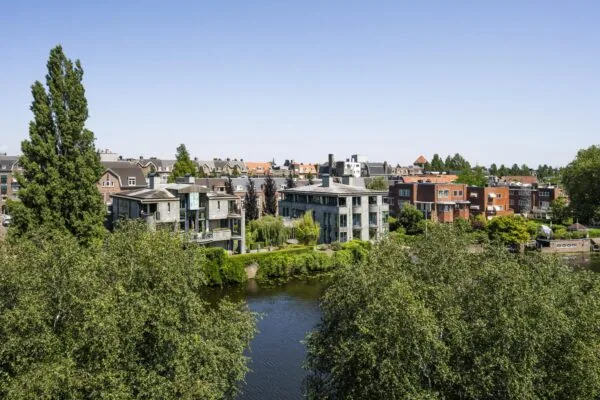
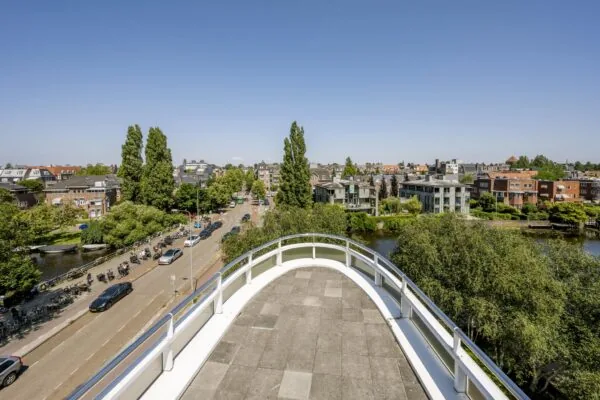
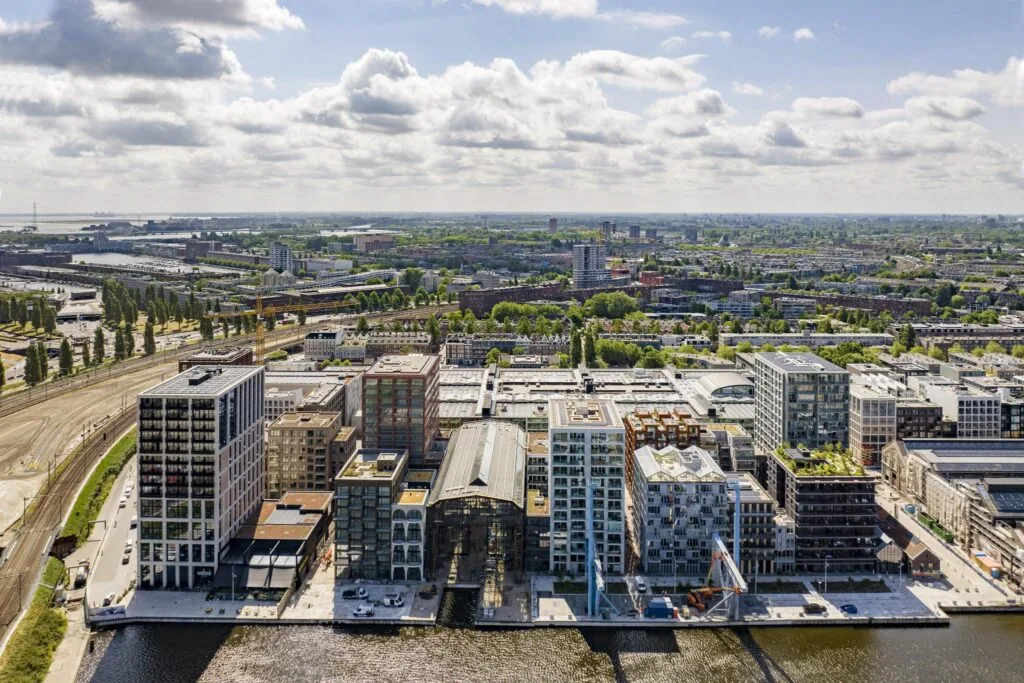
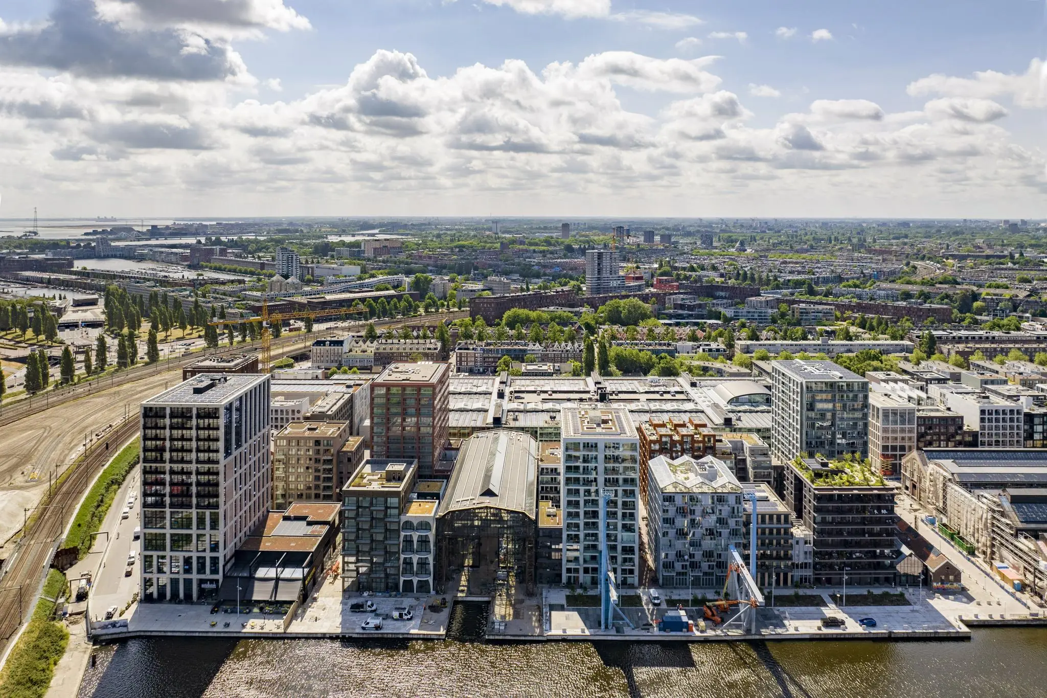
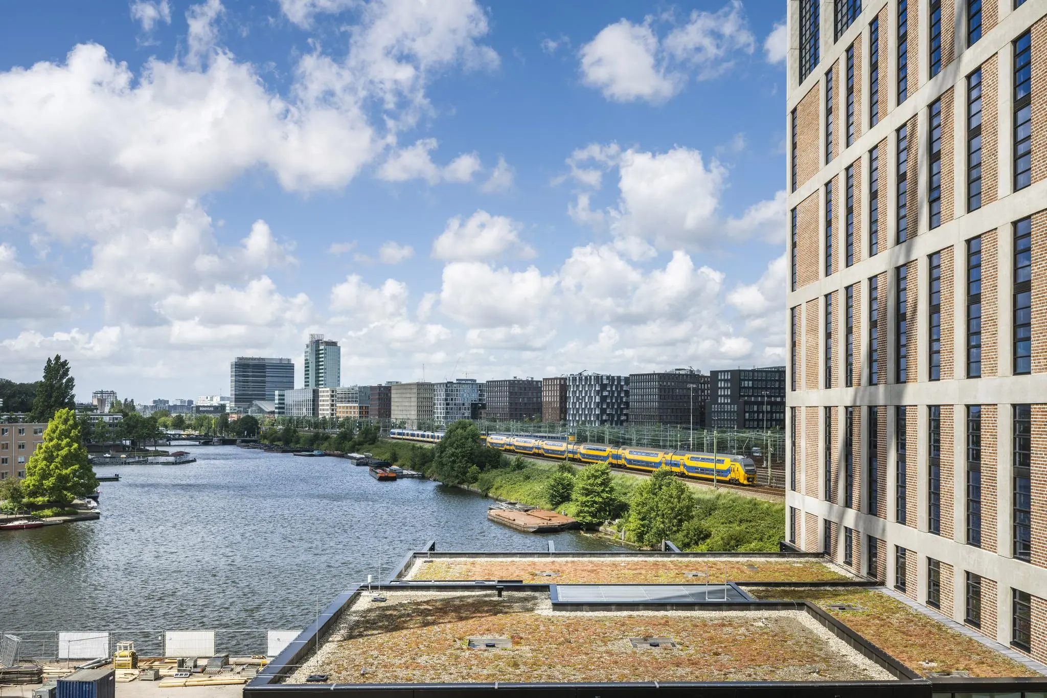
Discover the possibilities of this bright and spacious location. Oostenburg is a newly developed, rugged urban district with around 1,800 homes, a residential neighborhood with many amenities. It is an attractive mix of social, mid-segment, and free-sector rental housing, owner-occupied apartments, self-build homes, recreation, hospitality, and business activity. The historic core of Oostenburg is preserved in the form of the 19th-century Van Gendthallen, the monumental Werkspoorhal, and the old quay walls. Inntel Hotels, with Restaurant Werkspoor, offers breakfast, lunch and dinner as well as a spacious conference and presentation room. Q Park Oostenburg, offering ample parking, is also located 100 meters away on foot.
AVAILABLE
A total of approx. 474 sqm lettable floor area is available for lease, divided as follows:
– Ground floor: approx. 354 sqm lettable floor area
– Mezzanine: approx. 120 sqm lettable floor area
RENT
€ 325 per sqm per year excl. VAT.
SERVICE CHARGES
€ 45.00 per sqm per year, subject to VAT, on an advance-payment basis with year-end reconciliation.
DELIVERY SPECIFICATION
The space will be delivered featuring, among other things:
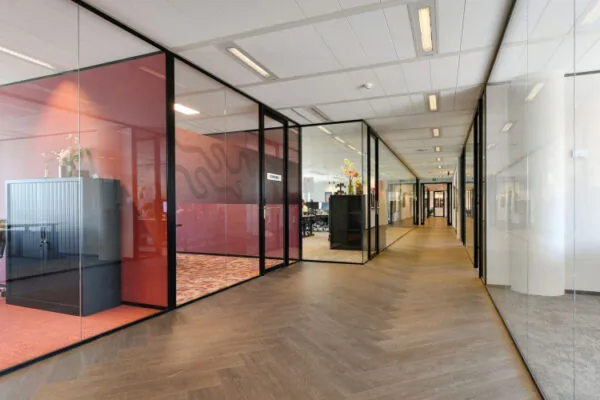
– Office mezzanine
– Plasterboard walls ready for wallpaper (wallpaper excluded)
– Interior doors and door frames
– PVC flooring and PVC skirting boards
– Acoustic spray ceiling or suspended ceiling system
– Toilet group
– Kitchen with countertop, sink, dishwasher, refrigerator, and oven/combination microwave
– Electrical installation (fire detection, air handling unit, and sub-meters for water and electricity consumption)
– Electrical points per room – exact configuration to be determined
– Fire detection and fire extinguishing equipment (where required)
– Three wall sockets per room
– CAT6 data connection
– Air conditioning
UTILITIES
The tenant must arrange their own contracts for the supply and consumption of water and electricity.
LEASE TERM
5 years.
ACCESSIBILITY
By public transport
The property is located 5 minutes from Amsterdam Centraal Station. Various tram, train, metro, and bus lines depart from there. The Zuidas can be reached within 15 minutes via the North/South metro line. With a direct intercity train, you can reach Rotterdam Centraal within 40 minutes and Utrecht Centraal within 25 minutes.
By car
Accessibility by car is excellent thanks to the Piet Hein tunnel; the A10 ring road (exit S114 Zeeburg) is very well accessible within a few minutes. The office building is also just a few minutes from the IJ tunnel, with its own connection to the A10 ring road.

Features
General
Rental price € 325,- /m2/year
Service costs € 45,- /m2/year
Availability By arrangement
Construction
Main function Office space
Year of construction 2021
Surface areas
Floor area 474 m2 (in units from 474 m2)
Layout
Number of floors 2 floors
Schedule a viewing or ask a question









 info@deskfinder.nl