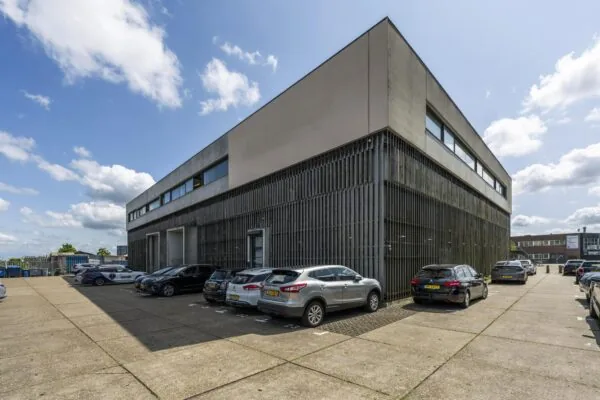
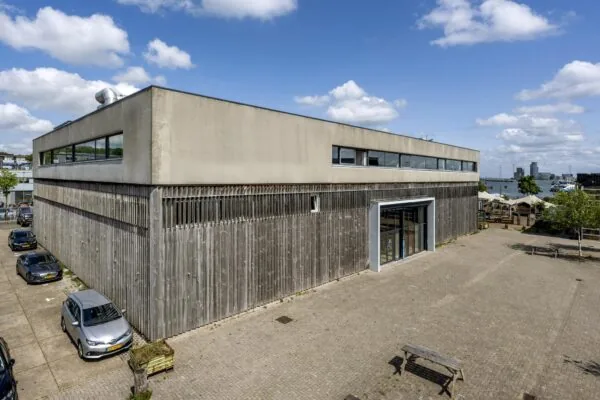
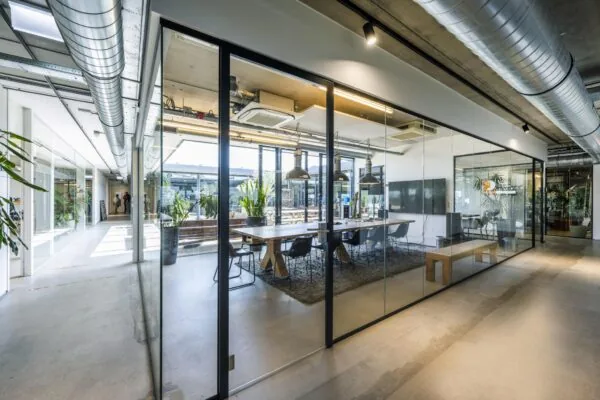
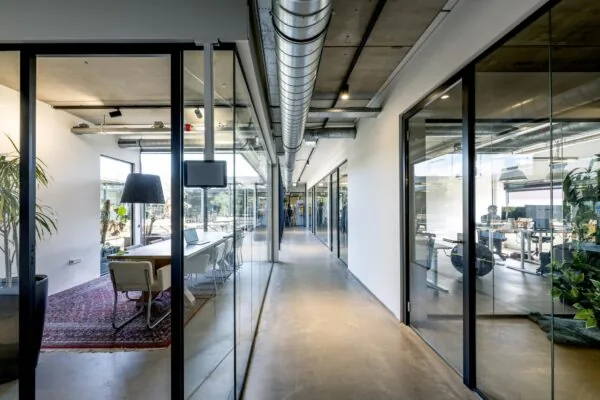
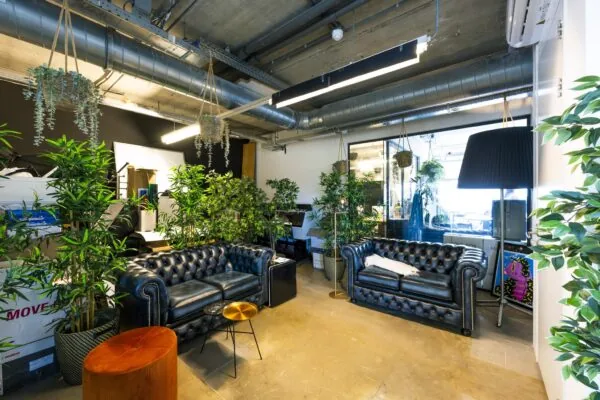
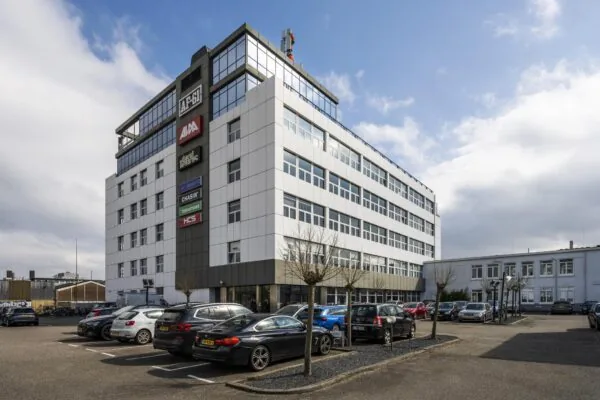
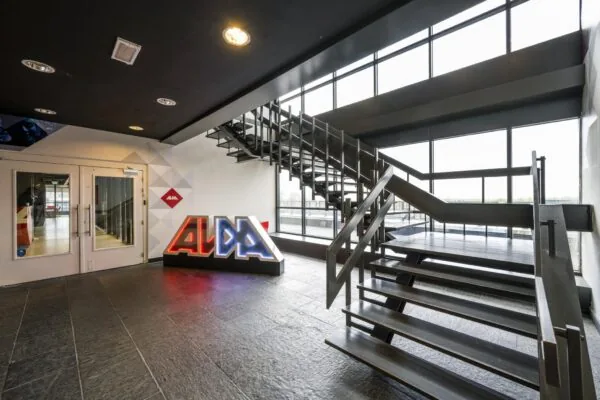
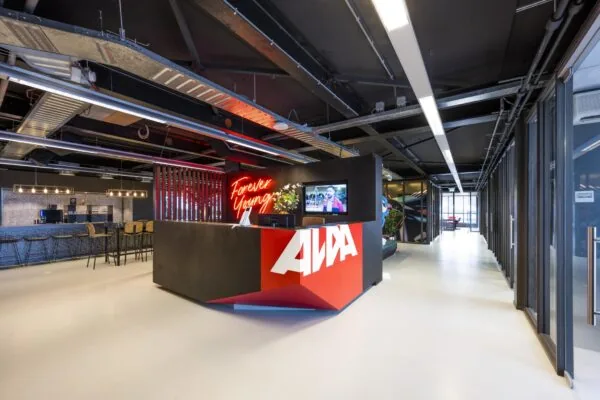
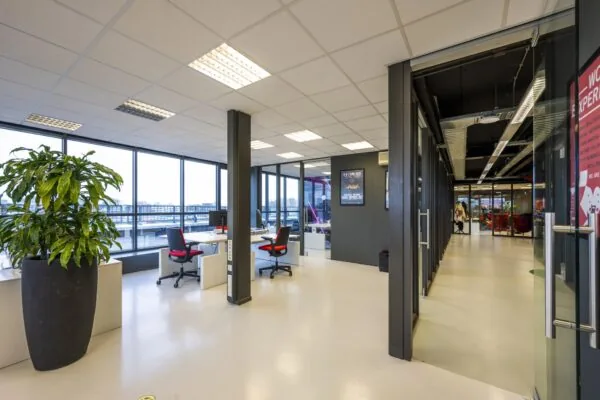
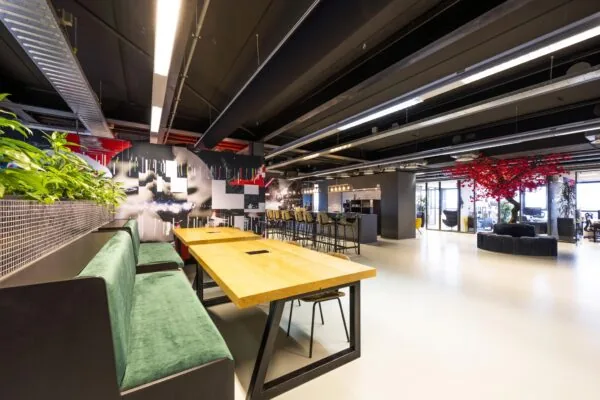
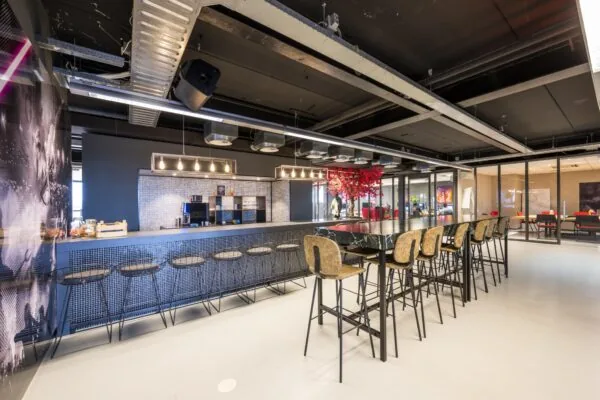
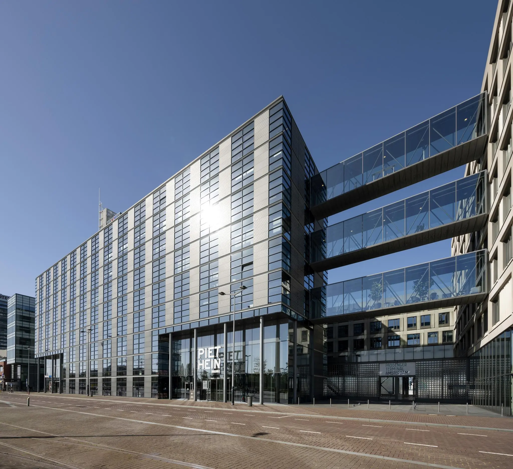
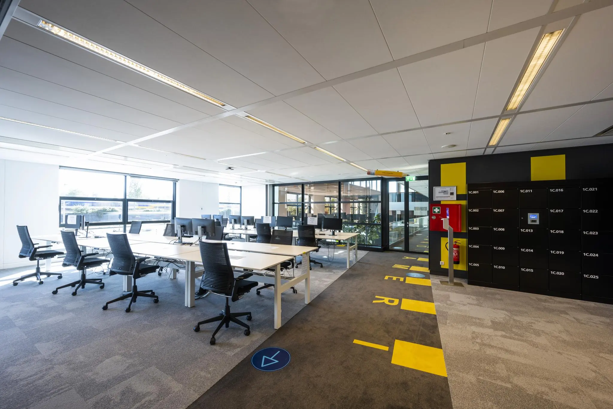
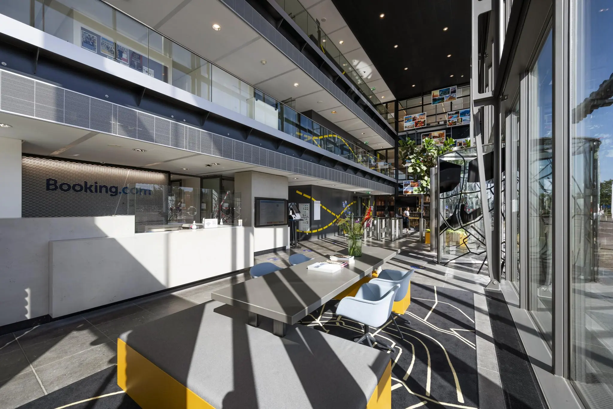
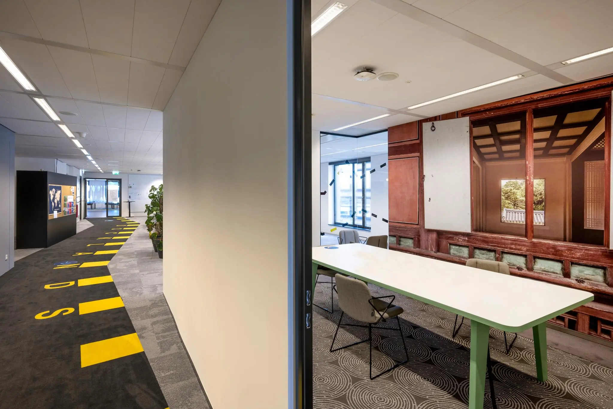
Piet Hein Buildings comprises a total of approx. 27,872 sqm lettable floor area of office space, spread across the ‘Rood’ (Red), ‘Wit’ (White) and ‘Blauw’ (Blue) buildings. The building consists of a ground floor and 8 office floors above it. The three connected building sections each have their own entrance, reception and installations. Piet Hein Buildings offers spacious, large floor plates.
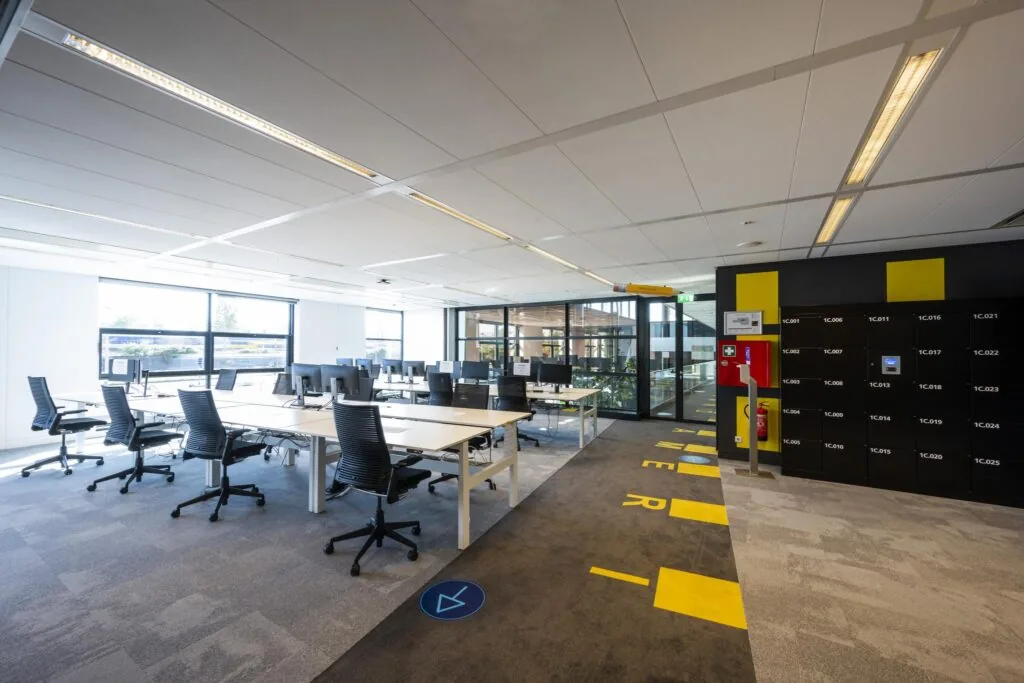
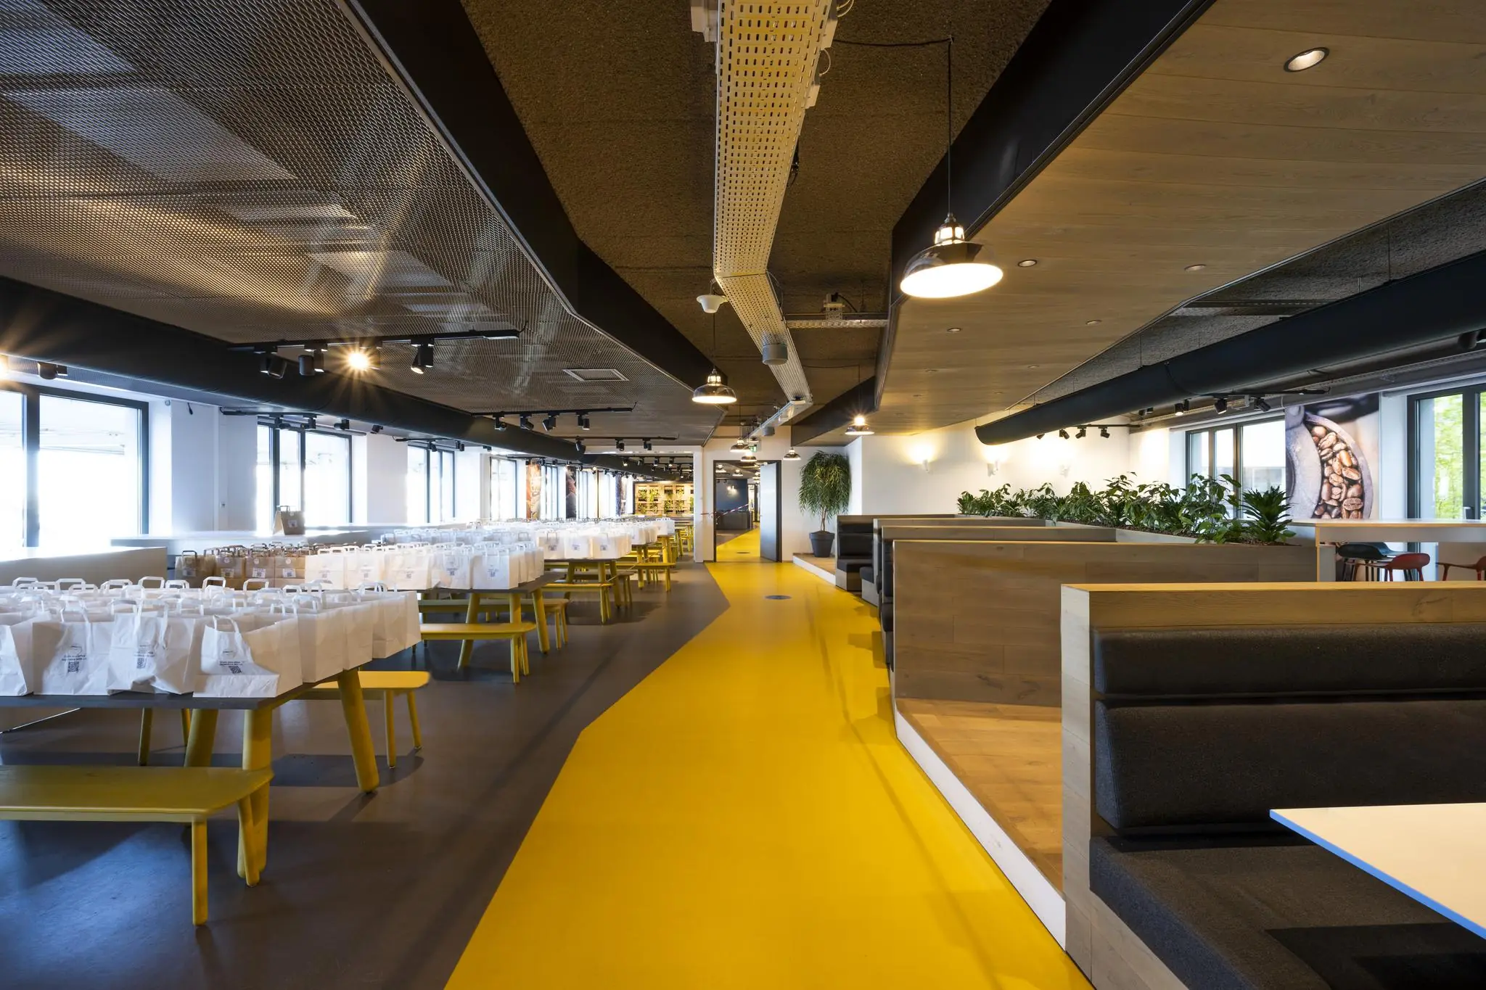
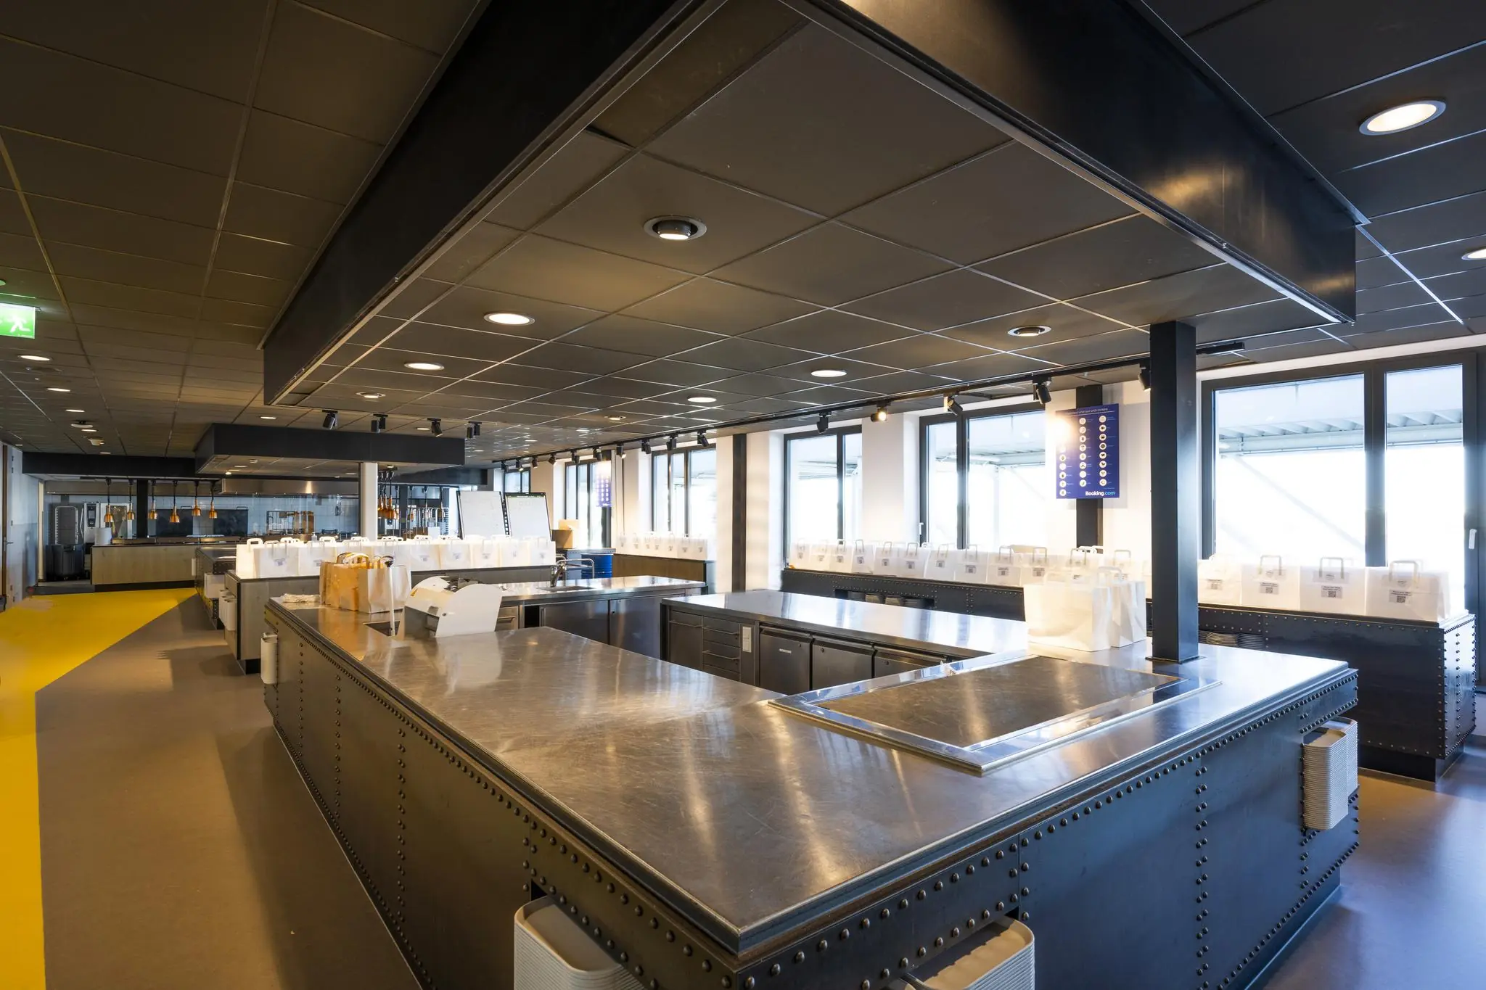
The office building can be flexibly laid out, meaning it has been developed for both single-tenant and multi-tenant use. Building ‘Wit’ features restaurant “Kombuis”, which is operated by Vermaat Catering.
Location
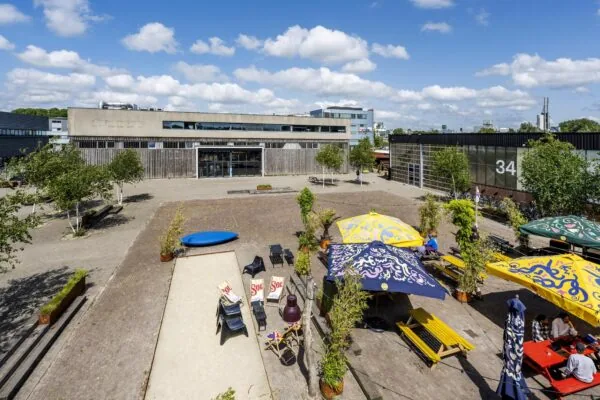
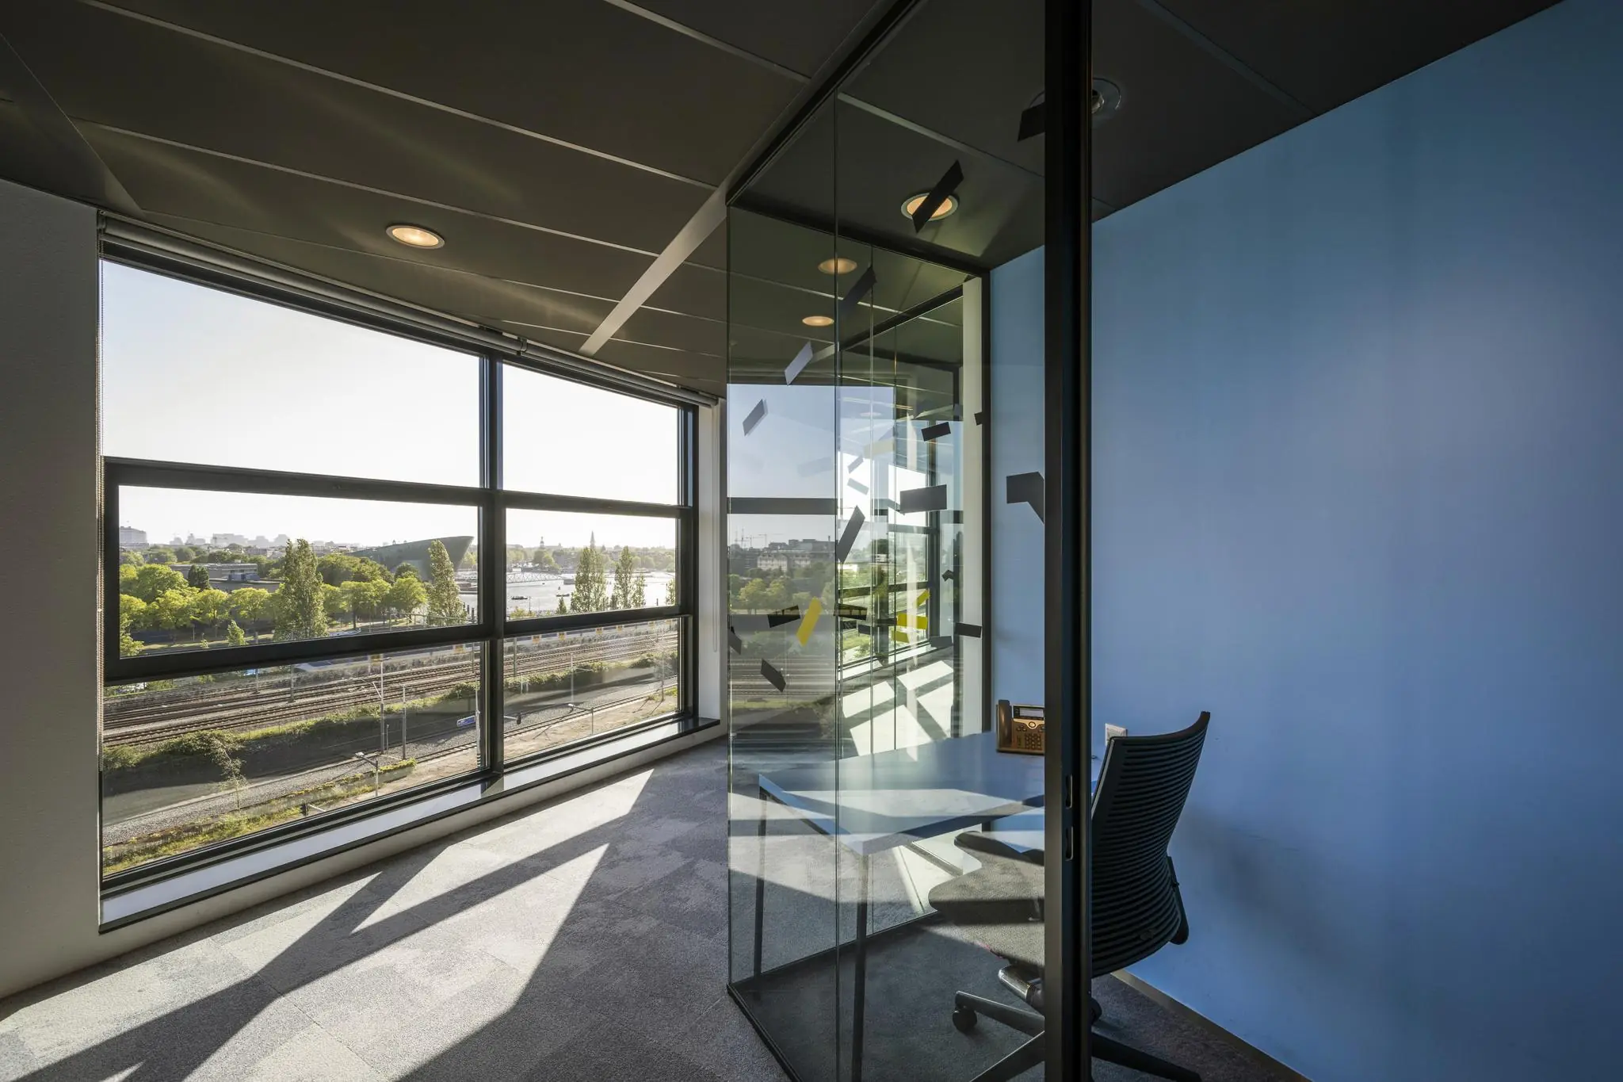
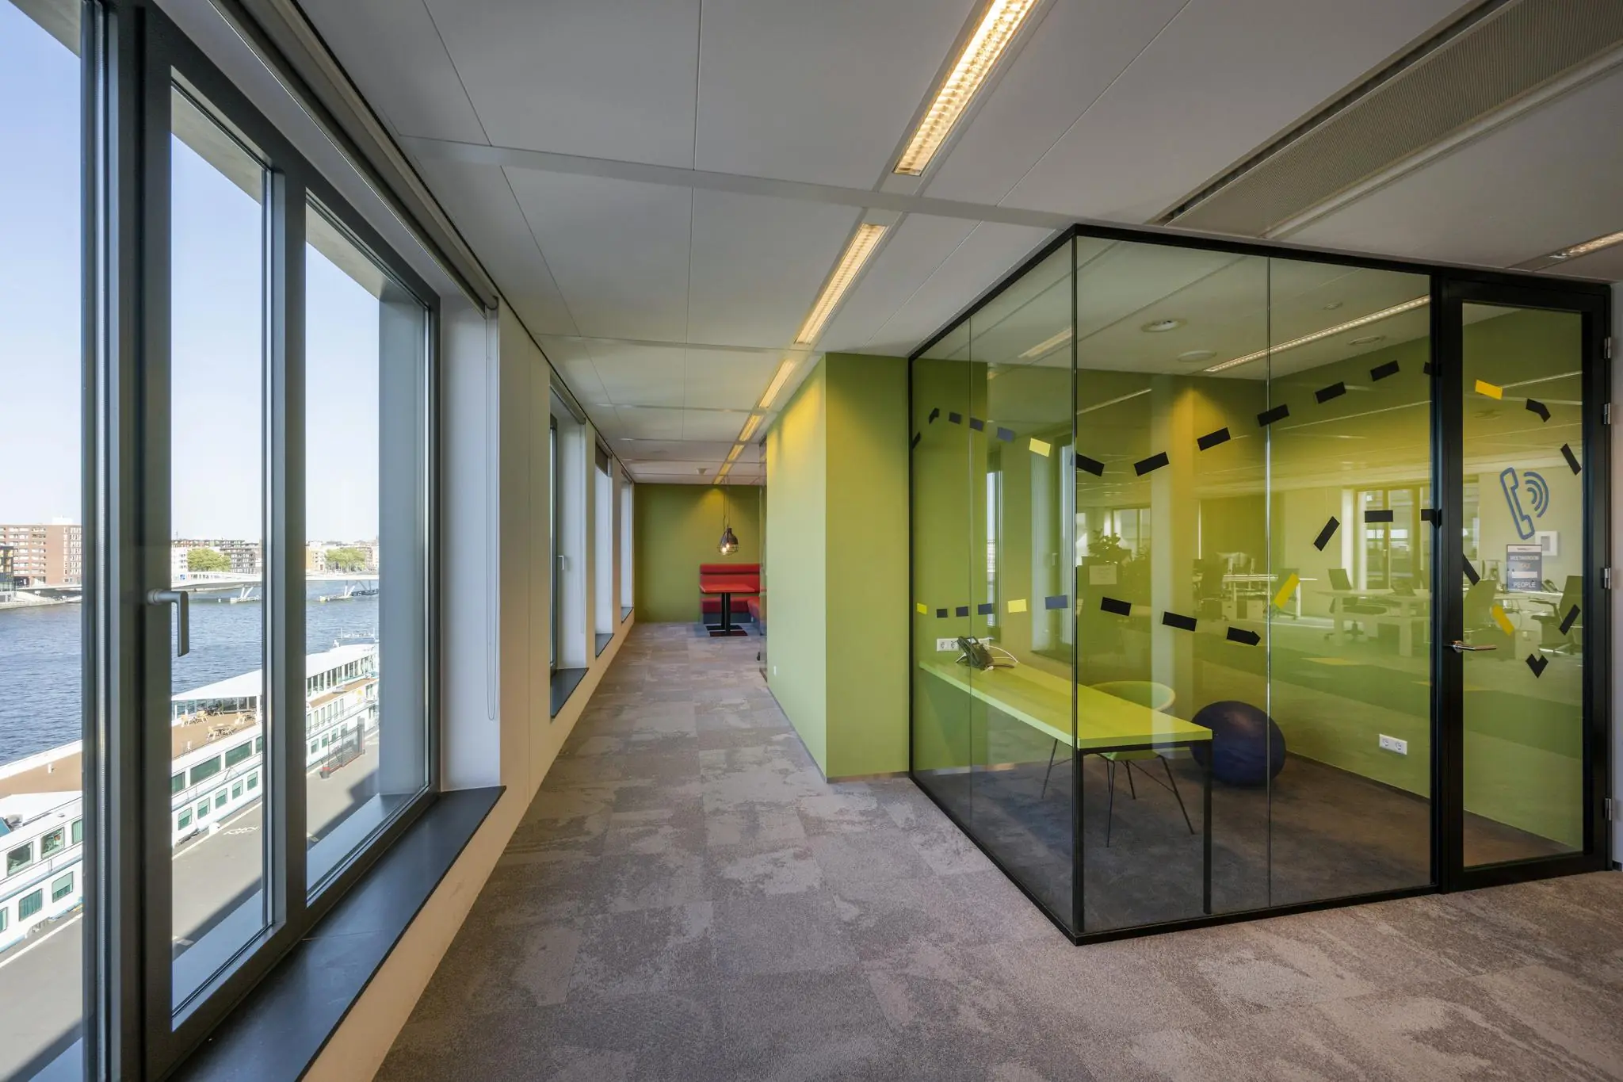
Piet Hein Buildings is located in the center of Amsterdam, directly next to the Passenger Terminal (PTA) and UP Building. Amsterdam Centraal Station is within walking distance of the building. The three connected buildings have a magnificent view over the IJ Waterfront on one side and the city center on the other. The area comprises a mix of office, residential, restaurants and bars.
Accessibility by both car and public transport is very favorable. Numerous facilities are available in the immediate vicinity, such as: Muziekgebouw aan ‘t IJ, the Mövenpick Hotel Amsterdam City Centre, Lloyd Hotel, Passenger Terminal Amsterdam (PTA), the OBA (public library), Mediamatic, and Club Panama. The many facilities on the edge of and in the center of Amsterdam can also be used.
Accessibility
By car
Accessibility by car is excellent due to the nearby location of the Piet Hein tunnel and the A10 ring road. Exit S114 Zeeburg is reachable within a few minutes. The office building is also just a few minutes from the IJ tunnel, with its own connection to the A10 ring road.
By public transport
The location is also very well accessible by public transport. Tram 26 runs very frequently from Amsterdam Centraal Station to the “Muziekgebouw Bimhuis” stop, from where it is just a 1-minute walk. Additionally, the property is located 10 minutes’ walk from Amsterdam Centraal Station.
Available floor area
In total, approx. 366 sqm lettable floor area of office space is available, located on the 7th floor of the Wit building.
Parking
Beneath the building is a parking garage with room for approx. 383 parking spaces, of which 173 are public parking spaces. This results in a very generous parking ratio of 1:100.
The parking spaces are available and publicly accessible 24 hours a day, 7 days a week. Various subscriptions are available for office tenants, including Monday through Friday, 7:00 AM – 7:00 PM.
A number of parking spaces are equipped with an electrical connection for charging electric and hybrid cars. There is a lockable bicycle storage area for general use. Motorcycle spaces are available in the parking garage.
Lease term
5 (five) years with renewal periods of 5 (five) years each.
Lease commencement date
Available immediately.
Rent
€ 355.00 per sqm lettable floor area per year
Parking spaces:
7:00 AM – 7:00 PM
€ 3,500.00 per parking space per year
24 hours / 7 days a week
€ 4,500.00 per parking space per year
The above rental rates are subject to VAT and service charges.
Service charges
A total of € 106 per sqm lettable floor area per year, subject to VAT, broken down as follows:
Service charges
€ 79 per sqm lettable floor area per year, subject to VAT.
Restaurant
€ 27 per sqm lettable floor area per year, subject to VAT.
Facilities
The building offers the following facilities:
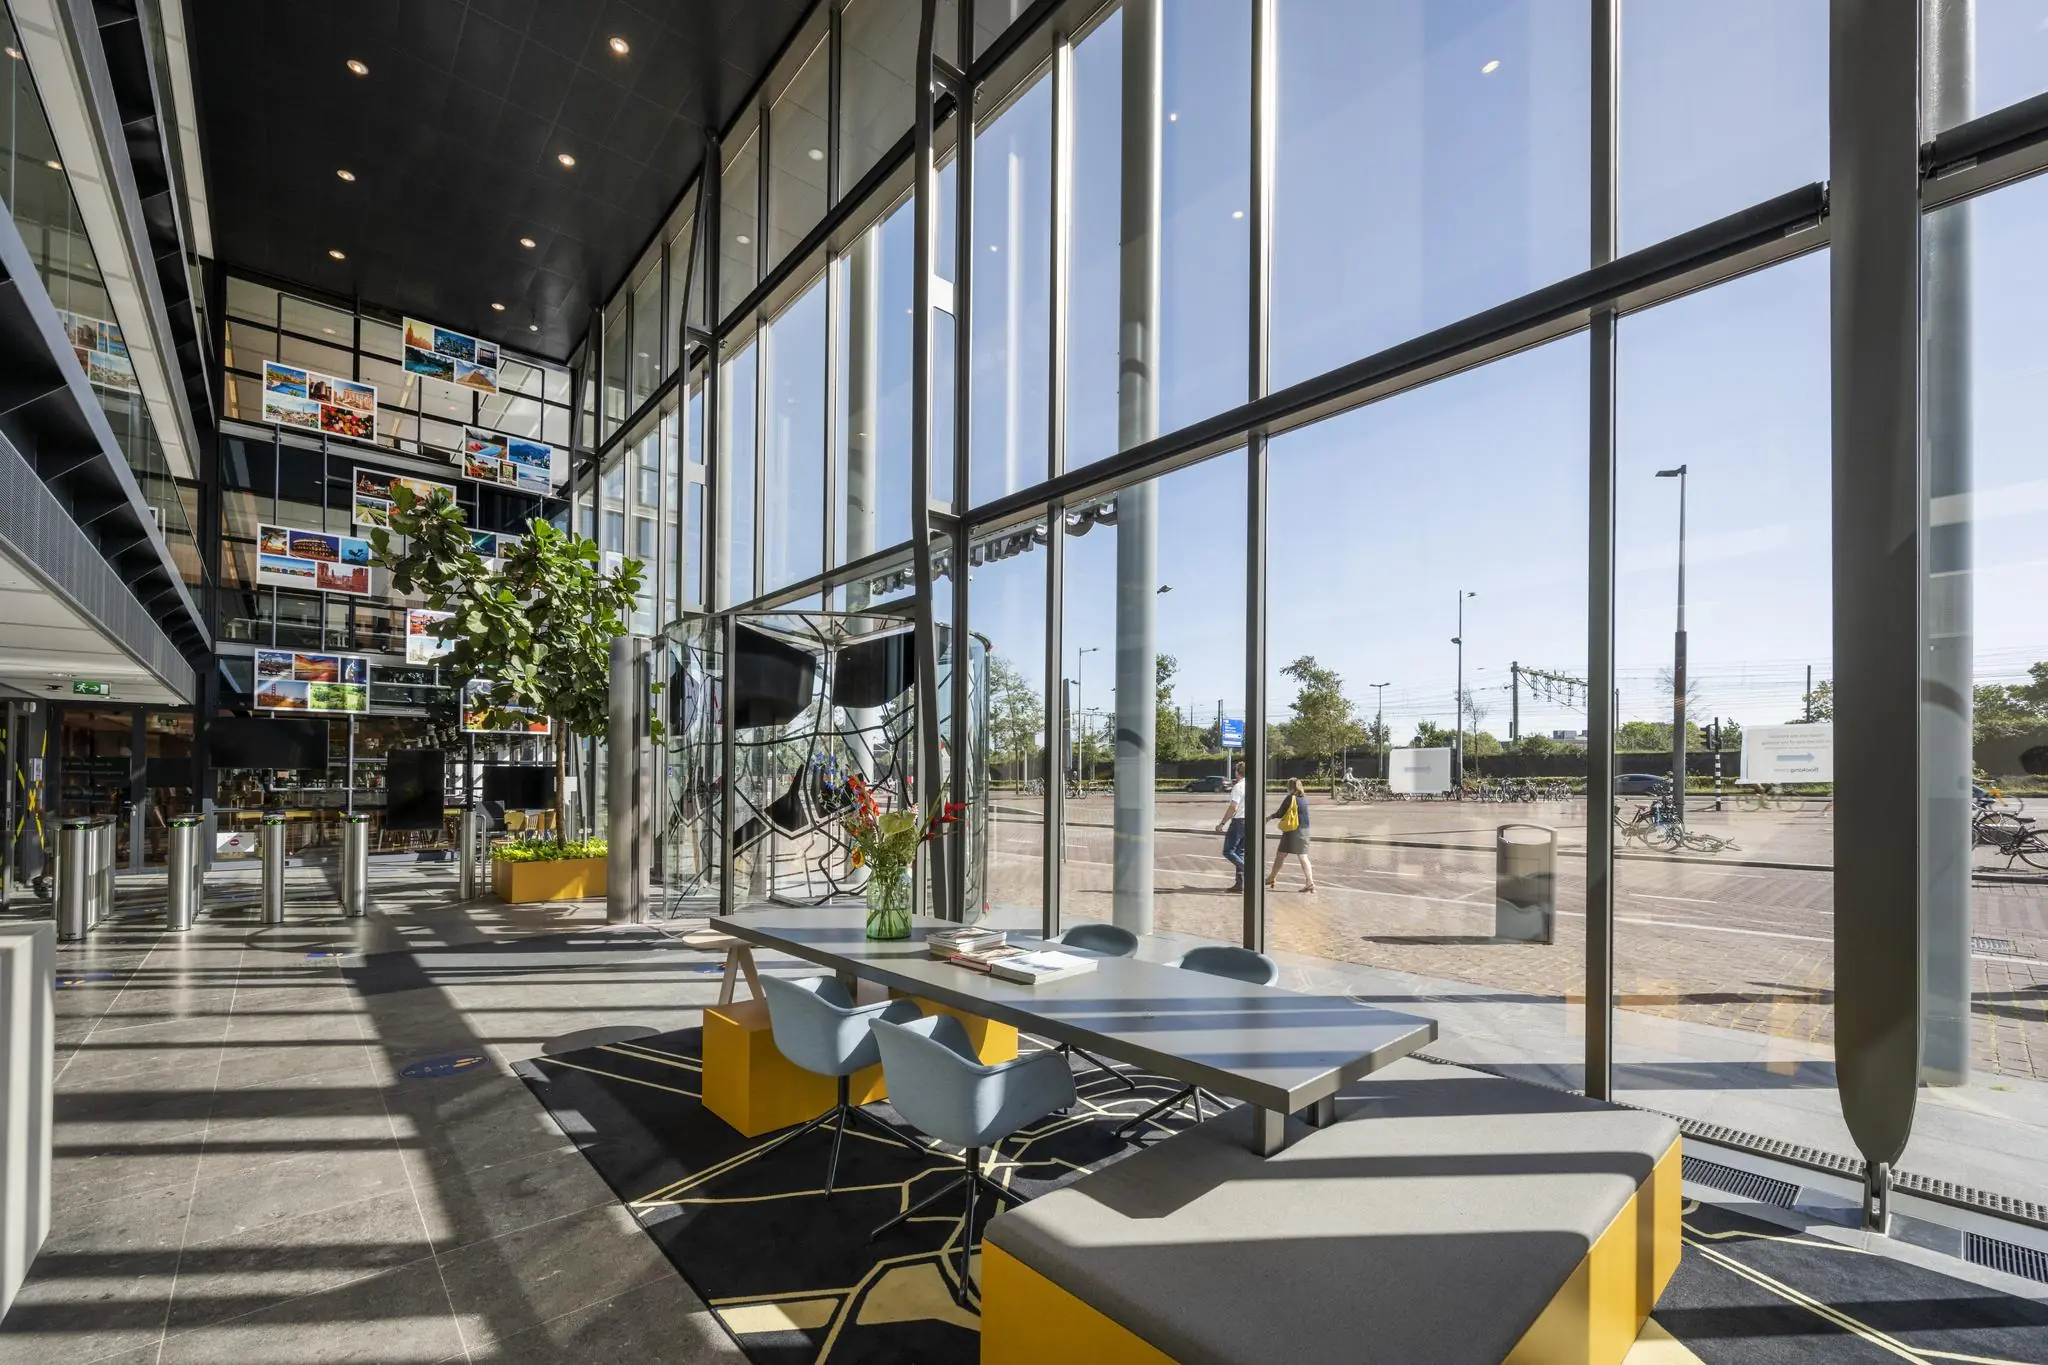
– Each section has its own entrance & reception;
– 3 lifts per building section;
– Access control and alarm system;
– Intercom system;
– Sanitary facilities within the leased premises;
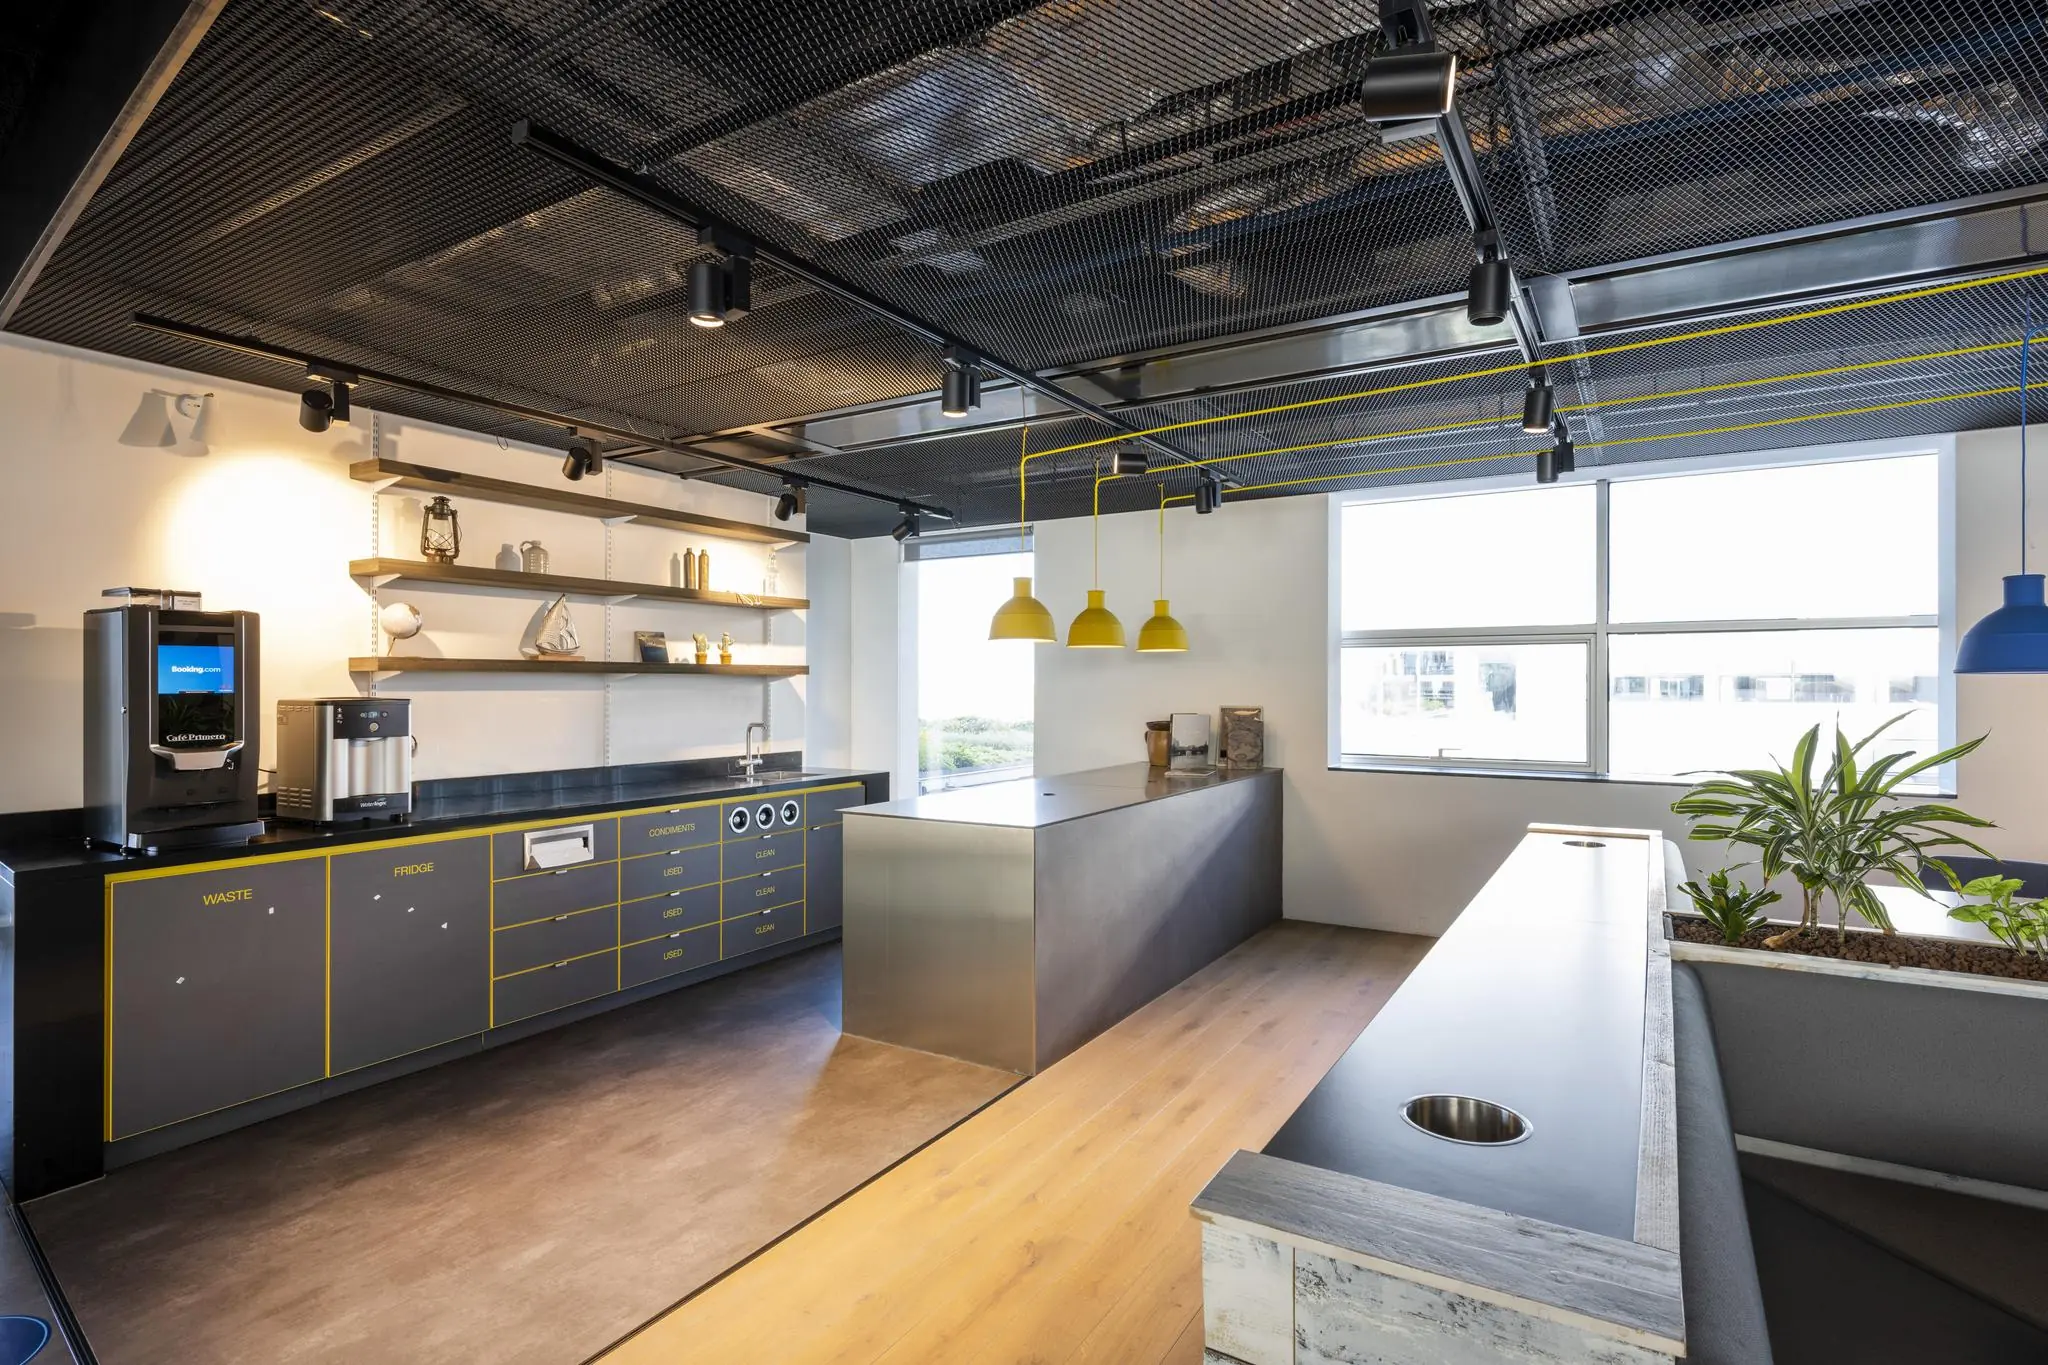
– Pantry facilities on every floor;
– Restaurant “Kombuis” in building ‘Wit’;
– Covered bicycle storage;
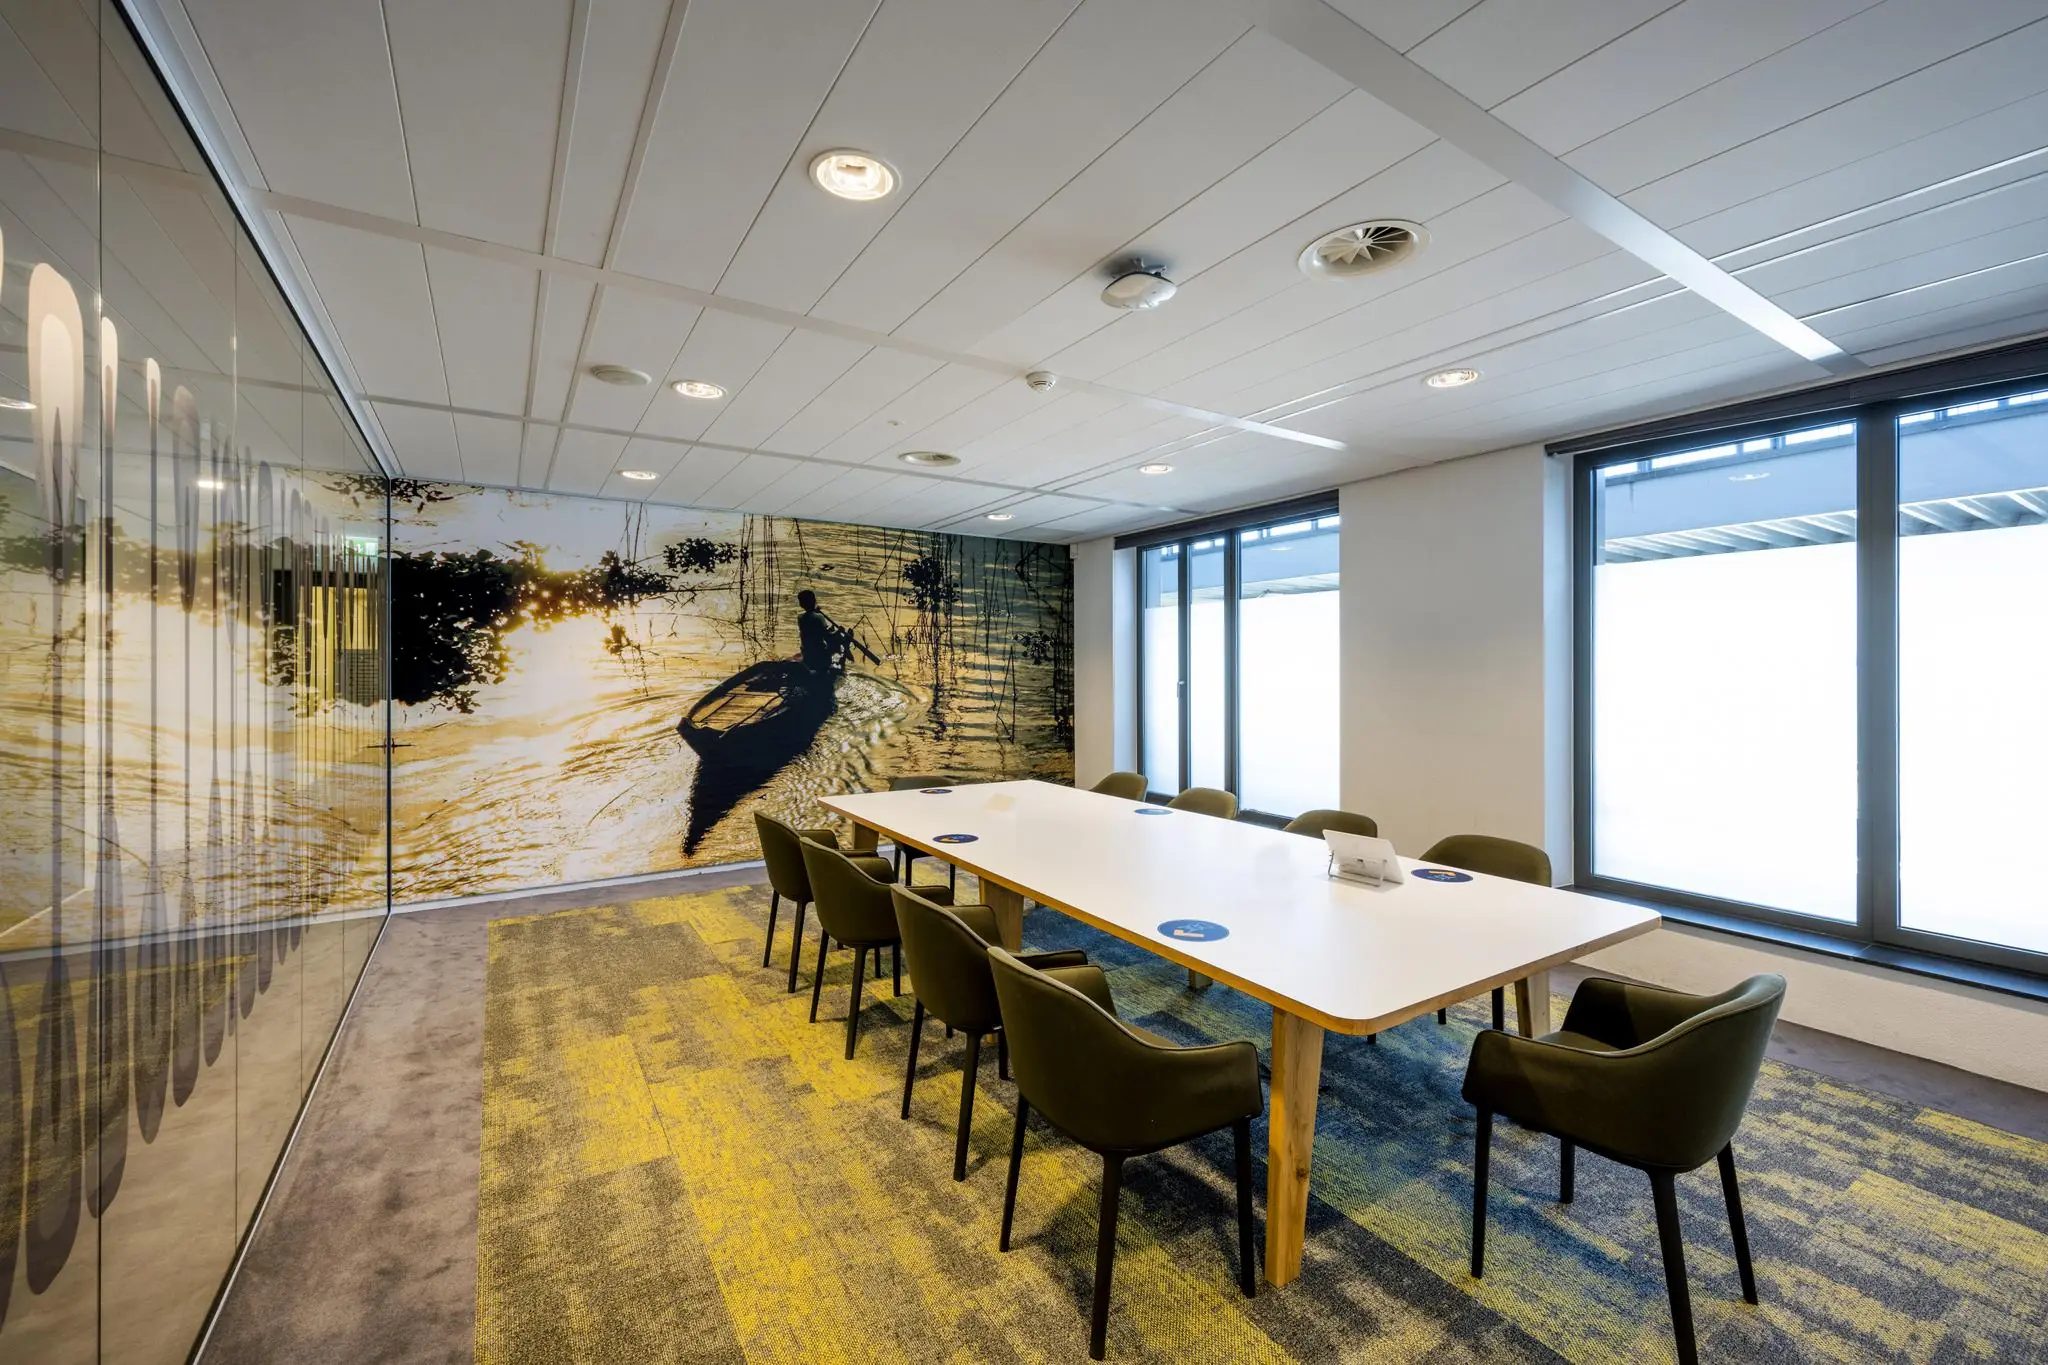
– Conference center;
– Possibility of a “shared” terrace on the 2nd floor.
Energy label
The office building holds label A+++.









 info@deskfinder.nl