Description
Property
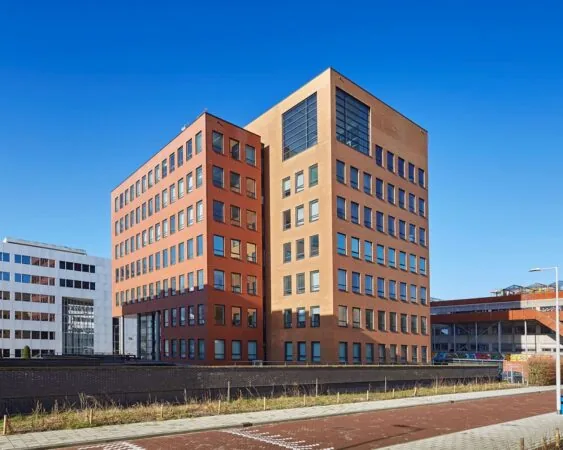
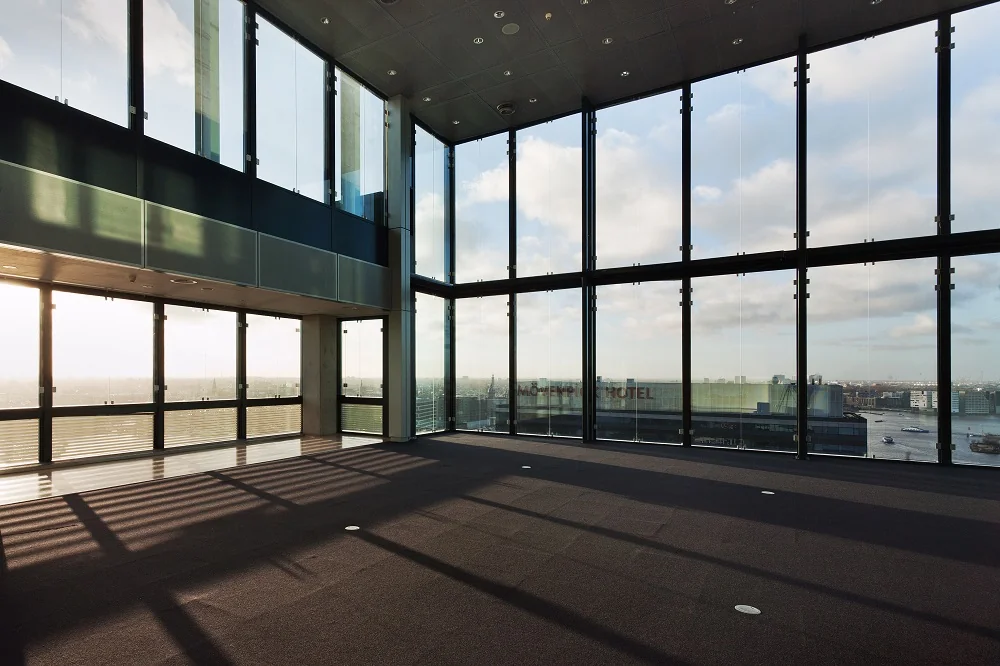
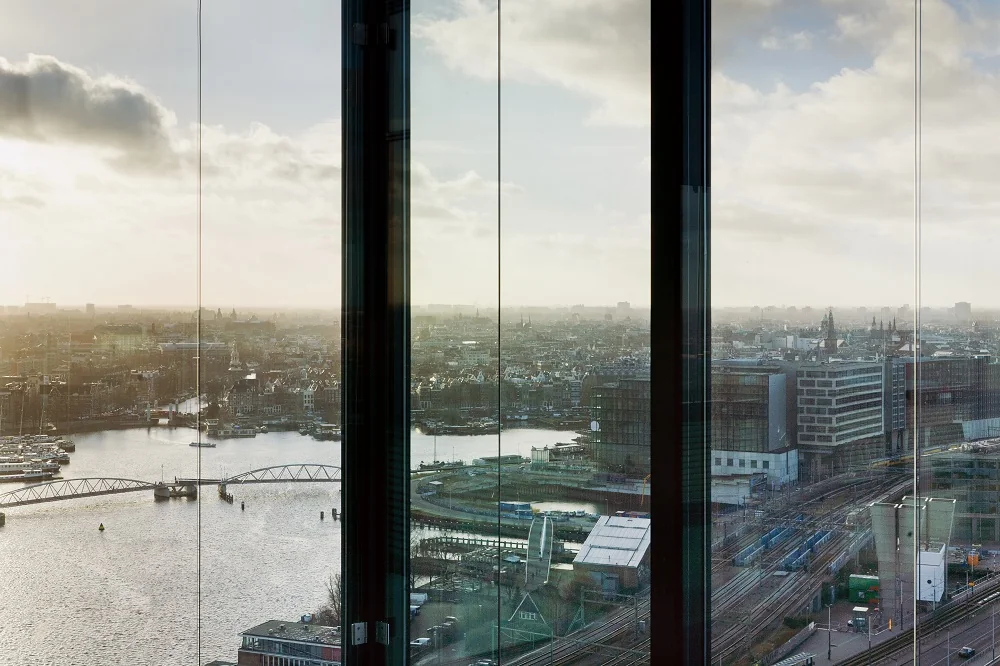
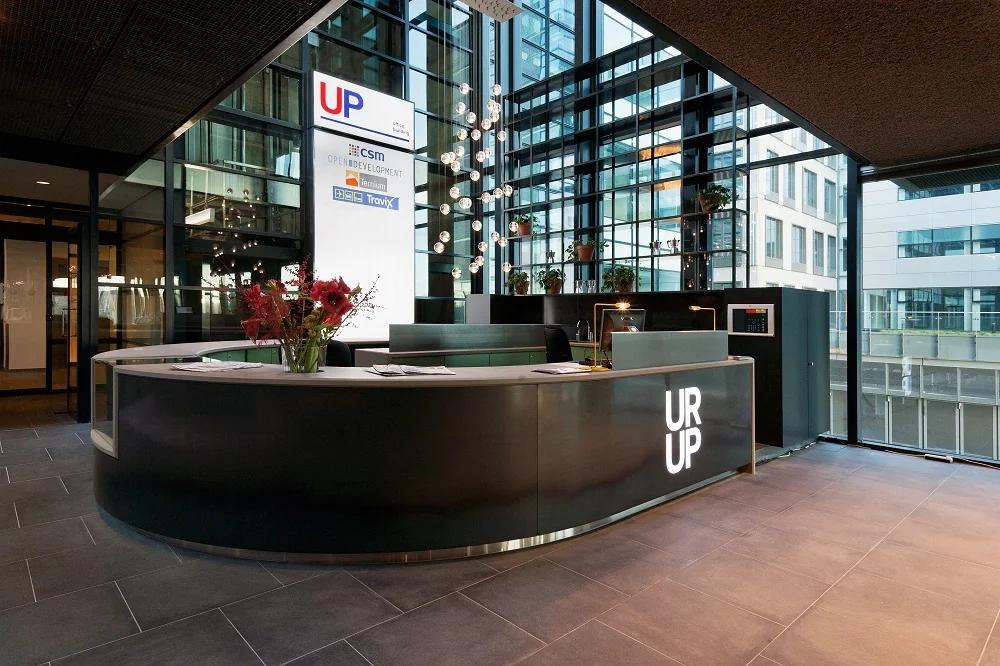
The area along the southern bank of the IJ is dominated by Amsterdam Centraal Station. Extensive development is underway in most of the area, which originally served as a harbor area. The surroundings are characterized by recently (re)developed projects, making the area a prime location for living, cultural activities and office space. UP Office Building comprises approx. 17,400 sqm of office space, spread over the ground floor and 18 floors. The building also has energy label A.
Location
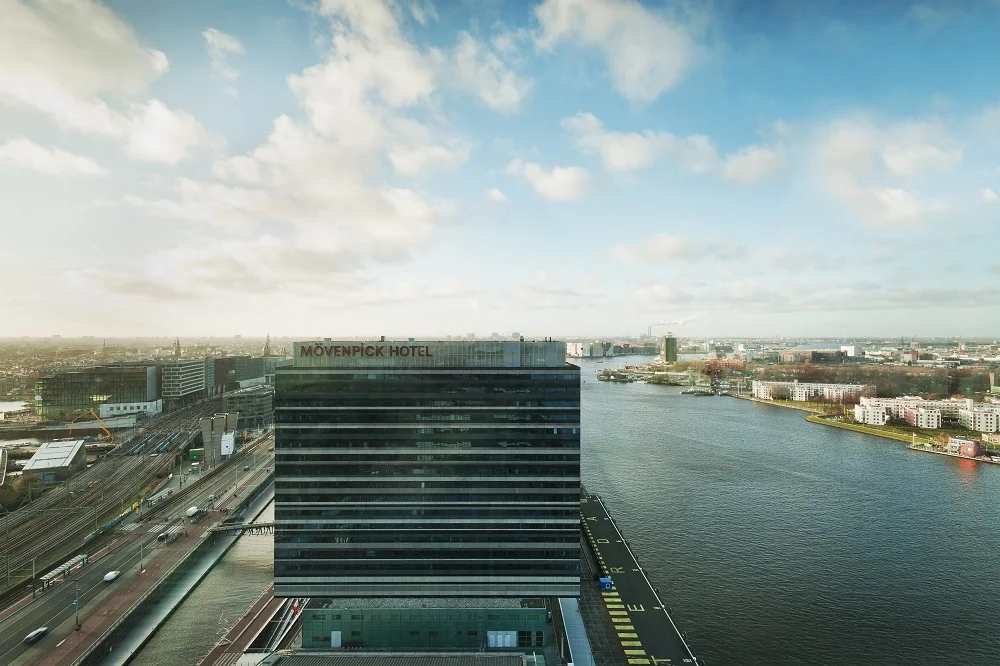
UP Office Building is located in the city center of Amsterdam along the southern bank of the IJ, close to Centraal Station and the Piet Hein tunnel. The building is 90 meters tall, making it the tallest building on Piet Heinkade. Many amenities are available in the immediate vicinity, such as: Muziekgebouw aan ‘t IJ, Mövenpick Hotel, Lloyd Hotel, Passenger Terminal Amsterdam, restaurant HappyhappyJoyJoy and club Panama. The many amenities of Amsterdam’s city center can also be used. Major offices already established in the immediate vicinity include SBS Broadcasting, Vodafone and TomTom.
Accessibility
Accessibility by car can be described as excellent thanks to the Piet Heintunnel; the A10 ring road (exit S114 Zeeburg) is very well reachable within a few minutes. The office building is also just a few minutes from the IJ-tunnel, which has its own connection to the A10 ring road.
The location is also very well accessible by public transport; from Amsterdam Centraal Station, trams 25 and 26 run very frequently to the “Passenger Terminal Amsterdam” stop. From that location it is just a 1-minute walk to the building. The property is also approximately 8 minutes’ walking distance from Amsterdam Centraal Station.
Floor area
In total, approx. 7,353 sqm LFA office space is available for rent, divided as follows:
2nd floor approx. 656 sqm
2nd floor approx. 490 sqm
3rd floor approx. 341 sqm
4th floor approx. 886 sqm
4th floor approx. 484 sqm
5th floor approx. 437 sqm
5th floor approx. 275 sqm
5th floor approx. 484 sqm
7th floor approx. 930 sqm
8th floor approx. 930 sqm
9th floor approx. 48 sqm
9th floor approx. 428 sqm
16th floor approx. 955 sqm
Rent
From € 345 per sqm per year.
Rents are to be increased by service charges and VAT.
Service charges
€ 91 per sqm LFA per year, excl. VAT, as an advance for supplies and services with annual reconciliation.
Delivery condition
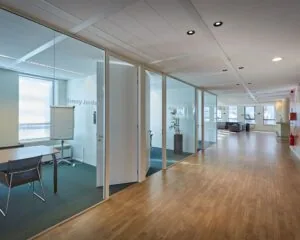
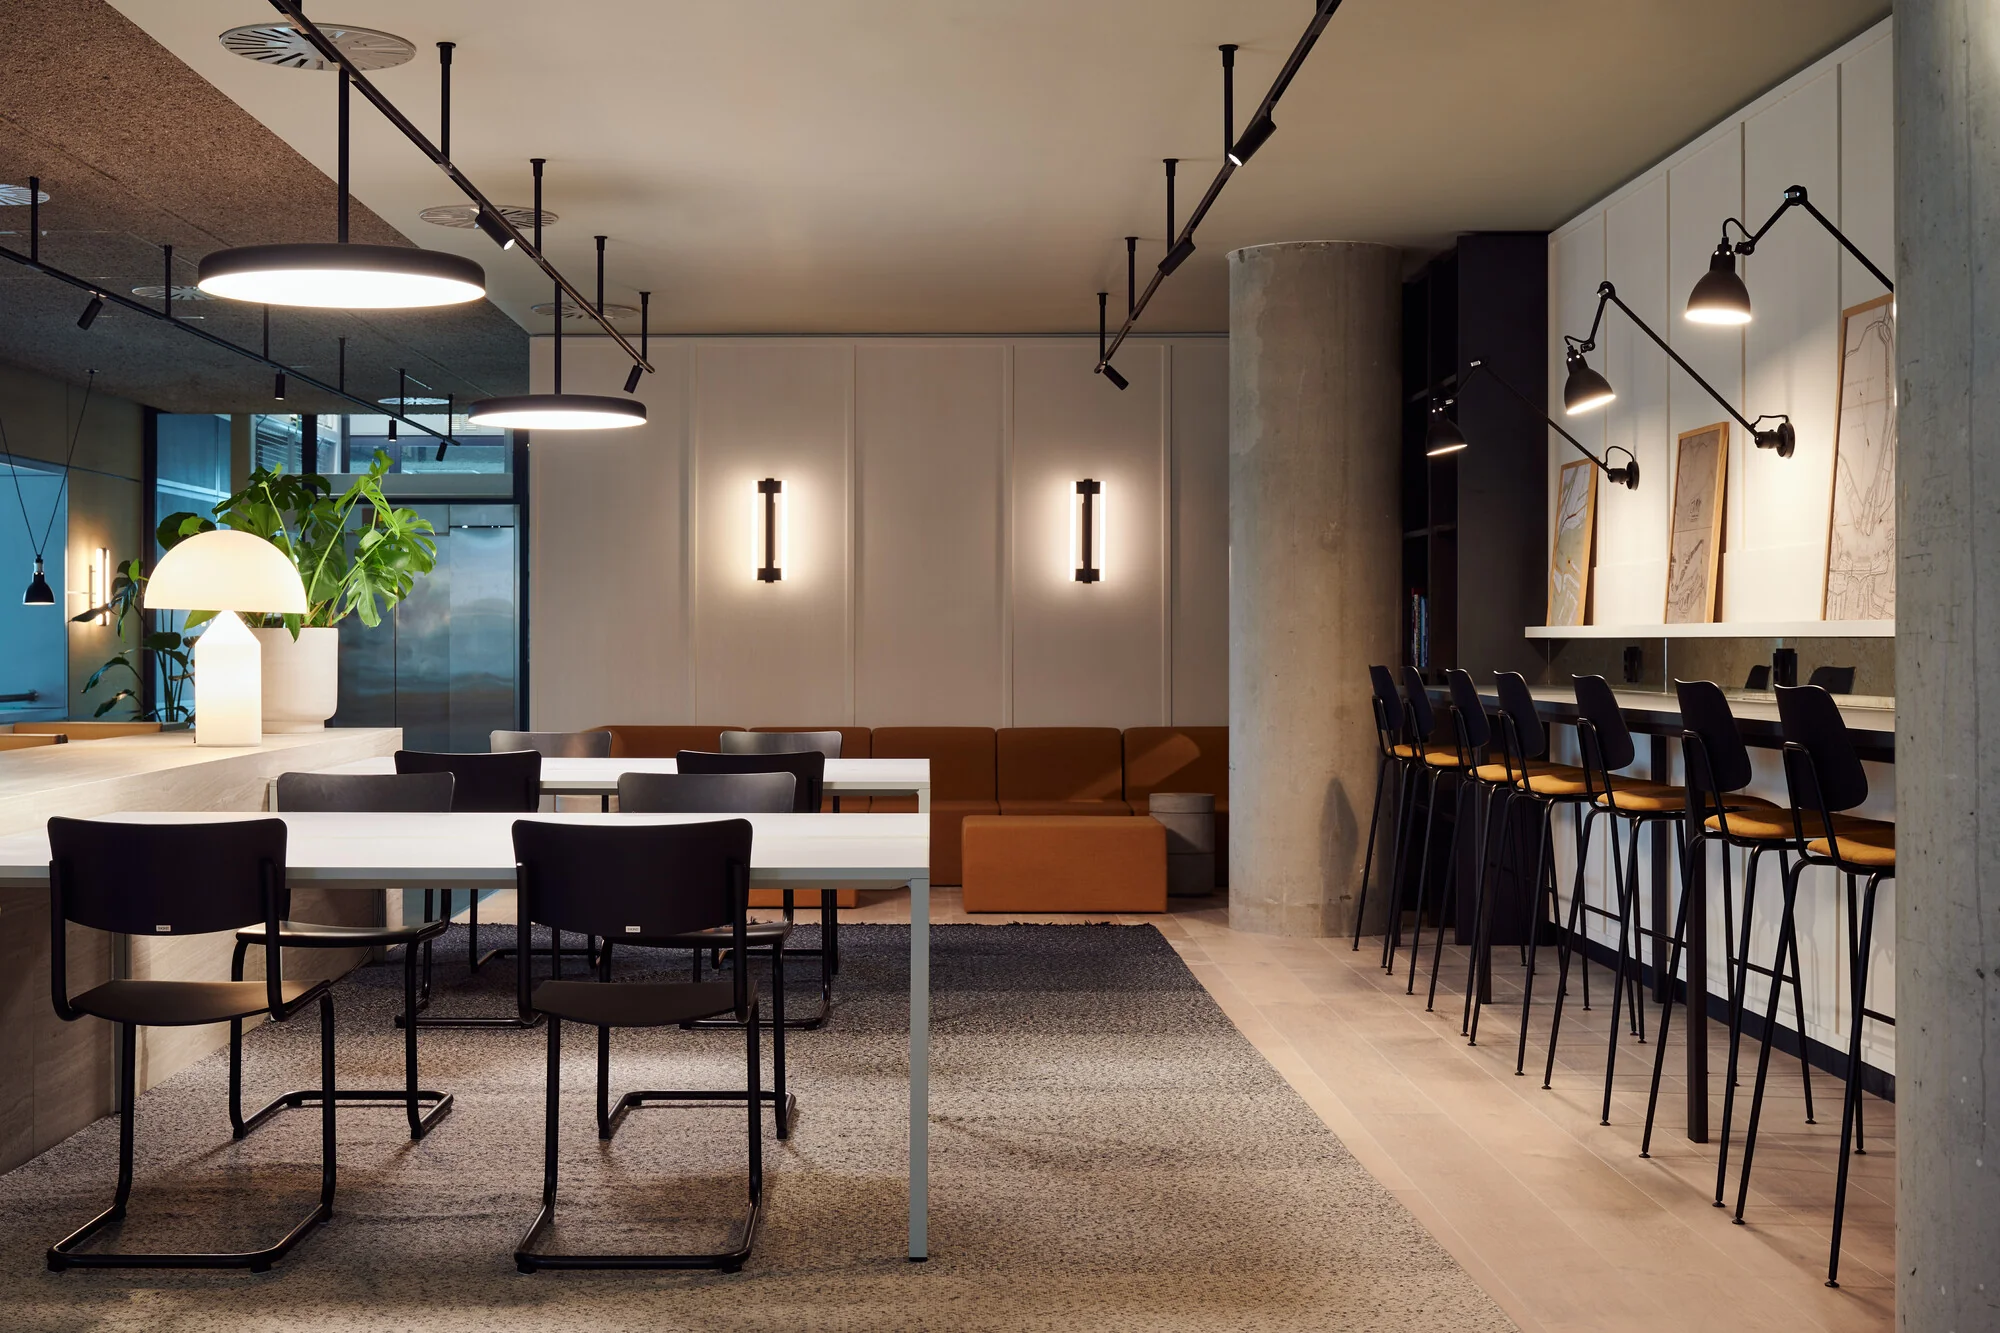
The office space is delivered in empty condition, including:
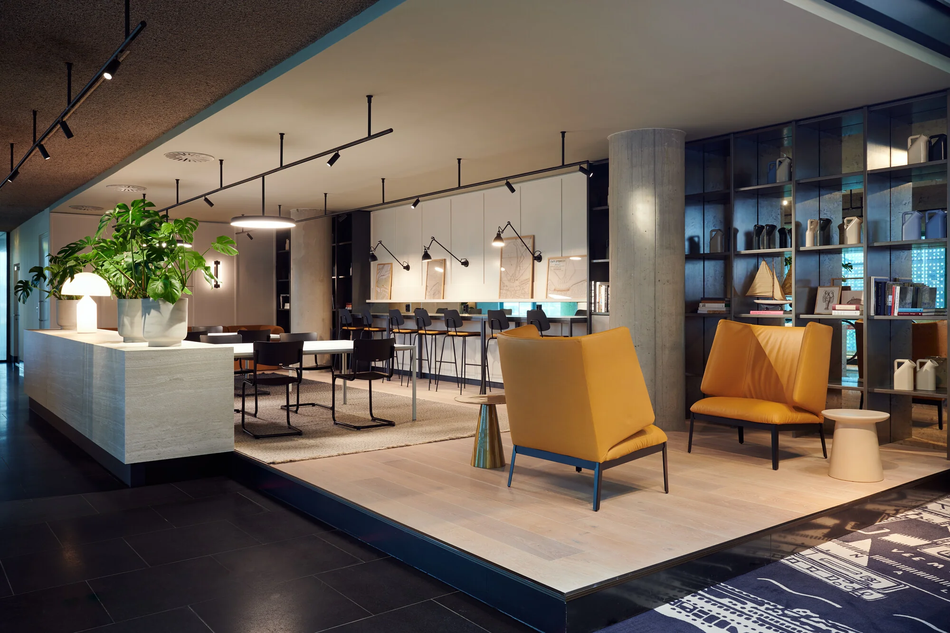
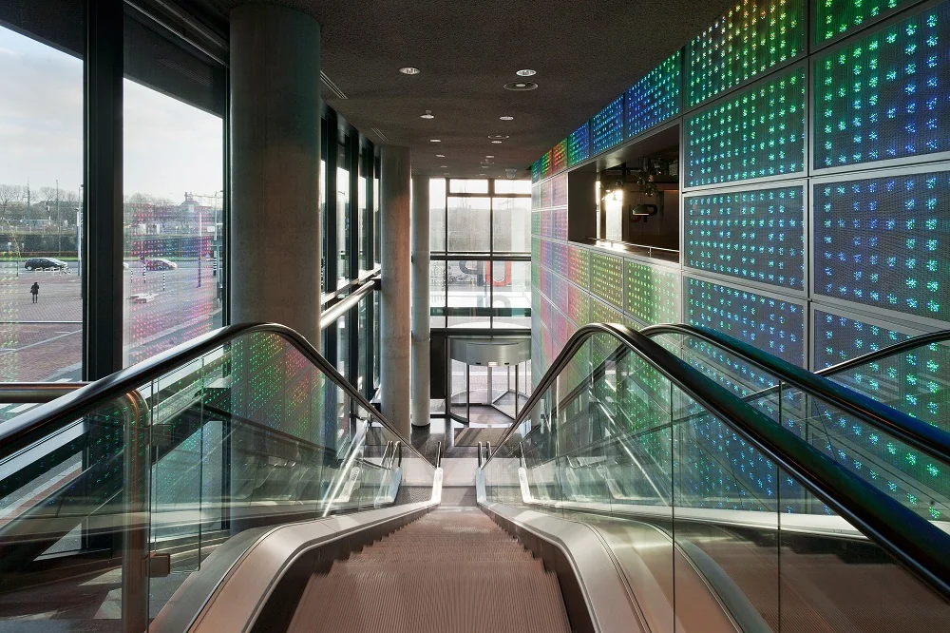
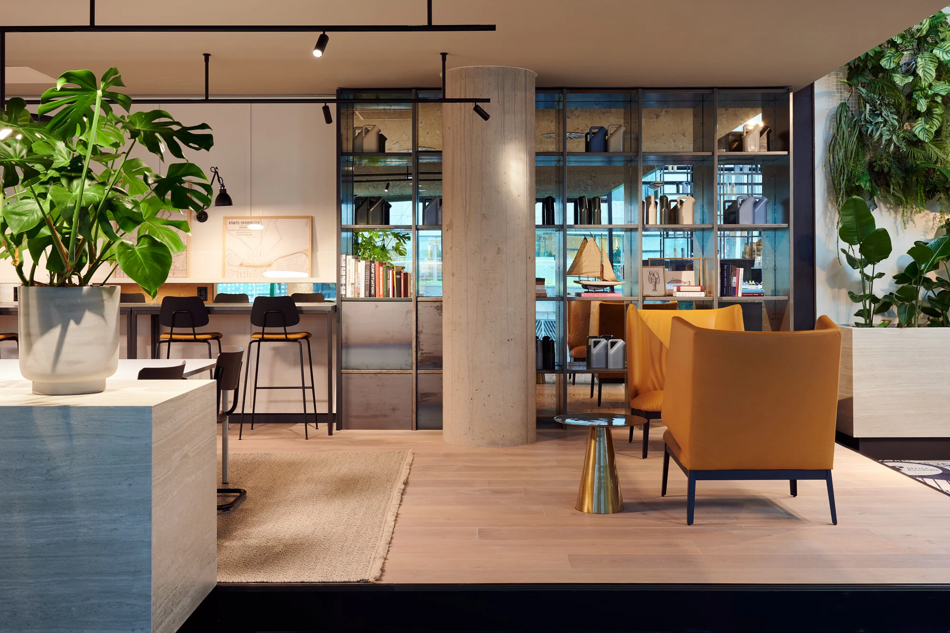
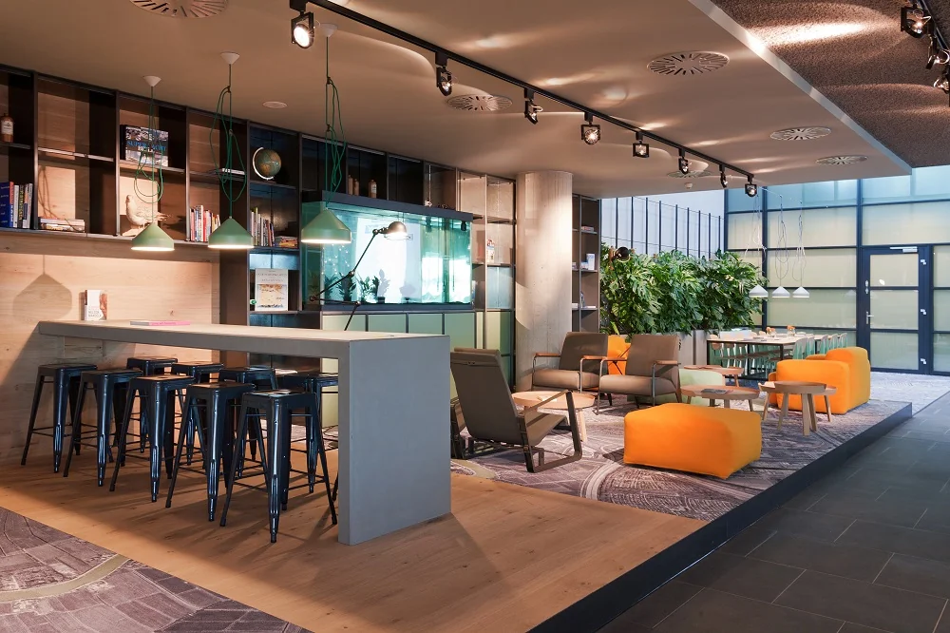
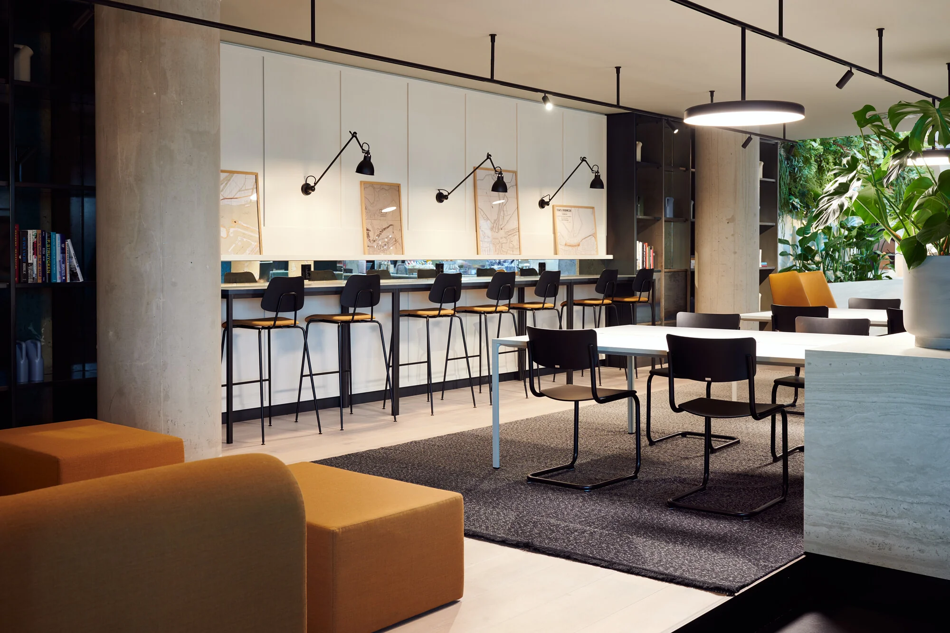
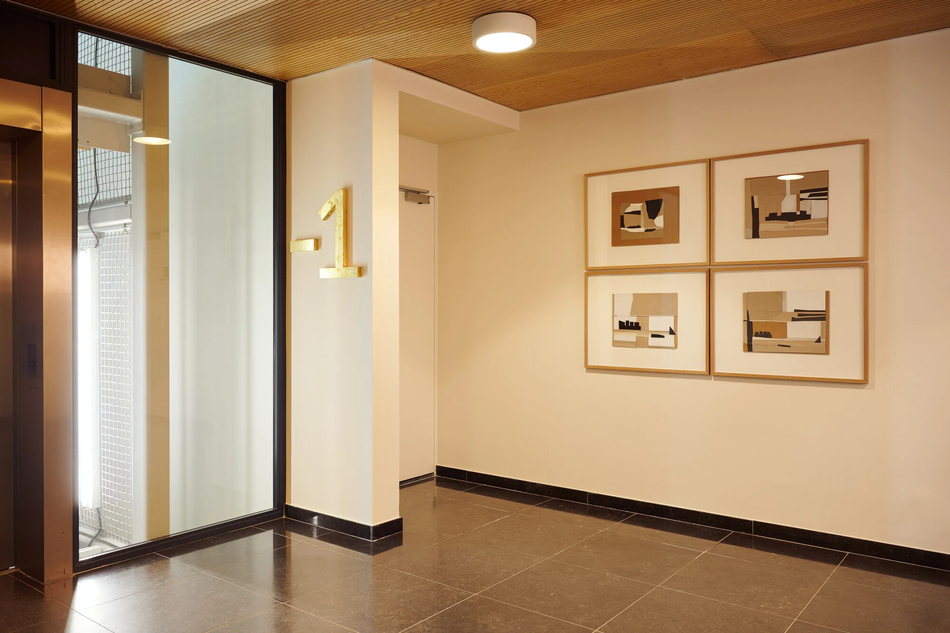
– modern, luxurious entrance;
– advanced access control system for common areas;
– 5 lifts;
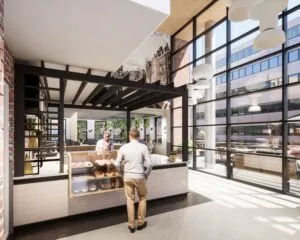
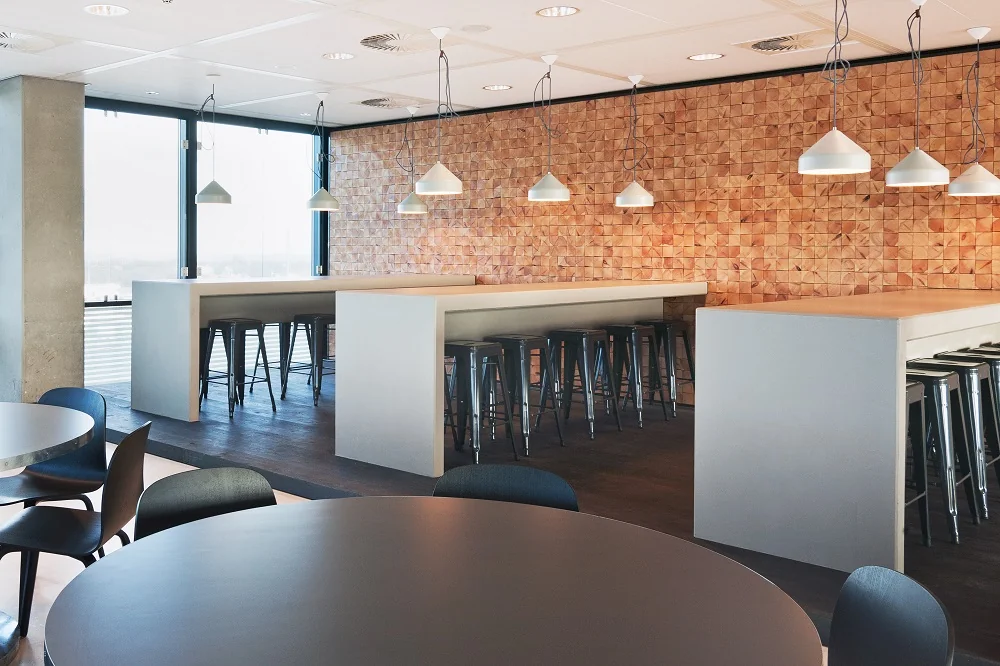
– high-quality restaurant;
– spacious sanitary facilities for ladies and gentlemen on each floor;
– patch room;
– raised computer flooring;
– air handling via a VAV system;
– partially fitted with climate facades;
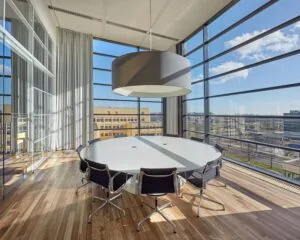
– high-quality band-grid suspended ceilings with high-frequency, screen-friendly lighting fixtures (ERKO).
Parking
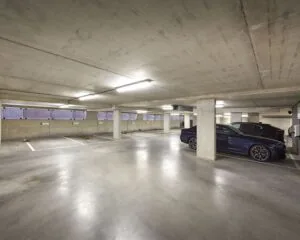
Ratio 1:250. (7:00 AM – 7:00 PM)
€ 2,700 per space per year, excl. VAT.
Available
Immediately.

Features
General
Rental price € 345,- /m2/year
Service costs € 91,- /m2/year
Availability Immediately
Construction
Main function Office space
Year of construction 2001
Surface areas
Floor area 7.353 m2 (in units from 48 m2)
Layout
Number of floors 16 floors
Schedule a viewing or ask a question









 info@deskfinder.nl