Description
The property
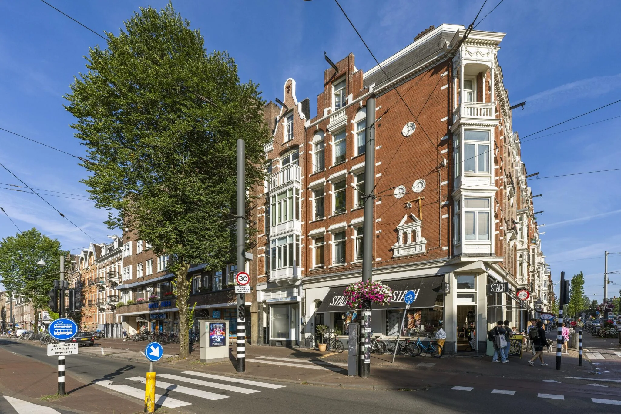
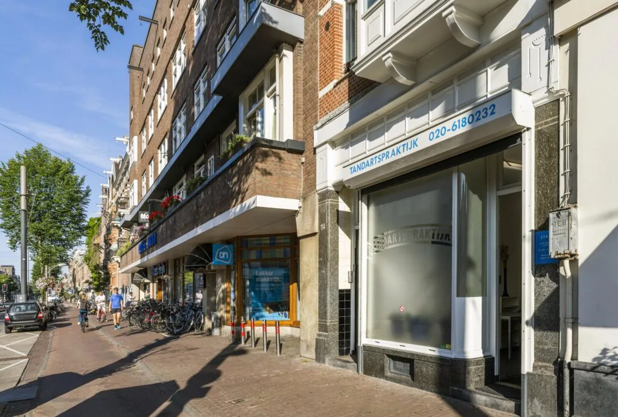
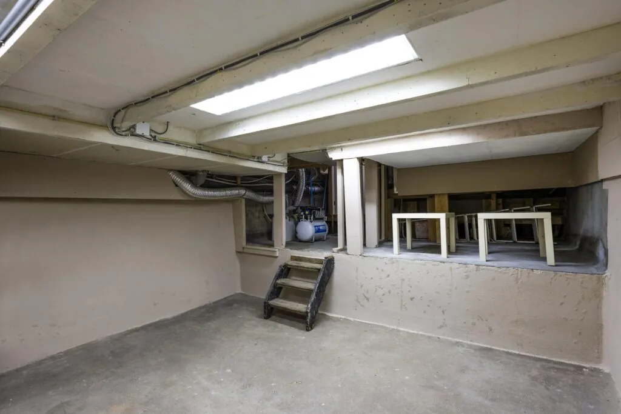
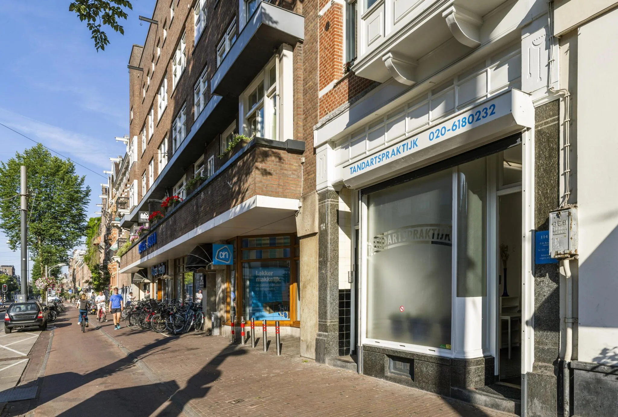
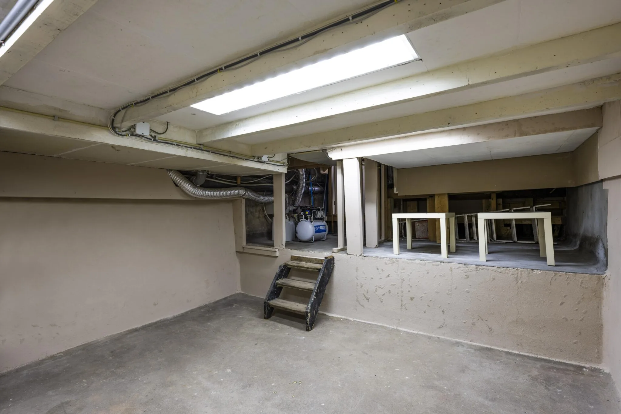
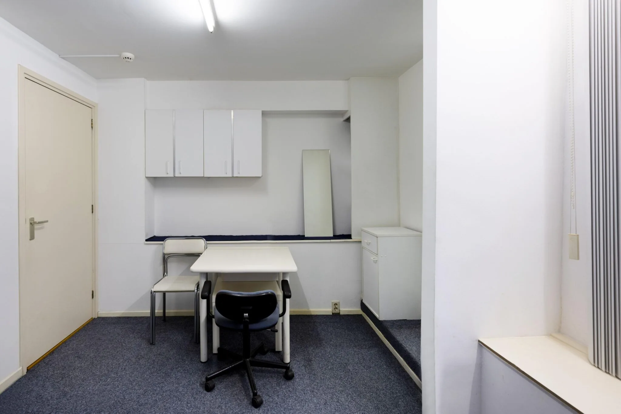
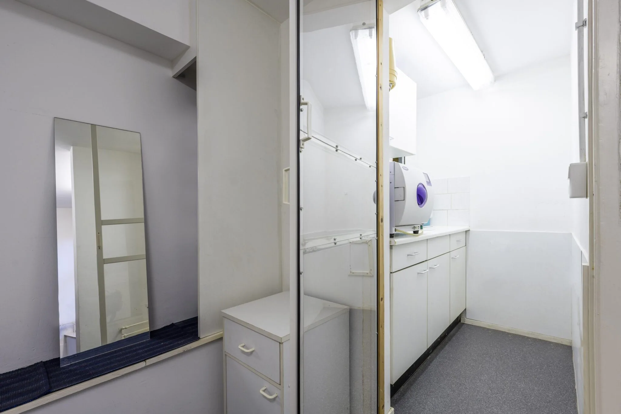
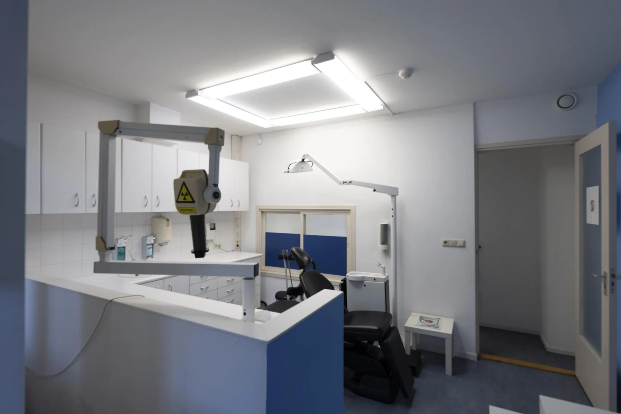
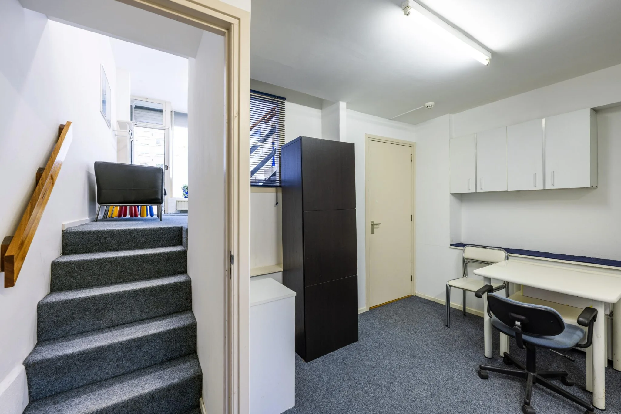
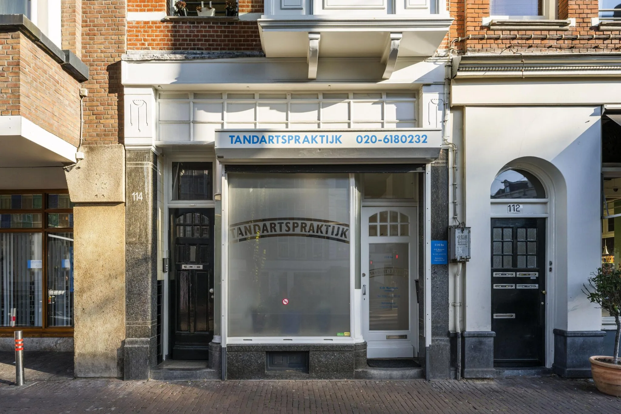
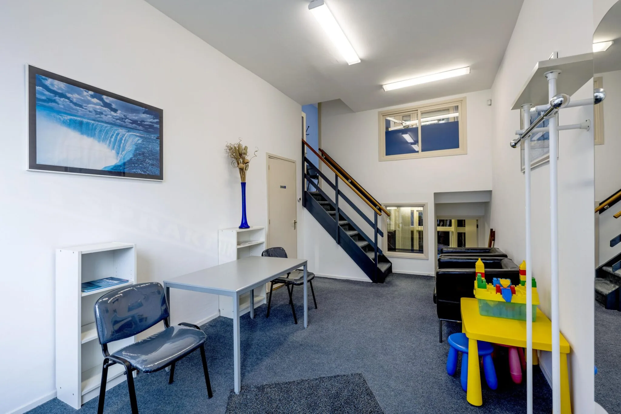
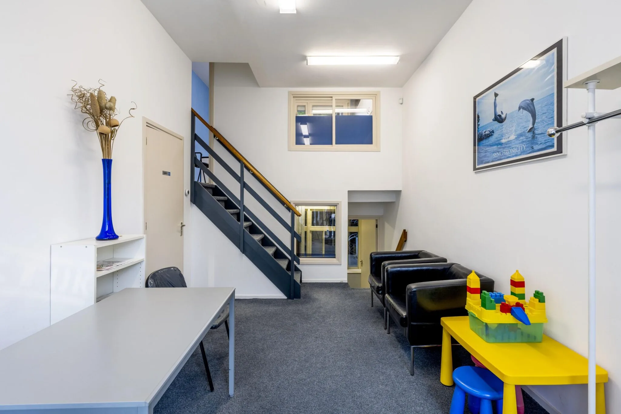
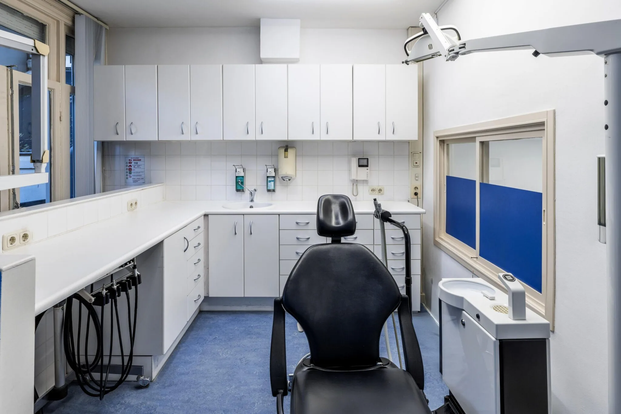
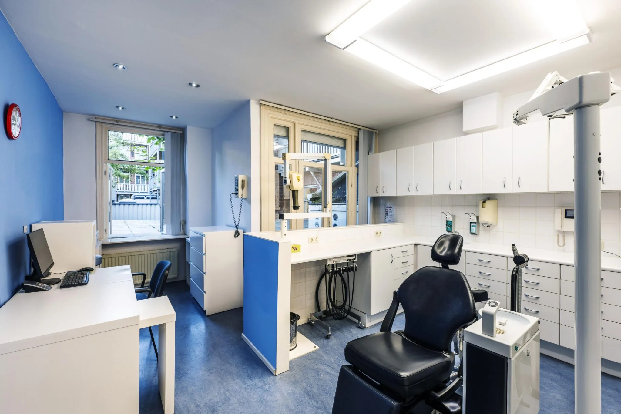
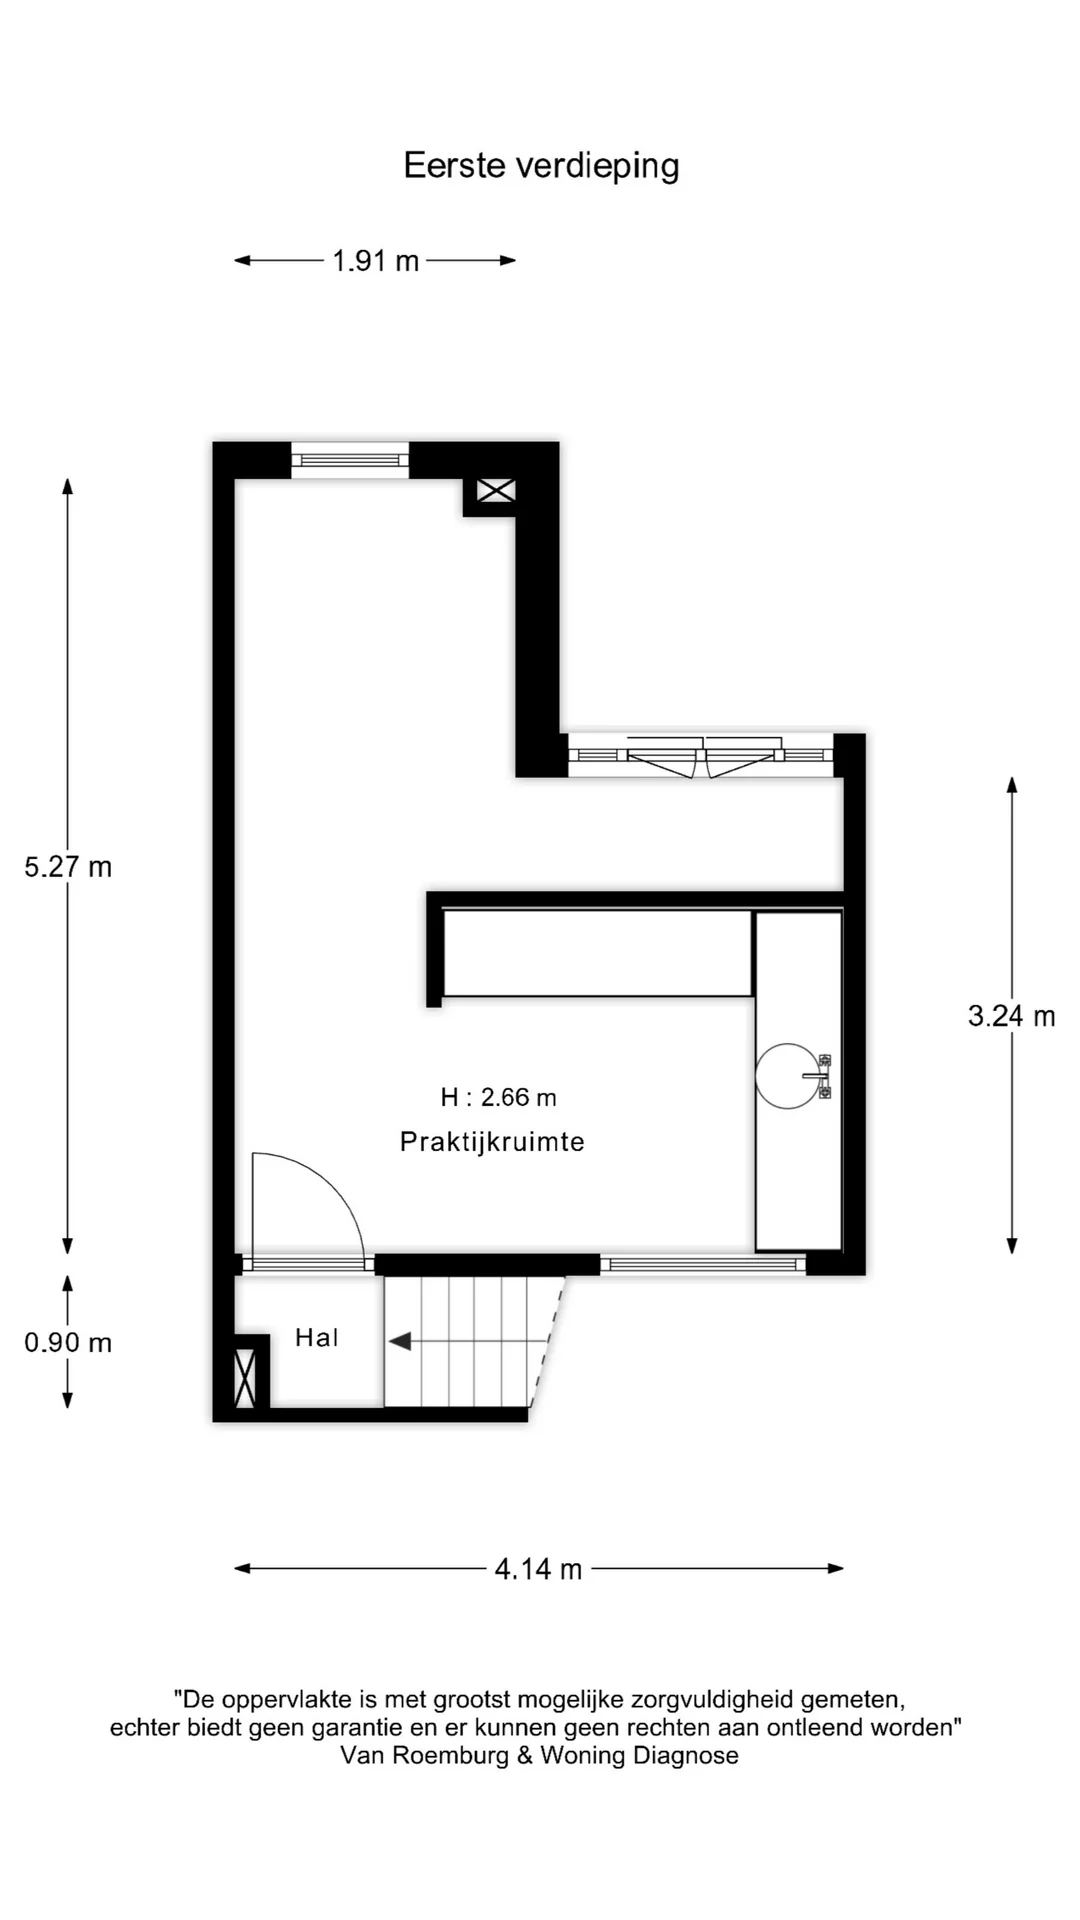
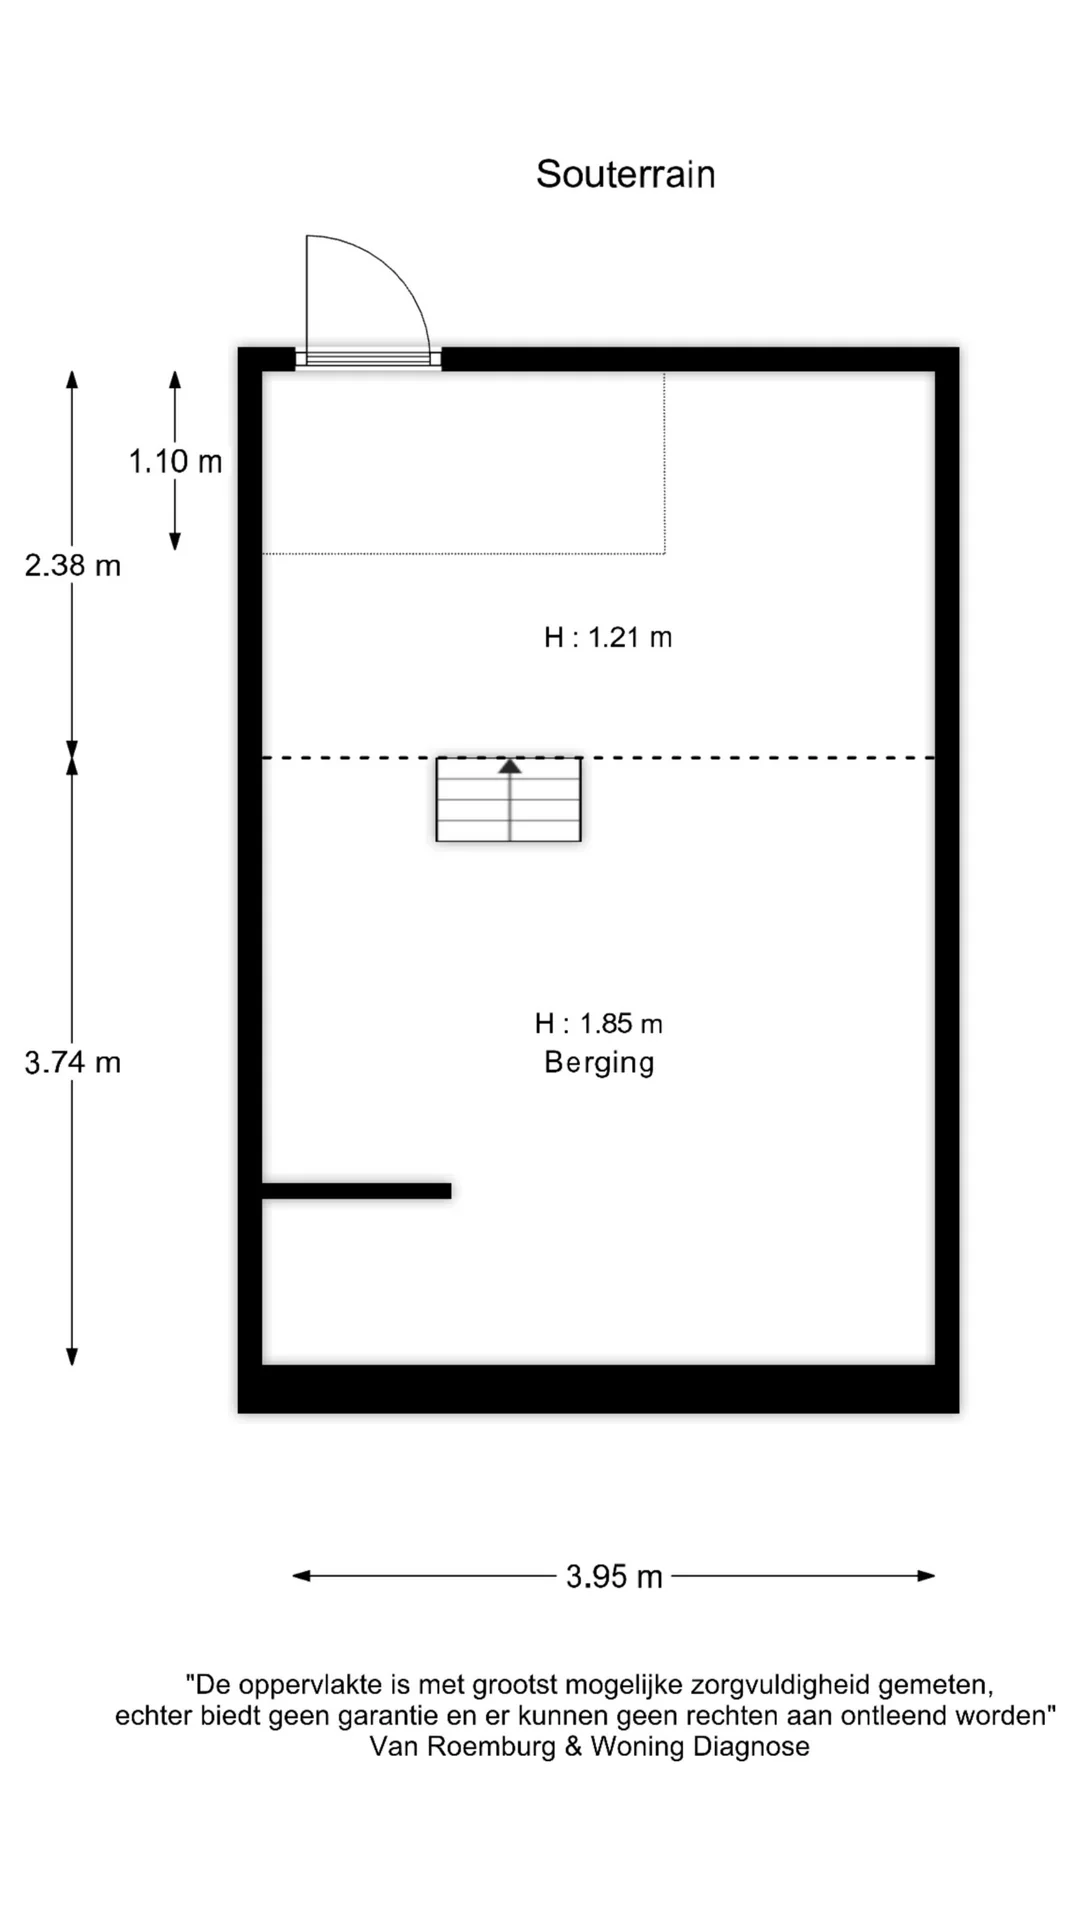
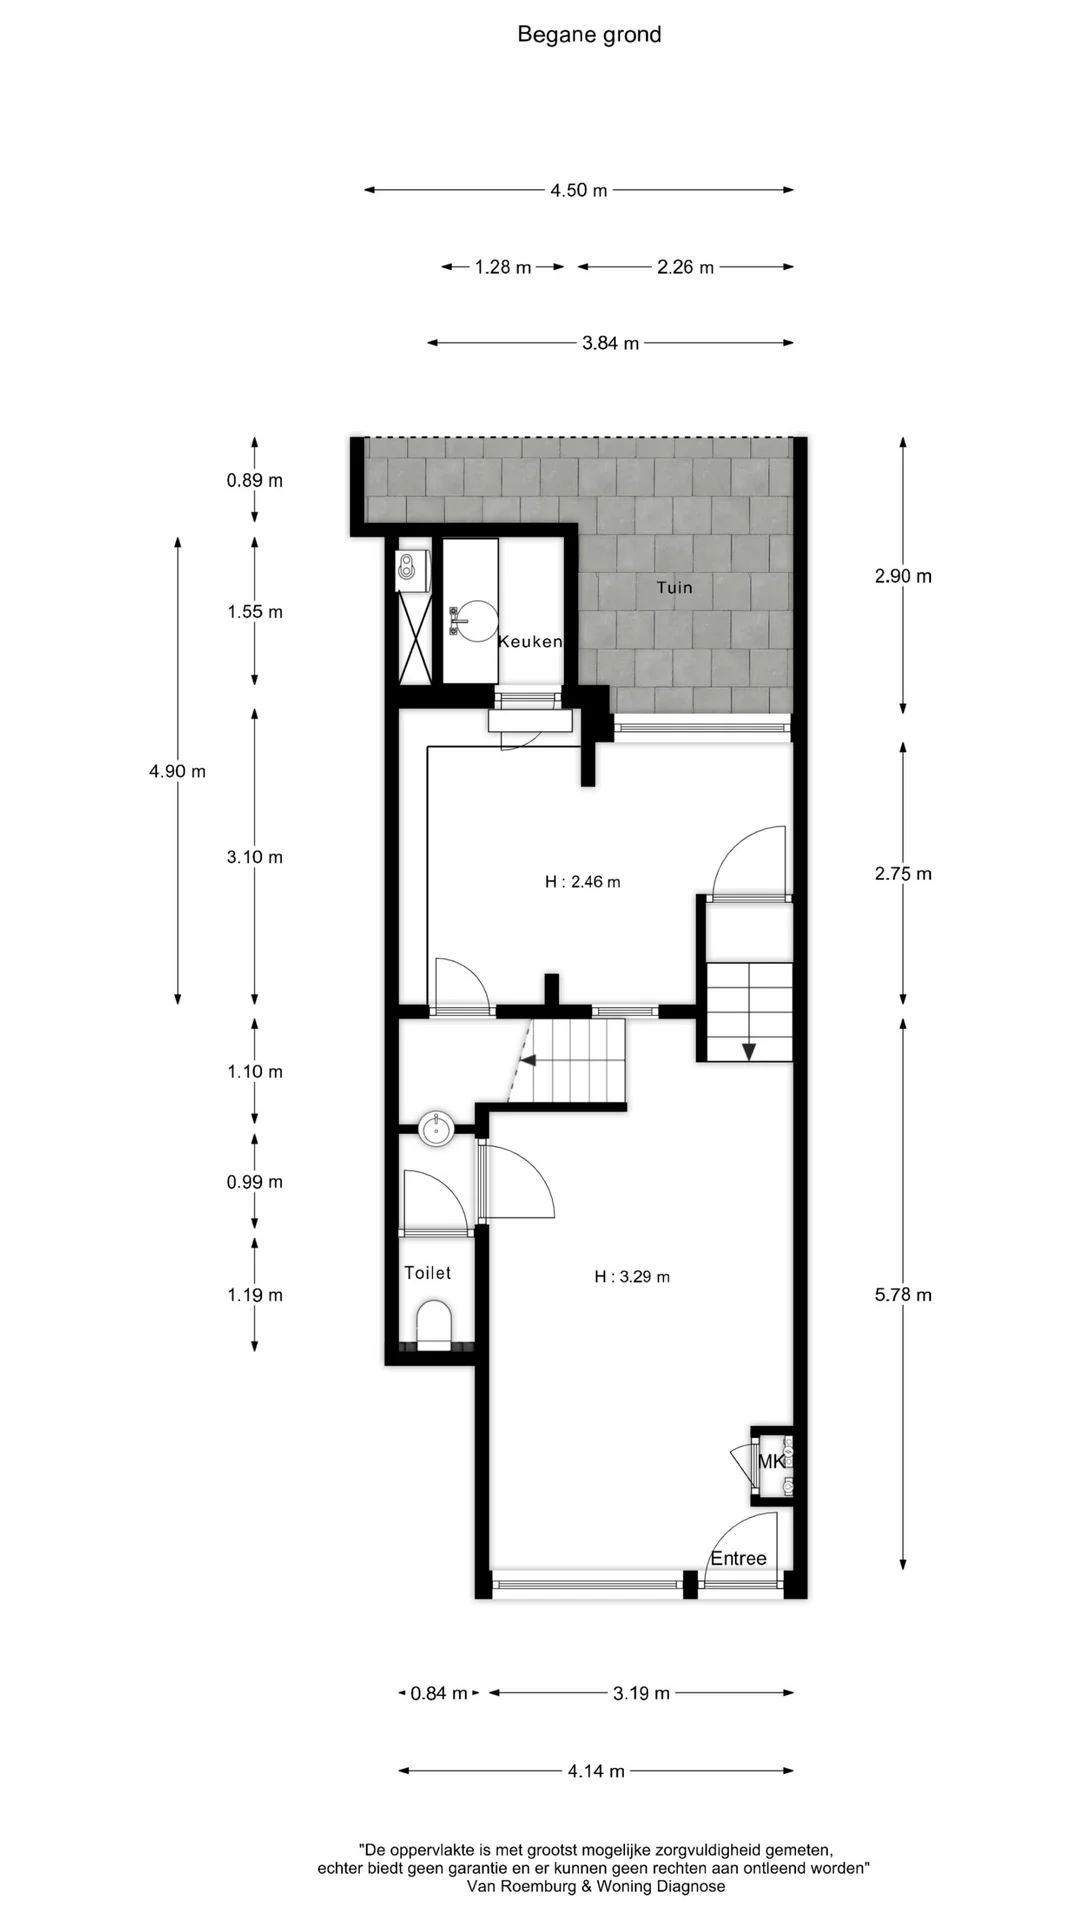
On the lively Overtoom, at house number 114H, we offer a multifunctional ground-floor unit of approximately 66 m² lettable floor area. The space is spread over the ground floor, the basement and the first floor and was previously used as a dental practice.
Thanks to the “Mixed 2” zoning designation, there are various possible uses, including:
– Retail;
– Consumer services;
– Public-facing business services;
– Office;
– Social/institutional;
– Business with live-in accommodation.
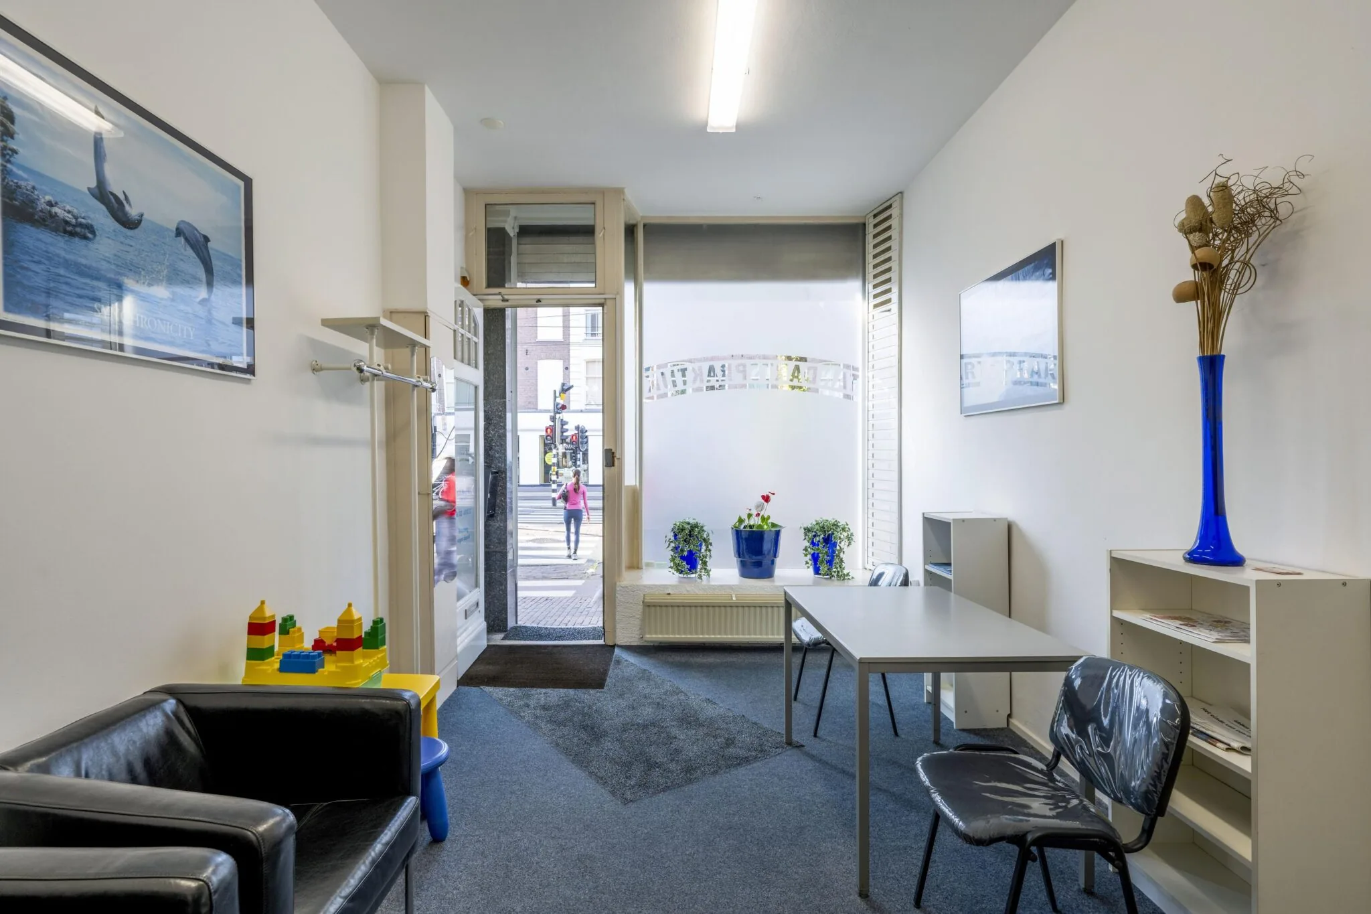
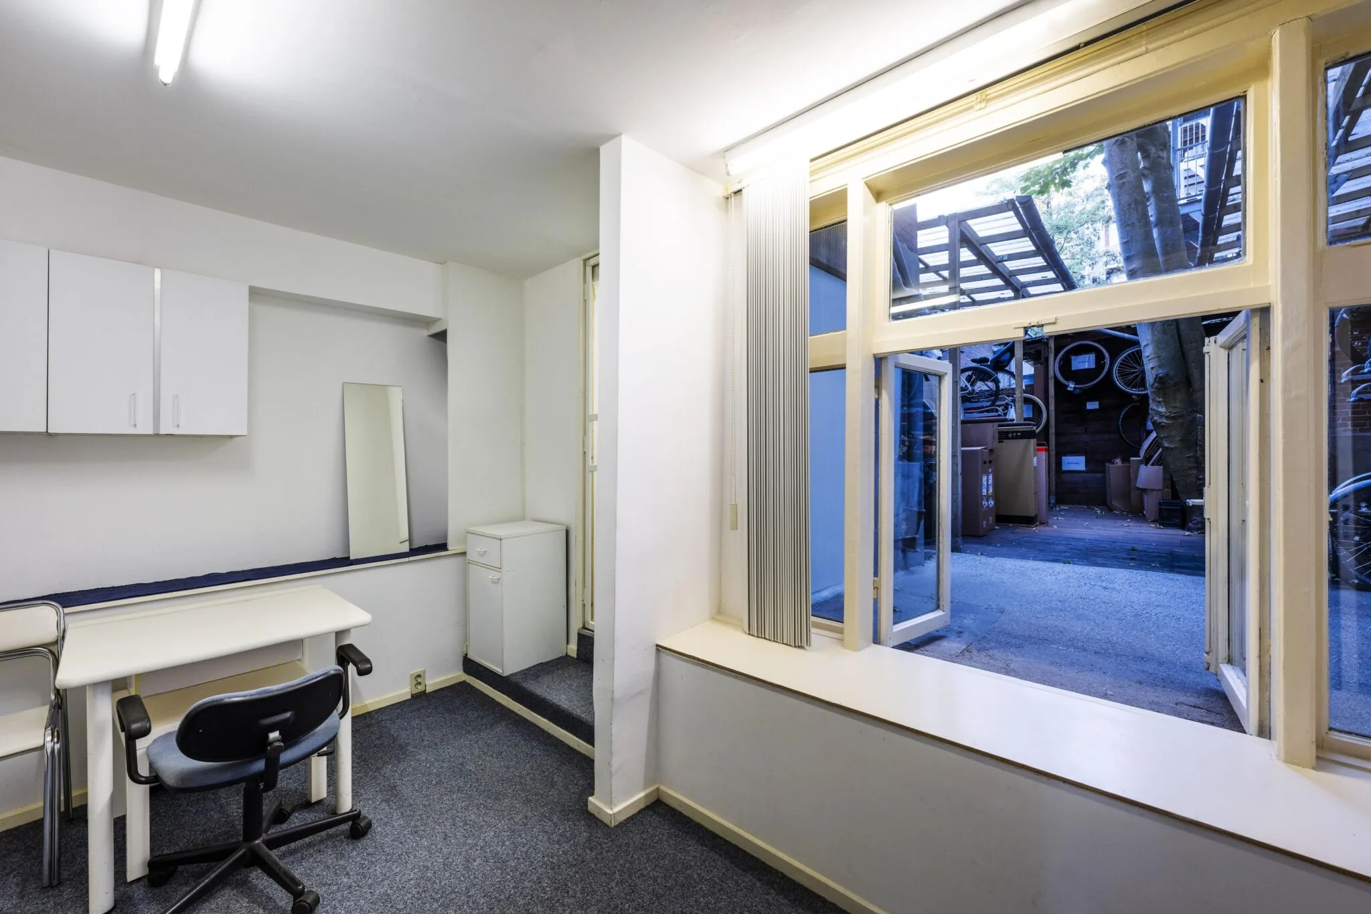
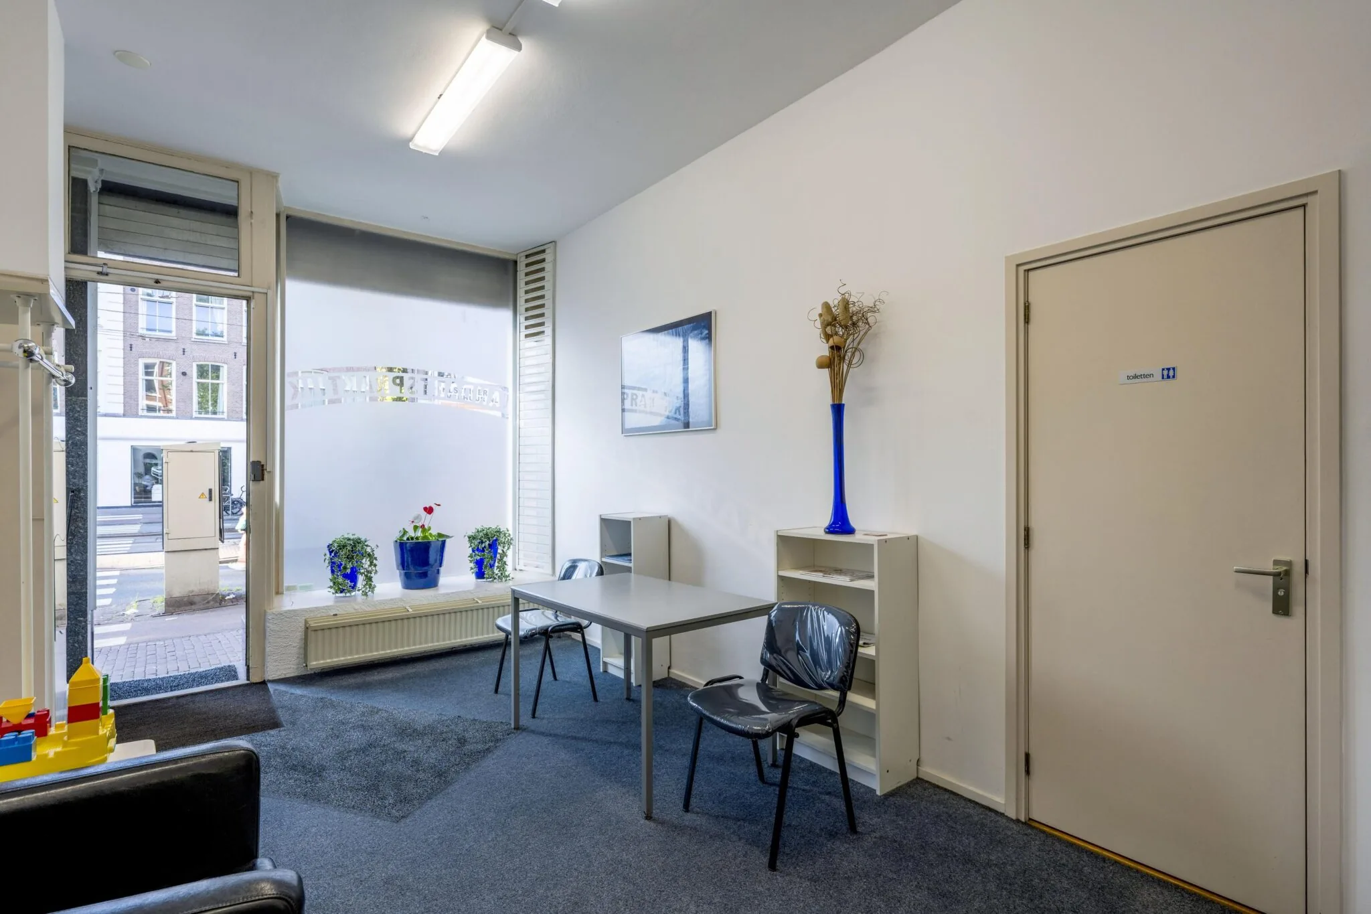
The unit has its own entrance and a generous window front on the street side, allowing plenty of natural light to enter and offering excellent visibility. At the rear there is also an outdoor area of ca. 8 m² lettable floor area. The property will be delivered empty and vacant of any lease and is available immediately.
Located on freehold land, in a dynamic neighborhood with a mix of living, working and amenities, this ground-floor unit offers an excellent opportunity for entrepreneurs and investors.
Floor area
A total of ca. 66 m² lettable floor area is available for sale. Divided as follows:
Basement: 14.5 m² lettable
Ground floor: 33 m² lettable
1st floor: 18.5 m² lettable
Delivery condition
In current condition, empty and vacant of any lease.
Ownership information
Leasehold not applicable. The property is situated on freehold land.
Asking price
€ 500,000,- k.k. (costs for buyer’s account)
Owners’ association (VVE) costs
€ 300,- per month.

Features
General
Purchase price VRAAGPRIJS
Availability Immediately
Construction
Main function Office space
Year of construction 1896
Surface areas
Floor area 66 m2 (in units from 66 m2)
Layout
Number of floors 3 floors
Schedule a viewing or ask a question









 info@deskfinder.nl