Description
PROPERTY
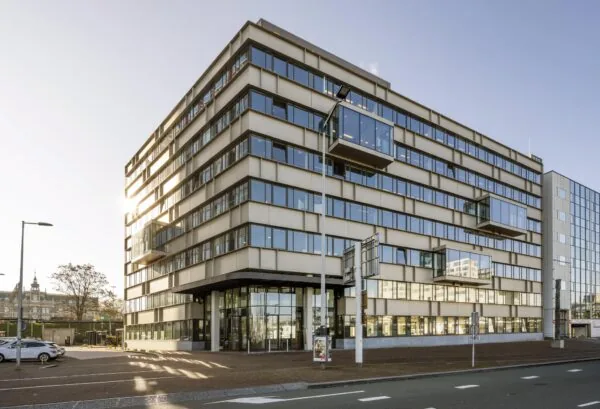
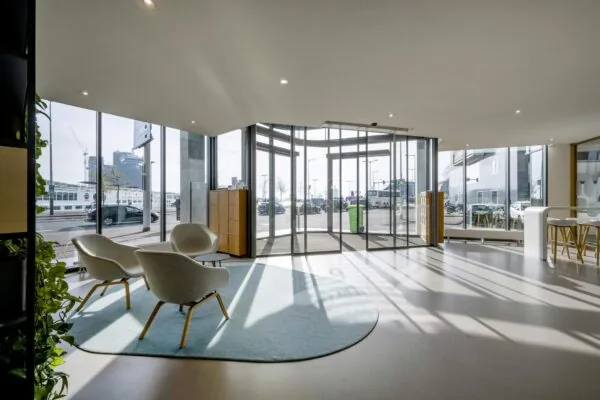
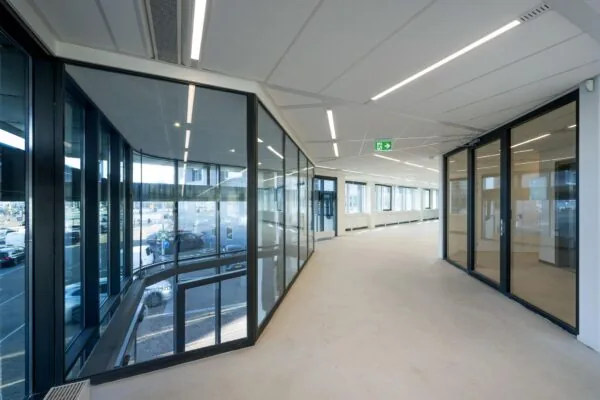
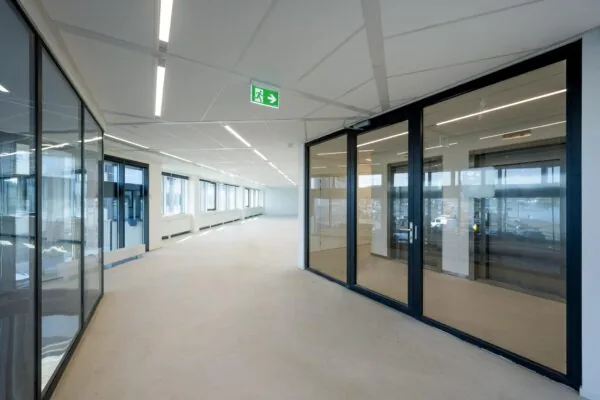
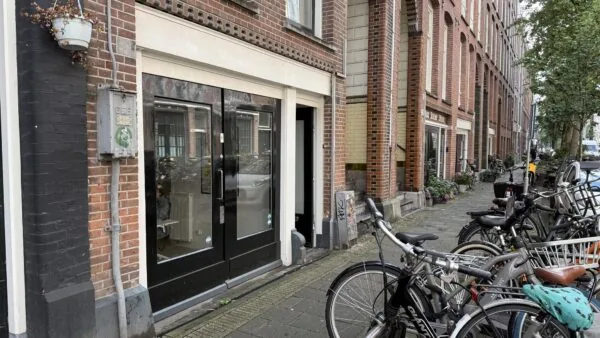
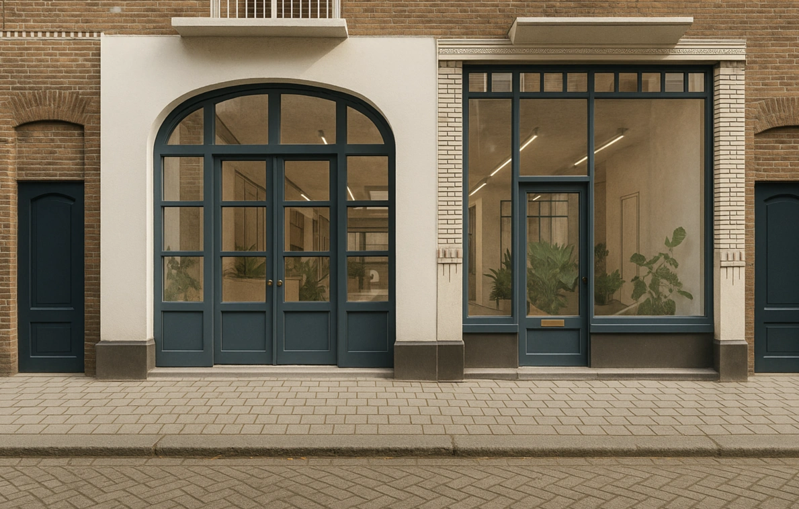
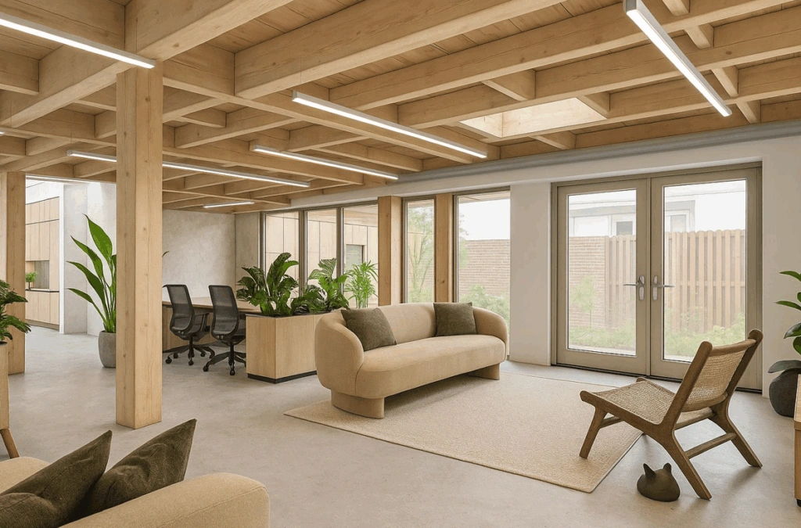
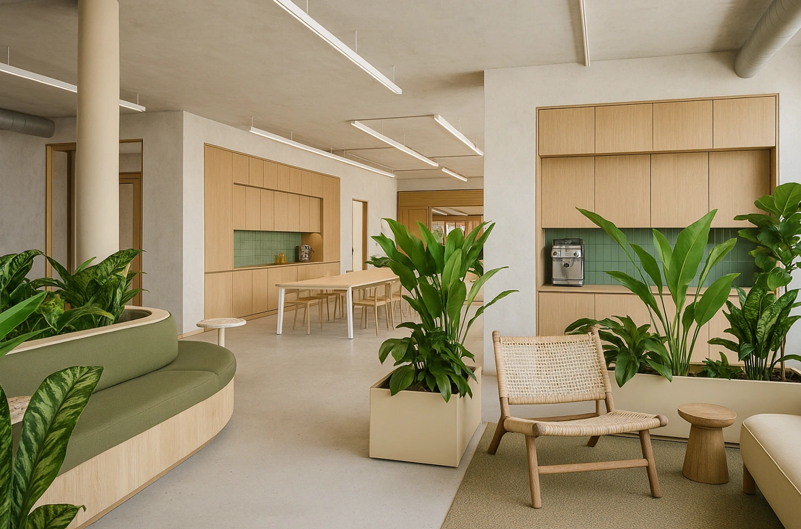
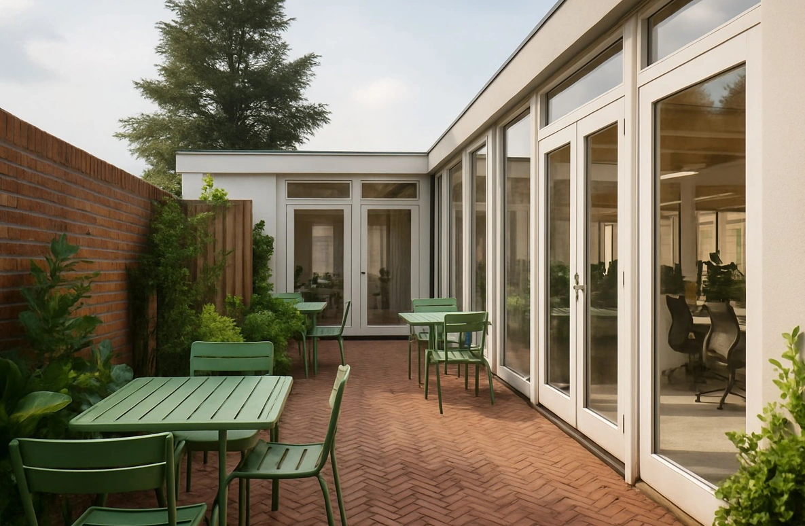
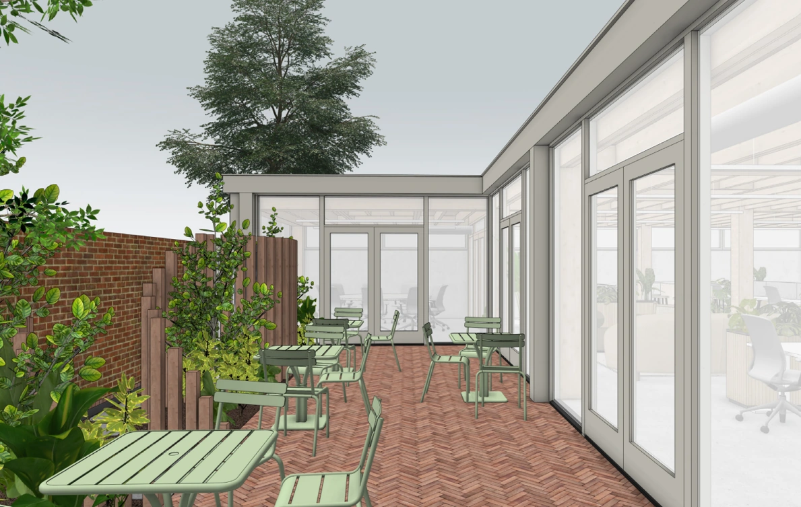
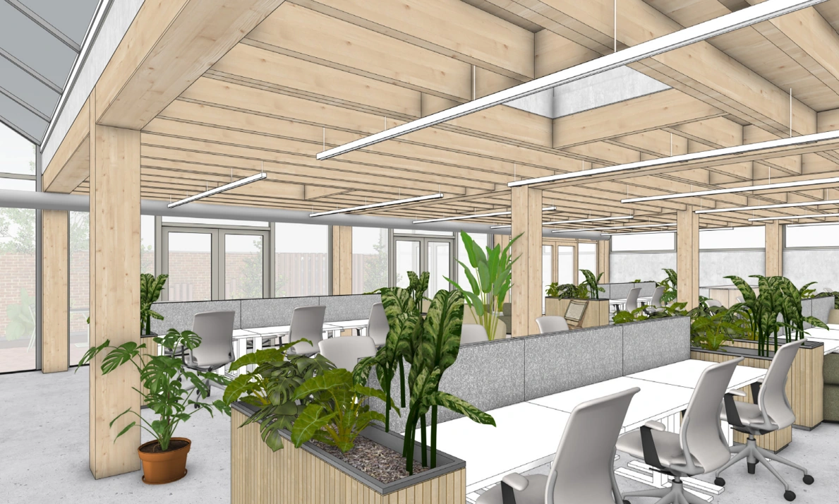
Step into office ‘De Ruys’: a high-quality office where comfort, style, and functionality come together. ‘De Ruys’ is located in prestigious Amsterdam Zuid at Ruysdaelstraat 34-36, with many amenities nearby such as restaurants, coffee bars, and shops. ‘De Ruys’ is a high-quality office. The office, approx. 400 sqm in size, will be fully renovated and delivered turn-key in August 2025. In addition to its own entrance, the office also has a generous inner garden of approx. 51 sqm. Thanks to the natural light through exclusive (roof) windows, the wooden extension, and calm colors, it is a very elegant office. The whole is designed for optimal productivity, with human well-being at its core. Whether you’re looking for a professional workplace, an inspiring environment for your team, or a space that can be moved into right away, ‘De Ruys’ is the perfect turn-key solution in the vibrant Museum Quarter.
LOCATION
‘De Ruys’ is located on the atmospheric Ruysdaelstraat, between the Museumplein and the Cornelis Schuytstraat, an area known for its tranquility, elegance, and excellent amenities. The central location in Amsterdam Zuid means you are in one of the most sought-after neighborhoods in the city, ideal for businesses seeking a representative and comfortable workplace.
ACCESSIBILITY
Private Transport
‘De Ruys’ is easily accessible by car, and it is possible to apply for a company parking permit. Via the Hobbemakade you can easily reach the A10 ring road, giving you quick connections to the A2 and A4. The building is also excellently accessible by bicycle from all parts of the city.
Public Transport
The property is a one-minute walk from various tram and bus stops with direct connections to Station Zuid (approx. 10 minutes), Station RAI (approx. 12 minutes), and Amsterdam Centraal (approx. 15 minutes). Thanks to its location near key public transport hubs, both the Zuidas and the historic center are effortlessly accessible.
AVAILABLE OFFICE SPACE
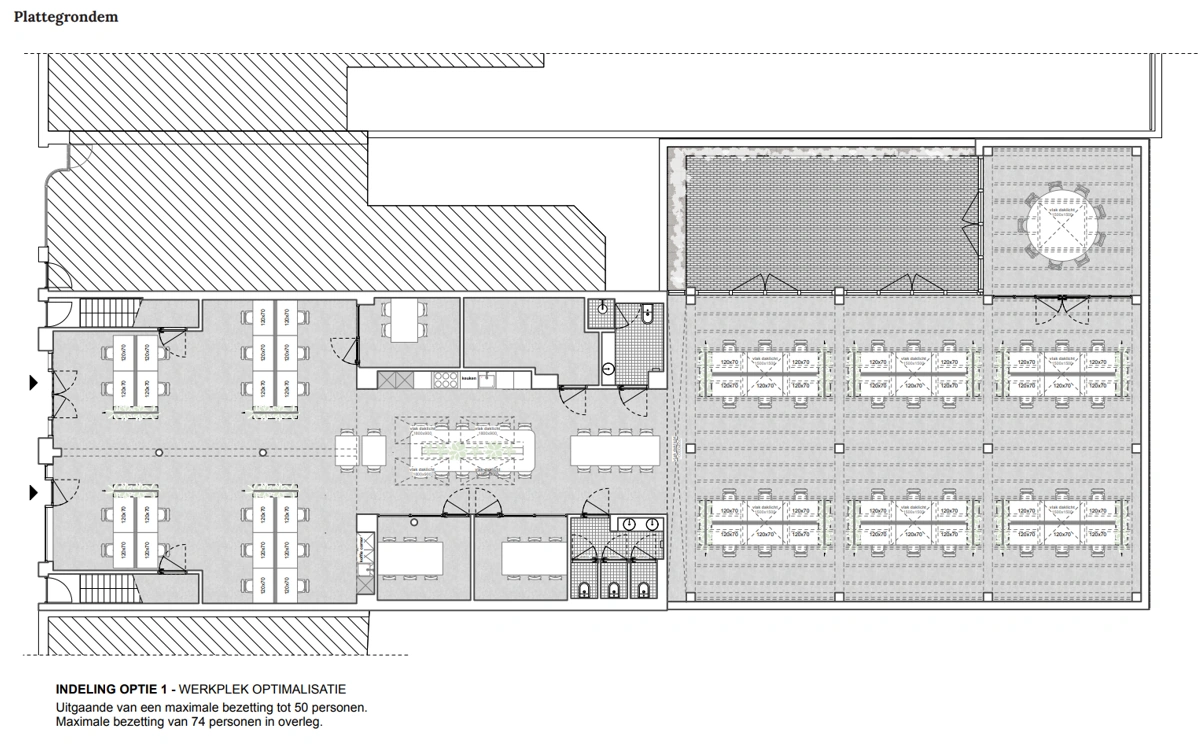
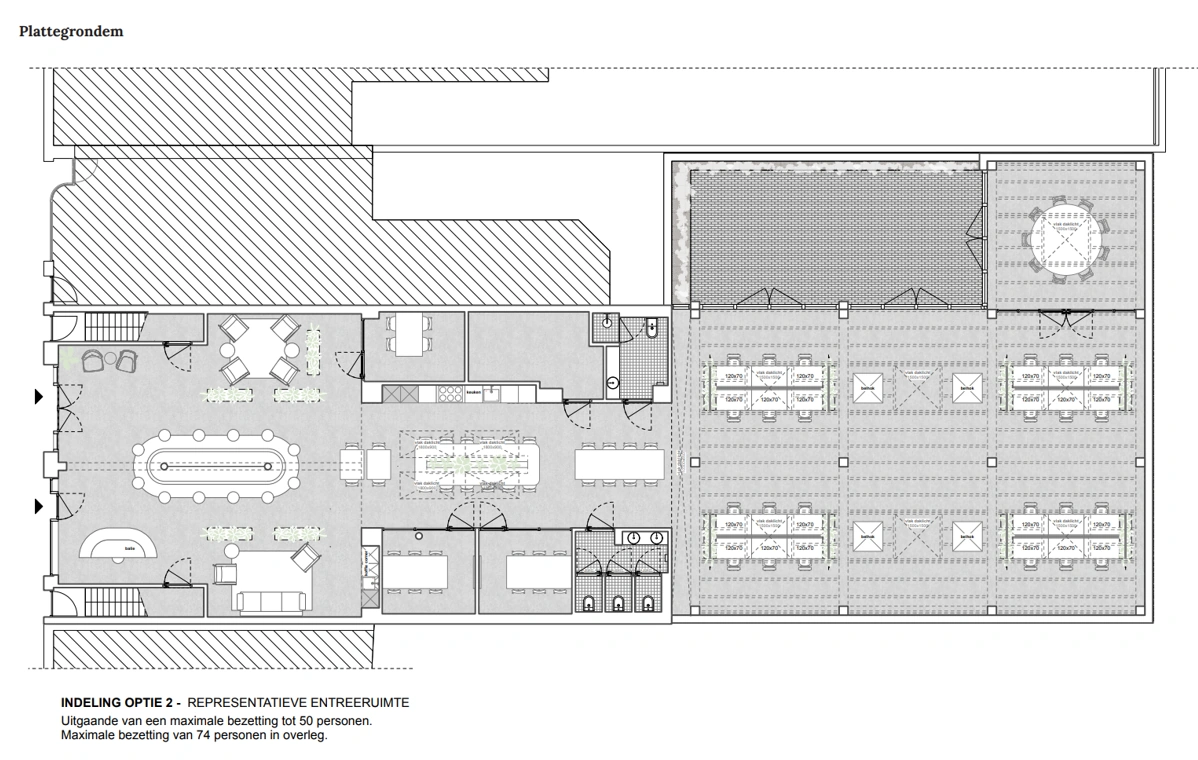
The total available office space is approximately 400 sqm LFA, spread over a ground-floor office with a generous inner garden of approximately 51 sqm. The office will be delivered in August 2025 and has its own entrance.
RENTAL PRICE
Office space: € 500 per sqm LFA per year, excluding VAT.
DELIVERY LEVEL
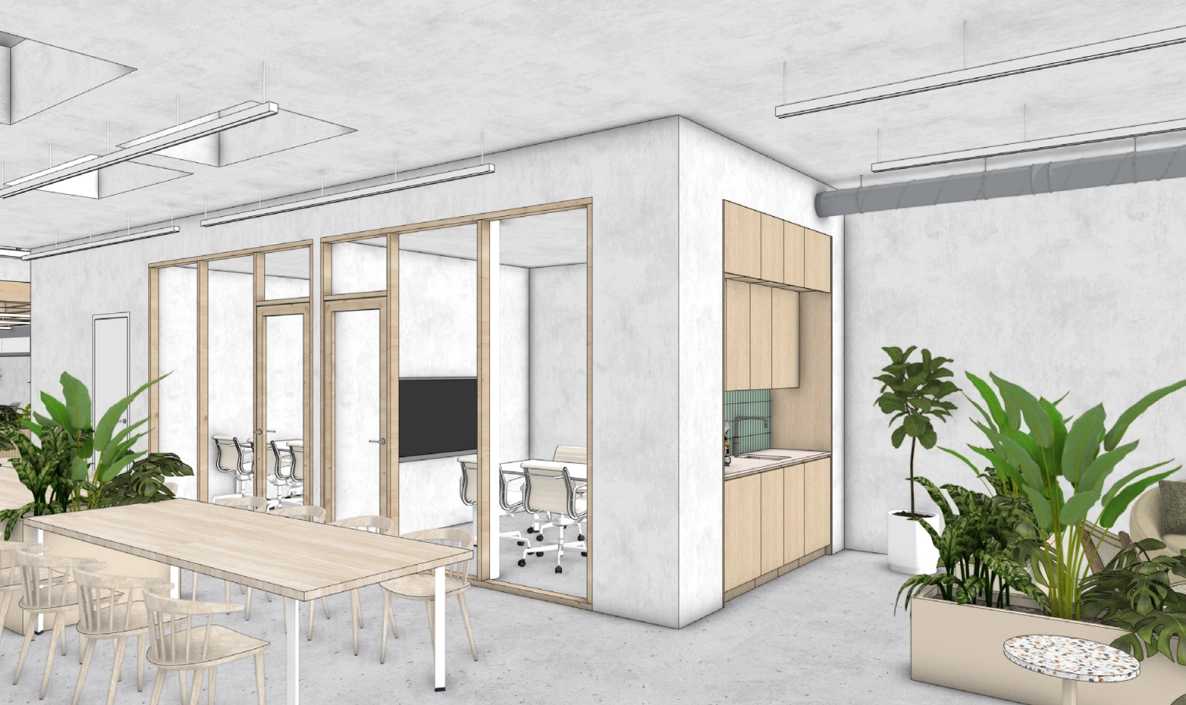
The space will be delivered in a high-quality turn-key condition with attention to design, sustainability, and functionality. The finish is of a high standard and includes, among other things:
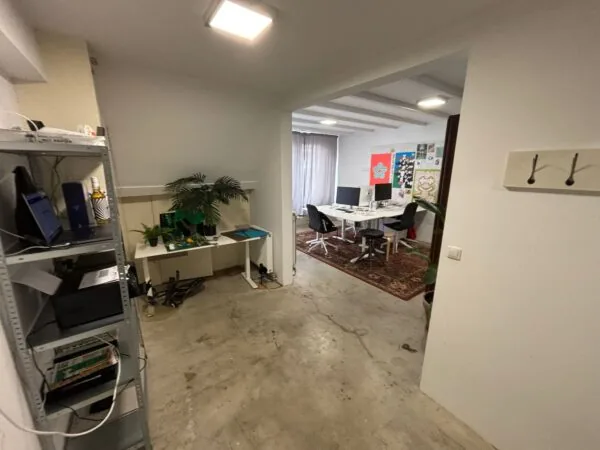
• High-end concrete floor;
• New wooden extension;
• Floor boxes with power outlets and data connections;
• Cooling via air conditioning;
• Mechanical ventilation;
• Underfloor heating (heat pump);
• 20 solar panels on the roof;
• Beautiful green sedum roof;
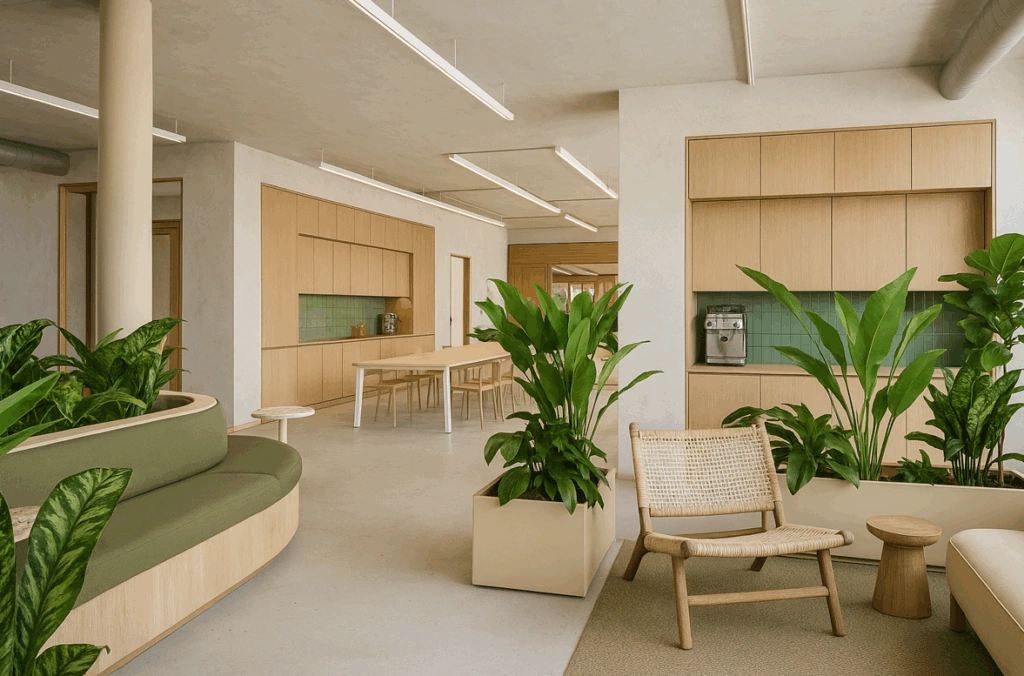
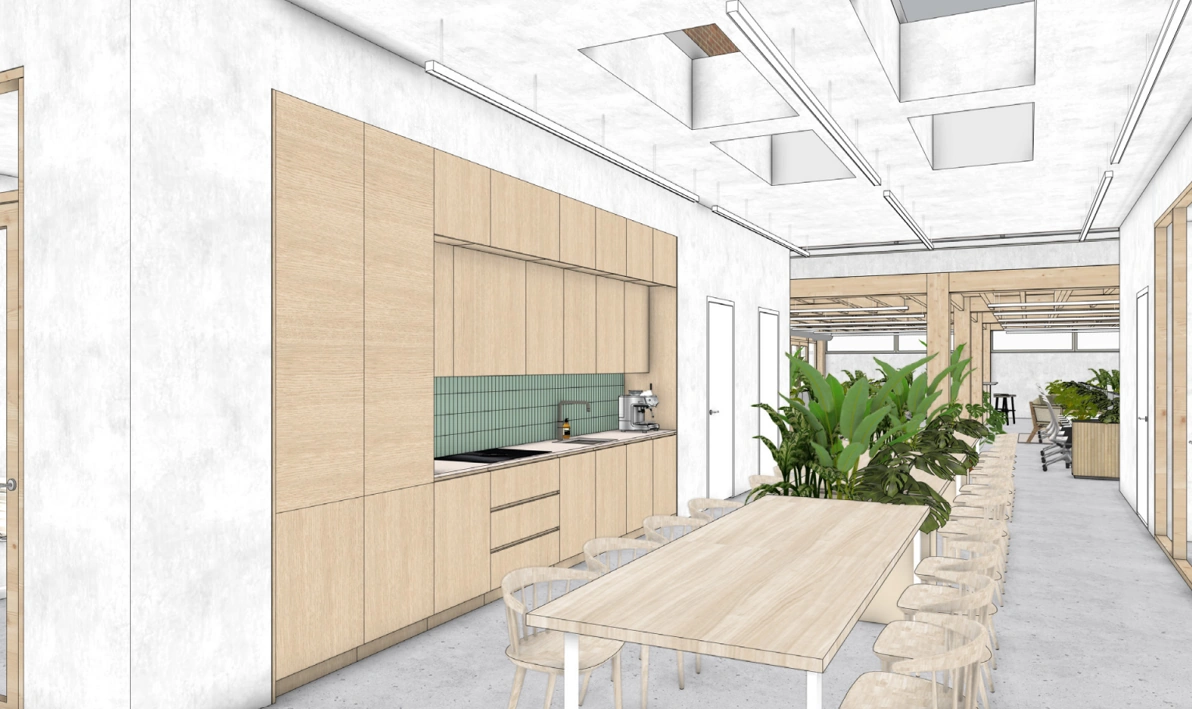
• Pantry and coffee corner;
• LED lighting (spots on rails);
• 4 meeting rooms;
• Restroom facility with 3 toilets, shower, and accessible toilet (‘MIVA toilet’);
• Partially white-painted walls;
• Exclusive entrance with double access doors;
• Renovated facade;
• Generous inner garden of approx. 51 sqm.
LEASE TERM
5 + 5 years
NOTICE PERIOD
At least 12 months before the end of a rental period.
RENT PAYMENT
Monthly in advance, consisting of 1 month’s rent, plus VAT.
SECURITY
The tenant must provide a bank guarantee of at least 3 months’ rent, plus VAT.
DELIVERY DATE
August 2025.
LEASE AGREEMENT
According to the landlord’s model, which is based on the lease agreement for office space and other business space referred to in Article 7:230a under the ROZ model 2015.
PLEASE NOTE
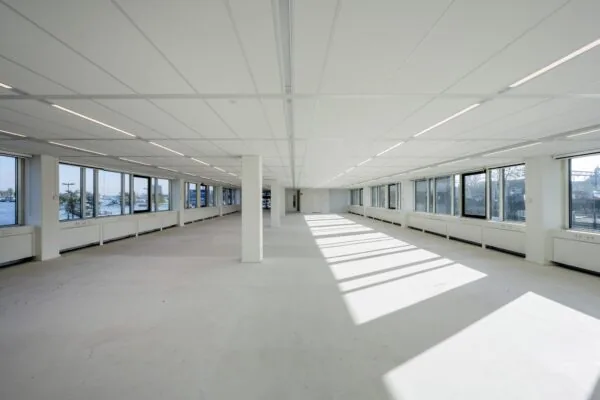
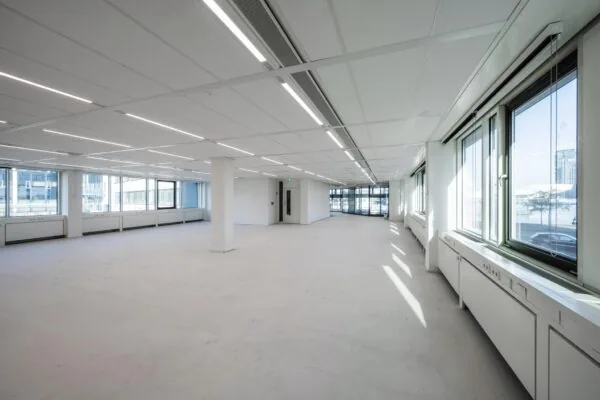
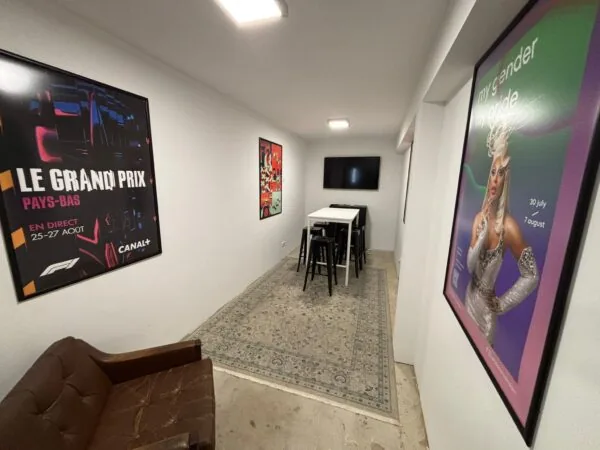
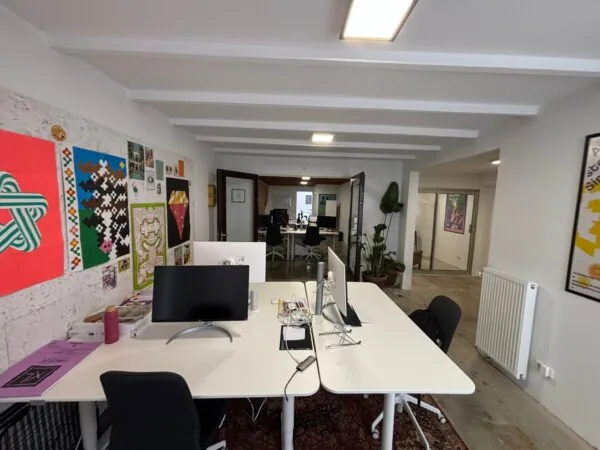
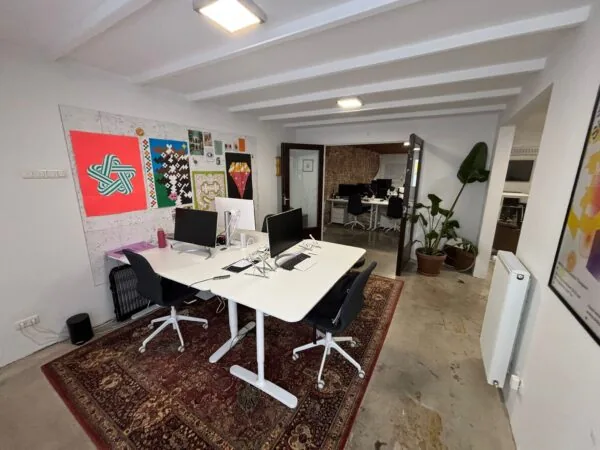
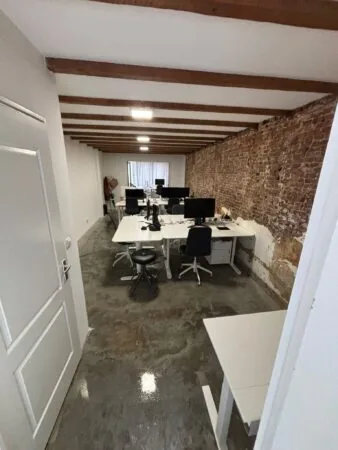
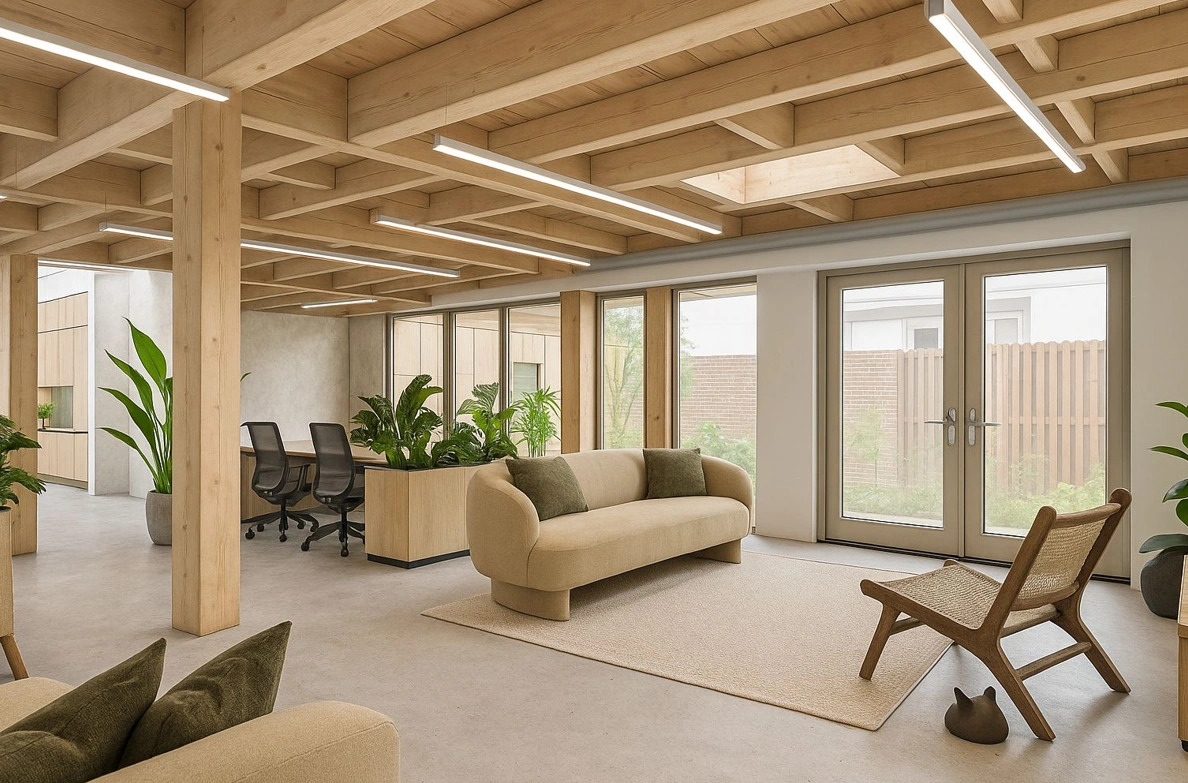
The photos presented have been generated using AI and are for illustration purposes only. No rights can be derived from them. Actual situations may differ.

Features
General
Rental price € 500,- /m2/year
Availability Immediately
Construction
Main function Office space
Year of construction 1912
Surface areas
Floor area 400 m2 (in units from 400 m2)
Layout
Number of floors 1 floors
Schedule a viewing or ask a question









 info@deskfinder.nl