Description
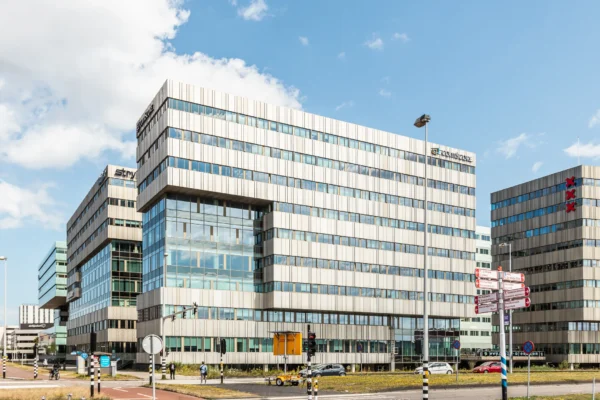
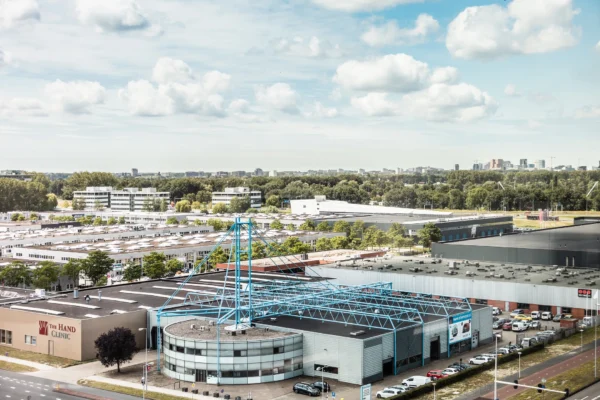
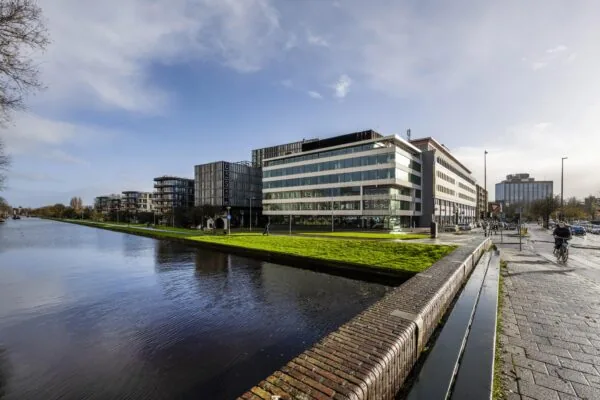
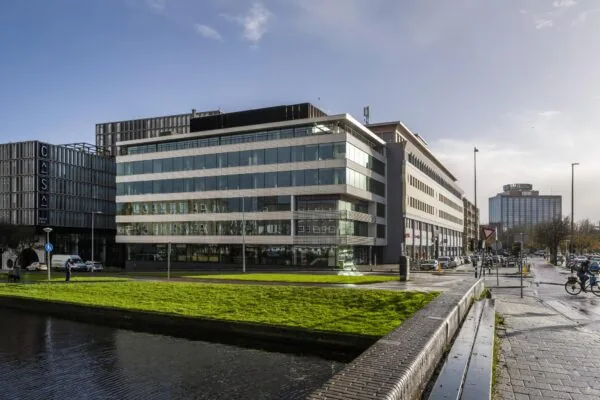
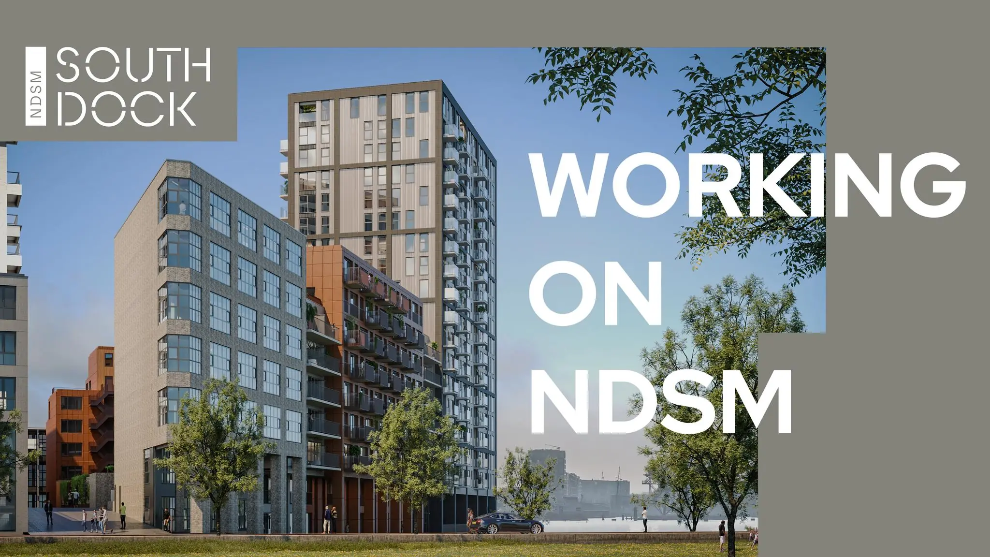
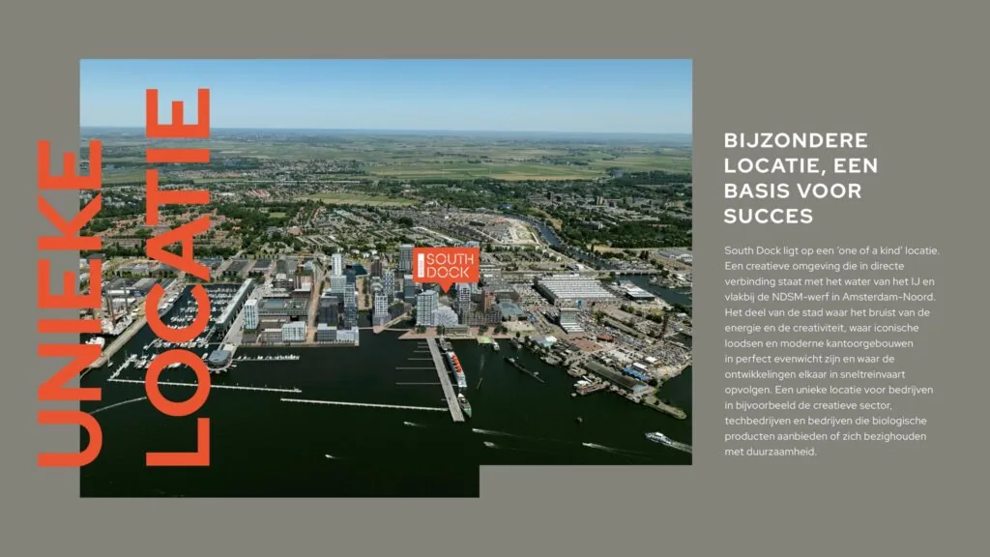
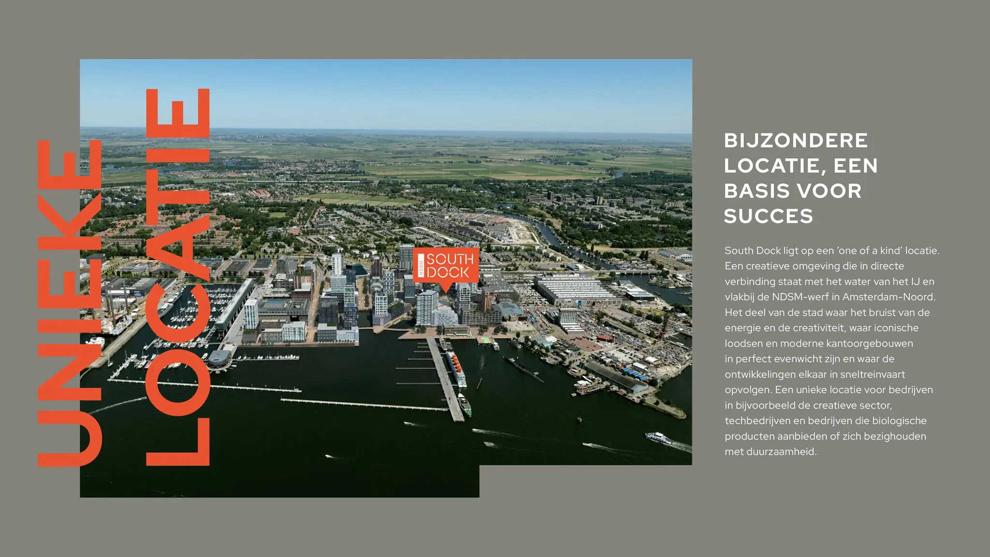
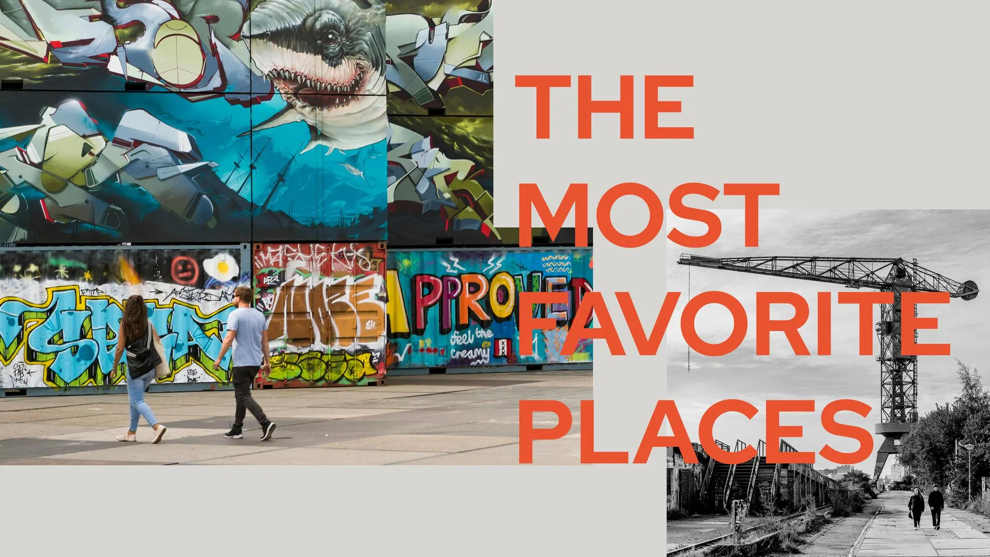
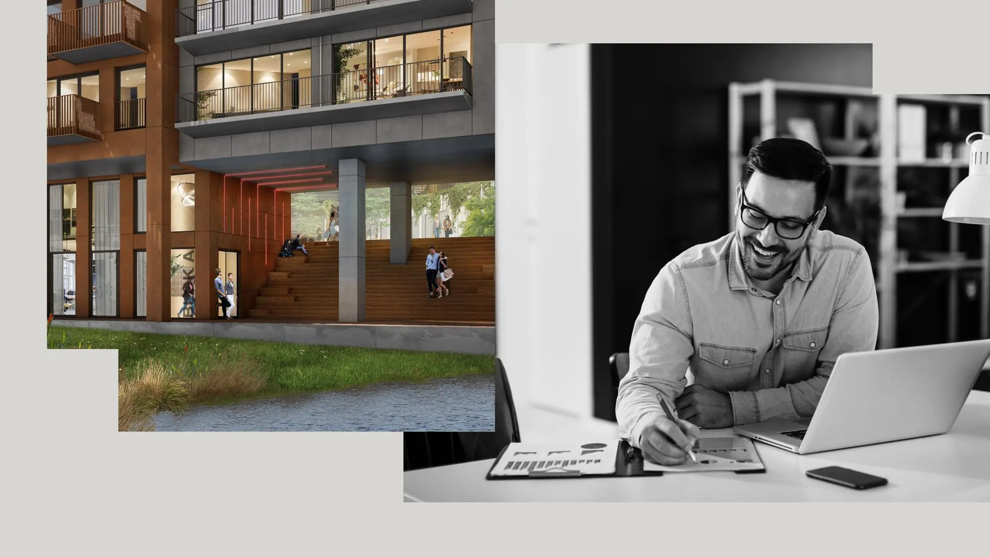
South Dock occupies a truly one-of-a-kind location. The artistic surroundings of Amsterdam-Noord connect directly to the water of the IJ and sit right next to the NDSM wharf. This is the part of the city buzzing with energy and creativity, where iconic warehouses and modern office buildings exist in perfect balance and where developments follow one another at breakneck speed. A unique location for companies in, for example, the creative sector, tech companies, and businesses offering organic products or focused on sustainability.
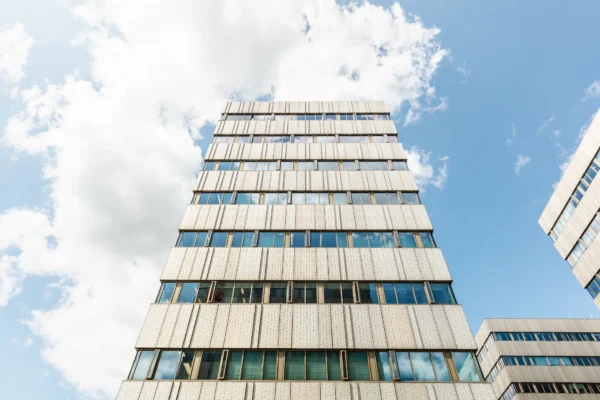
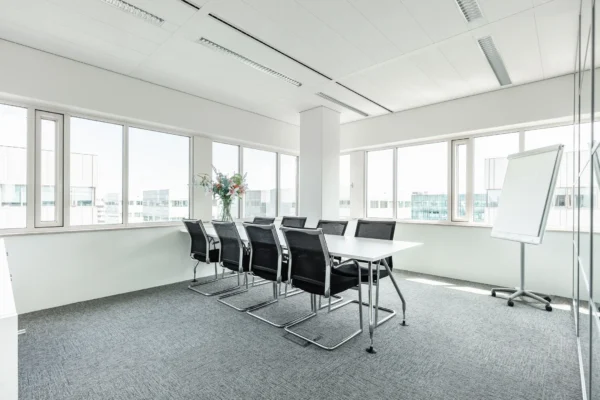
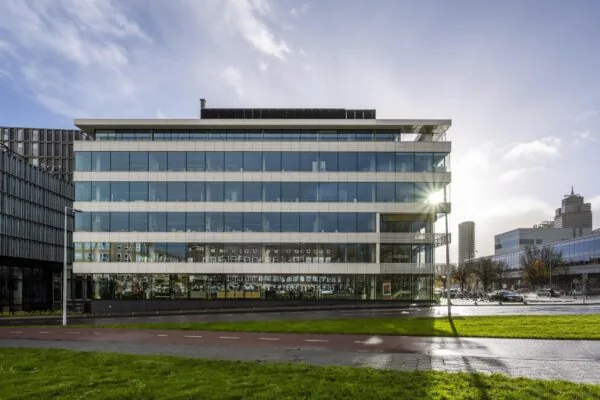
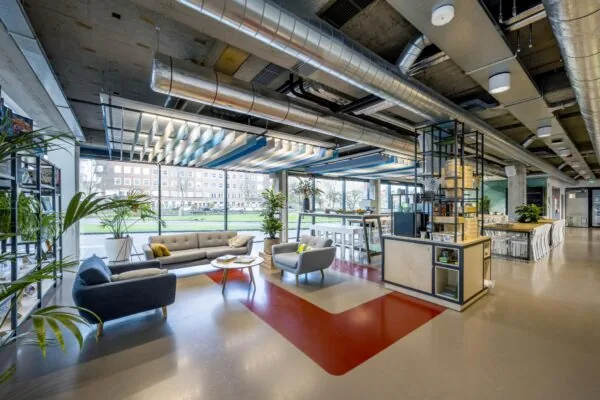
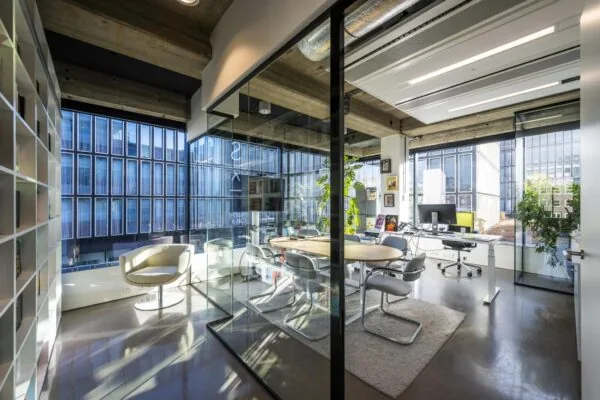
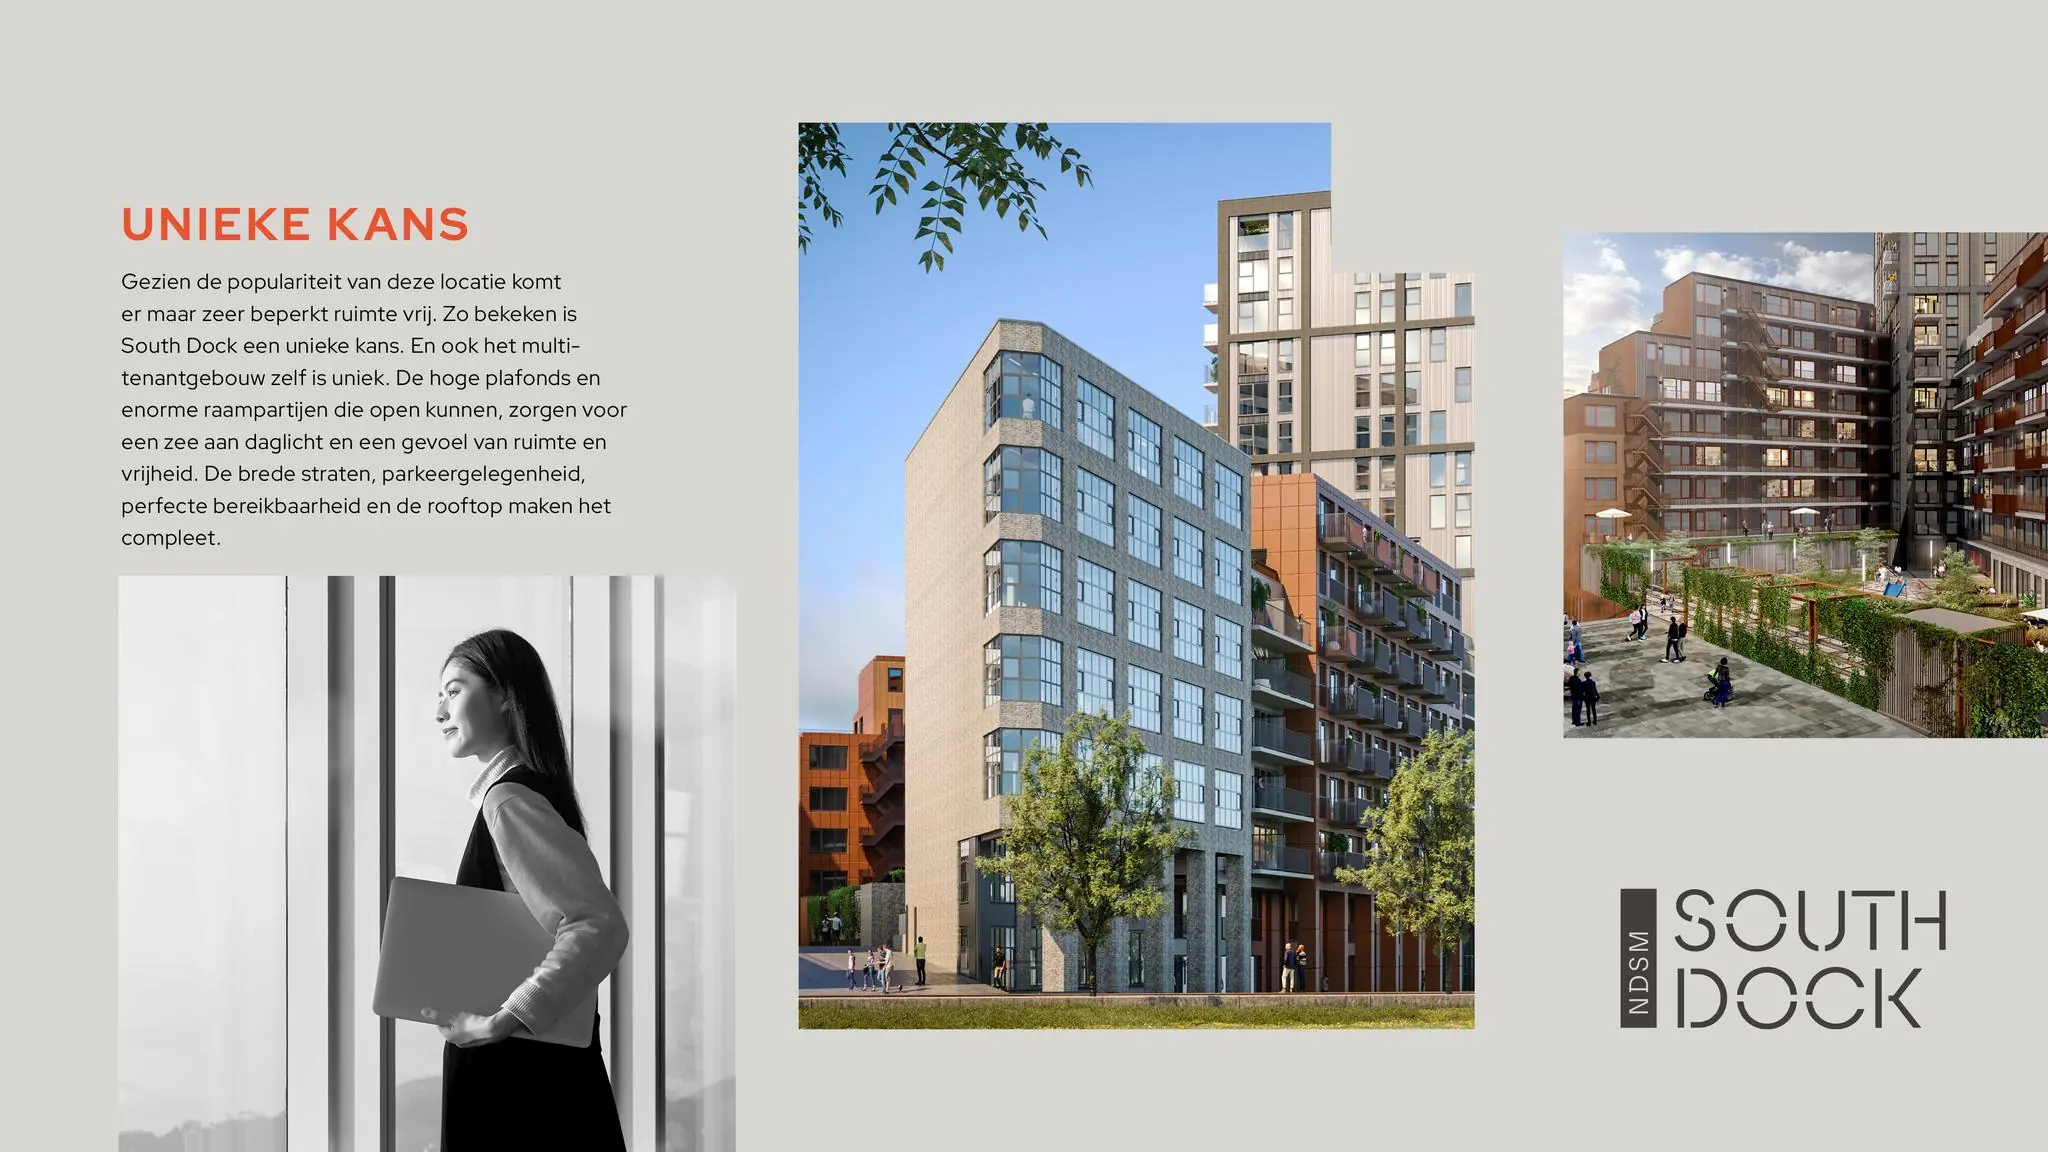
Given the popularity of this location, very little space becomes available. Seen in that light, South Dock is a unique opportunity. And the multi-tenant building itself is unique too. The high ceilings and enormous windows that can be opened let in an abundance of daylight and create a sense of space and freedom. Wide streets, parking, excellent accessibility and the rooftop complete the picture.
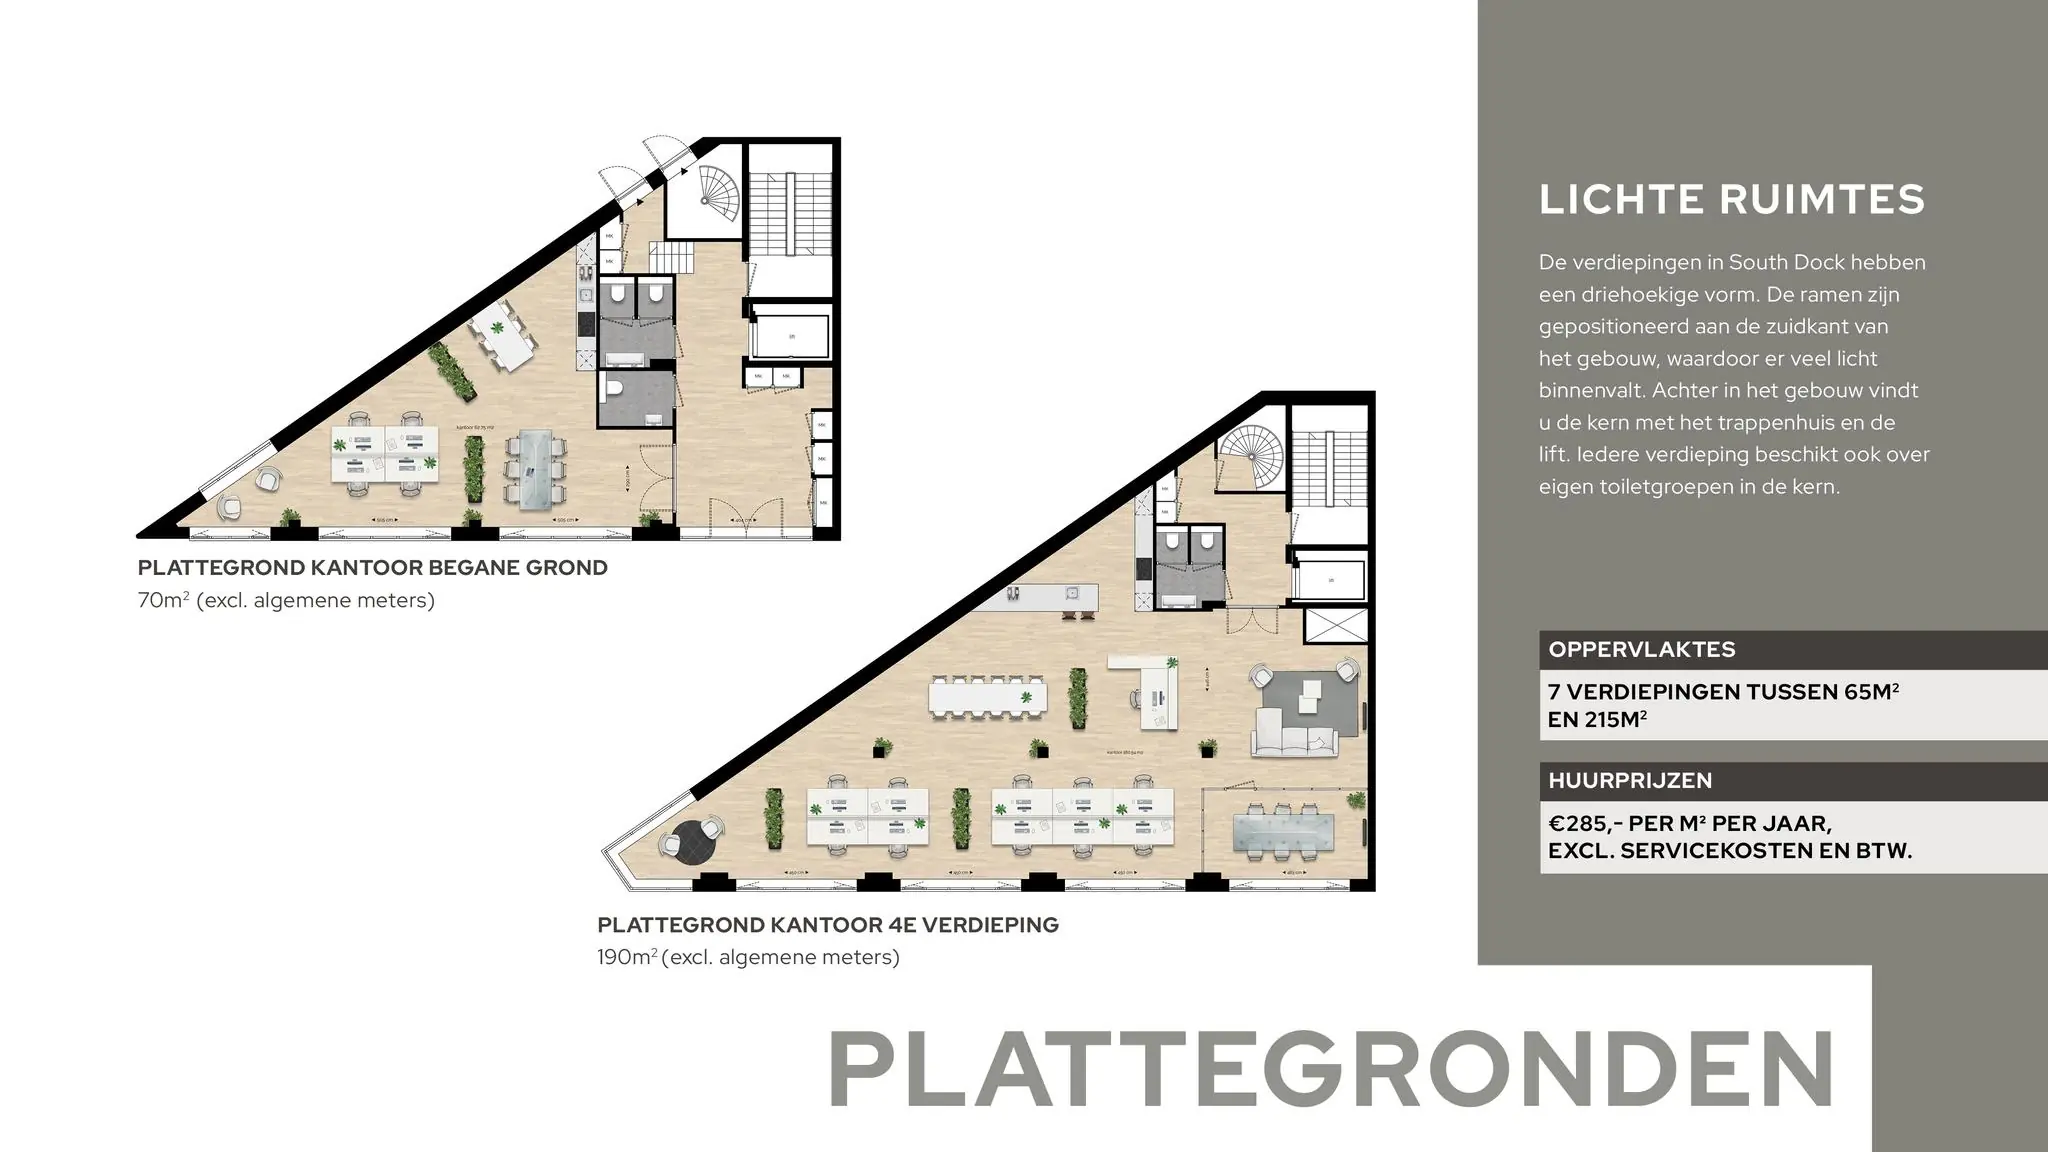
The floors in South Dock are triangular in shape. The windows are positioned on the south side of the building, allowing plenty of light to enter. At the back of the building is the core with the staircase and lift. Each floor also has its own toilet facilities in the core.
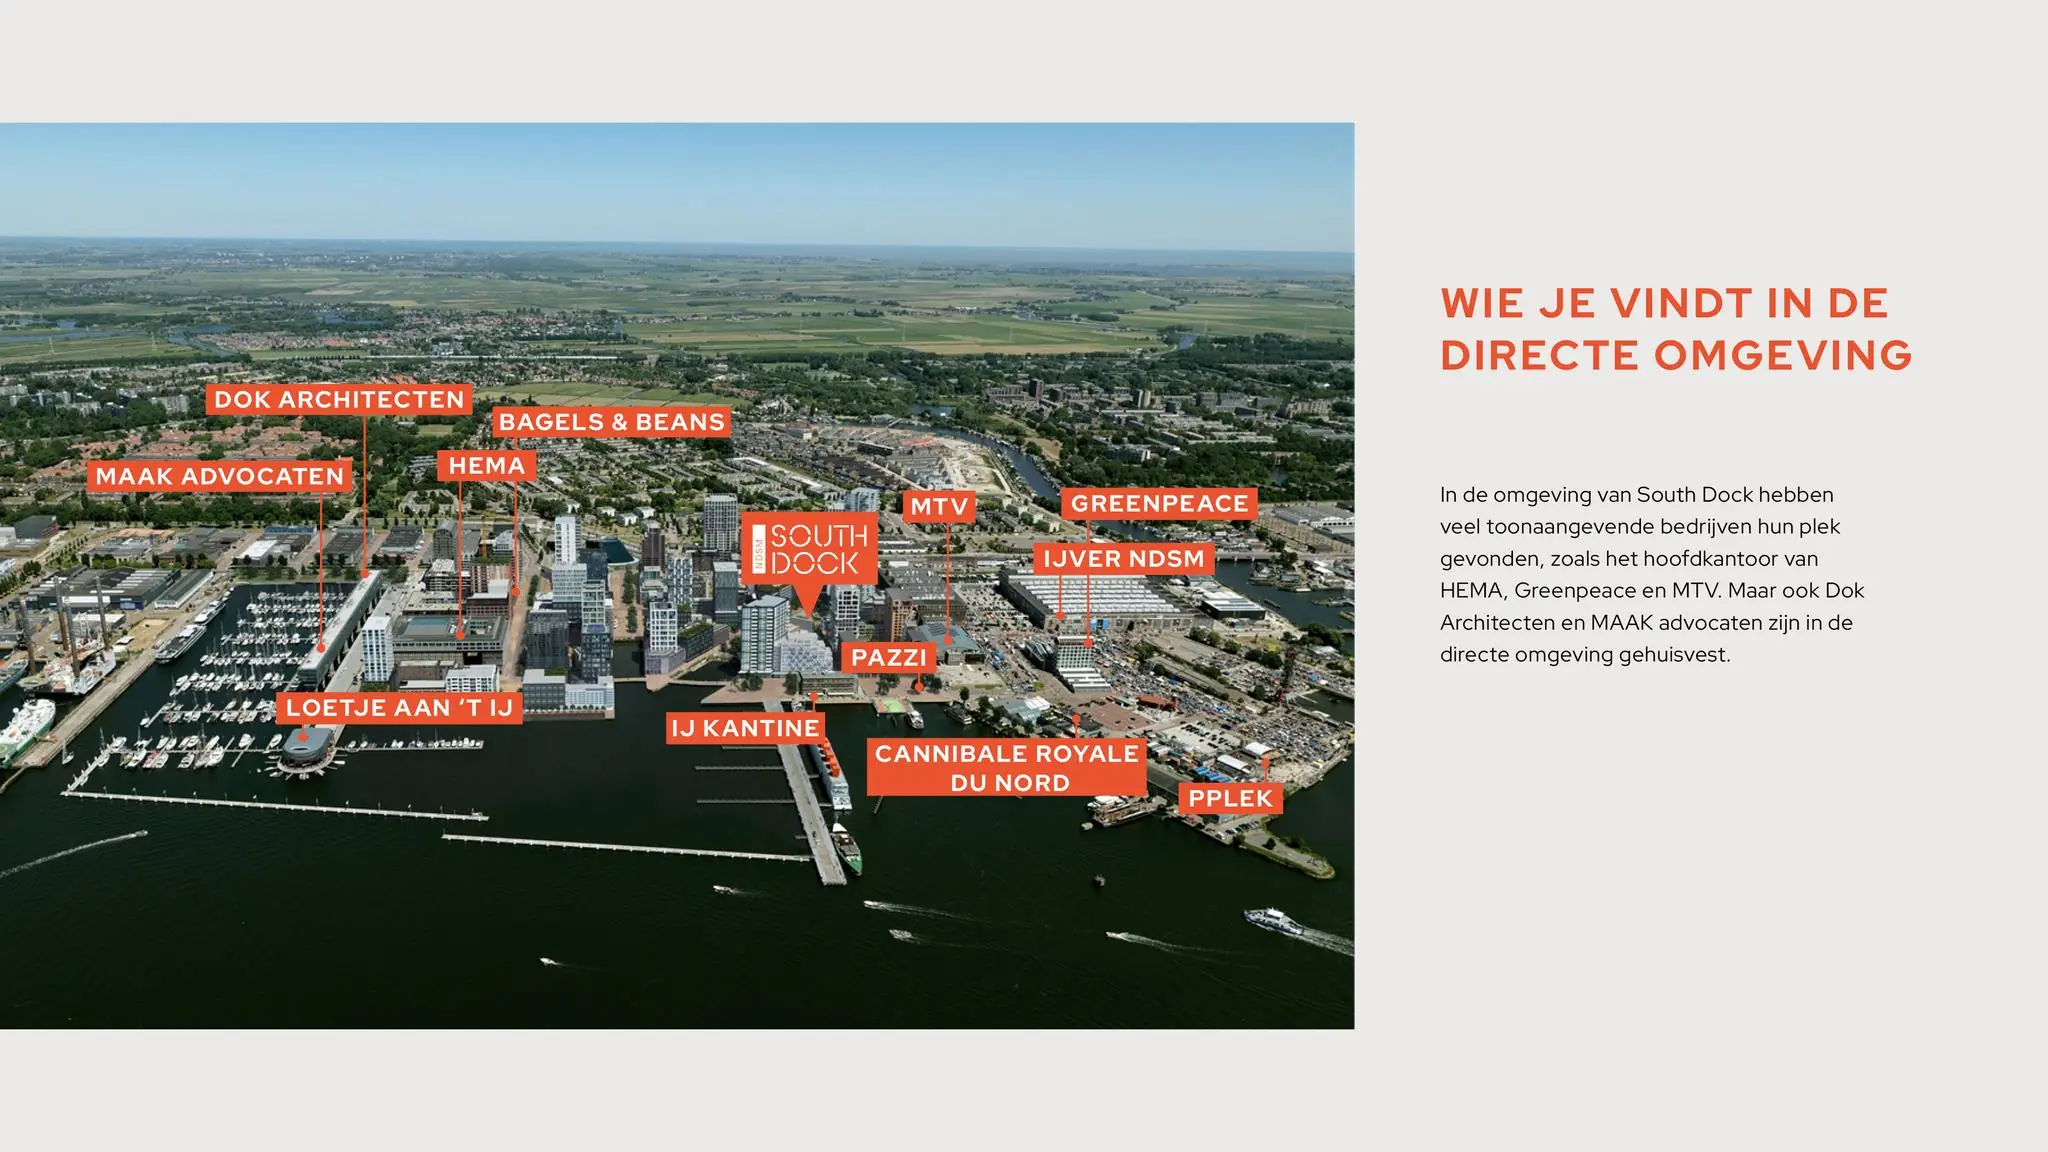
Many leading companies have settled in the vicinity of South Dock, such as the head office of HEMA, Greenpeace and MTV. Dok Architecten and MAAK advocaten have also established themselves in the immediate area.
Floor area
A total of approx. 1,253 m² of lettable office space is available for rent, divided as follows:
– Ground floor 77 m²
– 1st floor 106 m²
– 2nd floor 214 m²
– 3rd floor 214 m²
– 4th floor 214 m²
– 5th floor 214 m²
– 6th floor 214 m²
Total: 1,253 m²
Rental price
€285 per m² per year, exclusive of VAT.
Delivery condition
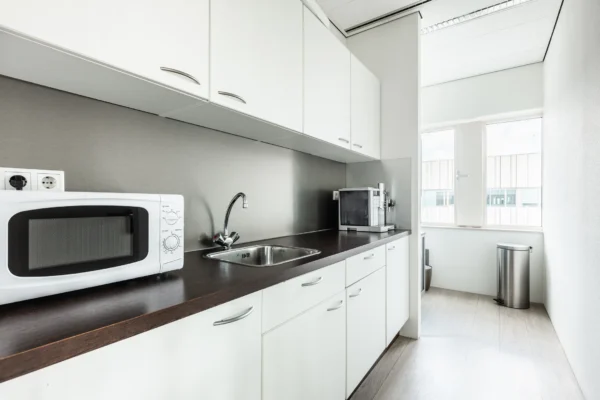
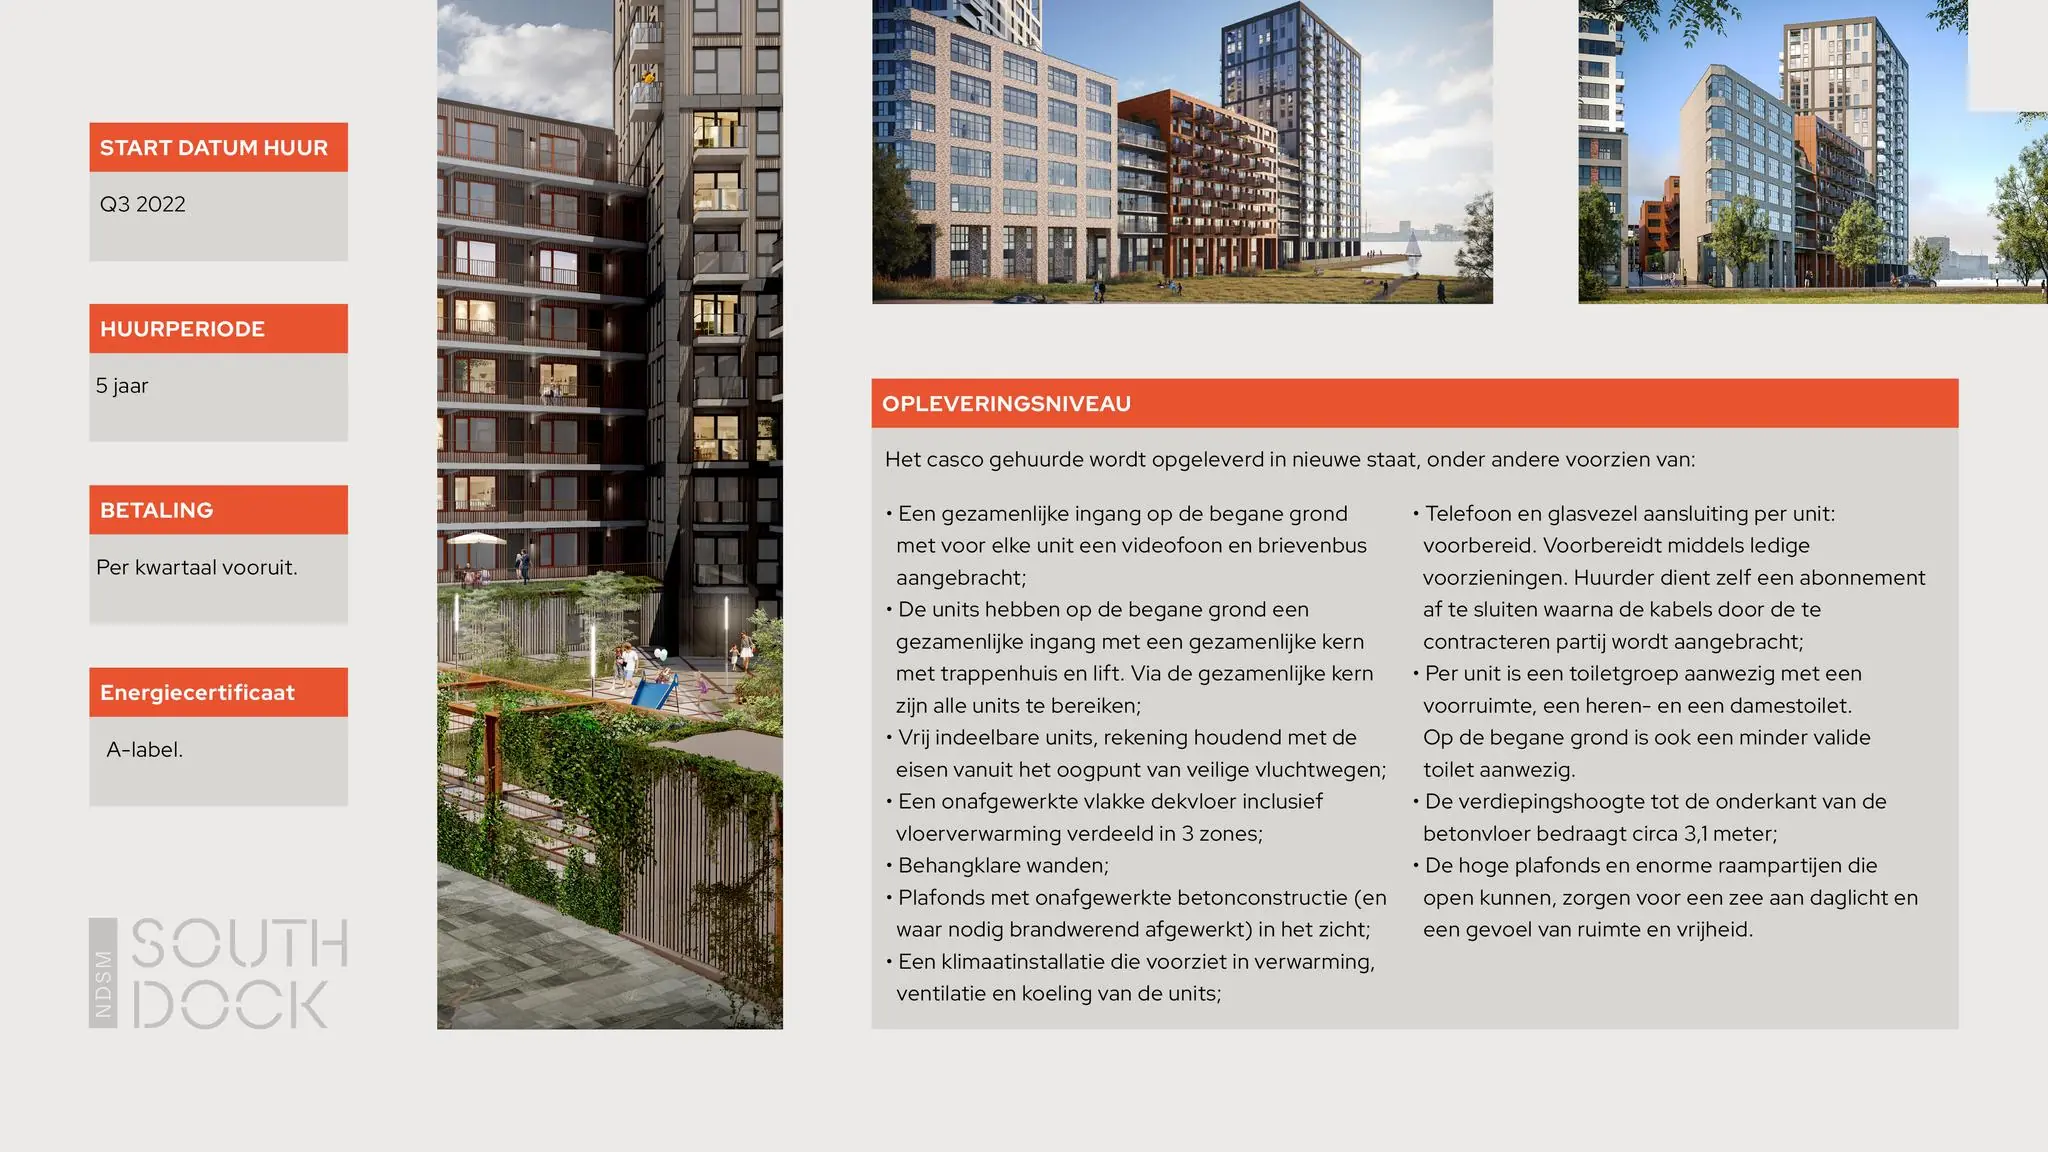
The shell-and-core premises will be delivered in new condition, fitted with, among other things:
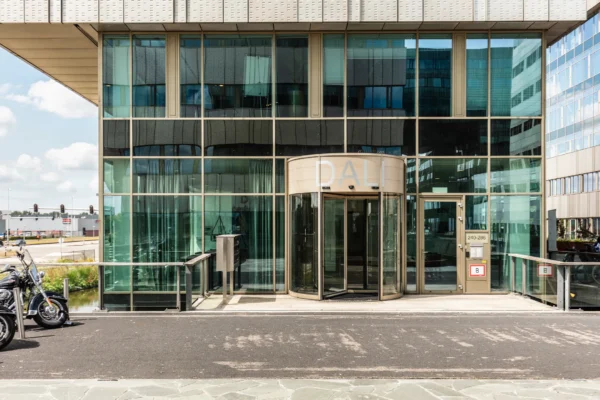
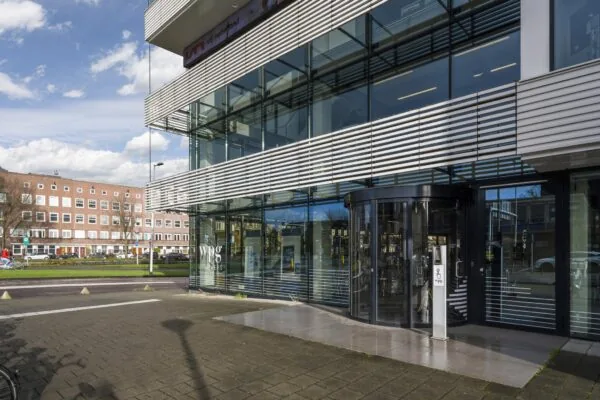
• A shared entrance on the ground floor with a video intercom and letterbox installed for each unit;
• The units share a ground-floor entrance with a shared core containing the staircase and lift. All units can be reached via the shared core;
• Freely partitionable units, taking into account the requirements for safe escape routes;
• An unfinished level screed floor including underfloor heating divided into 3 zones;
• Walls ready for wallpaper;
• Ceilings with exposed, unfinished concrete construction (fire-resistant finished where necessary);
• A climate installation providing heating, ventilation and cooling for the units;
• Telephone and fibre-optic connections available per unit. The tenant must arrange their own subscription, after which the cabling will be installed by the contracted party;
• Each unit has a toilet facility with an anteroom, a gents’ and a ladies’ toilet. There is also a disabled toilet on the ground floor.
• The floor height to the underside of the concrete floor is approximately 3.1 metres;
• The high ceilings and enormous windows that can be opened let in an abundance of daylight and create a sense of space and freedom.
Accessibility
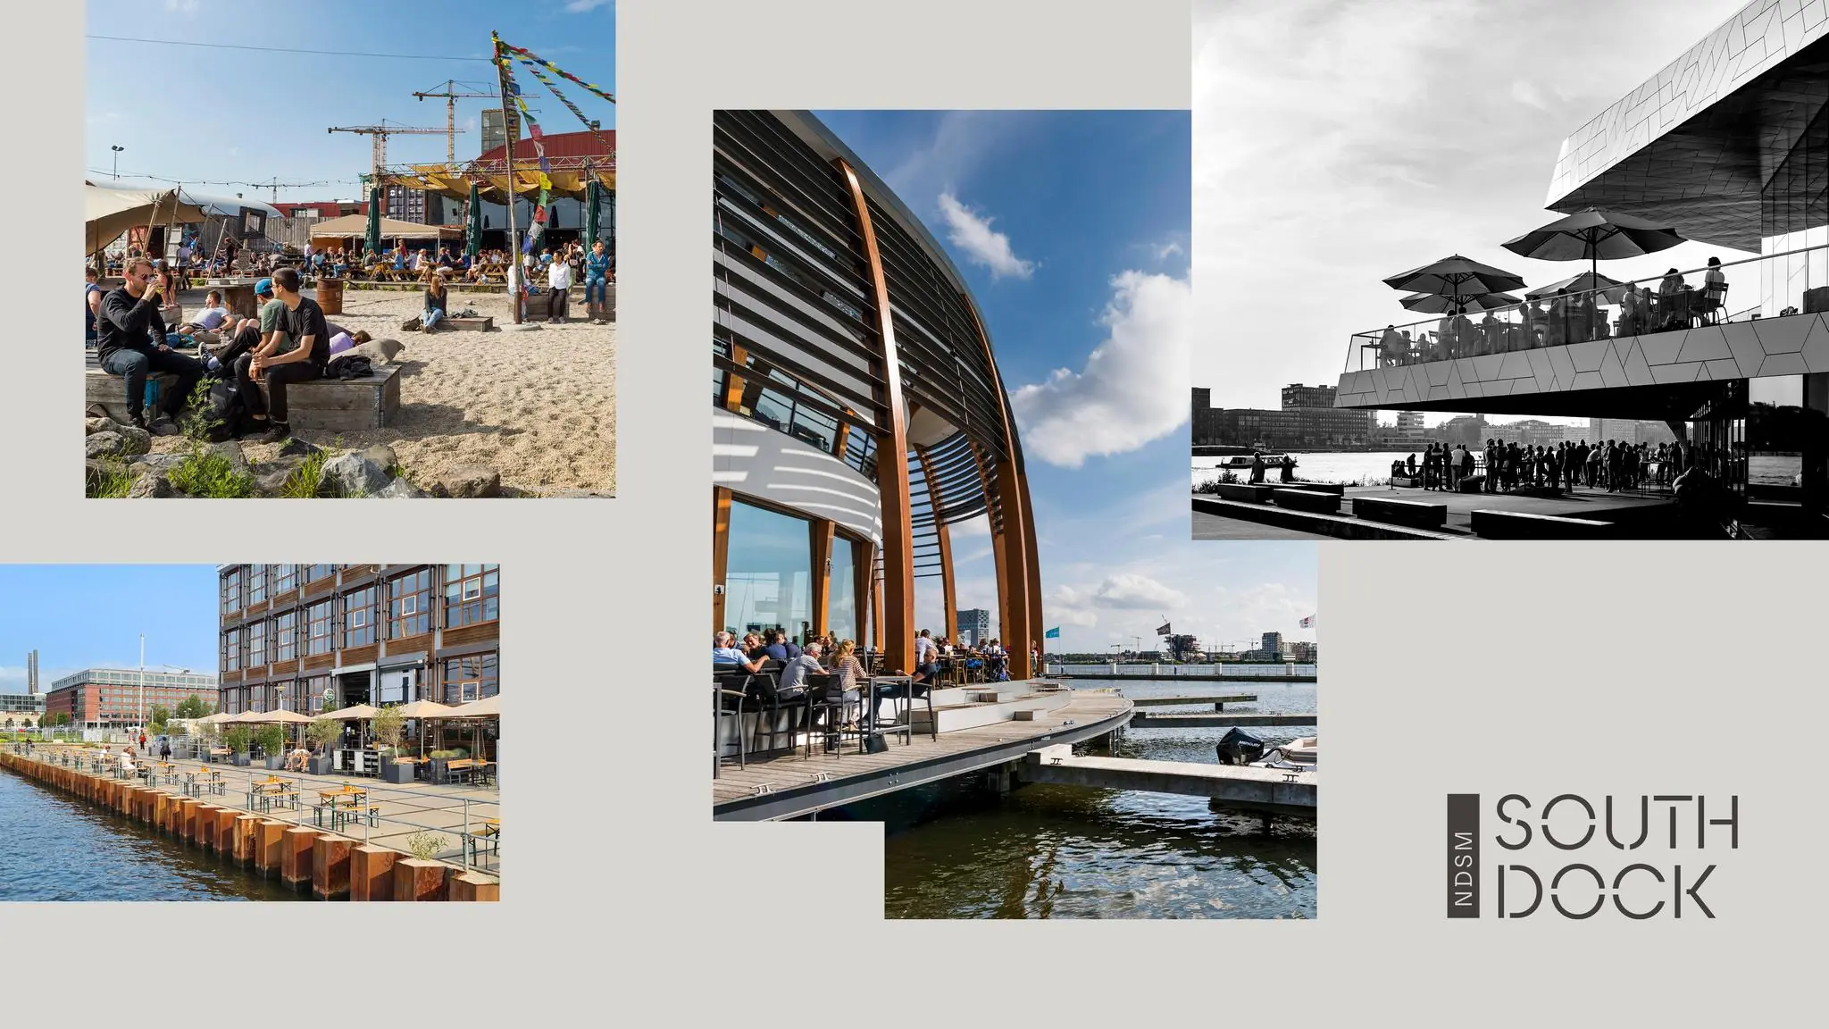
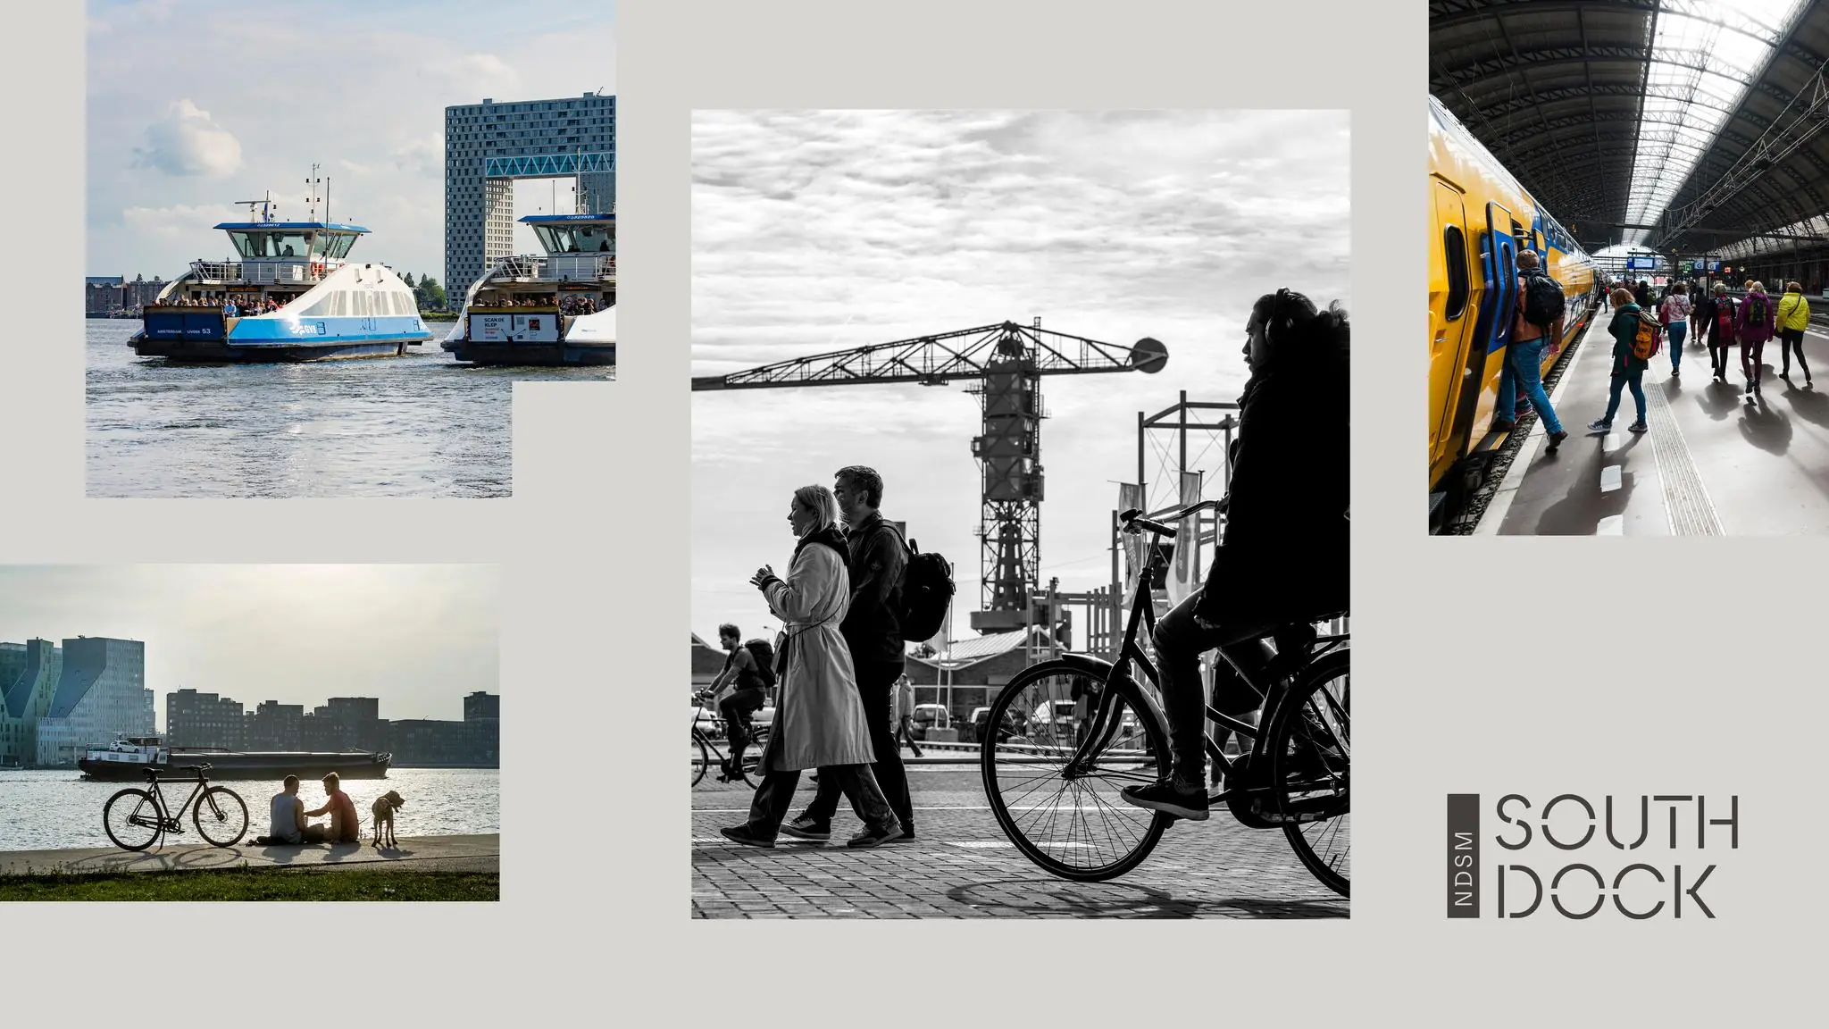
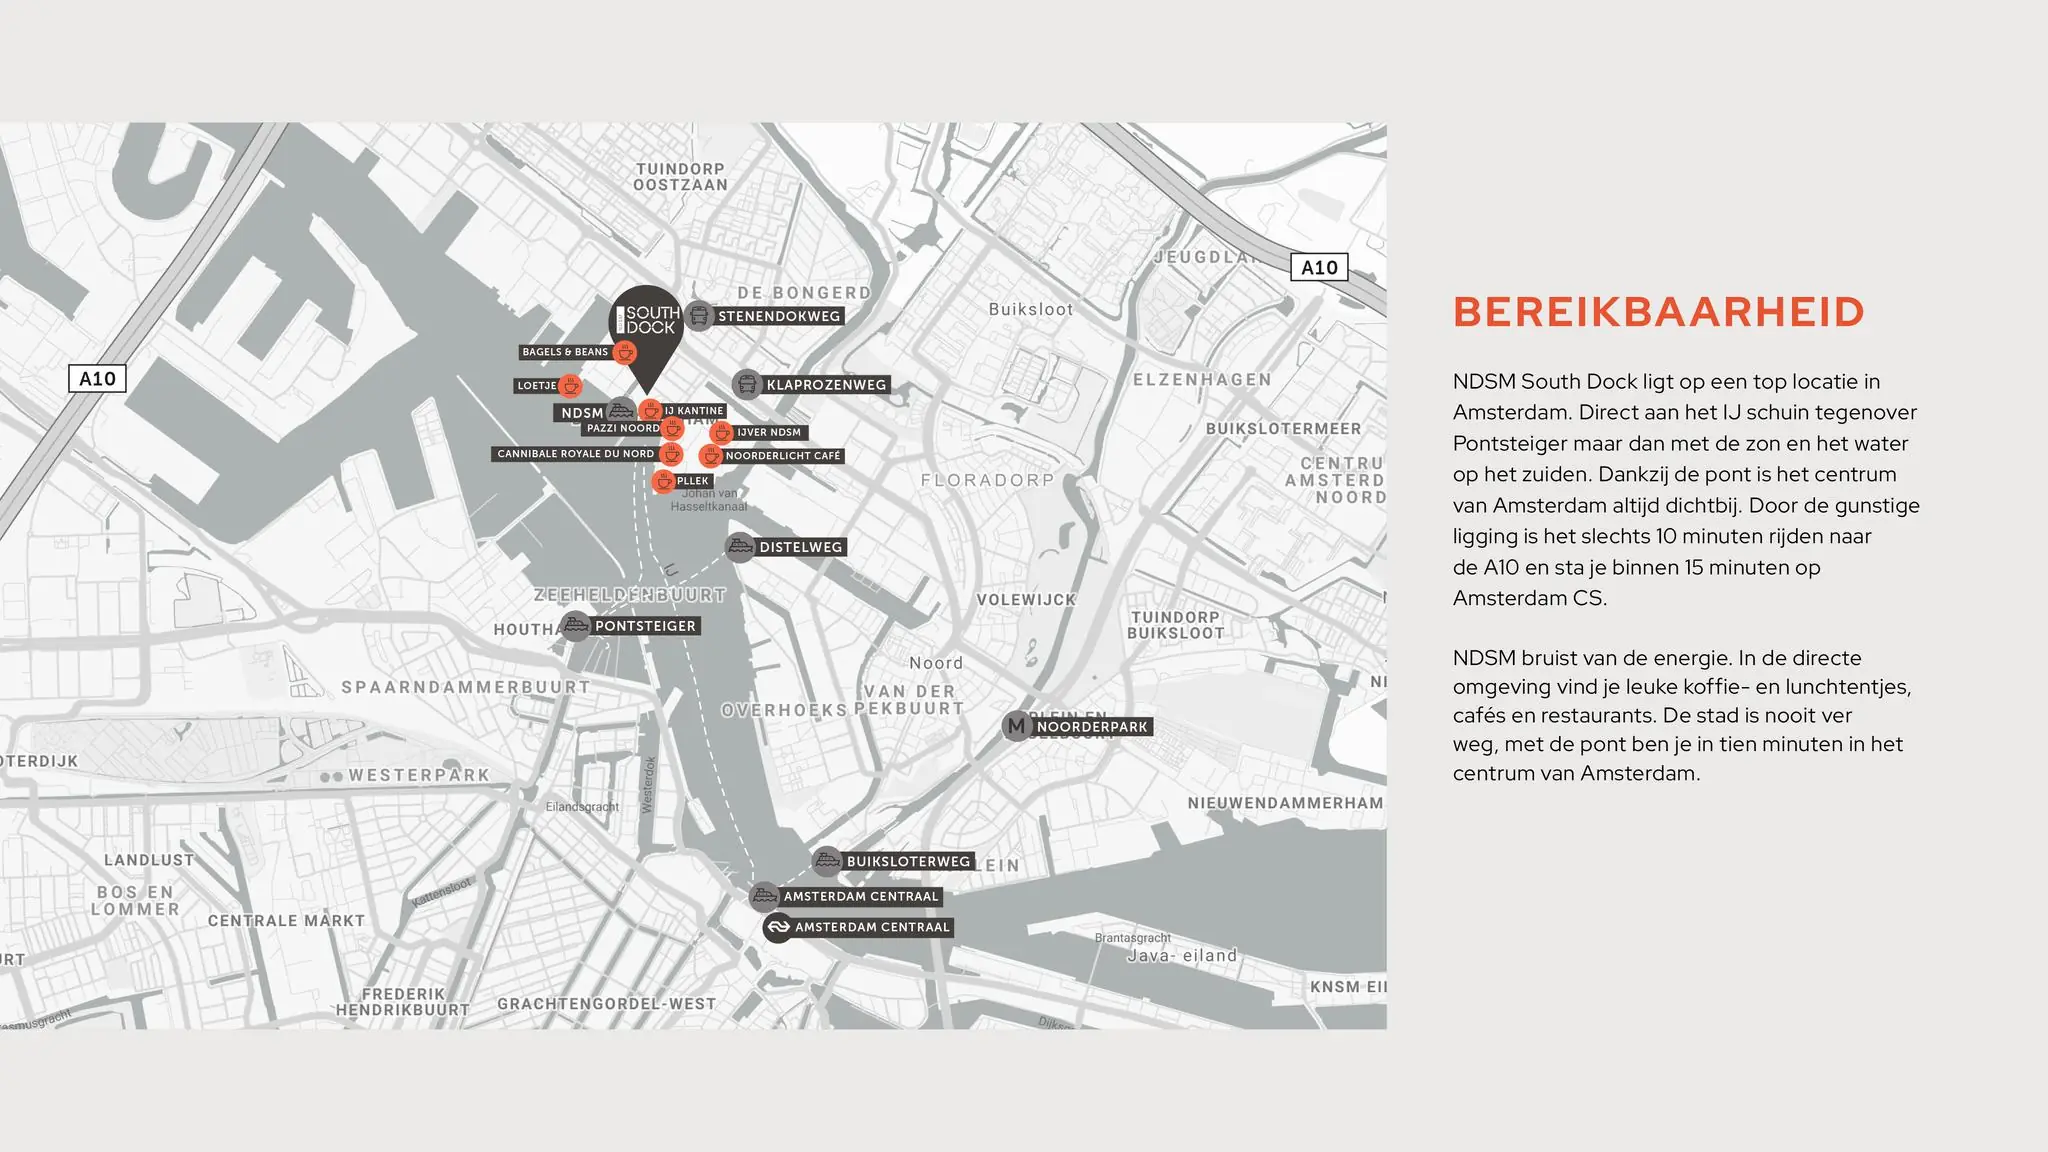
NDSM South Dock occupies a prime location in Amsterdam. Directly on the IJ, diagonally opposite Pontsteiger, but with the sun and the water to the south. Thanks to the ferry, the centre of Amsterdam is always close by. Due to its favourable location, it is only a 10-minute drive to the A10 and you can reach Amsterdam Central Station within 15 minutes. NDSM buzzes with energy. In the immediate vicinity you’ll find lovely coffee spots and lunch places, cafés and restaurants. The city is never far away — the ferry gets you to the centre of Amsterdam in ten minutes.
Lease start date
Q3 2022.
Lease period
5 years.
Payment
Quarterly in advance.
Energy certificate
Label A.

Features
General
Rental price € 285,- /m2/year
Availability By arrangement
Construction
Main function Office space
Surface areas
Floor area 1.253 m2 (in units from 77 m2)
Layout
Number of floors 7 floors
Schedule a viewing or ask a question









 info@deskfinder.nl