Description
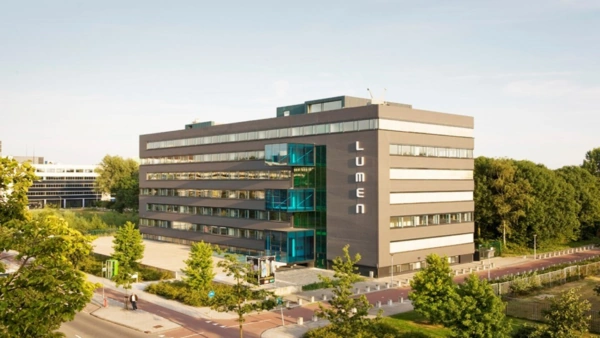
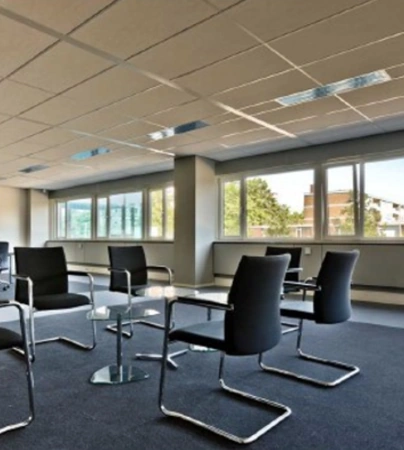
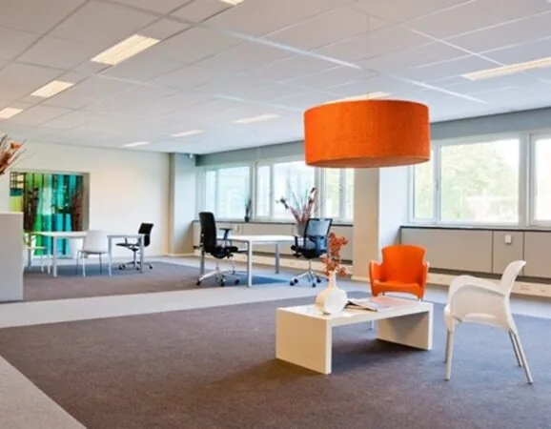
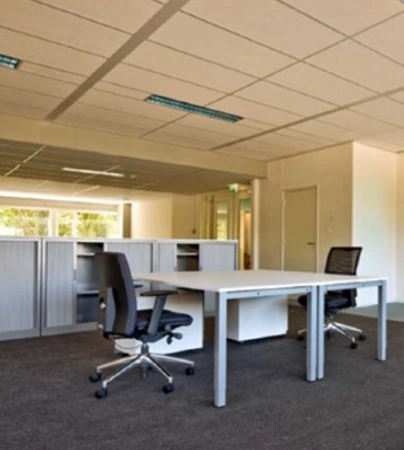
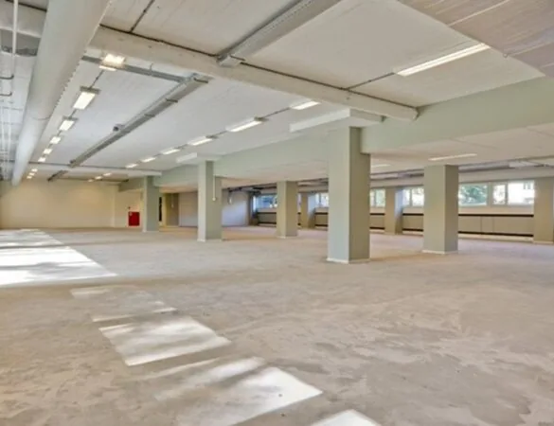
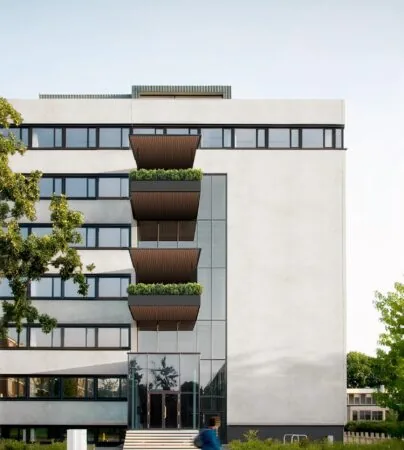
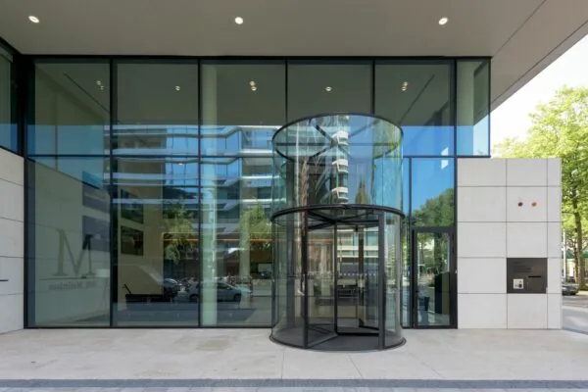
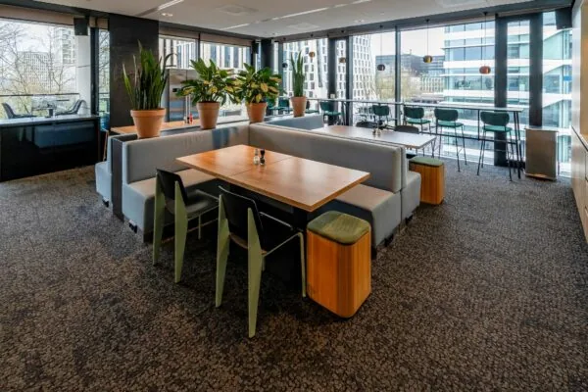
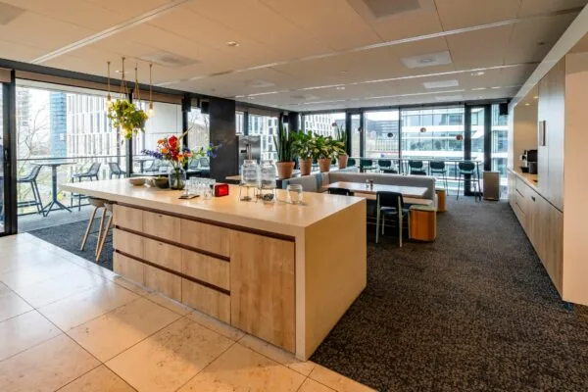
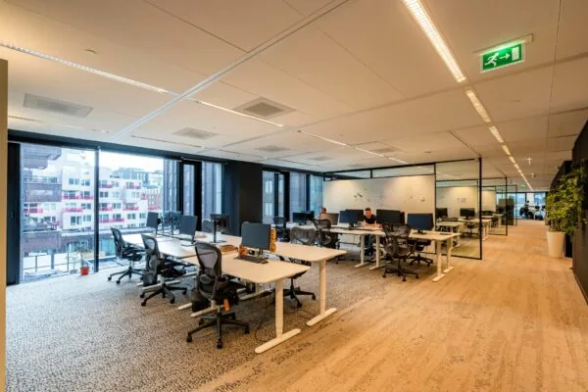
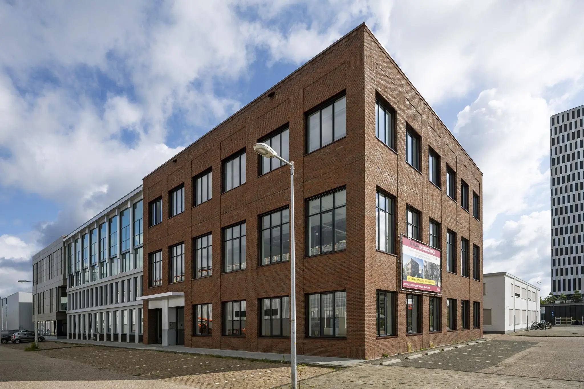
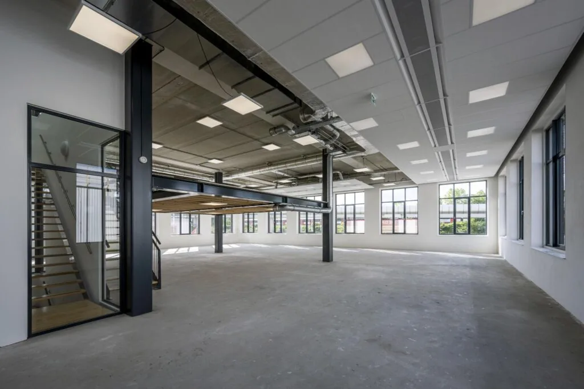
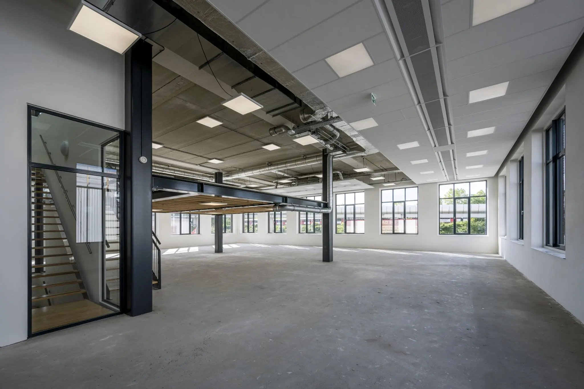
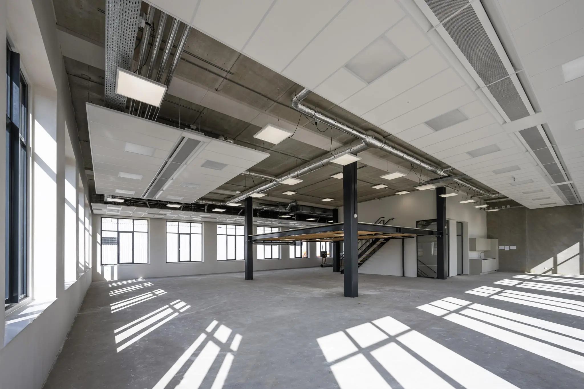
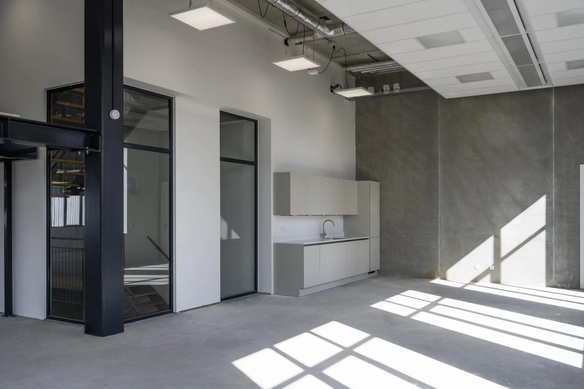
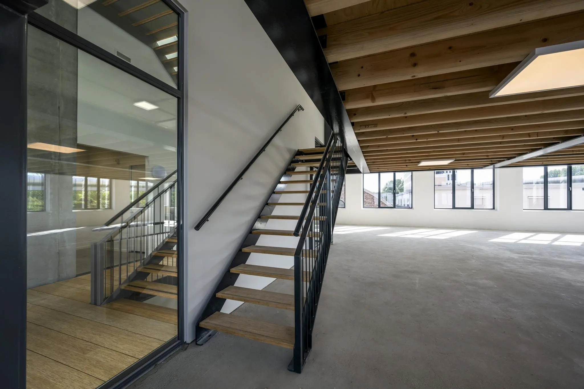
With immediate availability, we offer approx. 483,22 m² lettable floor area in ‘De Dansschool’, located at Nicolaas Tetterodestraat 17 in Amsterdam. The building is located in the vibrant Over-Amstel area and is excellently accessible both by public transport (opposite Over-Amstel metro station) and by car (A10 ring road). De Dansschool has an industrial look and features large window sections that let in plenty of natural daylight. The space has a mezzanine and an impressive clear height of approximately five meters, and is fitted with a pantry.
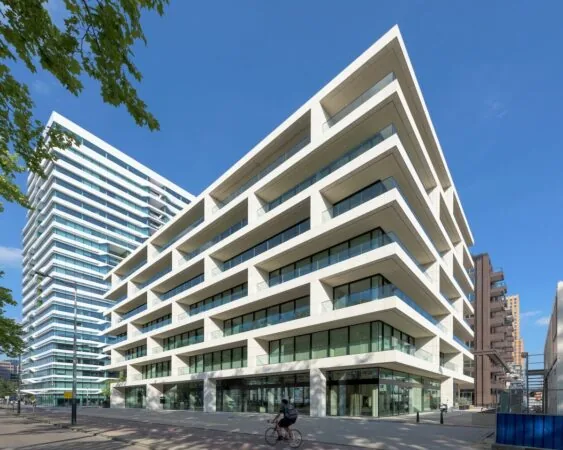
The Over-Amstel area, where De Dansschool is located, is undergoing a major transformation: from a traditional business park into a lively mix of living, working and amenities. Several new offices, homes and a hotel have been completed in the area. More and more companies are choosing this location. Over-Amstel used to be on the edge of the city, but due to new plans, such as housing development projects in Over-Amstel, Amstel III and the Nieuwe Kern, the area is growing closer to the city center. The excellent location, both in terms of accessibility by metro and by car, makes Over-Amstel a highly attractive business area. Various leading companies are established in the immediate vicinity, including Greenpeace, Warner Bros, PicNic, Hello Fresh, and many others.
Availability
A total of approx. 483,22 m² lettable office space available on the first floor.
Lease term
5 years.
Acceptance
Immediately.
Rent
€ 285,- per m² lettable floor area per year, excl. VAT.
Service costs
€ 50,- per m² lettable floor area per year, excl. VAT.
Parking costs
€2.750,- per space per year, excl. VAT.
Delivery level
– Delivered in shell-plus condition;
– Mezzanine;
– LED lighting fixtures;
– Leveled floor;
– Plastered and painted walls;
– Energy label A+++;
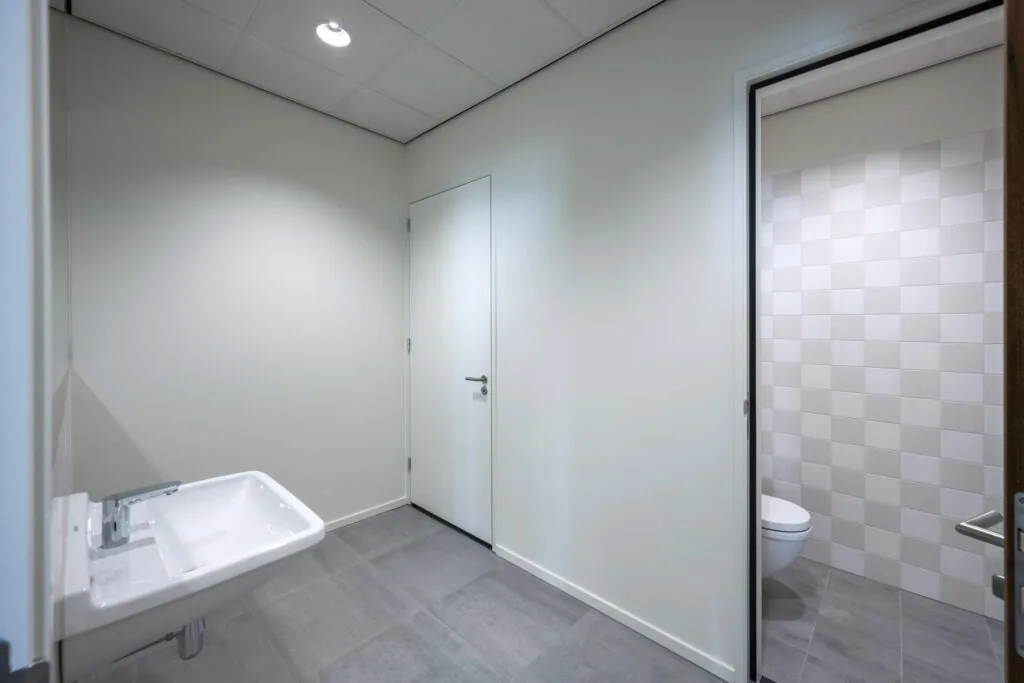
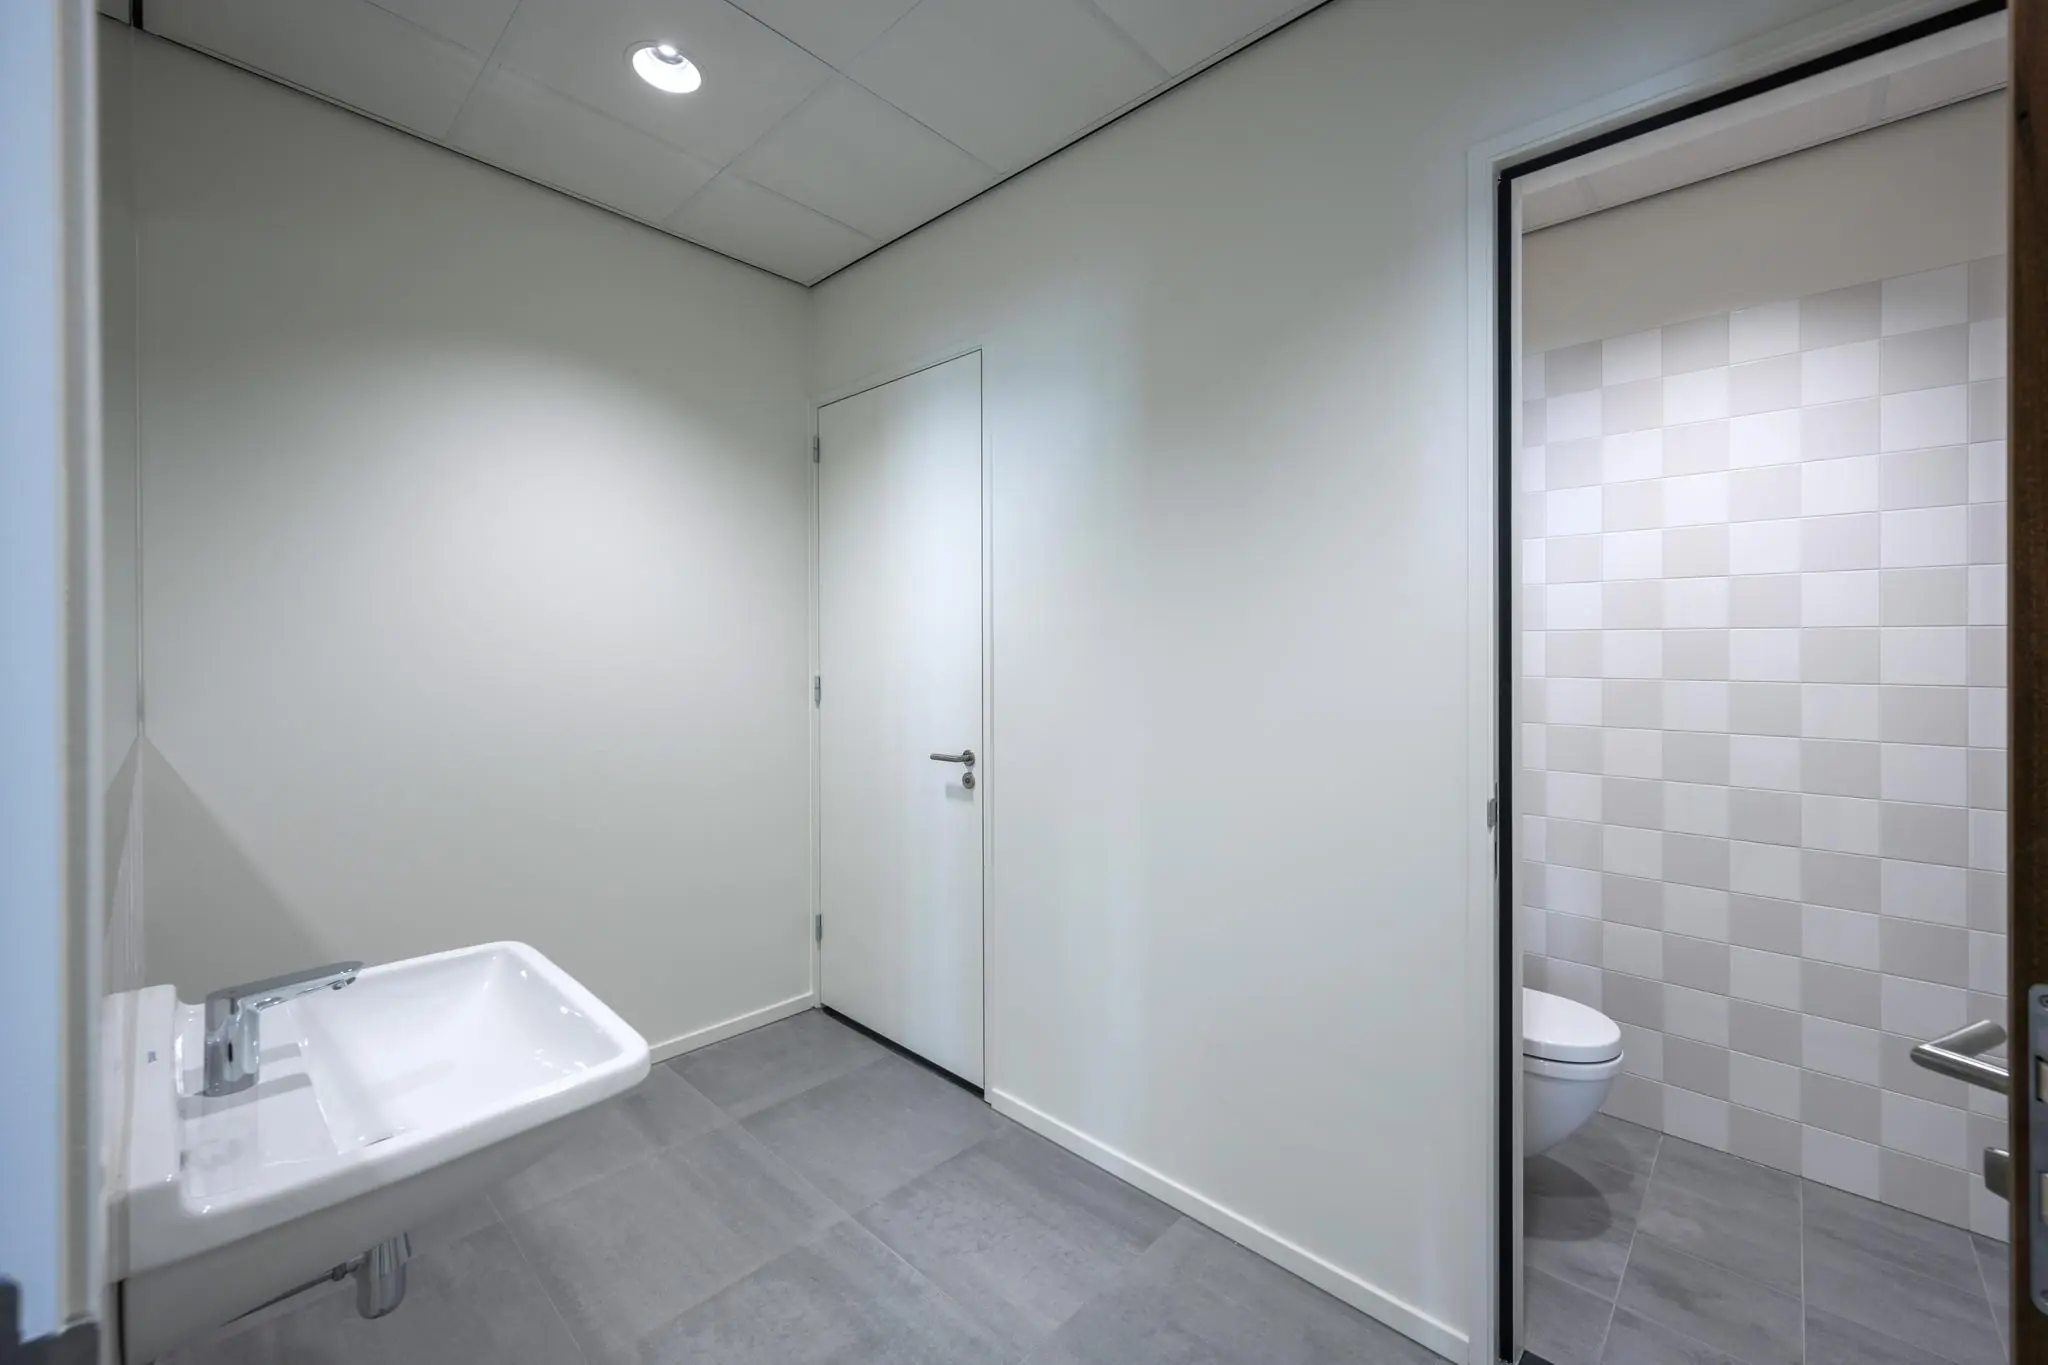
– Toilet facility on the floor;
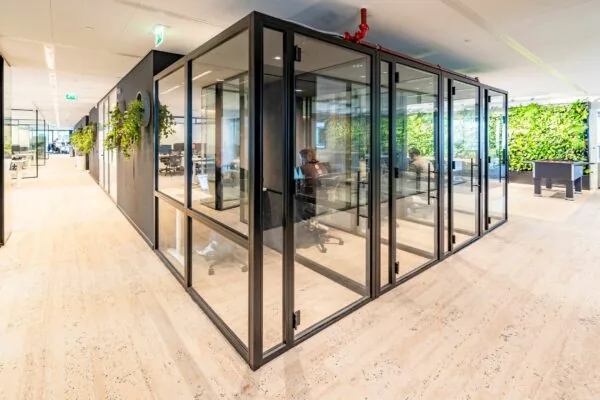
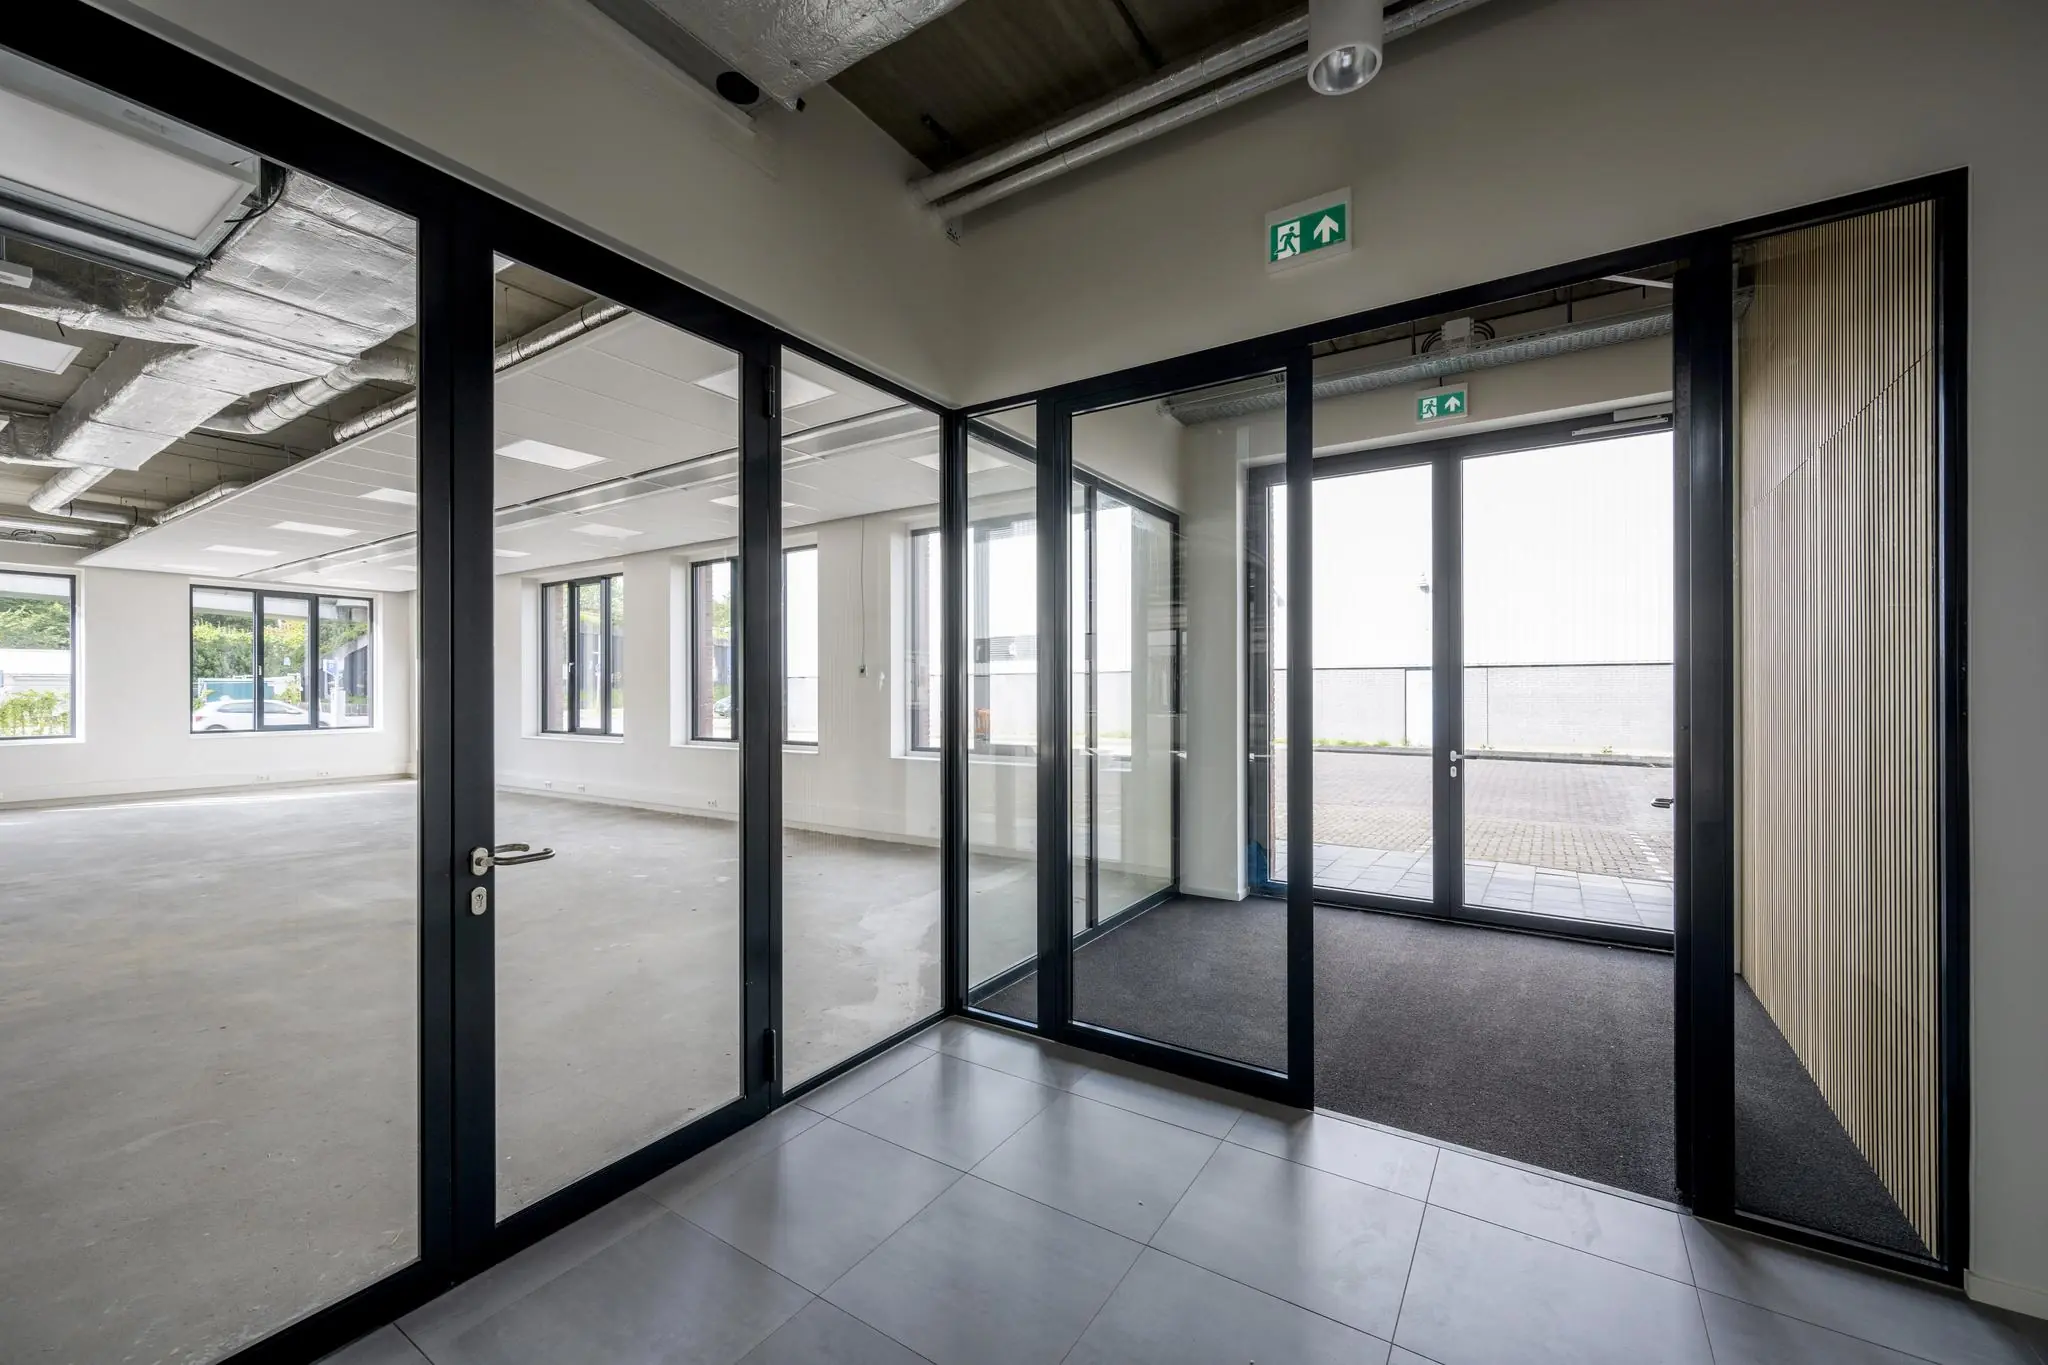
– Aluminum/glass partition walls (hall on the floors);
– Clear height of approx. 5 meters;
– Solar panels on the roof;
– Pantry;
– Climate control system based on heat pumps.
Accessibility
Nicolaas Tetterodestraat 17 is easily accessible via exit 11 Amsterdam-Amstel from the A10, and is within
walking distance of Over-Amstel metro station with direct connections to Amstelstation, Schiphol and Amsterdam Centraal.
By public transport
The location is excellently accessible by public transport. Within walking distance is metro station “Over-Amstel”, where metro 51 provides a direct connection to NS station “Amstelstation”. From there, there are direct connections to Schiphol and Amsterdam Centraal Station. Within 13 minutes you can reach Centraal Station from Over-Amstel Station, Schiphol within 15 minutes, and Bijlmer ArenA within 10 minutes.
By car
The location is easily accessible by car. Exit 11
Amsterdam-Amstel is nearby, as is the A10 Zuid ring road, which connects to the A2 (Amsterdam – Utrecht) and the A4 (Amsterdam – Schiphol – The Hague).
Parking spaces
Parking spaces are available in the parking area north of ‘De Dansschool’. Parking is also possible on the public road and at facilities such as ParkBee Willem Fenengastraat, MobyPark Leonardo Royal Hotel, or in the garage of the Postillion Hotel.

Features
General
Rental price € 285,- /m2/year
Service costs € 50,- /m2/year
Availability Immediately
Construction
Main function Office space
Year of construction 2023
Surface areas
Floor area 483 m2 (in units from 483 m2)
Layout
Number of floors 1 floors
Schedule a viewing or ask a question









 info@deskfinder.nl