Description
DESCRIPTION
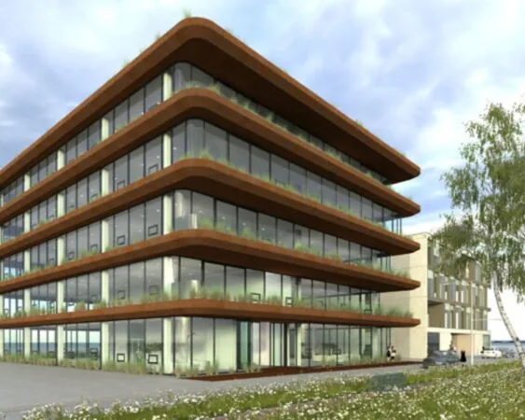
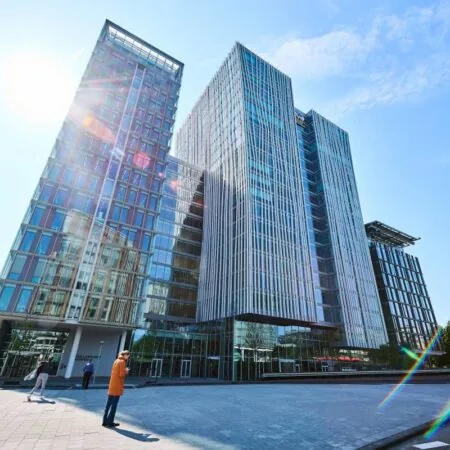
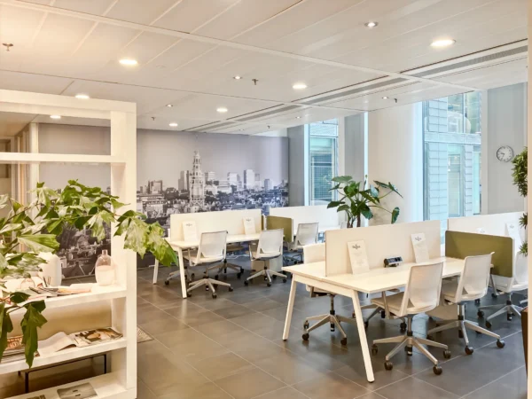
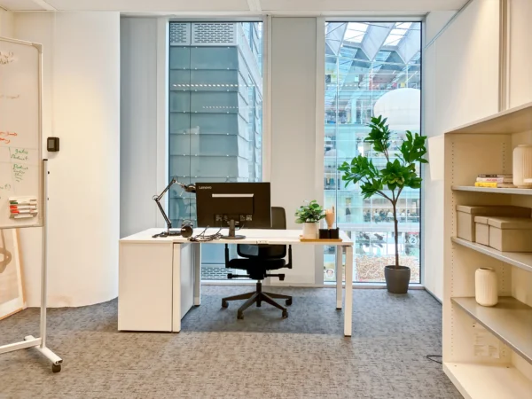
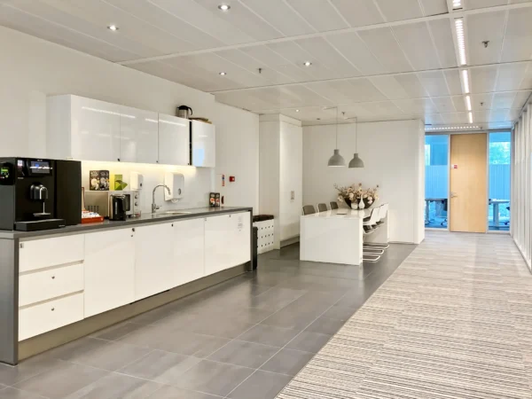
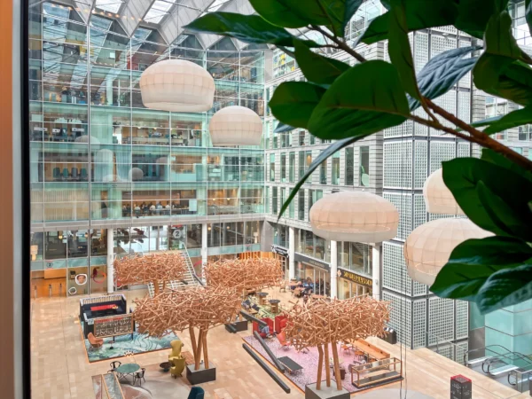
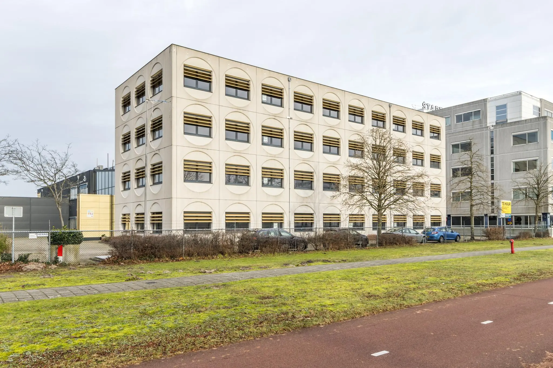
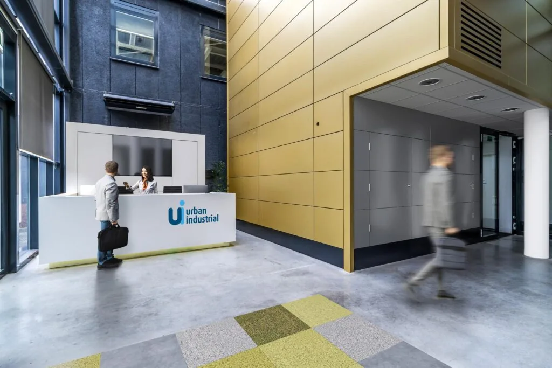
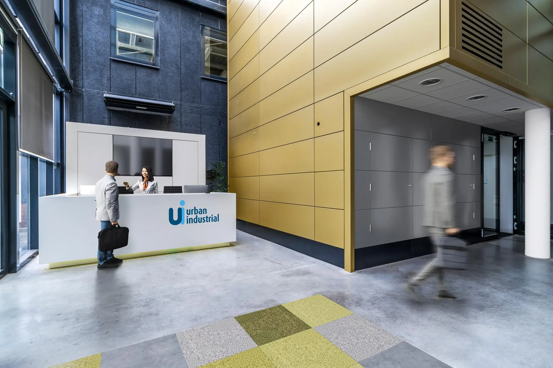
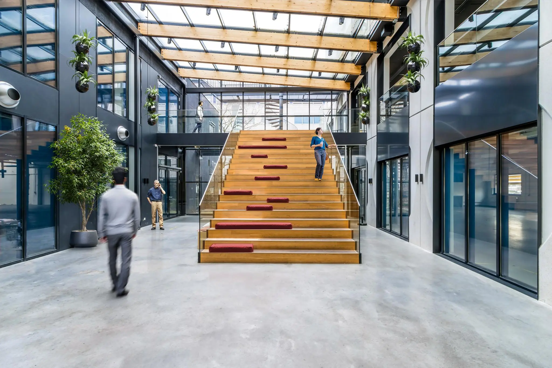
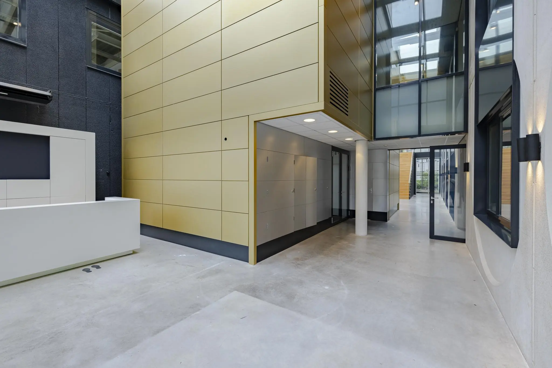
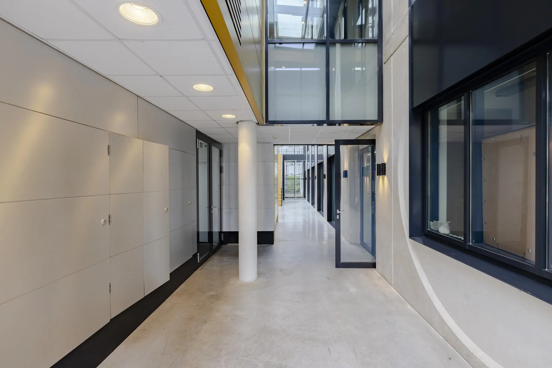
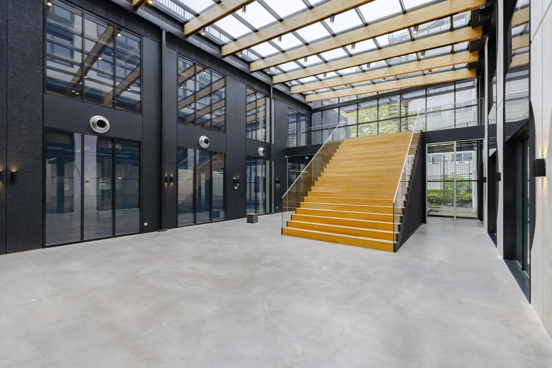
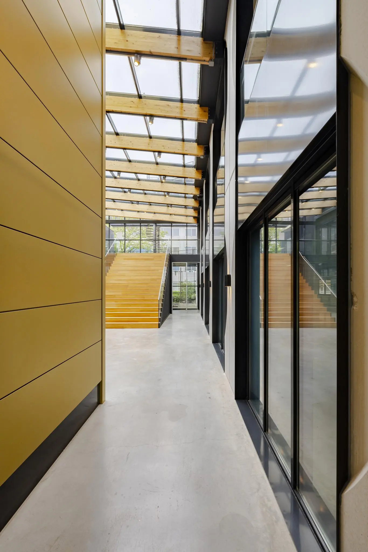
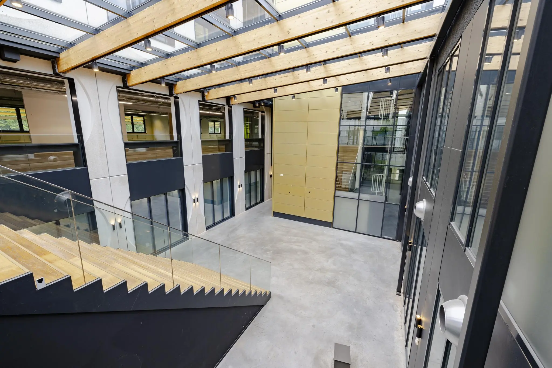
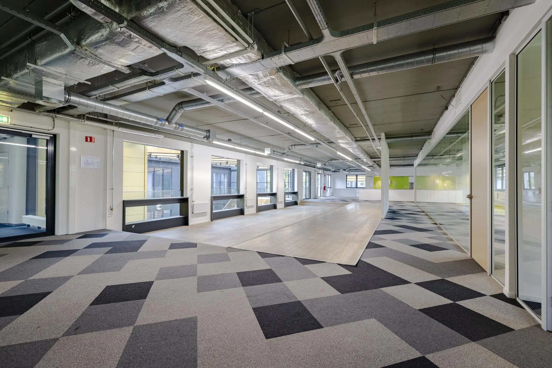
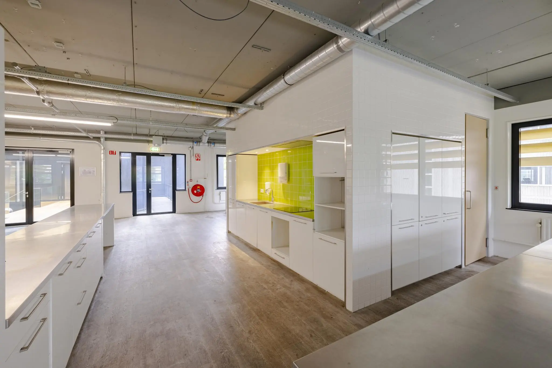
The building is located at Amstel Gateway, the largest multi-tenant business complex in Amsterdam Southeast. Amstel Gateway is strategically located near the A2 and A9 exits, making it very well accessible by car. The building is also easily accessible by public transport. Thanks to its excellent accessibility and its location close to the center of Amsterdam, it is an ideal place for companies to establish themselves. The building is characterized by its spacious entrance with reception and has a large roof terrace, with a beautiful view over green surroundings.
AVAILABLE FLOOR AREA
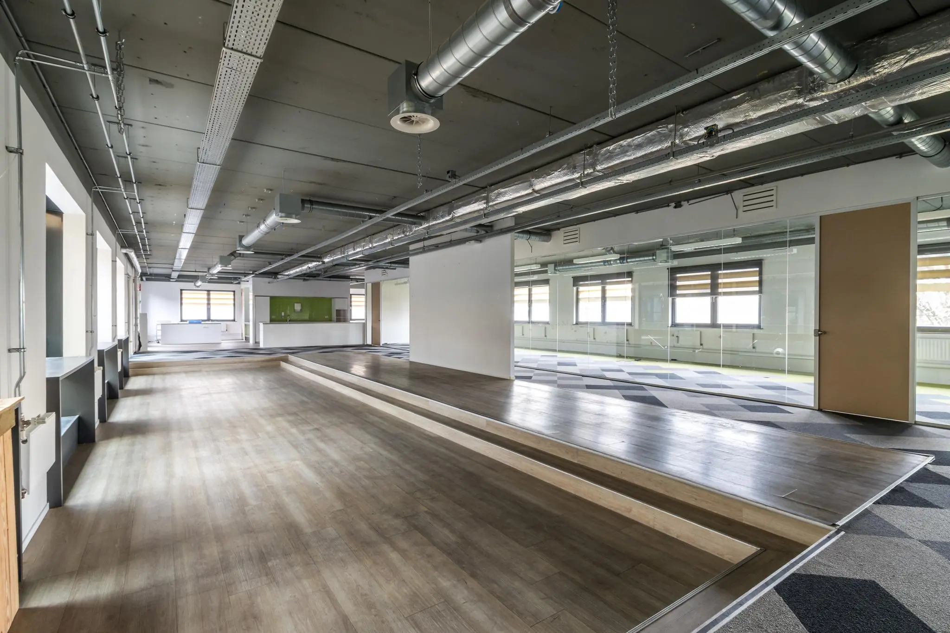
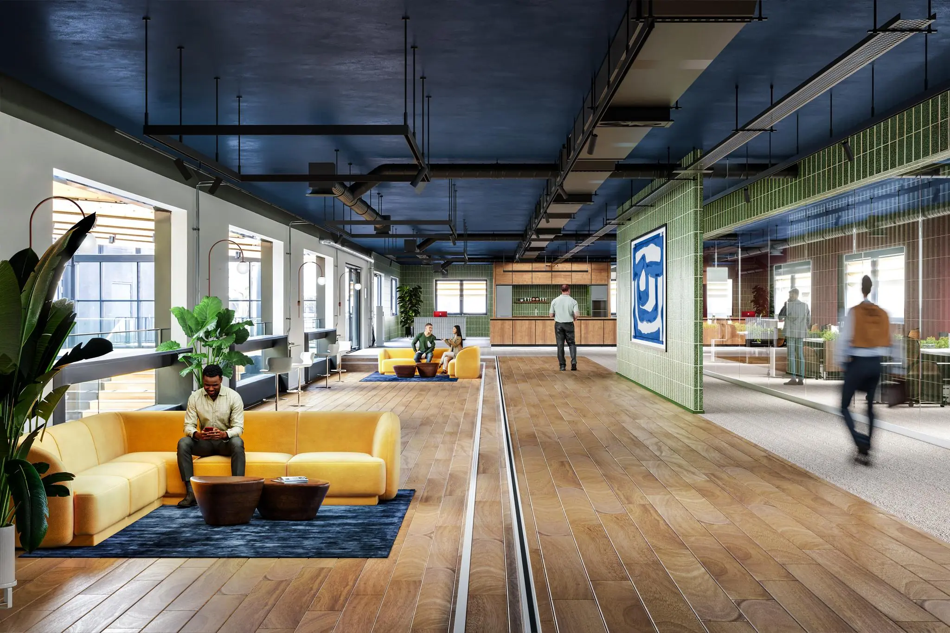
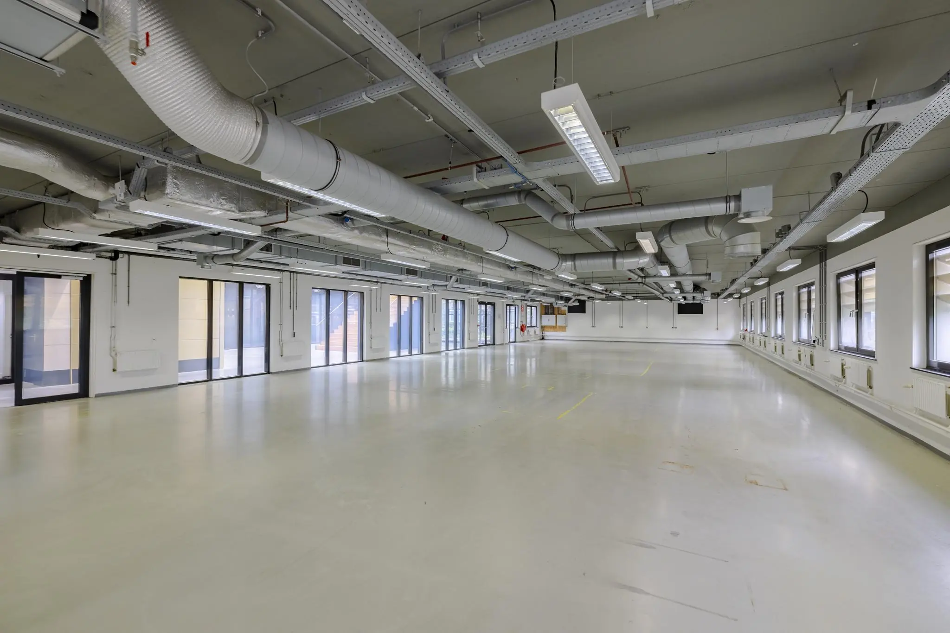
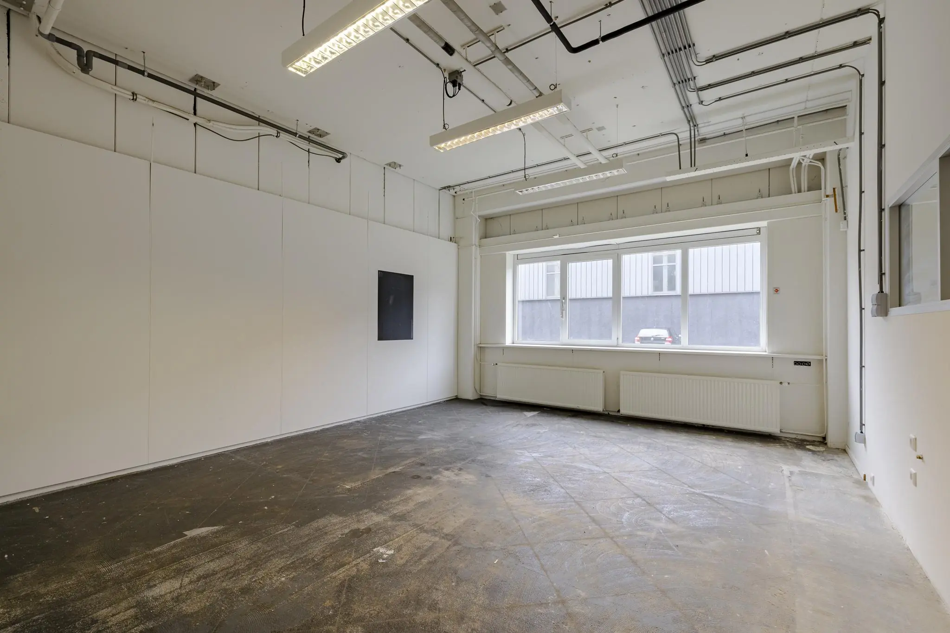
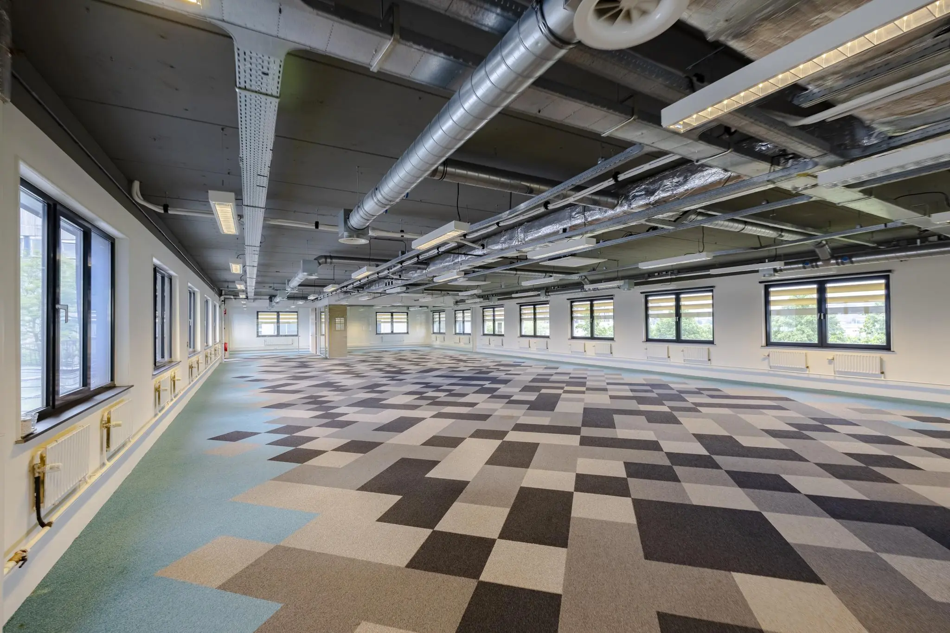
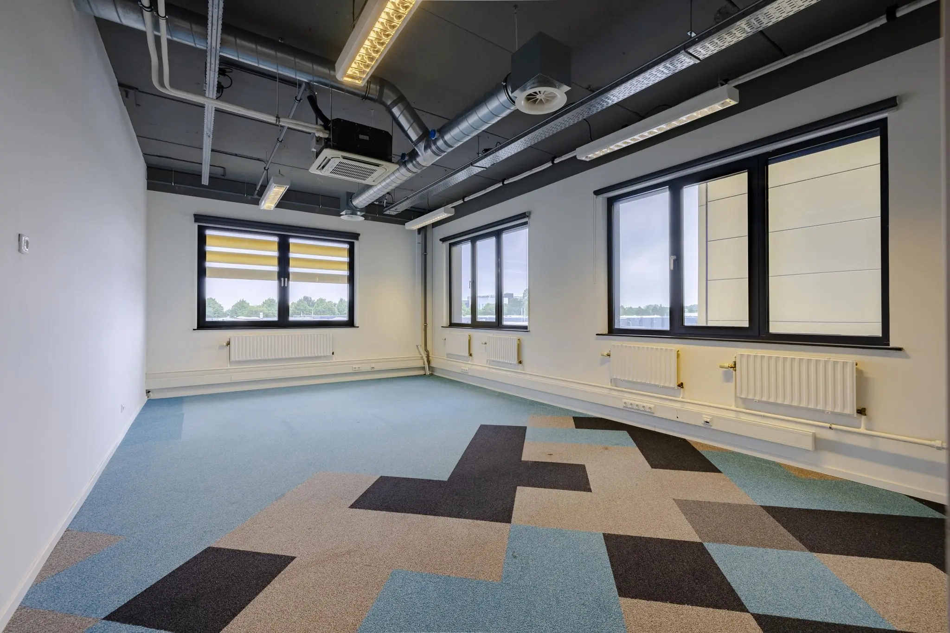
Office space
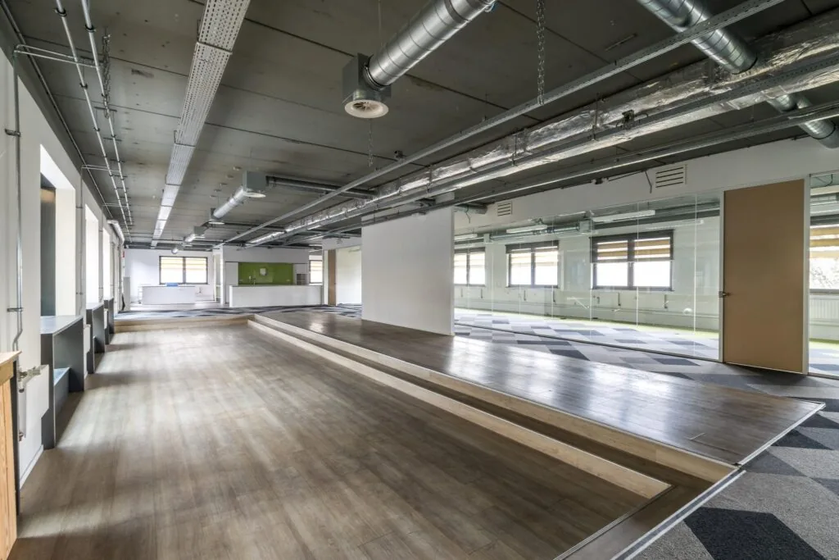
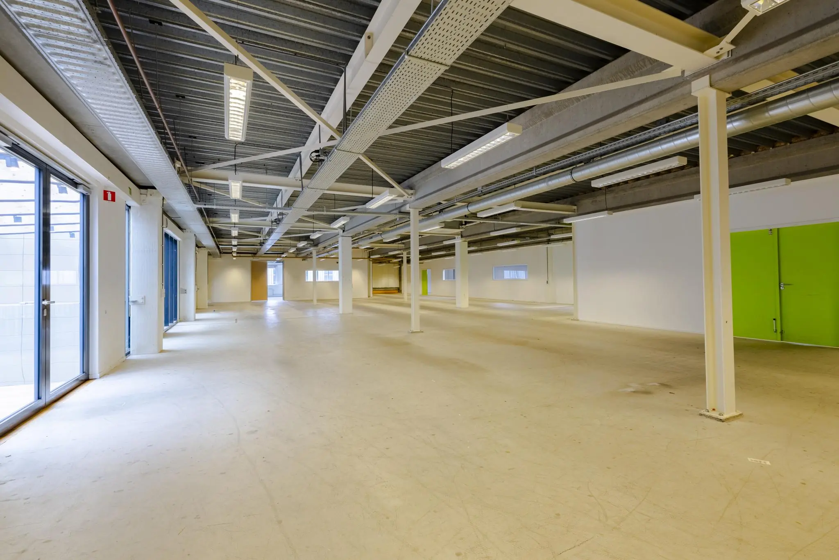
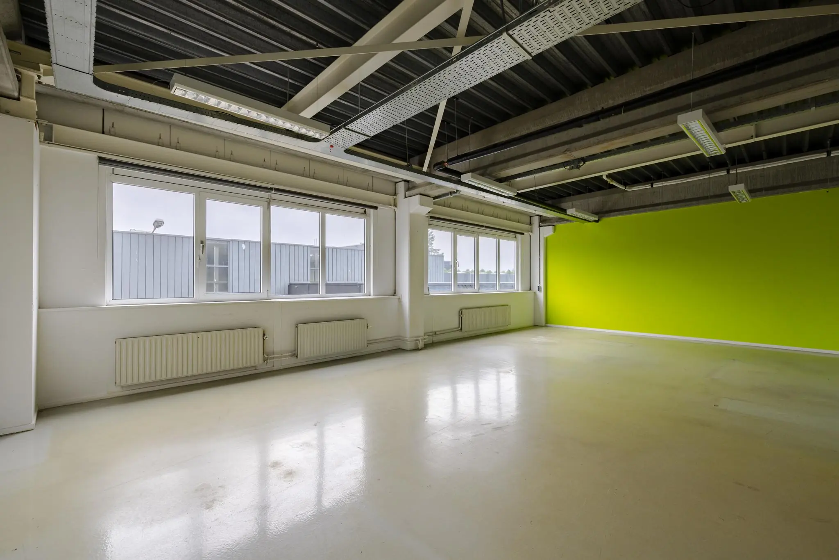
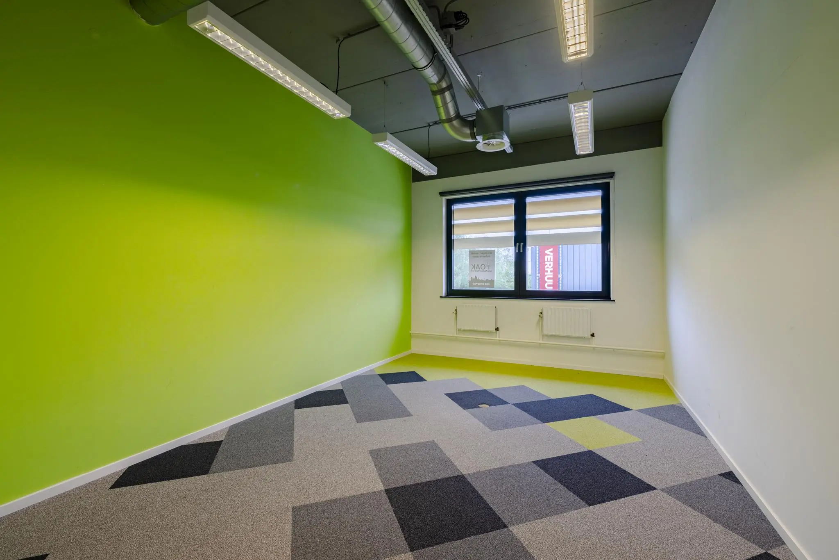
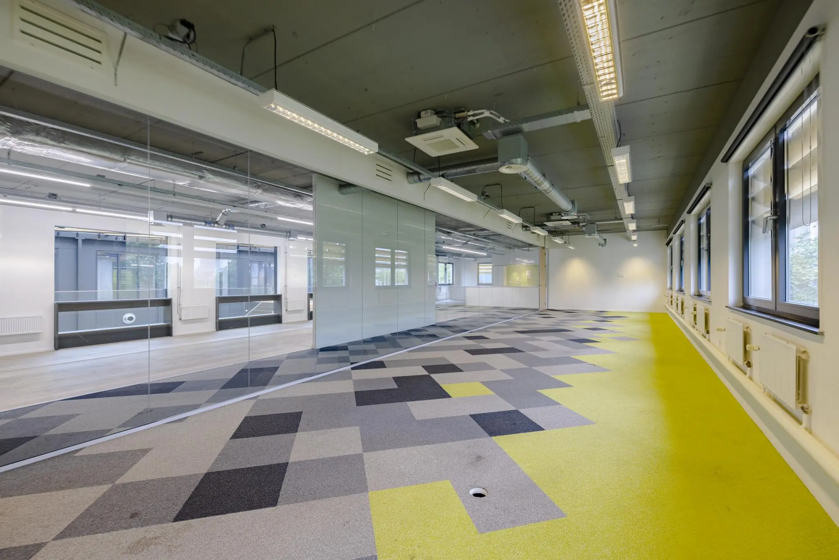
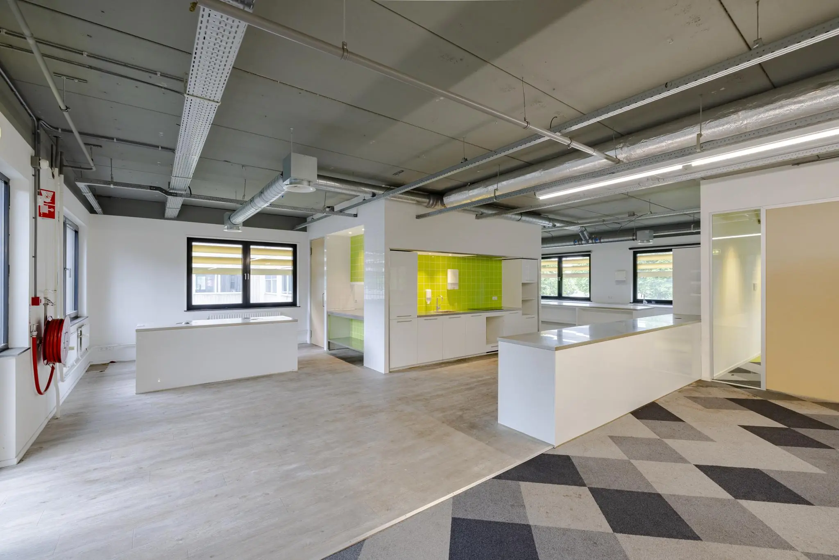
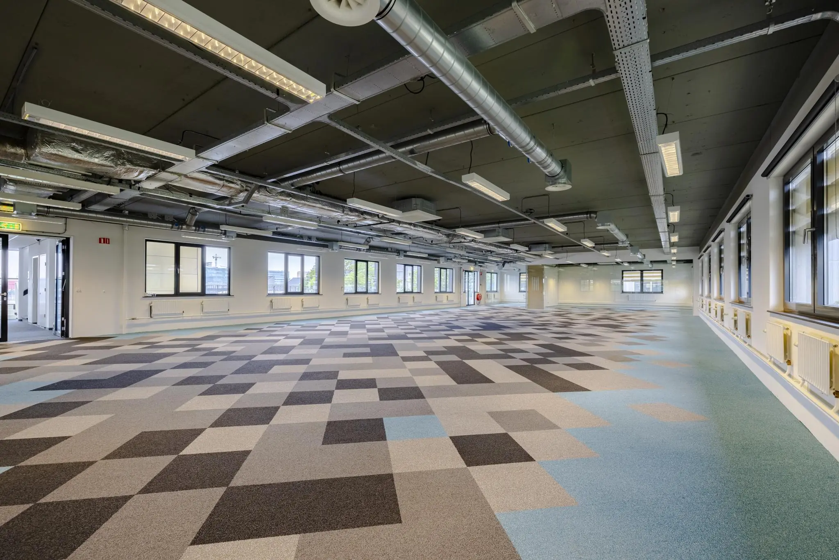
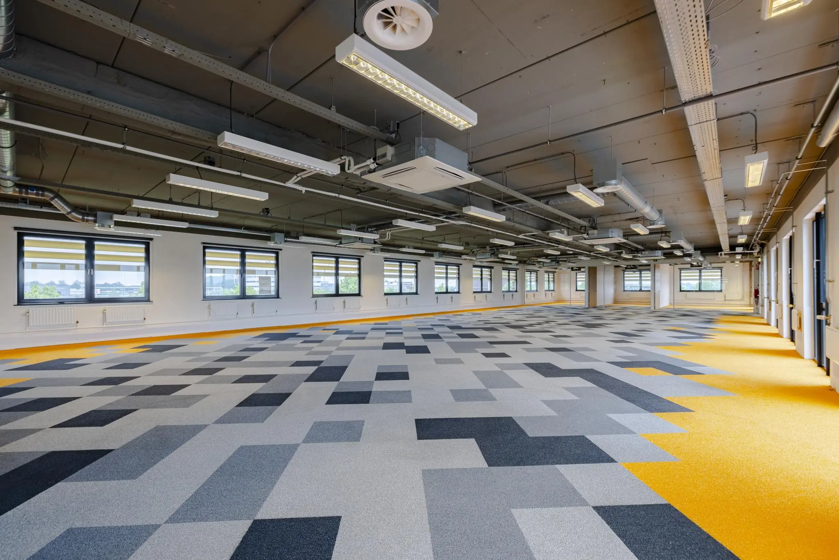
2.250 m² lettable floor area is available for rent, divided as follows:
Ground floor: approx. 700 m² lettable floor area
1st floor: approx. 540 m² lettable floor area
2nd floor: approx. 505 m² lettable floor area
3rd floor: approx. 505 m² lettable floor area
(partial letting per floor is possible)
*the building also has a roof terrace of approximately 300 m².
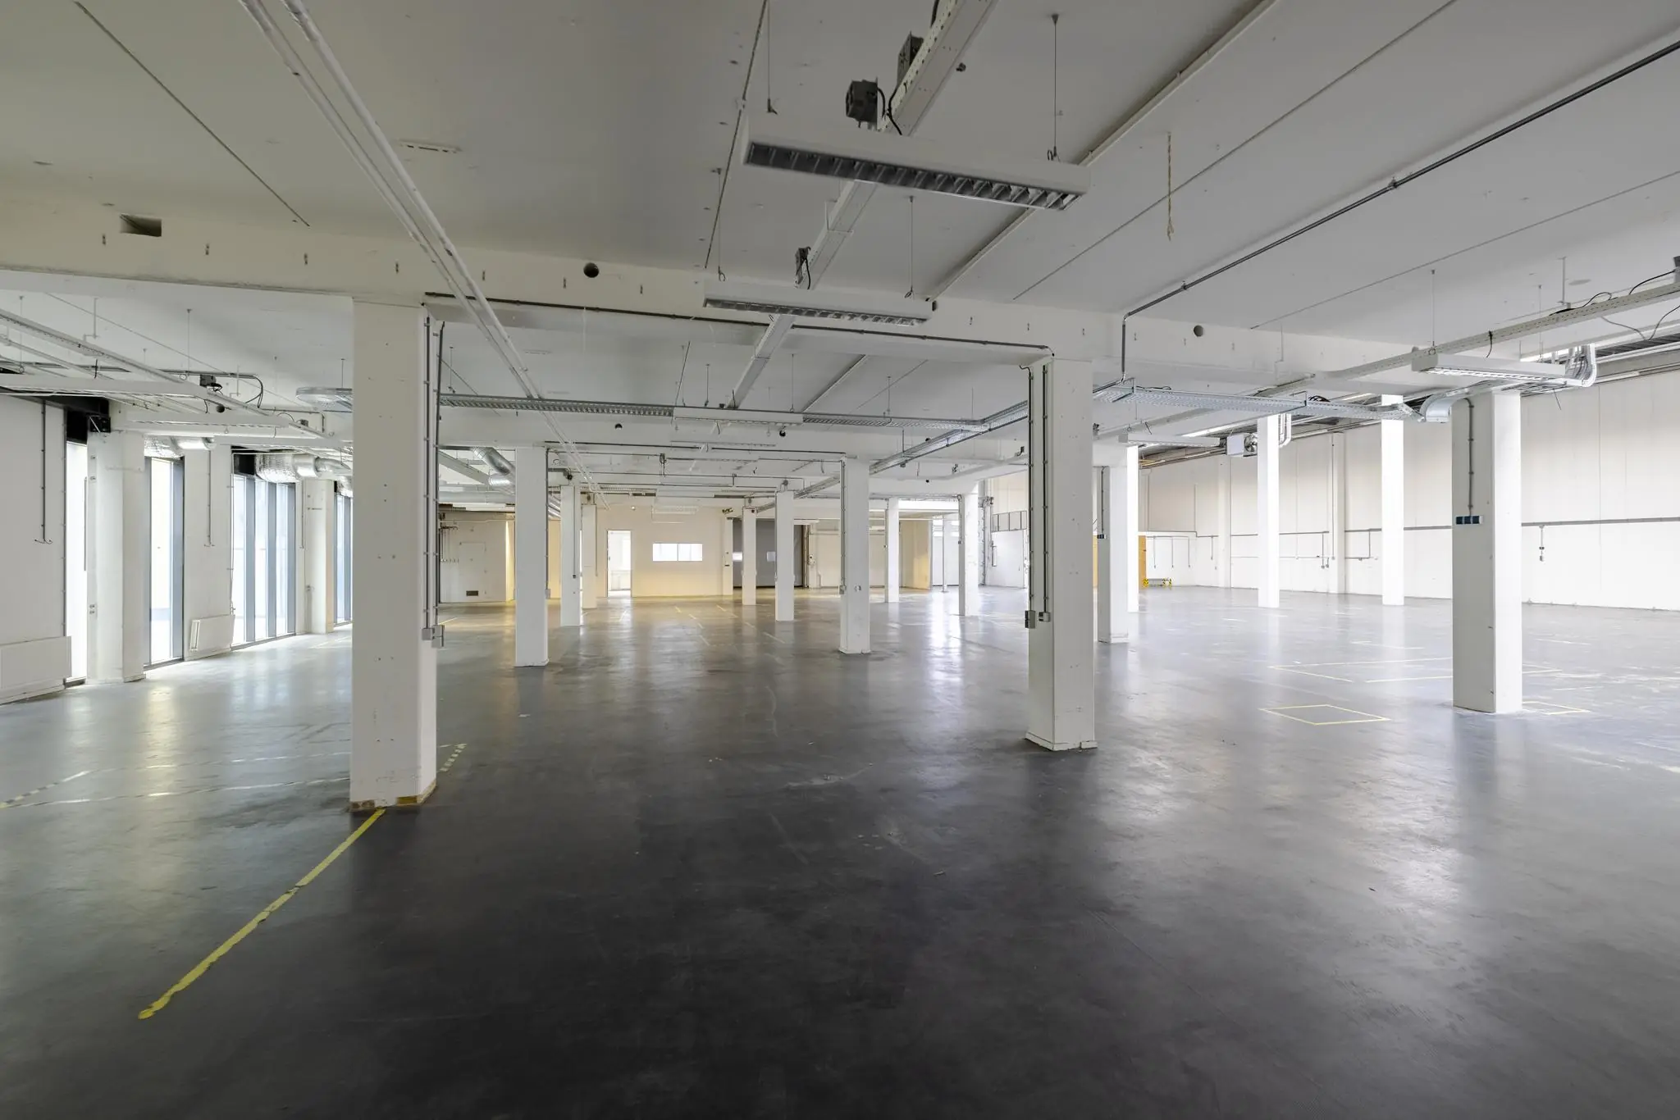
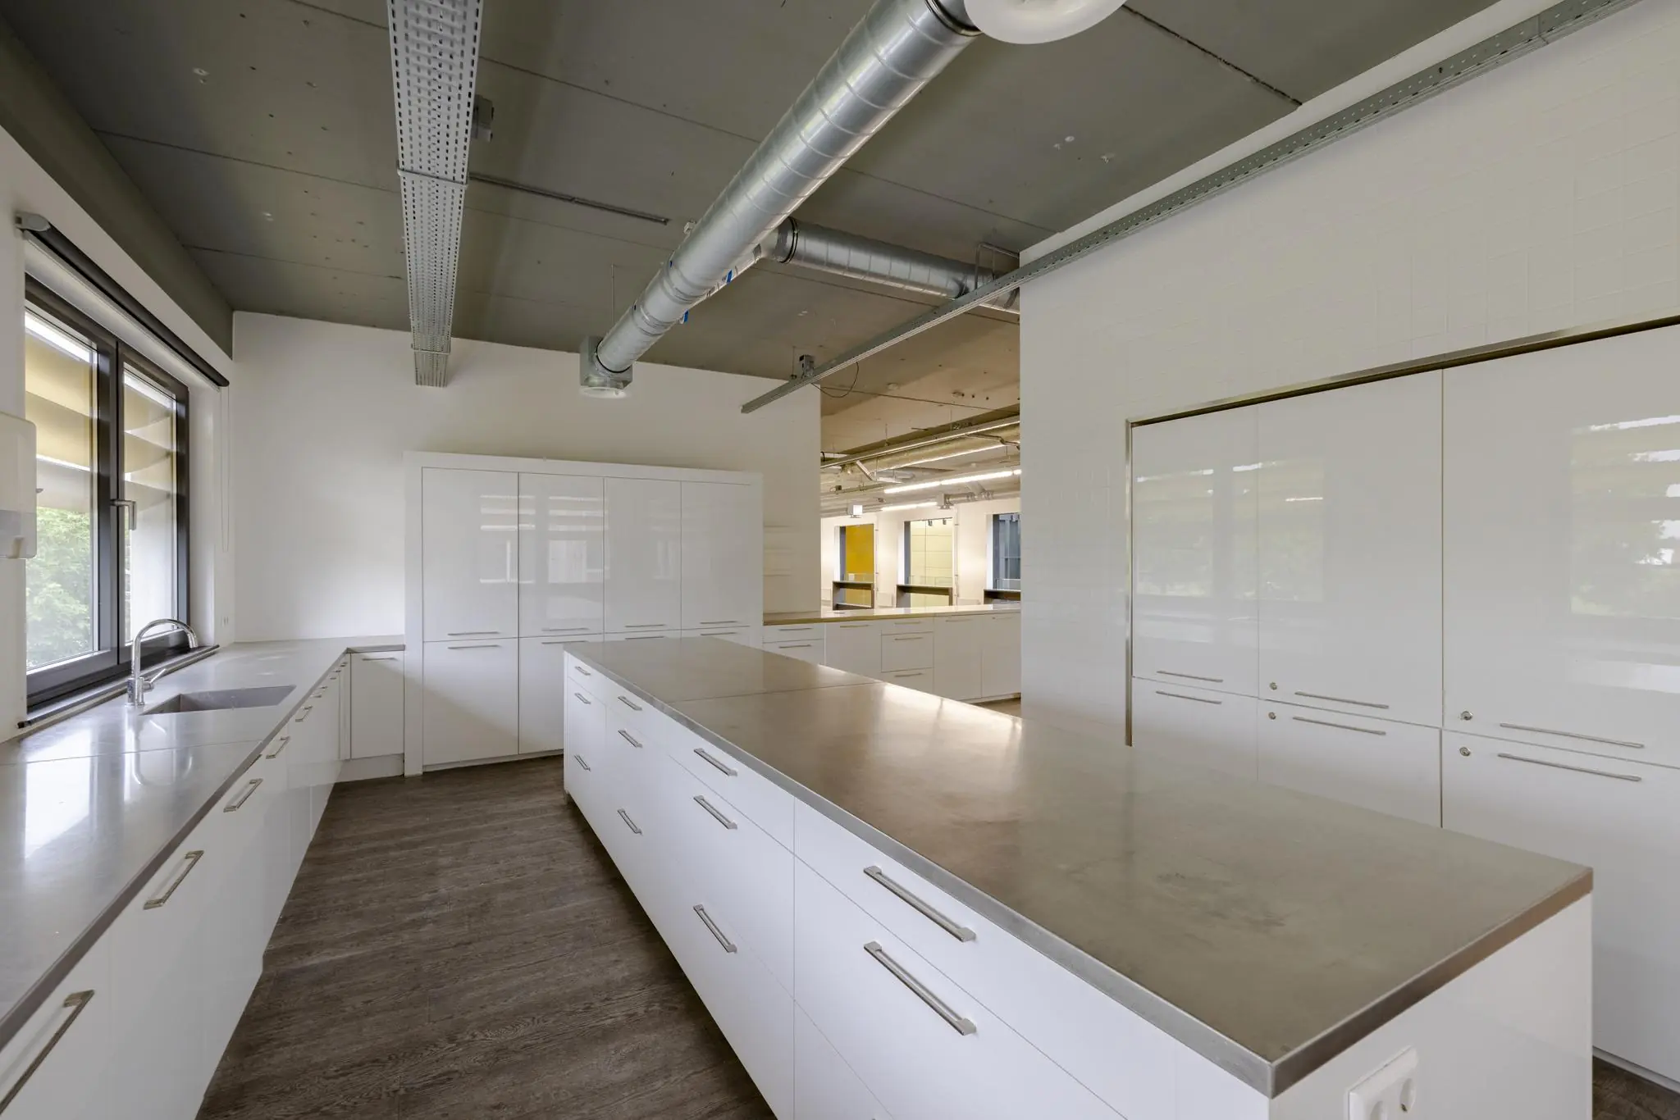
Business space
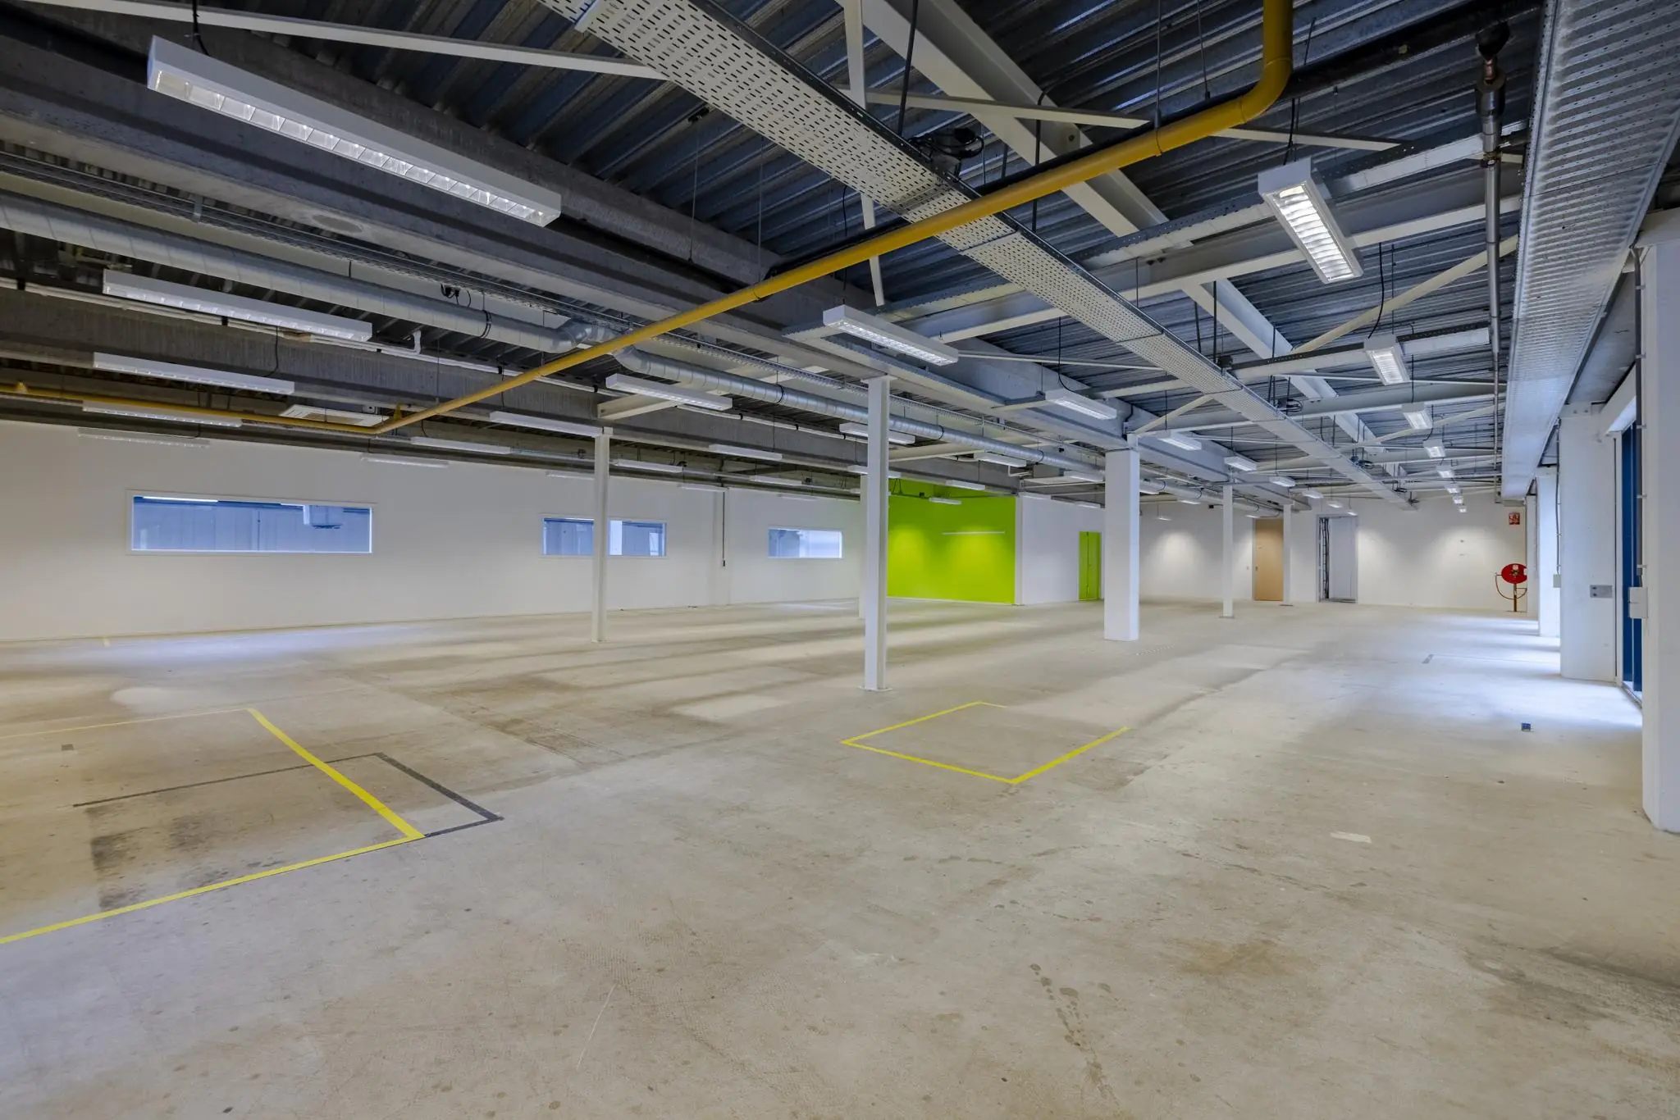
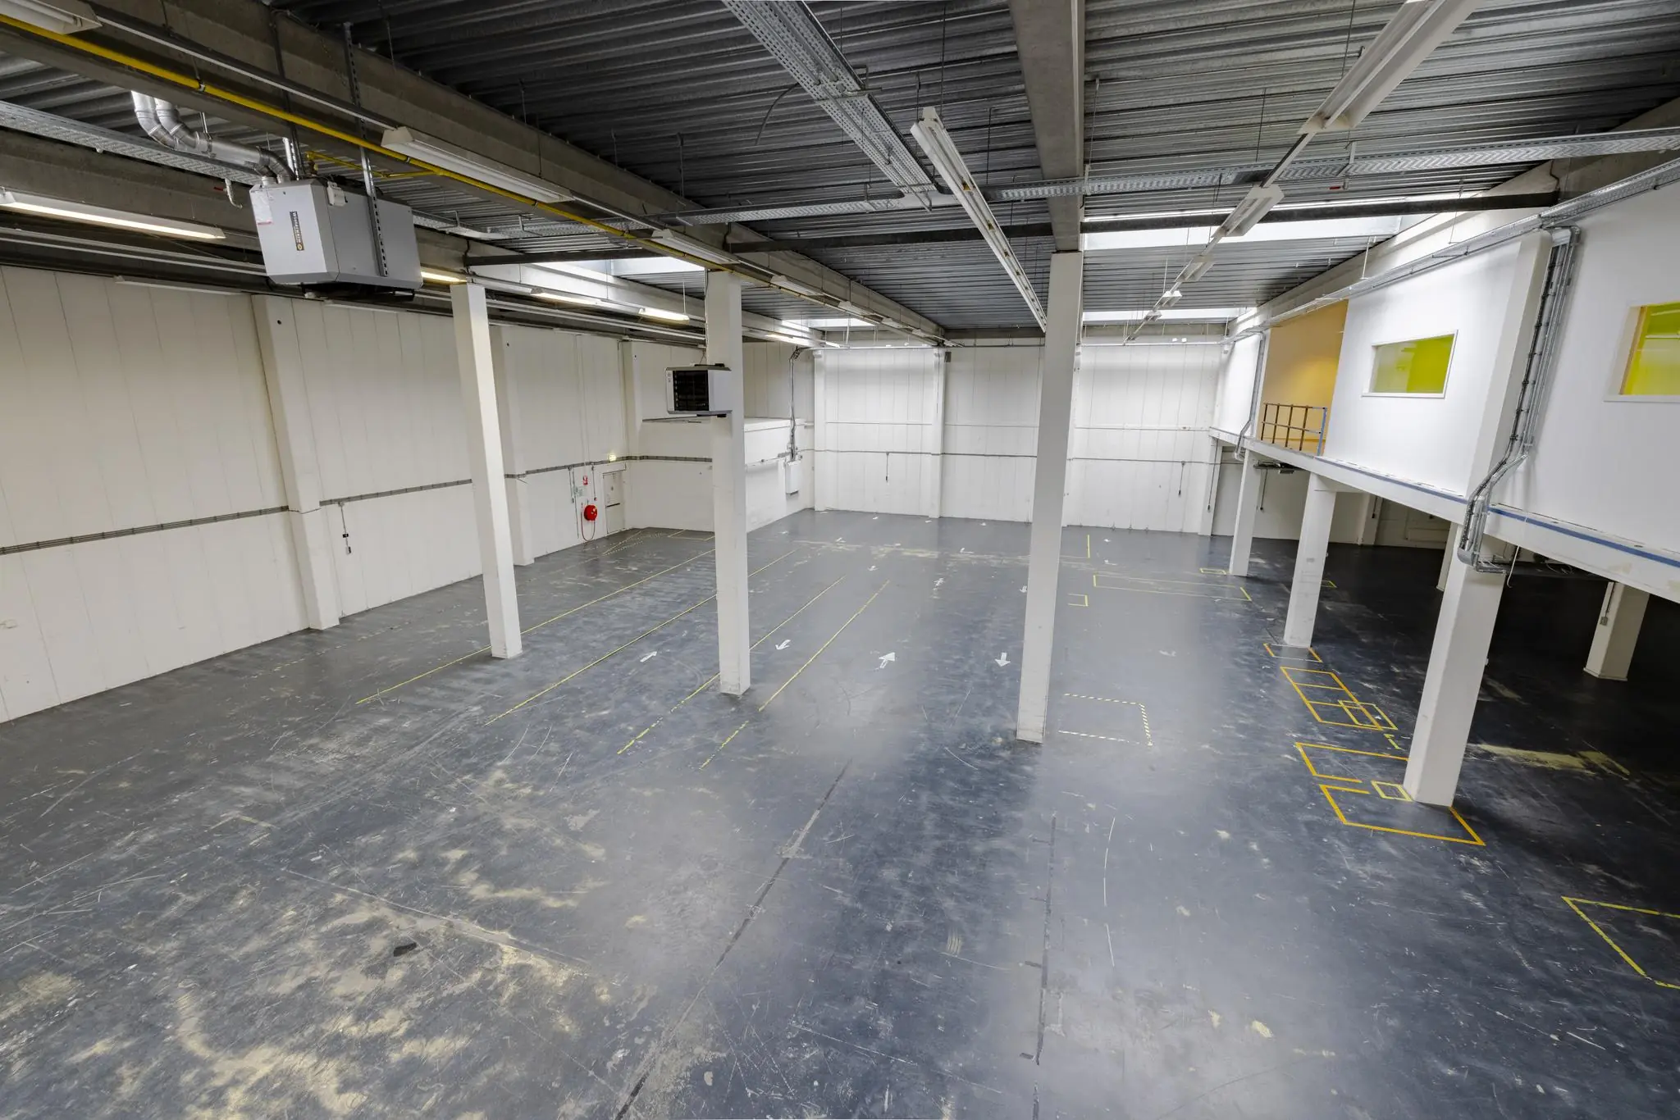
Approximately 2.200 m² lettable floor area, divided as follows:
Ground floor: approx. 1.350 m² lettable floor area
Mezzanine: approx. 850 m² lettable floor area
ACCEPTANCE
Immediately.
RENTAL PRICE
Office space: € 115,- per m² per year
Business space: € 100,- per m² per year
Mezzanine: € 90,- per m² per year
SERVICE CHARGES
To be determined.
RENTAL TERM
5 years
ACCESSIBILITY
By public transport
This property is easily accessible by public transport. Bullewijk metro station is only a fifteen-minute walk away, with metros departing towards both Amsterdam Central Station and Zuid Station.
By car
The property is located in the immediate vicinity of the A9, allowing quick and easy access to the ring road.

Features
General
Rental price € 115,- /m2/year
Availability Immediately
Construction
Main function Office space
Year of construction 1900
Surface areas
Floor area 2.250 m2 (in units from 505 m2)
Layout
Number of floors 4 floors
Schedule a viewing or ask a question









 info@deskfinder.nl