Description
The Building
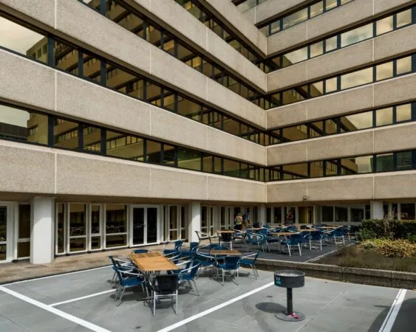
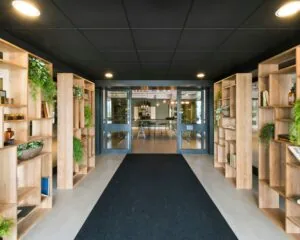
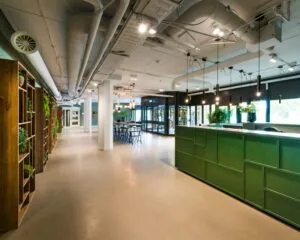
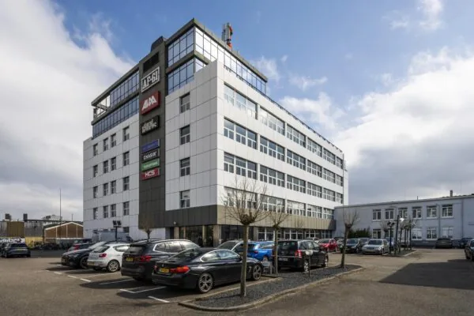
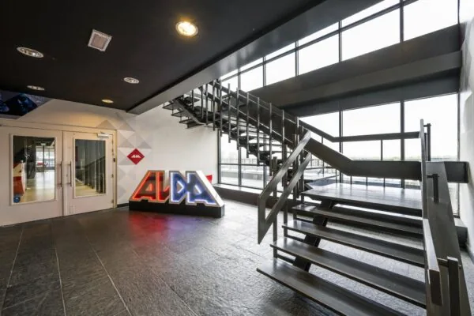
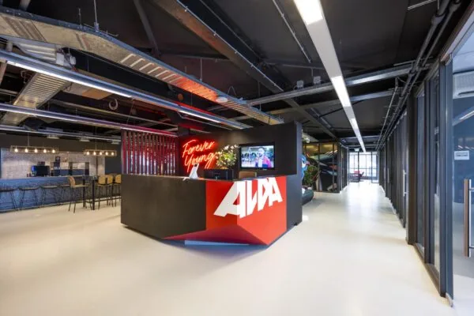
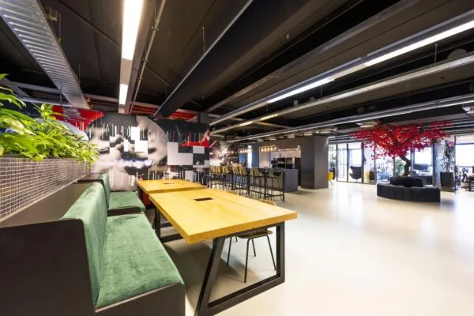
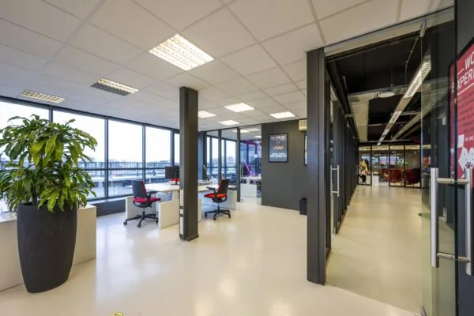
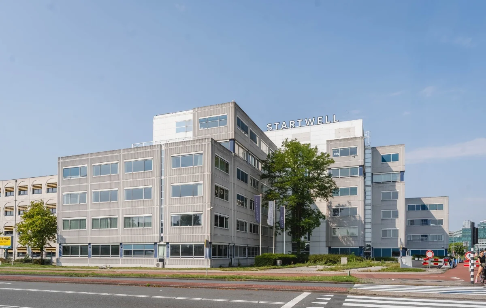
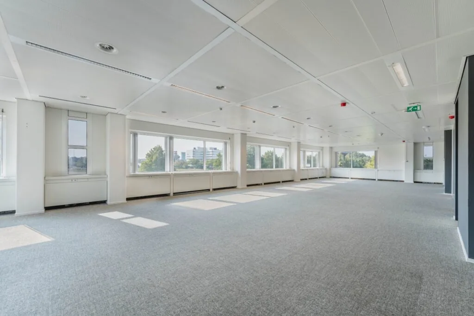
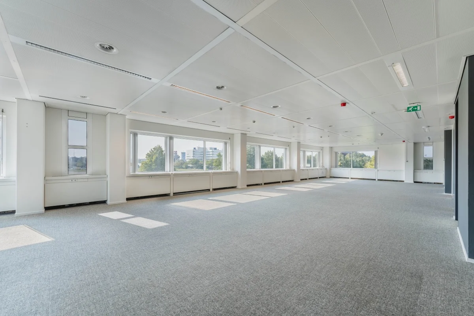
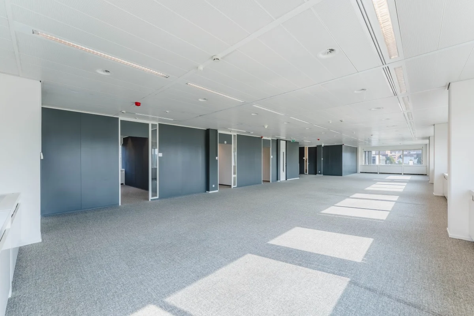
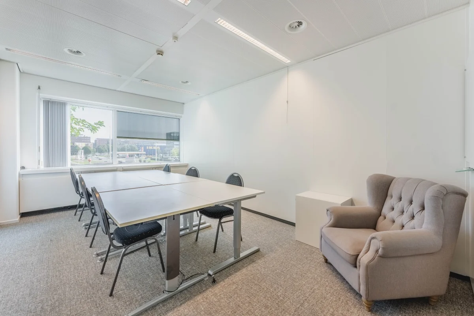
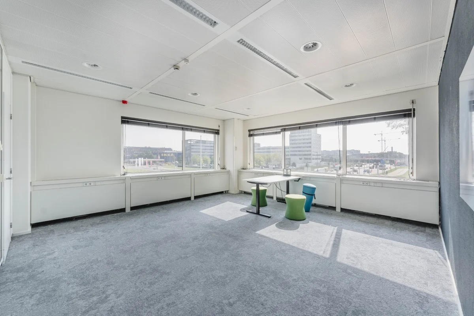
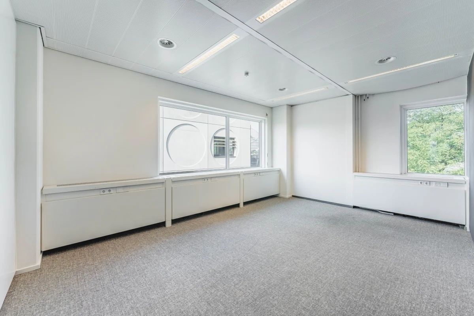
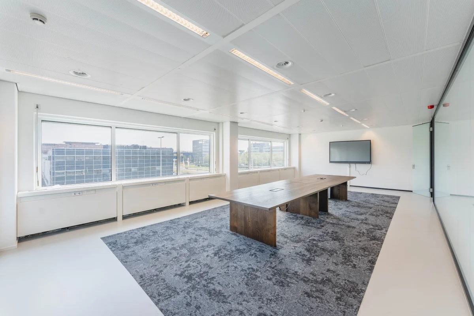
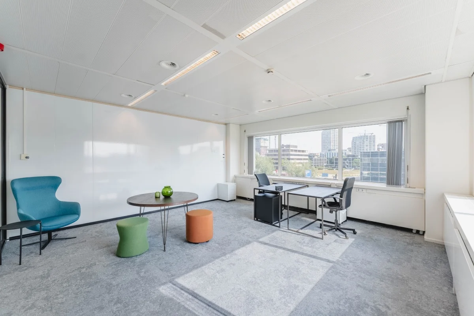
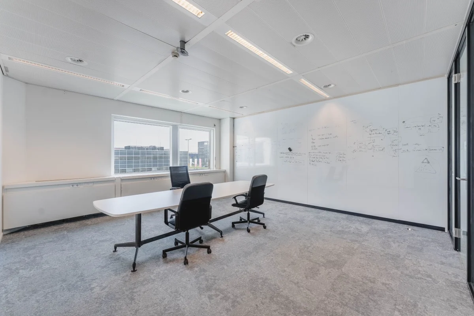
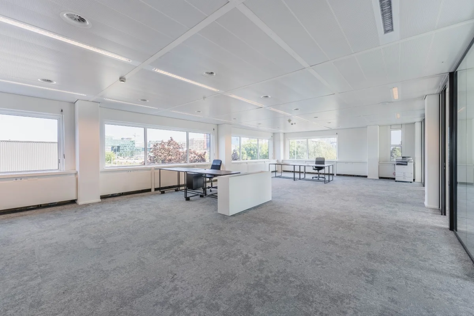
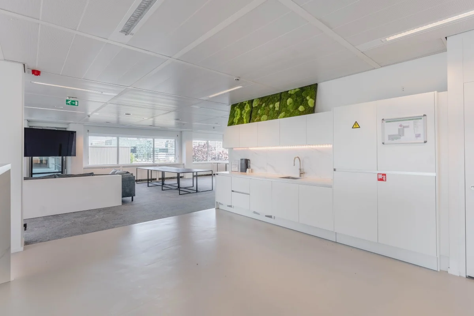
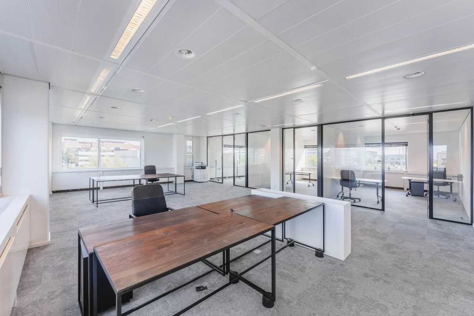
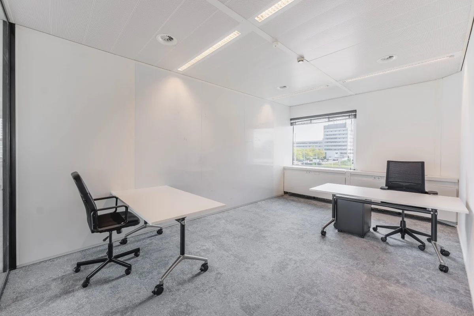
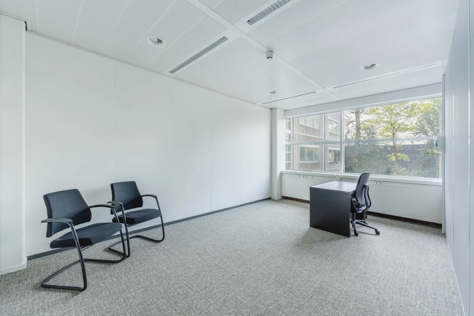
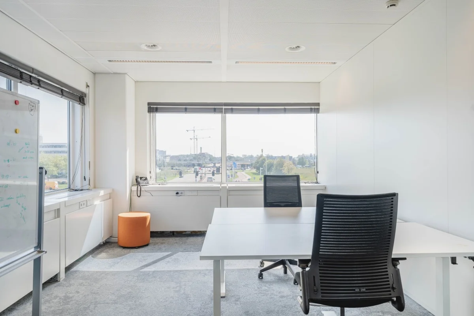
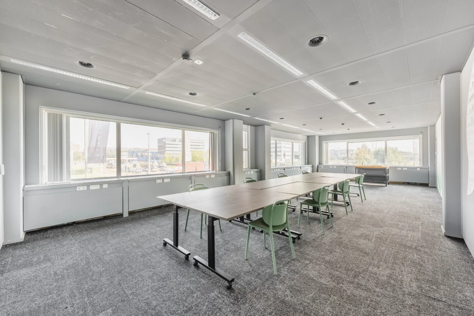
Laarderhoogtweg 18 in Amsterdam Southeast offers a bright and spacious work environment, perfect for growing companies. The office has large windows that provide optimal natural light.
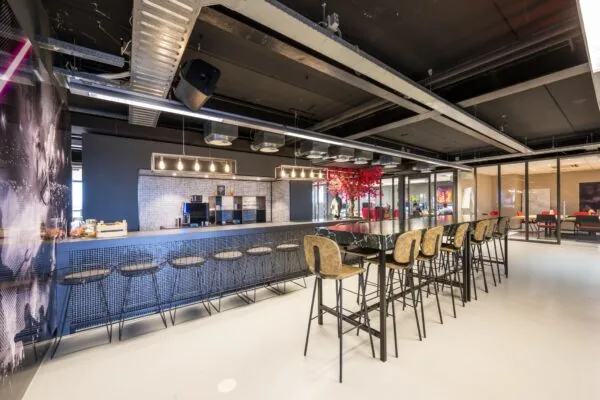
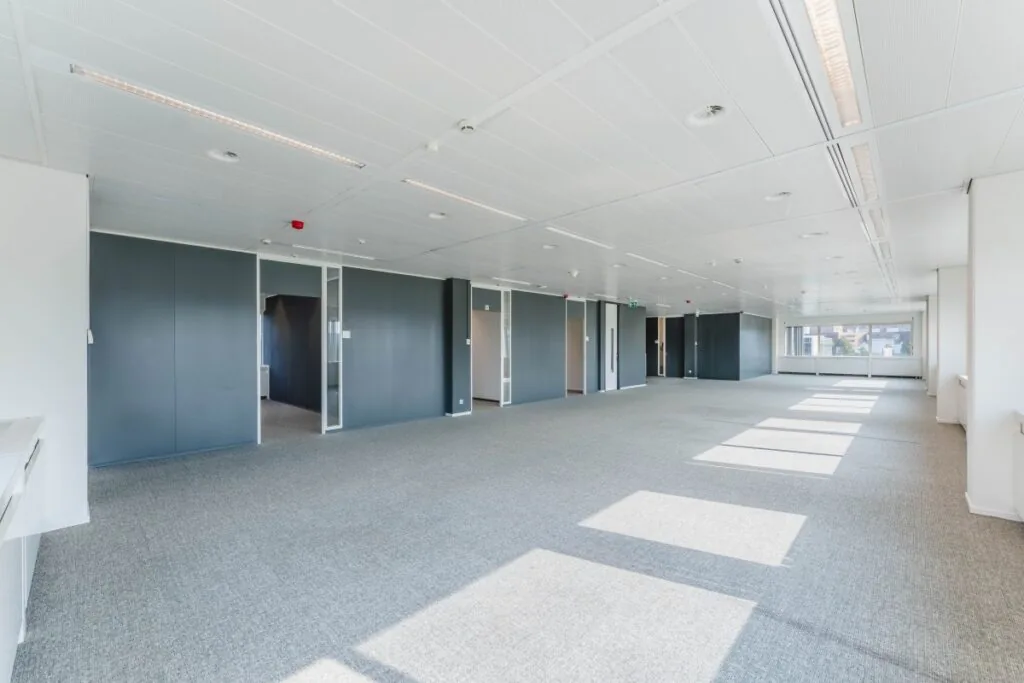
The office spaces range in size from 40 m² to 2,000 m² and offer various amenities, including a welcoming reception and a fully furnished turnkey solution. This location offers the possibility to scale flexibly as the company grows.
The building is located in Amsterdam Southeast, a dynamic and rapidly developing district. The property is surrounded by various national and international companies, making you part of a vibrant business community.
Available
The building has a total floor area of approximately 6,338 m² NLA. Units from 40 m² to 2,000 m² available.
Lease term
Negotiable
Acceptance
Immediately
Rental price
From € 165,- m² NLA per year, excl. VAT
Service costs
€ 35,- m² NLA per year, excl. VAT
Parking costs
€ 1,400,- per space per year, excl. VAT
Accessibility
By public transport
The property is within walking distance of Bullewijk metro station, where both metro lines 50 and 54 depart. These lines offer direct connections to NS stations Holendrecht, Bijlmer Arena, and Amstel, making the property easily accessible for travelers heading to Amsterdam Central Station and Zuid Station.
By car
The property is located next to the A9, providing quick access to the ring road. With its direct location at exit S111 of the A9, there are also fast connections to the A2 and A10 ring roads.

Features
General
Rental price € 165,- /m2/year
Service costs € 35,- /m2/year
Availability Immediately
Construction
Main function Office space
Year of construction 1989
Surface areas
Floor area 6.338 m2 (in units from 40 m2)
Layout
Number of floors 5 floors
Schedule a viewing or ask a question









 info@deskfinder.nl