SPACIOUS OFFICE VILLA WITH ROOM & GRANDEUR
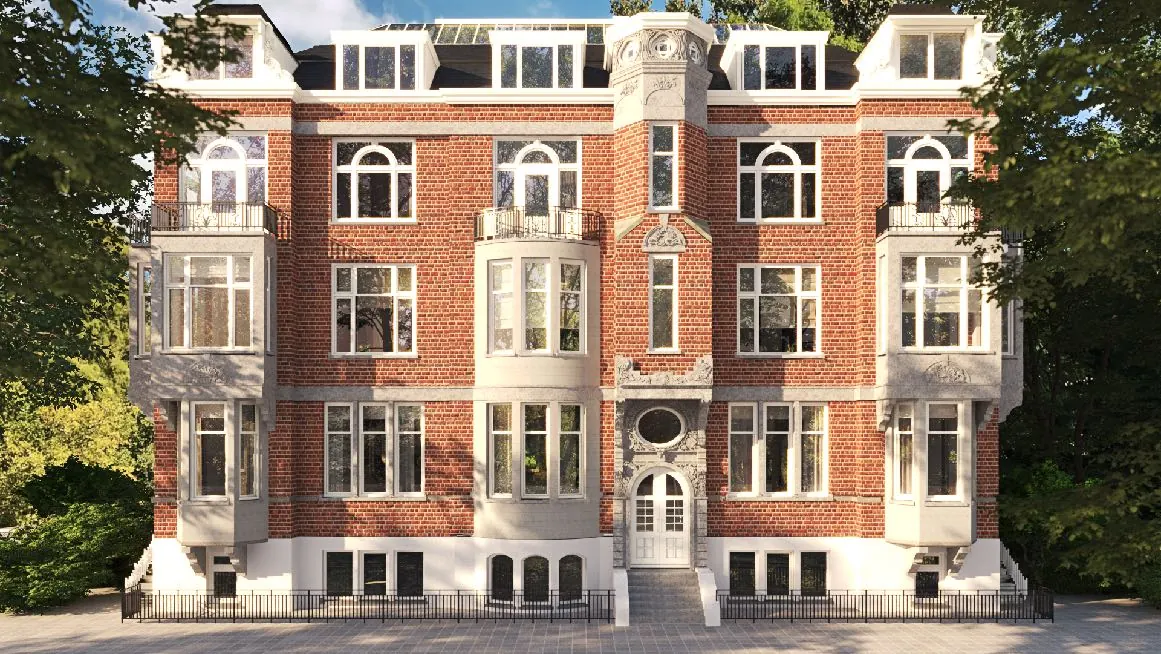
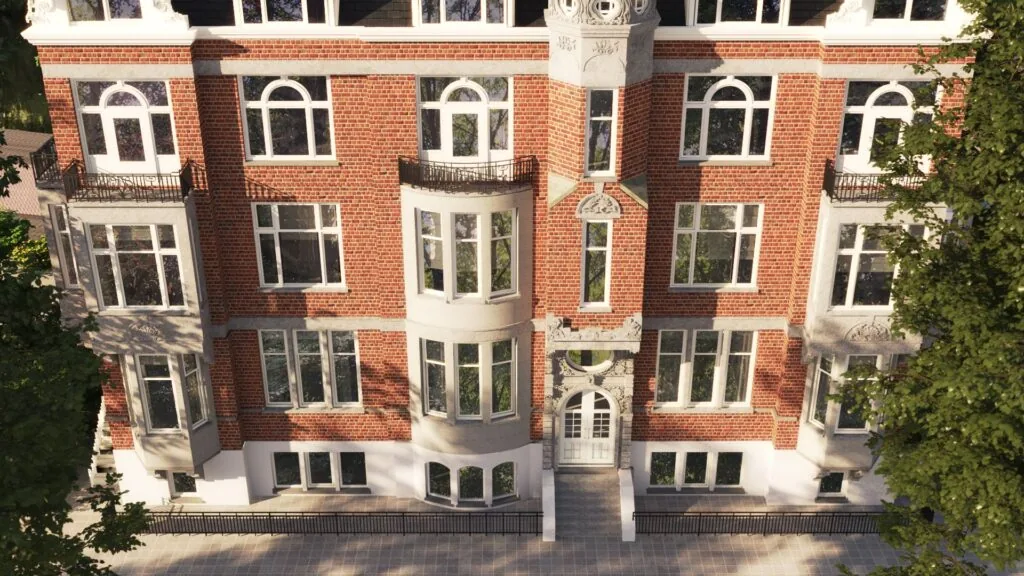
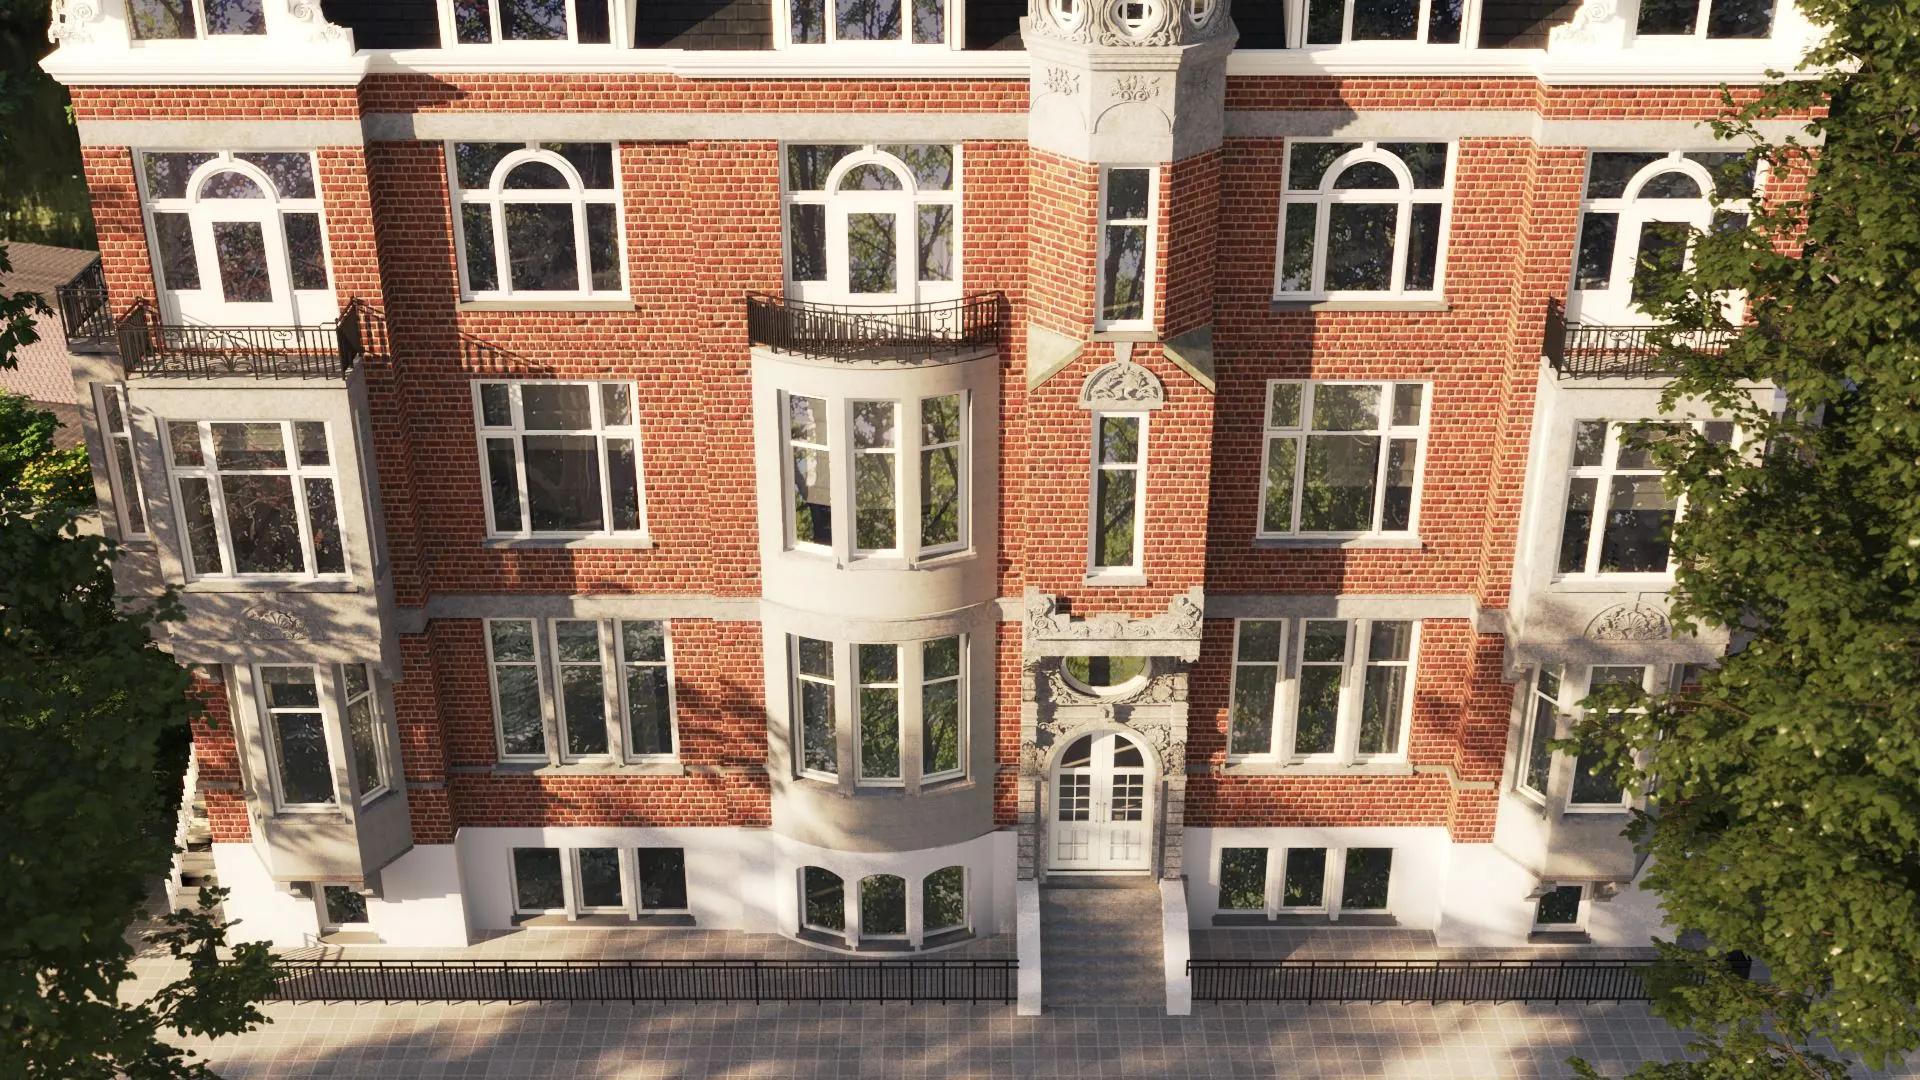
In this detached villa, formerly three semi-detached villas at Koningslaan 1, built in striking red brick, REB is creating spacious office accommodation. A total of 1,532 m² of lettable floor area, spread over six floors, divisible into a maximum of five units. Koningslaan 1 is a generous office villa surrounded by an unusually large amount of outdoor space for Amsterdam.
The building, quietly situated by the Vondelpark in stately Amsterdam Zuid, was built in 1904 and designed by architect Jacques van Straaten Jr., a descendant of the 19th-century painter Bruno van Straaten, who learned his craft under Pierre Cuypers, master architect of numerous churches, the Rijksmuseum and Amsterdam Centraal Station. His portfolio also includes the Amsterdam branch of the De Bijenkorf department store on the Dam.
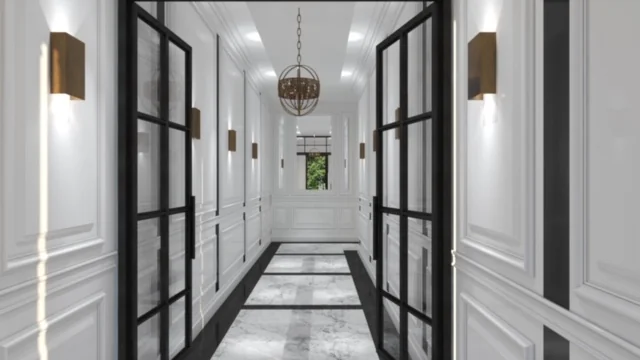
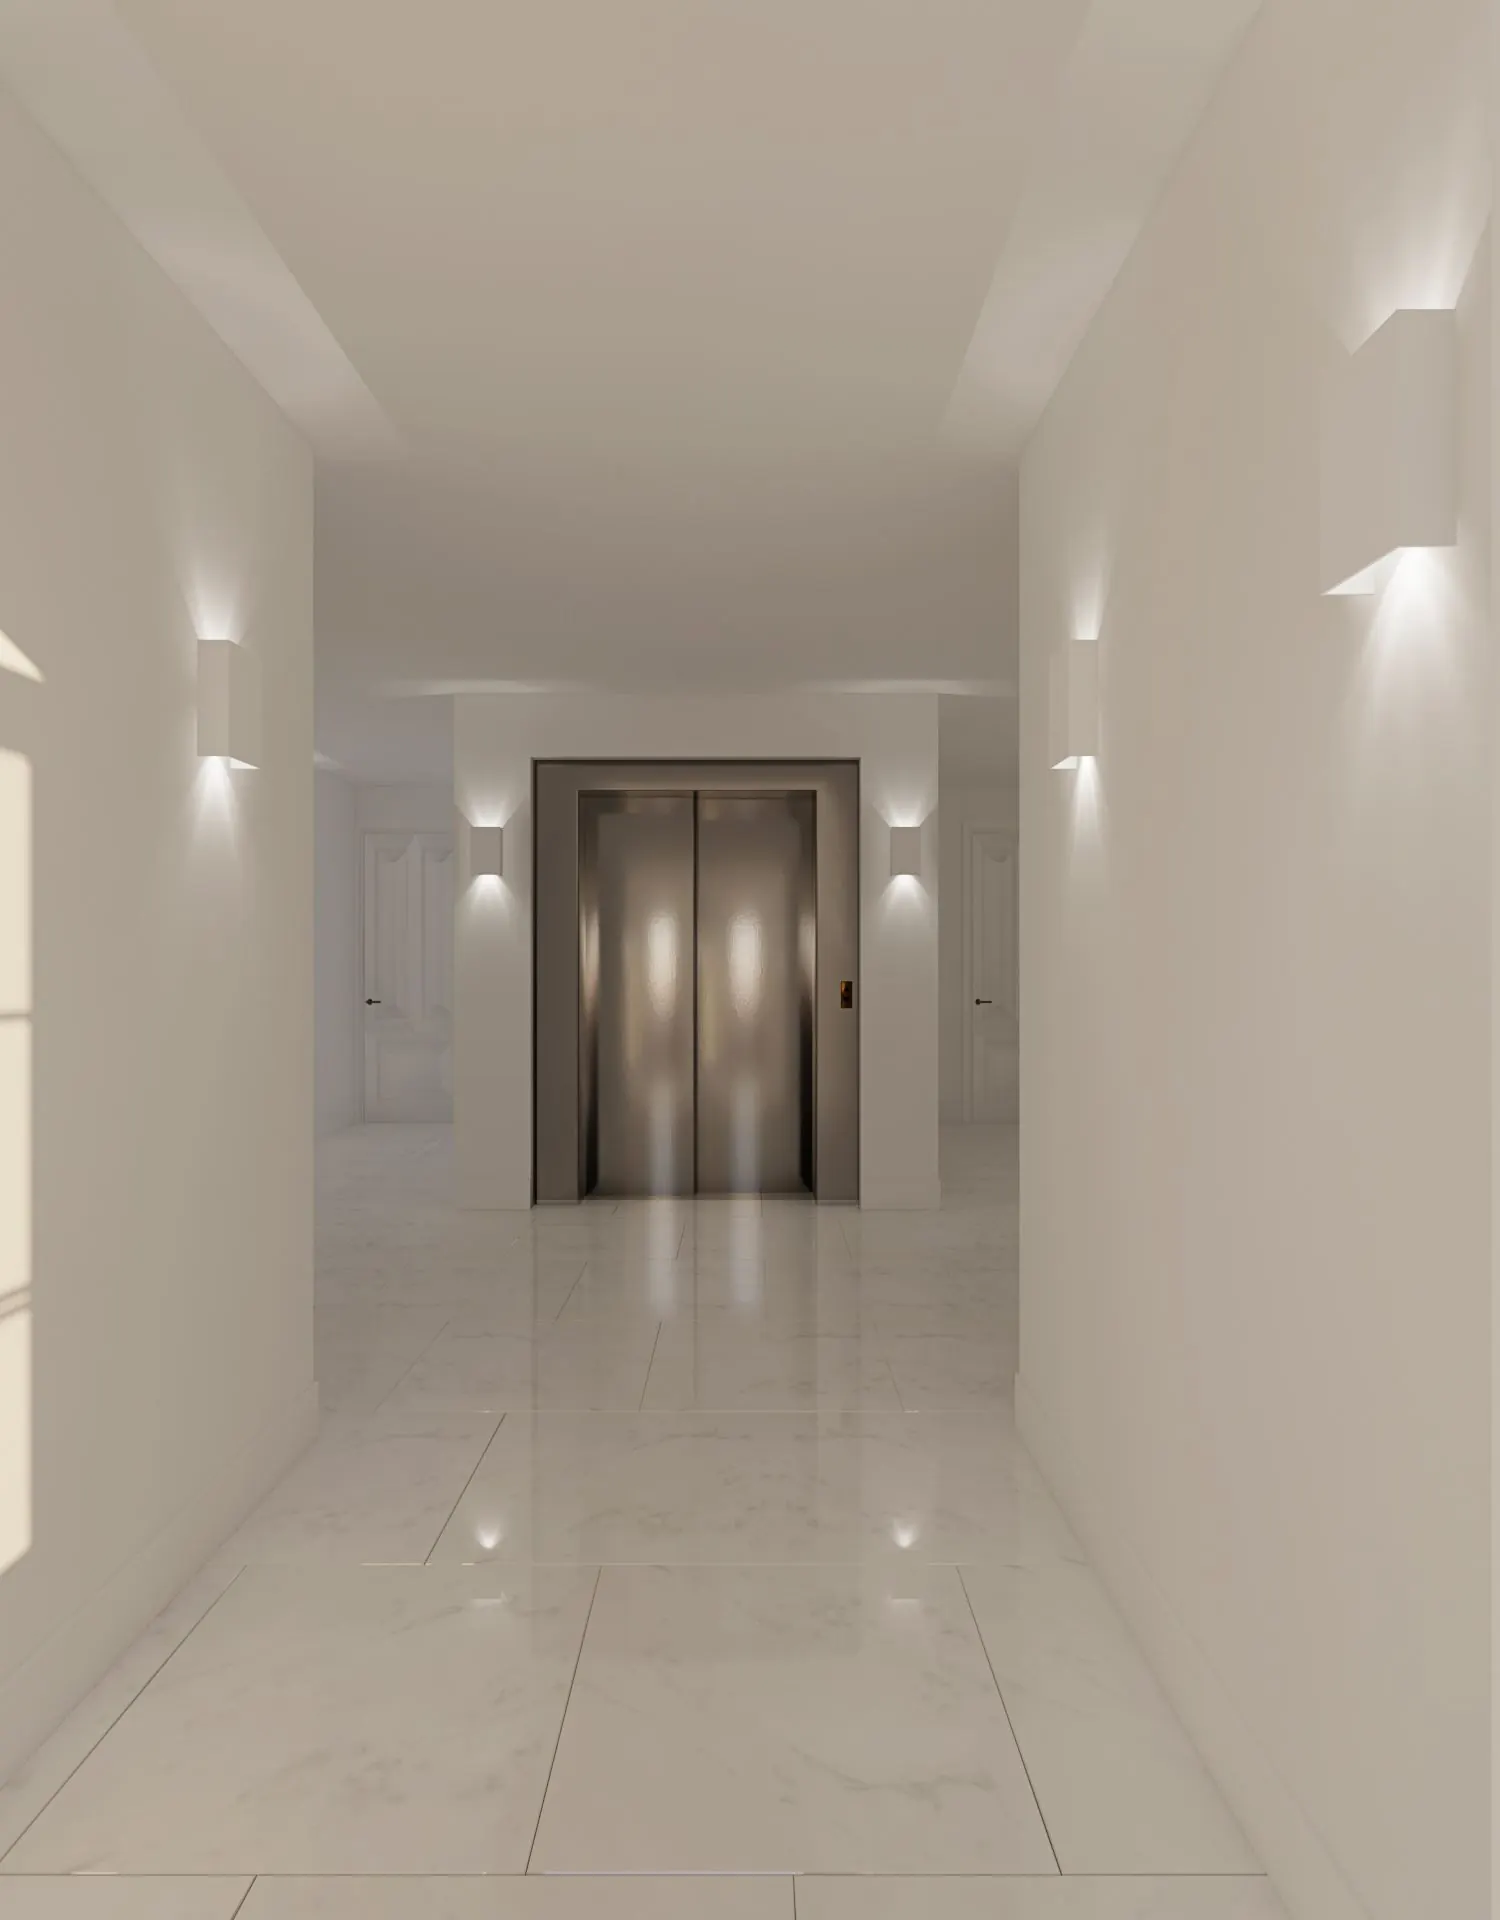
The main entrance to the project is at Koningslaan 1. From this spacious entrance hall with its natural stone floor, the floors (up to and including the fourth) are directly accessible via the central lift. The building also has an entrance at the rear, on the Koninginneweg, which leads to the first floor. Entrances to the staircases are located on both sides of the building. In short, there is ample freedom of movement for different users to move comfortably through the building.
Location
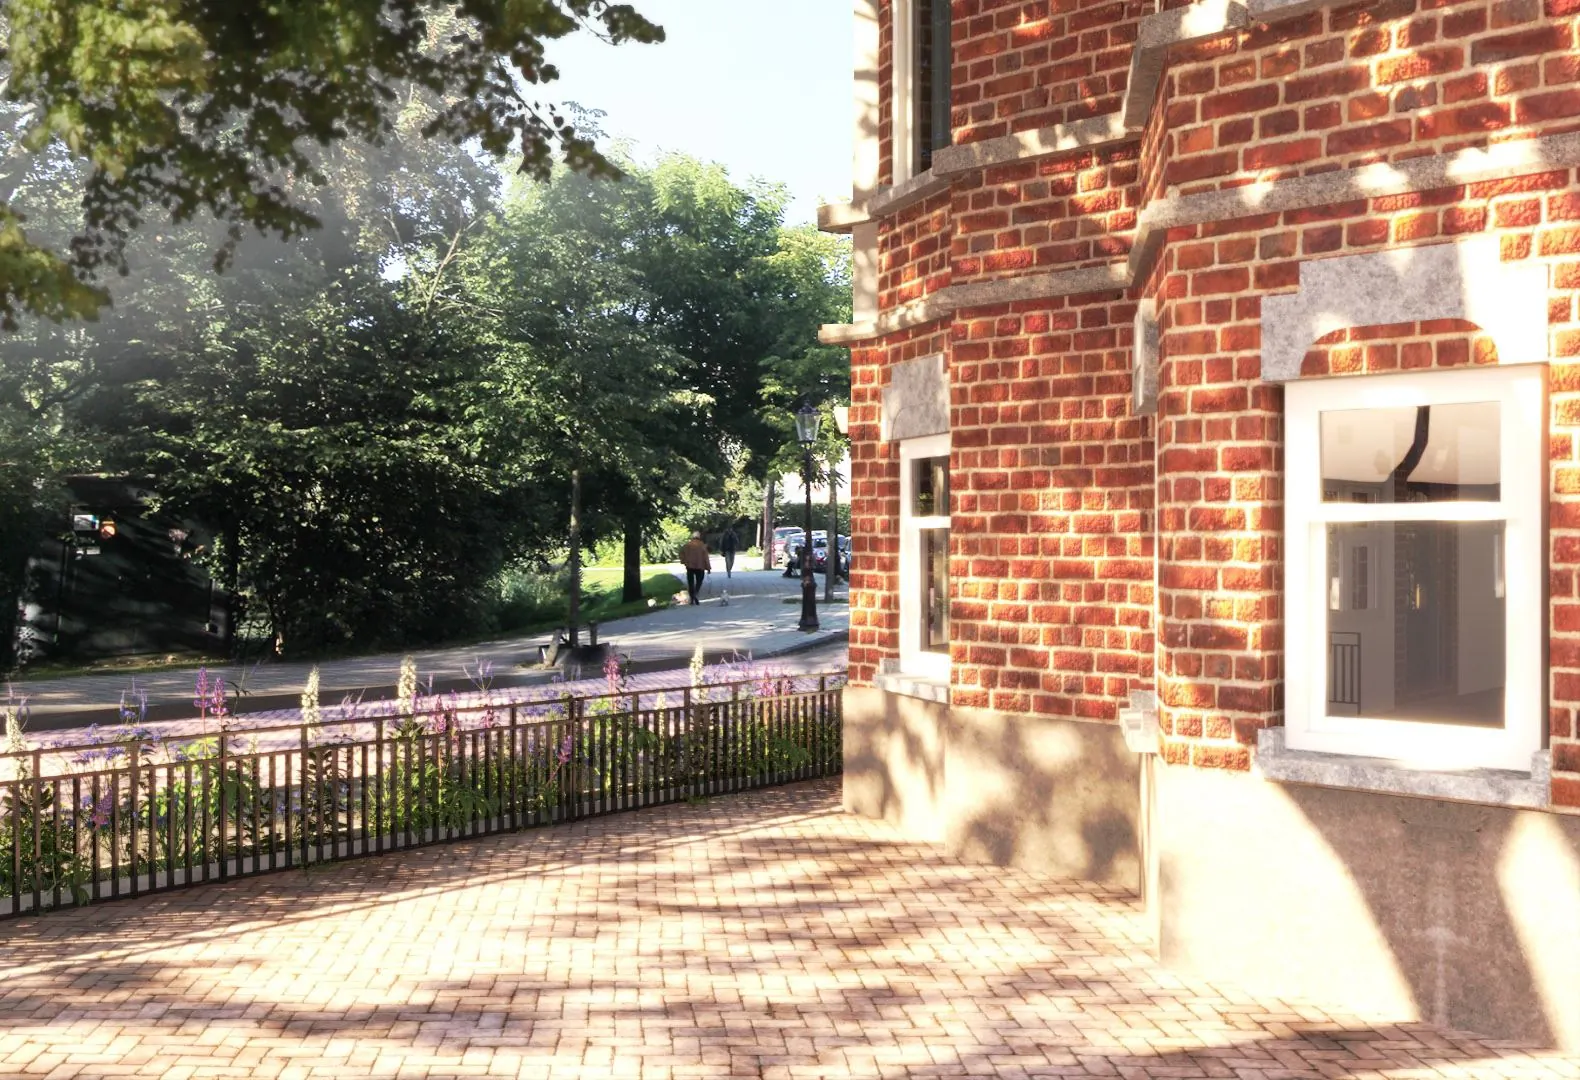
Koningslaan 1 is located in the heart of Amsterdam, on the Vondelpark in the affluent Willemsparkbuurt. The Koningslaan is a wide, metropolitan avenue lined on both sides with classic office and residential buildings. The tram stops nearby, and hospitality venues are just around the corner. The beautiful front of the office villa faces the Koningslaan, with a direct view of the Vondelpark pond. The building combines the vibrancy of the city with the freedom of nature.
Accessibility
Koningslaan 1 is excellently accessible both by car, from the A10 ring road (exits S106 and S108), and by public transport.
Various tram and bus stops are within walking distance, providing a direct connection to the city centre and Amsterdam Centraal Station (tram line 2) as well as Station Zuid, Station Lelylaan, Amstelstation and Station Sloterdijk (bus lines 15 and 62).
Renovation
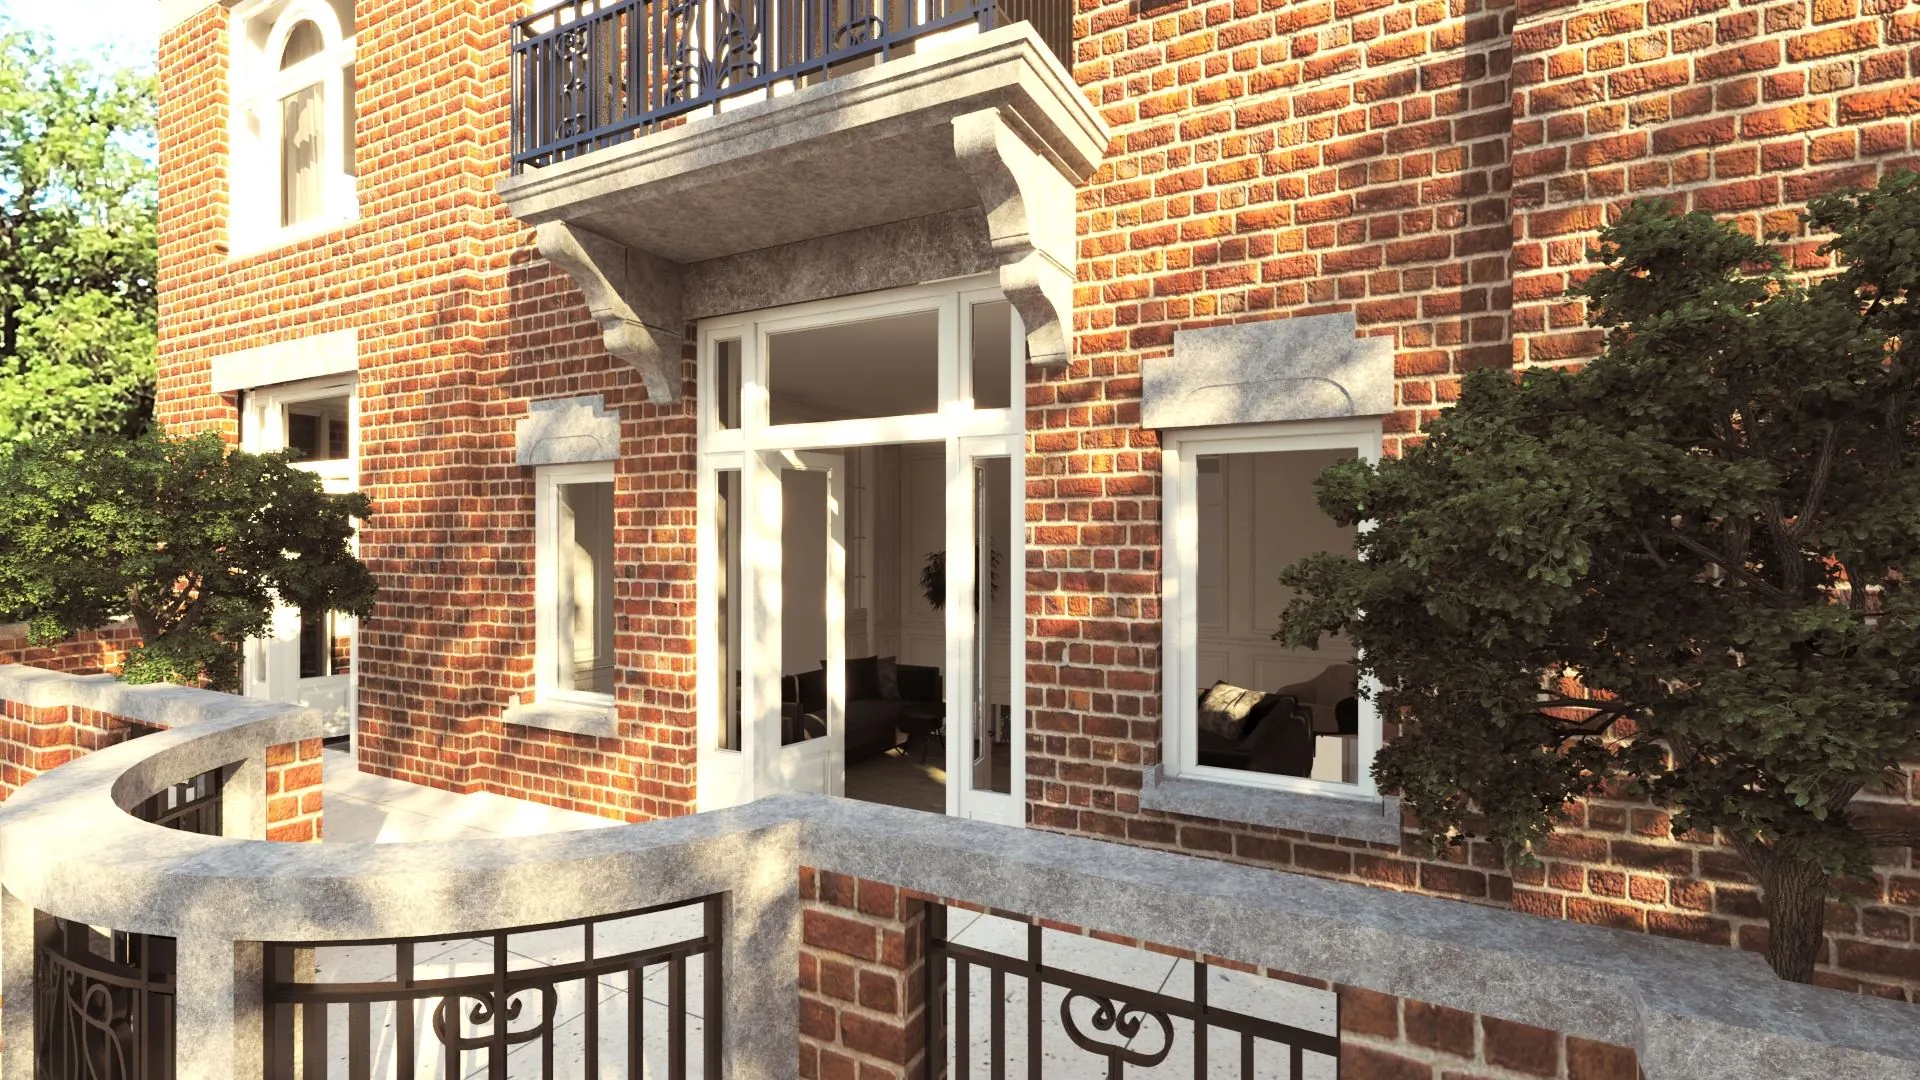
The building will be delivered fully renovated. This means that many elements will be restored to their original condition. The sloped roof structure will again be fitted with natural stone slate and matching zinc and lead flashing. Elements in good condition will be cleaned and later additions removed. All railings and natural stone elements will be restored, as will the window frames, which will regain their original shape, with hardwood sections fitted with insulated glazing. All of this will restore the building’s grandeur and high-quality appearance, ready for the future.
Availability
The units at Koningslaan 1 have varying floor areas; the fourth and fifth floors — the roof section — form a single combined unit. Multiple units can also be rented together and combined into one large office.
The total floor area of the building is approximately 1,530 m² of lettable floor area. The entire building is currently available for rent, divided as follows:
Ground floor 274.43 m² of lettable floor area
1st floor 338.32 m² of lettable floor area
2nd floor 297.27 m² of lettable floor area
3rd floor 289.64 m² of lettable floor area
4th and 5th floor 332.10 m² of lettable floor area
Total 1,531.76 m² of lettable floor area
In addition, there is outdoor space, a surrounding garden, of 331 m².
Parking
Parking is possible on the public road on the Koningslaan, either by payment or with a parking permit. Information on the conditions and options for obtaining a (business) permit, and any waiting time involved, can be requested from the Amsterdam municipality.
The villa’s grounds include a covered storage facility for 52 bicycles.
Rental price
Office space:
€ 500 per m² of lettable floor area per year, plus VAT.
Service charges
To be determined.
Delivery condition:
– The office building is fitted with new gas, water, electrical and ventilation installations.
– The building is fully insulated, resulting in energy label A.
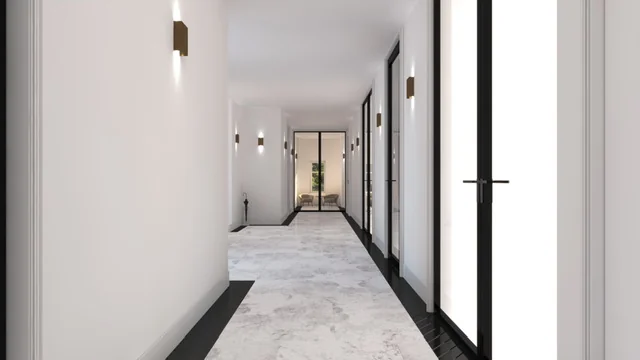
– The communal areas, such as entrances, corridors, staircase and lift, are finished to a high-end standard, with sleek plastered walls and largely wooden floors.
– The building has a central lift and a beautiful staircase on each of its two sides.
– The cabling is centralised. Each floor has a distribution box, and the corridors are fitted with a cable tray.
– The offices are equipped with a video intercom system for access control.
– Air cooling is provided by means of a VRV system.
– The building is centrally heated with individually adjustable VRV convectors.
– The building and its installations comply with fire safety requirements.
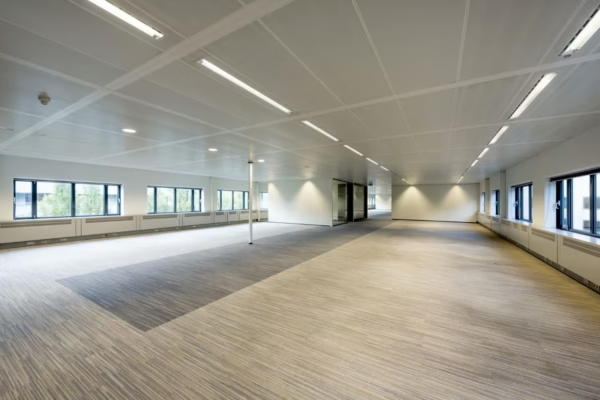
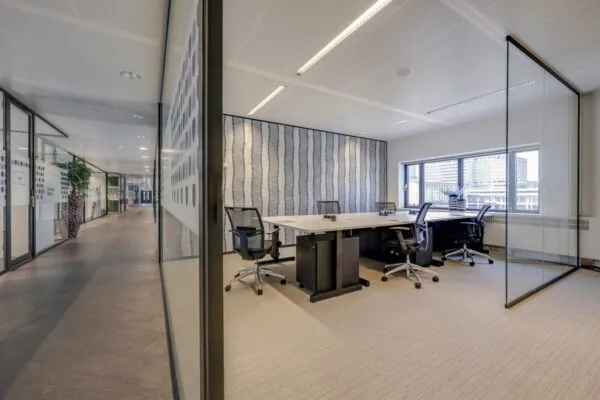
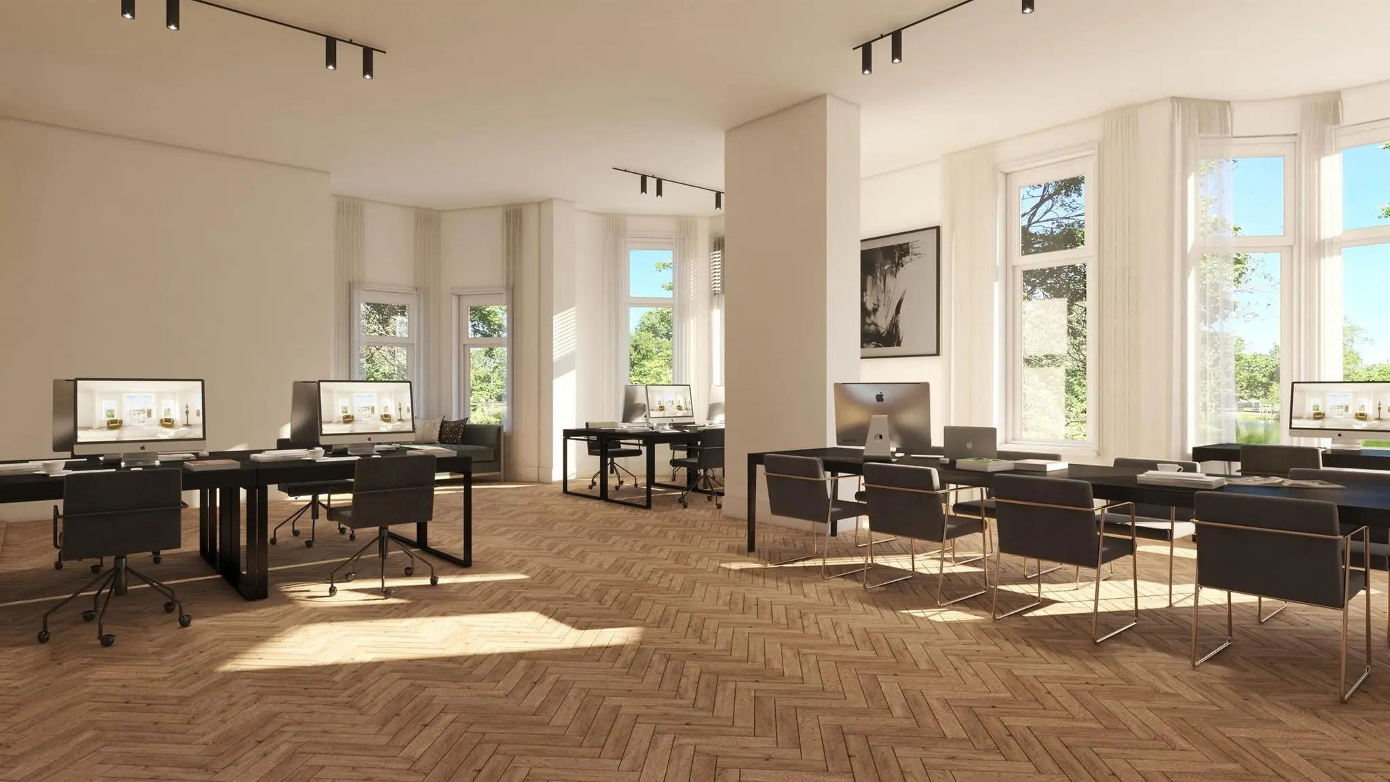
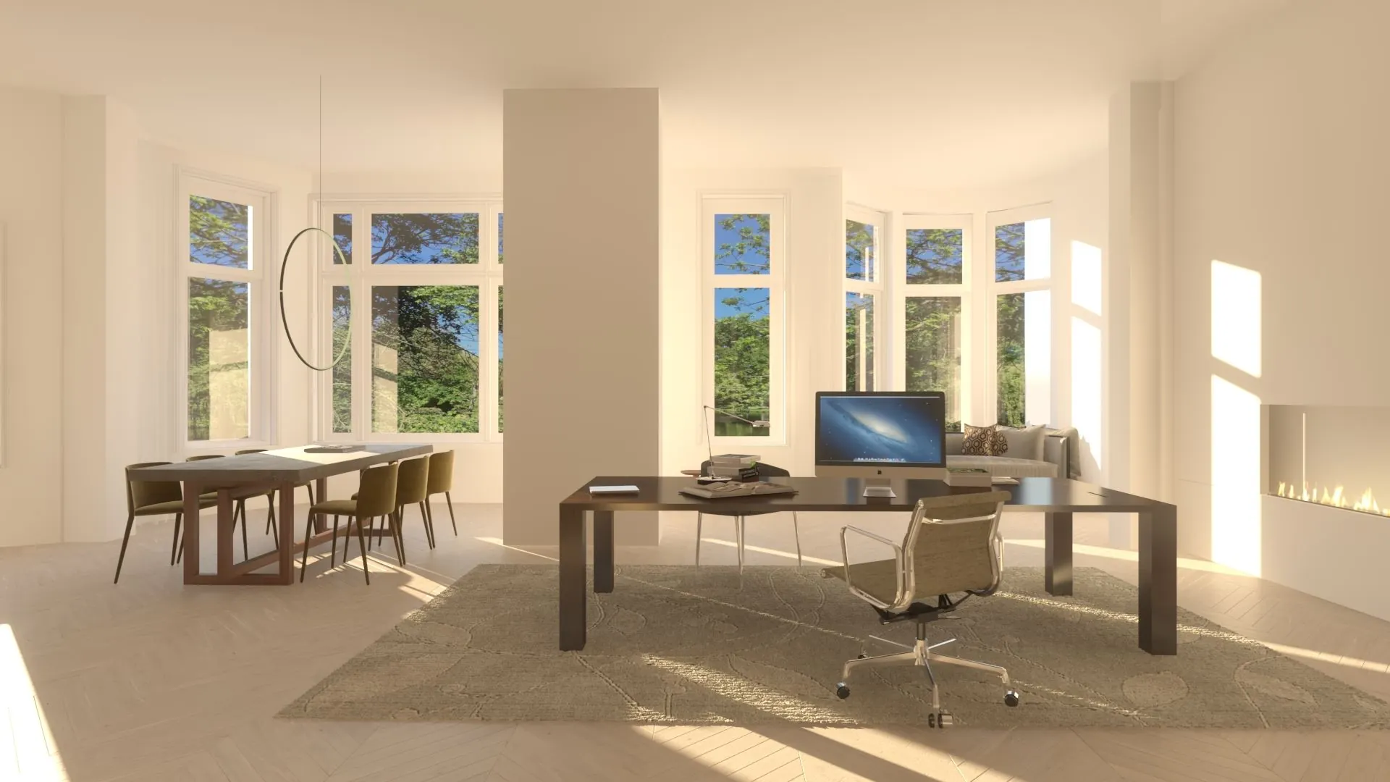
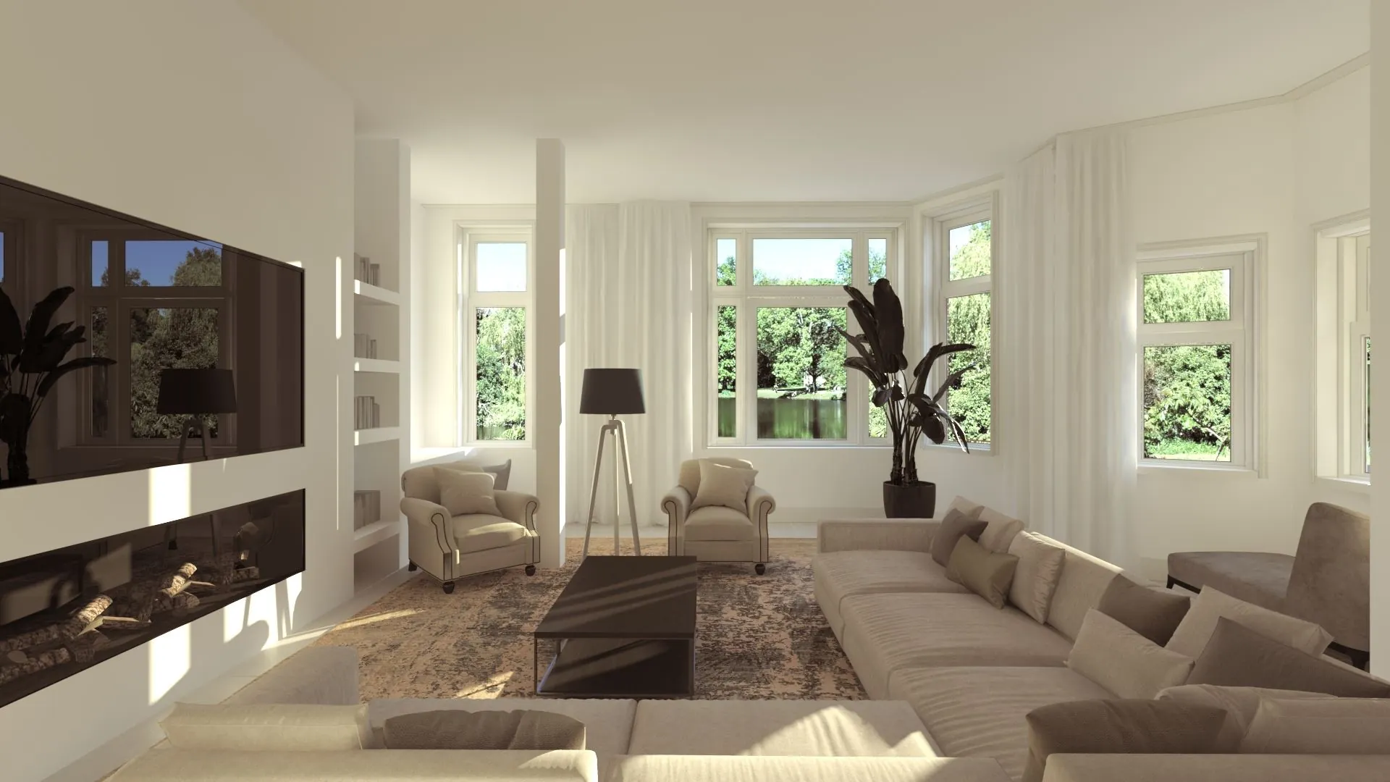
The office spaces will be delivered in shell condition and can be finished by the tenant according to their own wishes. The landlord can help think this through on request.
Facilities
– Installations for gas, water, electricity and ventilation (heat recovery system in accordance with the 2012 Building Decree, occupancy rate of 1 person per 8 m²);
– Energy label A;
– Storage for 52 bicycles;
– Plenty of outdoor space;
– Central lift to all floors;
– Central cabling with UTP Cat6a; to be further arranged by the tenant from that point;
– Video intercom system for access control;
– Cooling by means of a VRV heat pump system;
– Central heating with convectors from the VRV heat pump system (for both heating and cooling).
Features









 info@deskfinder.nl