Description
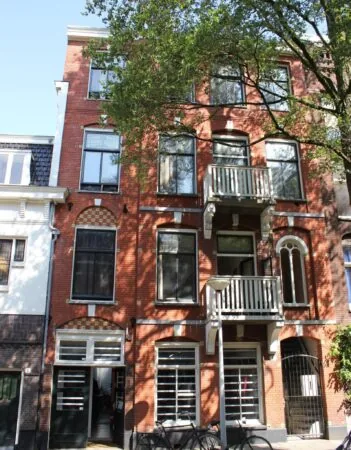
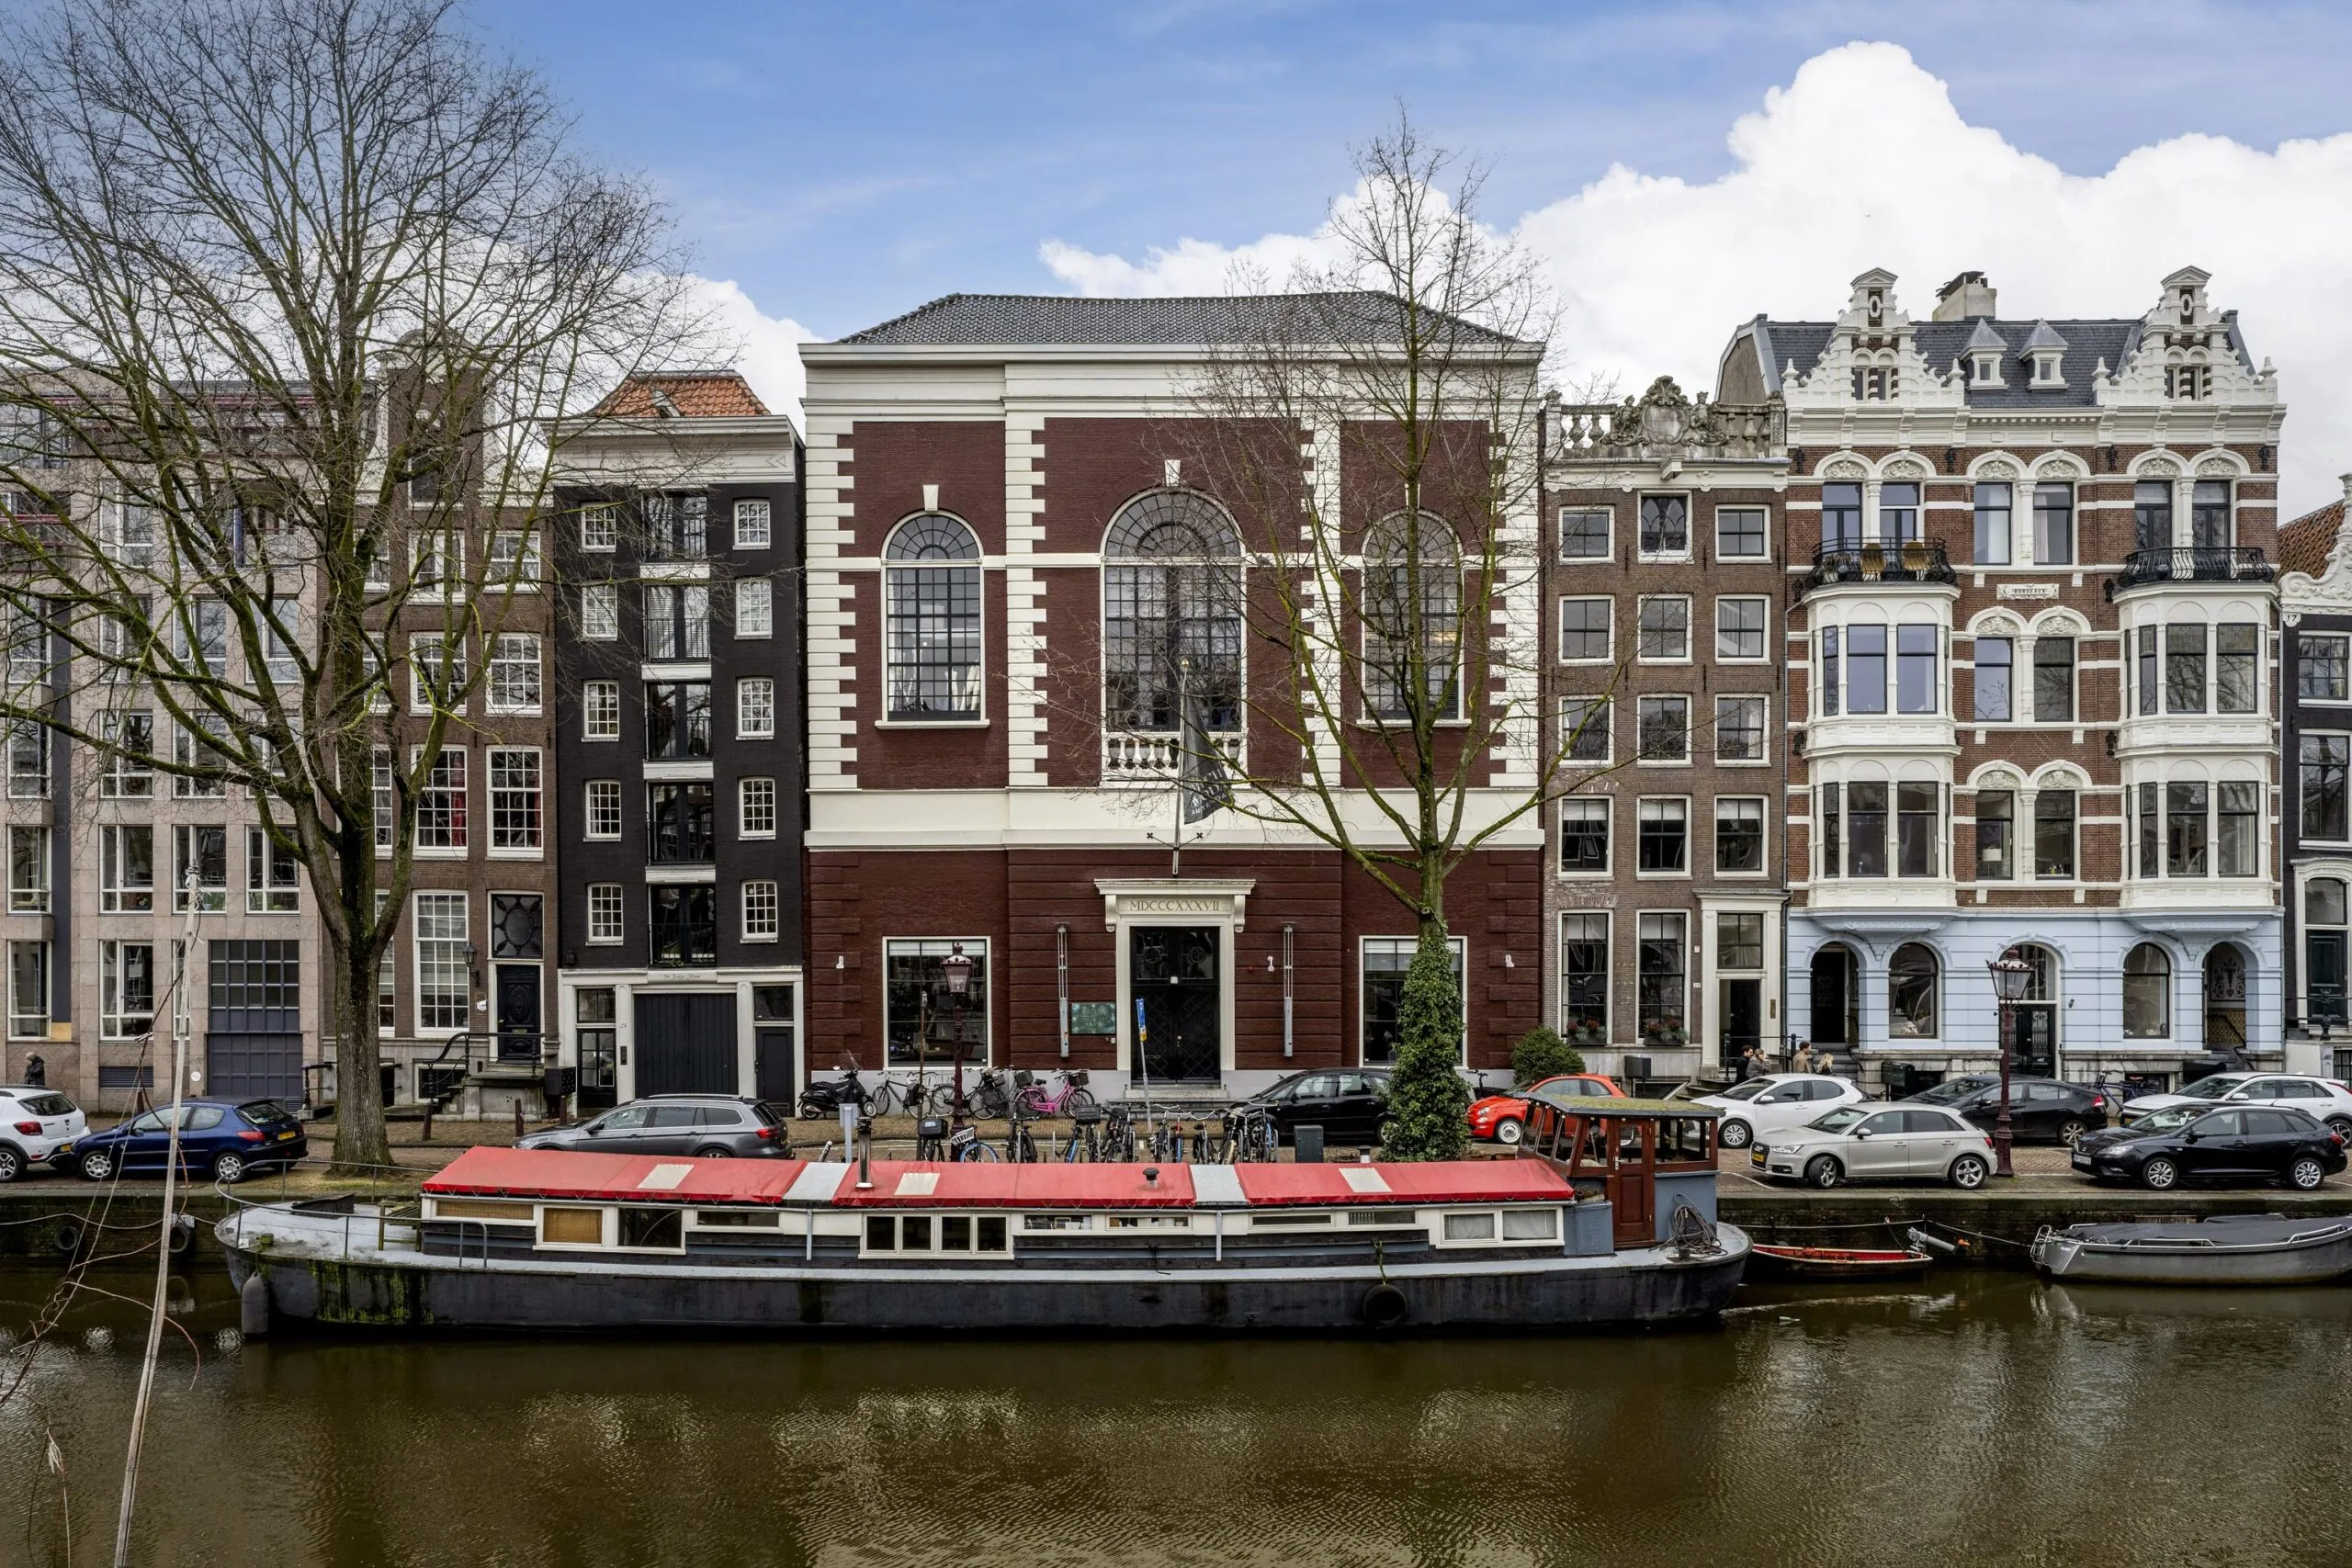
Aan de prestigieuze Keizersgracht, midden in de historische grachtengordel van Amsterdam, bevindt zich deze uitzonderlijke turn-key kantoorruimte van circa 1.689 m² v.v.o.
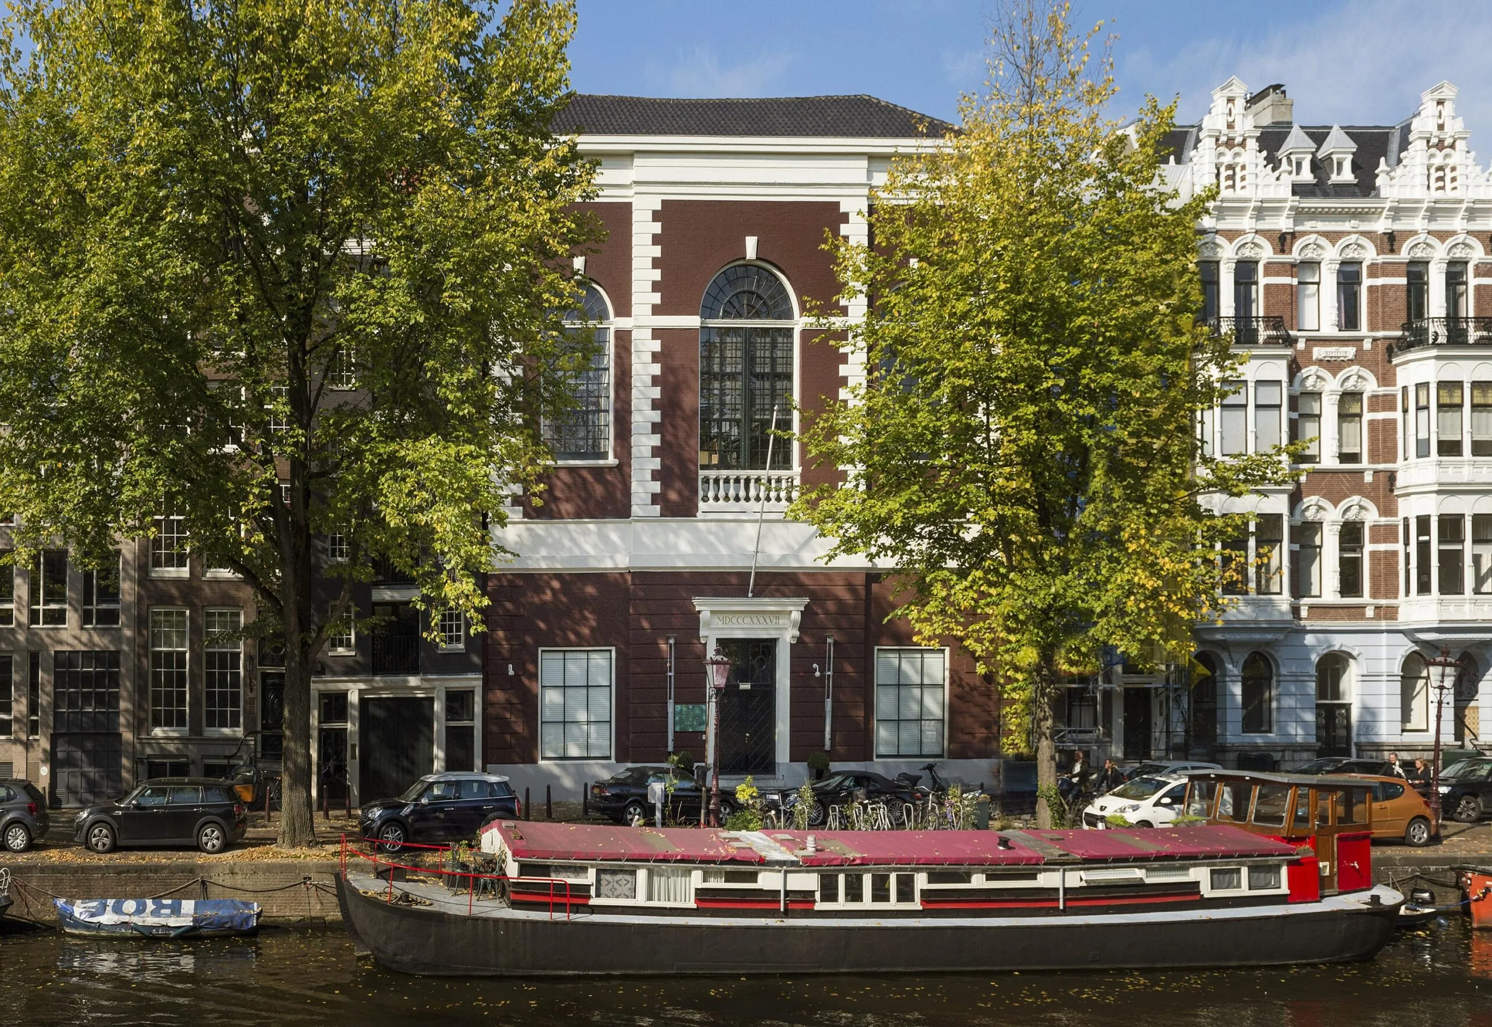
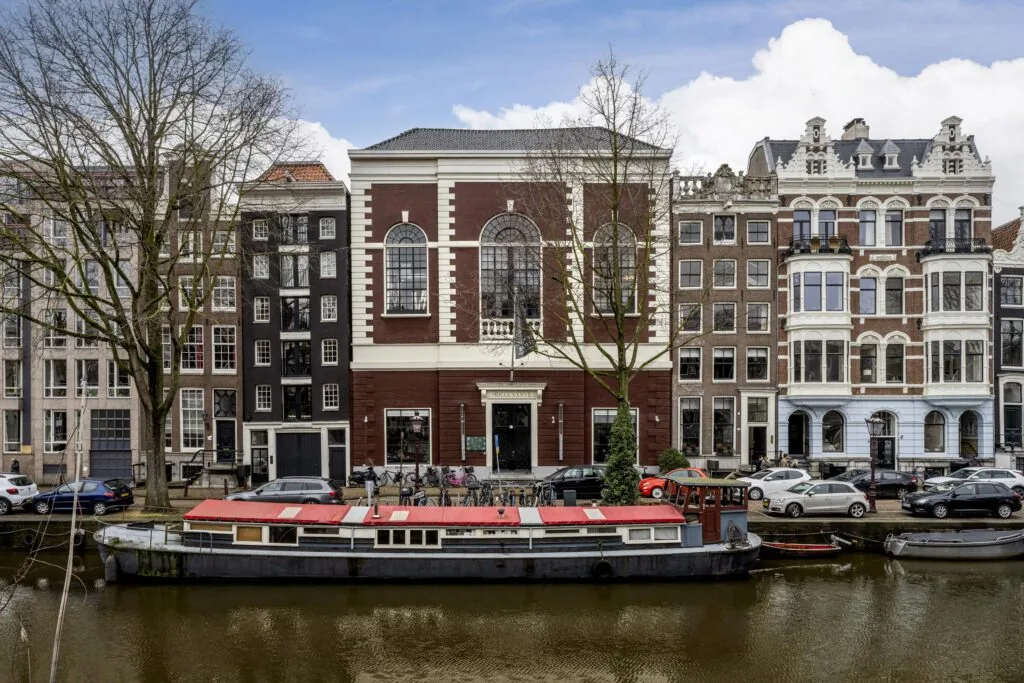
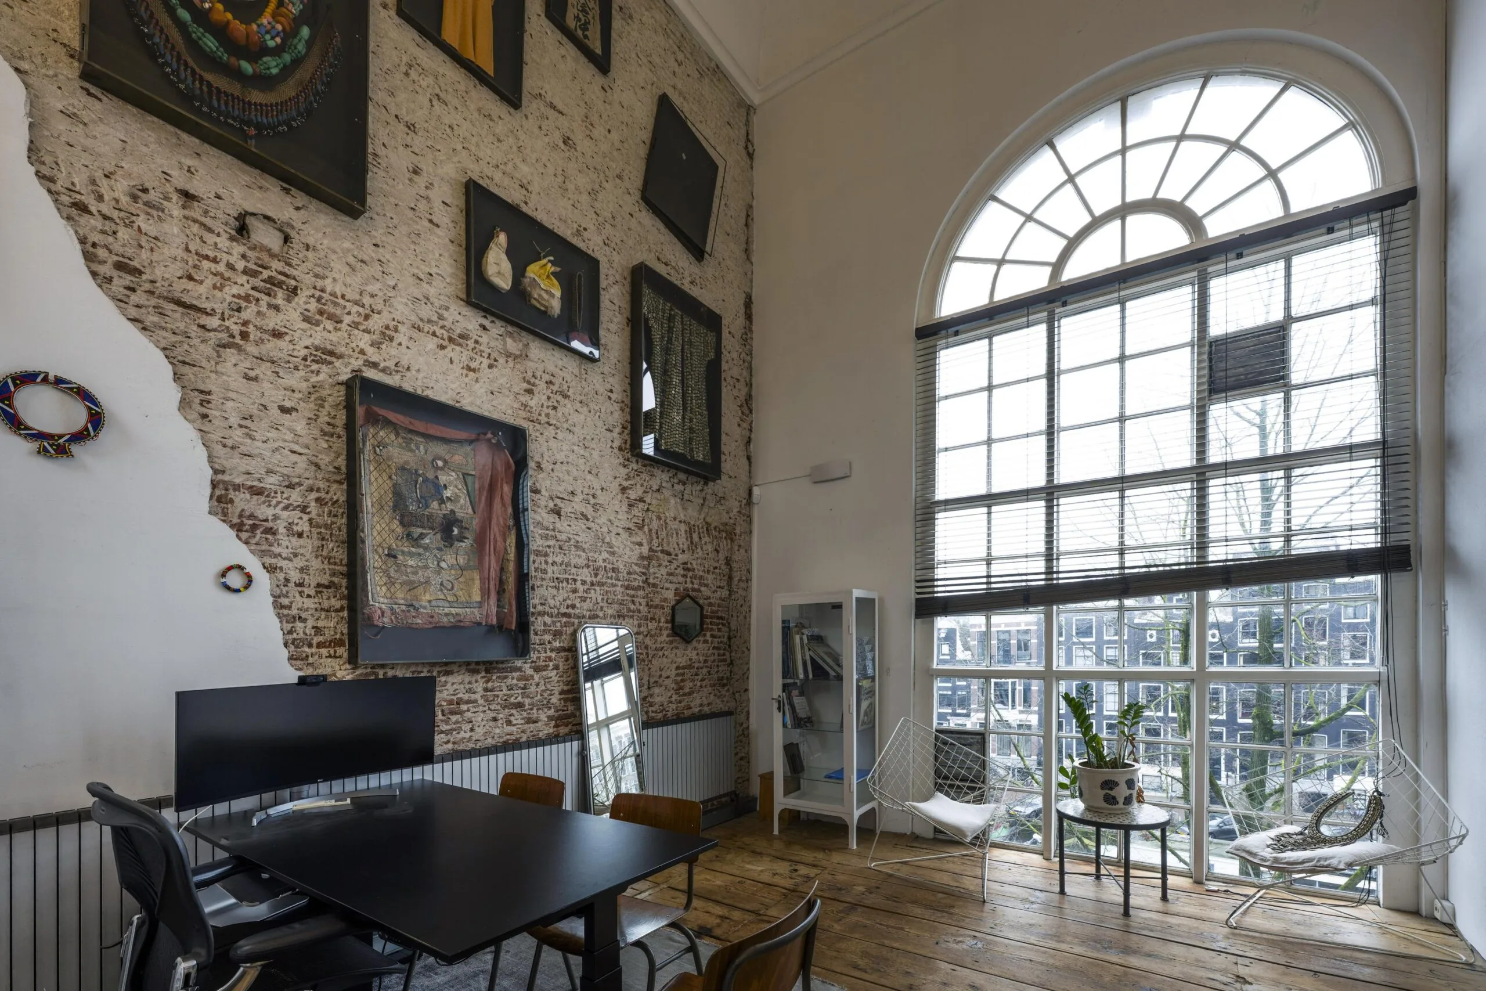
Het betreft de voormalige schuilkerk ‘De Zaaier’, een karaktervol en monumentaal grachtenpand waarin historie en hedendaags comfort op unieke wijze samenkomen.
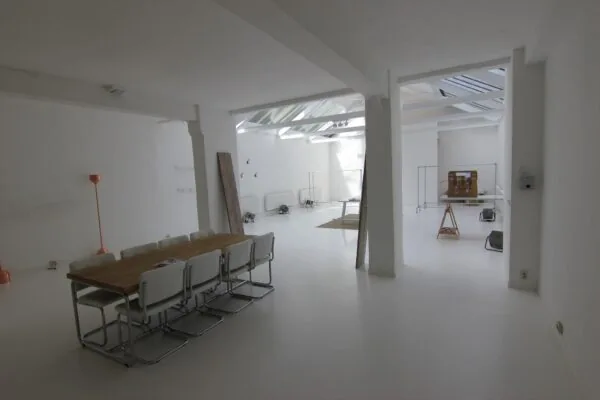
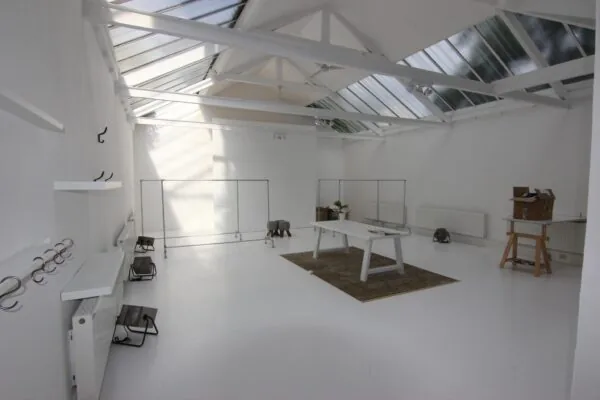
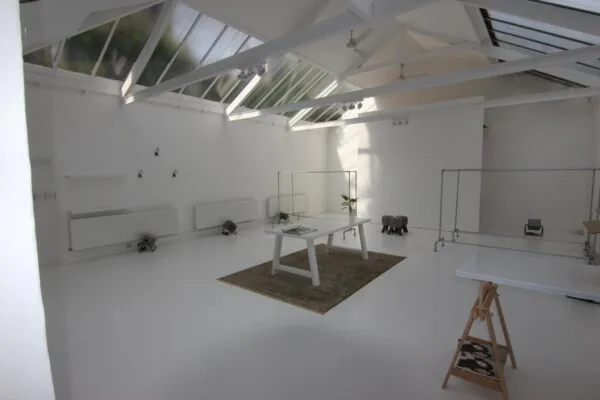
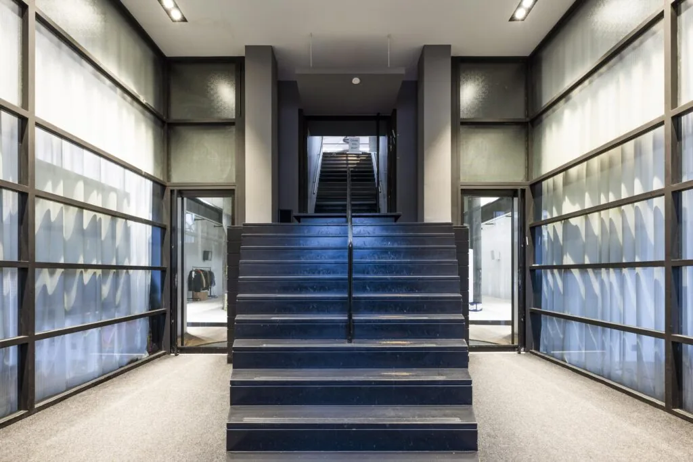
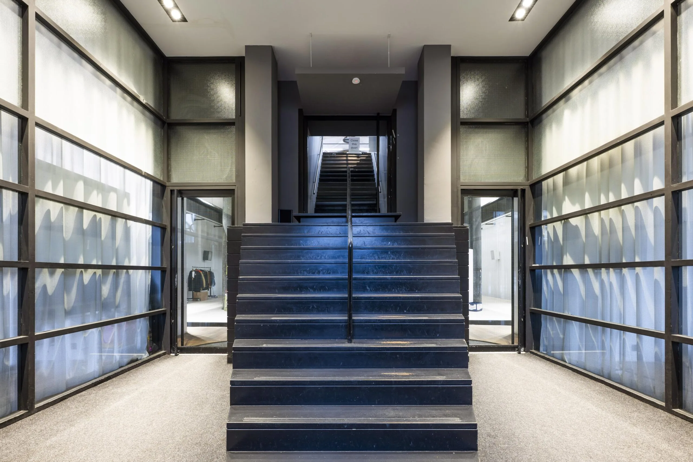
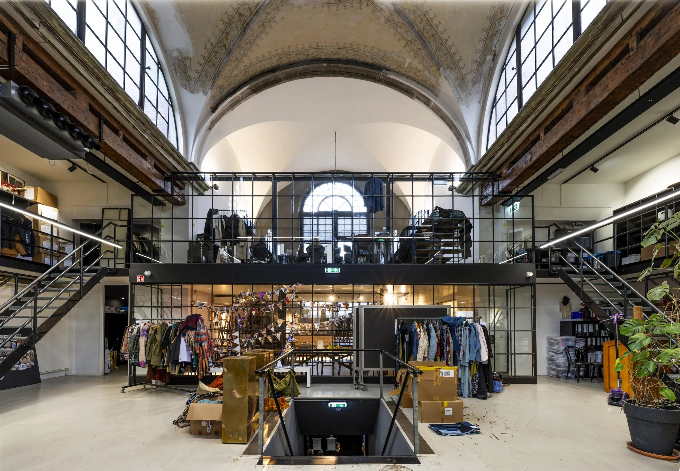
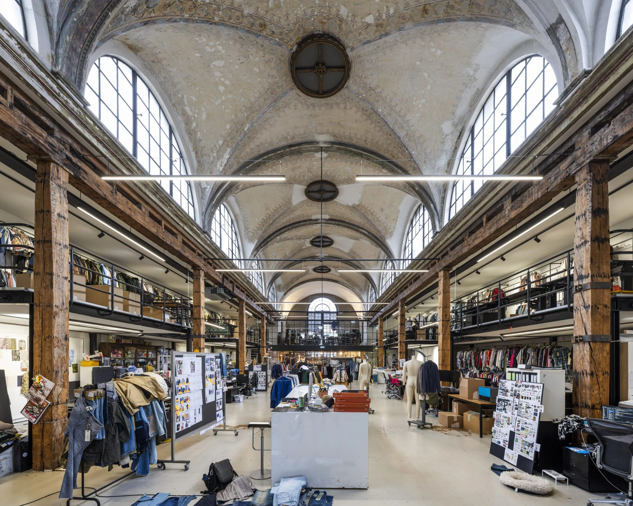
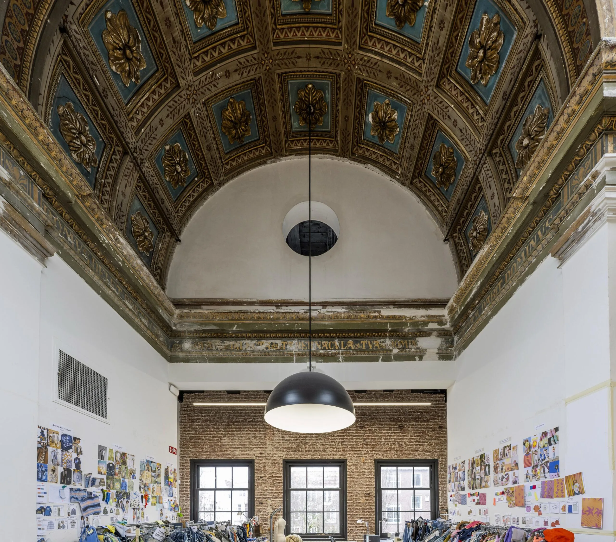
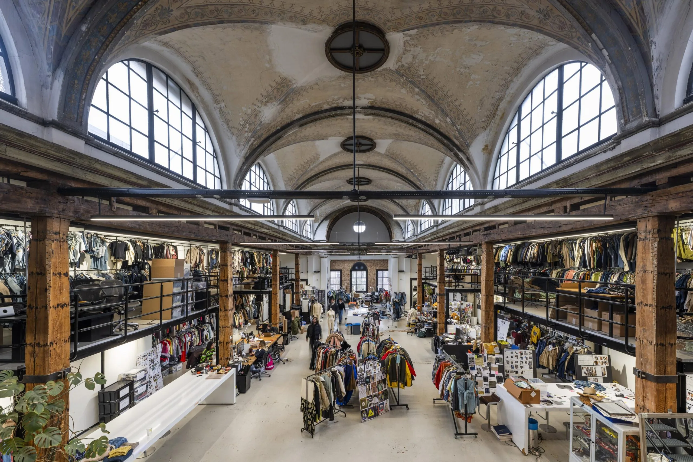
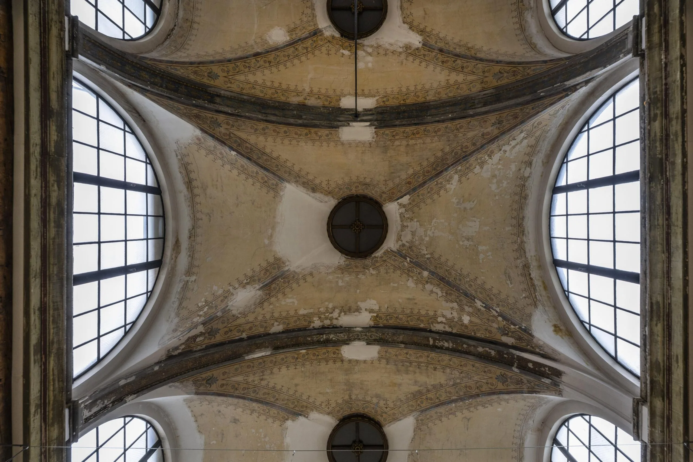
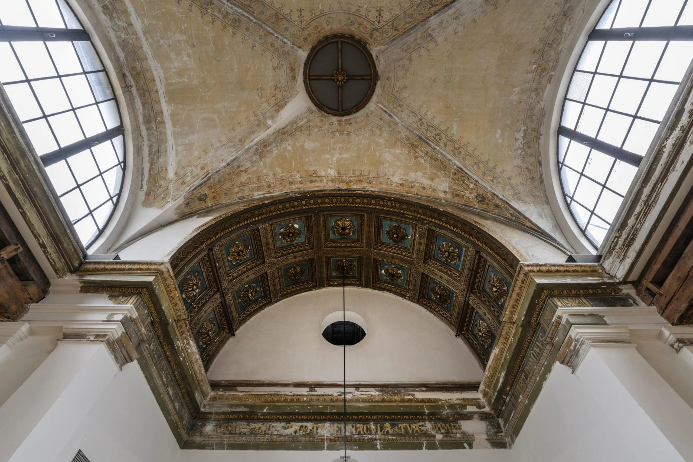
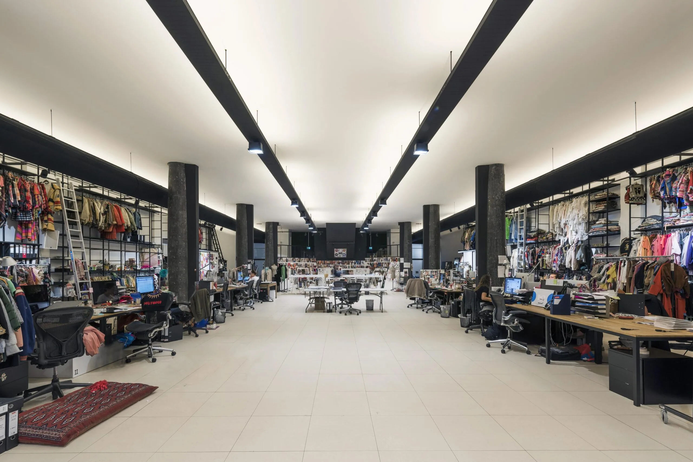
De eerste verdieping vormt het hart van het gebouw. Hier zorgen de indrukwekkende plafondhoogtes en de aan weerszijden gerealiseerde balustrades/vide-constructies voor een ruimtelijke en dynamische werkomgeving. De combinatie van hoogte, licht en de monumentale plafondschilderingen creëren een inspirerende kantoorvloer met een open en speels karakter.
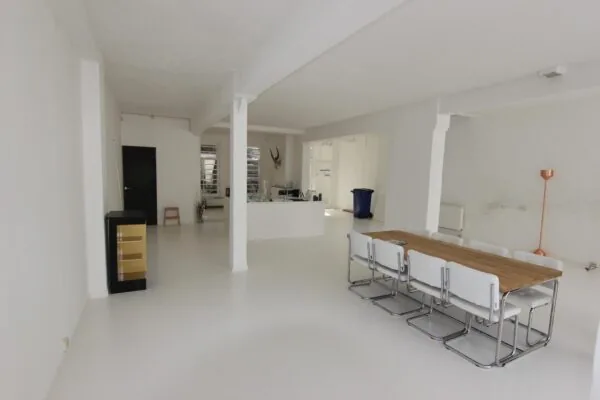
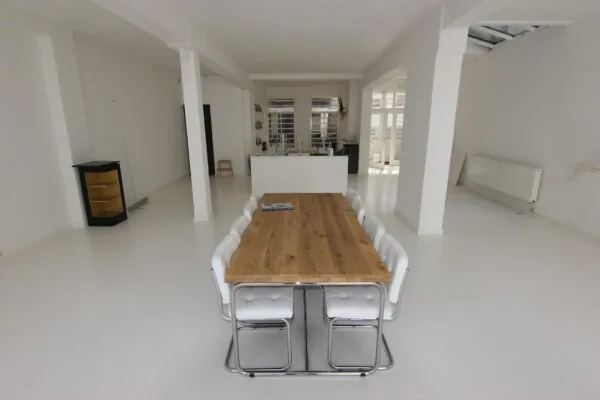
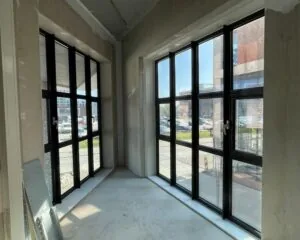
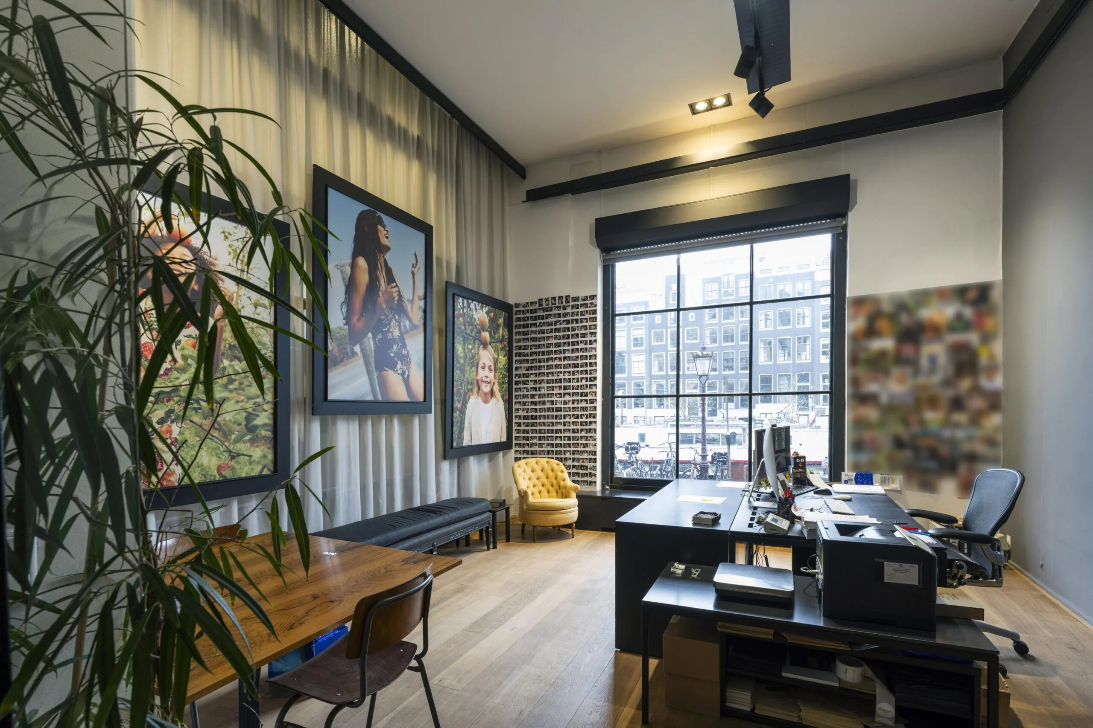
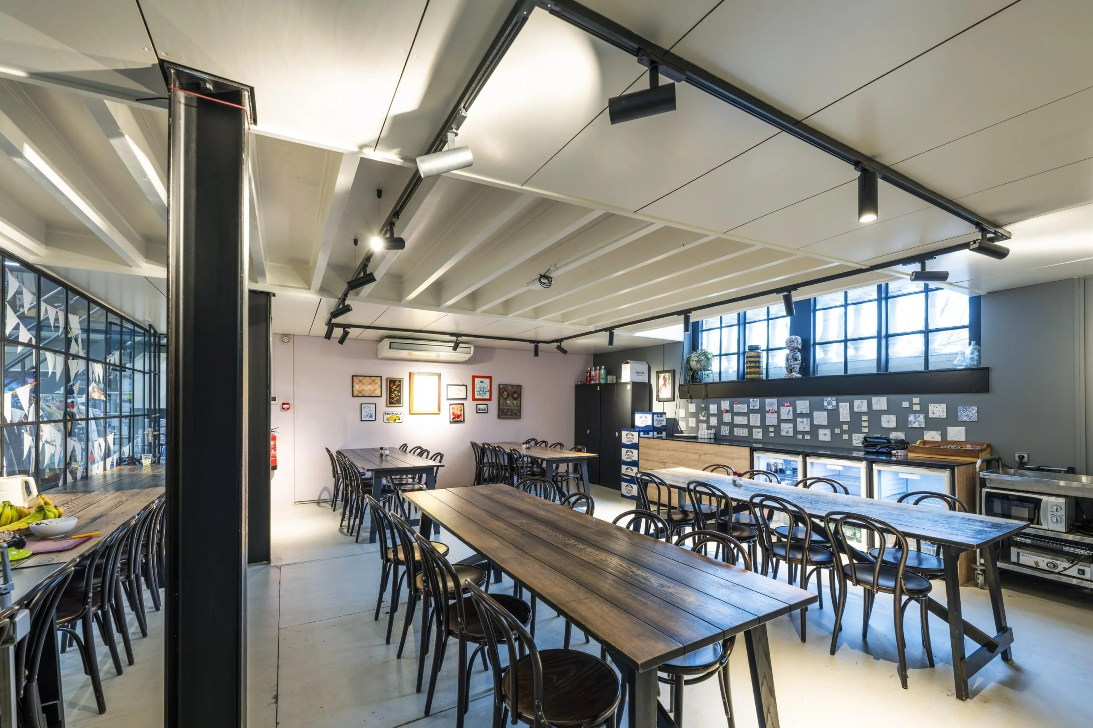
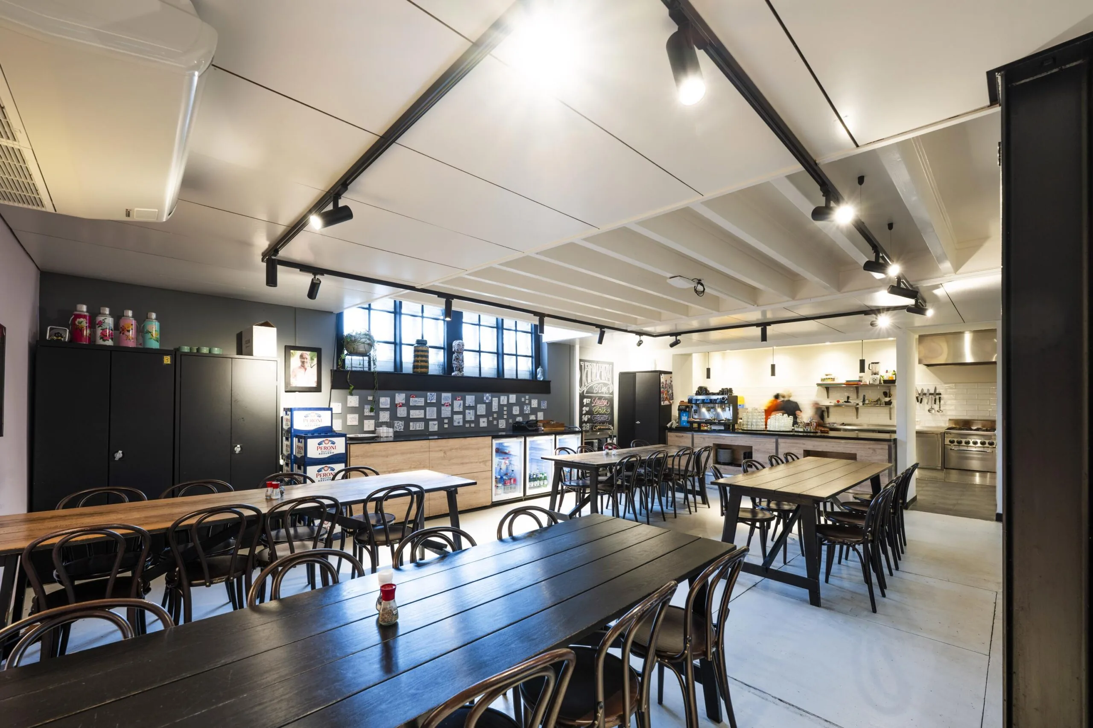
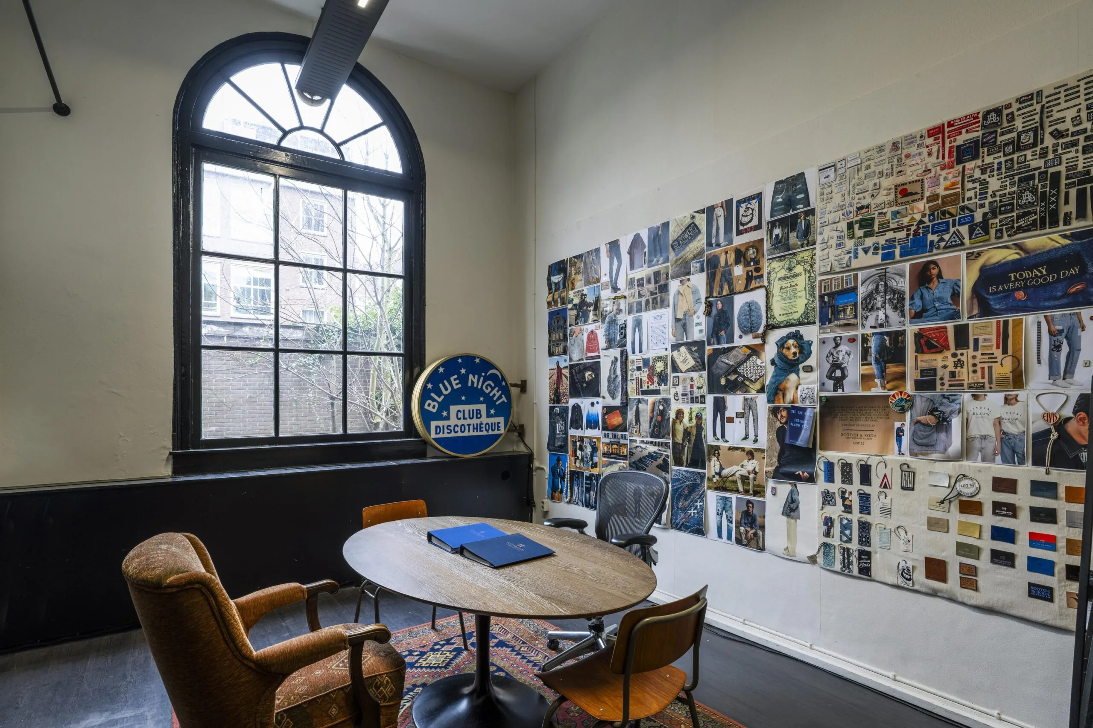
Het gebouw beschikt daarnaast over een ruime lunchruimte met volwaardige keuken, meerdere vergaderruimtes en een efficiënte indeling met zowel open werkvloeren als afgesloten ruimtes. De grote raampartijen aan de voor- en achterzijde zorgen voor veel daglicht.
Aan de achterzijde is bovendien een buitenruimte over de gehele breedte van het gebouw aanwezig.
Locatie
Keizersgracht 22 ligt op een absolute A-locatie in de Amsterdamse grachtengordel. Op loopafstand bevinden zich onder meer De Negen Straatjes en de Jordaan.
In de directe omgeving bevinden zich diverse horecagelegenheden zoals SLA, Restaurant Breda, Toscanini, Café Brandon, Café Papeneiland en Café Parlotte. Voor dagelijkse voorzieningen is een Albert Heijn op korte loopafstand gelegen.
Bereikbaarheid
Openbaar vervoer
Diverse tram- en bushaltes bevinden zich op loopafstand. Amsterdam Centraal Station ligt op korte fietsafstand en biedt directe treinverbindingen naar onder andere Schiphol Airport, Utrecht en Rotterdam.
Auto
Via de S100 is de Ring A10 binnen circa 15 minuten bereikbaar.
Fiets
Uitstekend bereikbaar per fiets vanuit alle delen van de stad.
Vloeroppervlakte
Totaal circa 1.639 m² v.v.o., als volgt verdeeld:
Kelder: 200,6 m² v.v.o.
Begane grond: 575,6 m² v.v.o.
1e verdieping: 583,9 m² v.v.o.
Entresol 1e verdieping: 192,4 m² v.v.o.
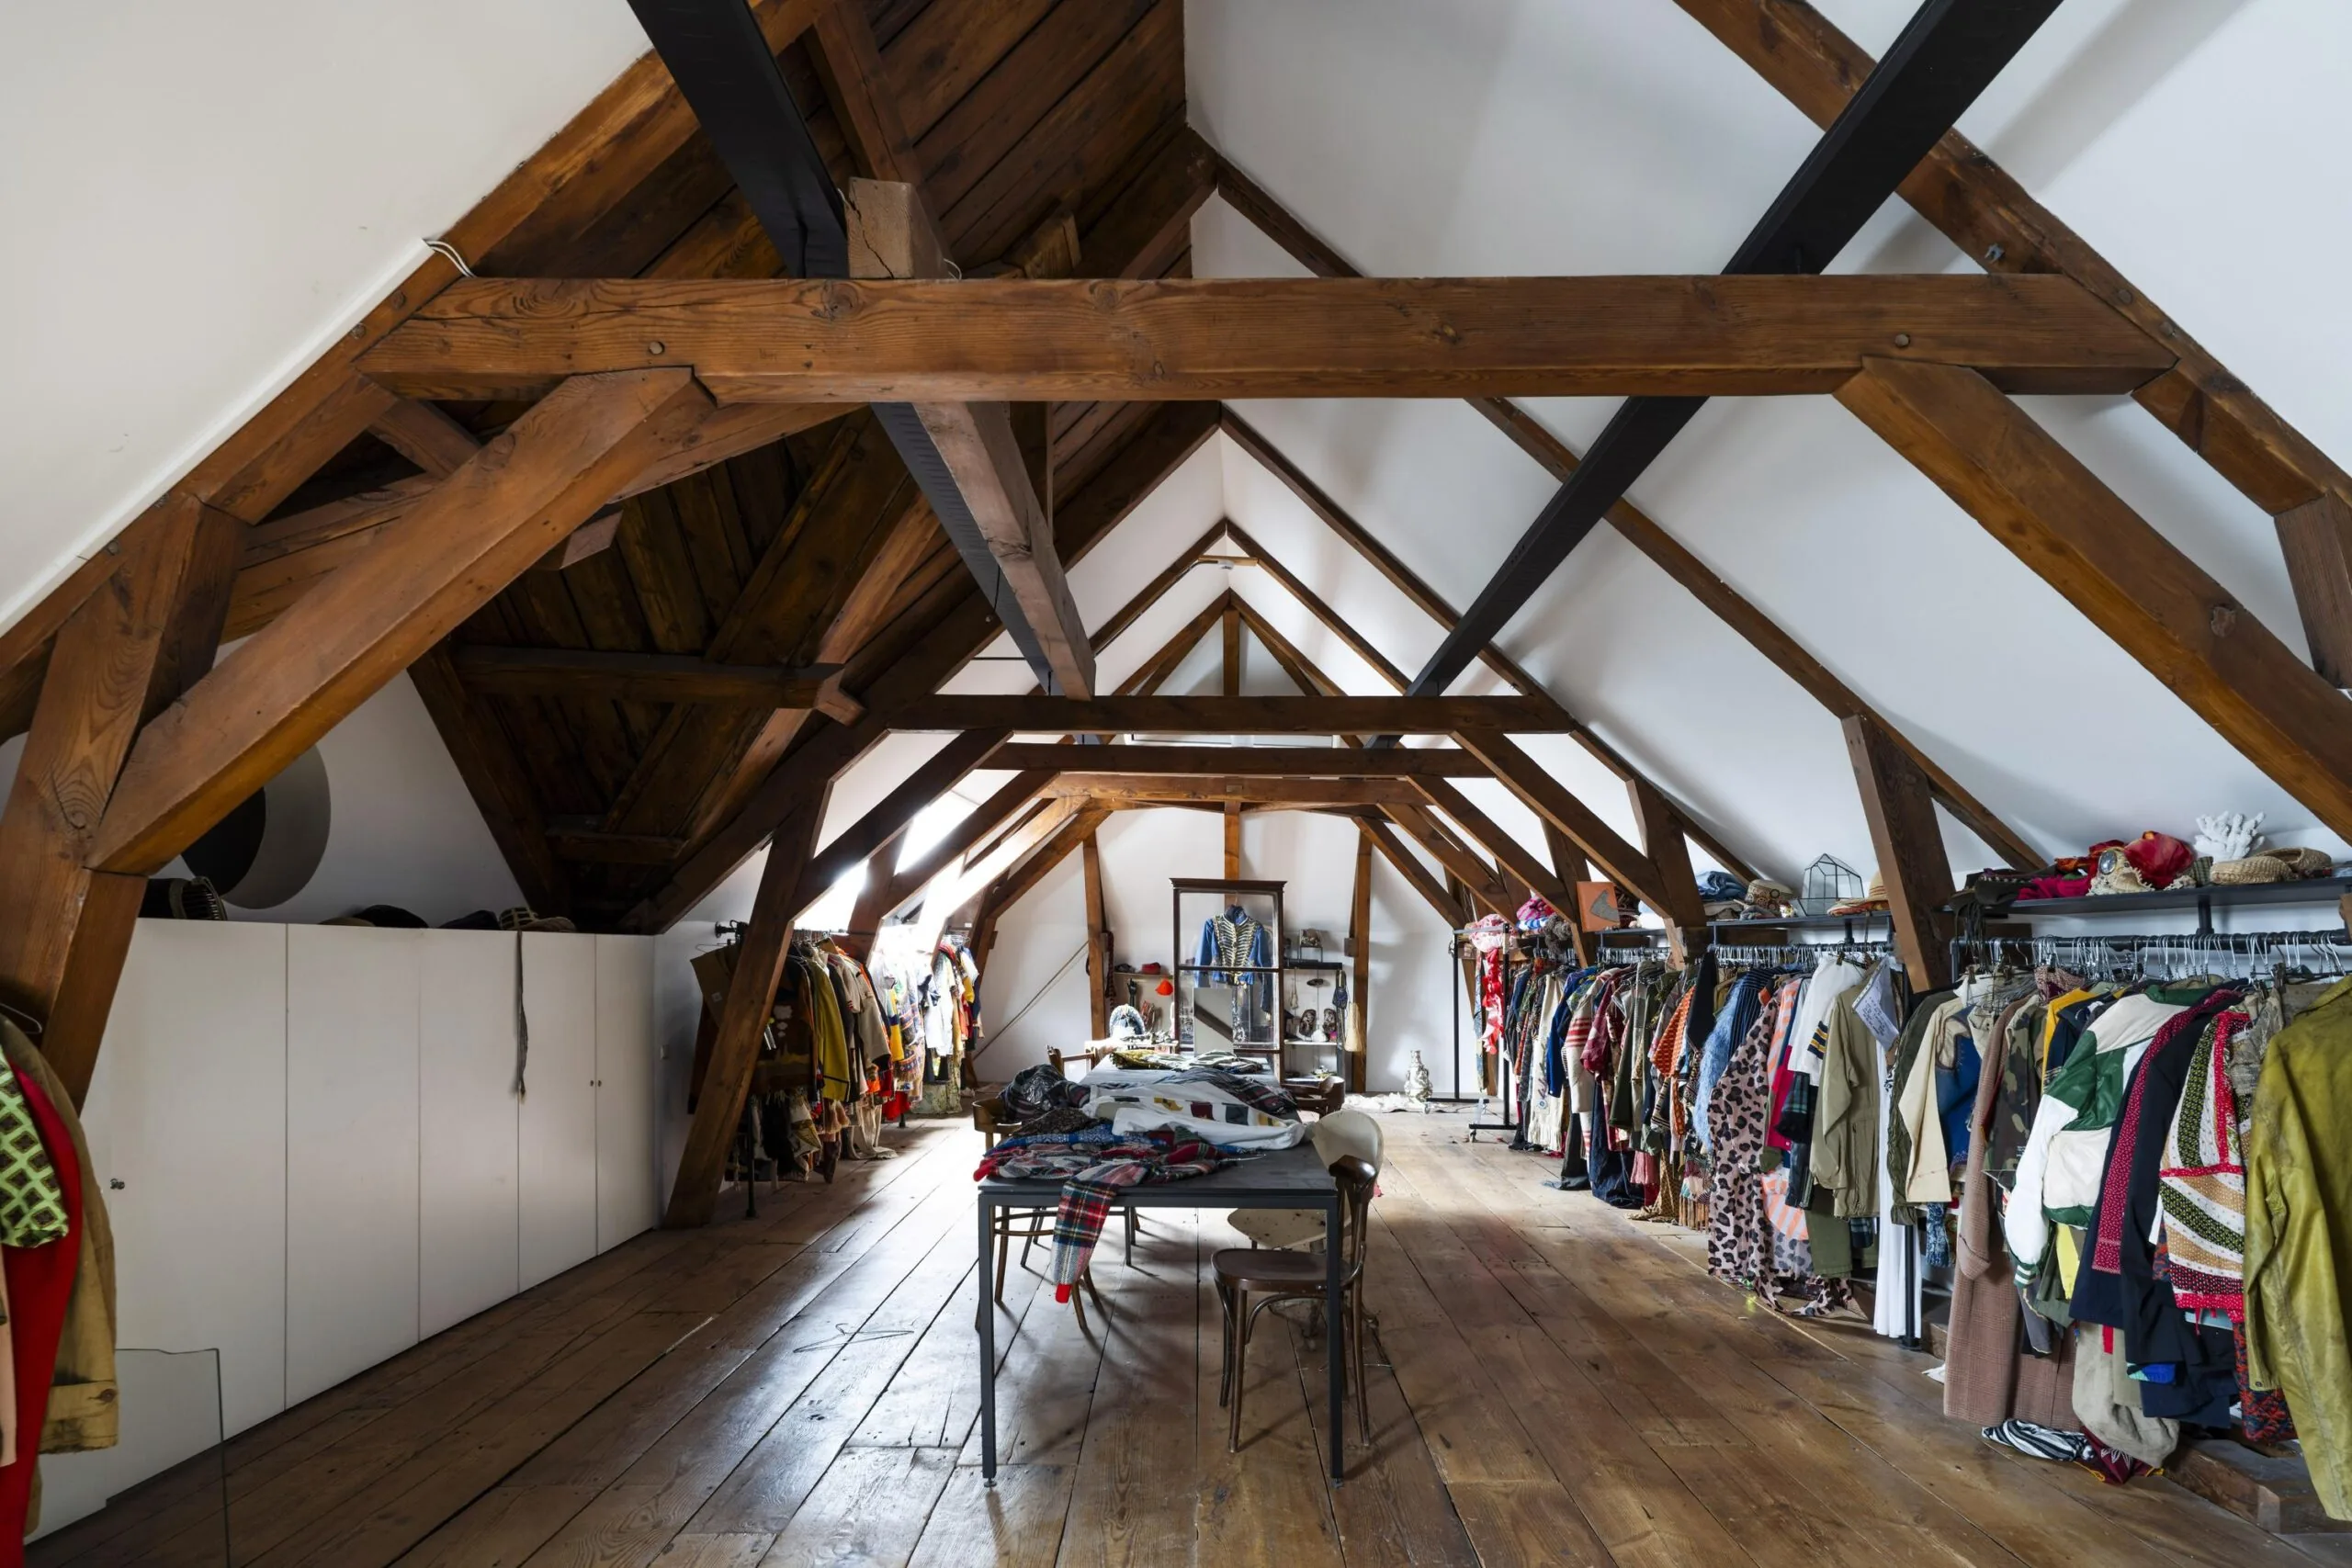
Zolder: 86,5 m² v.v.o.
Opleveringsniveau
• Turn-key oplevering, onder meer inclusief:
• Hoogwaardige afbouw
• Vergaderruimtes
• Pantryvoorzieningen
• Sanitaire voorzieningen
• Vloerafwerking
• Verlichting
• Klimaatinstallatie
• Airconditioning
Aanvaarding
Per direct.
Huurprijs
€ 345,- per m² per jaar.
Servicekosten
Nader te bepalen.
Huurtermijn
Minimaal 3 jaar.
Bestemming
Kantoor.

Features
General
Rental price € 345,- /m2/year
Availability Immediately
Construction
Main function Office space
Year of construction 1837
Surface areas
Floor area 1.639 m2 (in units from 87 m2)
Layout
Number of floors 5 floors
Schedule a viewing or ask a question









 info@deskfinder.nl