Description
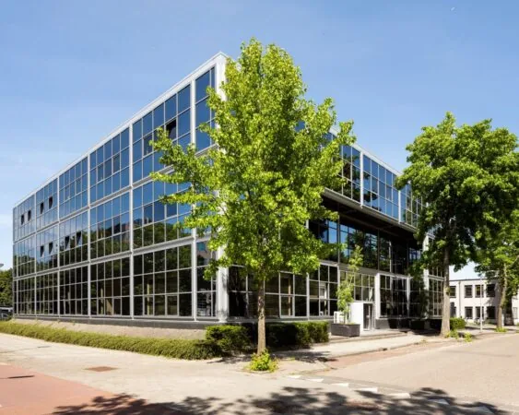
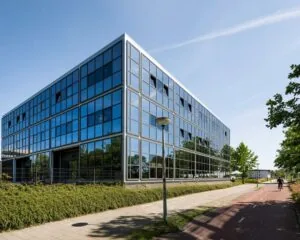
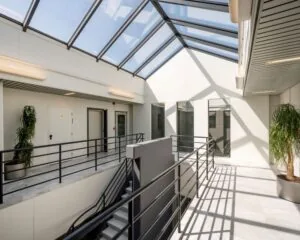
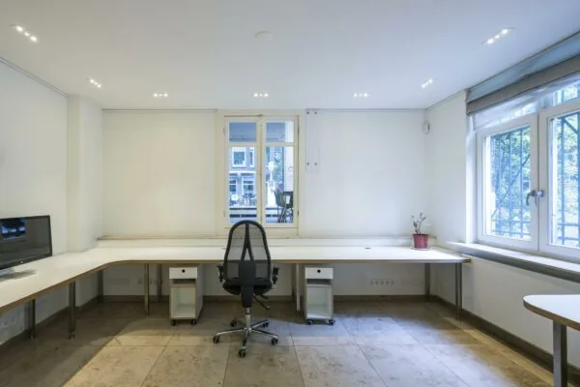
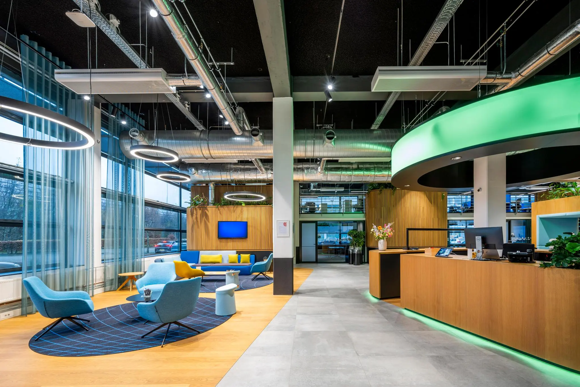
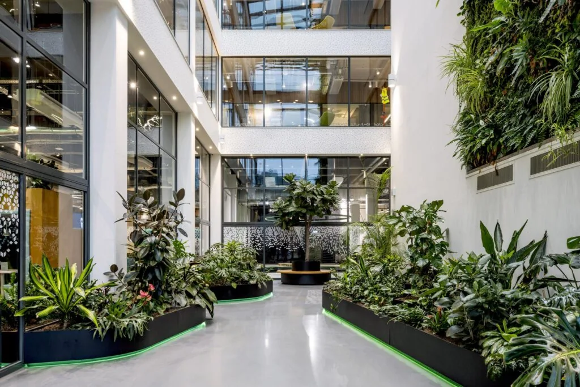
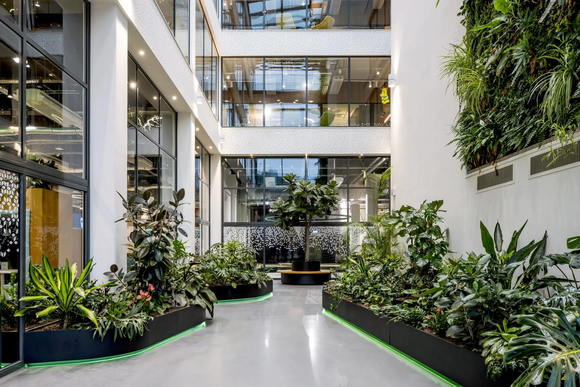
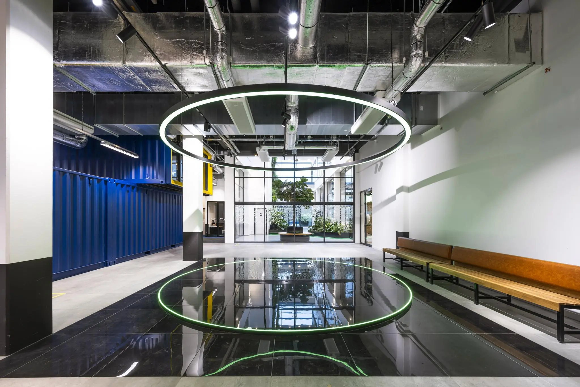
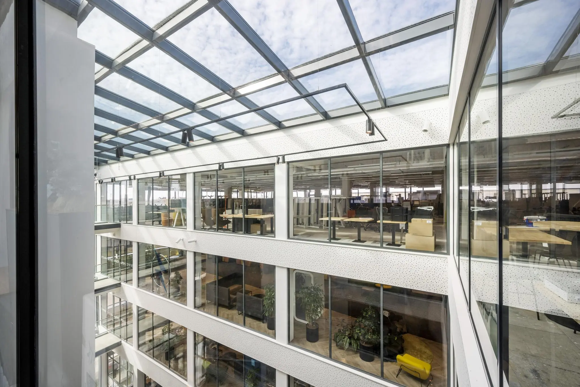
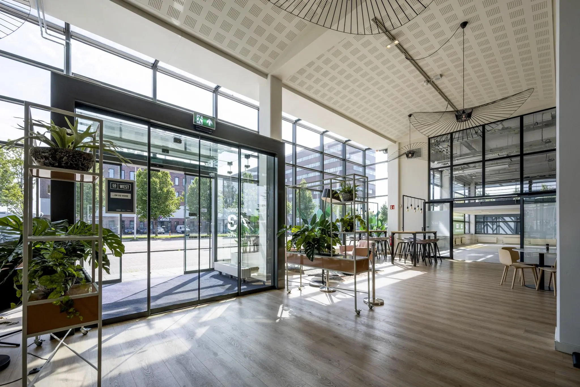
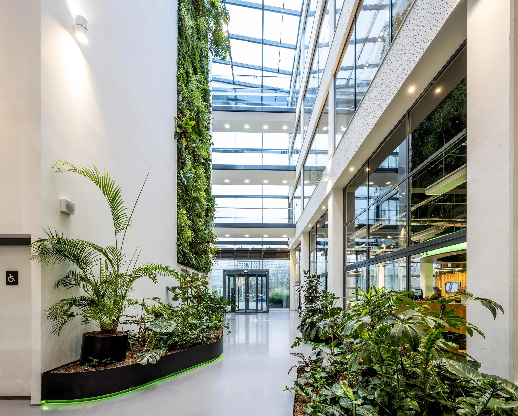
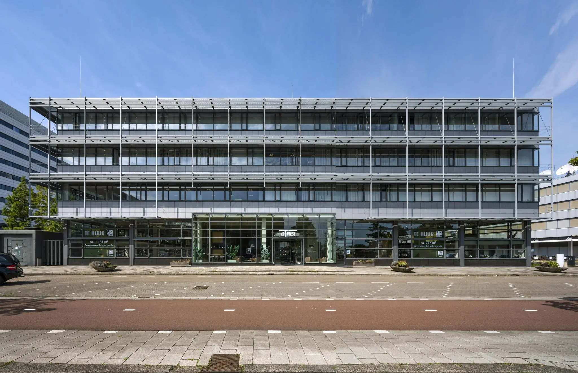
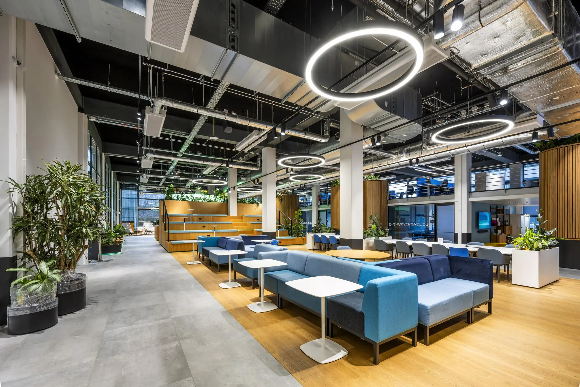
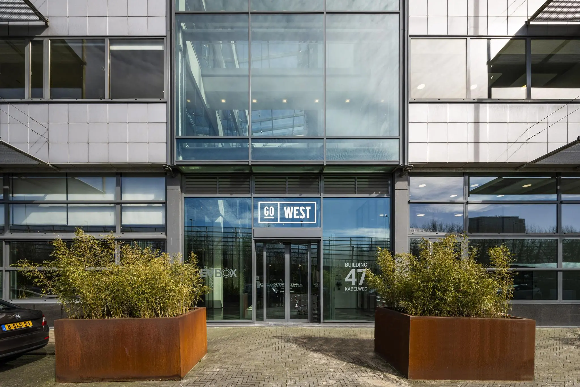
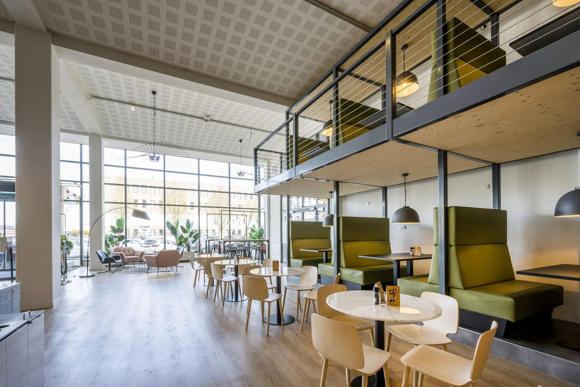
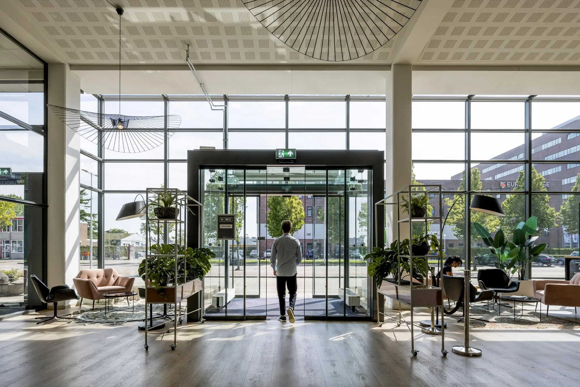
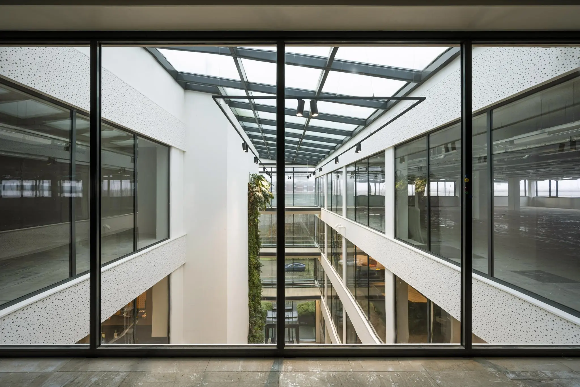
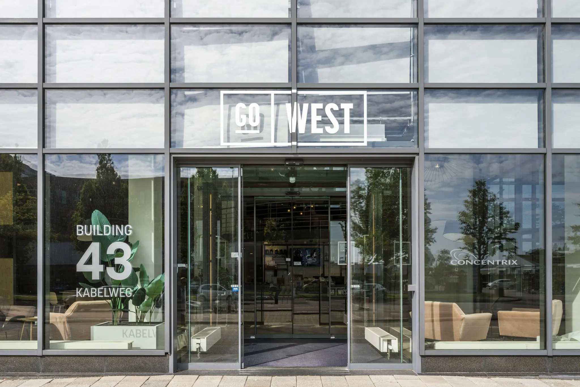
The “Go West Building” has a total floor area of approximately 17.500 m² lettable office space and features, among other things, a coffee bar, reception and a company restaurant operated by WeCanteen. The company restaurant offers a varied range of food and drink and also serves as a meeting place for social and business contacts for tenants from the surrounding office buildings. The building is divided into two internally connected buildings, each with 4 floors. Each building has its own entrance, including one main entrance on the Kabelweg side (entrance to building B) and one entrance on the highway side from the parking lot (entrance to building A). The building is also situated in a highly visible location along the A5. There are three entrances.
Availability
Approximately 6.493,2 m² lettable office space is currently available for rent in building A, divided as follows:
– Ground floor 2.151,2 m² lettable turn-key office space;
– 2nd floor 2.173 m² lettable turn-key office space;
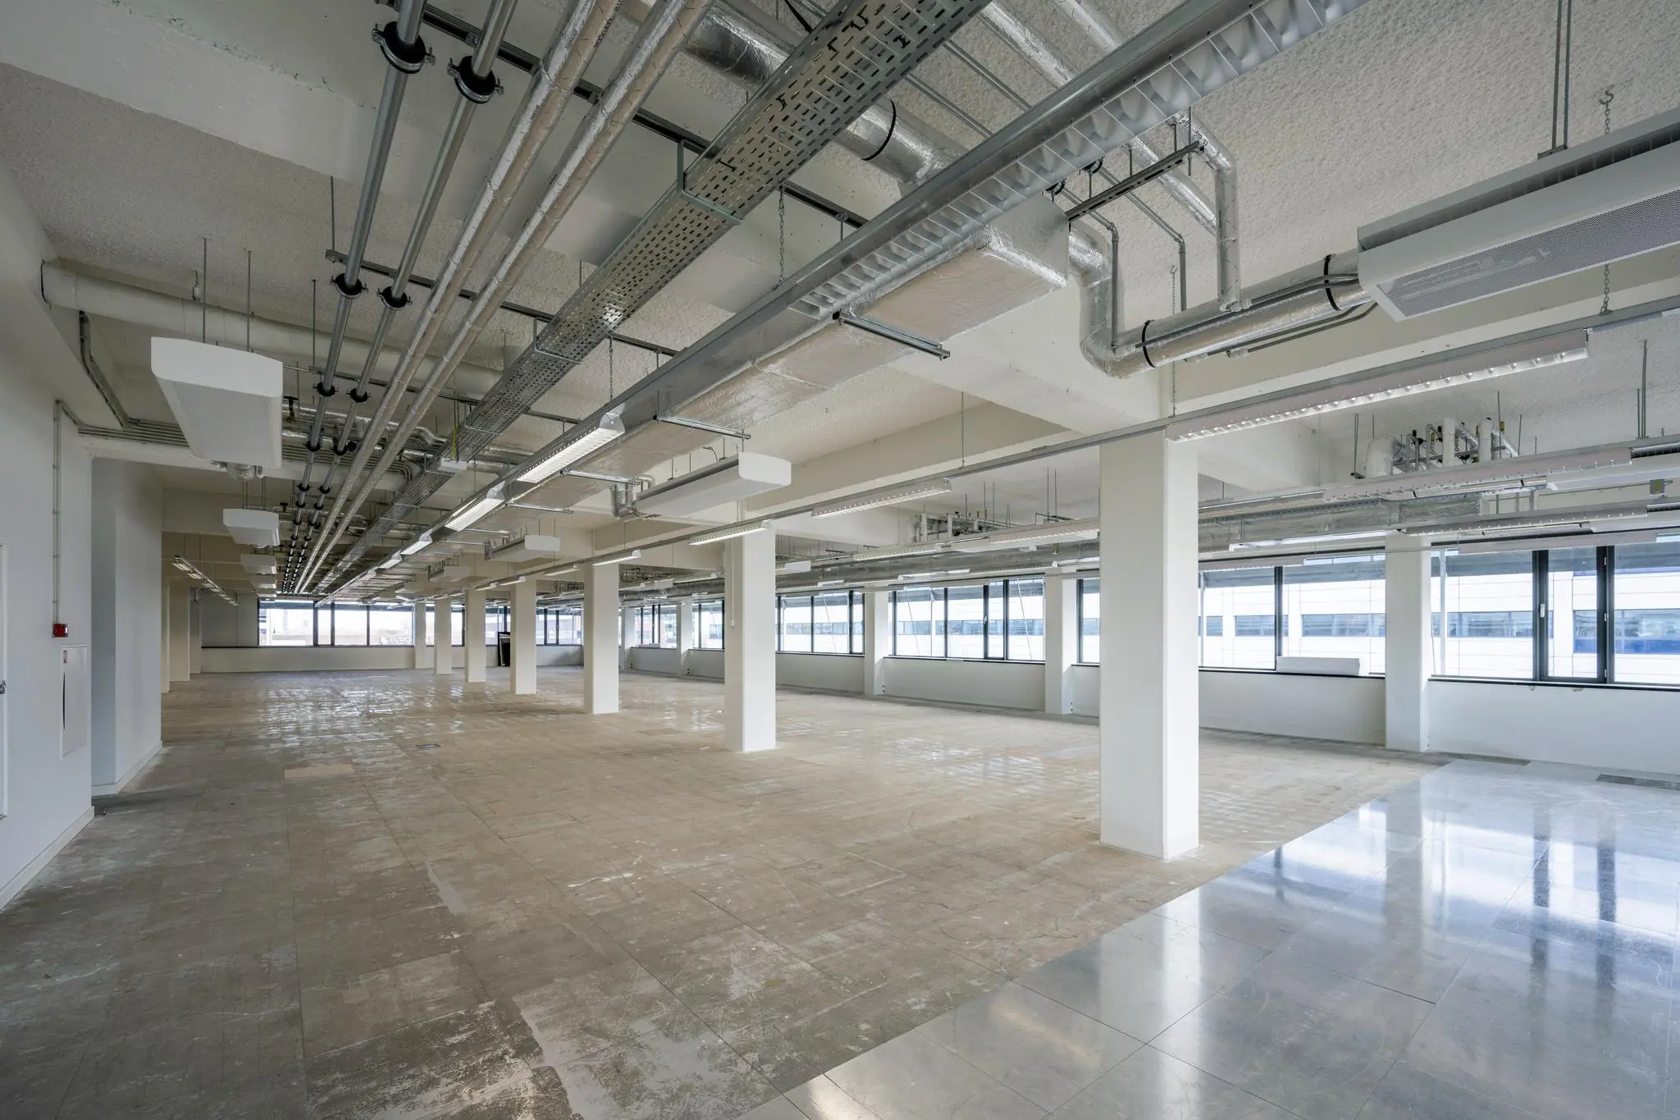
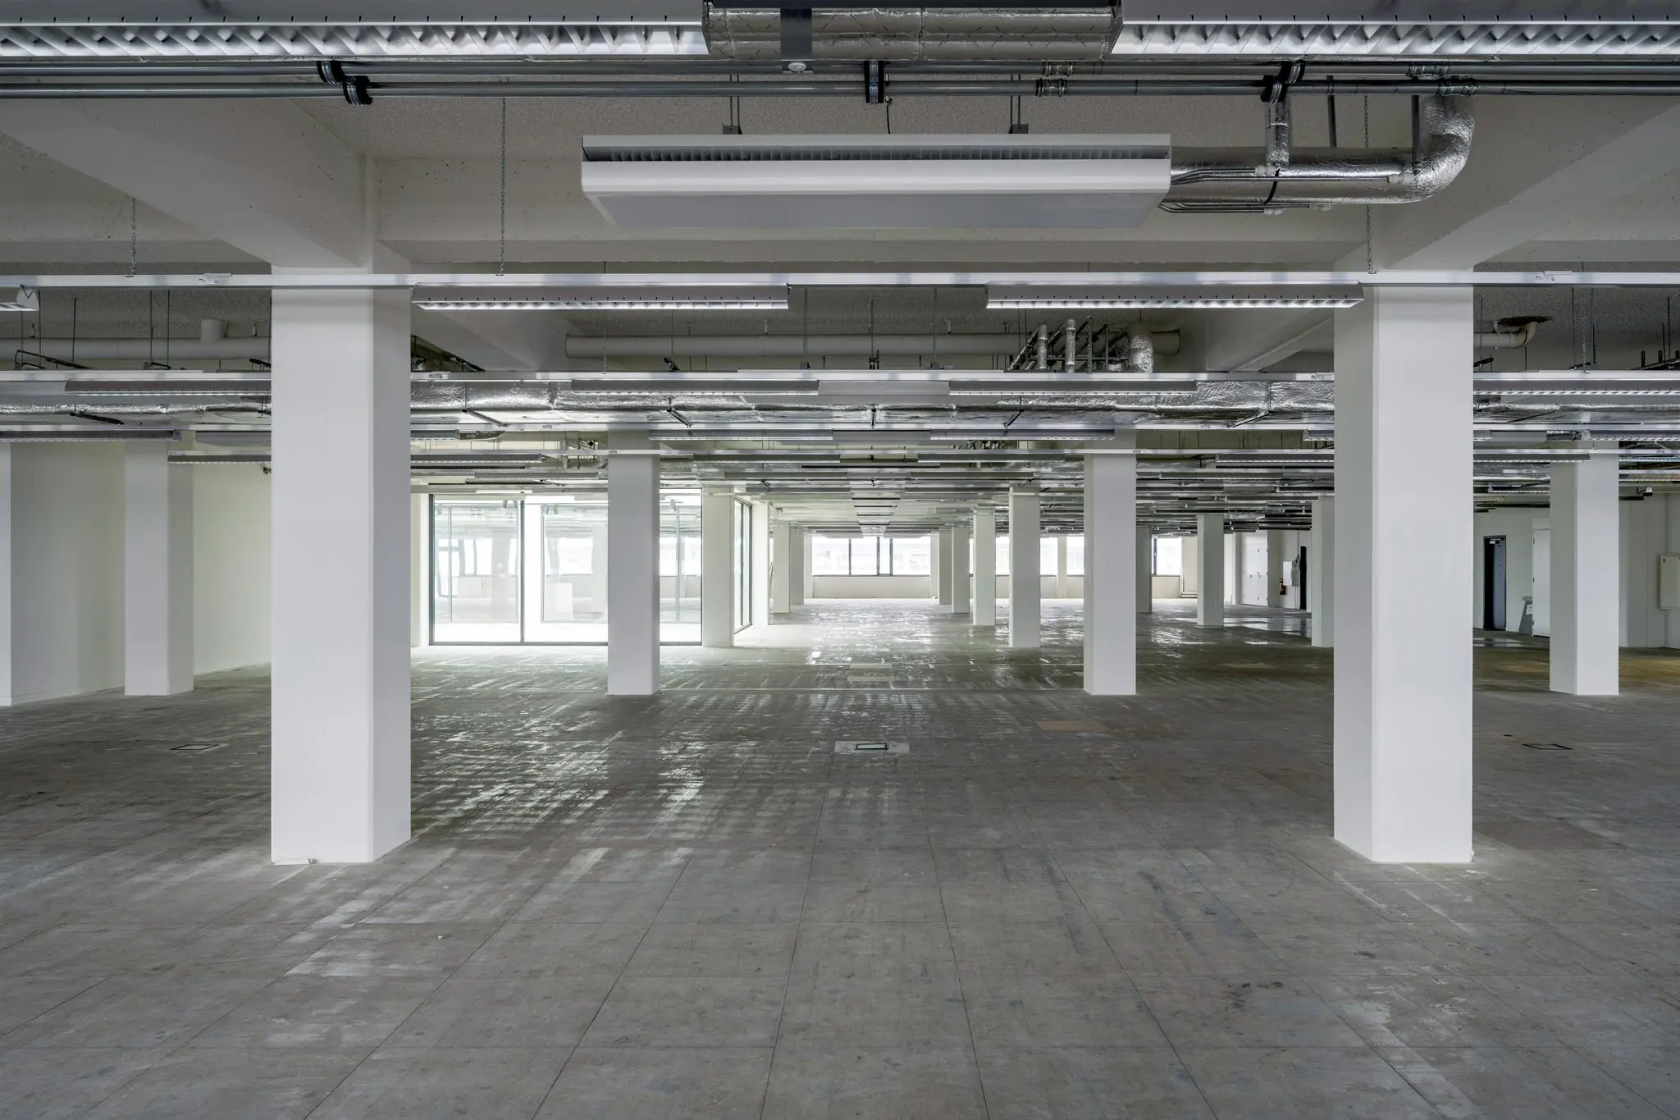
– 3rd floor 2.169 m² lettable shell-renovated office space.
*Measurements are subject to the new NEN measurement survey.
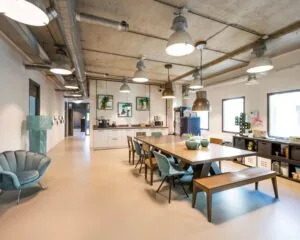
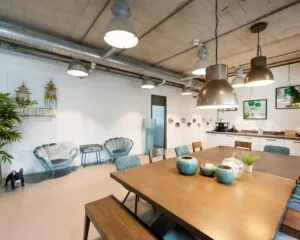
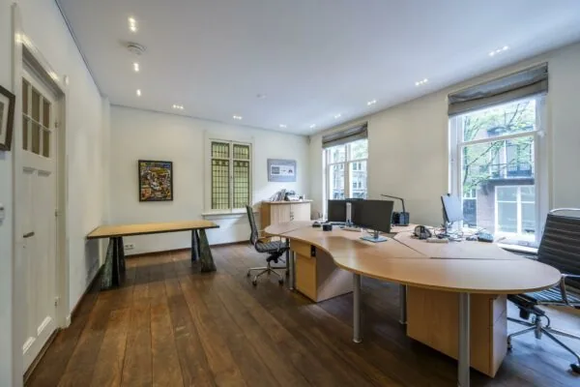
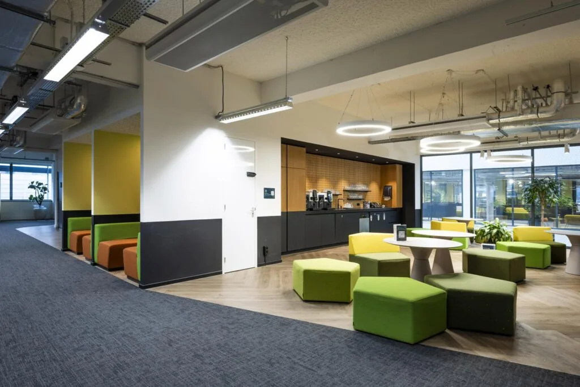
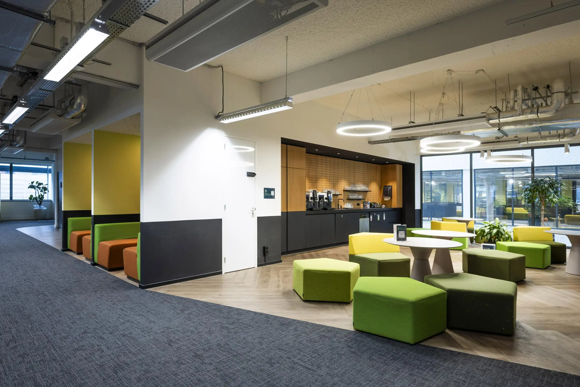
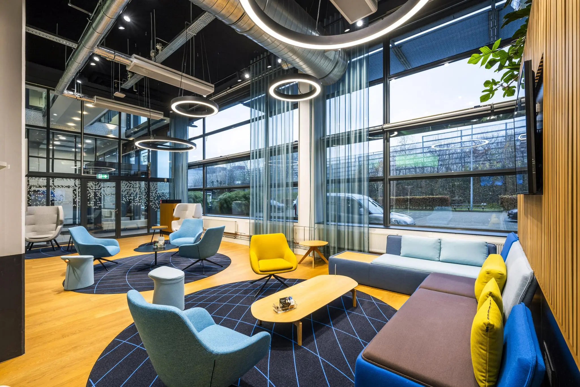
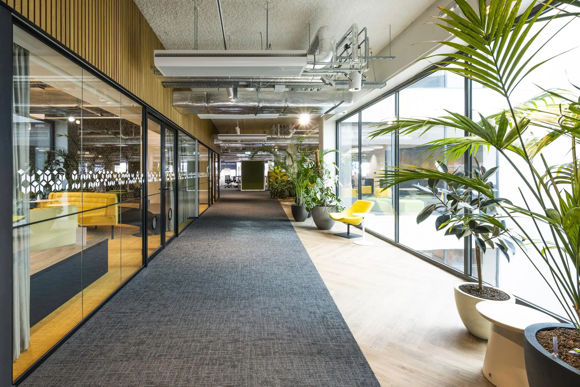
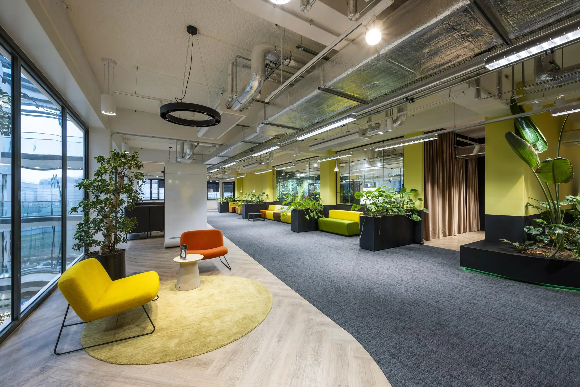
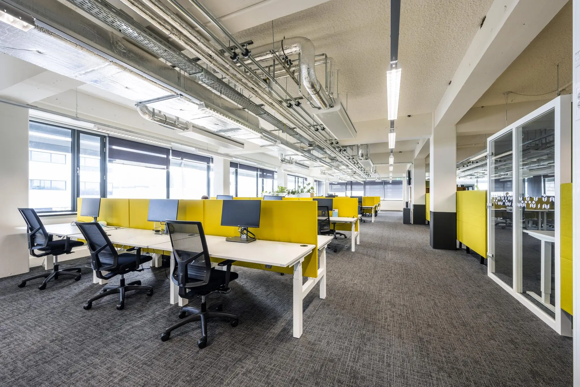
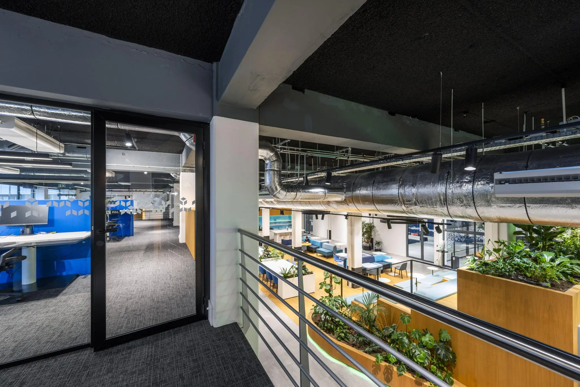
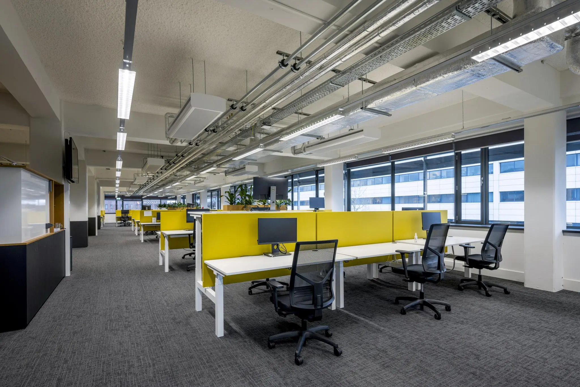
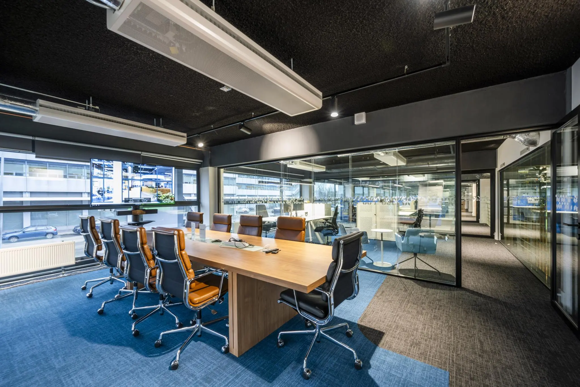
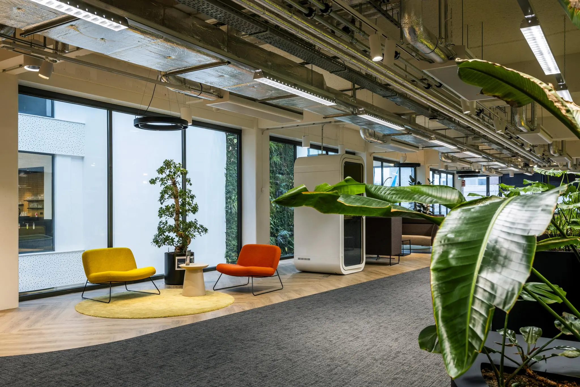
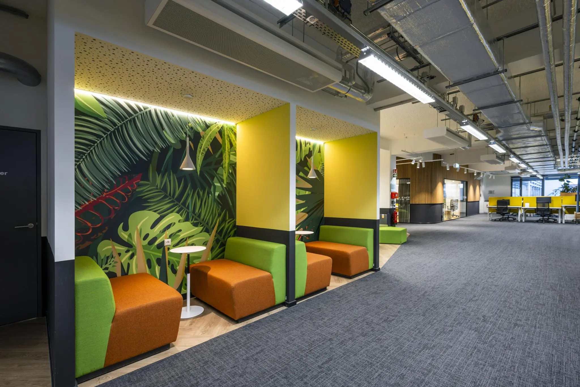
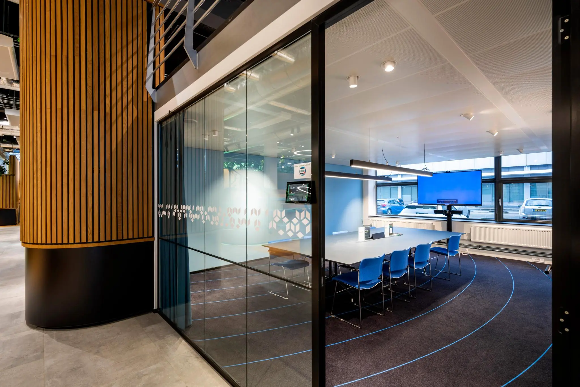
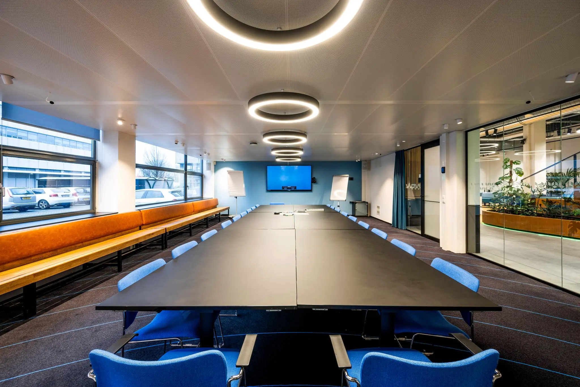
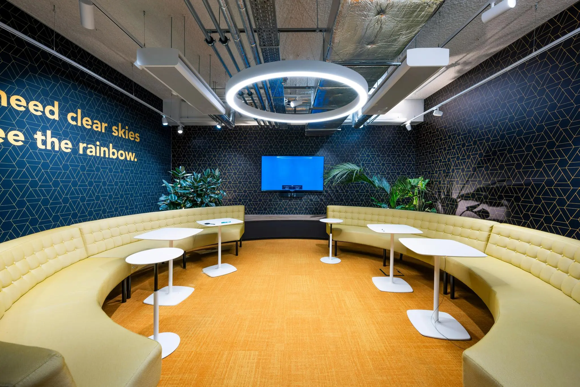
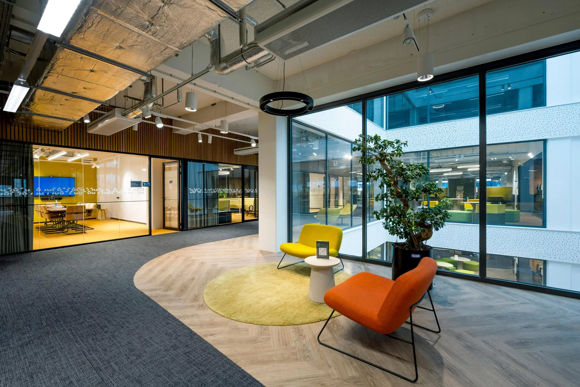
The ground floor and second floor feature a high-quality fit-out package that was installed in 2021. Both floors are fitted with carpeting, furniture and several meeting rooms. In addition, they feature an industrial suspended ceiling with LED lighting fixtures with occupancy detection and an acoustic spray-finished ceiling.
Three-phase power
A professional three-phase power connection is available, namely a 3-phase connection, minimum 3x400V with a capacity of 63A to 125A.
Delivery level
The ground floor and second floor feature a high-quality fit-out package that was delivered in 2021 and includes, among other things:
– Carpeting;
– Furniture (negotiable);
– Several meeting rooms;
– Industrial suspended ceiling with acoustic spray finish;
– LED lighting fixtures with occupancy detection;
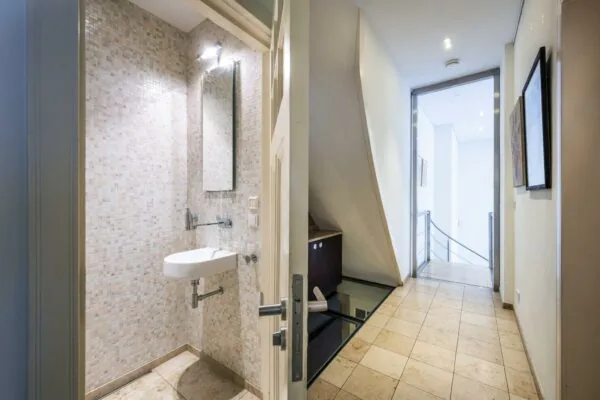
– Renovated sanitary facilities.
The 3rd floor is delivered in renovated shell-plus condition, including:
– LED lighting;
– Installations;
– Painted walls;
– Renovated toilet facilities;
– Floor finishing (to be agreed with tenant);
– Pantry (to be agreed with tenant).
Rent
Ground floor & 2nd floor: € 235,- per m² lettable floor area per year excl. VAT (unfurnished).
3rd floor: On request
Parking: € 2.000,- per parking space per year excl. VAT.
Service costs
€ 60,- per m² lettable floor area per year, plus VAT as a recoverable advance payment.
Sustainability
– Energy label A+++;
– The building holds a BREEAM certificate;
– Solar panels are installed on the roof; the energy generated benefits the building and its users;
– 26 charging stations are available in the parking area for users of the building.
Parking
Parking is available around the building. The parking ratio is 1:90.
In addition, 26 electric charging stations are available.

Features
General
Rental price € 235,- /m2/year
Service costs € 60,- /m2/year
Availability Immediately
Construction
Main function Office space
Year of construction 1971
Surface areas
Floor area 6.493 m2 (in units from 2151 m2)
Layout
Number of floors 3 floors
Schedule a viewing or ask a question









 info@deskfinder.nl