Description
Representative corner unit with office and storage function, within walking distance of Amsterdam Amstel Station.
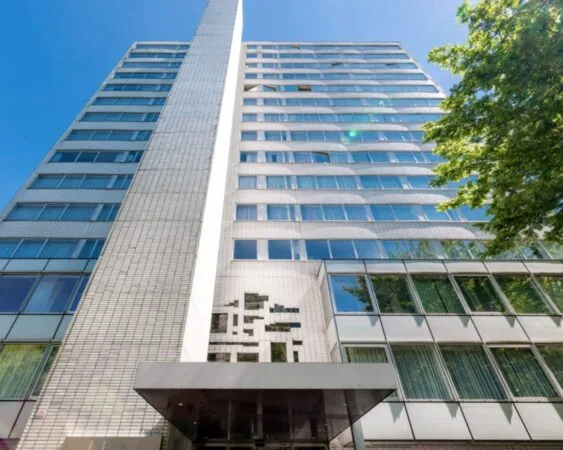
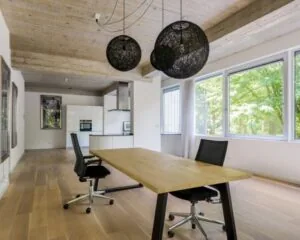
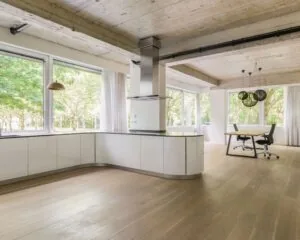
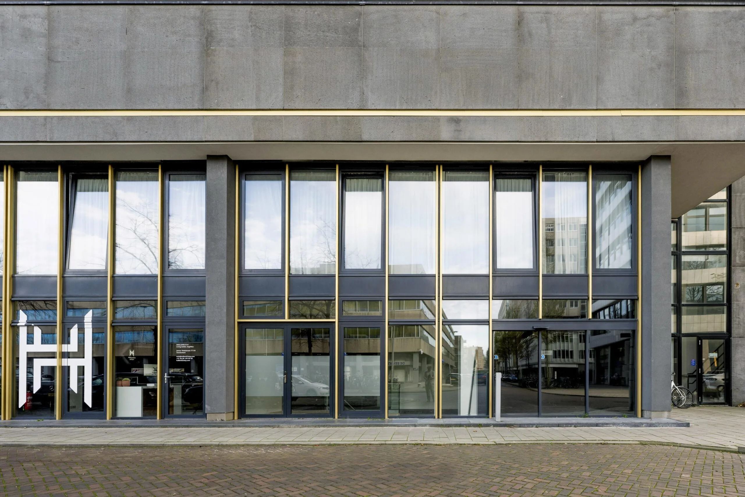
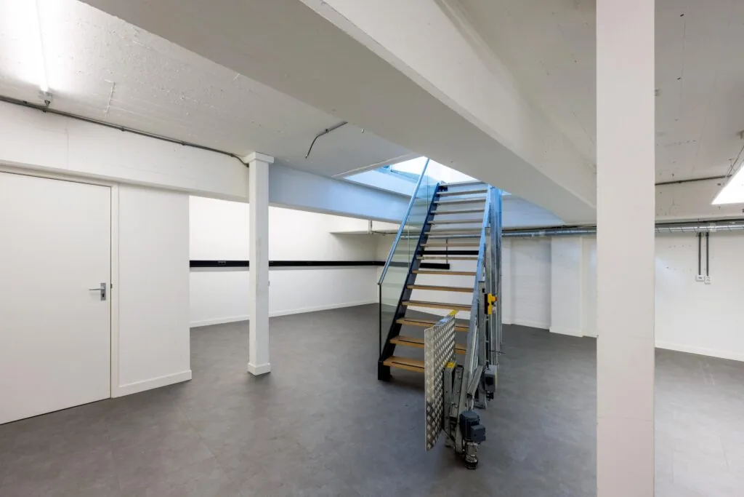
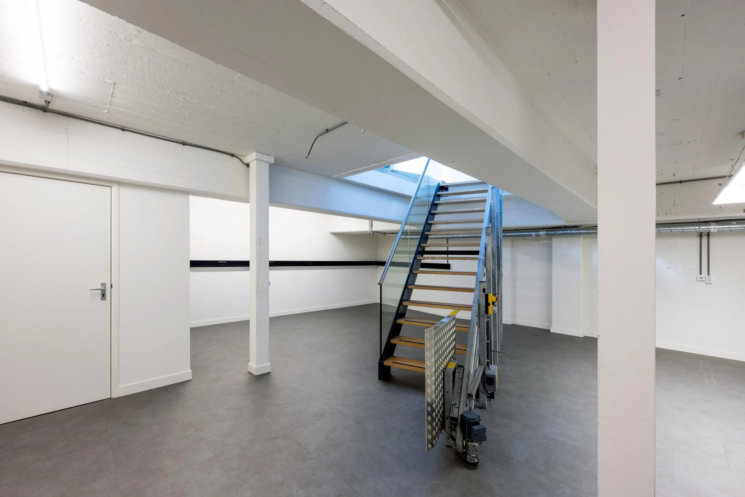
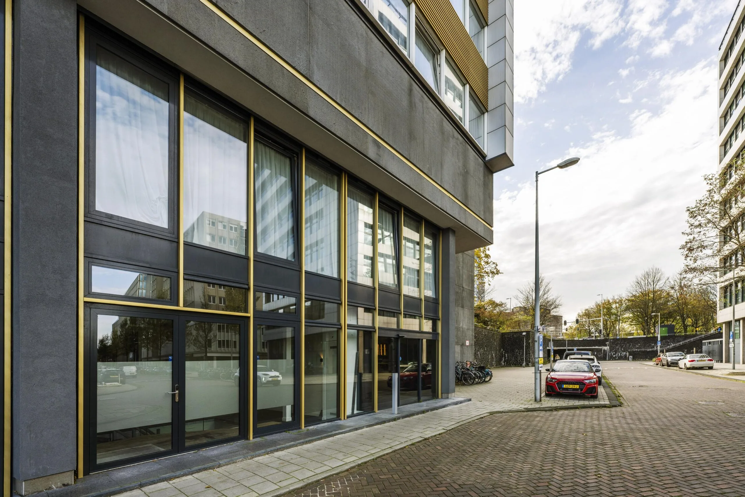
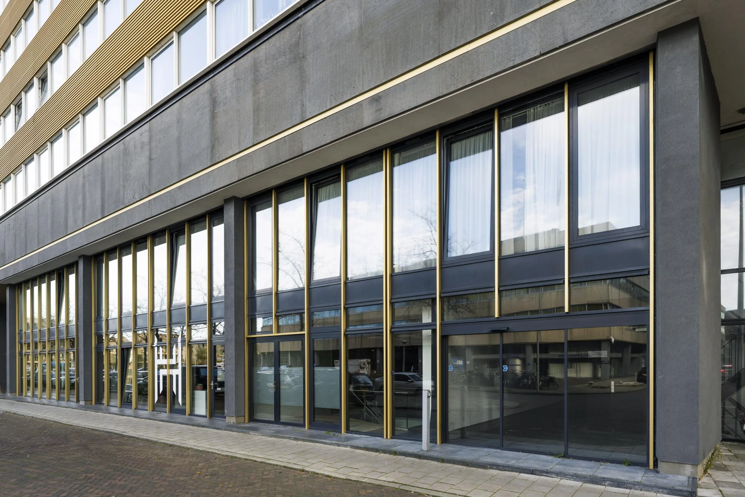
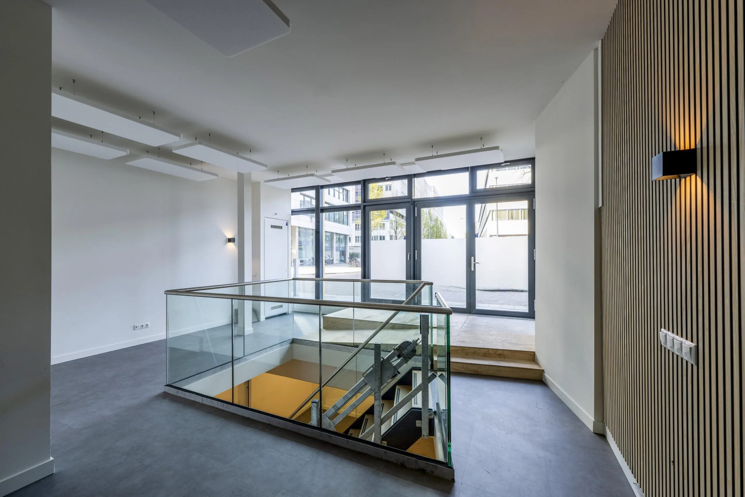
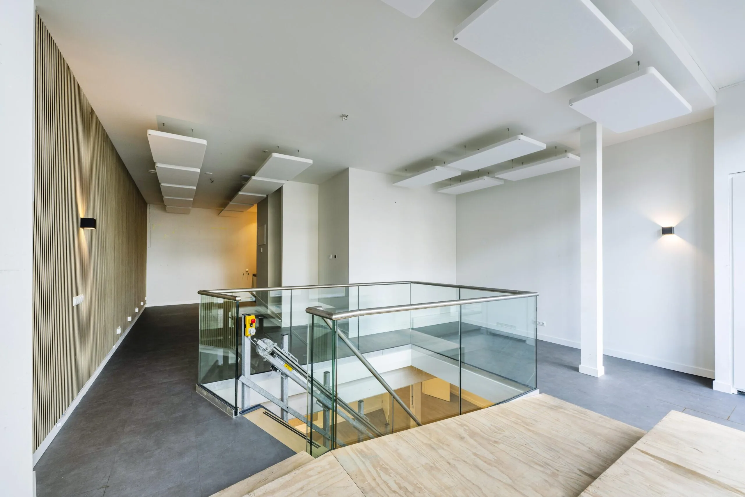
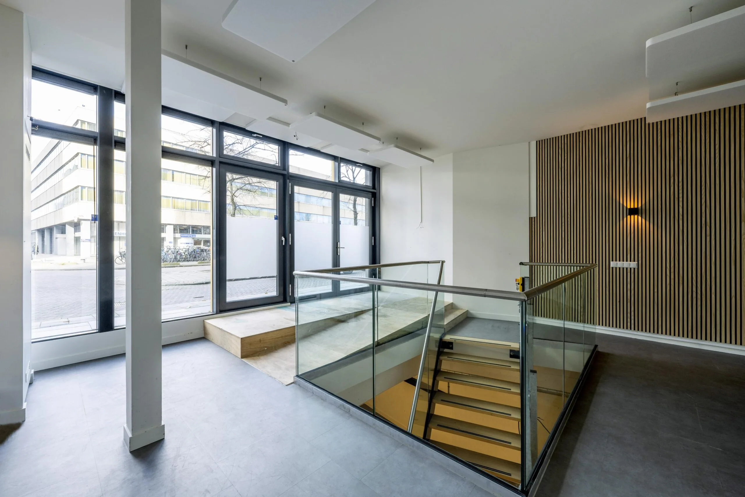
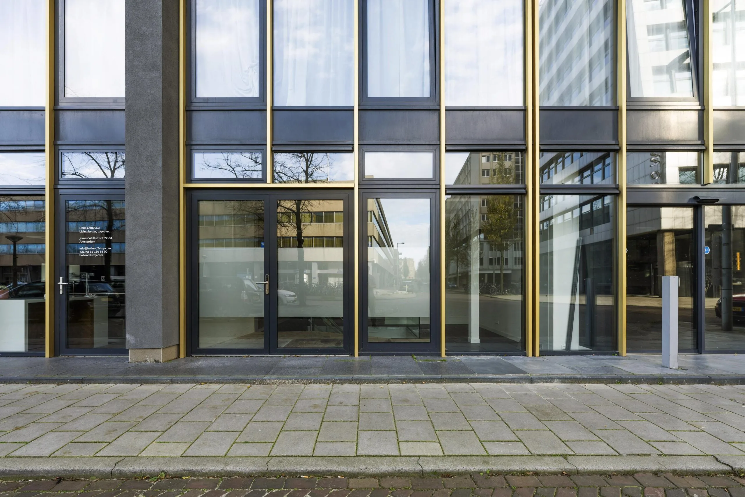
In an excellent location, just a few minutes’ walk from Amsterdam Amstel Station, we offer a modern and highly representative corner unit for lease. This multifunctional space is perfectly suited for organizations seeking a combination of office space and storage.
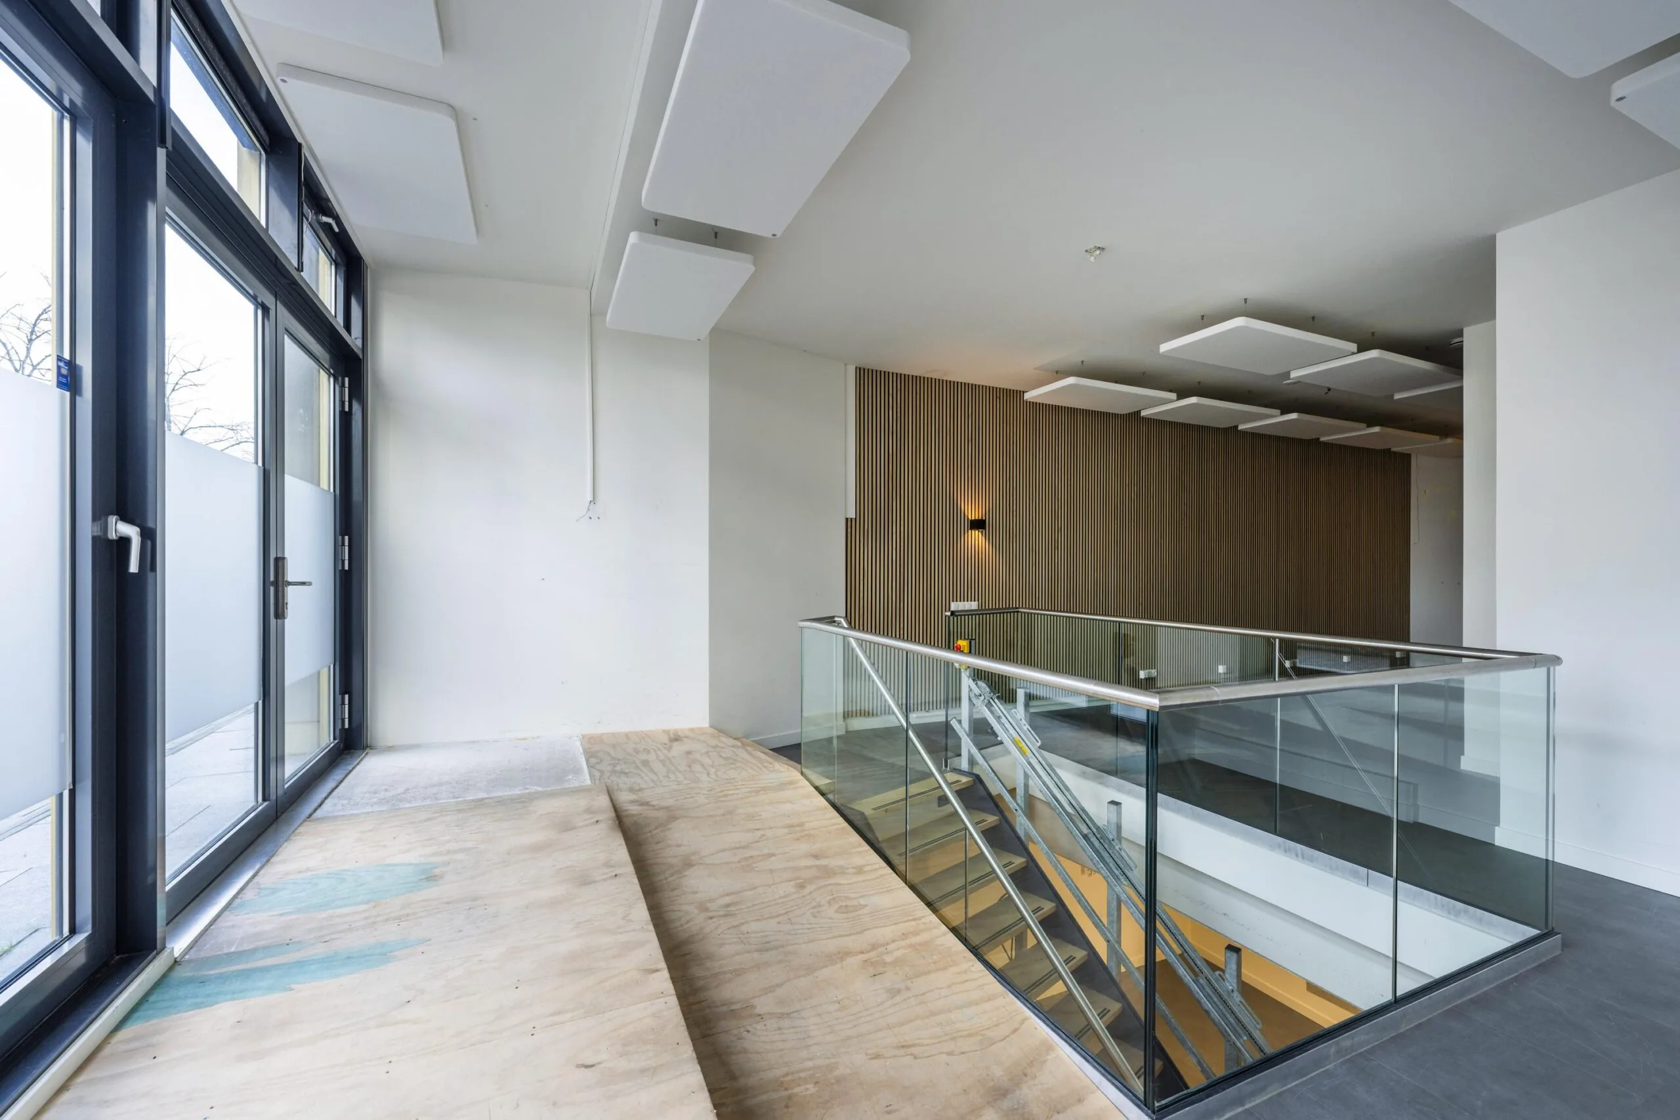
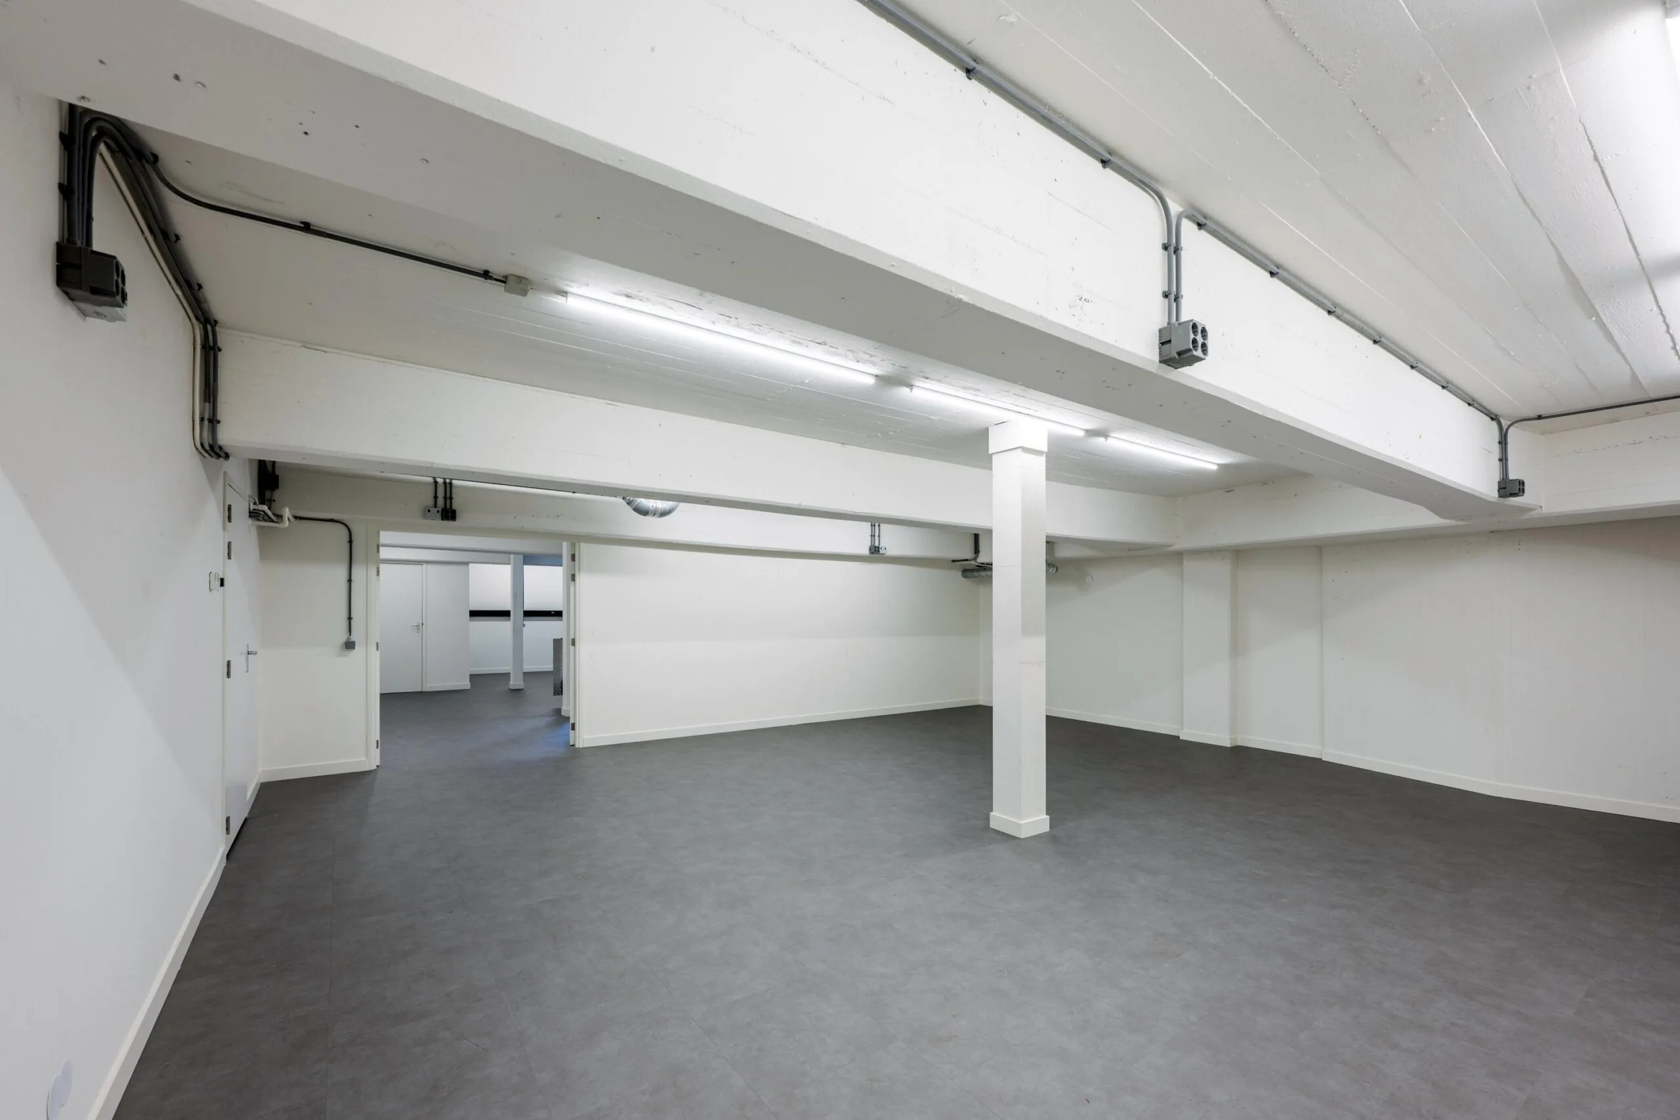
The total floor area is approximately 189.35 m², spread over two levels:
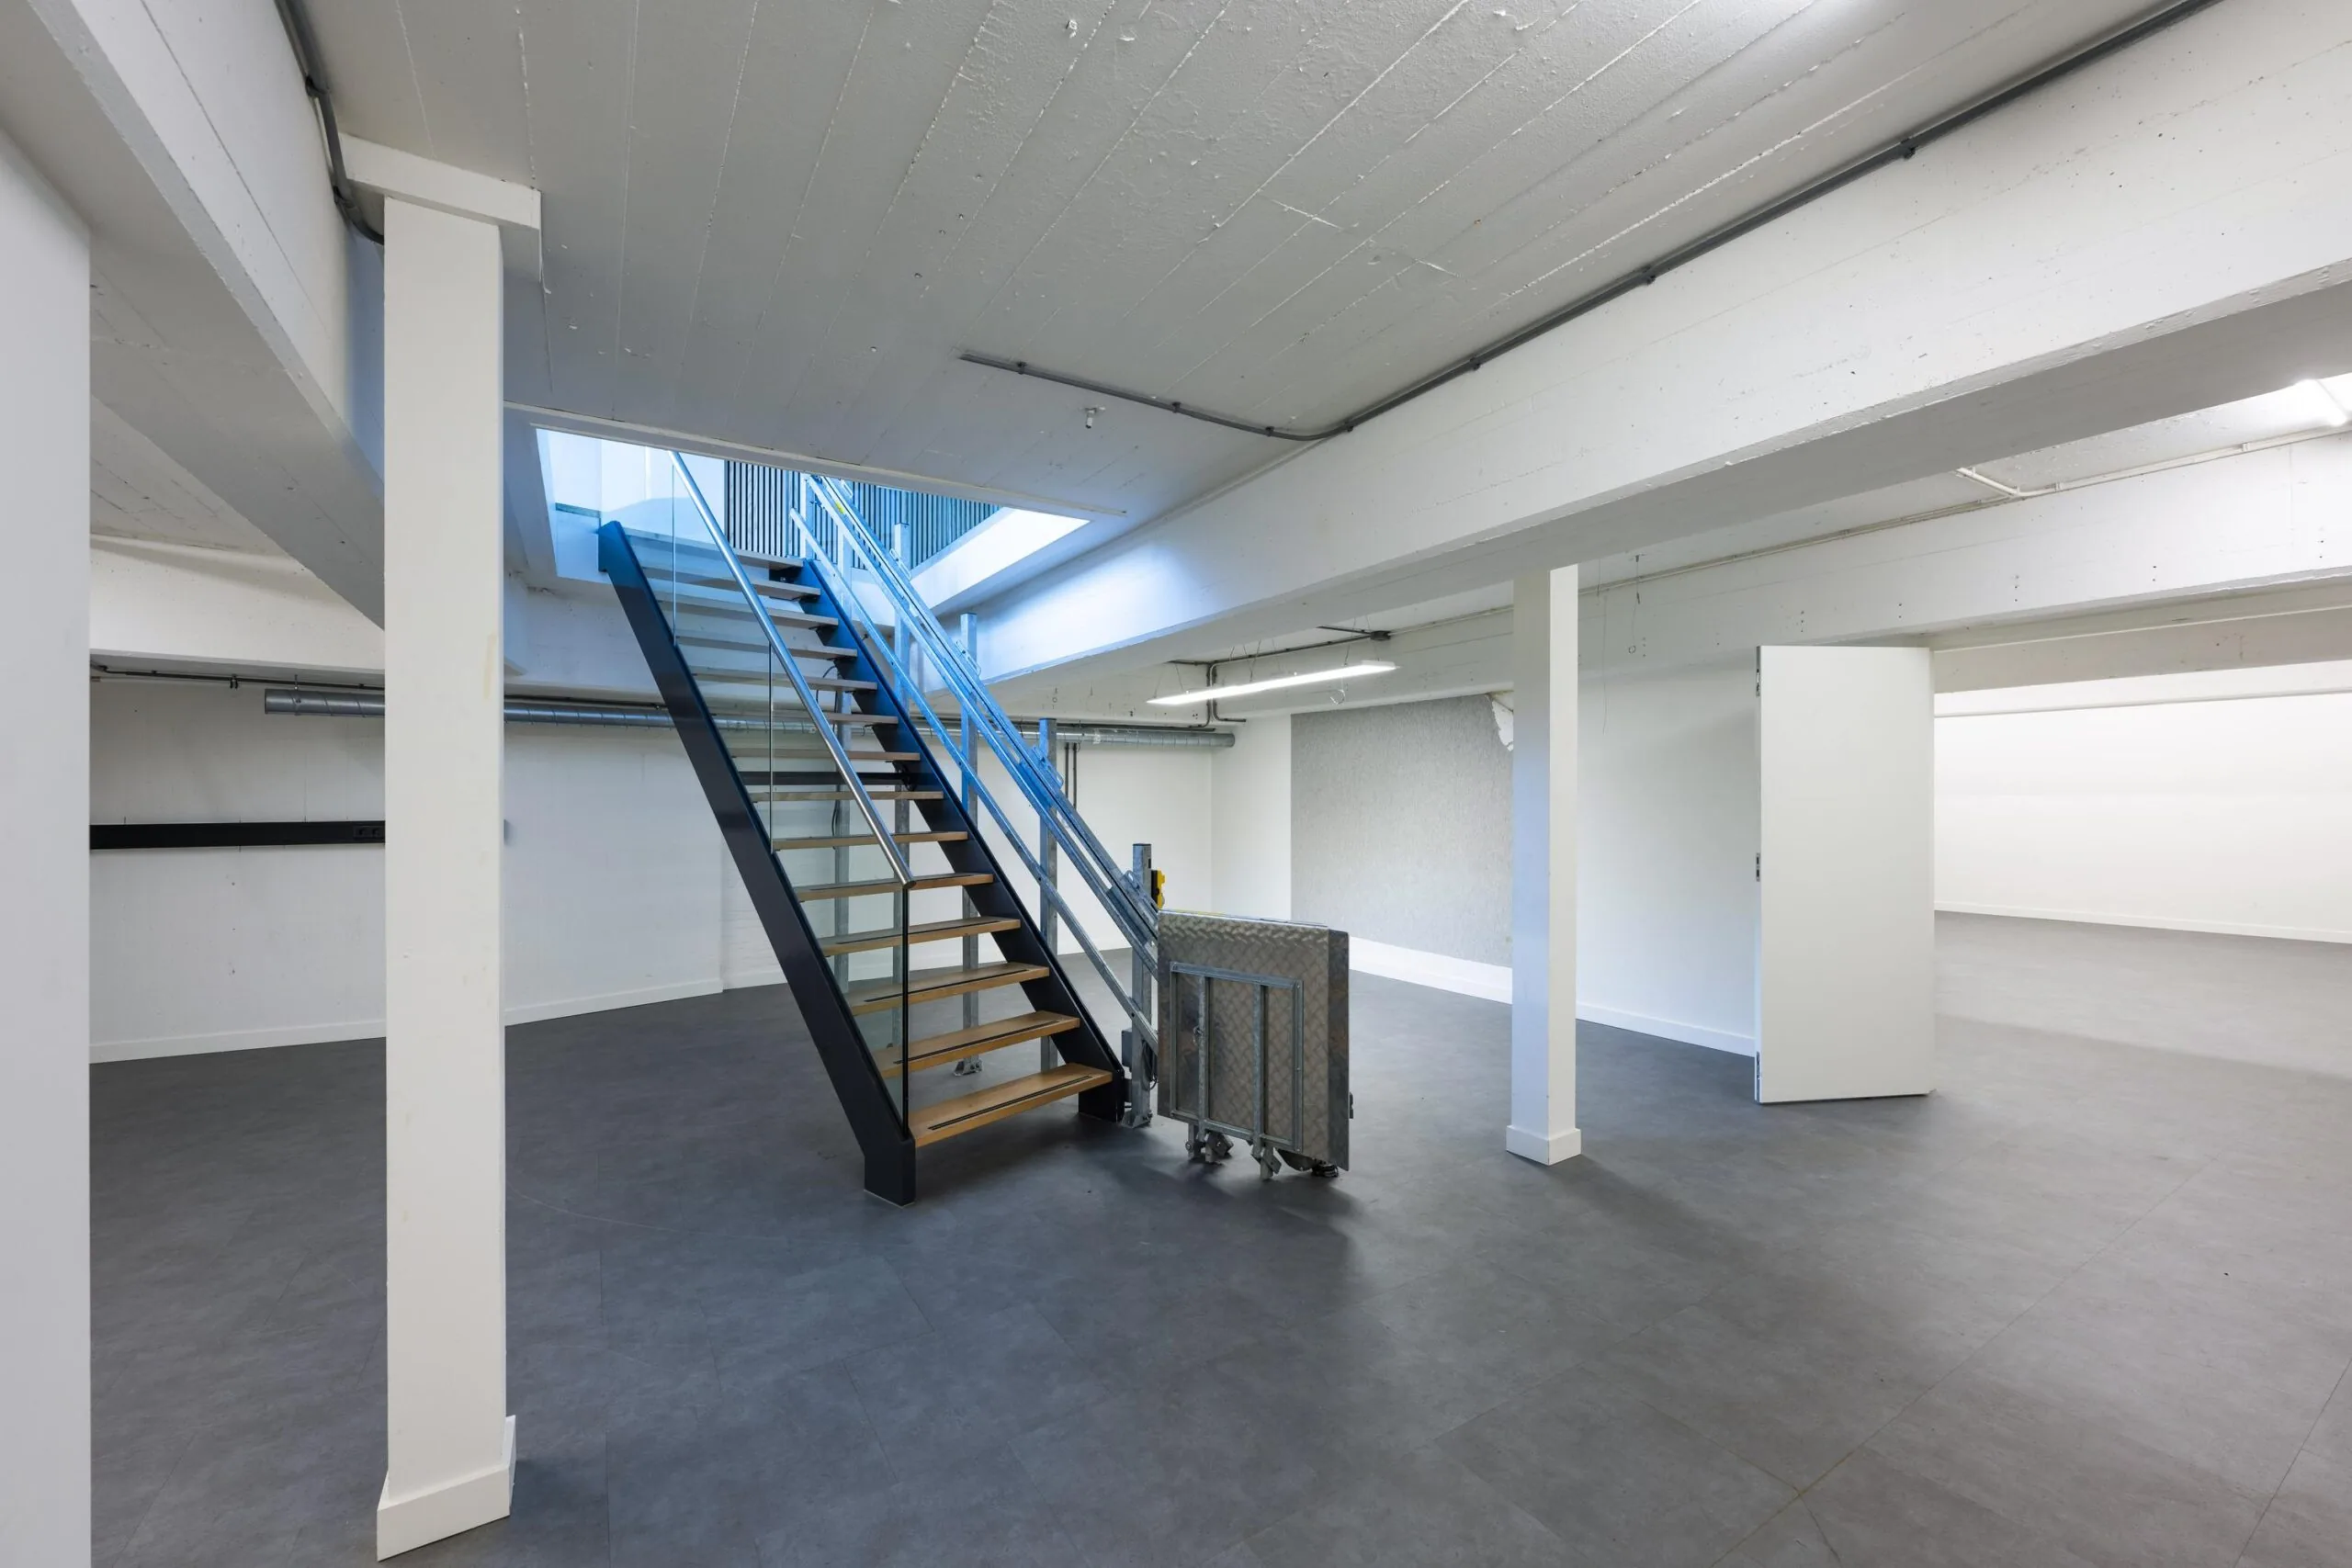
• Basement: approx. 127.17 m²;
• Ground floor: approx. 62.18 m².
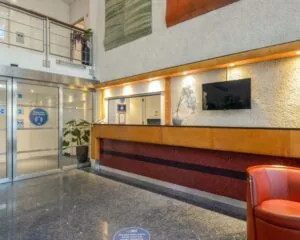
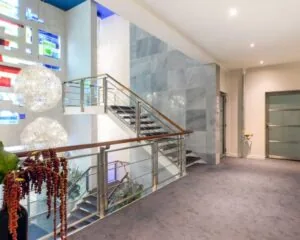
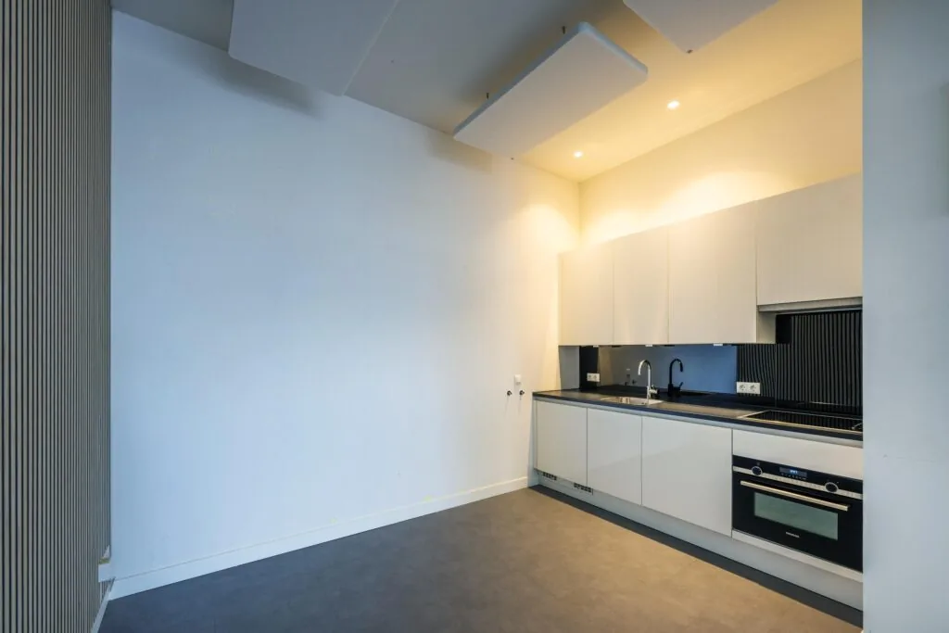
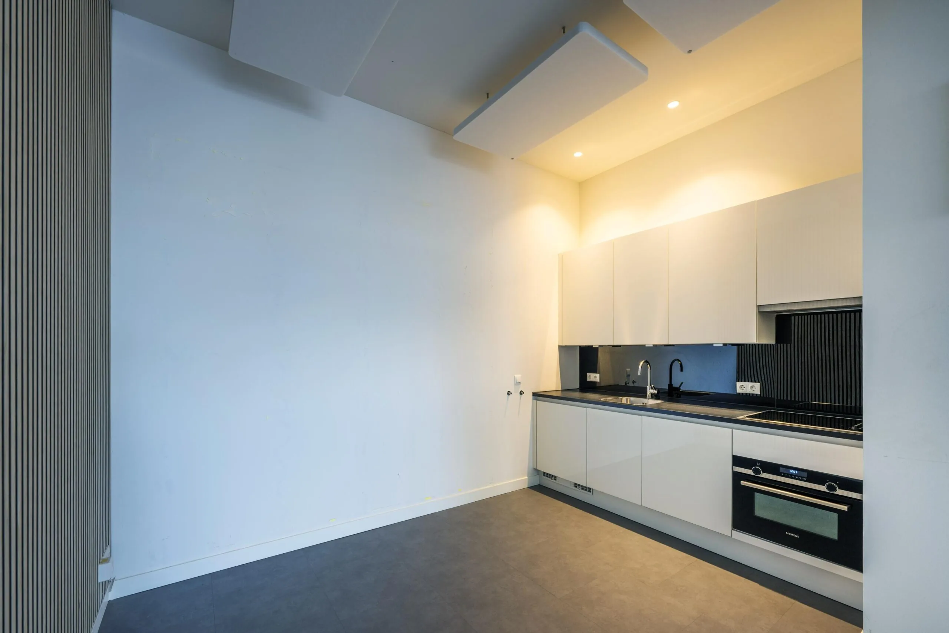
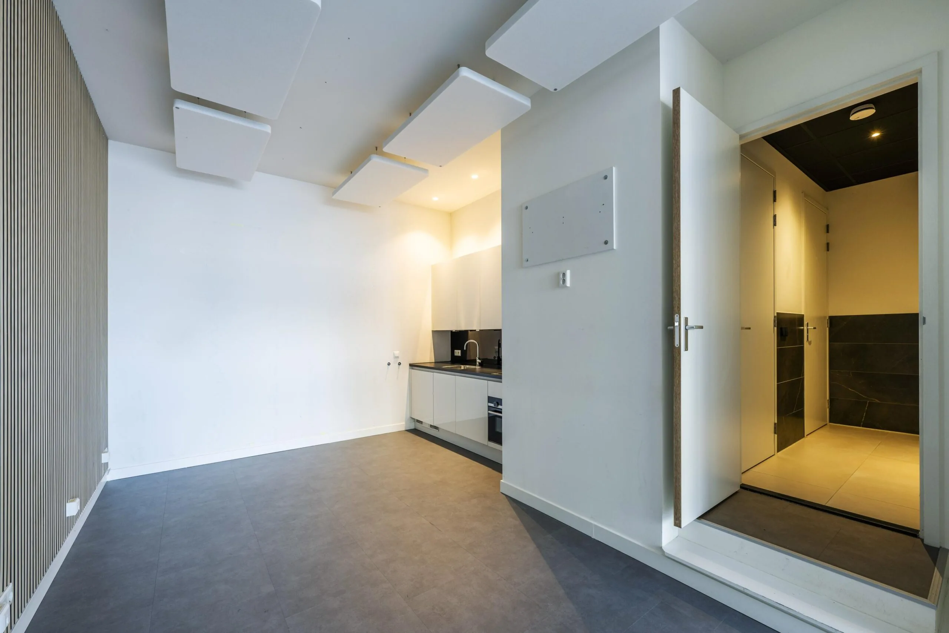
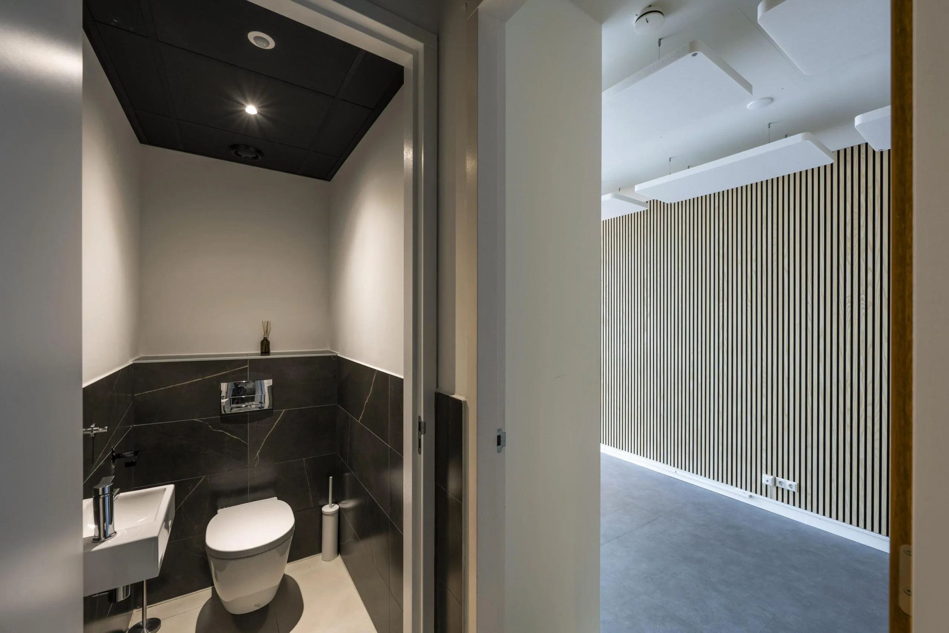
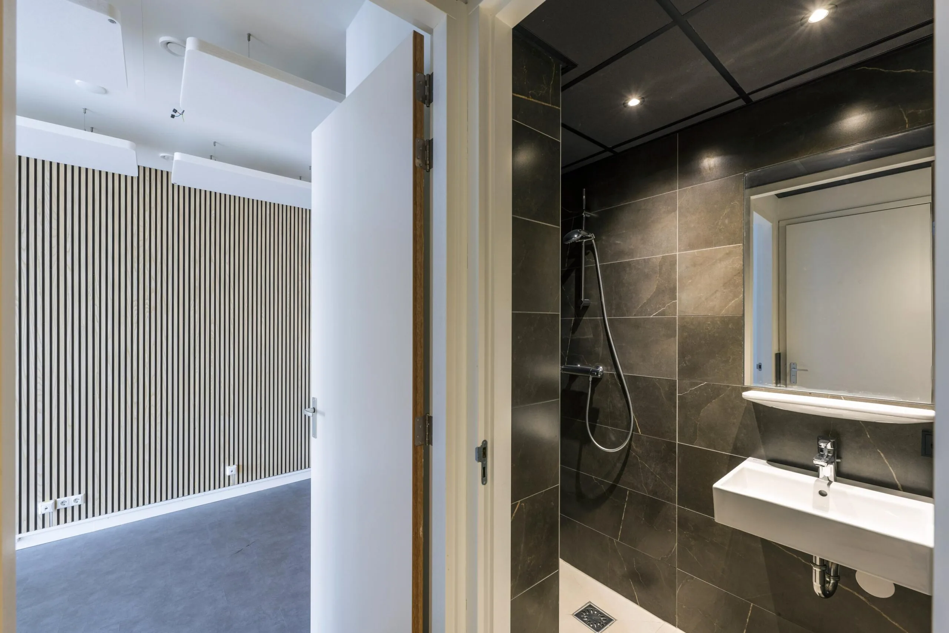
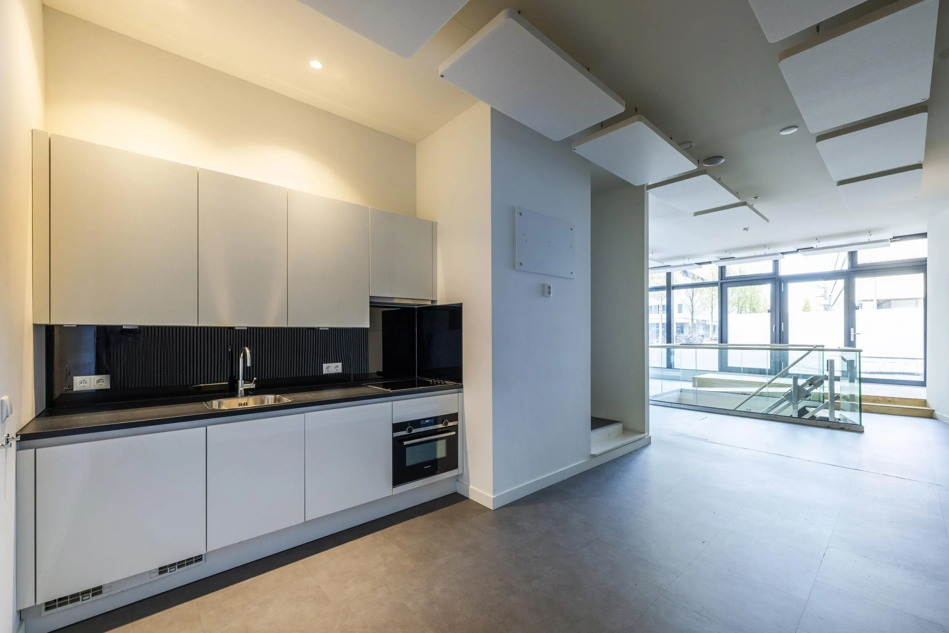
Thanks to its own entrance, the space is fully independent and visible. The finish is modern and well cared for, which immediately contributes to a professional image. The space is also equipped with practical facilities such as a freight elevator, pantry and a shower.
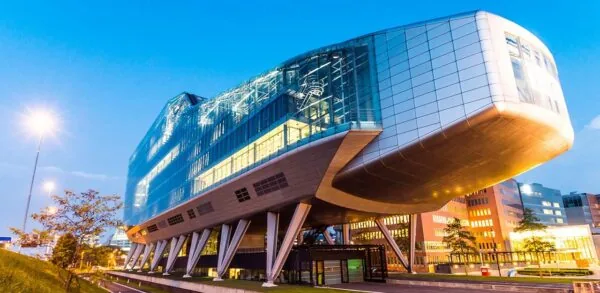
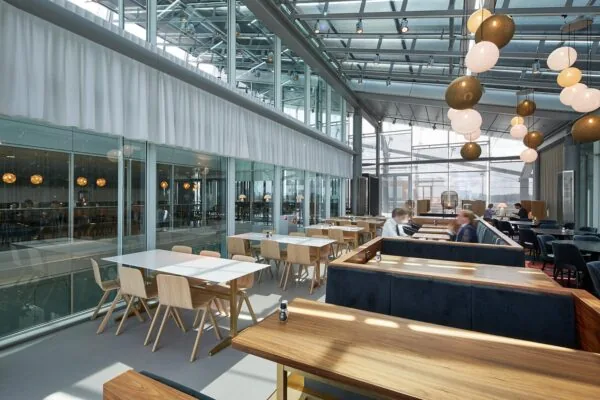
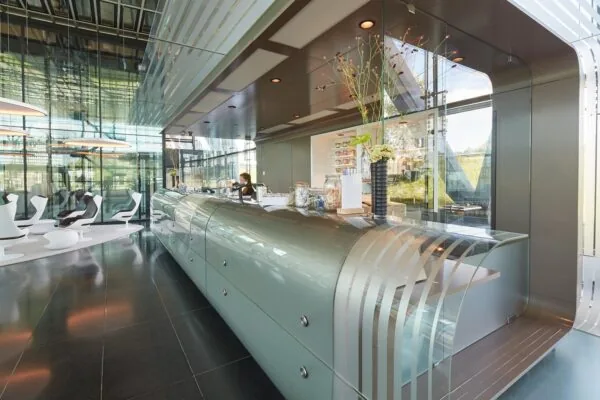
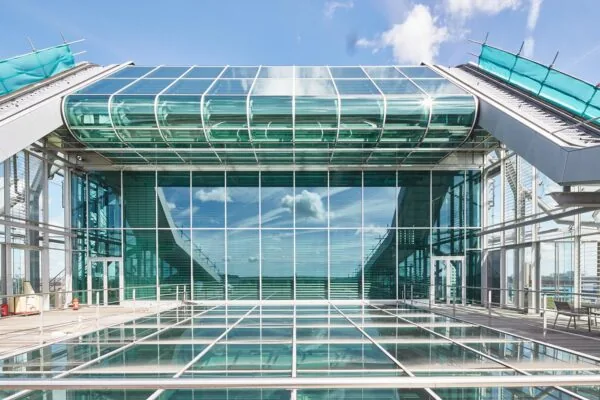
The location in and around the Europahuis offers a dynamic and inspiring work environment. In the immediate vicinity you will find various dining and hospitality options for lunch, dinner or a pleasant drink, including House of Watt, the atmospheric rooftop terrace GAPP, De Vergulden Eenhoorn and restaurant Dauphine.
In short: a modern, complete and excellently accessible commercial space in a prime location in Amsterdam.
Availability
Ground-floor office space of approx. 189.35 m² lettable floor area, divided as follows:
– Basement/-1 floor: approx. 127.17 m² lettable floor area
– Ground floor: 62.18 m² lettable floor area.
Rent
The rent is € 3,330,- per month, plus VAT and service charges.
Service charges
The service charges for unit 1 are € 315.83 per month, plus VAT.
Lease term
5 years + 5 years. A longer or shorter lease term is negotiable.
Commencement
Available immediately.
Sustainability
The building has an A energy label.
Delivery level
The office space will be delivered turn-key, including:
– Kitchen;
– Two toilets;
– Shower;
– High ceiling in the basement;
– Basic lighting;
– Freight elevator.
Parking
Parking is available in the adjacent parking garage, subject to availability. The cost is € 3,000,- per parking space per year.
or
Two minutes’ walk away is Parkbee ‘Stephensonstraat’, and three minutes’ walk away is Parkbee ‘Amstelgebouw’. Parking subscriptions can be arranged here, subject to availability.
Accessibility
Private transport
The building is perfectly accessible via the A10 South ring road (exit A112), which connects directly to the A2 motorway (Amsterdam – Utrecht) as well as the A4 motorway (Amsterdam – Schiphol – The Hague). From the centre of Amsterdam the building is also easily accessible via the Weesperstraat and the Wibautstraat.
Public transport
Accessibility by public transport is also good. Amsterdam Amstel station, which has a direct connection with NS Intercity stations, is a five-minute walk away.

Features
General
Rental price € 3.330,- Per month
Service costs € 316,- Per month
Availability Immediately
Construction
Main function Office space
Year of construction 1964
Surface areas
Floor area 189 m2 (in units from 62 m2)
Layout
Number of floors 2 floors
Schedule a viewing or ask a question









 info@deskfinder.nl