Description
Property
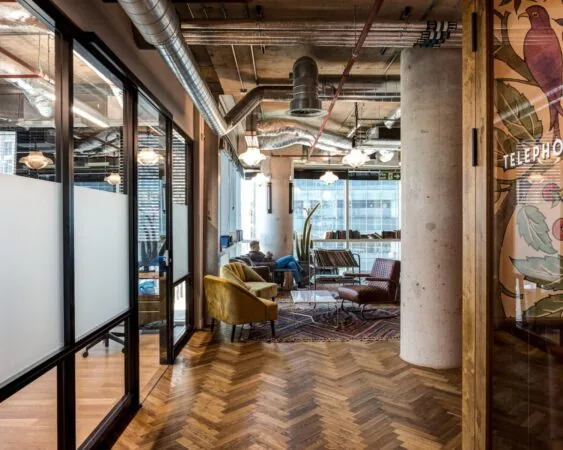
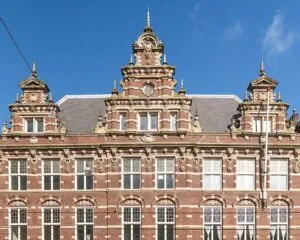
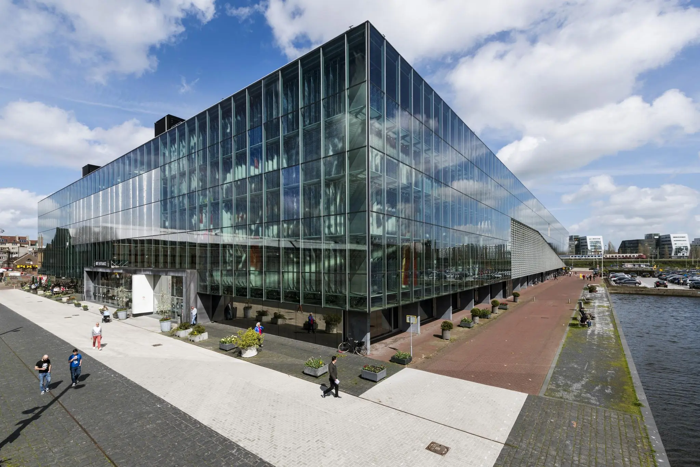
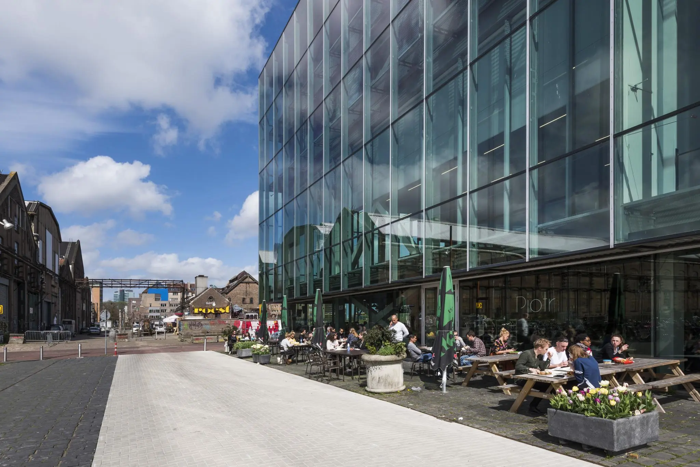
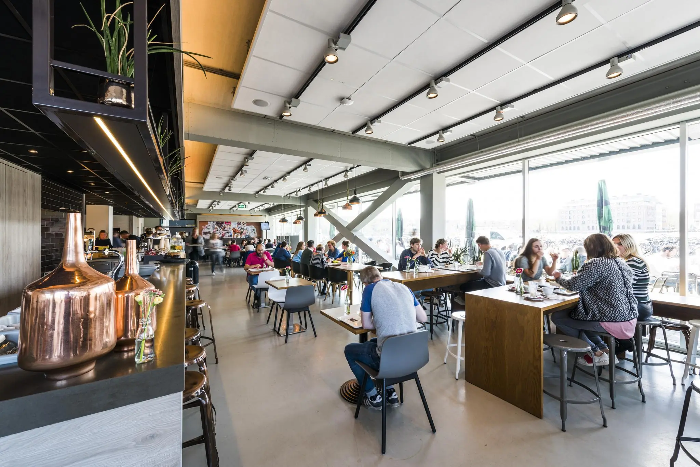
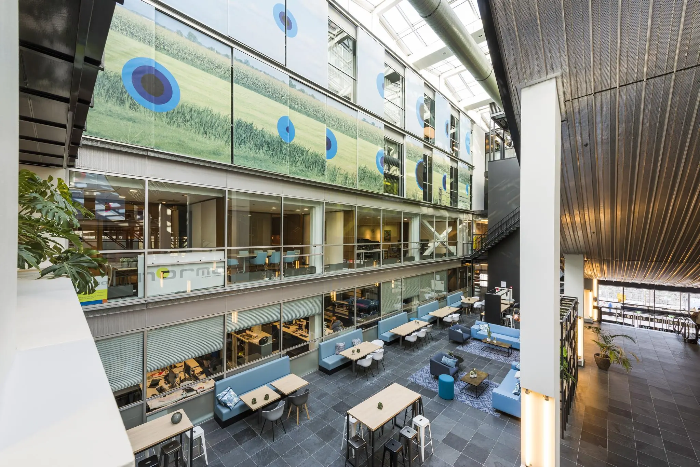
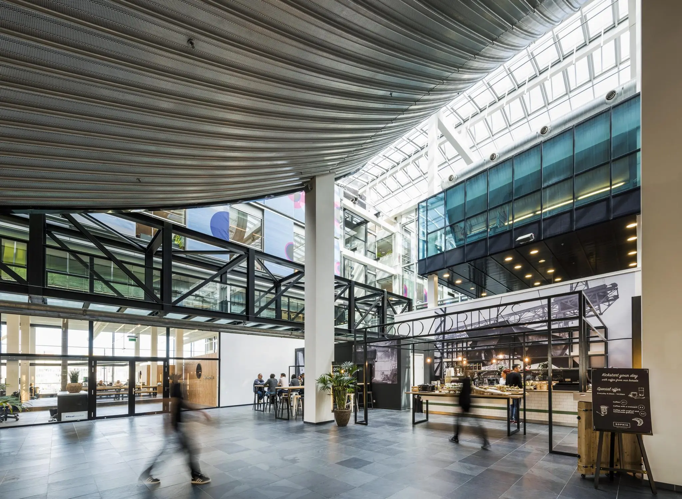
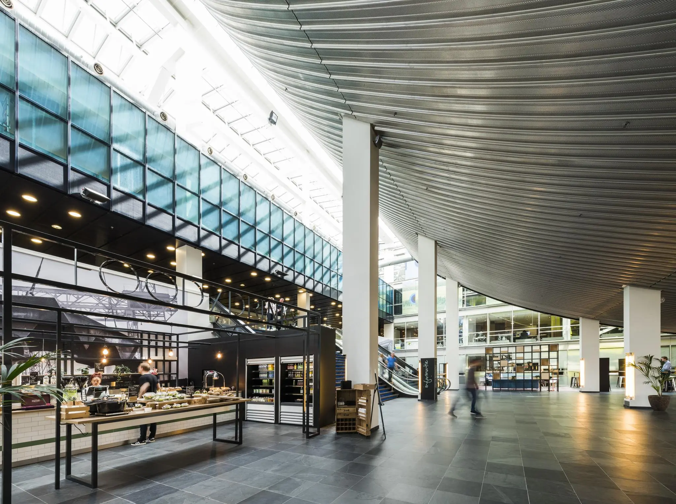
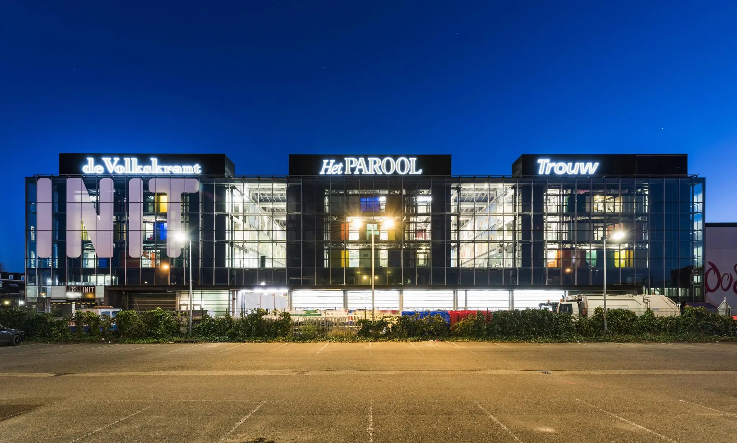
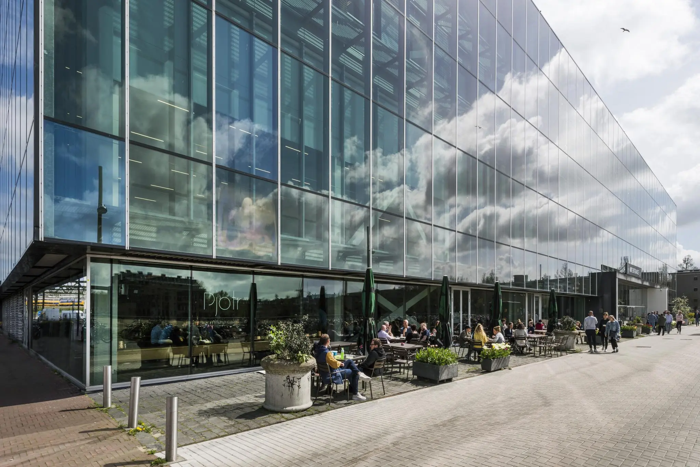
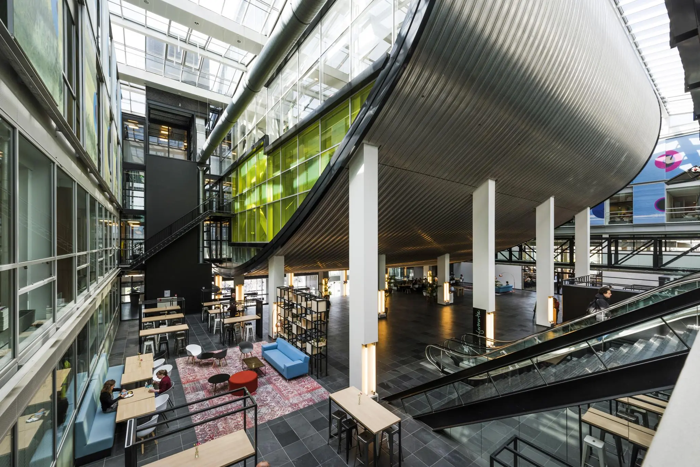
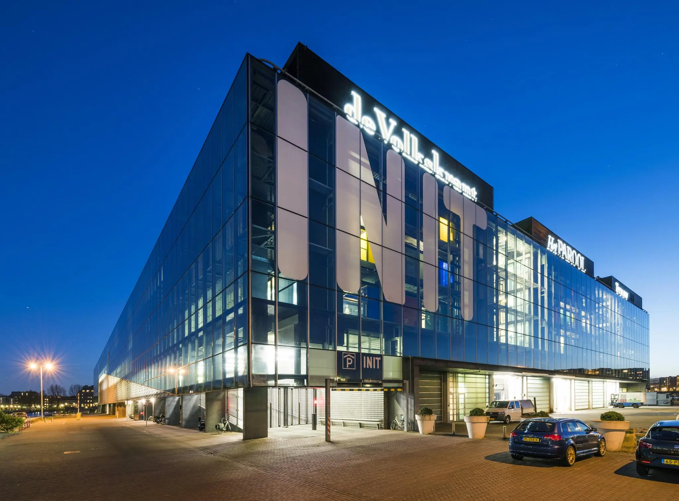
The HUBB building consists of an urban plinth at street level, which houses the Amsterdam City Center district and various plinth spaces for commercial functions. At street level are also the main entrance, providing access to the second ground level above, the storage areas and the internal parking garage. On the second ground level, within the transparent outer facade, stand 11 buildings, each three floors high.
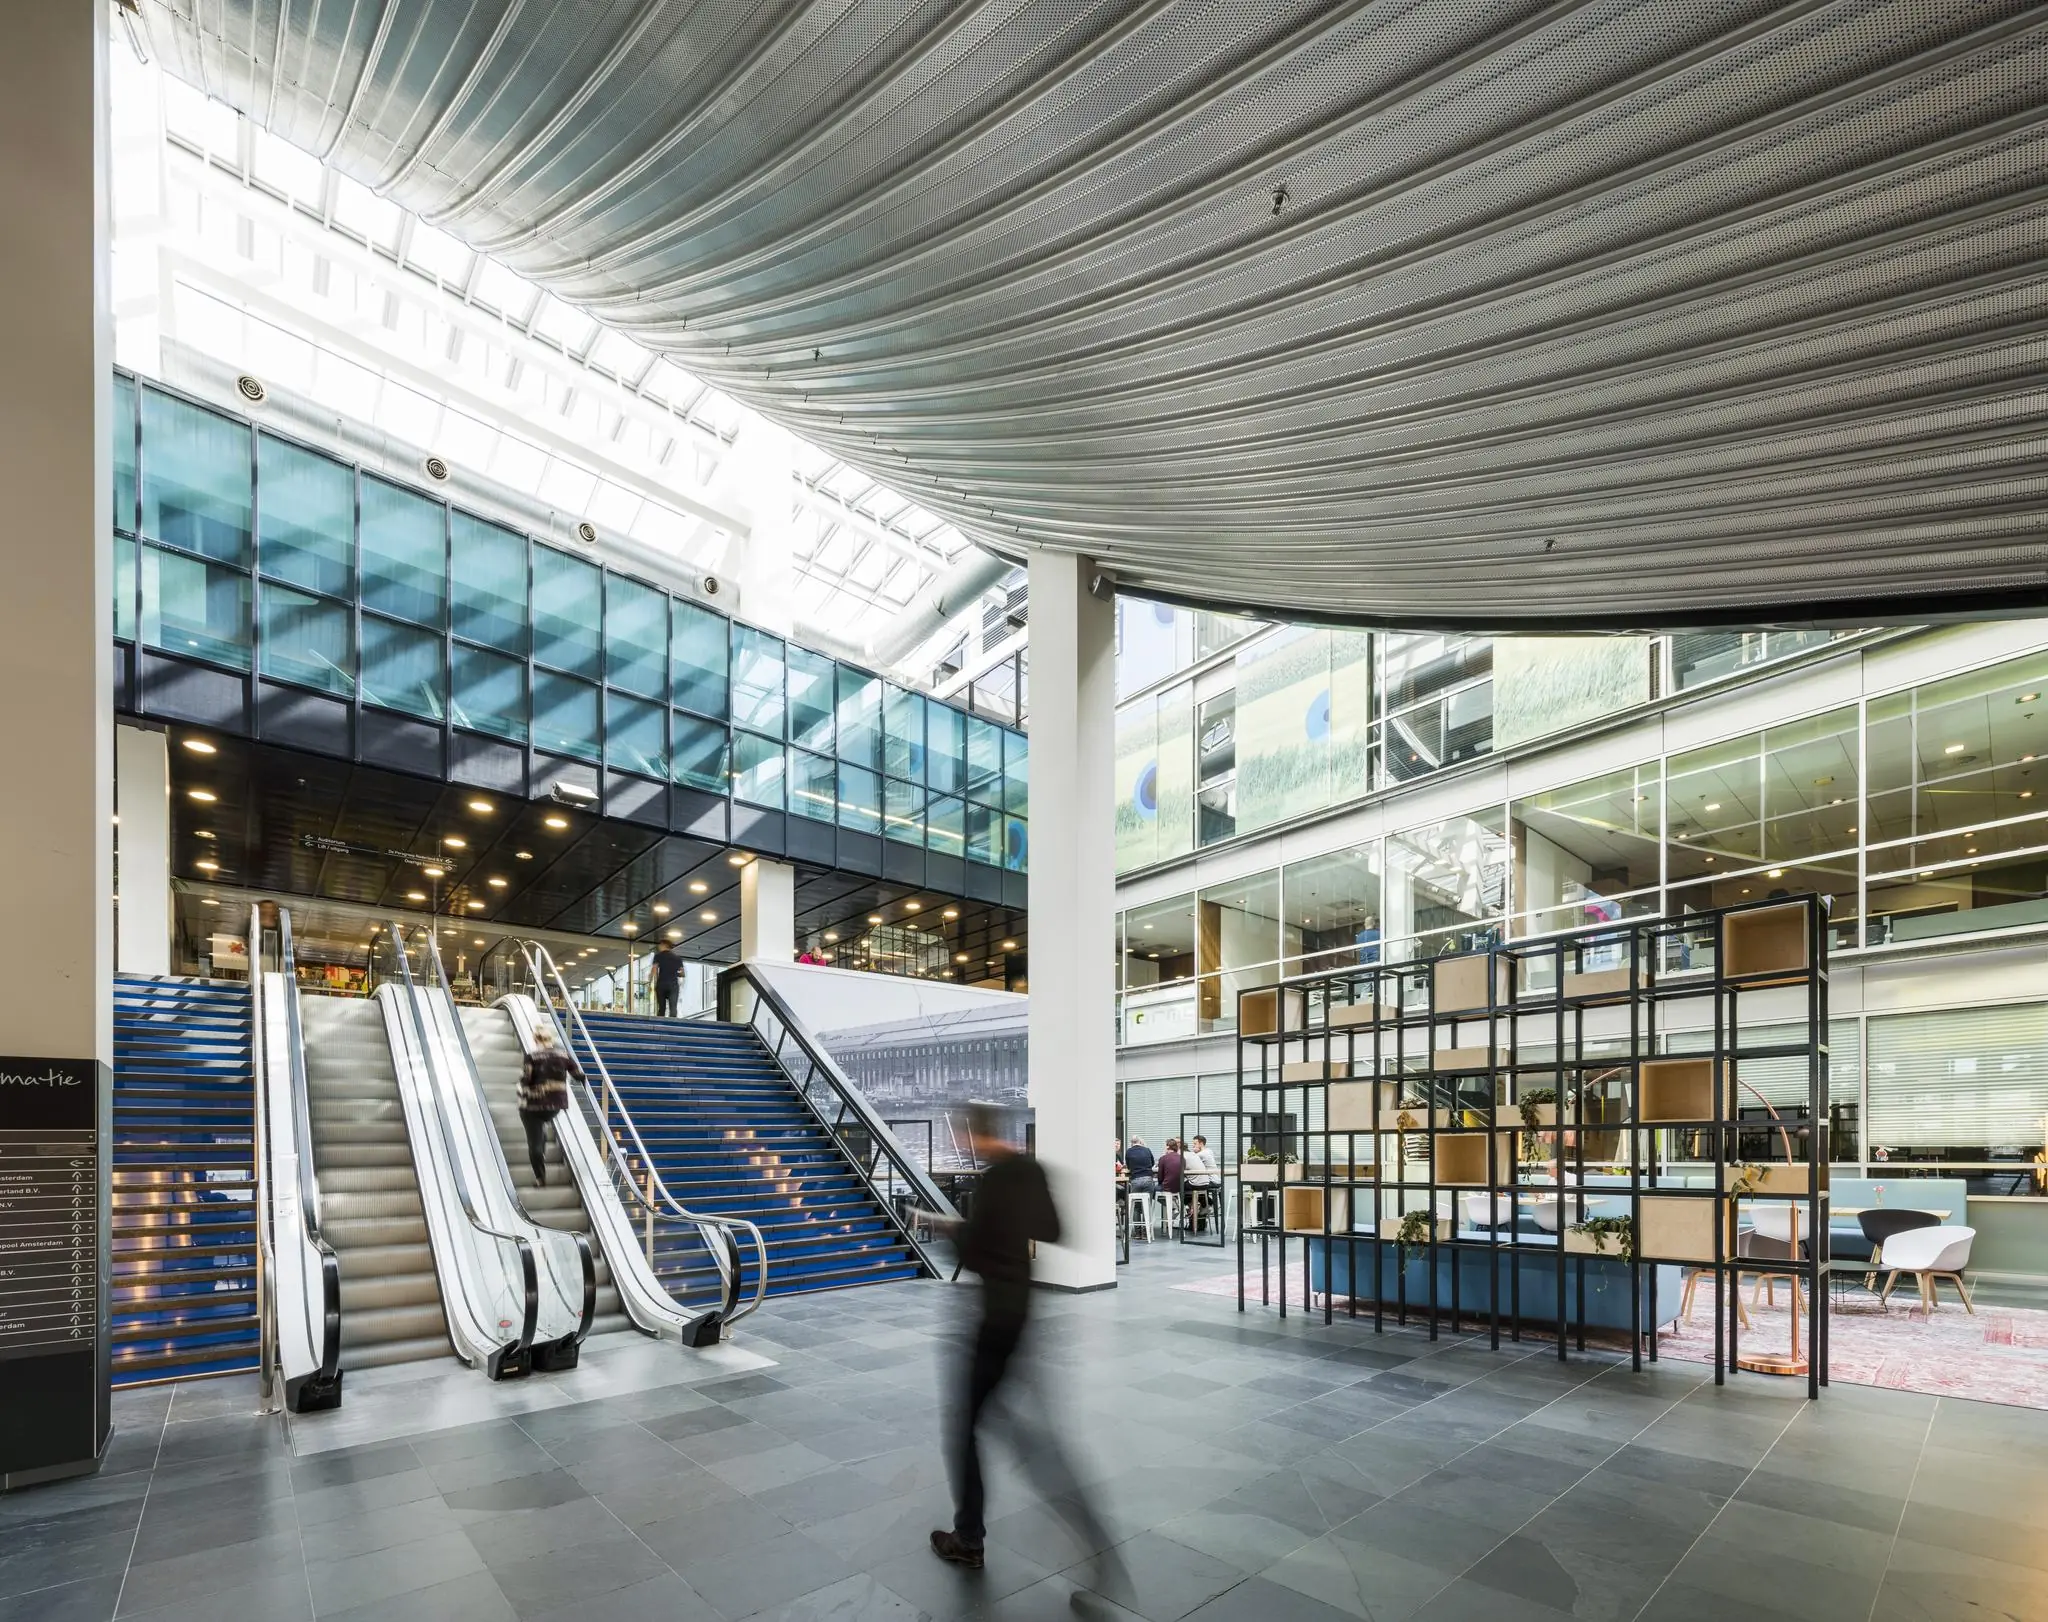
By combining floors, both horizontally and vertically, all kinds of layouts can be realized, which are accessed via so-called service units. These service units contain the lifts, stairs, toilets, pantries and the option to create reception desks.
Floor area and rent
A total of approx. 23,039 sqm LFA office space is available for rent, divided over 4 floors.
Units available from 200 sqm LFA.
Rent
€ 325 per sqm per year, excl. service charges and VAT.
Rent unit 2.09
€ 275 per sqm per year, excl. service charges and VAT.
Service charges
€ 50 per sqm per year, excl. VAT.
Parking
Parking spaces are available in the building itself, in consultation with the landlord.
Parking rent
€ 3,250 per space per year, excl. VAT.
Next to the building is a parking garage where tenants can arrange additional subscriptions themselves.
Handover
Negotiable.
Delivery condition
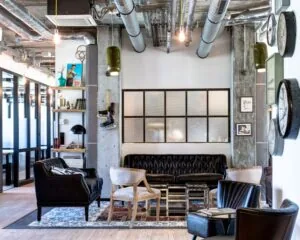
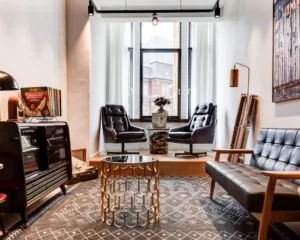
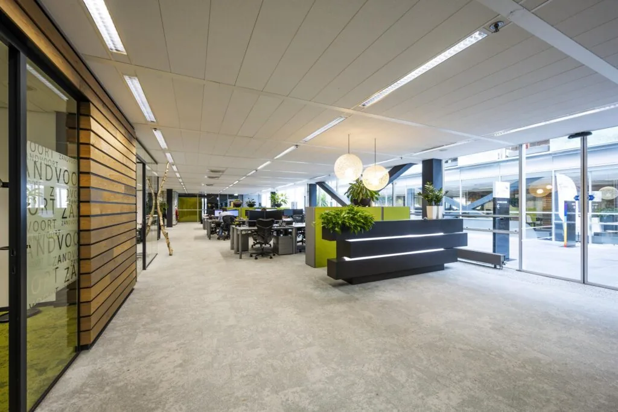
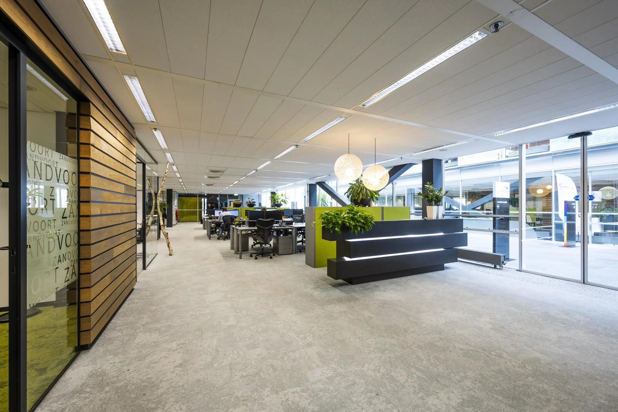
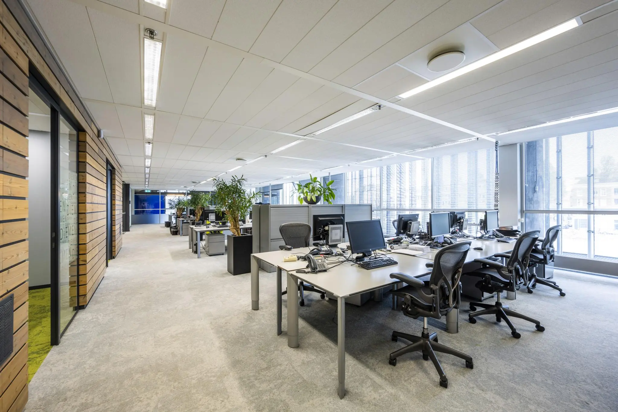
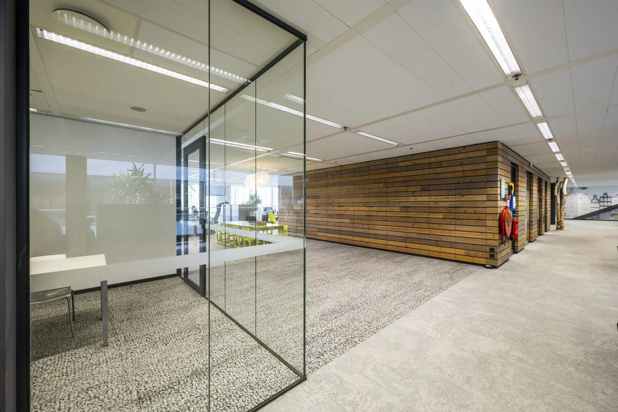
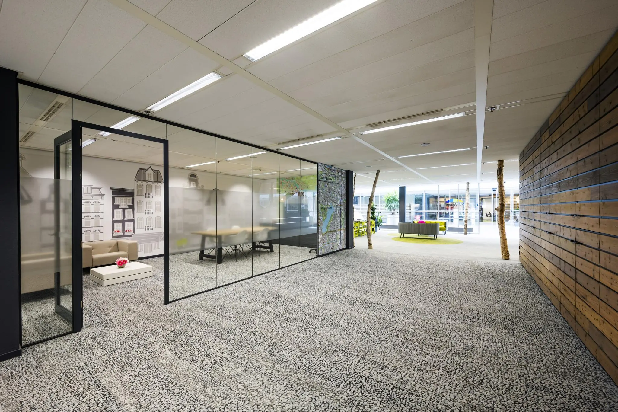
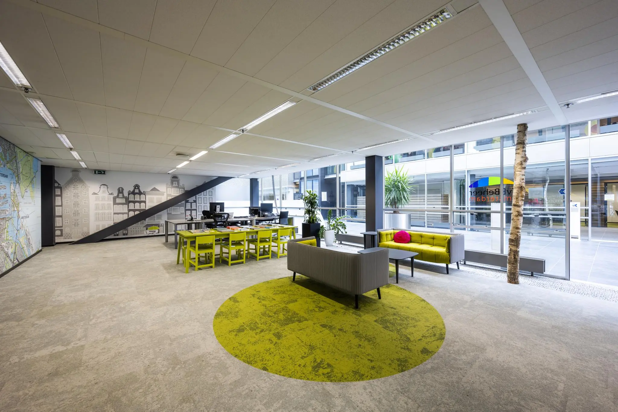
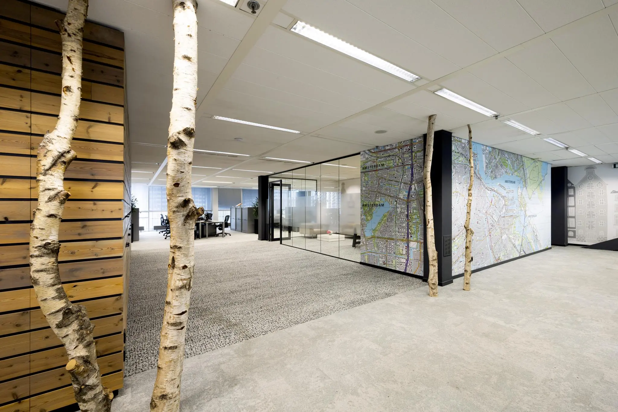
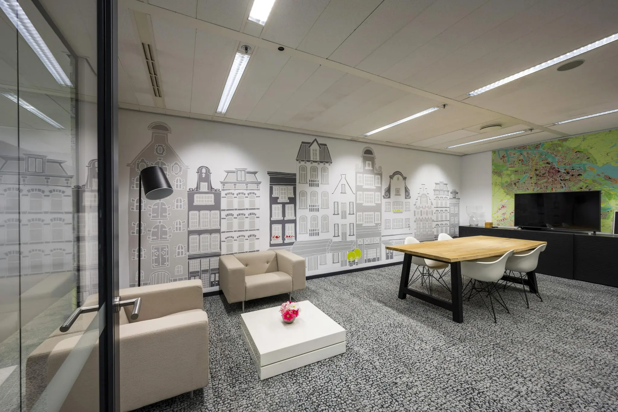
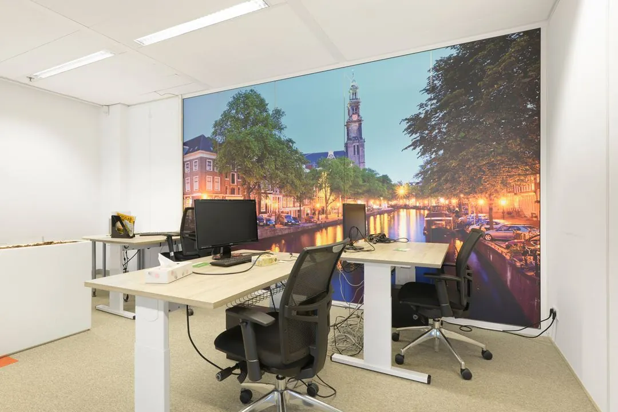
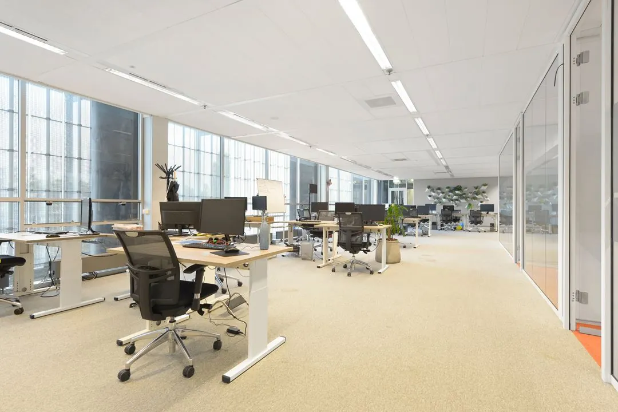
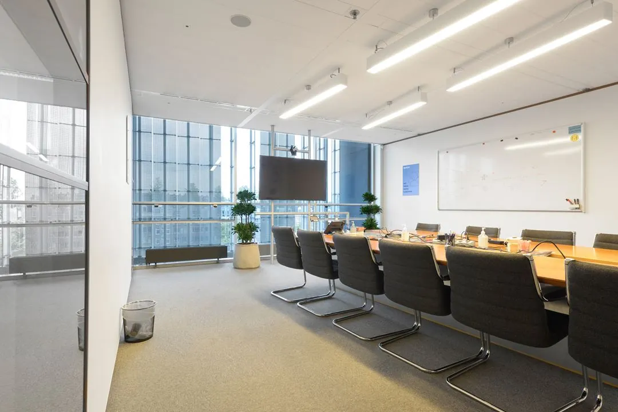
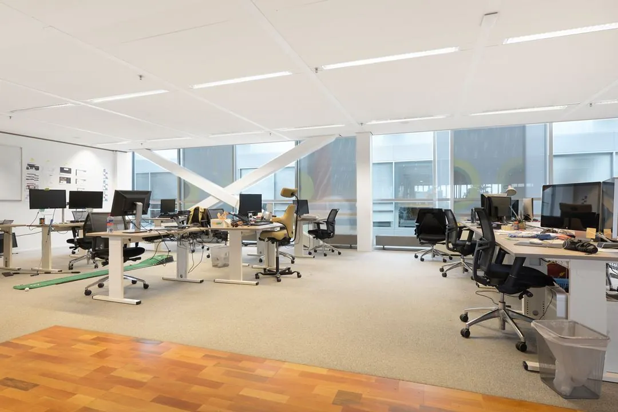
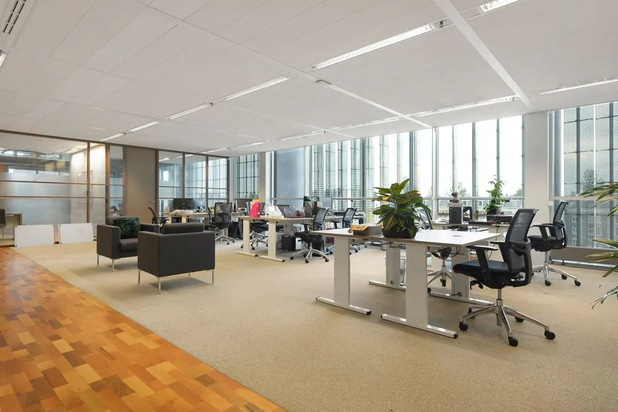
The office space is offered in its current, well-maintained turn-key condition. Among other things, equipped with:
– Site and building access with security;
– Reception and building-related services;
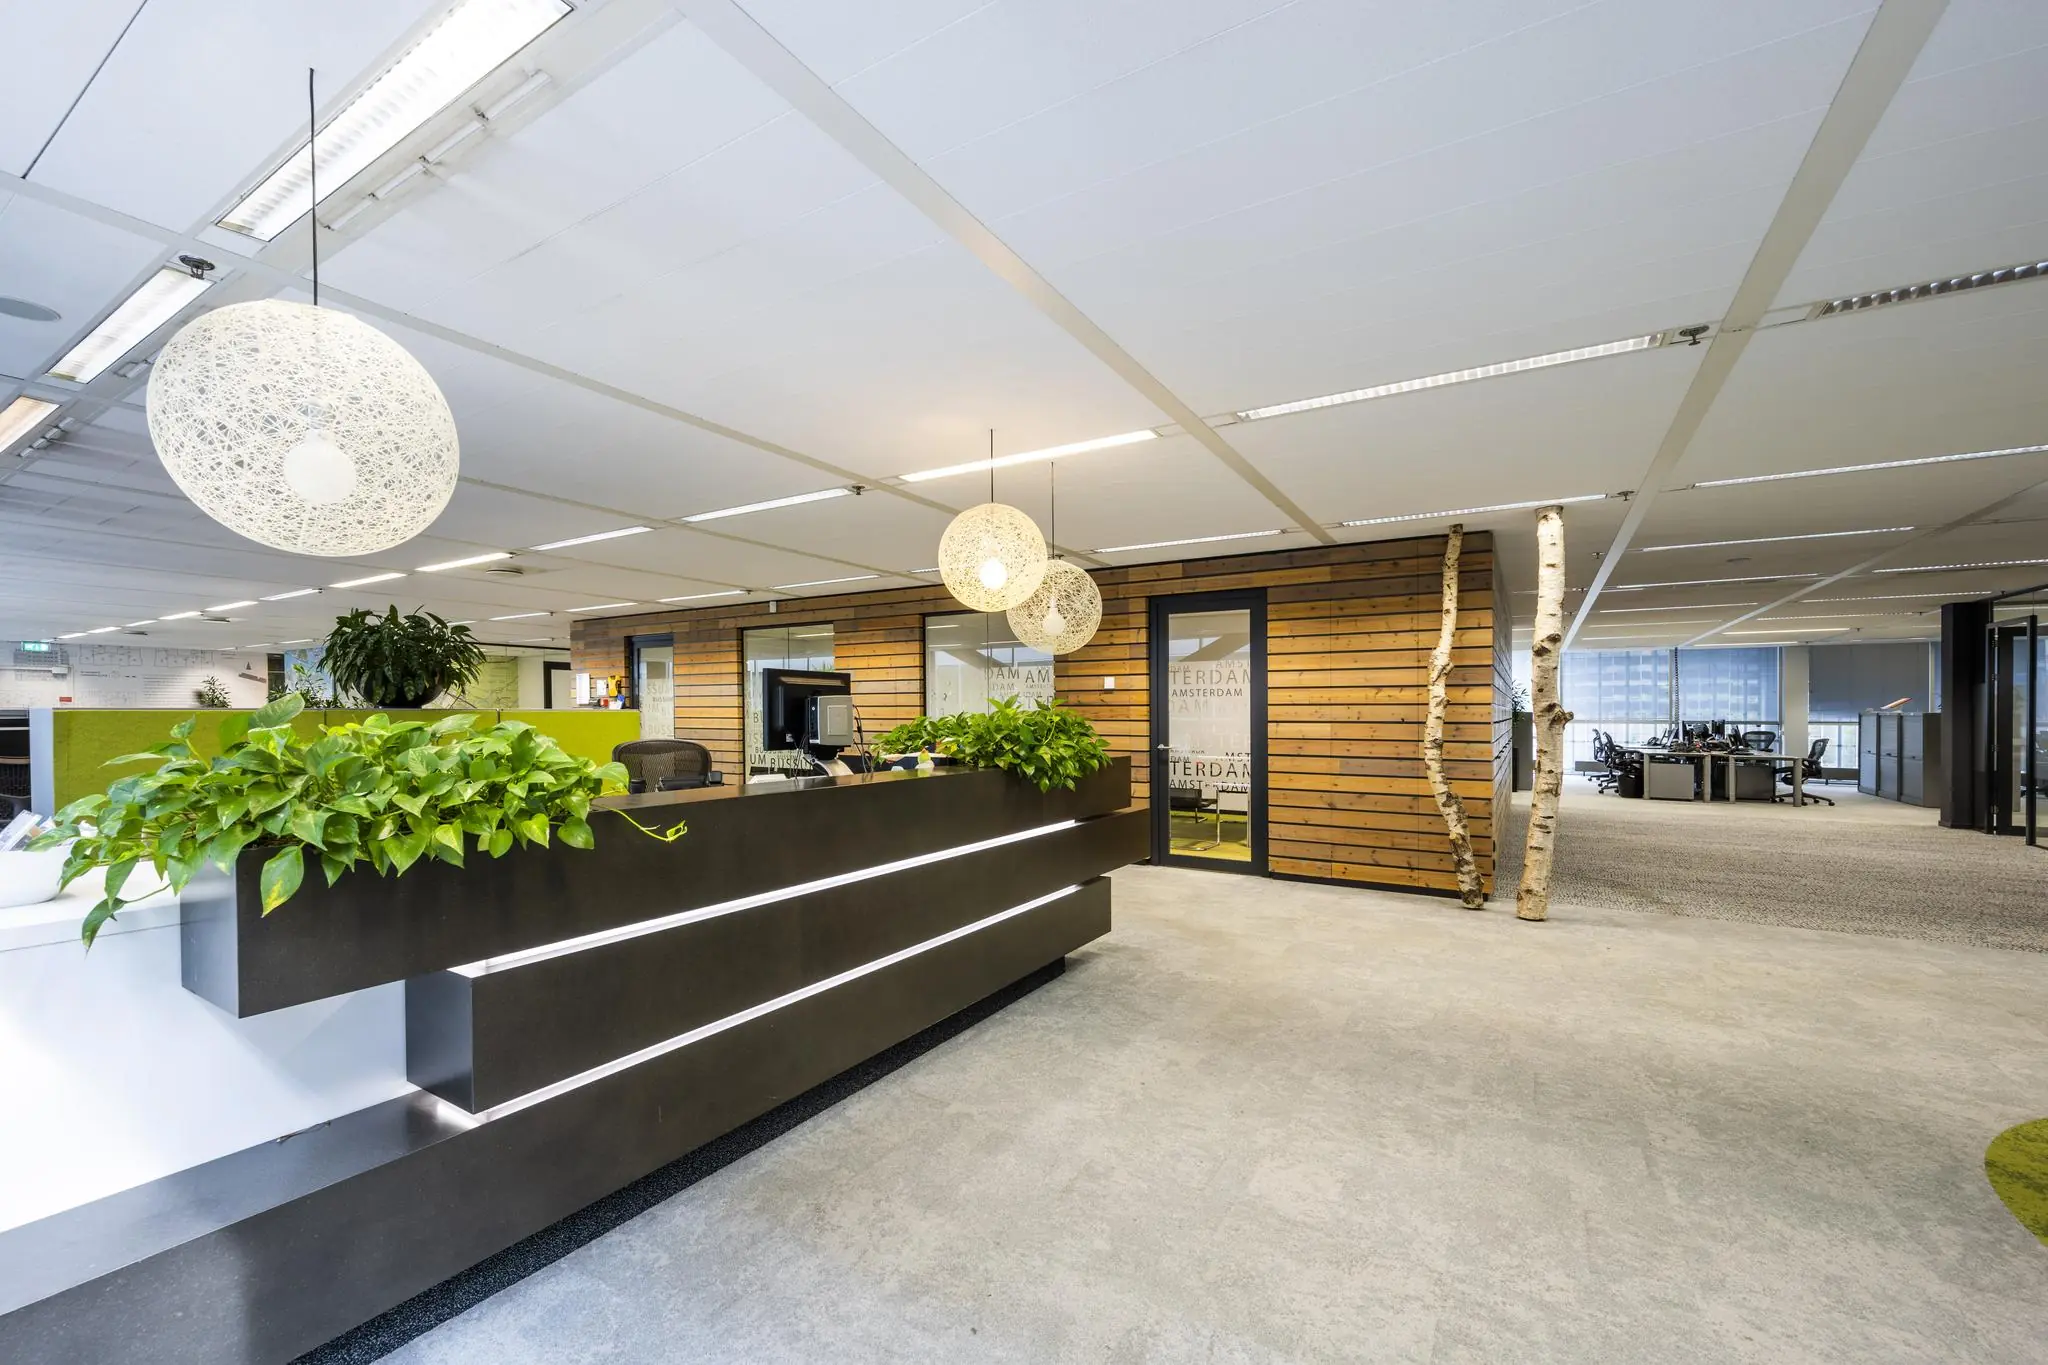
– Reception desk, staffed on weekdays from 8:00 AM to 8:00 PM;
– Caretaker services, 8 hours per working day, reachable 24 hours;
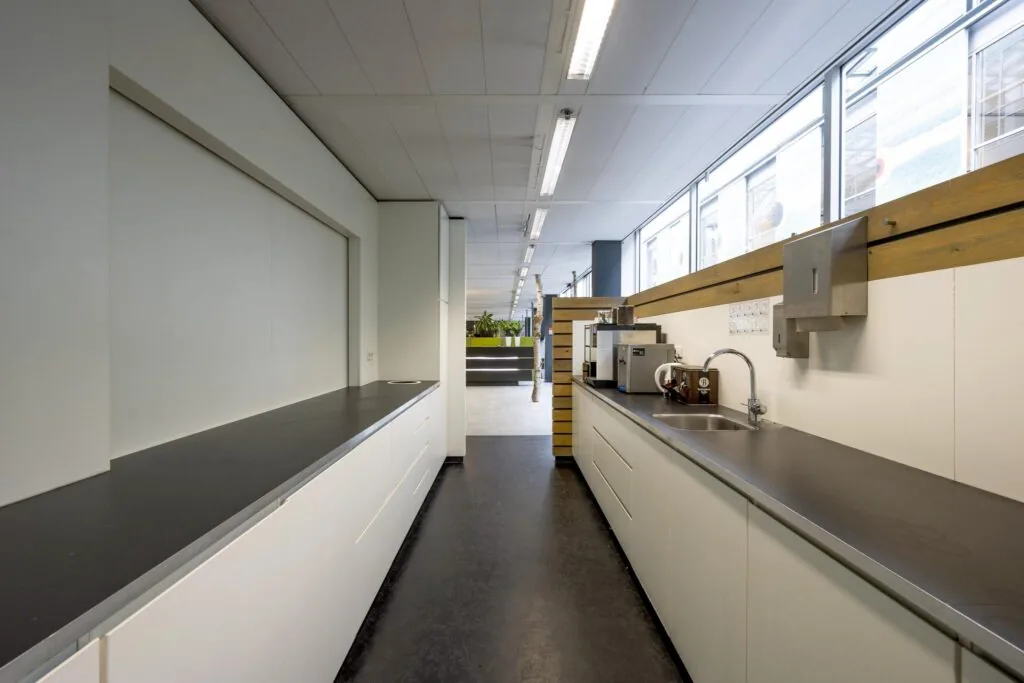
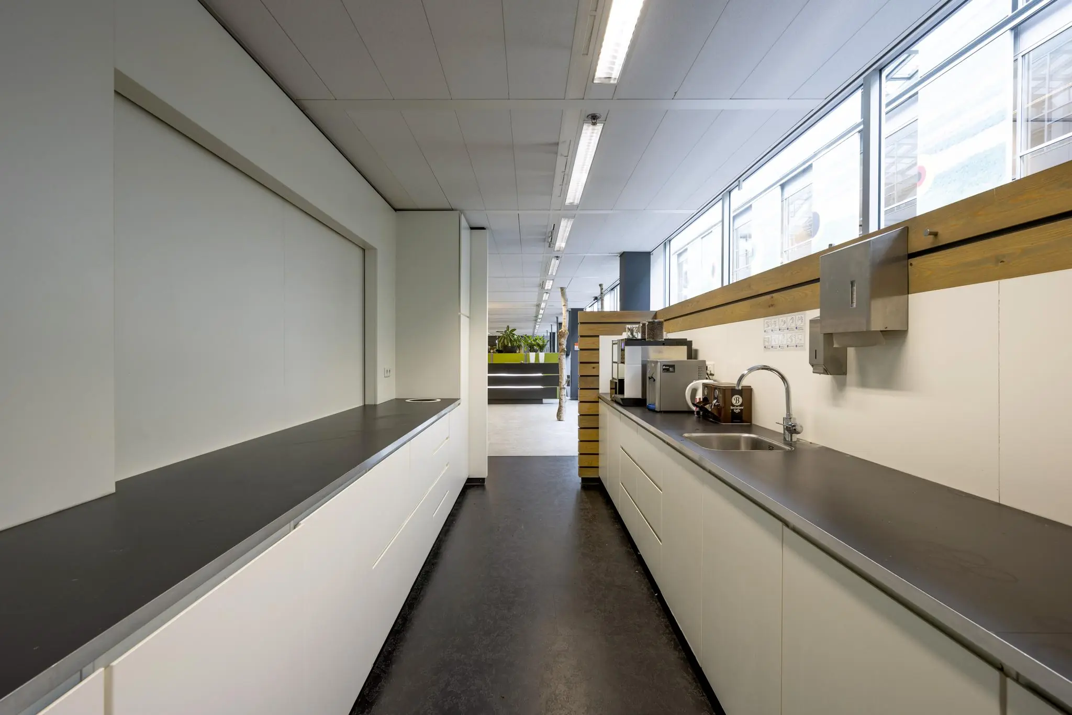
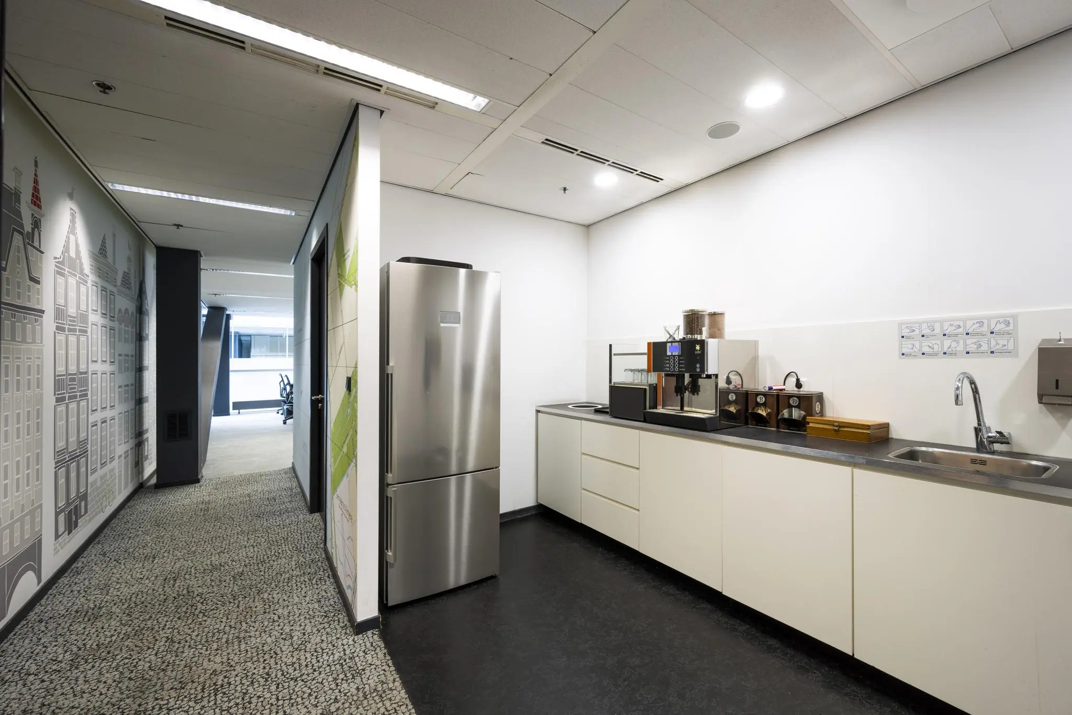
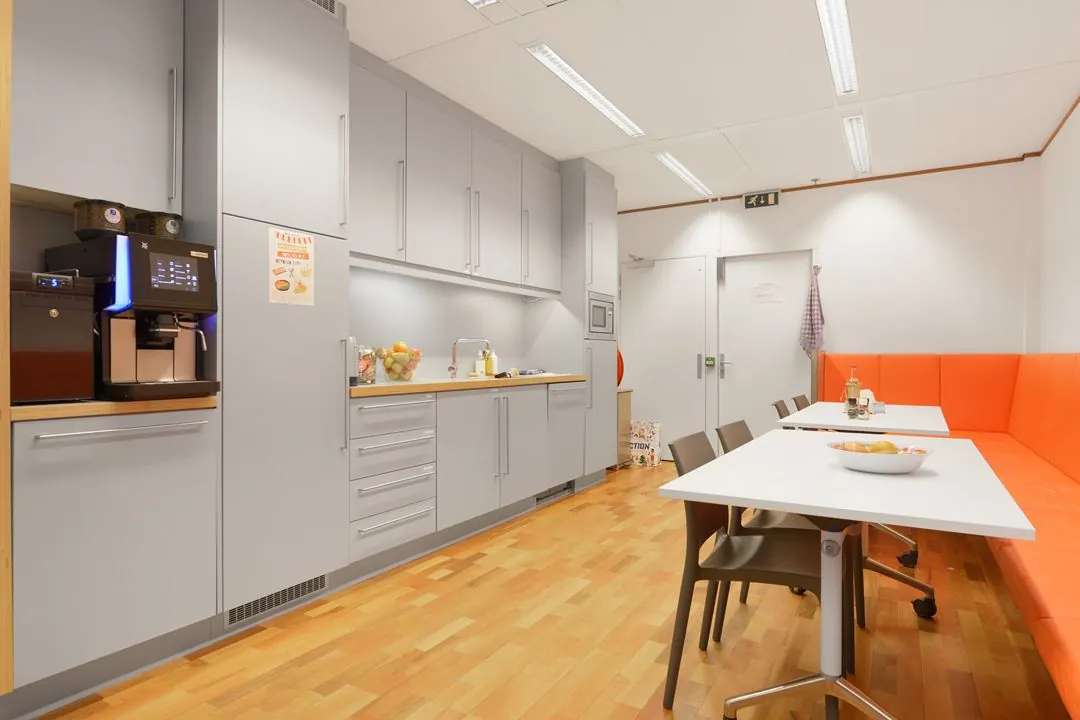
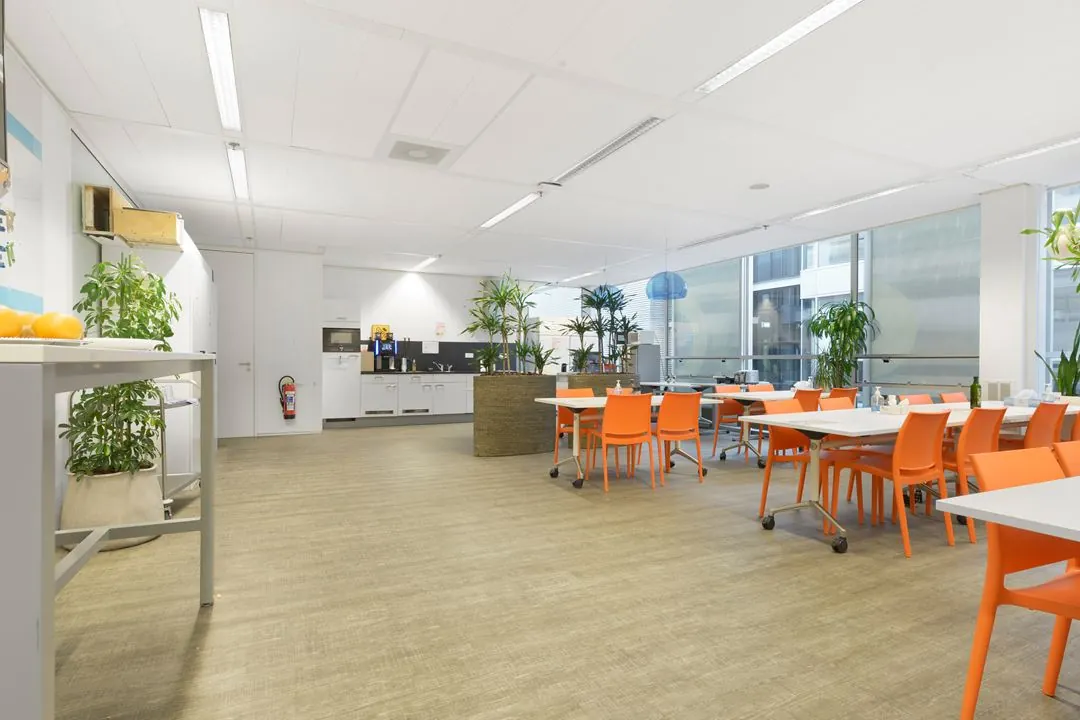
– Existing pantries and kitchen;
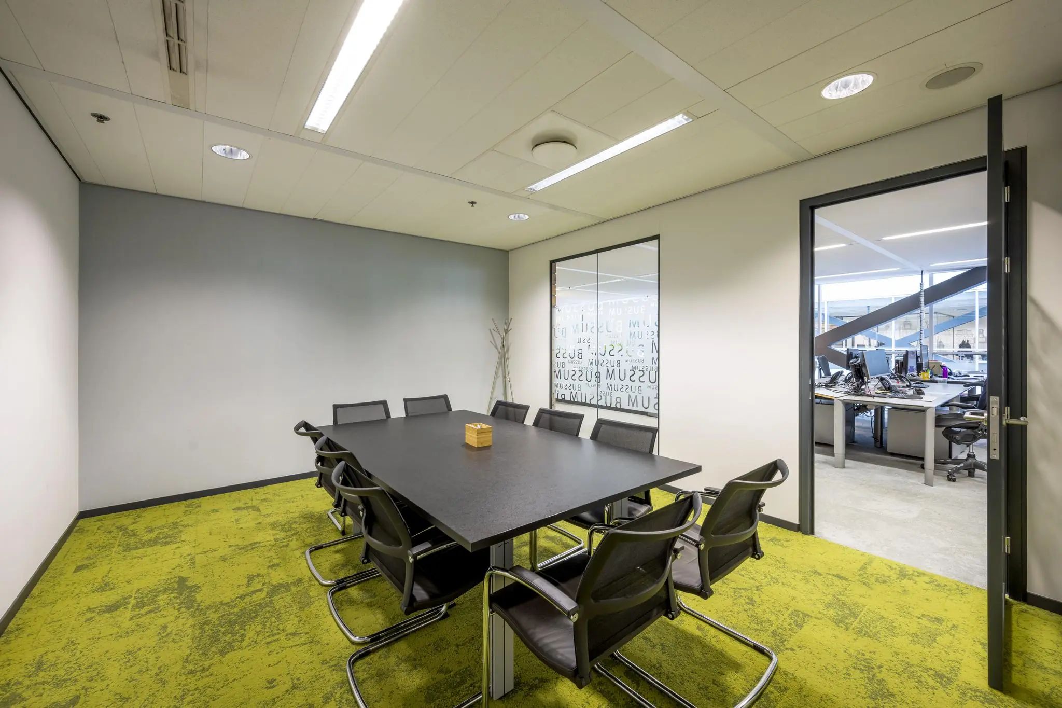
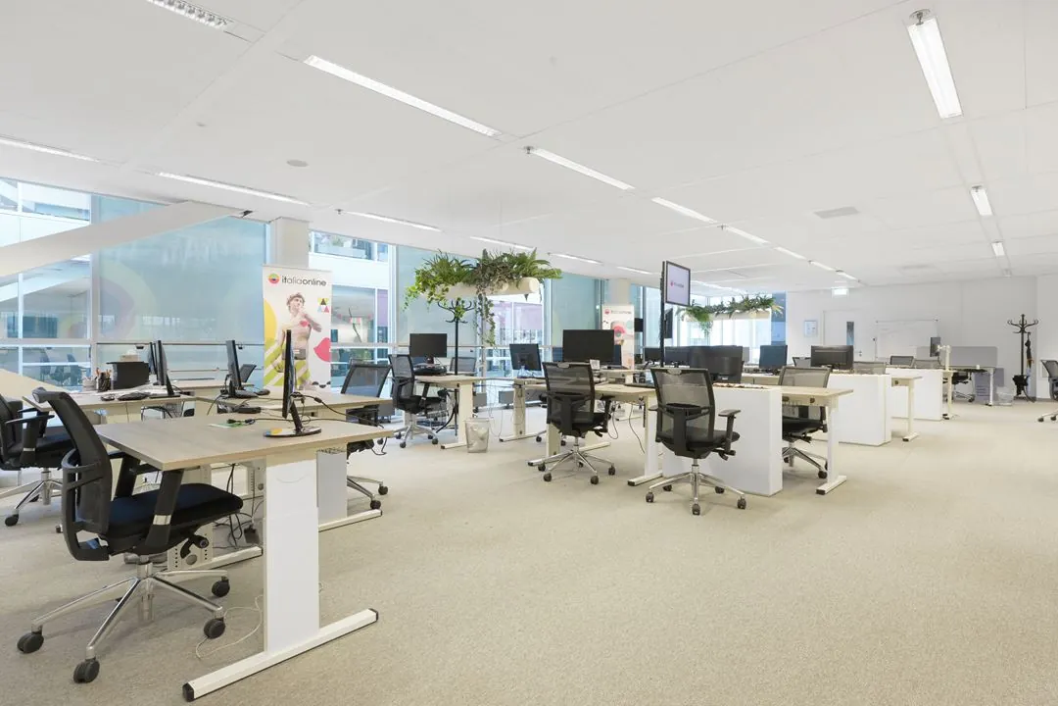
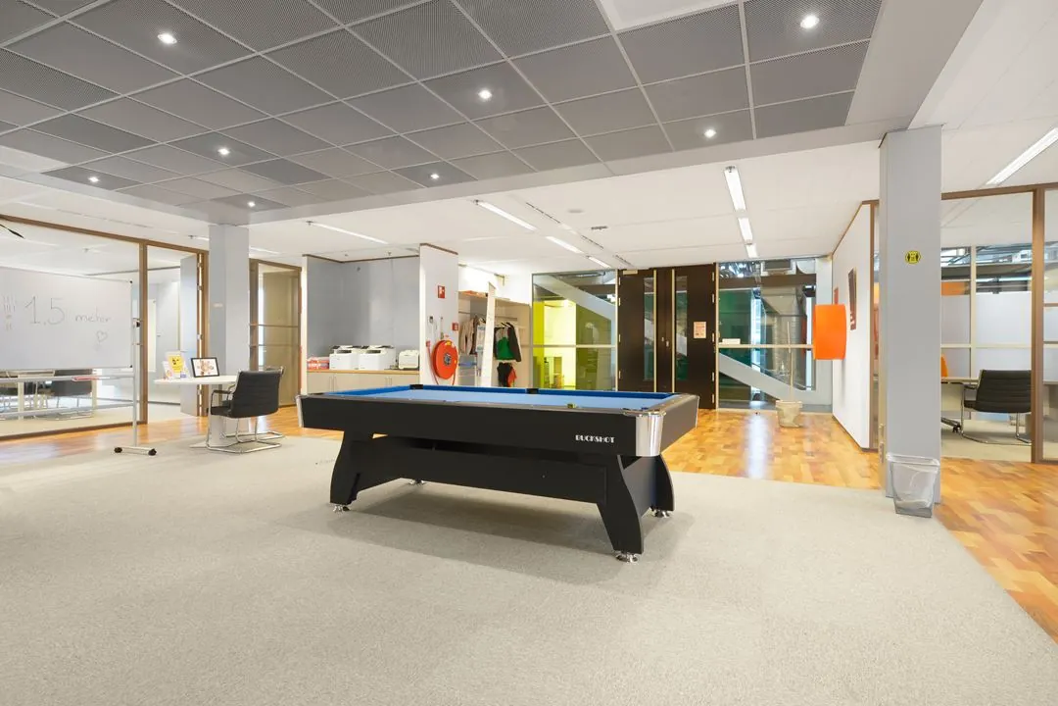
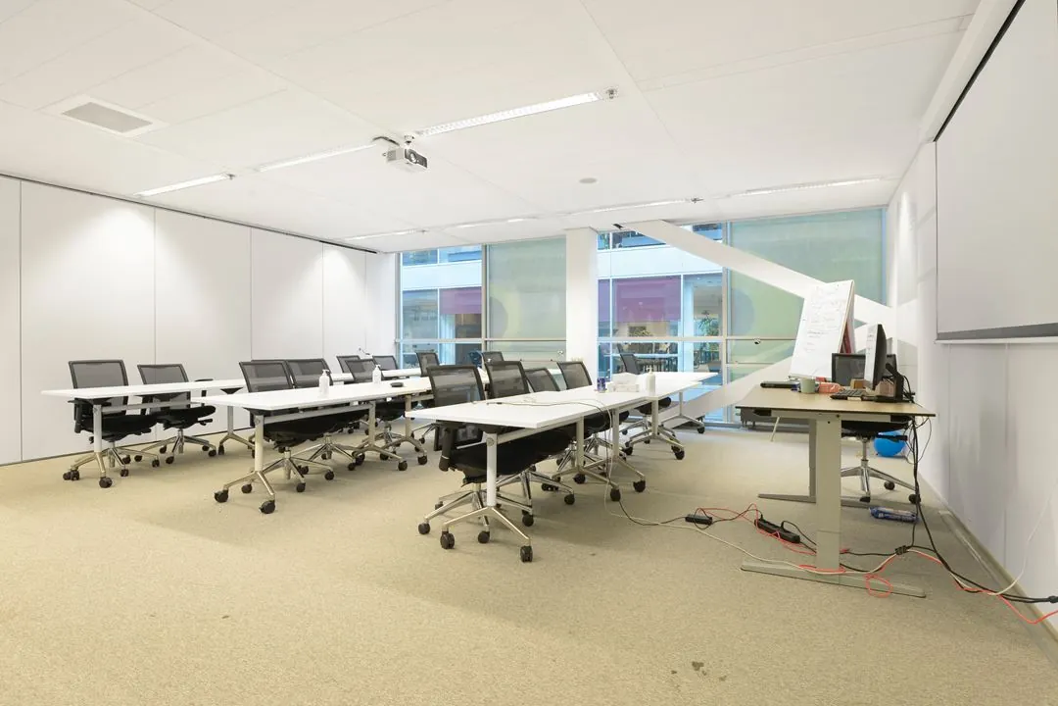
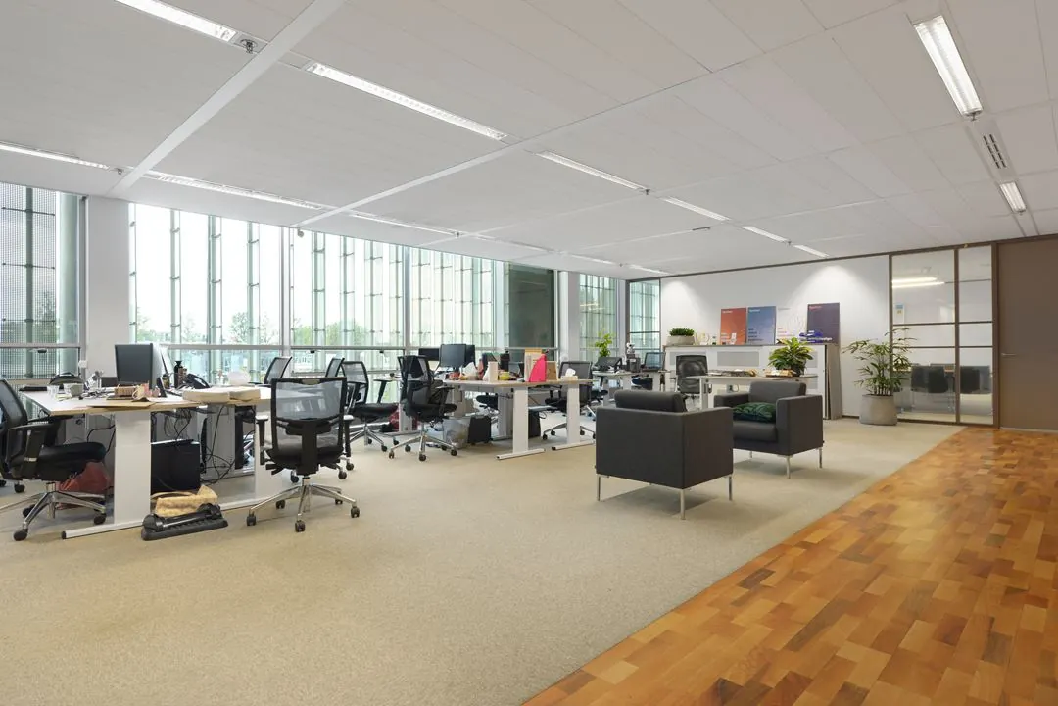
– Existing layout;
– Existing floor covering;
– Existing suspended ceiling including fixtures and lighting
– Intercom system;
– Fire detection by means of a central fire alarm system with evacuation system;
– lift and escalator;
– 5-fold mechanical ventilation with top cooling;
Takeover of the existing furniture is negotiable, subject to conditions and terms to be determined.
Accessibility
By public transport
Within walking distance of the INIT building are stops of trams 7, 10, the IJ-tram, as well as bus line 32; these are easily reached.
By car
The HUBB building is easily and quickly accessible from outside the city via the A10 ring road, exit S114, and the Piet Hein tunnel. Also from the city center, via the Piet Heinkade, the Wittenburgergracht and Oostenburgergracht, or via Sarphatistraat, Oostenburgereiland is easily reached.

Features
General
Rental price € 325,- /m2/year
Service costs € 50,- /m2/year
Availability By arrangement
Construction
Main function Office space
Year of construction 2005
Surface areas
Floor area 23.039 m2 (in units from 584 m2)
Layout
Number of floors 4 floors
Schedule a viewing or ask a question









 info@deskfinder.nl