Description
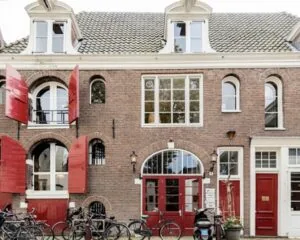
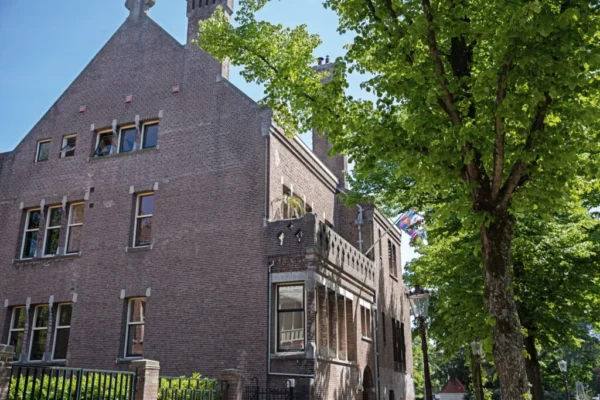
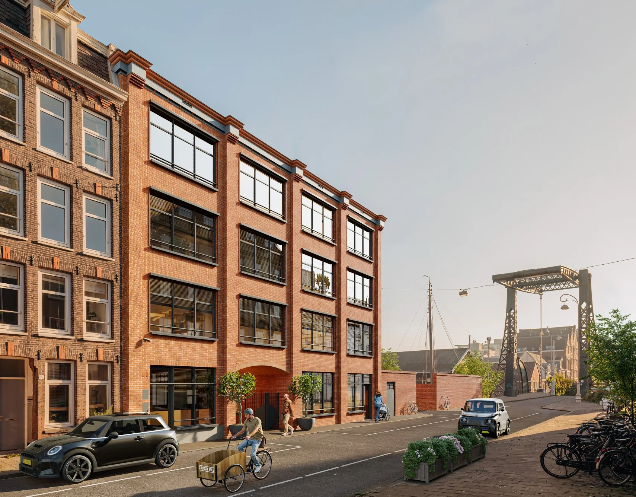
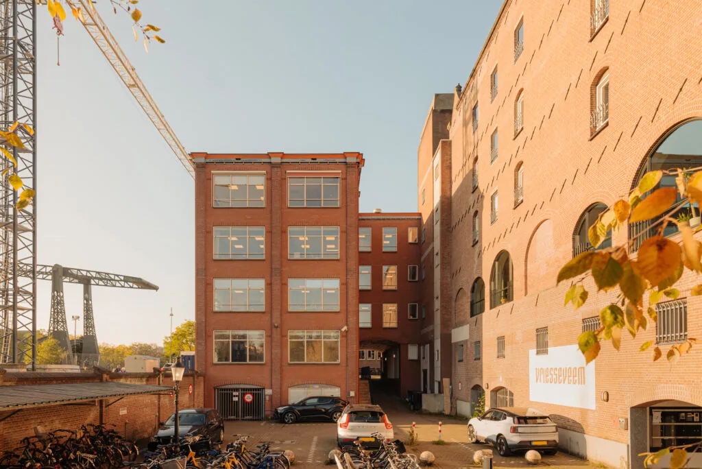
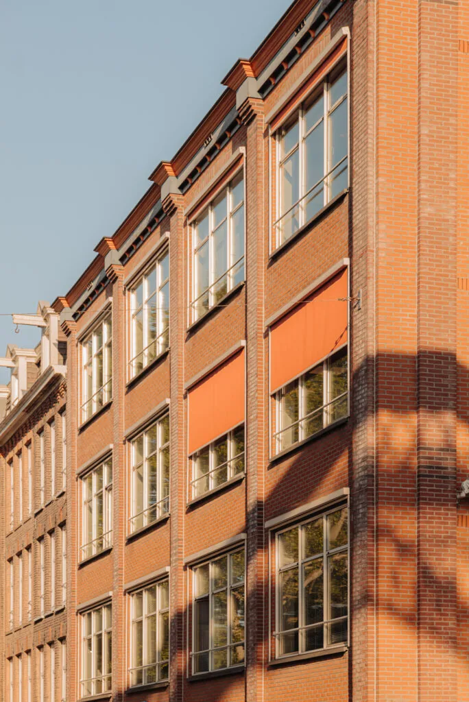
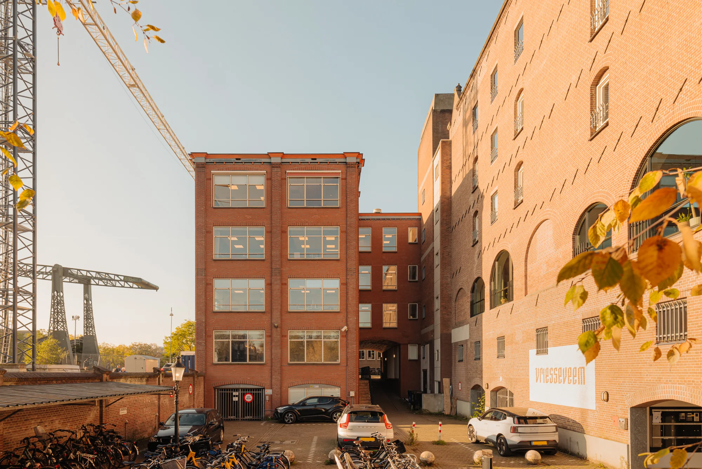
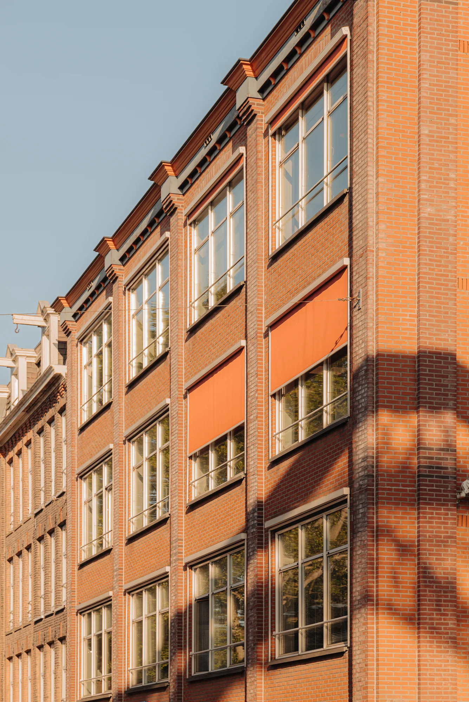
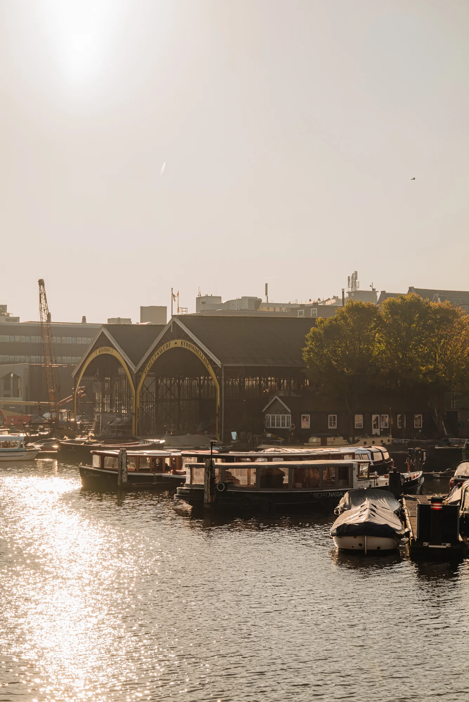
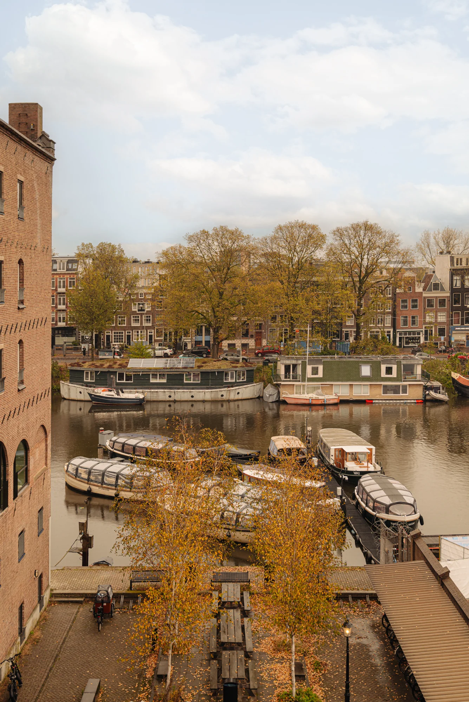
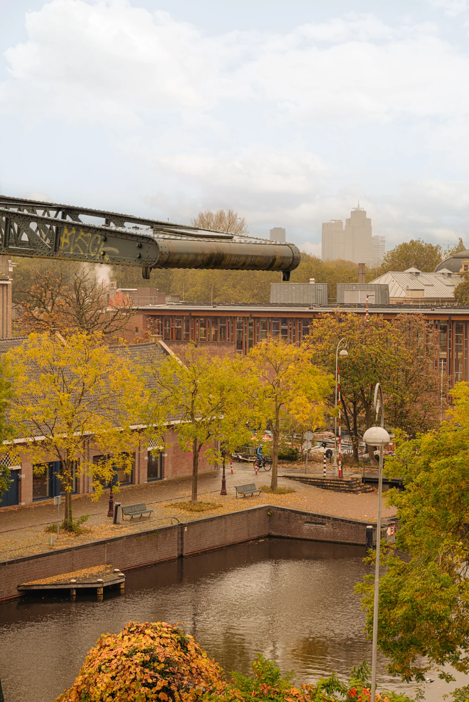
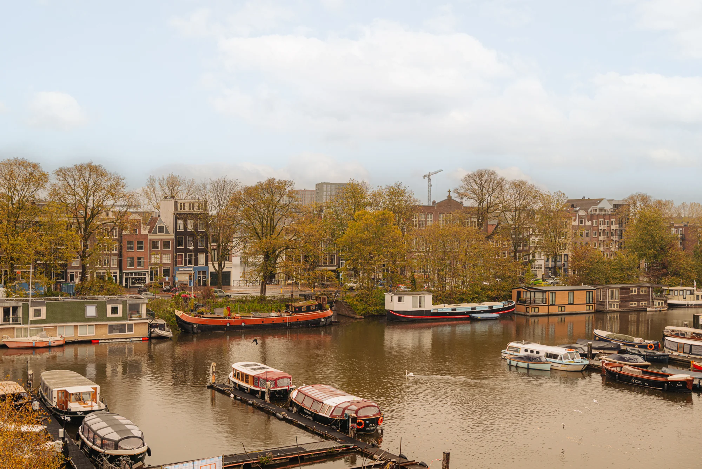
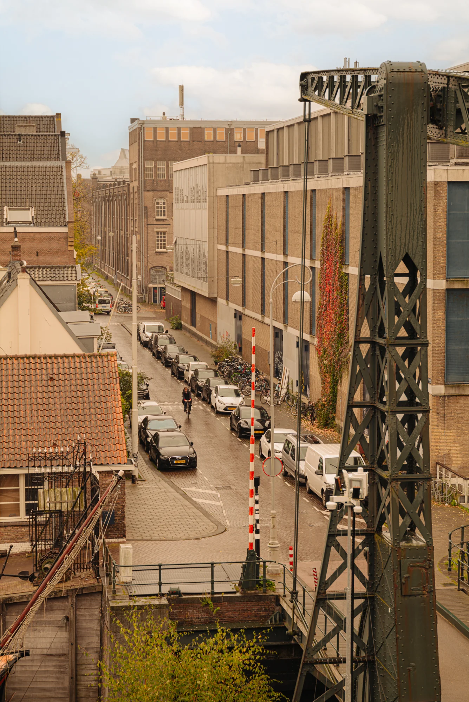
Scheepsbouw vindt al sinds de 16e eeuw plaats in de Oostelijke Havens van Amsterdam, en het gevoel van maritieme belofte leeft er nog steeds voort. Hoogte Kadijk 143-145 is namelijk gevestigd aan een van de twee hoofdstraten die de Kadijken zijn naam geven: een prestigieus adres vanwaar talloze houten en ijzeren schepen de wereld in zijn gevaren. Het straatgedeelte van Hoogte Kadijk 143-145, opgetrokken uit oranje baksteen en voorzien van veel ramen, werd aan het einde van de 20e eeuw gebouwd op grond die deels afkomstig was van de aangrenzende Koning Willem-scheepswerf, die tot eind 2017 nog in bedrijf was.
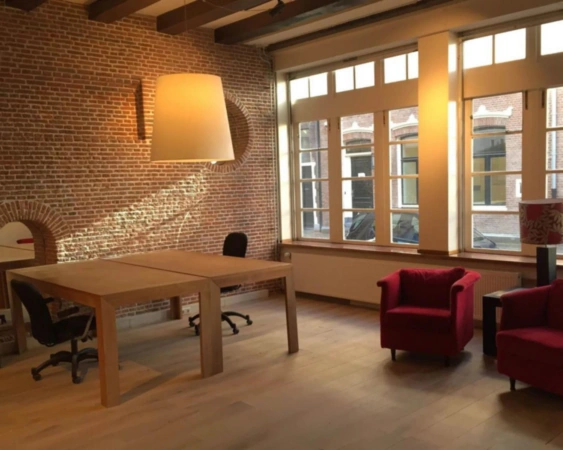
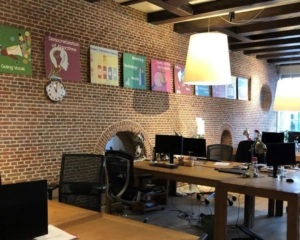
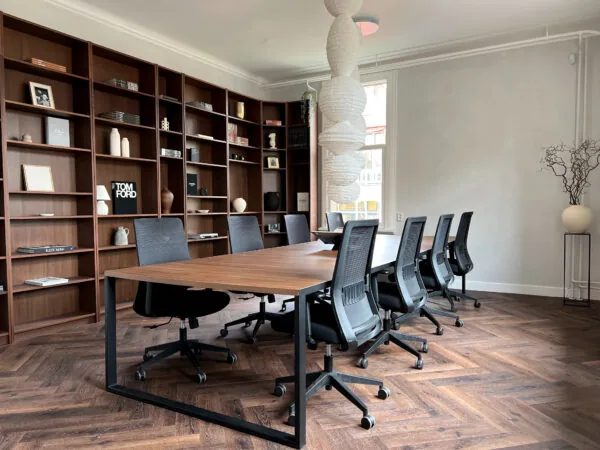
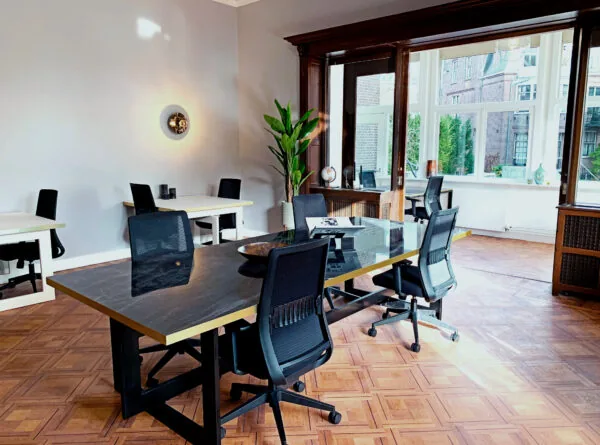
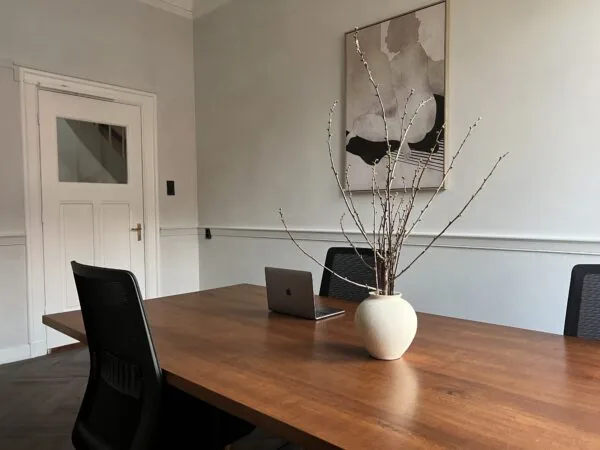
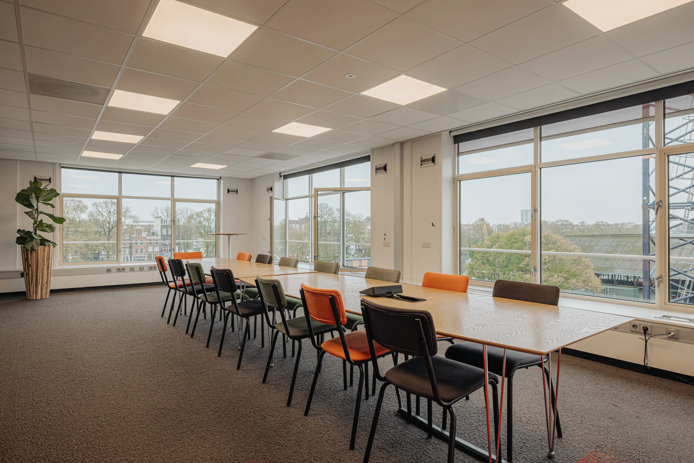
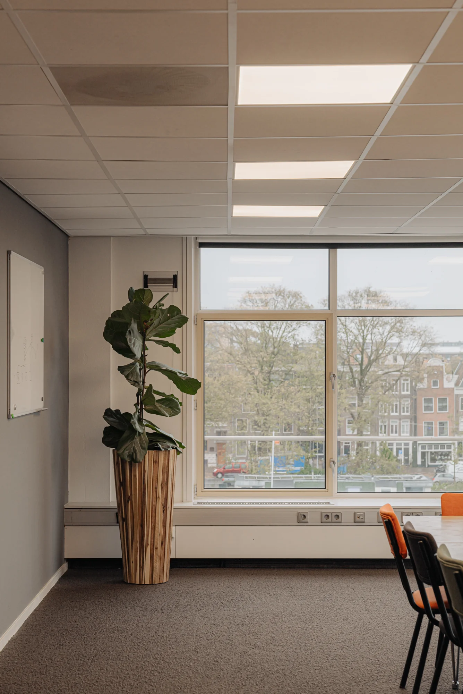
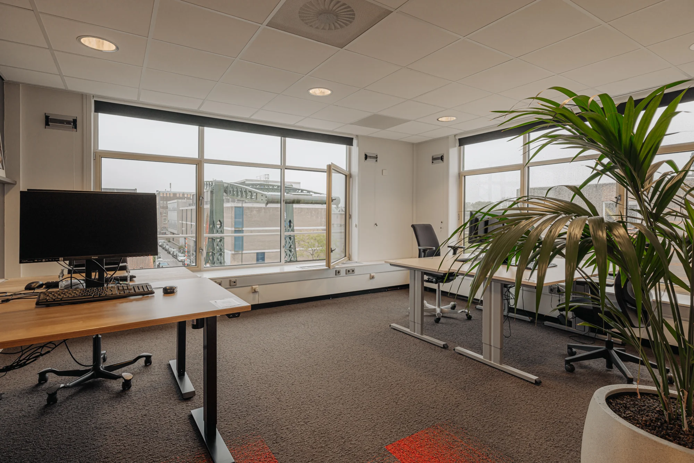
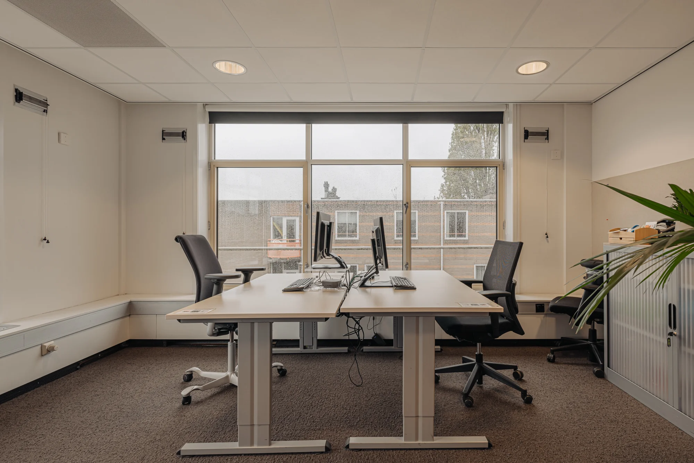
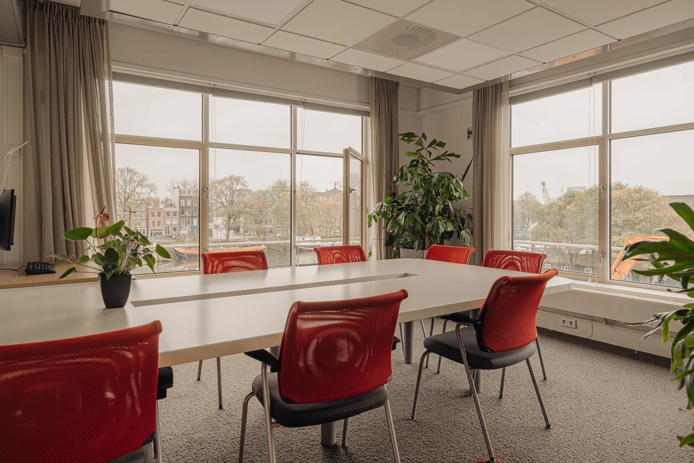
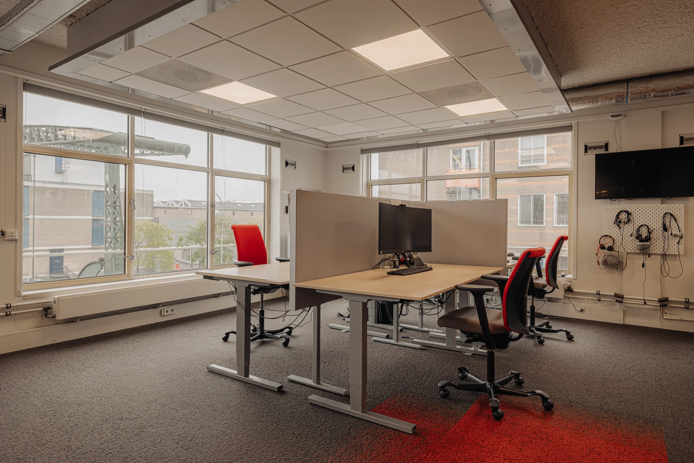
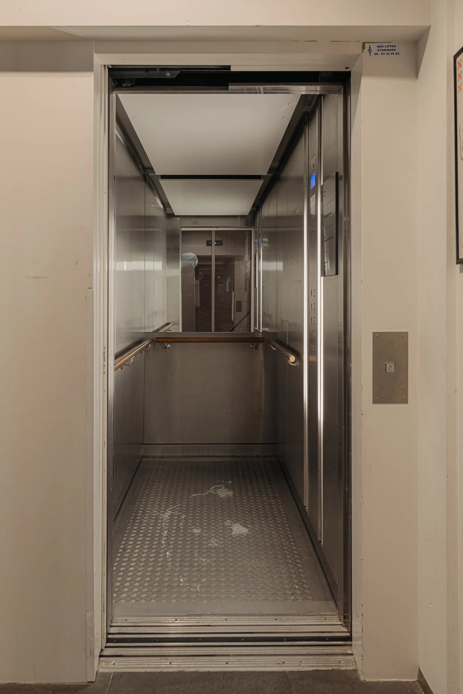
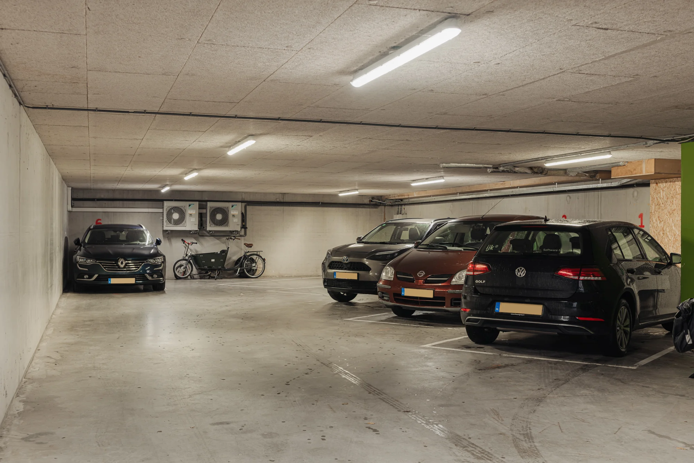
Hoogte Kadijk 143-145 biedt meer dan 1.350 m² moderne, lichte werkruimte verdeeld over vier verdiepingen, verbonden door een trap en een lift. Echter is er ook een mogelijkheid om te renoveren. Onder het gebouw ligt een parkeergarage met ca. 6 parkeerplaatsen. Dankzij de nabijheid van zowel het Centraal Station als de Piet Heintunnel heeft het gebouw uitstekende vervoersverbindingen. De Pelikaanbrug over De Nieuwevaart biedt voetgangers en fietsers een snelle verbinding tussen Hoogte Kadijk en de rest van de Oostelijke Haven. De bredere maritieme wijk telt tal van gerenommeerde restaurants en cafés.
Beschikbaarheid
Voor de verhuur komt ca. 1.363 m² v.v.o. beschikbaar, als volgt verdeeld:
Souterrain ca. 30,2 m² v.v.o.
Begane grond ca. 275,9 m² v.v.o.
1e verdieping ca. 352,4 m² v.v.o.
2e verdieping ca. 352,4 m² v.v.o.
3e verdieping ca. 352,4 m² v.v.o.
*deelverhuur is mogelijk vanaf 2 verdiepingen
HUURTERMIJN
5 jaar.
Aanvaarding
Per direct.
Huurprijs
€ 325,- m² v.v.o. per jaar, excl. BTW (as-is).
Huurprijs bij renovatie
Nader te bepalen.
Servicekosten
Nader te bepalen.
Parkeerplaatsen
6 parkeerplekken beschikbaar.
€ 3.500,- per parkeerplaats per jaar, excl. BTW.
Duurzaamheid
Energielabel A.
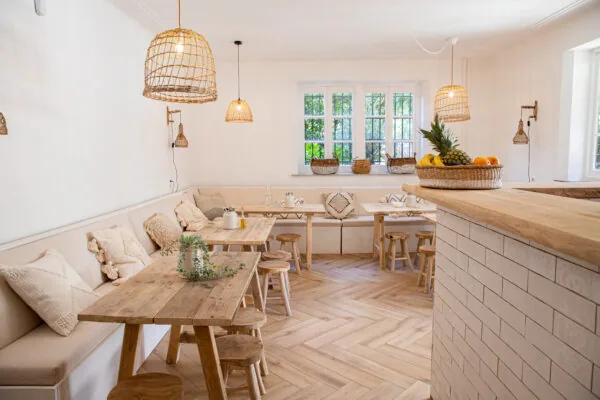
Het kantoorgebouw beschikt over onder andere de volgende faciliteiten:
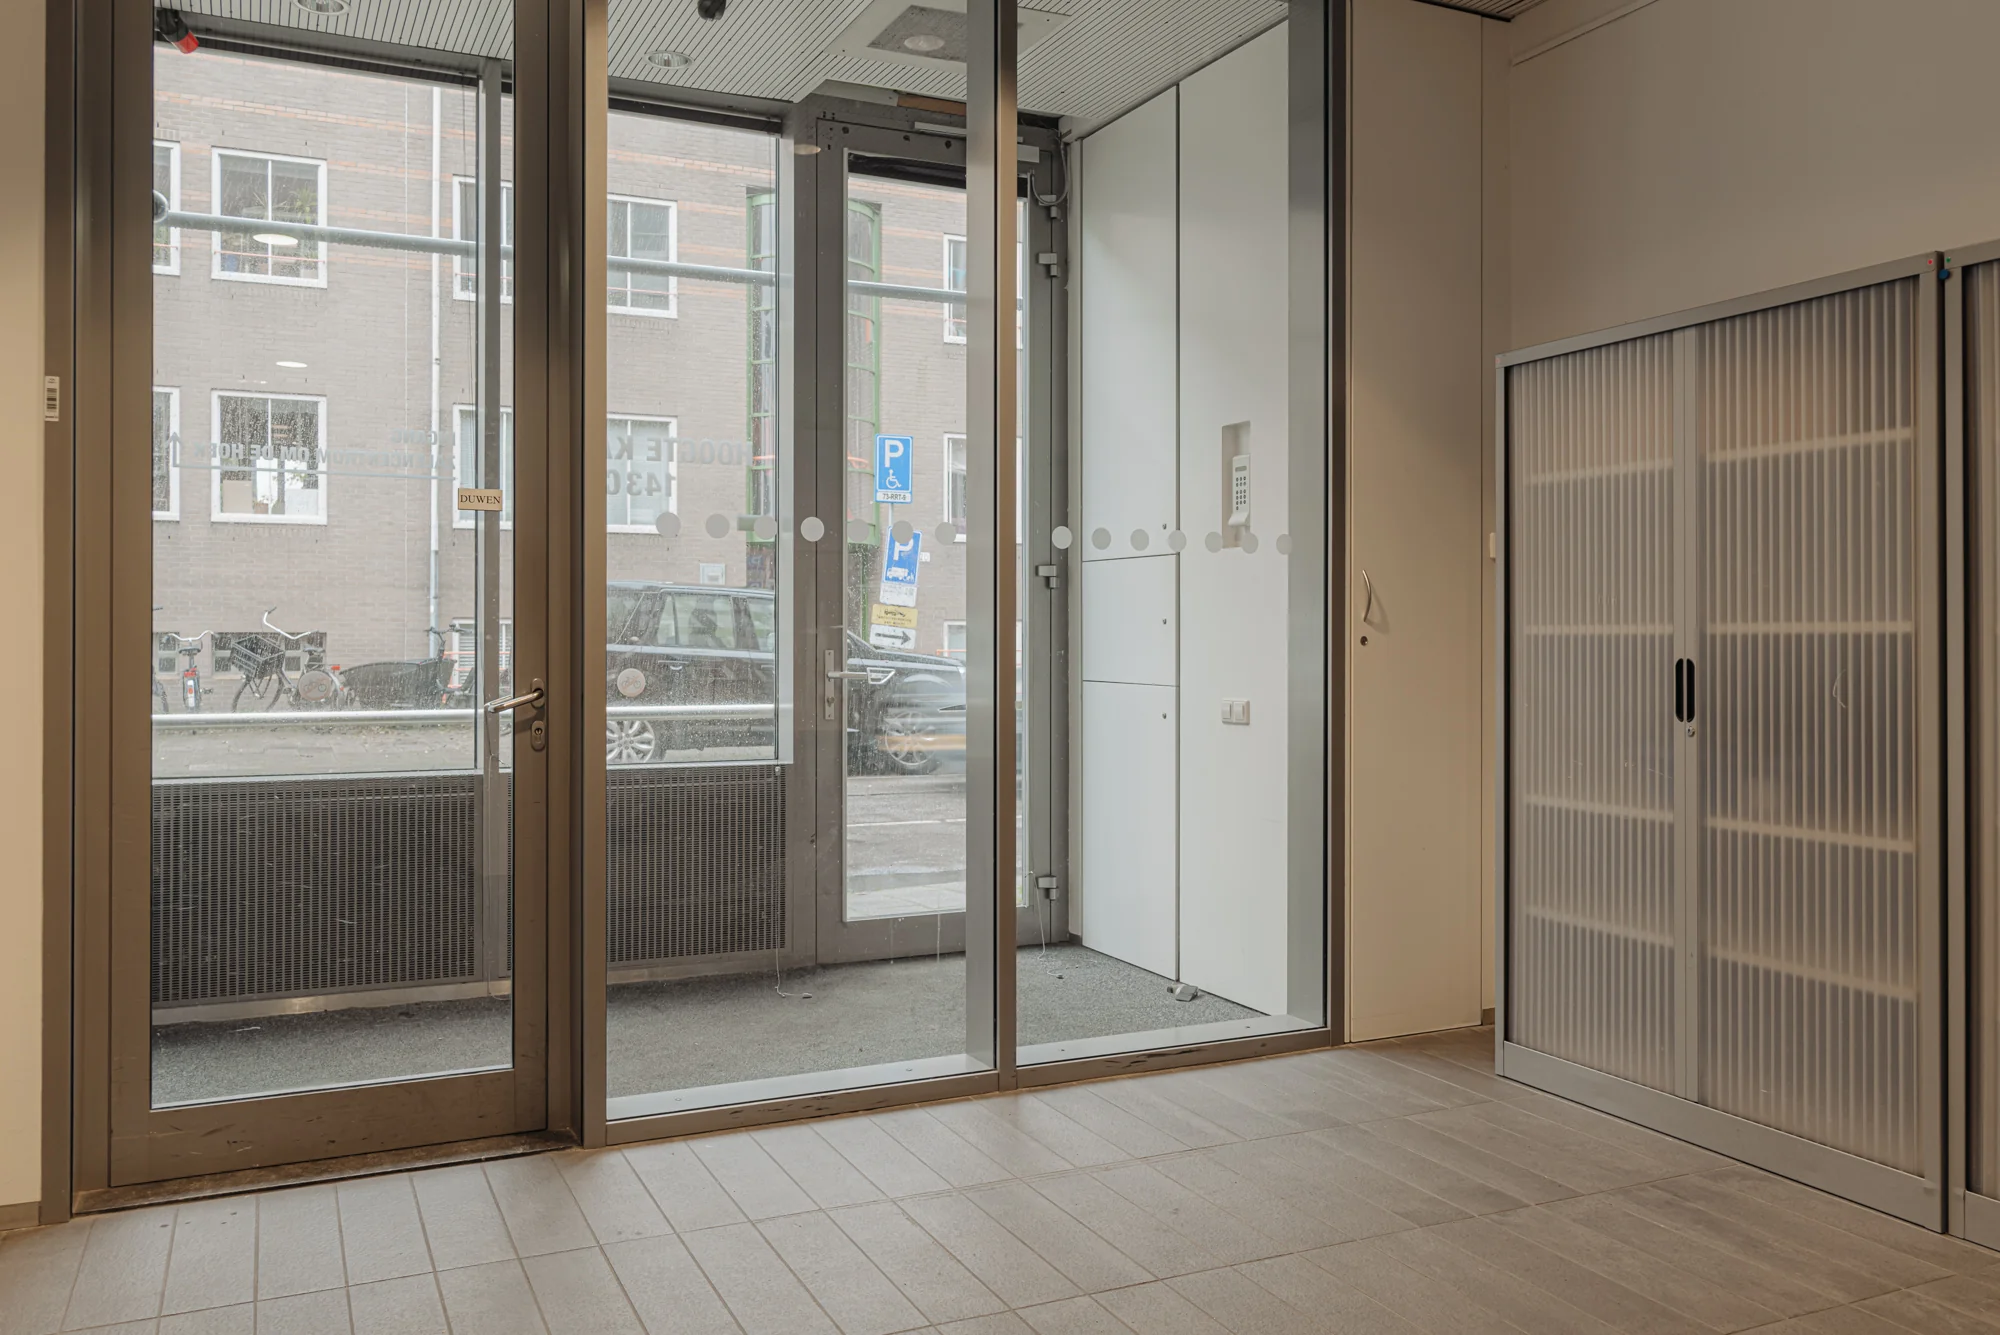
– 2 eigen entrees;
– Lift;
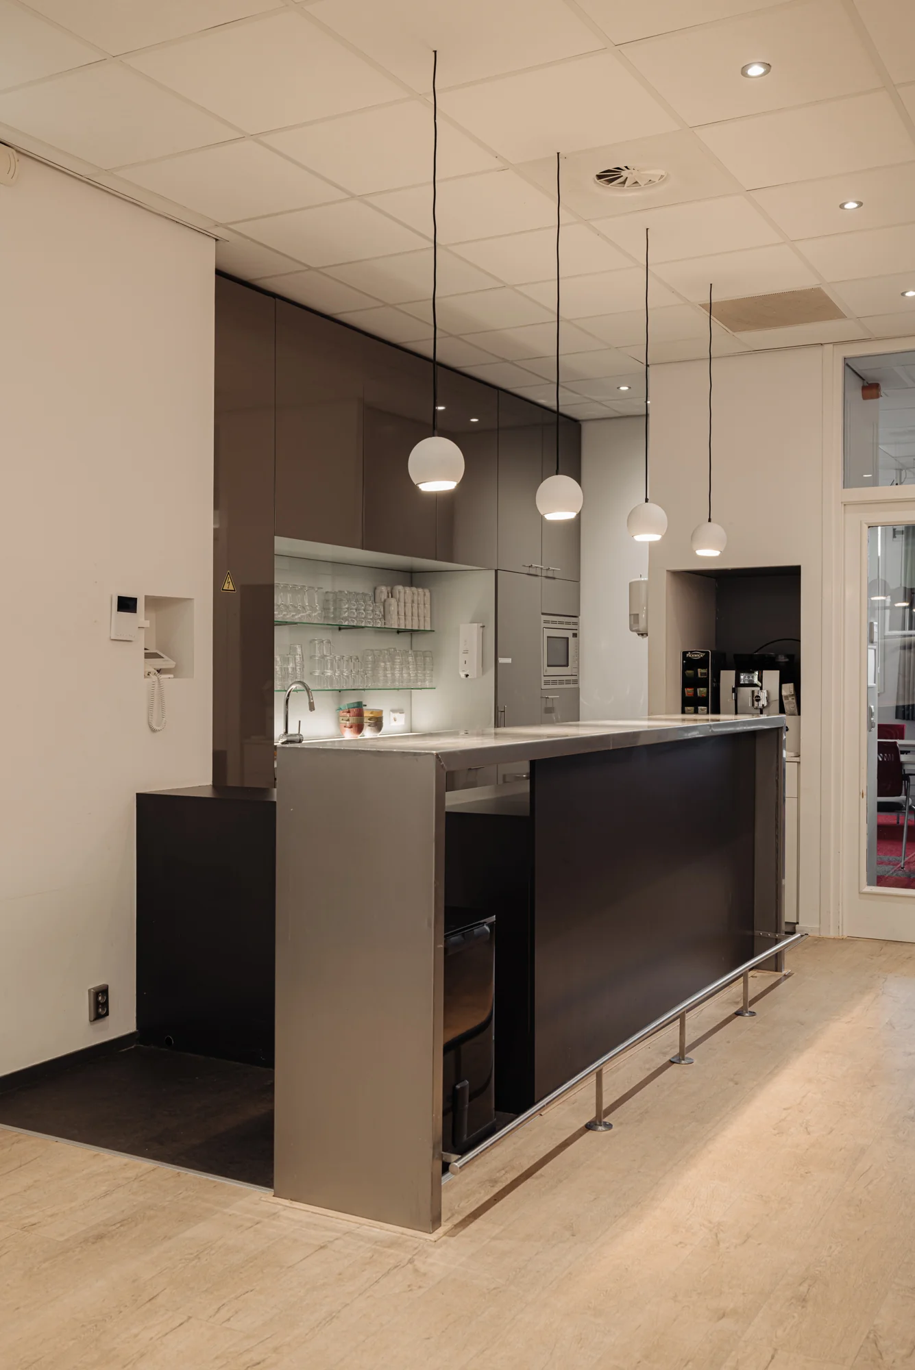
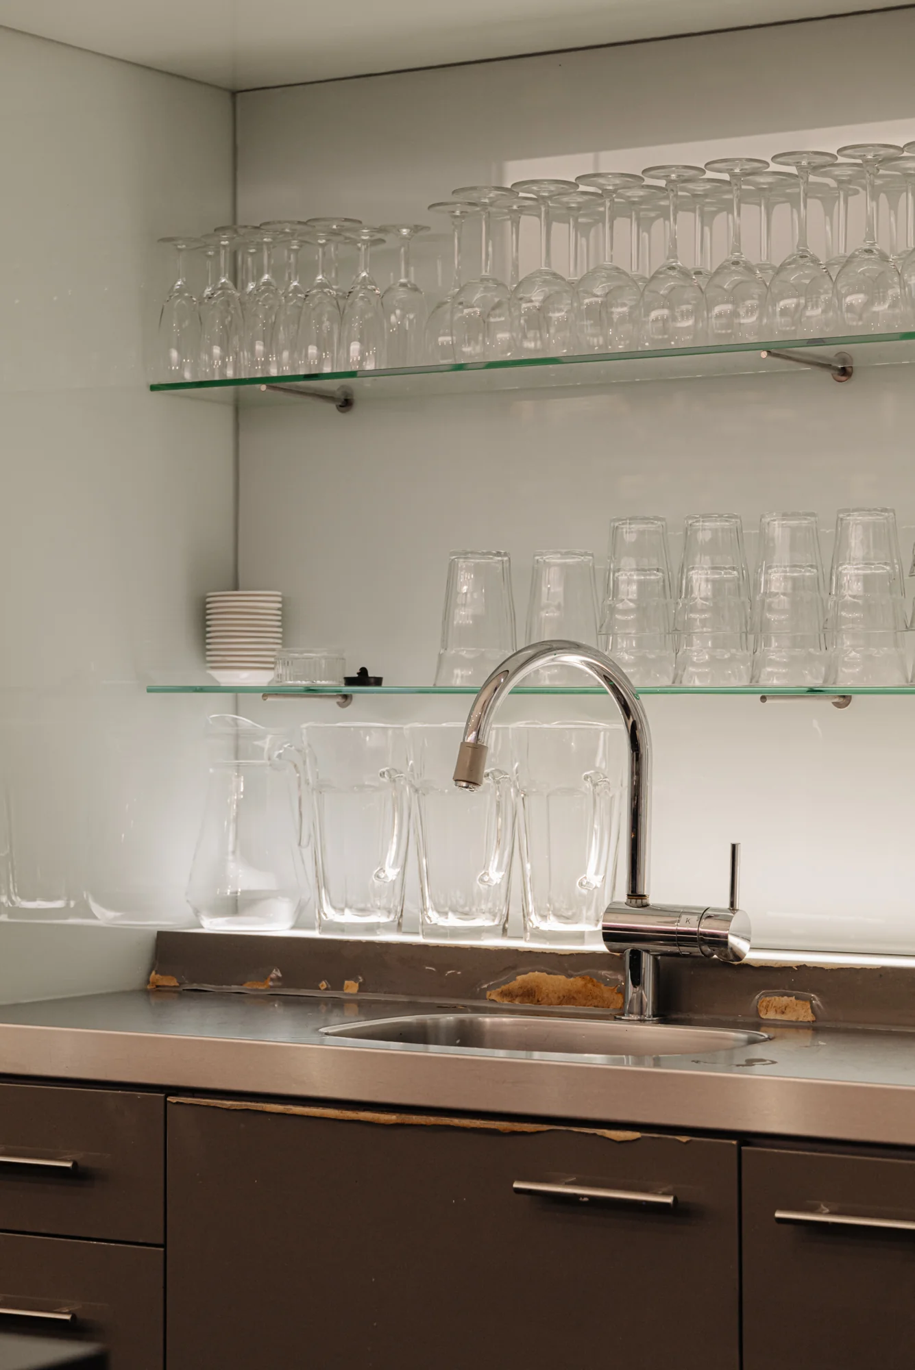
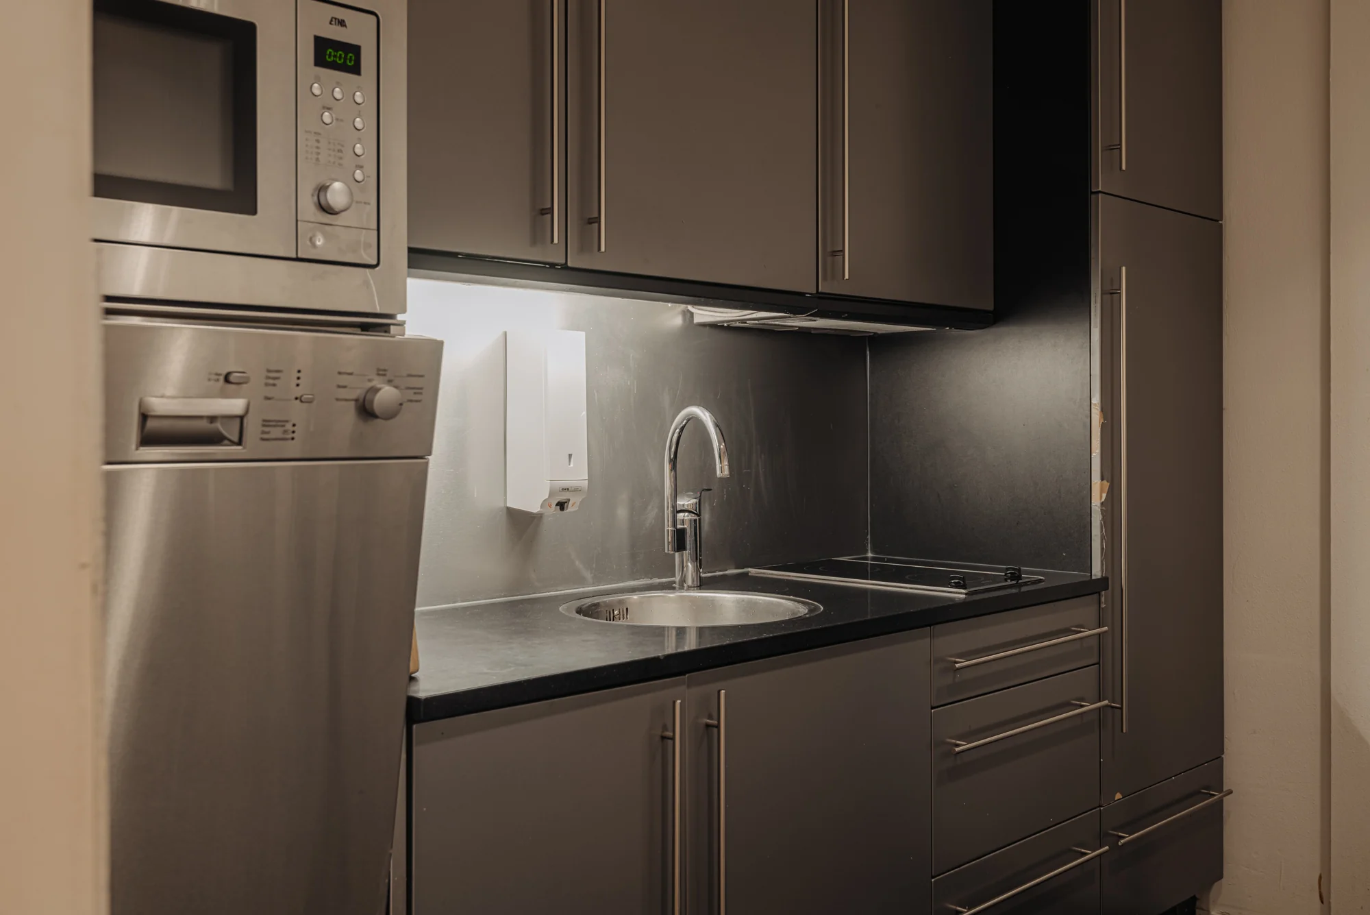
– Pantry op iedere verdieping;
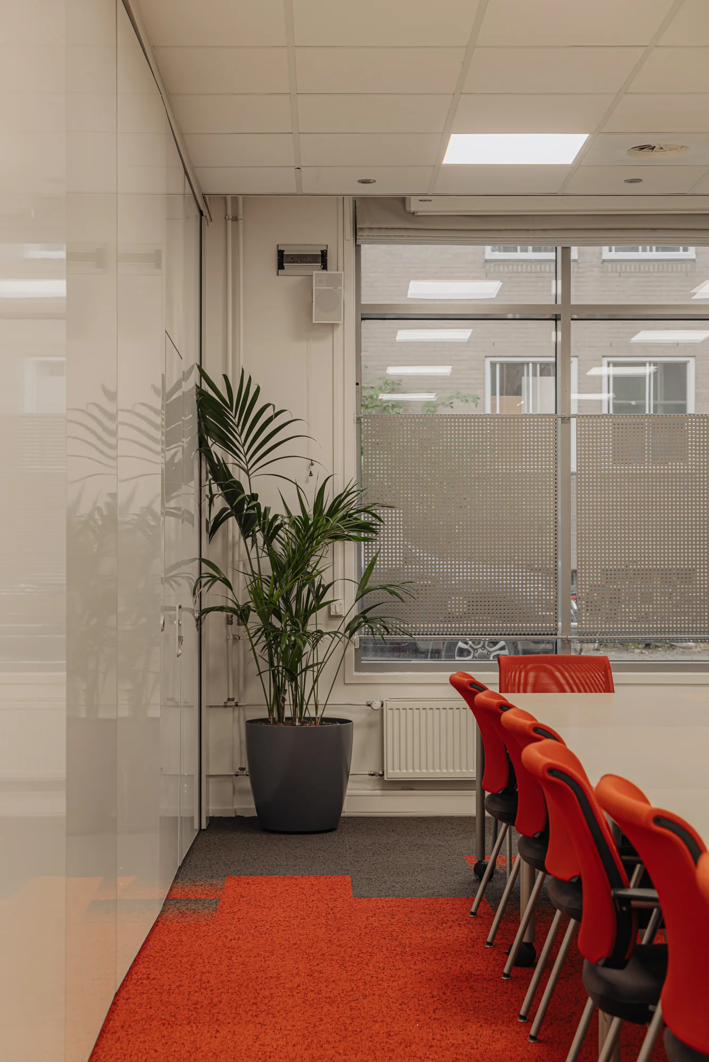
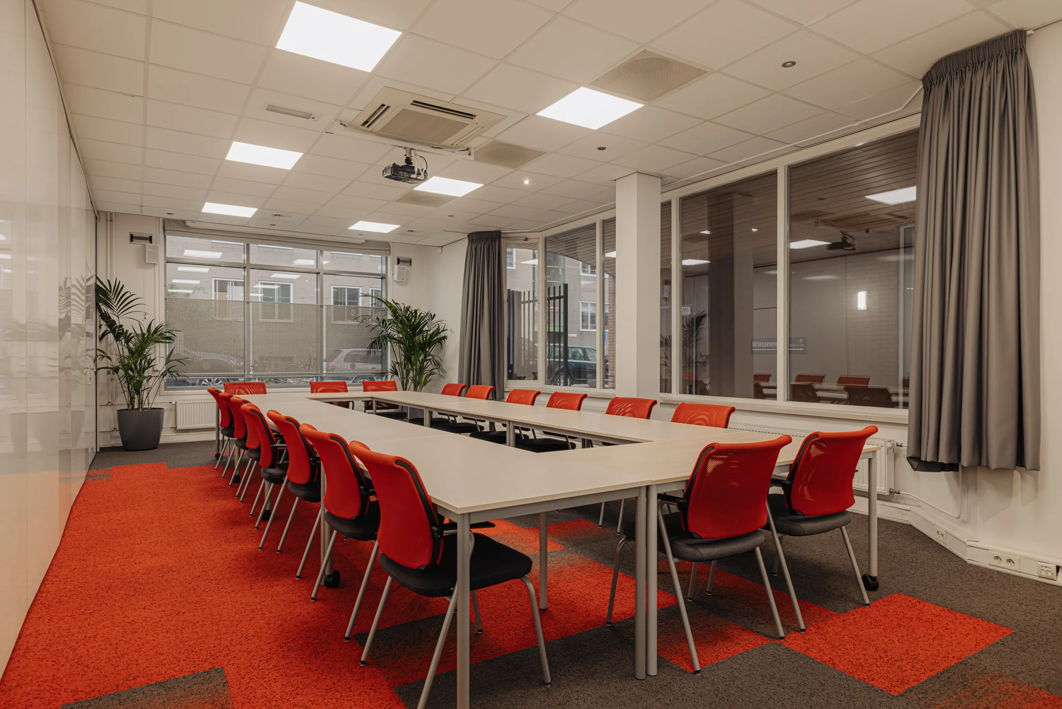
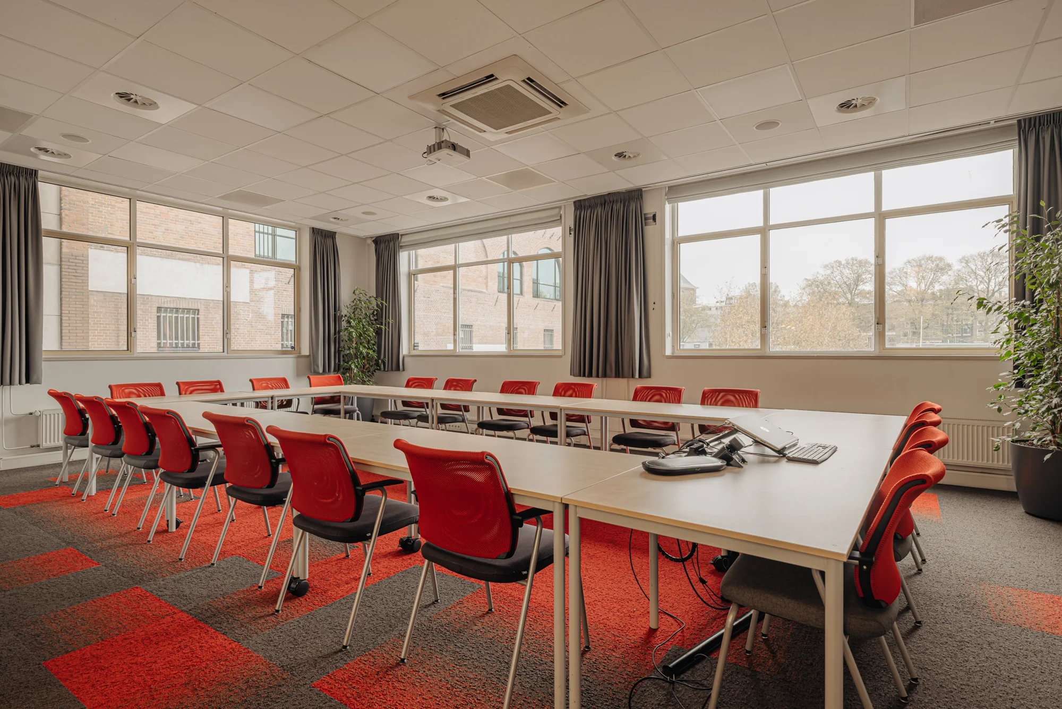
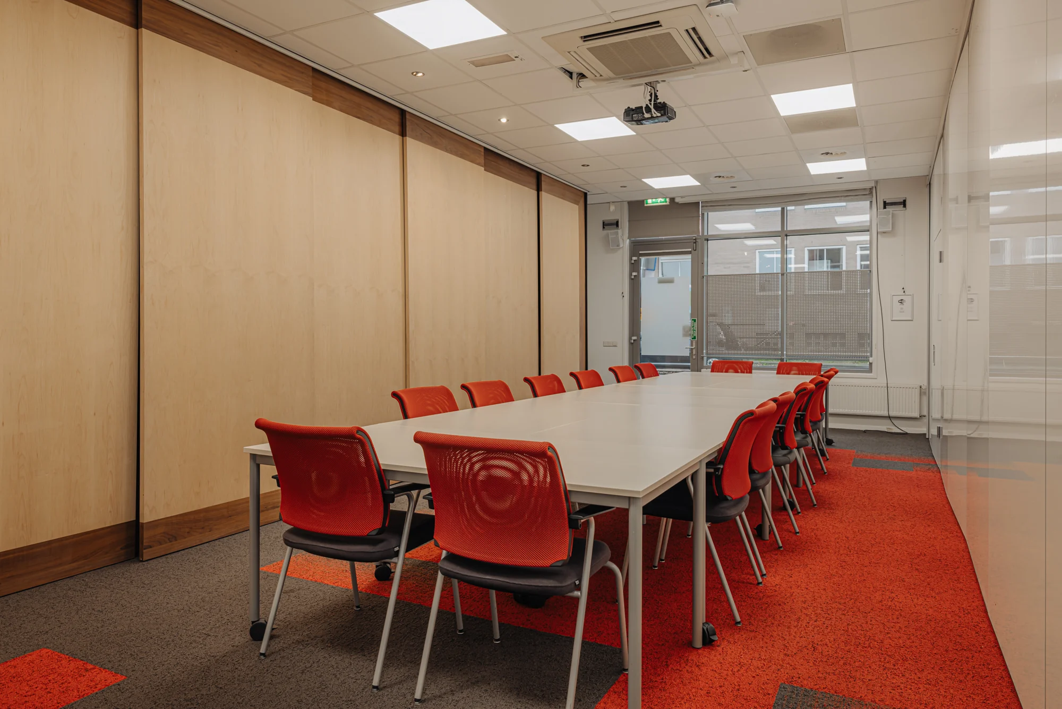
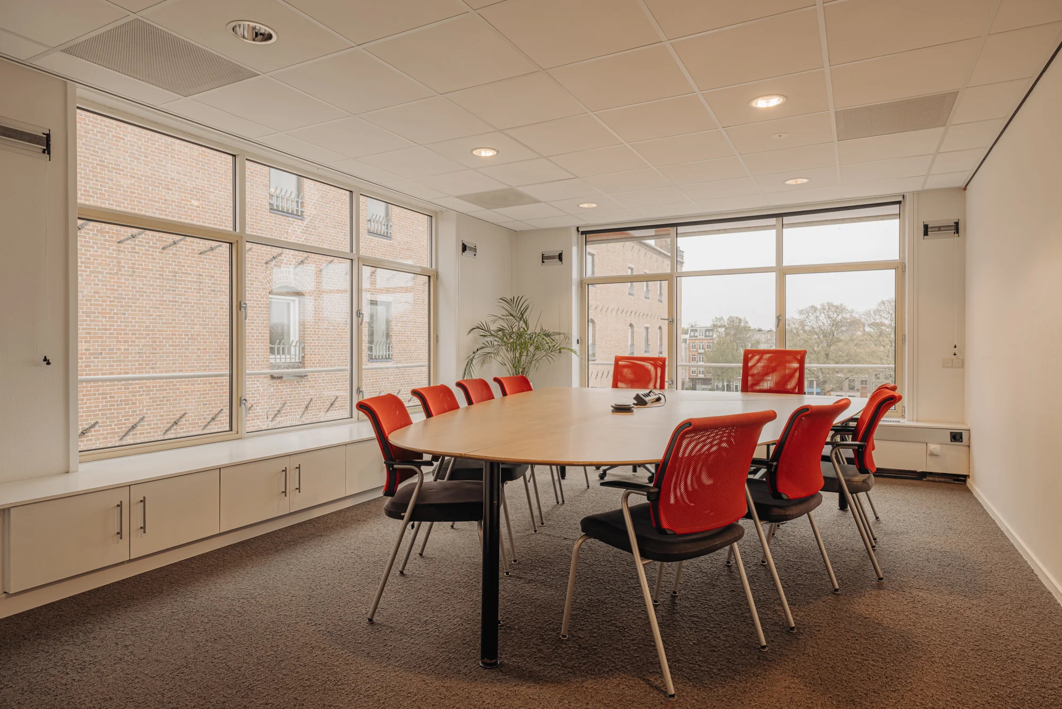
– Diverse vergaderruimtes;
– Parkeergarage.
Bereikbaarheid
Hoogte Kadijk 143-145 is gelegen in de karakteristieke Kadijkenbuurt in Amsterdam-Oost en is uitstekend bereikbaar. De locatie profiteert van de nabijheid van Amsterdam Centraal Station en de Piet Heintunnel, waardoor zowel het stadscentrum als de ring A10 snel te bereiken zijn. Openbaar vervoer is ruimschoots aanwezig: tramhalte “Hoogte Kadijk” met tramlijn 7 ligt op korte loopafstand en biedt een directe verbinding met verschillende delen van de stad. Daarnaast zijn er in de directe omgeving meerdere mogelijkheden voor openbaar parkeren, wat de bereikbaarheid per auto vergemakkelijkt. De centrale ligging, gecombineerd met goede OV-verbindingen en uitvalswegen, maakt Hoogte Kadijk 143-145 een zeer toegankelijke locatie.
Bestemming Per ov Per auto
Centraal Station 15 min 15 min
Schiphol Airport 35 min 25 min
Station Zuid 35 min 15 min

Features
General
Rental price € 325,- /m2/year
Availability Immediately
Construction
Main function Office space
Year of construction 1887
Surface areas
Floor area 1.363 m2 (in units from 275 m2)
Layout
Number of floors 5 floors
Schedule a viewing or ask a question









 info@deskfinder.nl