Description
Information
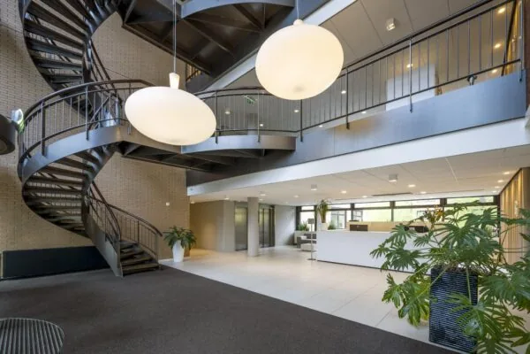
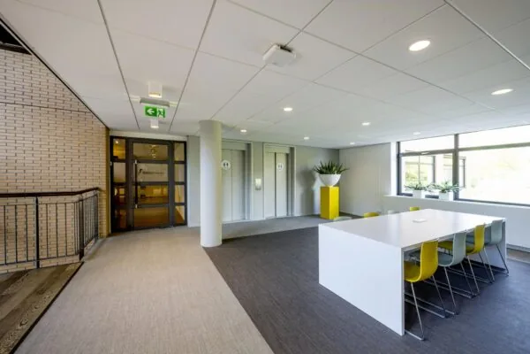
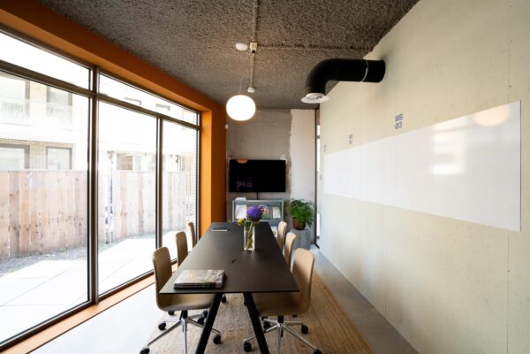
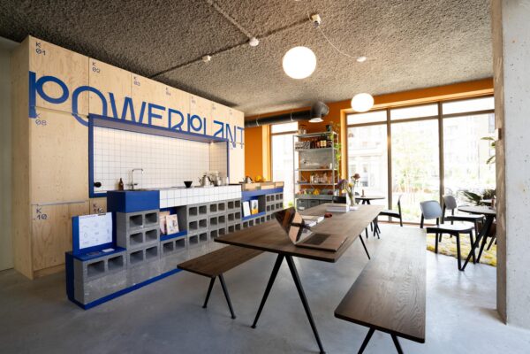
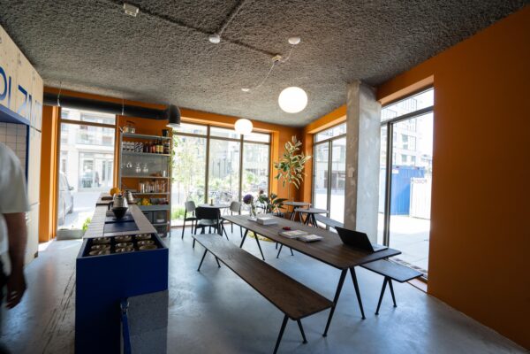
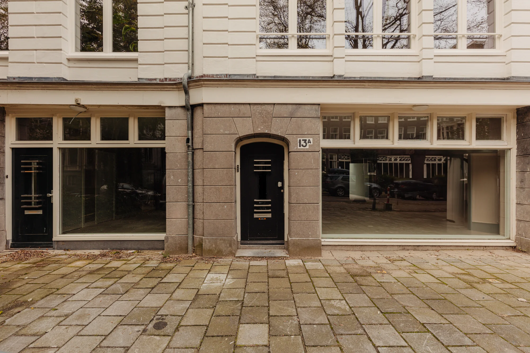
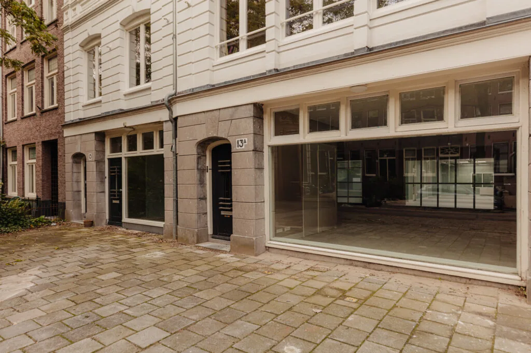
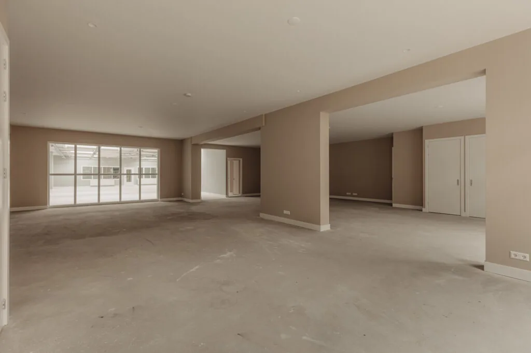
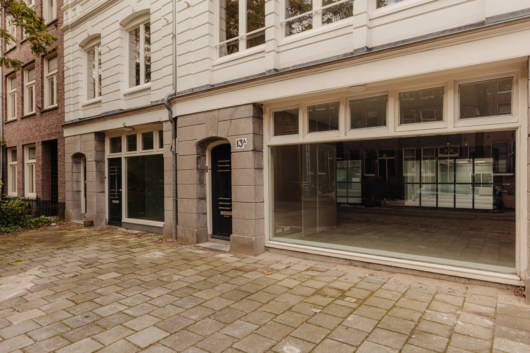
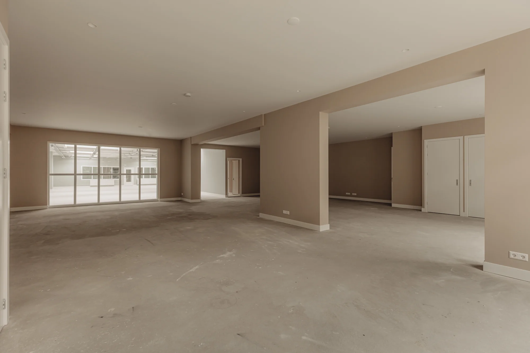
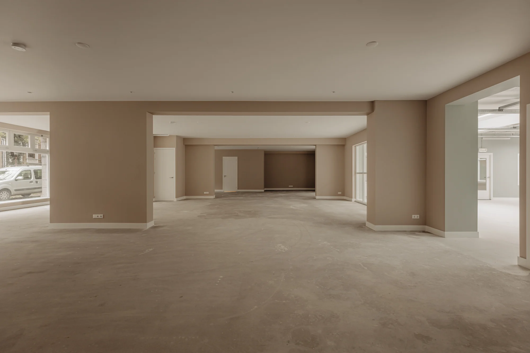
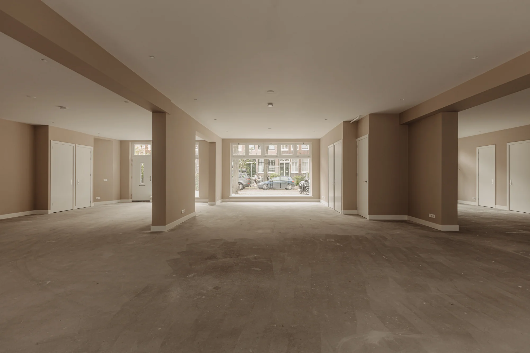
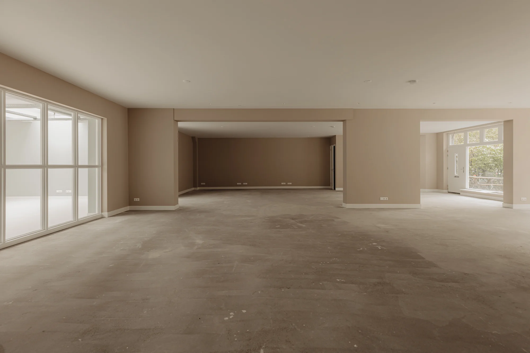
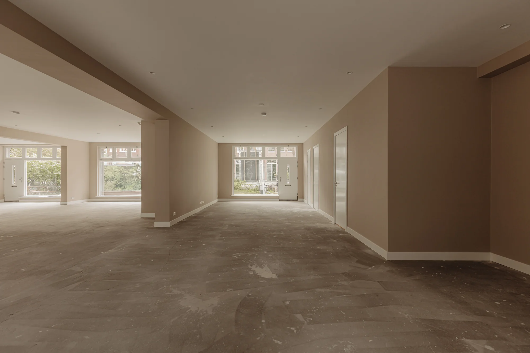
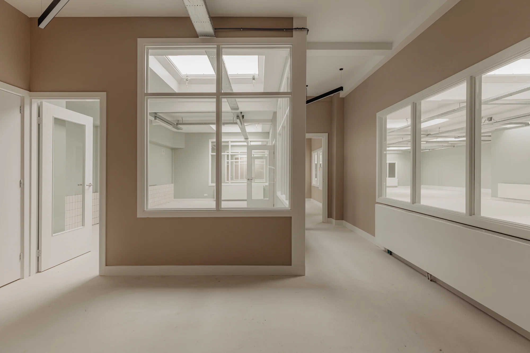
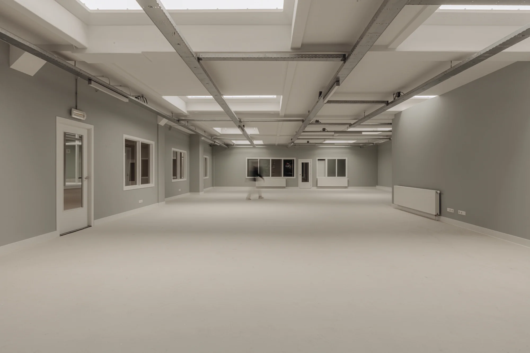
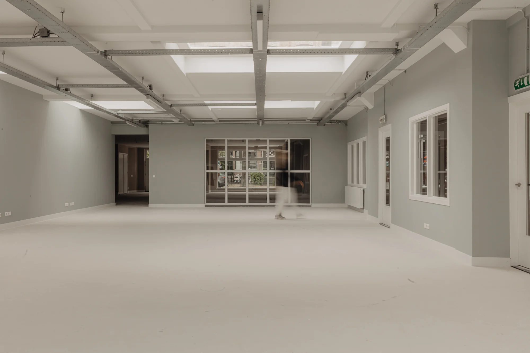
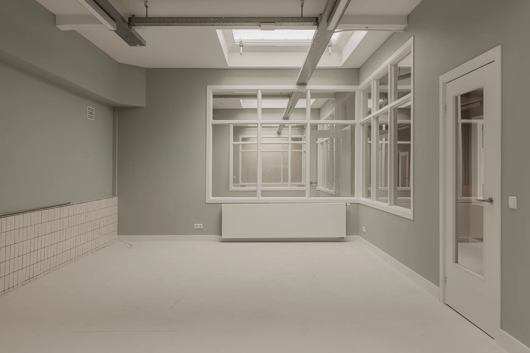
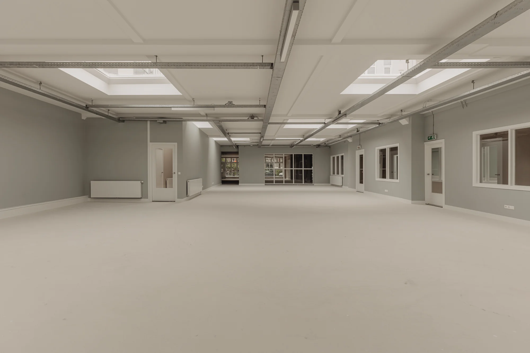
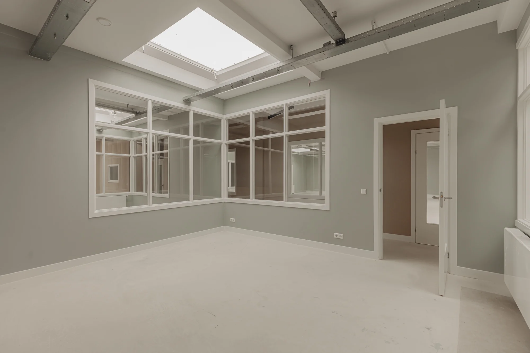
A renovated office space of approximately 668 m² lettable floor area is available at Henri Polaklaan, including five parking spaces on site. The self-contained office space, located on the ground floor, offers an open layout combined with glass partition walls along the sides of the office. This clever setup has already created seven separate meeting and work rooms, while preserving the openness of the space. This results in an efficient and functional working environment that facilitates both collaboration and individual work.
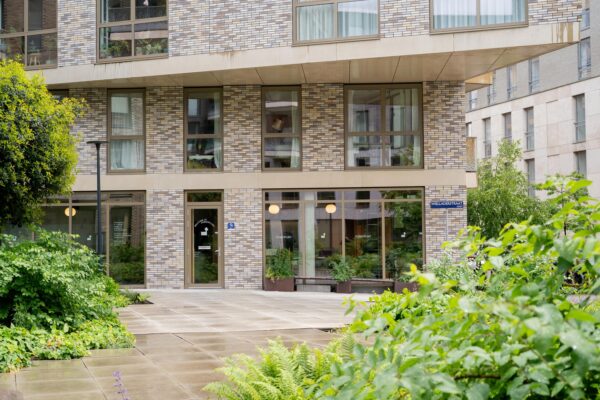
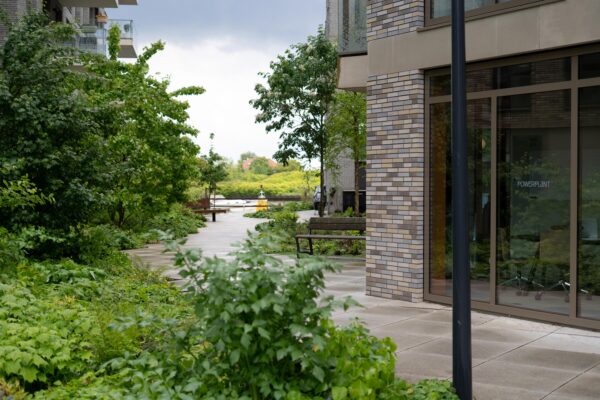
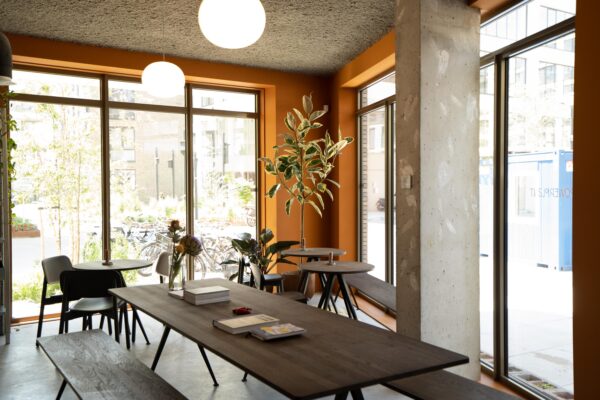
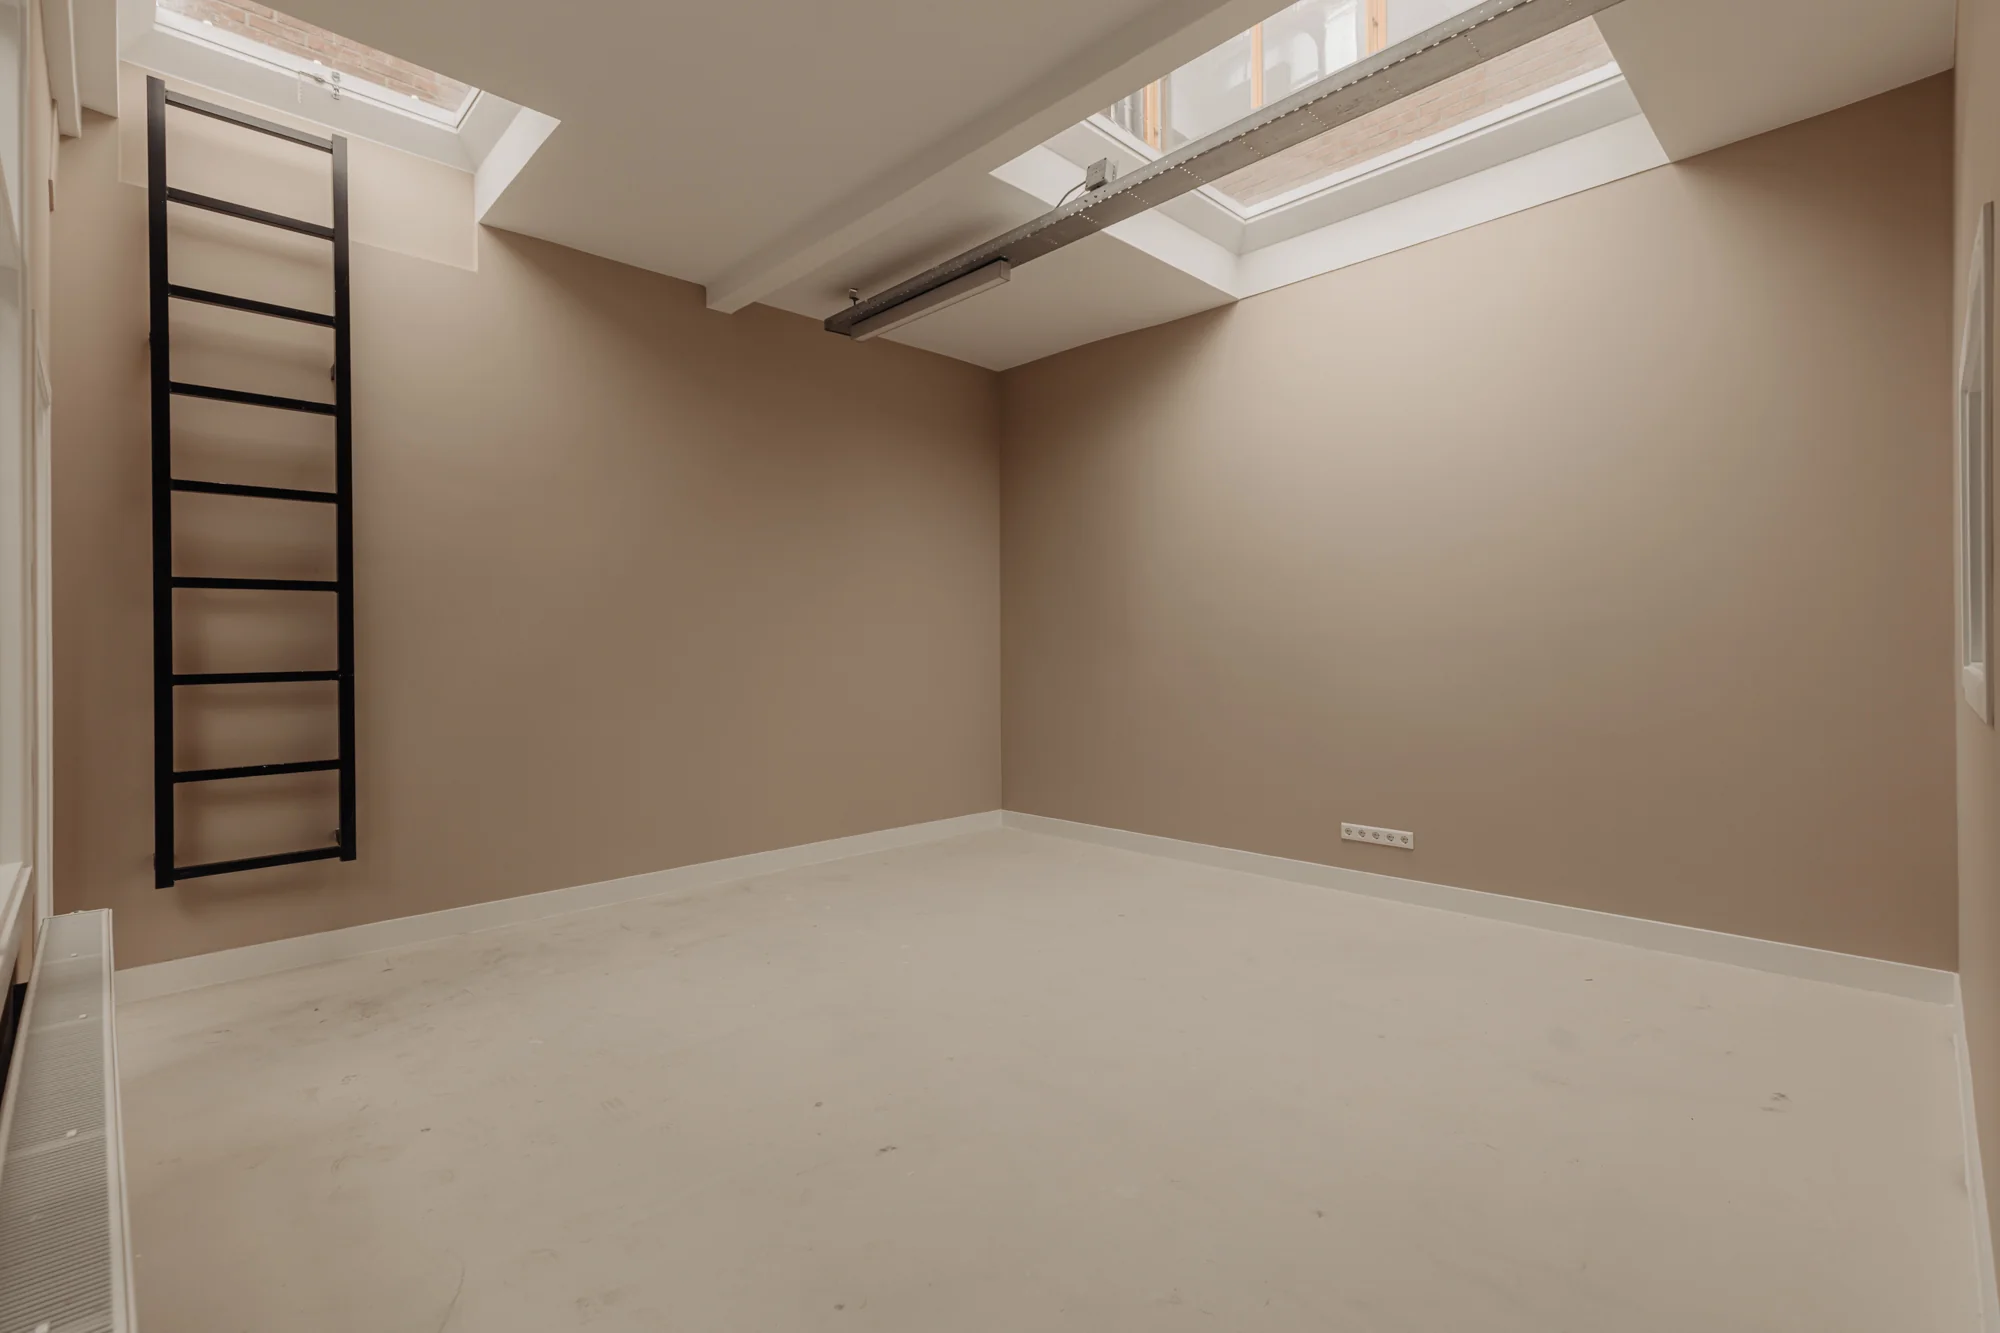
The office space stands out for its many skylights, which provide an abundance of natural daylight. New tenants are free to finish and furnish the space as they see fit; the landlord offers provisional sums for the kitchen, lighting, and flooring. To give an impression of the possibilities, renderings have been created that illustrate how the office space could be laid out and finished. This sustainable office, with energy label A++, is ideal for creative users who appreciate a working environment in a historic building, located in the characterful Plantage neighborhood in Amsterdam East.
Floor area
The total area is approximately 668 m² lettable office space and is located on the ground floor.
Rental price
€ 350 per m² per year excluding VAT and service charges.
Service charges
The tenant must arrange their own contracts with the relevant suppliers for the supply of gas/water/electricity and any other facilities.
Parking costs
There are 5 parking spaces available on the private area in front of the building.
The rental price is € 4,500 per parking space, excluding VAT.
Lease term
5+5 years.
Specification level
The office space will be delivered in its current renovated condition, with, among others, the following facilities:
– Self-contained entrance;
– Central heating system with radiators at the rear;
– Cable ducts at the rear;
– Sanitary facilities;
– Floor prepared for finishing;
– Underfloor heating in the main building;
– Kitchen connections;
– Basic electrical wiring;
– Cat. 6 data cabling;
– Patch panel;
– Private outdoor area at the front;
– Parking on site (maximum of five cars);
– Various skylights;
– Various meeting rooms;
– Provisional sum for kitchen;
– Provisional sum for lighting;
– Provisional sum for floor finishing;
– 7 meeting rooms.
Energy label
A++
Accessibility
Public transport
Tram line 14 (towards Flevopark) runs through the street and offers an excellent connection to Amsterdam Centraal Station and other districts of Amsterdam. Waterlooplein metro station is a 6-minute walk away and has a direct connection to Amsterdam Centraal Station.
By car
By car, Henri Polaklaan is easily accessible via ring road A10 (exit S112) and Gooiseweg and Wibautstraat. From the city center, the location is easily accessible via Mauritskade.

Features
General
Purchase price
Availability
Construction
Main function Office space
Surface areas
Floor area 668 m2 (in units from 668 m2)
Layout
Number of floors 1 floors
Schedule a viewing or ask a question









 info@deskfinder.nl