Description
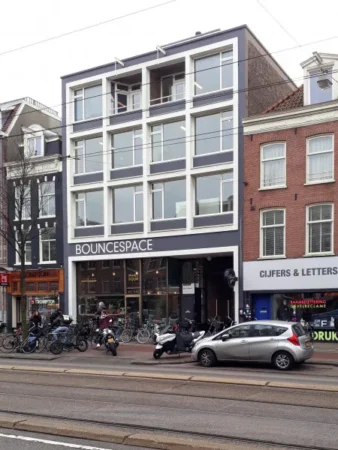
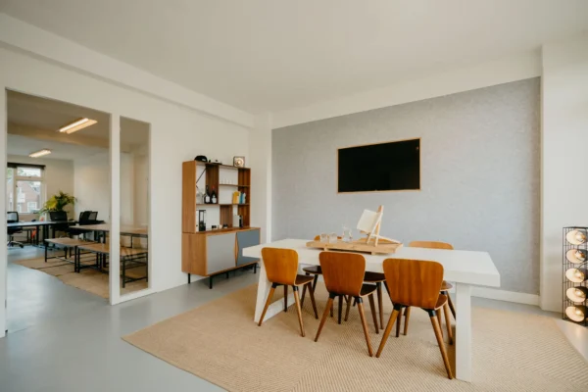
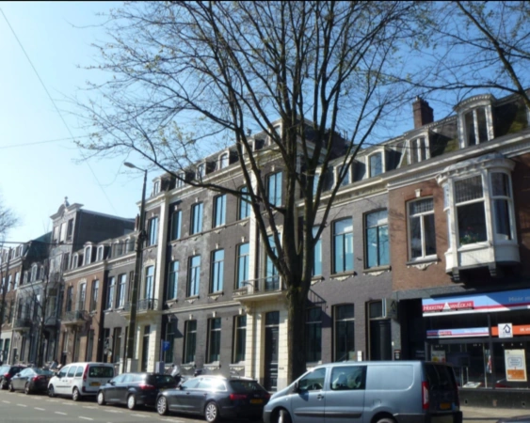
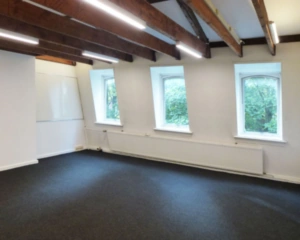
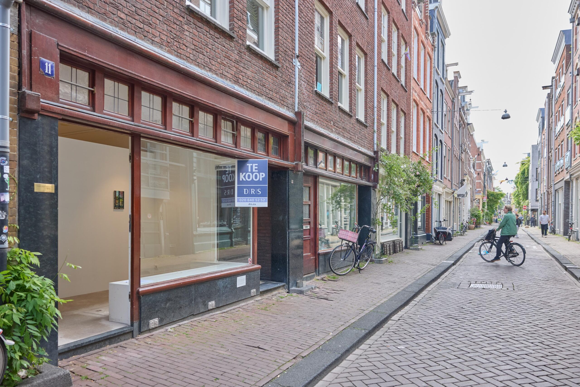
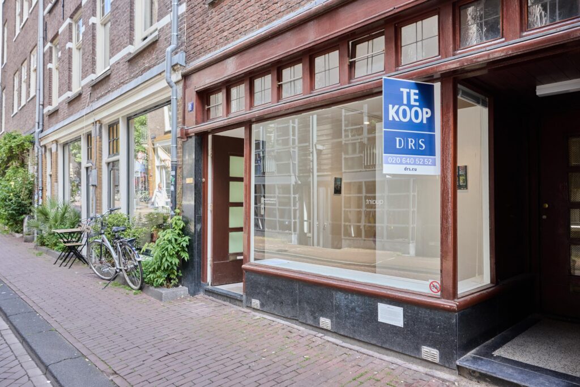
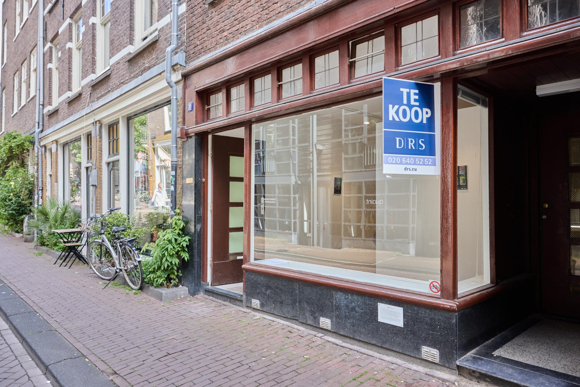
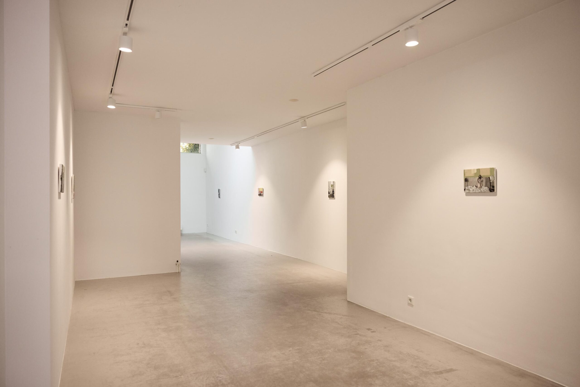
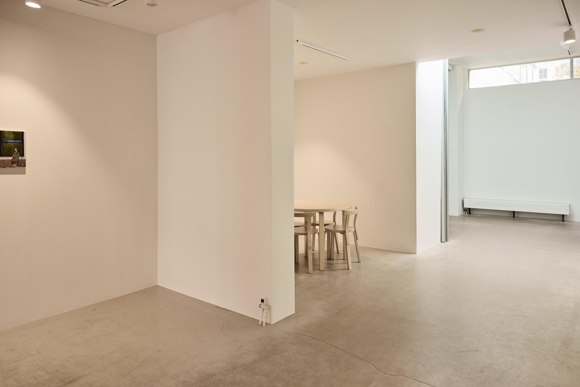
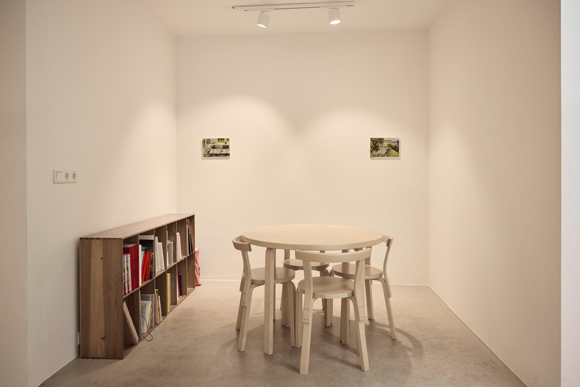
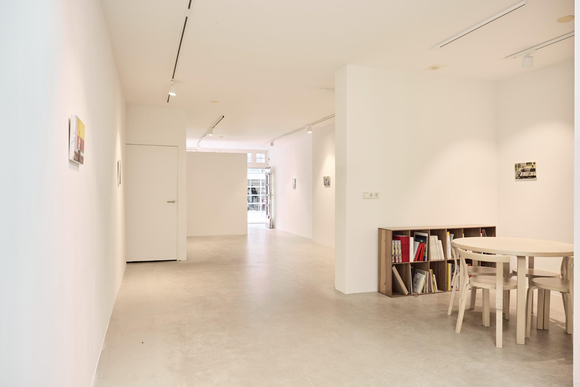
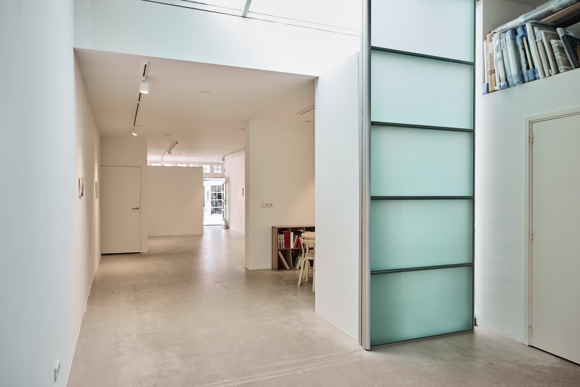
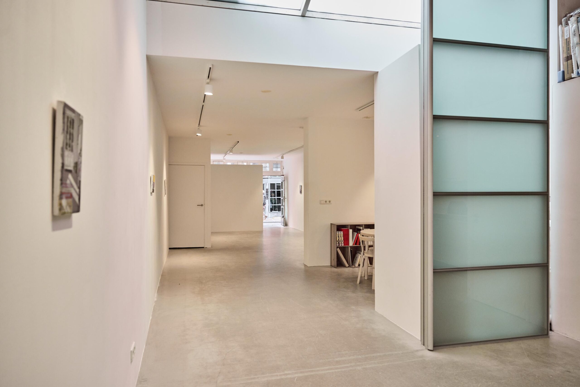
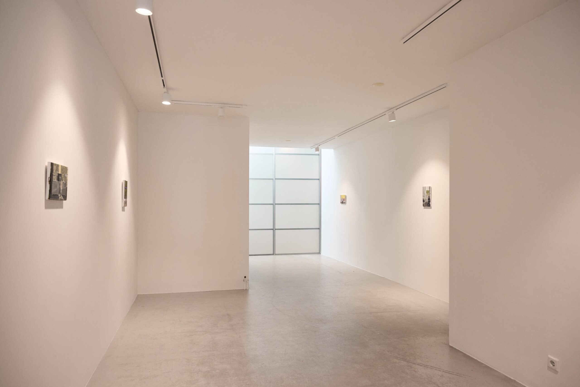
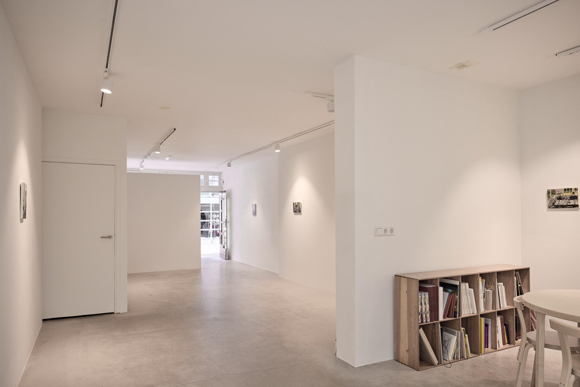
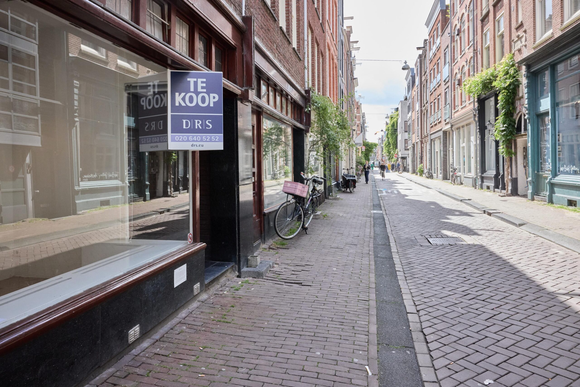
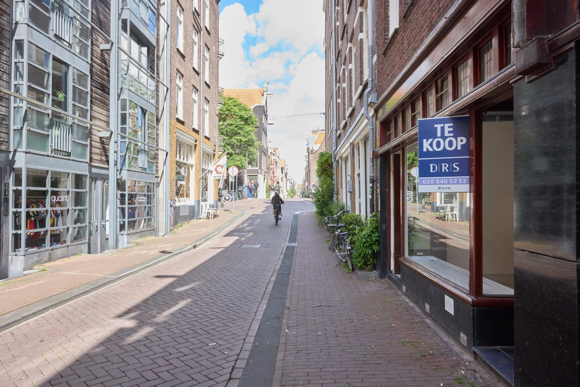
DRS Makelaars is pleased to offer the accompanying proposition on behalf of the seller. On the characteristic Hazenstraat, in the middle of the Jordaan, we offer a multifunctional commercial space of approximately 78 m² lettable floor area.
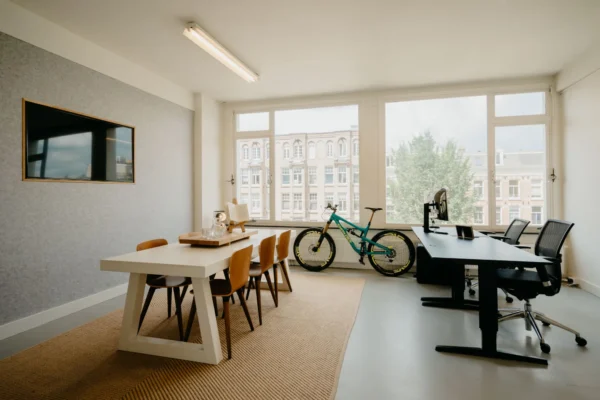
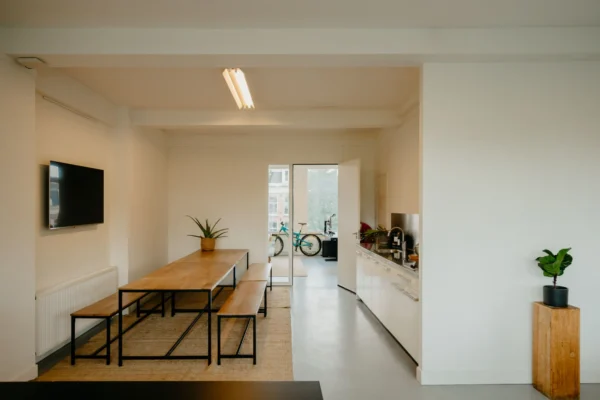
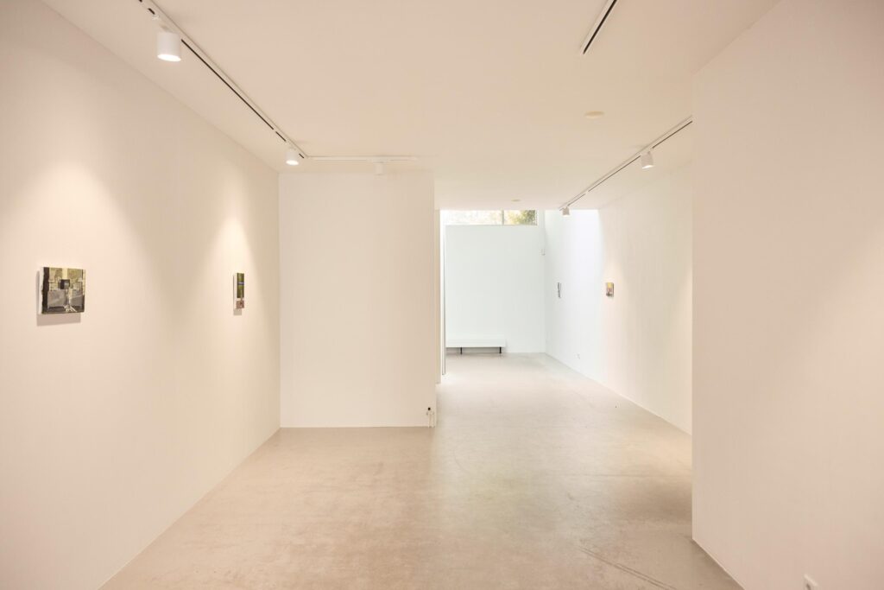
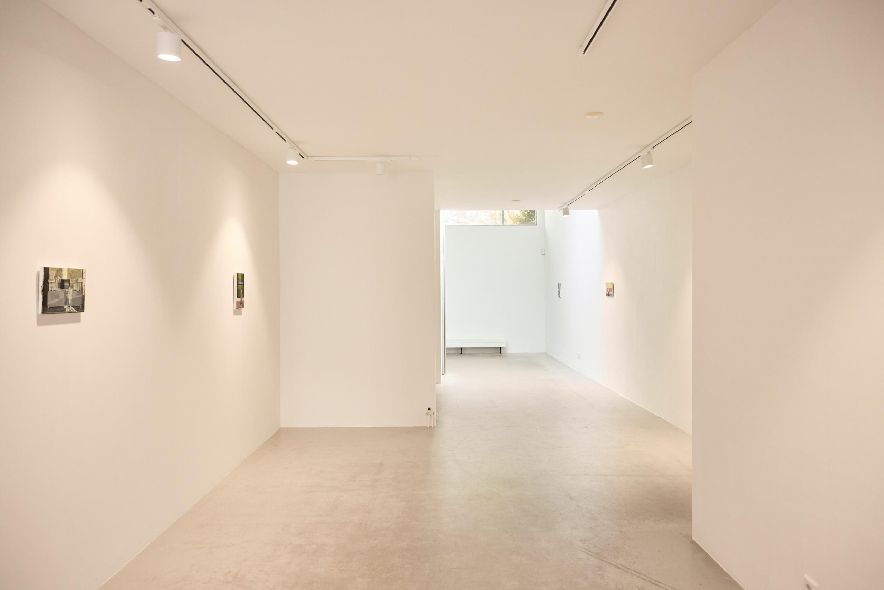
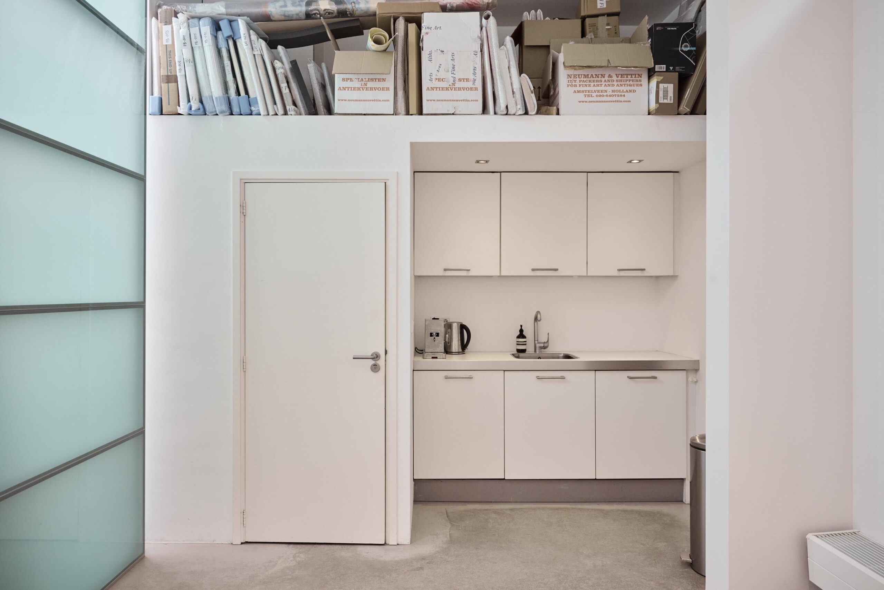
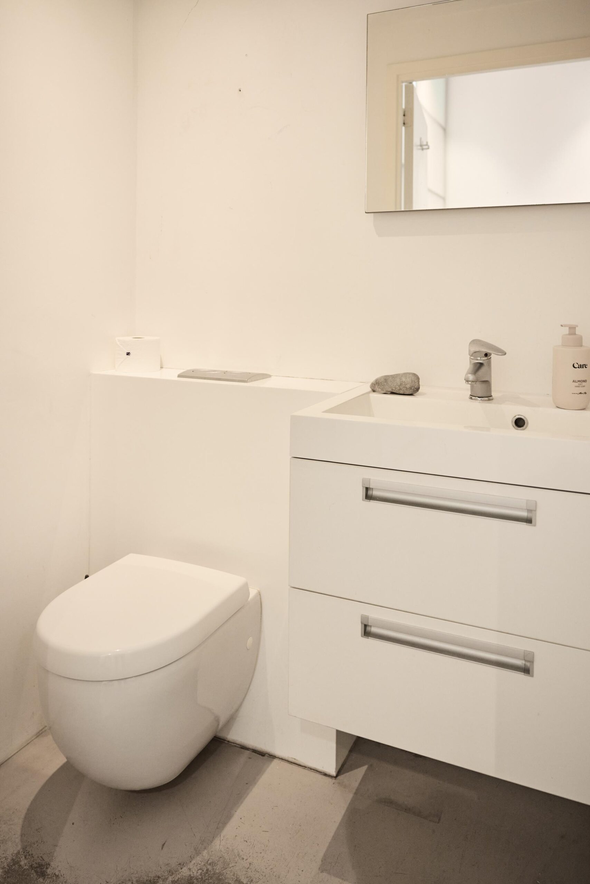
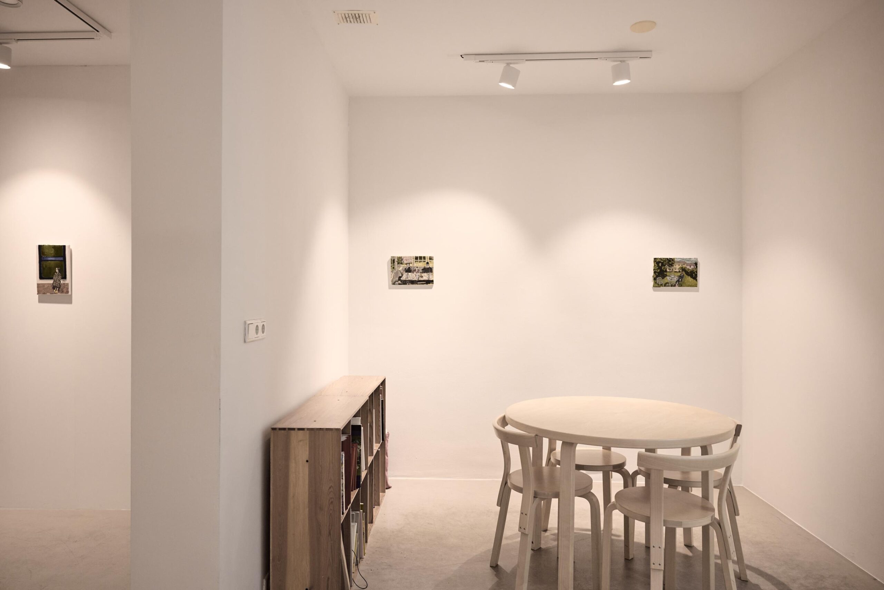
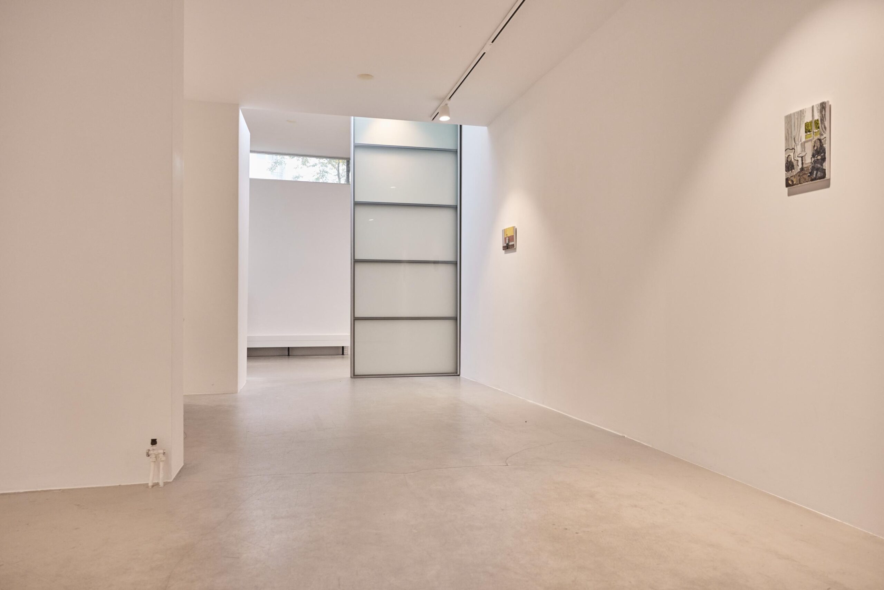
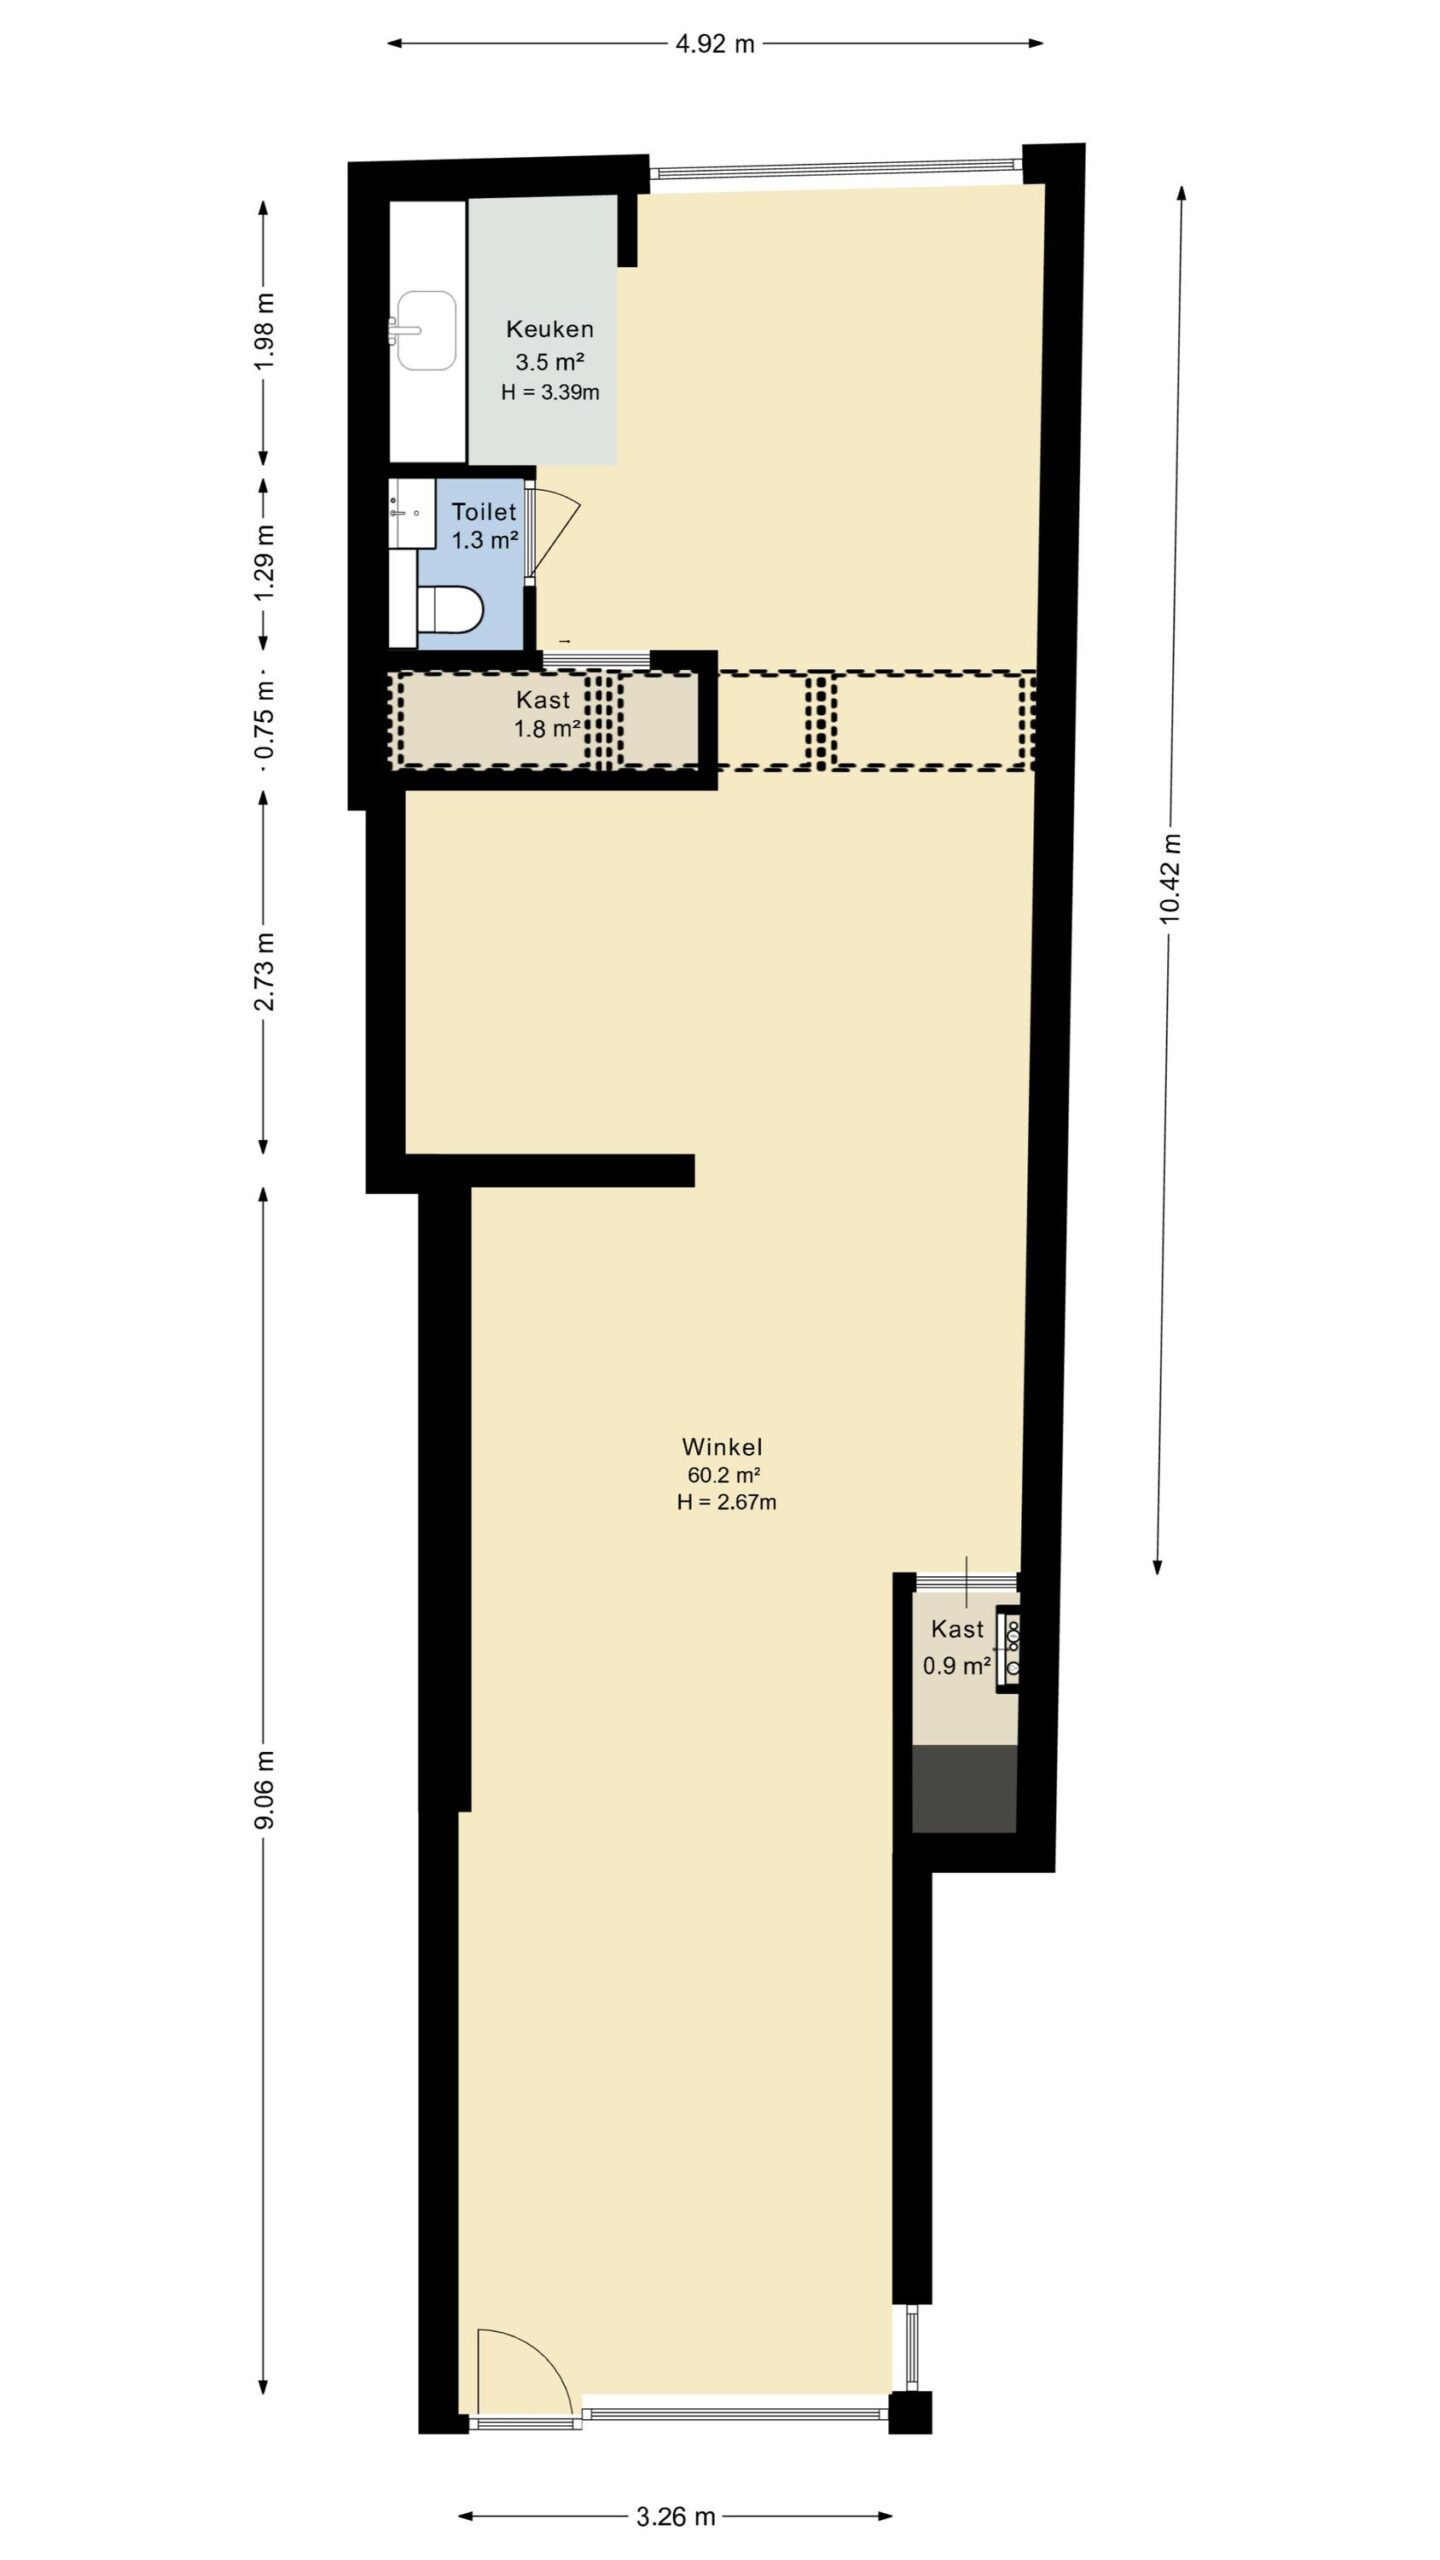
The space is located on the ground floor and has a generous window front on the street side, allowing plenty of natural daylight to enter and providing excellent visibility. The property also has a pantry/kitchenette, a toilet and a practical basement at the front that can excellently be used as storage space.
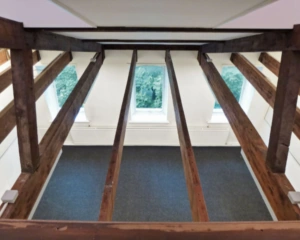
A special feature of this space is the private roof terrace (approx. 23 m²), accessible via an internal staircase, forming a unique addition within the Amsterdam city center. The property is delivered empty and free of rent, making it immediately available for own use or rental. Located on privately owned land, in one of the most sought-after streets of the Jordaan, surrounded by a diverse range of shops, hospitality, galleries and creative businesses, this commercial space offers an excellent opportunity for both entrepreneurs and investors.
Building area
Approx. 78 m² lettable floor area, divided as follows:
– Ground floor: approx. 68 m²
– Basement: approx. 10 m²
– Private roof terrace: approx. 23 m²
Zoning
– Office (with counter function)
– Gallery
– Retail
– Consumer service provision
Ownership information
Privately owned land.
Sustainability
Label A+
Delivery level
Empty and free of rent.
VVE (Owners’ Association) costs
€ 82.50 per month
Accessibility
– Located in the Jordaan, in the center of Amsterdam
– Within walking distance of the Negen Straatjes, the Elandsgracht and Leidseplein
– About 10 minutes from Central Station
– Good accessibility by public transport
– Ring road A10 accessible within about 15 minutes
– Surrounded by shops, hospitality and cultural facilities
– Near the canal ring and the historic city center

Features
General
Purchase price VRAAGPRIJS
Availability Immediately
Construction
Main function Retail space
Year of construction 1933
Surface areas
Floor area 78 m2 (in units from 78 m2)
Layout
Number of floors 1 floors
Schedule a viewing or ask a question









 info@deskfinder.nl