Description
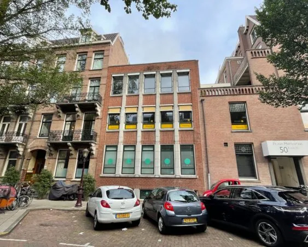
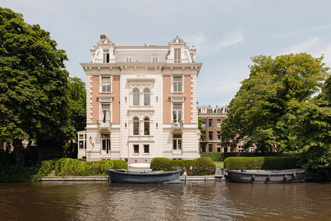
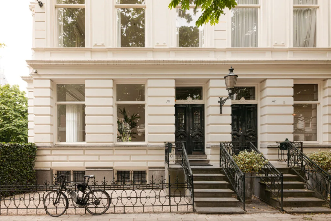
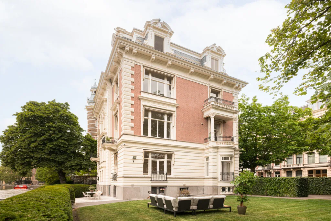
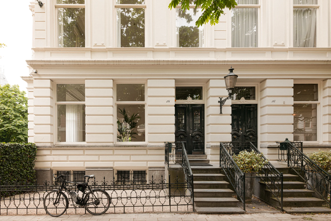
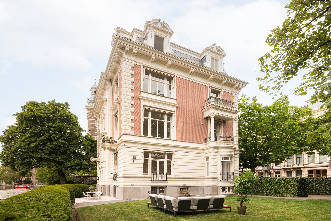
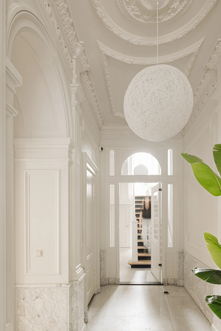
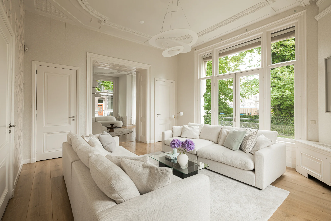
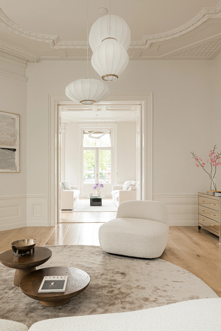
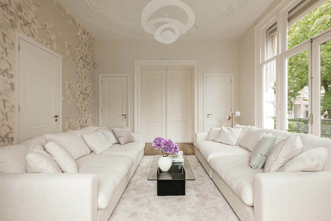
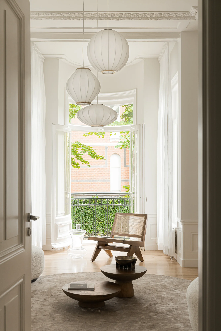
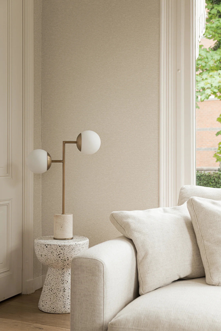
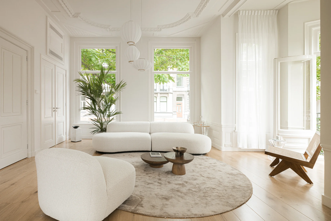
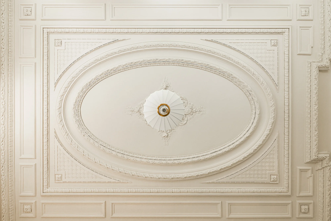
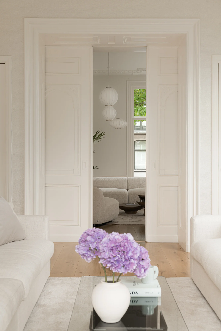
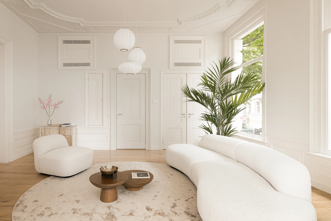
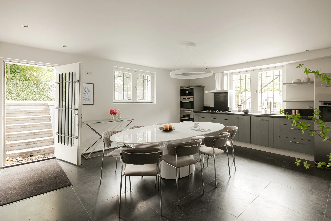
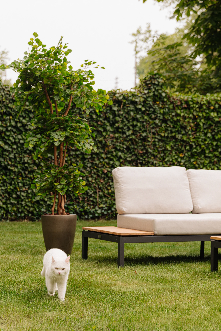
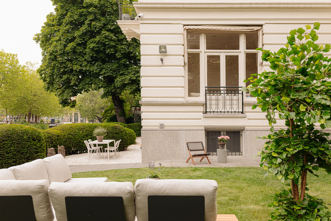
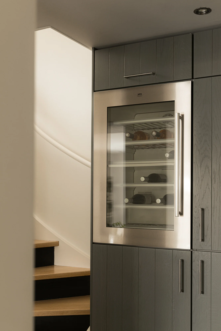
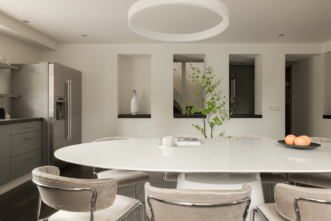
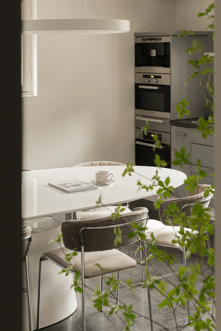
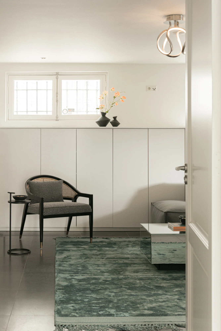
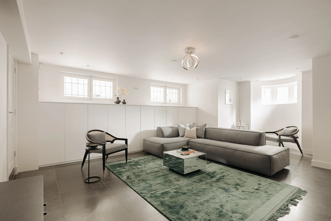
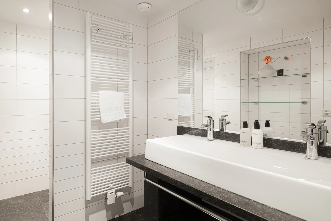
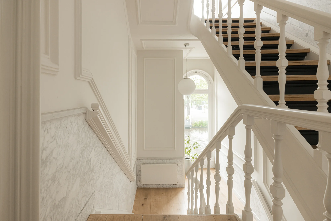
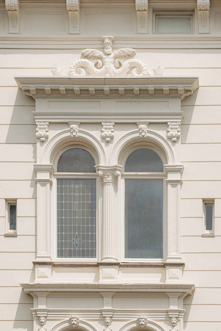
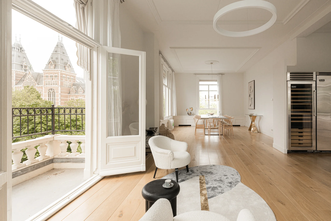
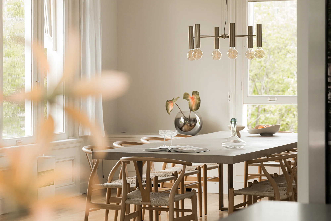
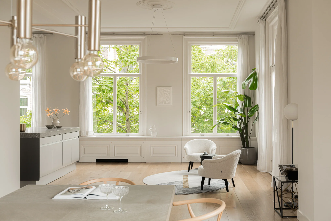
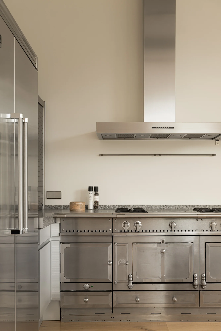
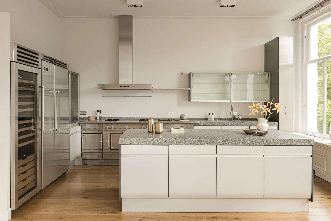
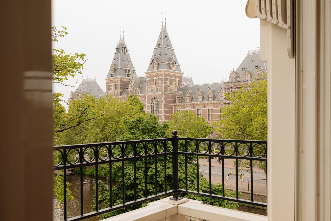
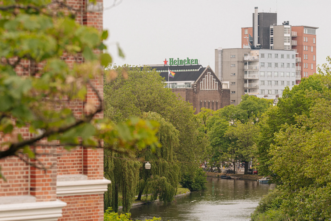
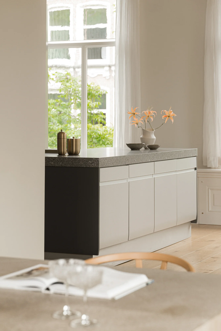
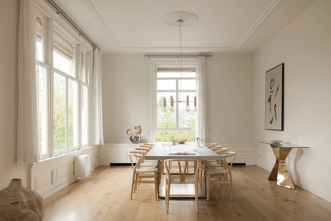
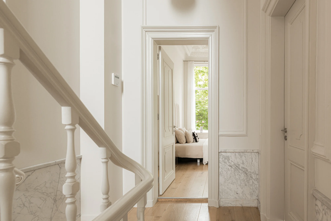
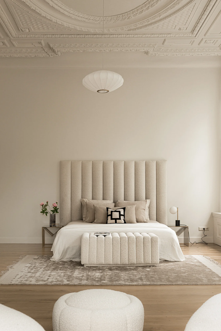
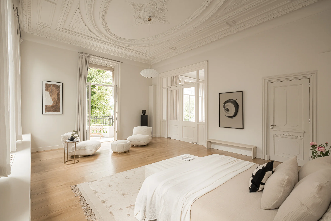
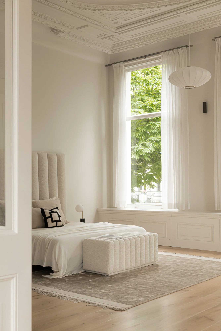
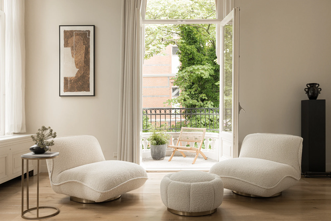
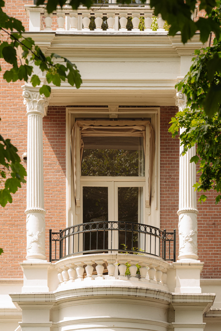
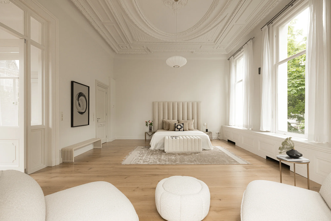
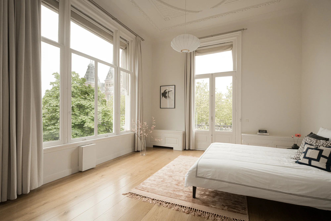
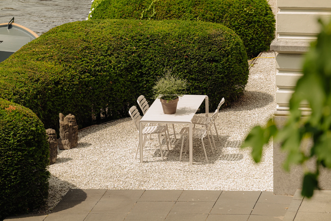
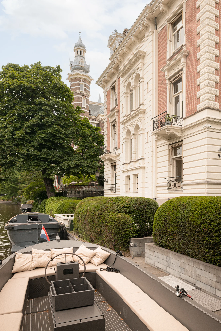
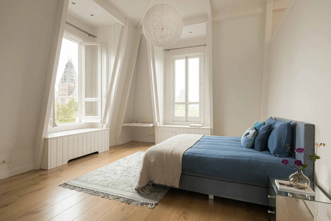
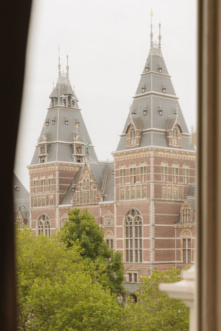
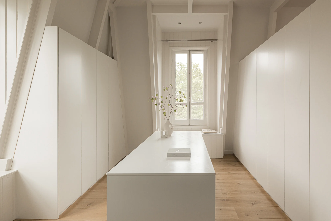
Weteringschans 18 Amsterdam. The Ellerman firm, based at Rokin 2, commissioned the construction of a double townhouse in 1882 on one of the most beautiful locations in Amsterdam, right on the Singelgracht canal and with a fantastic view of the Rijksmuseum. The left-hand section was once home to the Middendorp family, known as one of the owners of the De Amsterdammer newspaper. Now, 140 years after completion, this is an iconic townhouse with a rich history, situated on freehold land. Many original details have been preserved, creating a fantastic and inspiring place to live and work. Discover the extraordinary combination of luxury, space and possibilities offered by this exclusive townhouse in eclectic architectural style, situated in the heart of Amsterdam. With an impressive 431 m² of living space, this house offers a rare opportunity to enjoy the very best the capital has to offer. The excellently maintained property has both a residential and an office designation, making a combination that preserves privacy possible. The unique synergy of historic charm and modern luxury makes this house a true gem in the city. Layout Ground floor: Admire the exterior of this magnificent townhouse and walk up the broad staircase to the entrance. Double doors provide access to the majestic hall with its original marble, richly decorated ornamental ceiling, elegant wall finish and marble floor. At the rear of the hall are the guest toilet and the beautiful staircase. The living room and dining room are situated on the garden side. Thanks to the large windows, including the deep bay window, you have a lovely view of the garden and the Singelgracht, with the Rijksmuseum as an eye-catcher. The original en-suite layout has been preserved, as have the ornamental ceilings and tall panelled doors. In the living and dining rooms you will find French doors opening onto a Juliet balcony, connecting indoors and outdoors. Lower ground floor: From the hall, and via a private entrance in the garden, you reach the lower ground floor. The 2.36-metre ceiling height makes this level a fully-fledged part of the townhouse. Here you have a spacious kitchen and a living/bedroom with its own bathroom. The kitchen, large enough for a big dining table, features a modern fitted wall unit with high-quality appliances. The living/bedroom has natural light from two sides, made-to-measure cupboards and, just like the kitchen, a natural stone floor with underfloor heating. The bathroom is fitted with a walk-in shower and a double washbasin, also with a natural stone floor. The toilet is in a separate room, and there is space for laundry appliances by the staircase to the ground floor. First floor: Follow the stately half-landing staircase, where halfway up you will see the door to the toilet room. Don’t forget to enjoy the wonderful view through the window at the landing. The first floor has two very spacious suites, each laid out as a double room. Both rooms feel wonderfully open thanks to the tall trees outside, French balcony doors and high ornamental ceilings. It is possible to create a bathroom in the largest suite. Second floor: The staircase continues to the second floor, where you will find a beautiful living/dining room with an open kitchen. Large windows on three sides provide a spectacular view and plenty of natural light throughout the day. The dining area faces the Singelgracht, while the seating area is situated by the balcony on the south-east side. For those who love to cook, the kitchen is a fantastic space. The large island and wall unit are the epitome of luxury, and the professional Viking kitchen appliances mean you will want for nothing. Third floor: The third and top floor holds a surprise. Here you have a spacious bedroom with a walk-in closet and a bathroom. The bathroom is fitted with a bathtub, walk-in shower and two washbasins on a natural stone vanity unit. The toilet is housed in a separate room. The steeply pitched roof with dormer windows creates a pleasant atmosphere in the bedroom. Here, above the treetops, the Rijksmuseum shines in all its beauty, and you realise that living in this spot is truly special. Garden: This impressive townhouse stands on a plot of no less than 468 m², with a mooring for your sloop and a second boat. The garden of around 320 m² is an oasis of greenery with excellent sun exposure. Here you can enjoy the sun and the view all day long. Step onto your sloop or launch your paddleboard to admire Amsterdam from the water, because that’s where the city looks its very best… Features – Living space: 431 m² (measured per NEN standard) – National monument: no. 518480. For information on possible subsidies, see the National Monuments Portal – Beautiful garden with private mooring – 468 m² of freehold land – Year built: 1883 – Zoning: mixed-use 1 – Alarm system – Unique location – Structurally in very good condition – Parking via permit scheme – Availability: by arrangement This information has been compiled with due care by Engel & Völkers and DRS Makelaars. Neither Engel & Völkers nor DRS Makelaars can accept any liability regarding the accuracy of the information provided, nor can any rights be derived from it. The measurement instruction is based on the NEN2580 standard. The property has been measured by a professional organisation, and neither Engel & Völkers nor DRS Makelaars can be held responsible for any discrepancies in the measurements given. The buyer declares that they have been given the opportunity to carry out (or have carried out) their own NEN 2580 measurement.

Features
General
Purchase price
Availability Immediately
Construction
Main function Office space
Surface areas
Floor area 431 m2 (in units from 431 m2)
Layout
Number of floors 5 floors
Schedule a viewing or ask a question









 info@deskfinder.nl