Description
De Generaal
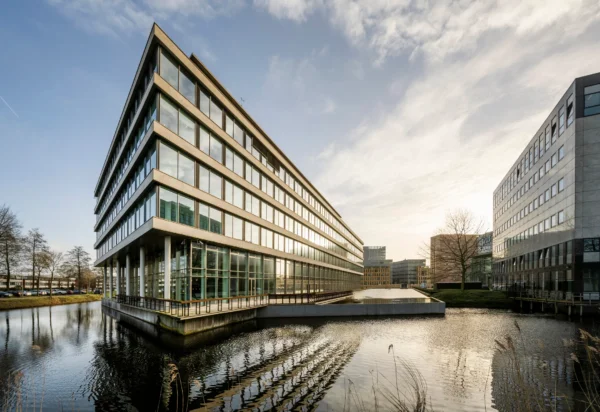
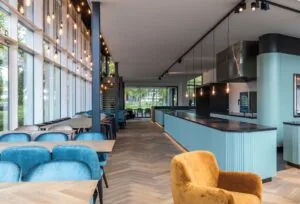
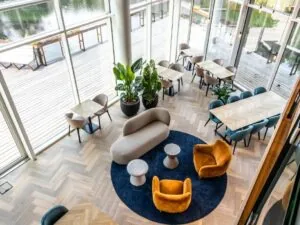
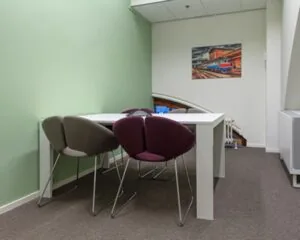
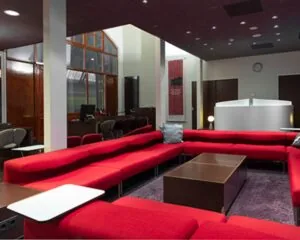
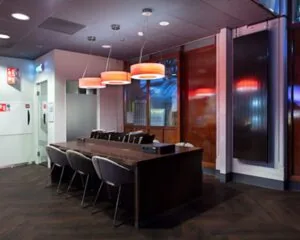
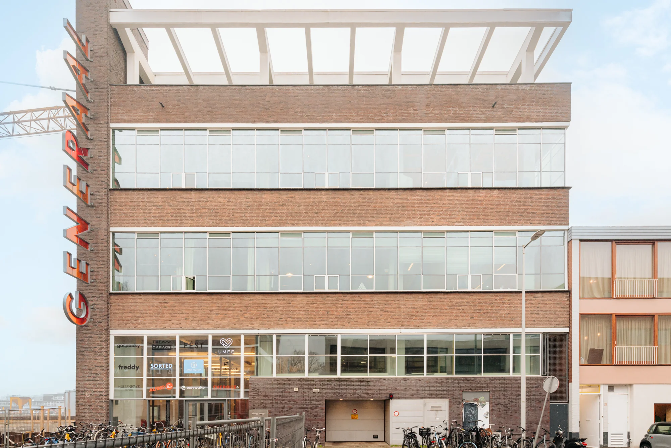
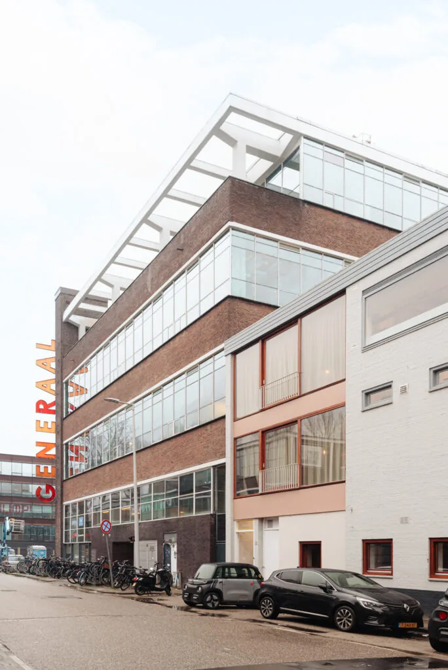
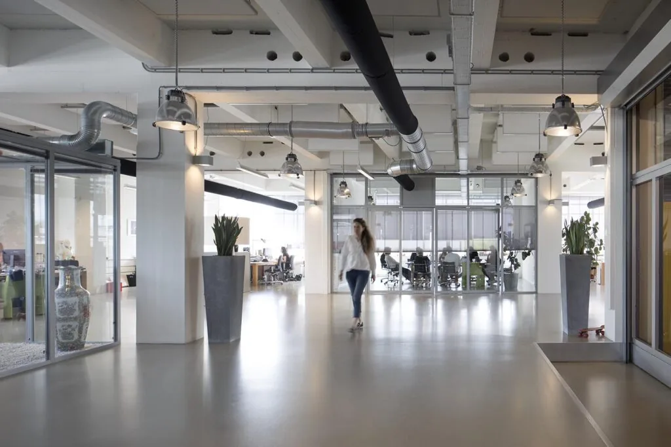
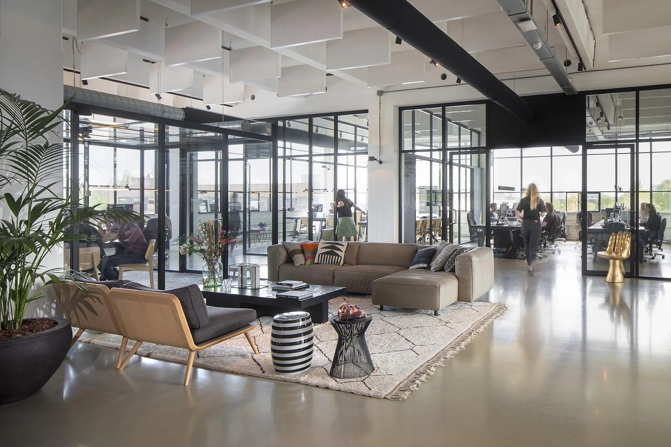
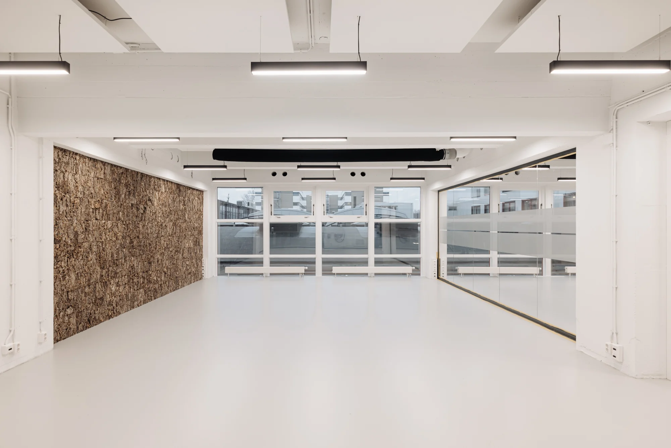
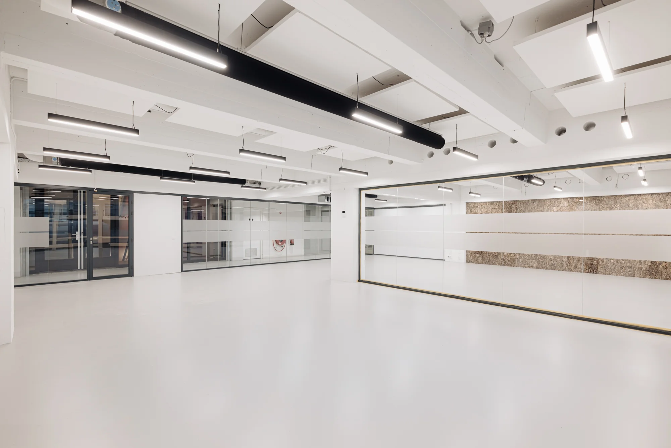
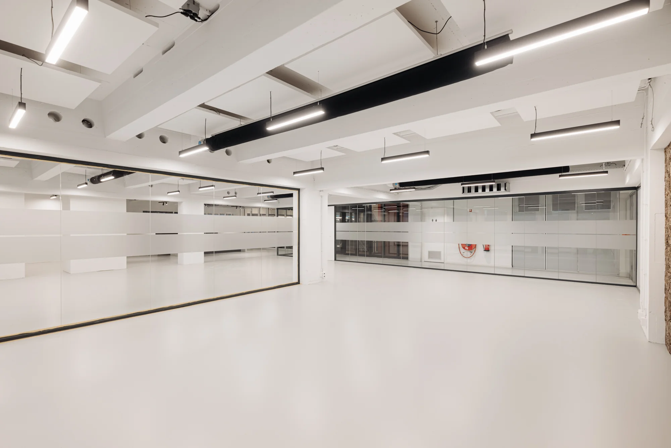
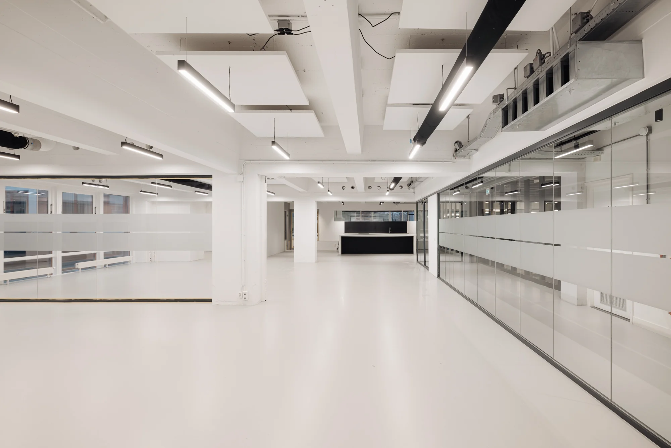
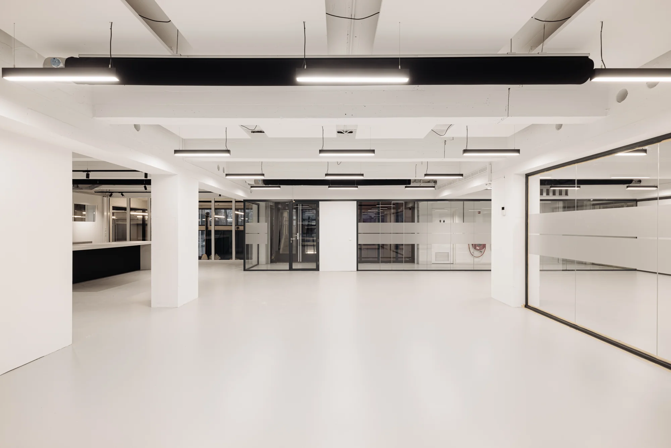
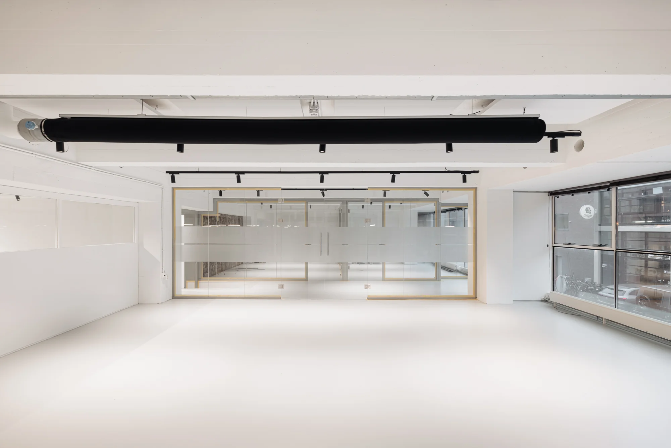
In what was once a branch of the Gerrit Rietveld Academie, the renowned Dutch academy of fine arts and design, various creative businesses have now found their home. This spacious and light-filled building, ‘De Generaal’, consists of four floors and offers an inspiring working environment with plenty of height and an open character.
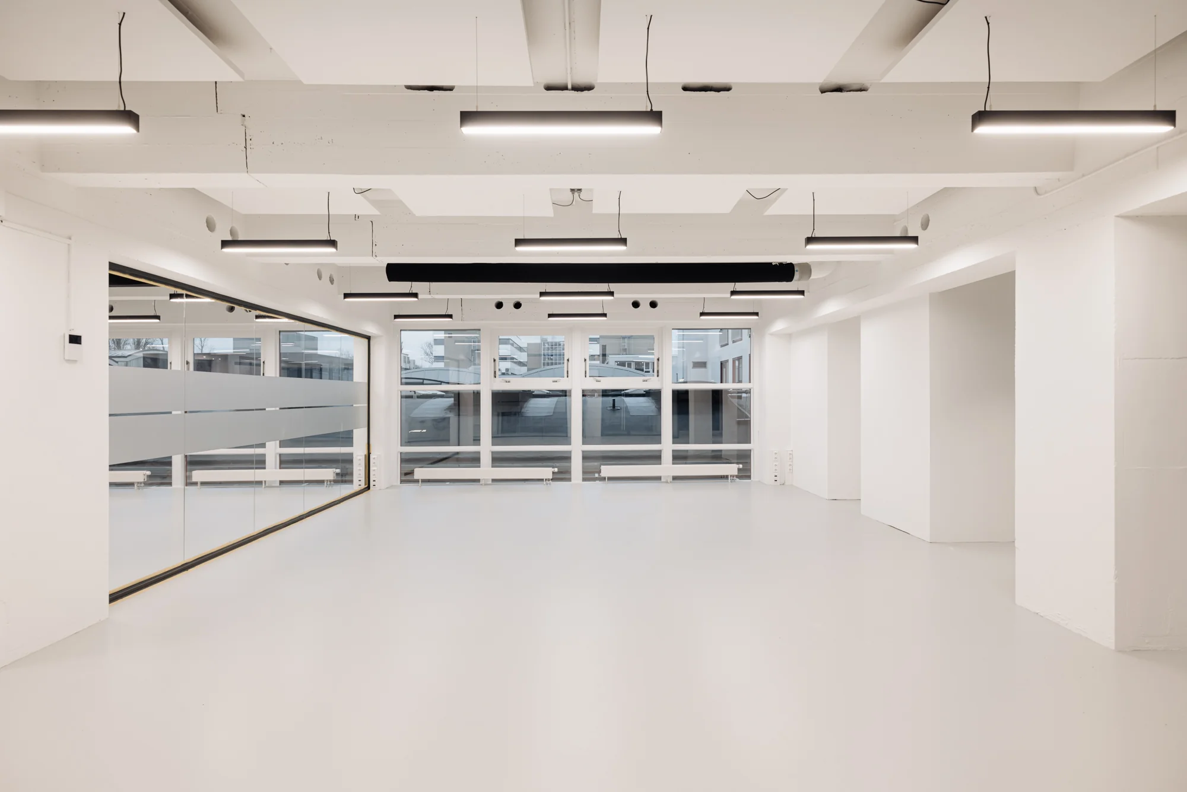
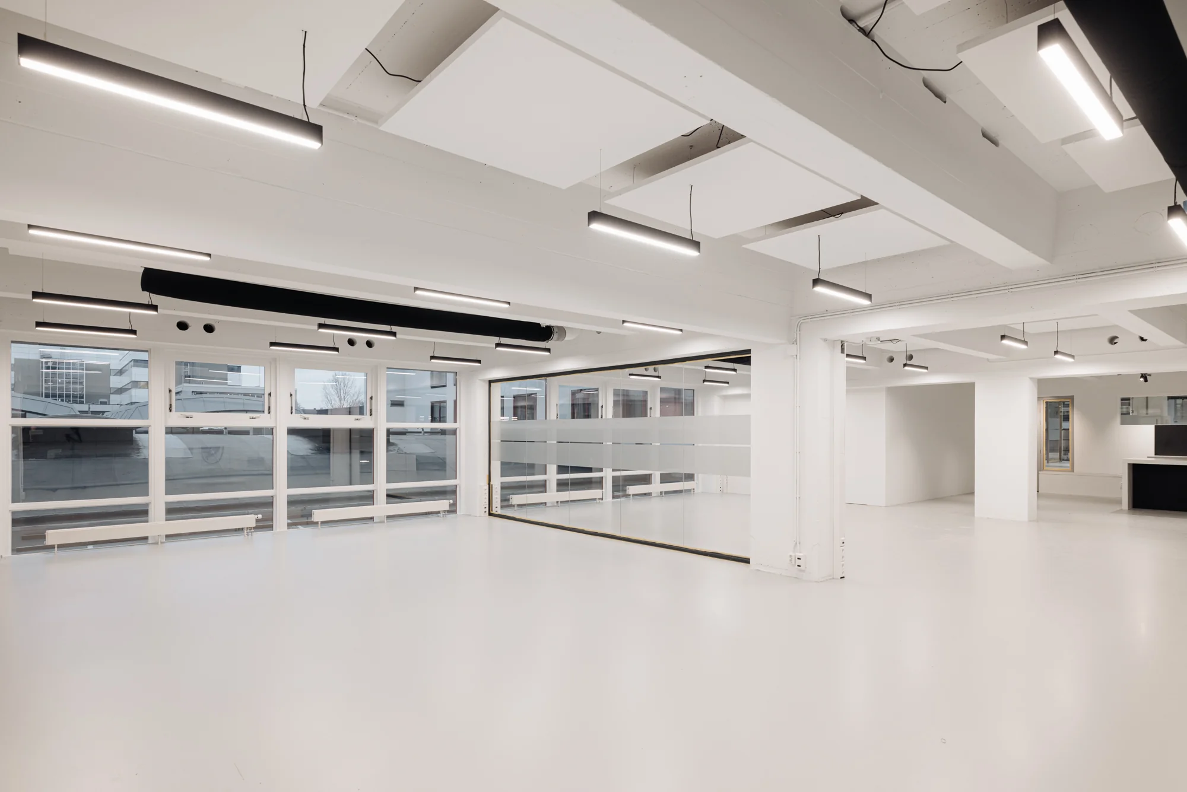
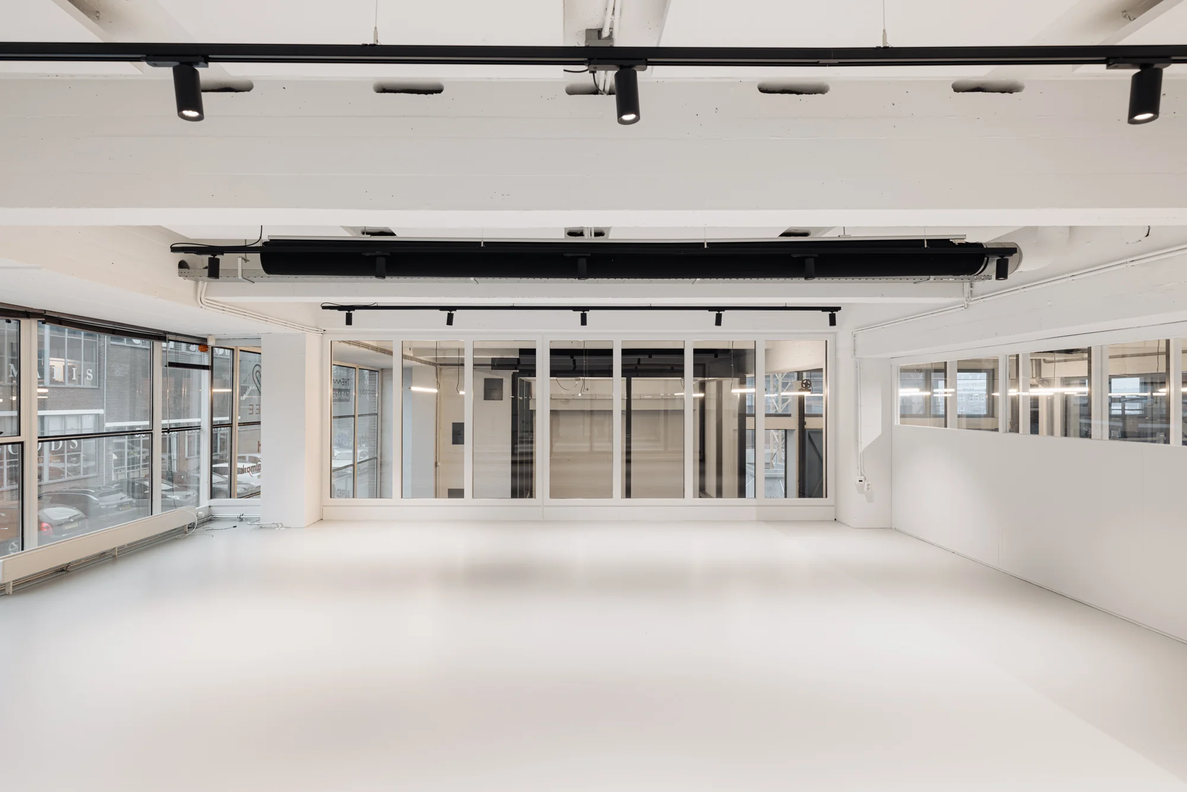
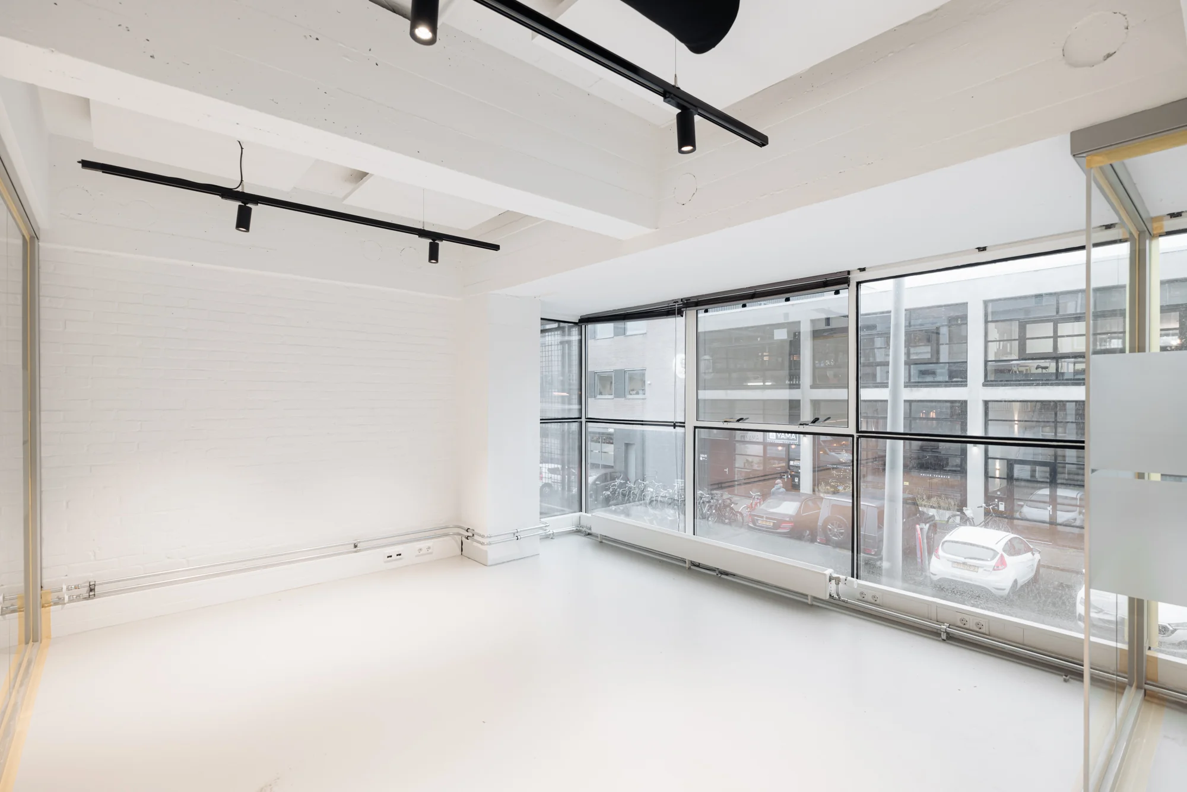
The original steel window frames have been preserved and the windows are fitted with double glazing. This keeps the authentic industrial character intact, while you benefit from the advantages of modern construction techniques. Light flows throughout the entire building, giving ample room for new ideas and concepts.
The building is located directly on the water and has its own jetty, providing a unique and attractive location for your company.
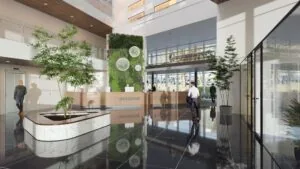
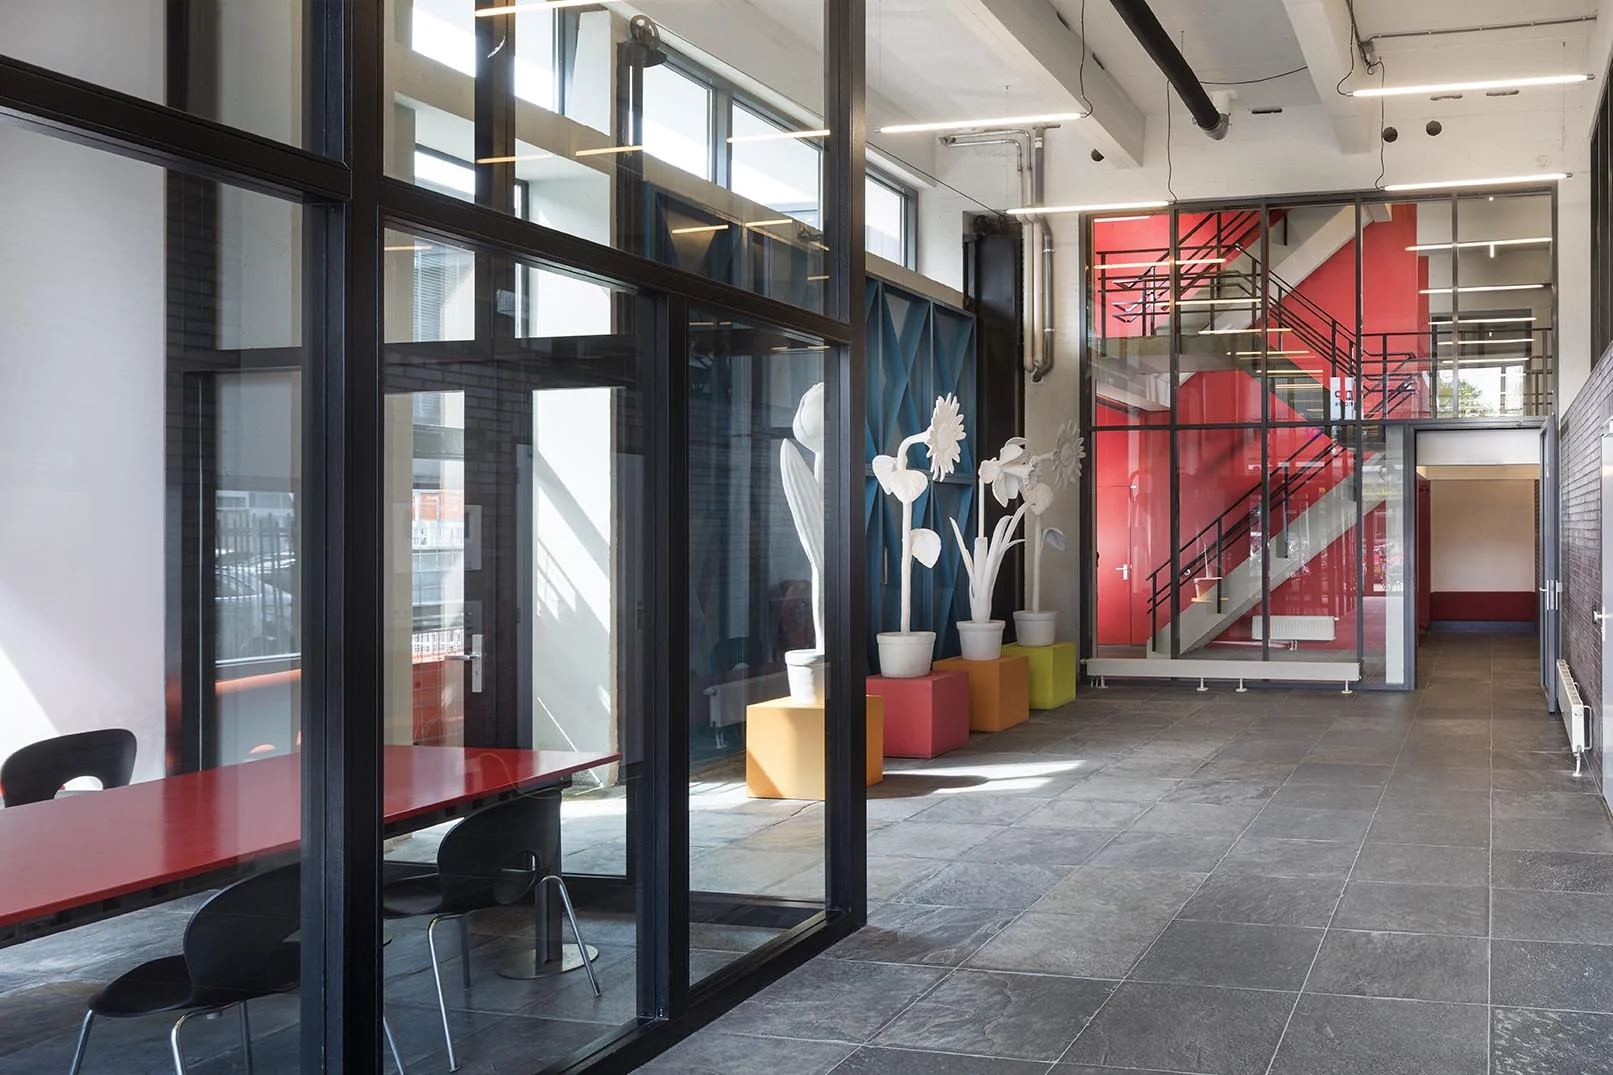
In addition, the ground-floor entrance will soon be fully renovated.
Available
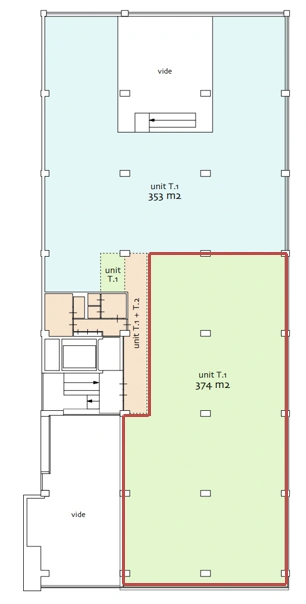
Approx. 918.6 m² v.v.o. is available for rent, divided as follows:
Ground floor approx. 191.7 m² v.v.o.
1st floor approx. 726.9 m² v.v.o.
Lease term
5 years.
Acceptance
Immediately.
Rental price
€ 265,- m² VVO per year, excl. VAT.
Service costs
€ 53,- m² VVO per year, excl. VAT.
Parking costs
€ 3,000,- per year, excl. VAT.
Accessibility
By public transport
Hoofddorpplein, with various tram and bus stops, is within walking distance. In addition, Centraal Station is easily reached by metro via Henk Sneevlietweg station.
By car
The S107 exit of the A10 ring road is close to De Generaal. This makes the property easily accessible by car.
Delivery condition
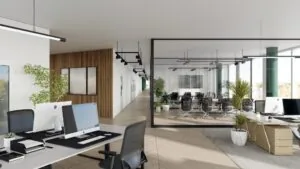
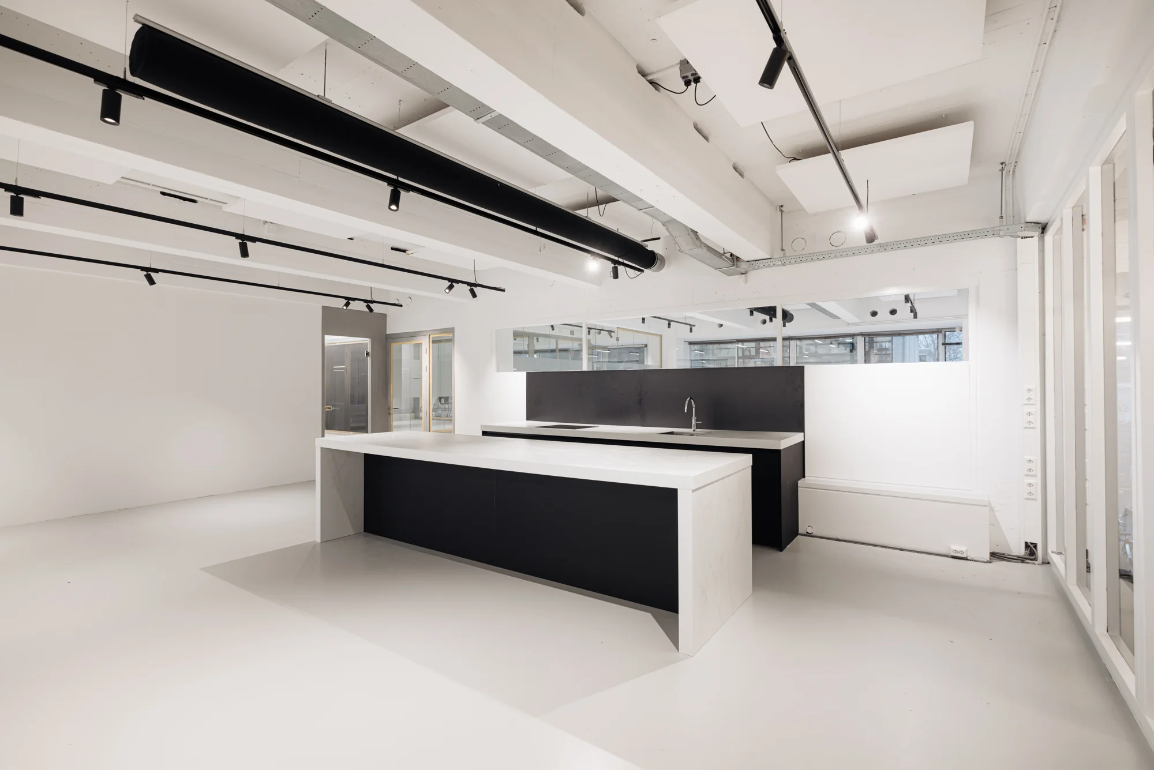
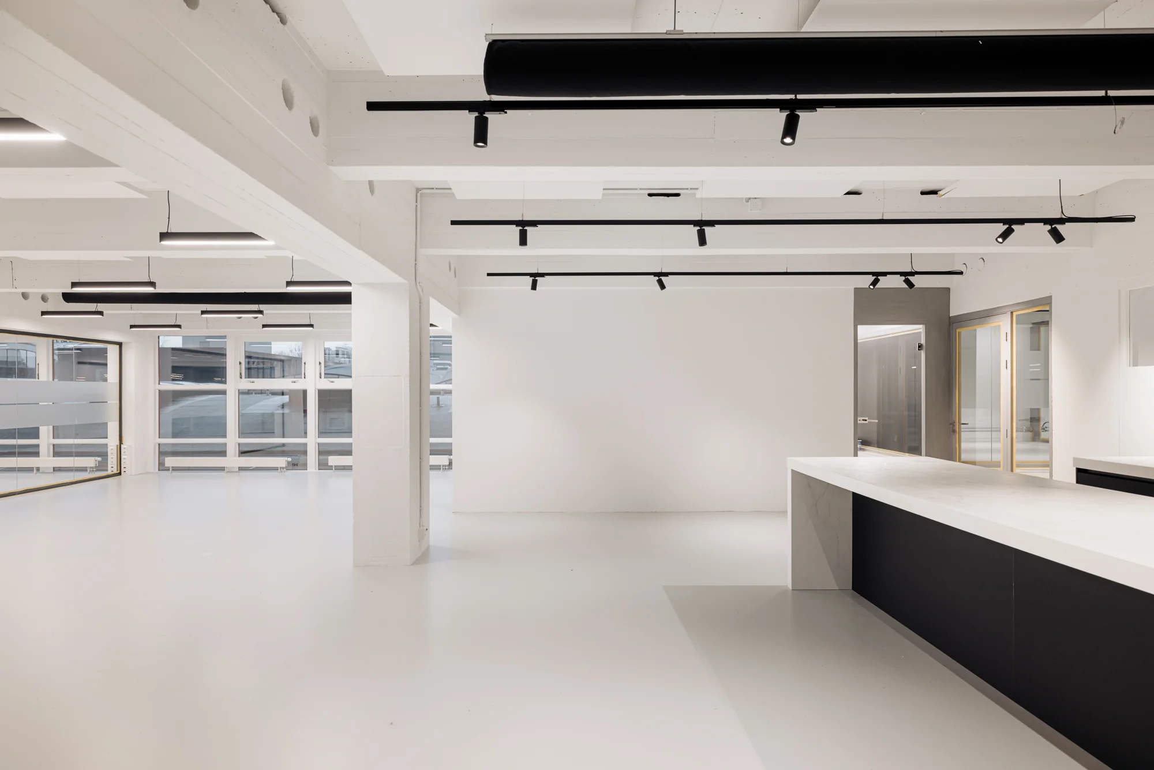
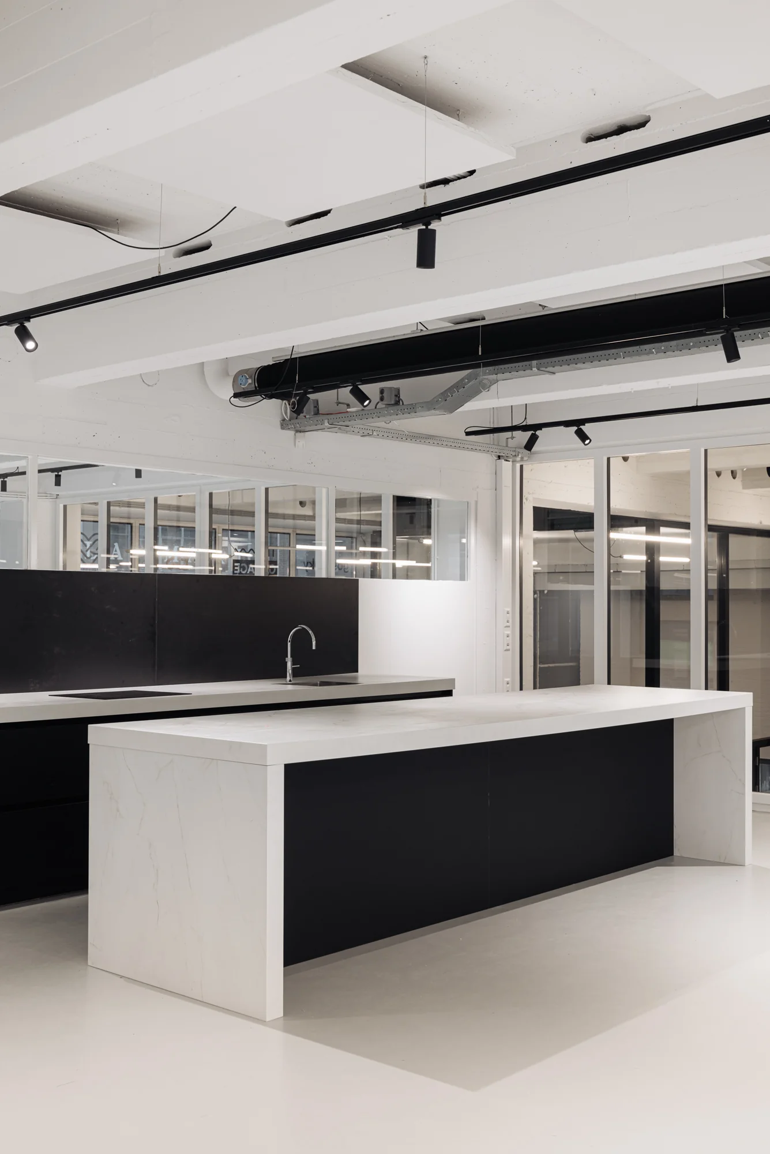
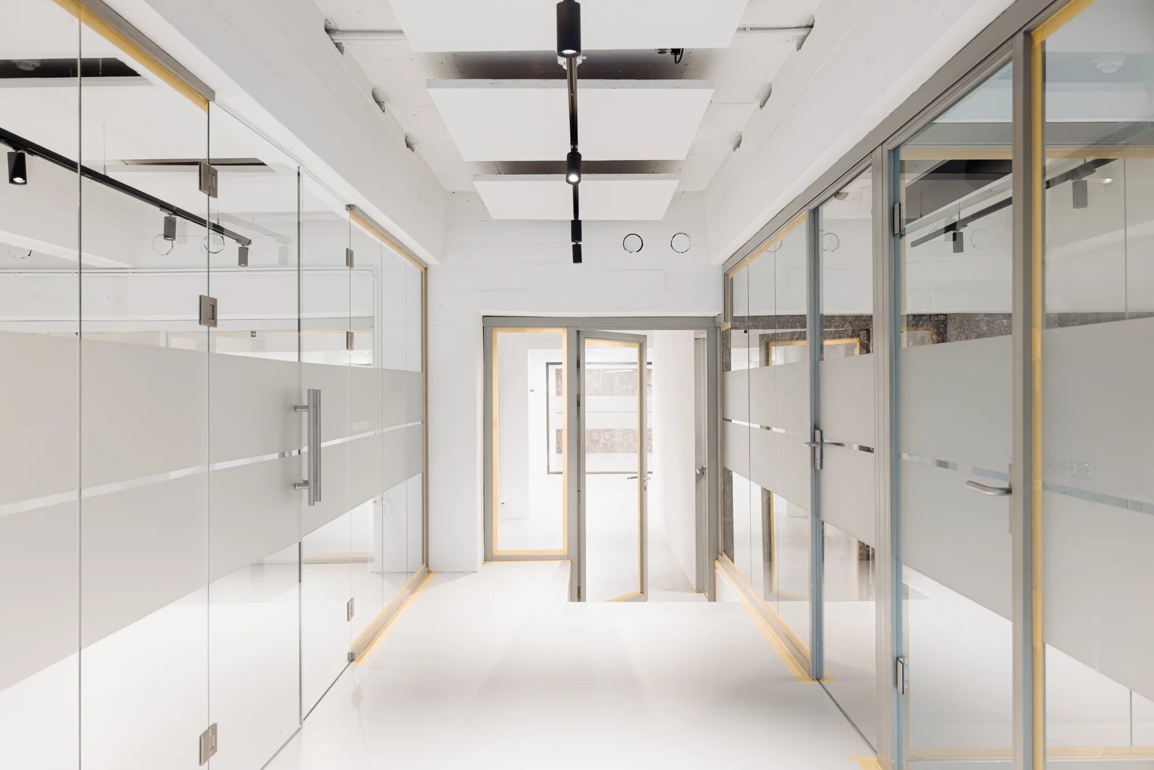
– Fully renovated office space incl. kitchen
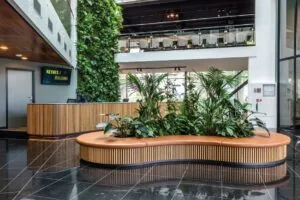
– Impressive entrance with its own character
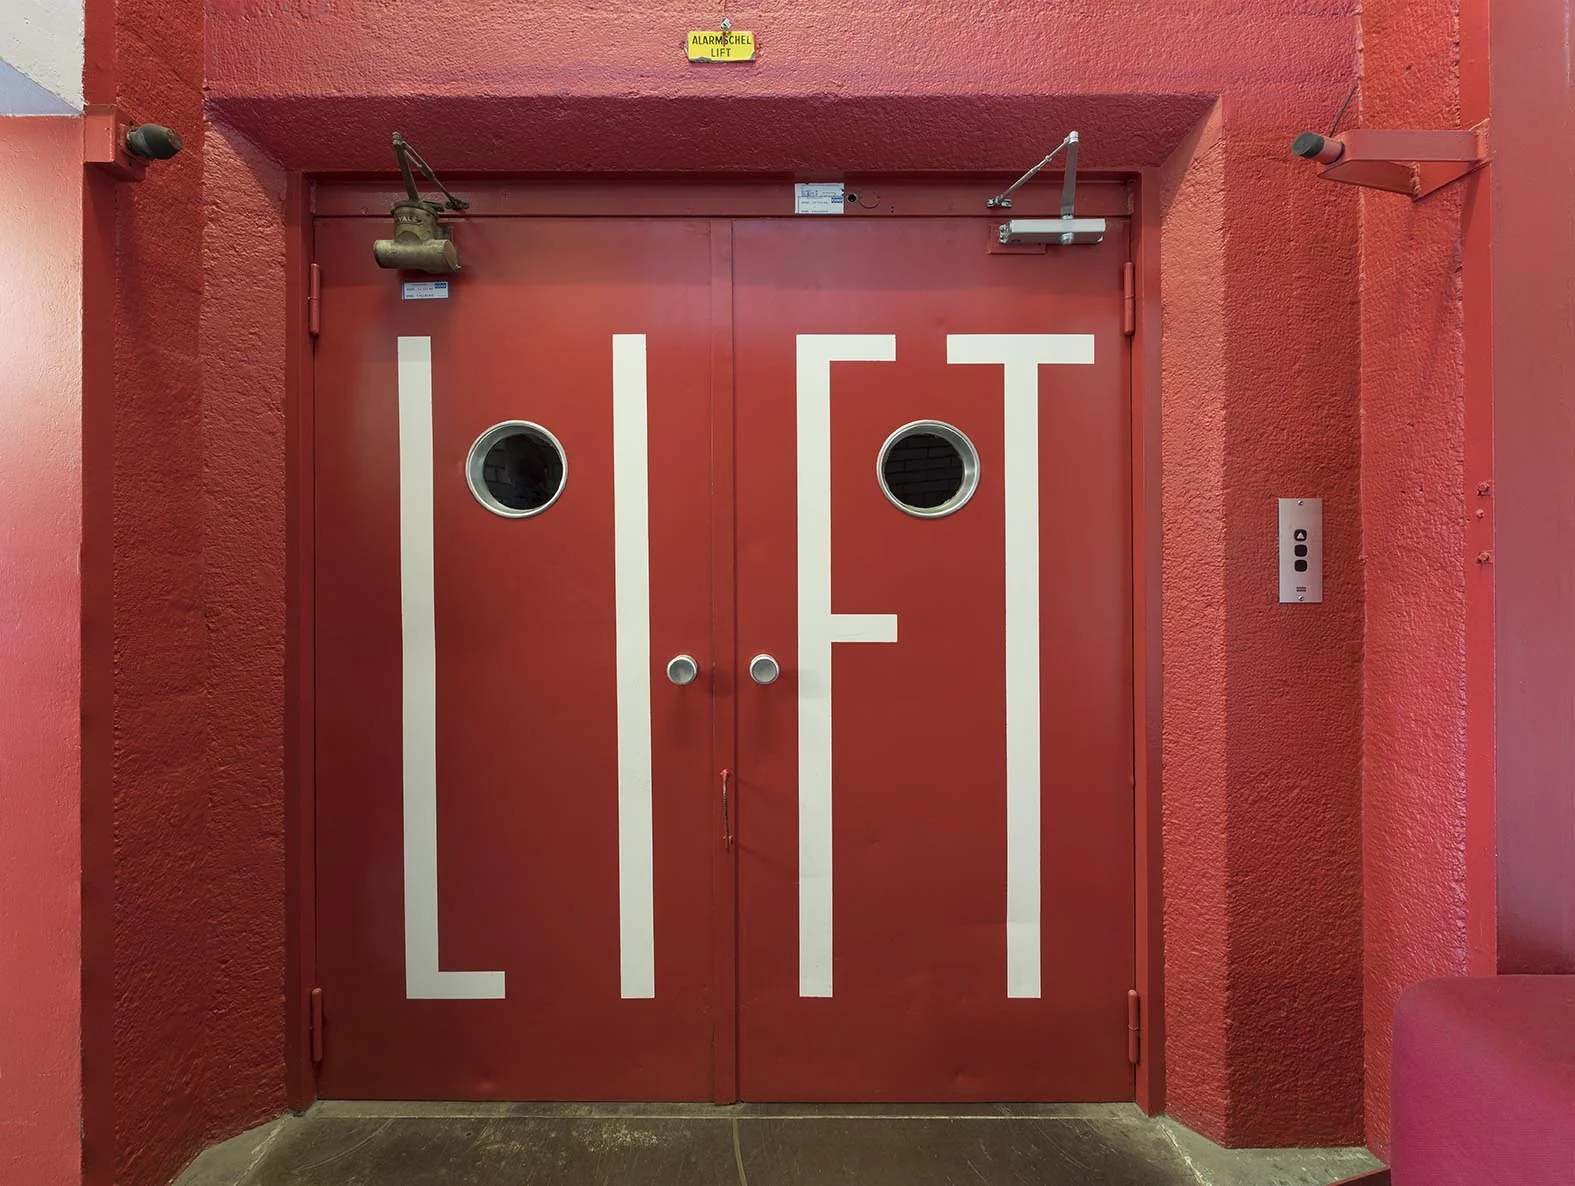
– Access to the floors via an industrial elevator
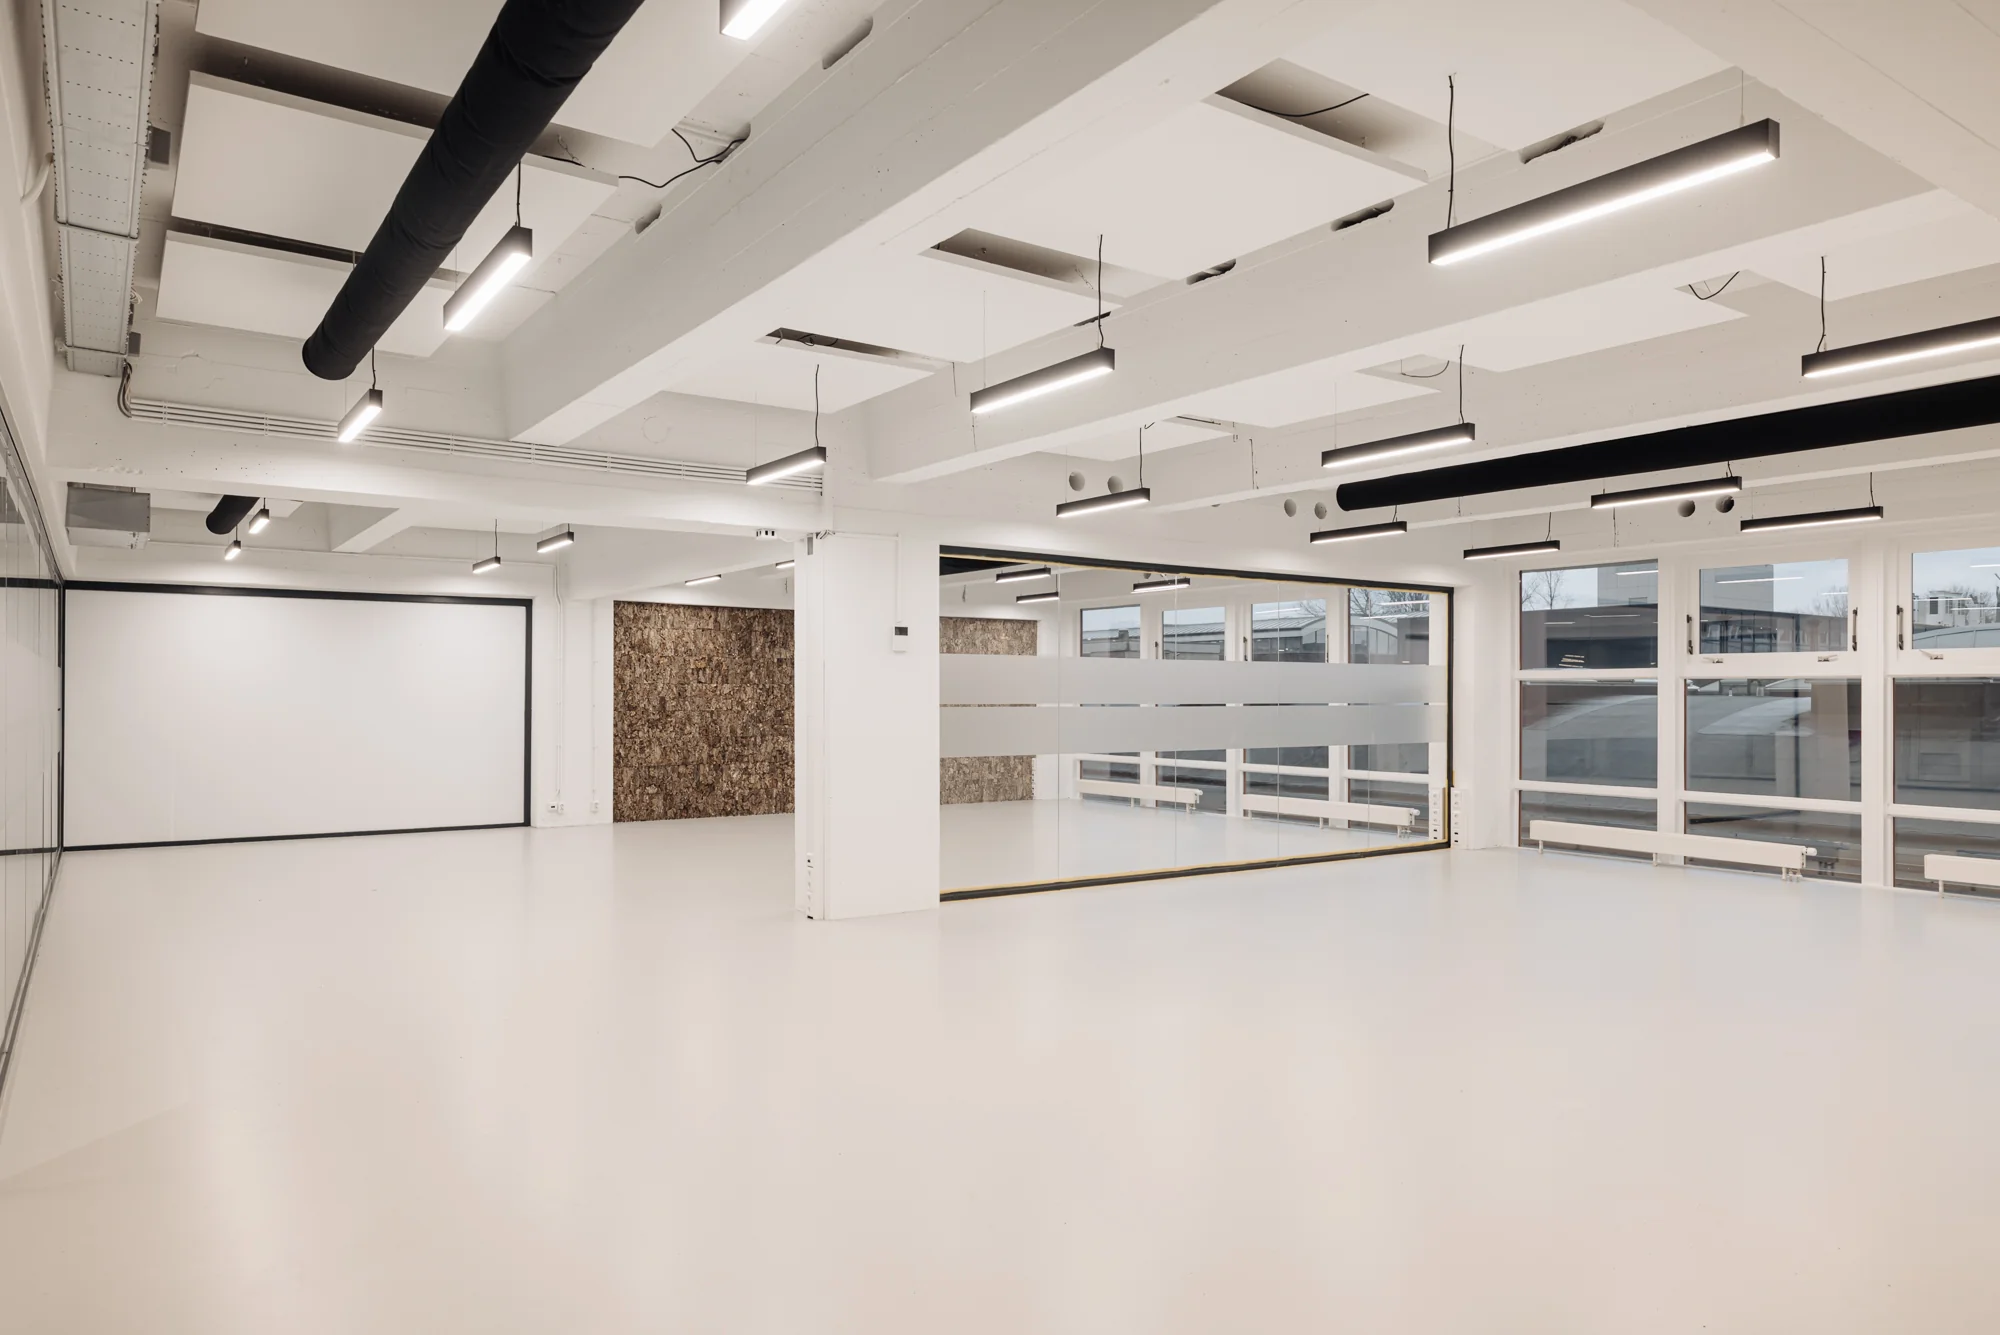
– Clear height of approximately 4 meters
– Exposed air handling system
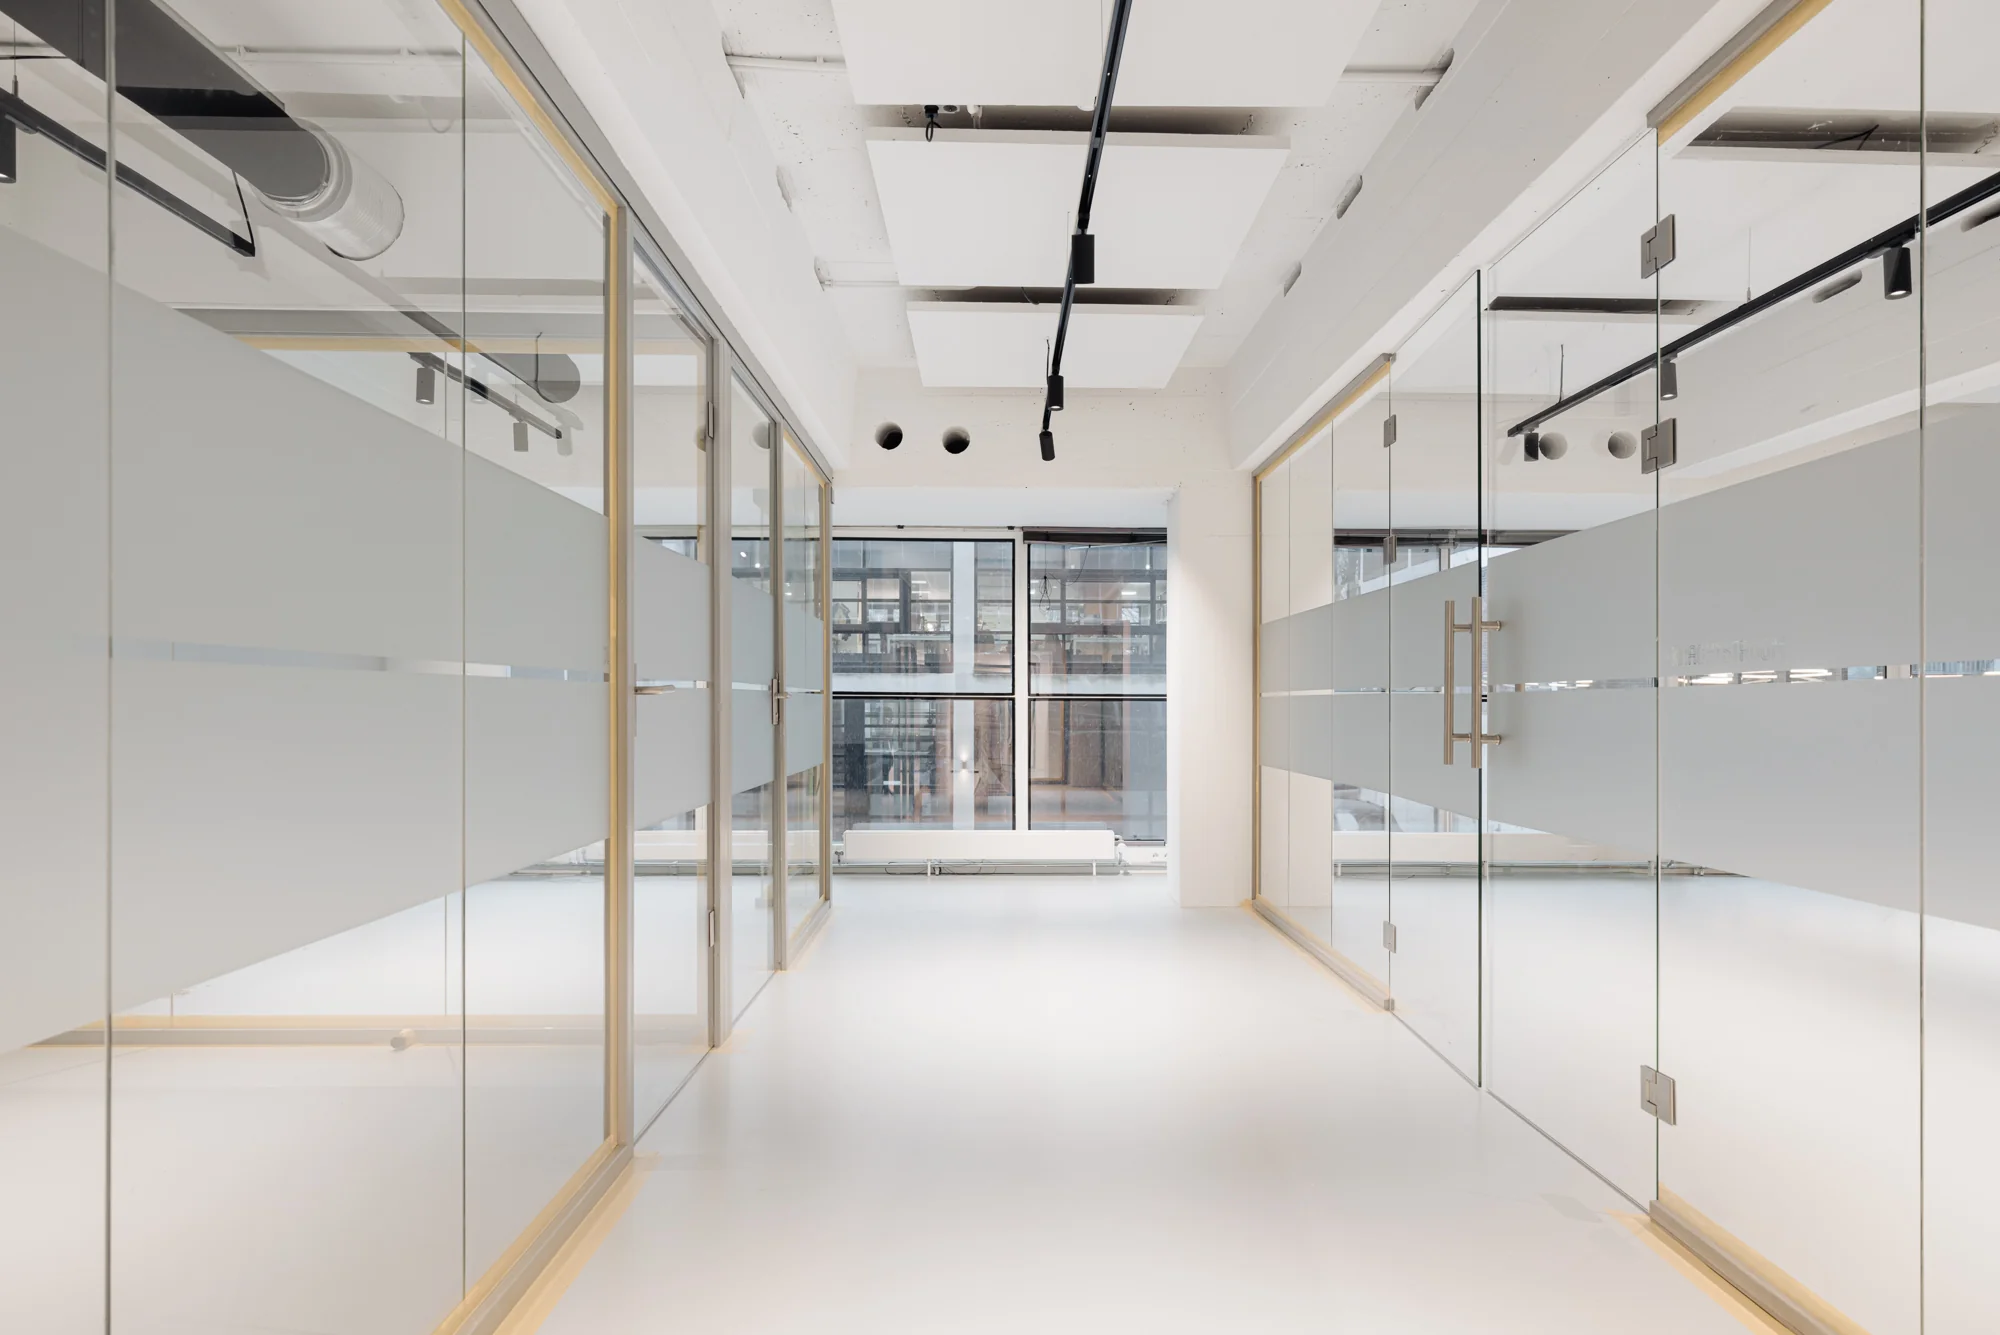
– Baffles (sound-absorbing panels)
– Lighting fixtures/LED
– Concrete-look poured floor
– Original steel window frames fitted with double glazing

Features
General
Rental price € 265,- /m2/year
Service costs € 53,- /m2/year
Availability Immediately
Construction
Main function Office space
Year of construction 1956
Surface areas
Floor area 919 m2 (in units from 192 m2)
Layout
Number of floors 2 floors
Schedule a viewing or ask a question









 info@deskfinder.nl