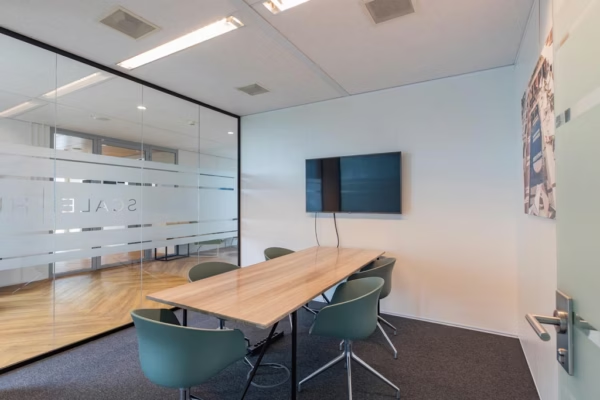
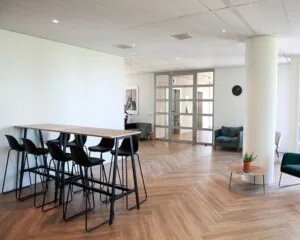
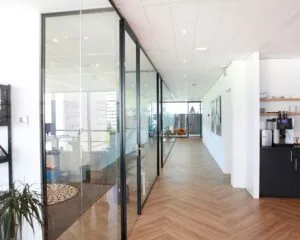
Description
Property
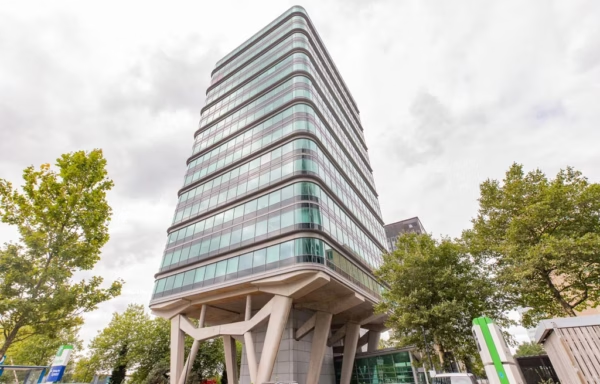
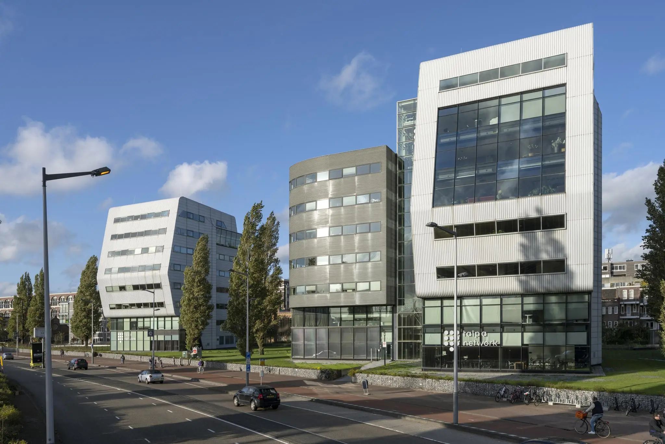
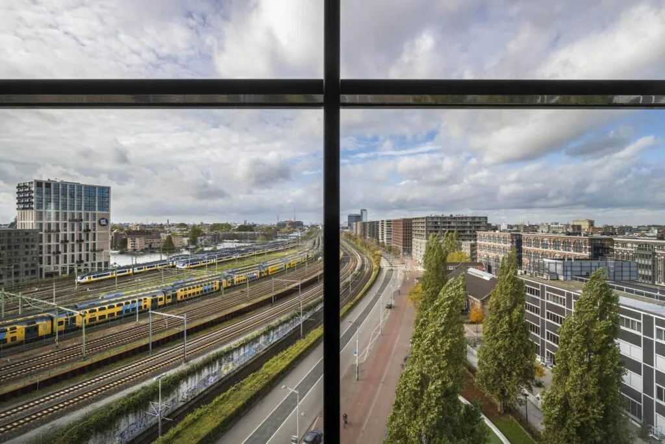
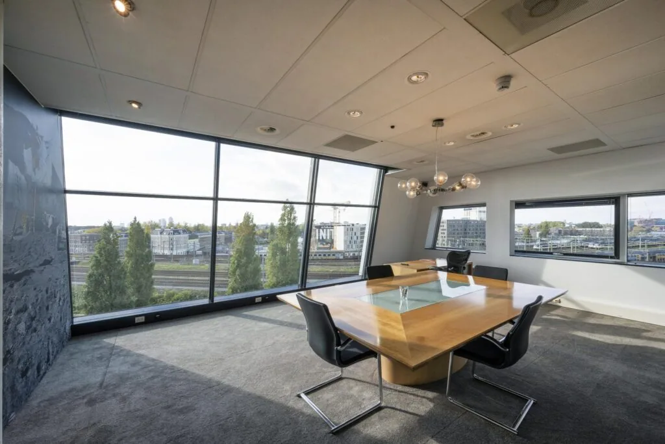
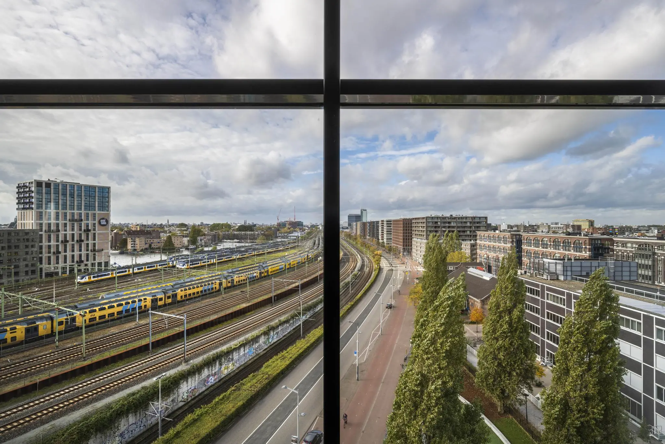
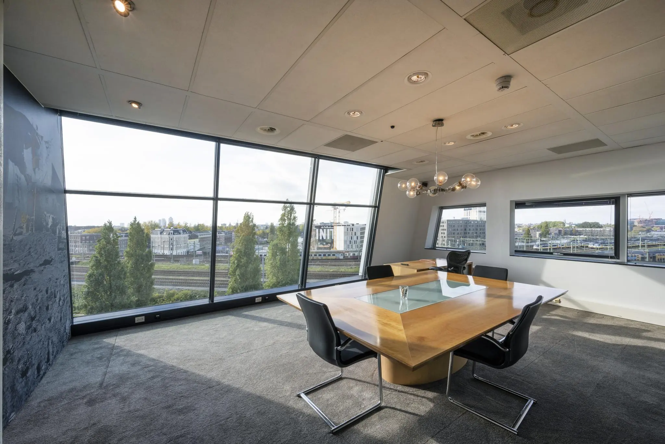
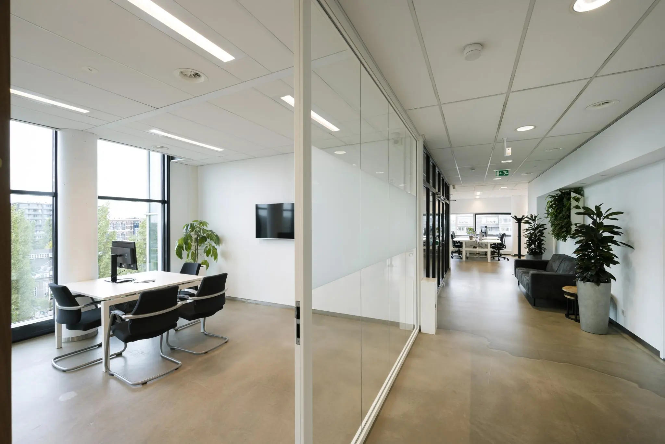
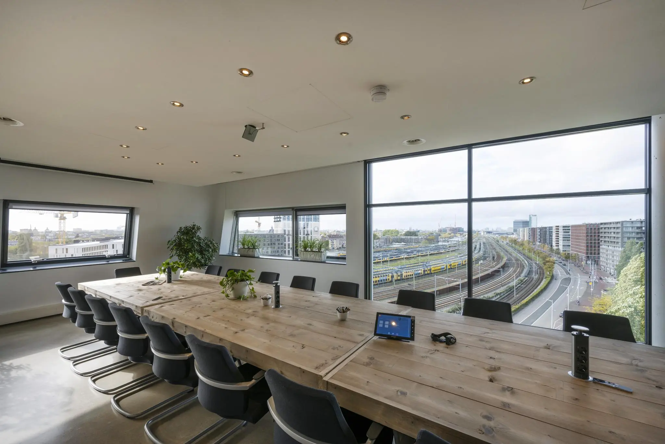
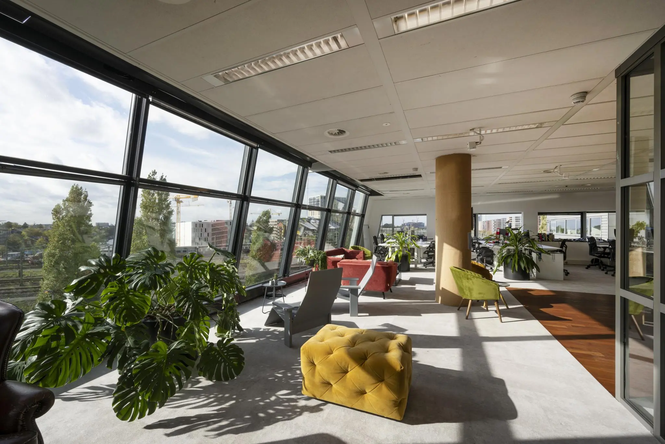
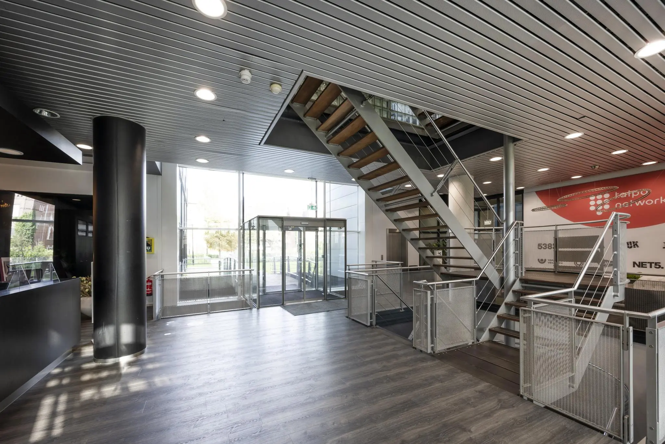
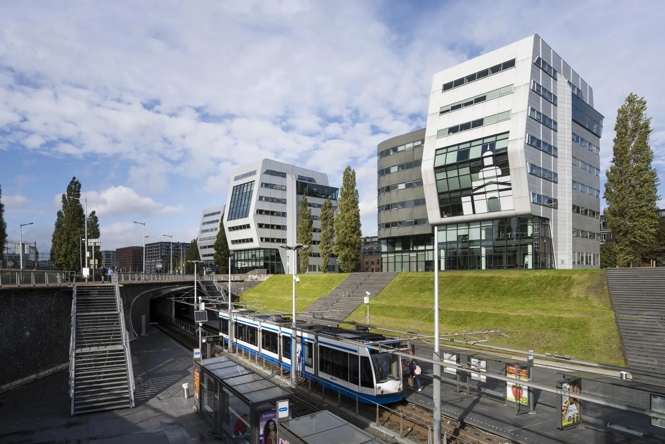
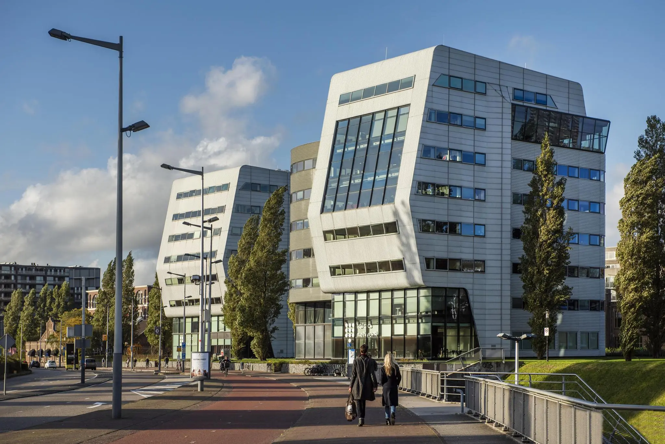
The Quintet Office Park office complex is located in a prominent, highly visible location, directly next to the Piet Heintunnel. The property has a magnificent view over the IJ. The office towers of Quintet Office Park have been imaginatively designed. A great deal of attention has been paid to the design of this building.
The area comprises a mix of offices, residential and retail. The location contributes to an optimal working climate for employers and employees. Accessibility is ideal both by car and public transport. Beneath the office towers is a large parking garage as well as the fast tram stop towards Centraal Station.
Floor area
Building 7/8
Floor area
-1 approx. 216.6 sqm
00 approx. 855.4 sqm
01 approx. 841.8 sqm
02 approx. 923.1 sqm
03 approx. 936.4 sqm
04 approx. 925.9 sqm
05 approx. 875.3 sqm
06 approx. 788 sqm
07 approx. 325.4 sqm
Total approx. 6,687.9 sqm
* Partial letting possible from 450 sqm LFA office space
Parking spaces
81 parking spaces are available in the underground parking garage.
If desired, 95 additional parking spaces can be added.
Rent
From EUR 245 per sqm per year.
Handover
Short term, negotiable.
Accessibility
By car
Accessibility of Quintet Office Park via the Piet Heintunnel to and from the A10 ring road (exit S114) is very good. The building is located next to the entrance of the Piet Heintunnel.
By public transport
Directly next to, or beneath, the building is the Rietlandpark stop of tram 26 Centraal Station – IJburg.
Bus lines 48 Houthavens – Borneo Eiland and 65 KNSM – Station Zuid are within a few minutes’ walking distance.

Features
General
Rental price Price on request
Availability Immediately
Construction
Main function Office space
Surface areas
Floor area 6.687 m2 (in units from 325 m2)
Layout
Number of floors 7 floors
Schedule a viewing or ask a question









 info@deskfinder.nl