Description
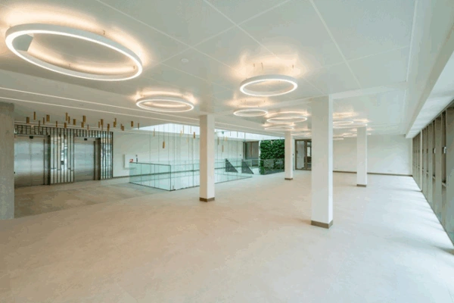
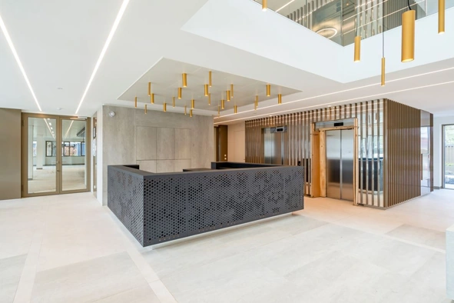
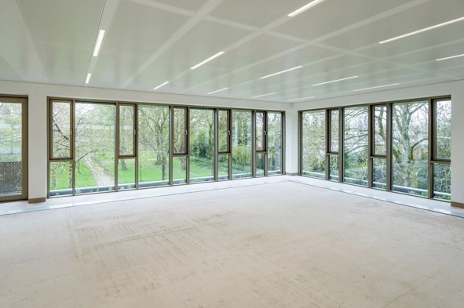
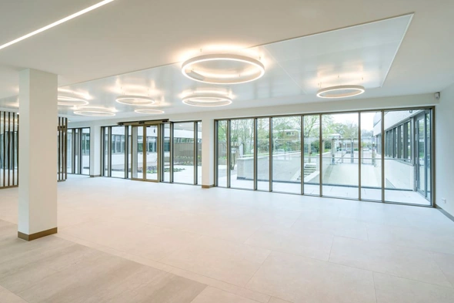
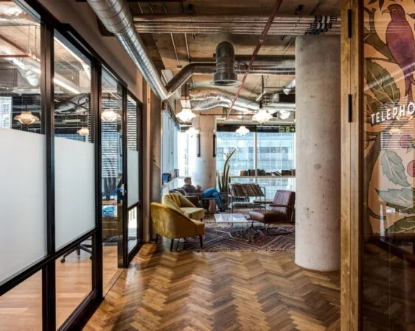
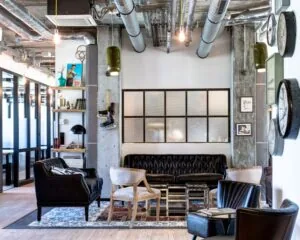
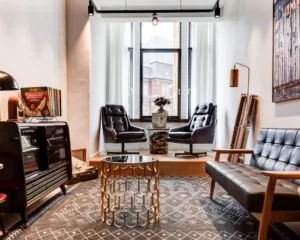
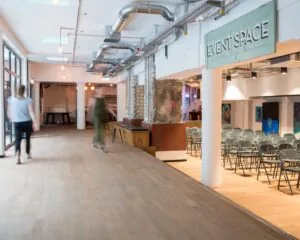
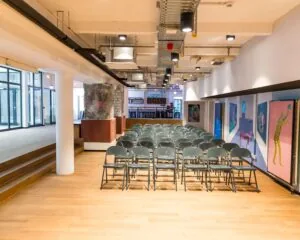
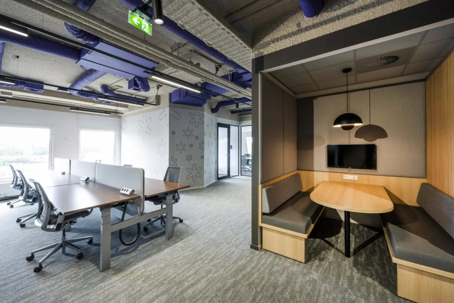
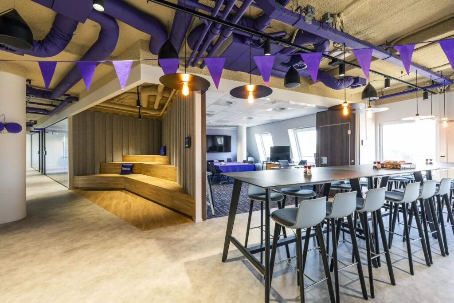
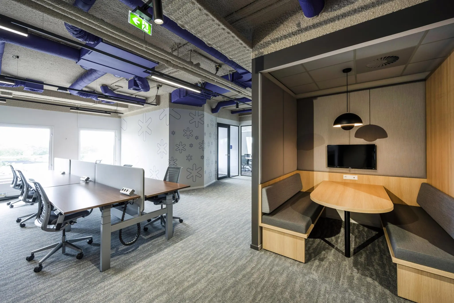
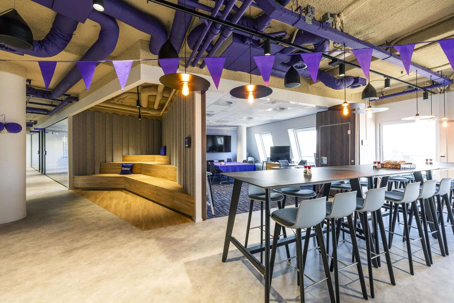
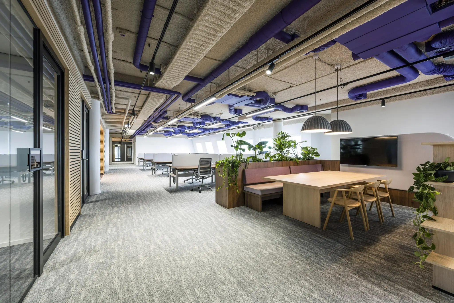
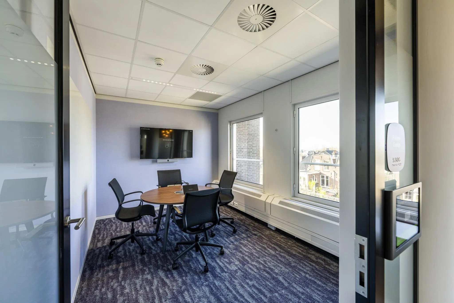
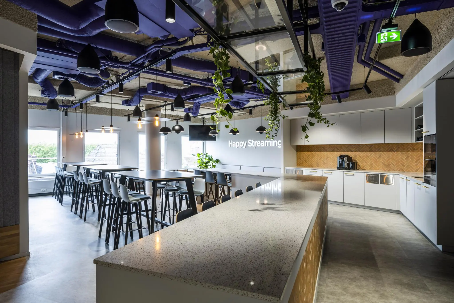
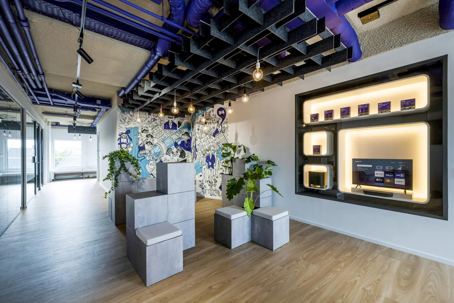
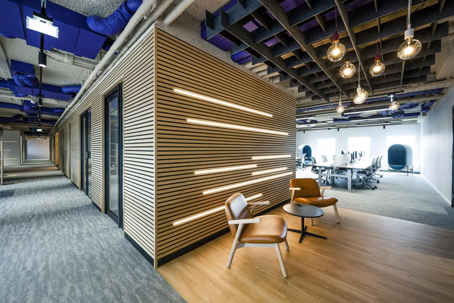
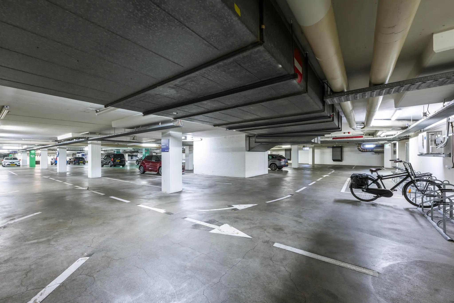
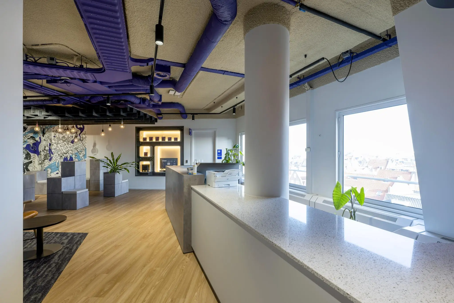
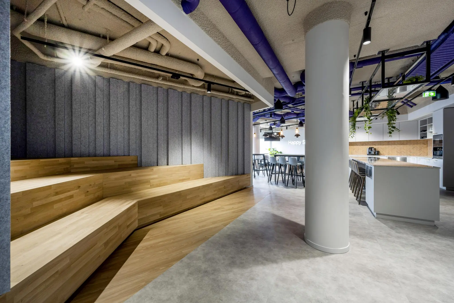
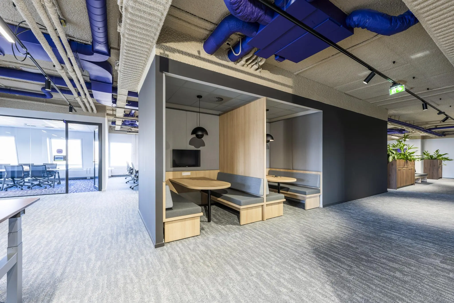
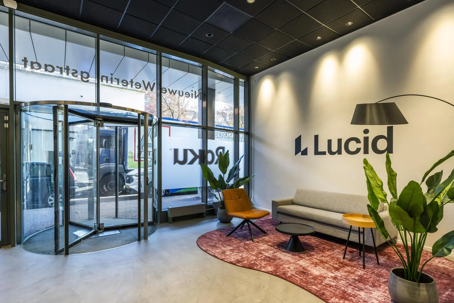
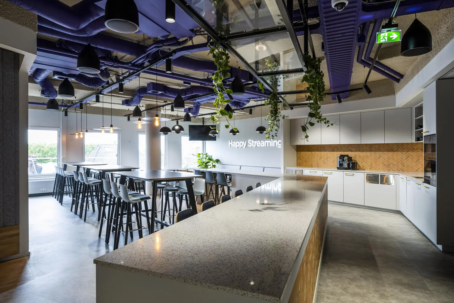
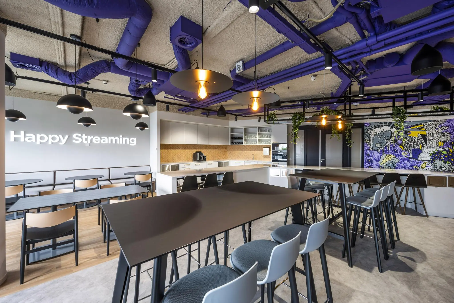
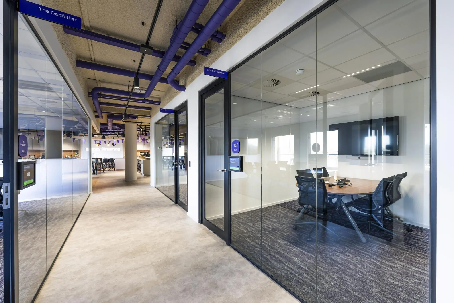
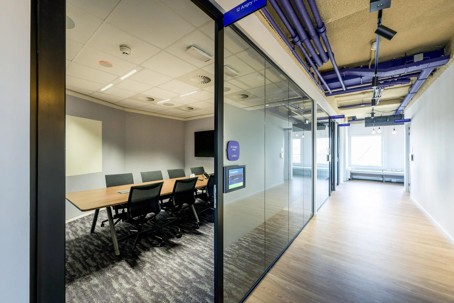
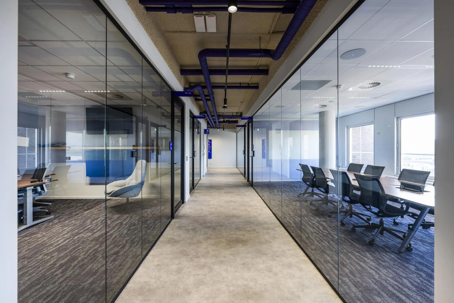
As of January 1, 2026, the entire fifth floor of the Noortse Bosch office building will become available, comprising approx. 2,310 sqm of office space. This space will be delivered with a high-quality, new fit-out package and features, among other things, meeting rooms, phone booths, a centrally located kitchen island, an acoustic spray ceiling, and integrated smart systems. The lease term is flexible, and 18 parking spaces in the parking garage below the building are included with the lease.
DESCRIPTION
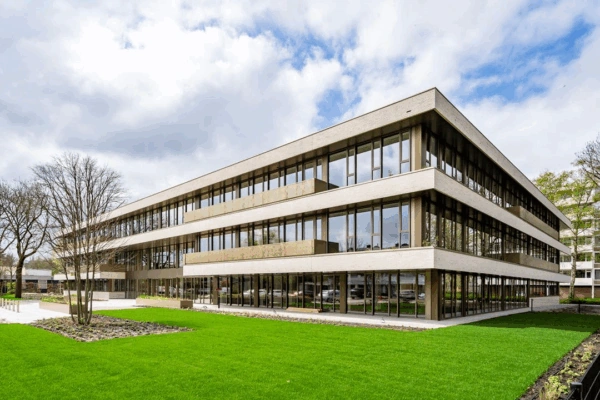
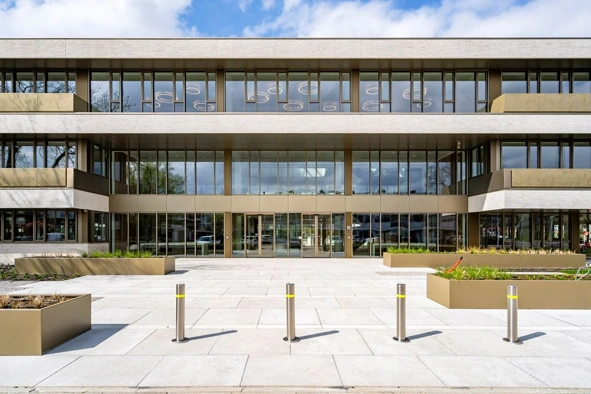
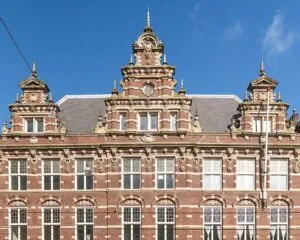
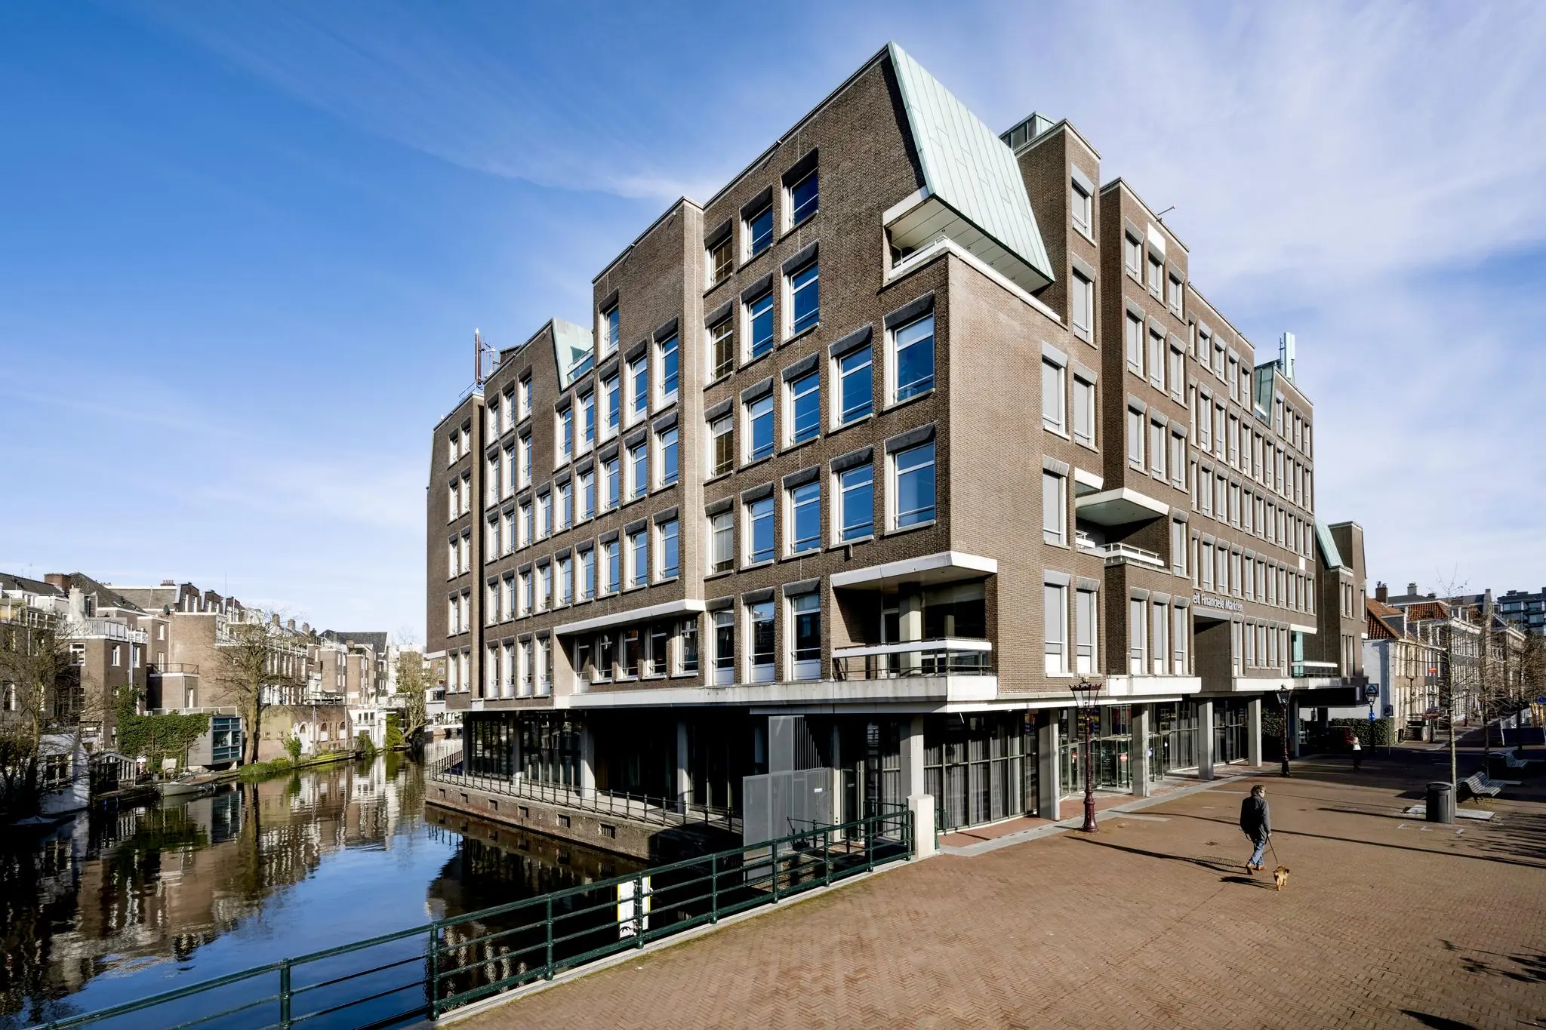
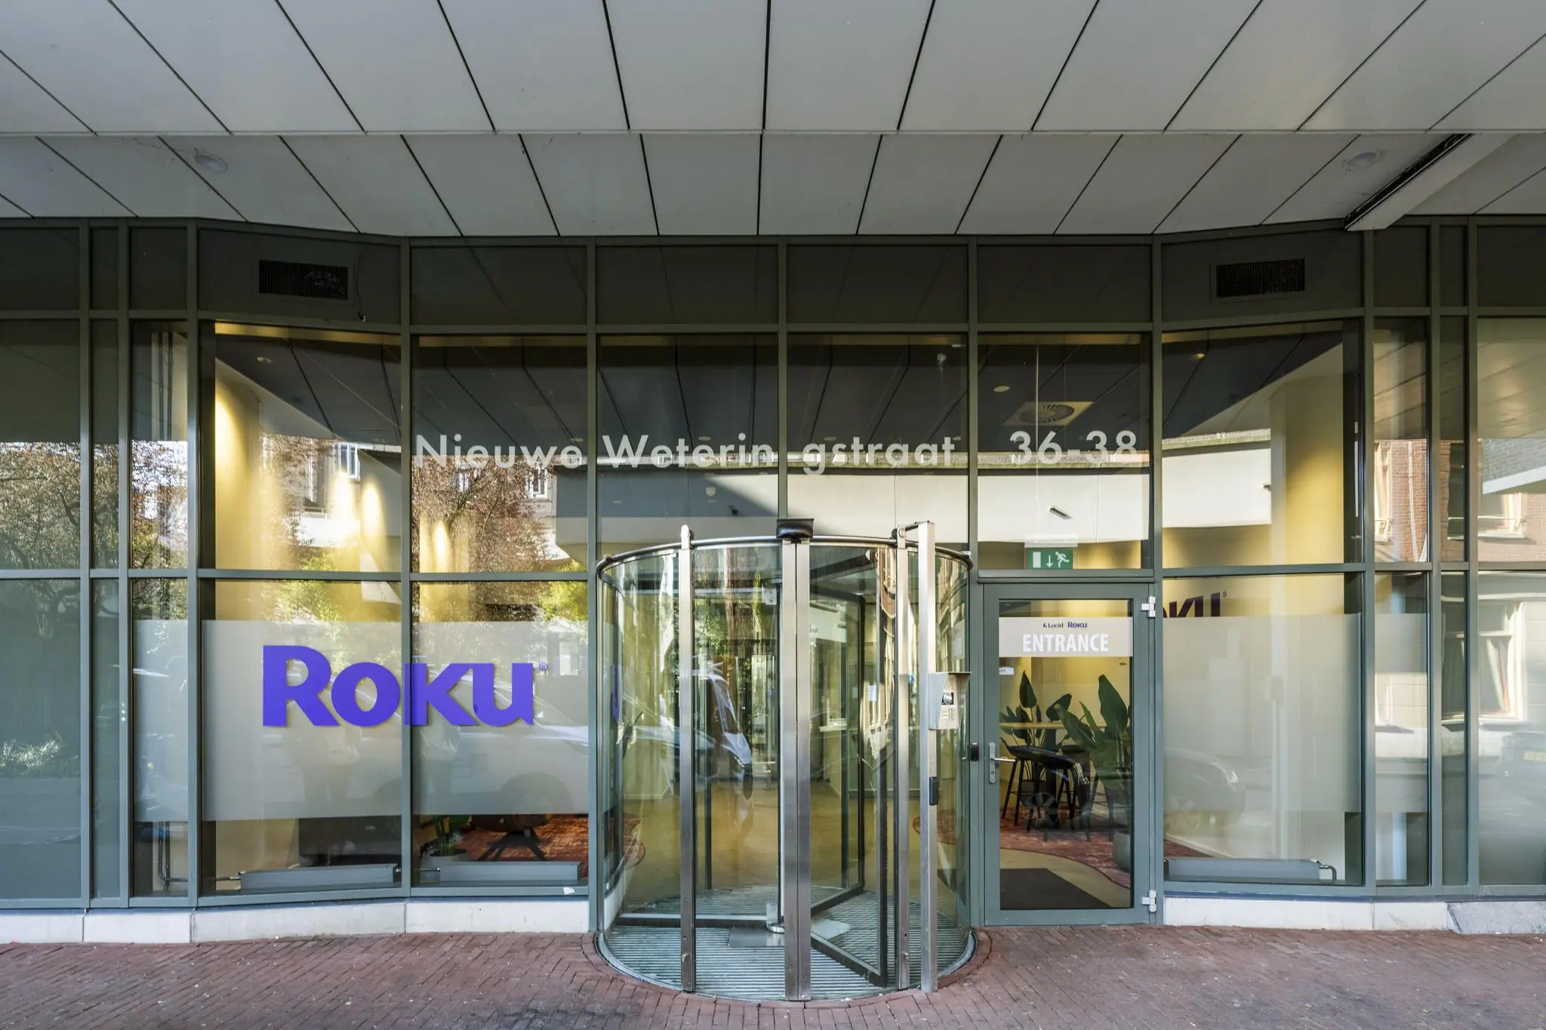
Noortse Bosch, located at Nieuwe Weteringsstraat 36, is one of the largest office buildings in the center of Amsterdam and offers excellent public transport connections. This modern building has a total area of approximately 19,000 sqm, spread over six floors. The building was originally completed in 1980, but underwent a thorough renovation in 2006. In addition, there are retail spaces present, and the building has a secure parking garage with ample parking, which is a rare luxury in the city center.
ACCESSIBILITY
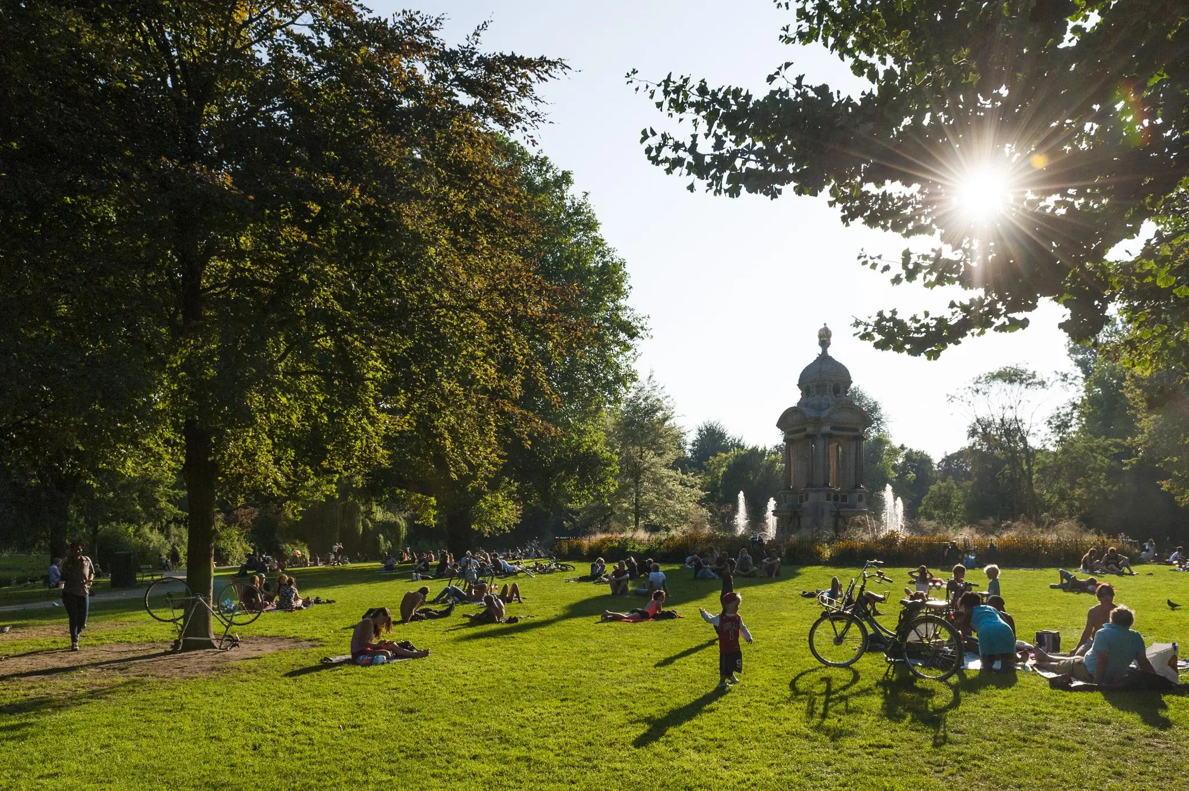
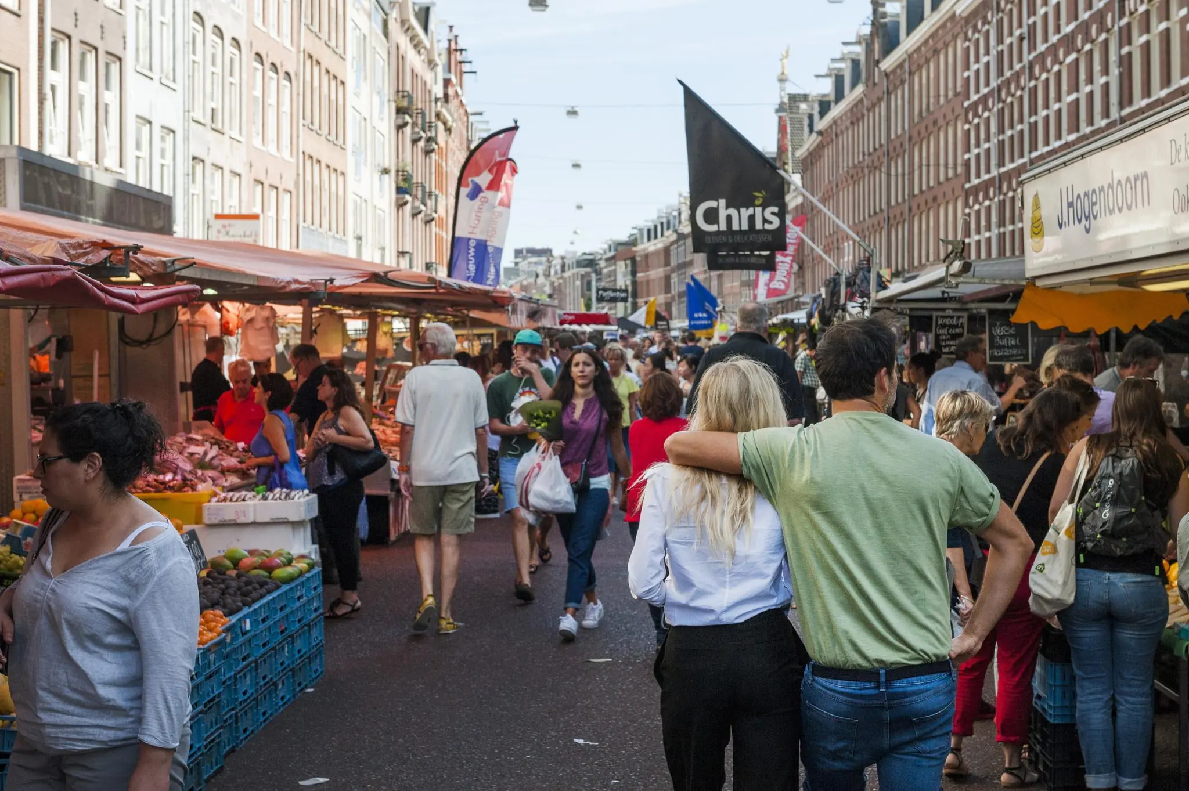
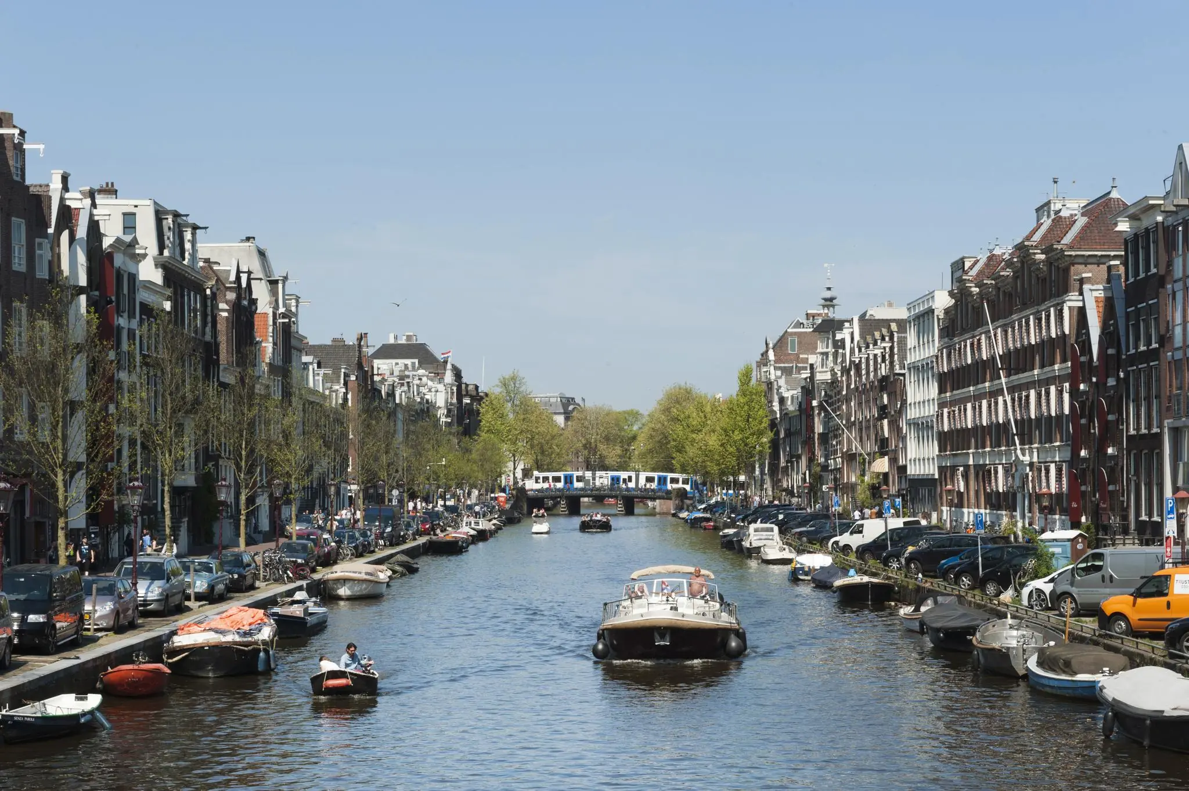
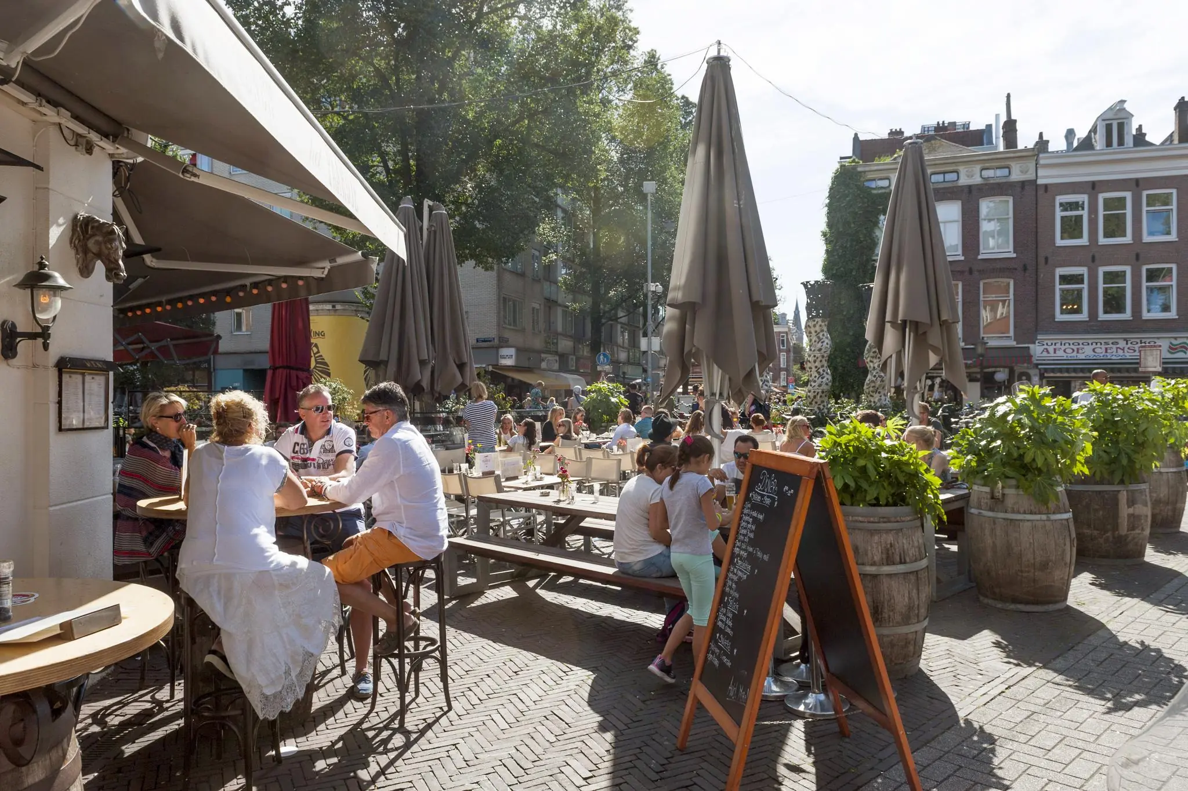
Noortse Bosch has a strategic location, high-quality finishing, and excellent accessibility. It is an attractive office space for companies seeking an inspiring working environment in the heart of Amsterdam. The lively surroundings offer numerous amenities, including Marie Heinekenplein, the Albert Cuyp Market, Rembrandtplein, Leidseplein, and various cafés and restaurants, all within walking distance.
Car
The office building is easily accessible by car via the Stadhouderskade, a major traffic artery in Amsterdam.
Public transport
For those traveling by public transport, the North/South metro line (“Vijzelgracht” metro station) is just 30 seconds’ walk away, with direct connections to Amsterdam Centraal and Zuid stations. Several tram stops are also located right outside the door.
AVAILABILITY
In total, approx. 2,310 sqm of turn-key office space is available for rent, located on the fifth floor.
LEASE TERM
To be determined.
PARKING
18 parking spaces available with the lease.
RENTAL PRICE
On request.
SERVICE CHARGES
€ 70 per sqm LFA per year, excl. VAT
RENT PAYMENT
Quarterly
DELIVERY LEVEL AND SERVICE
The office building will be delivered turn-key and features, among other things:
– Multiple meeting rooms
– Fully furnished workstations
– Bicycle parking spaces
– Phone booths
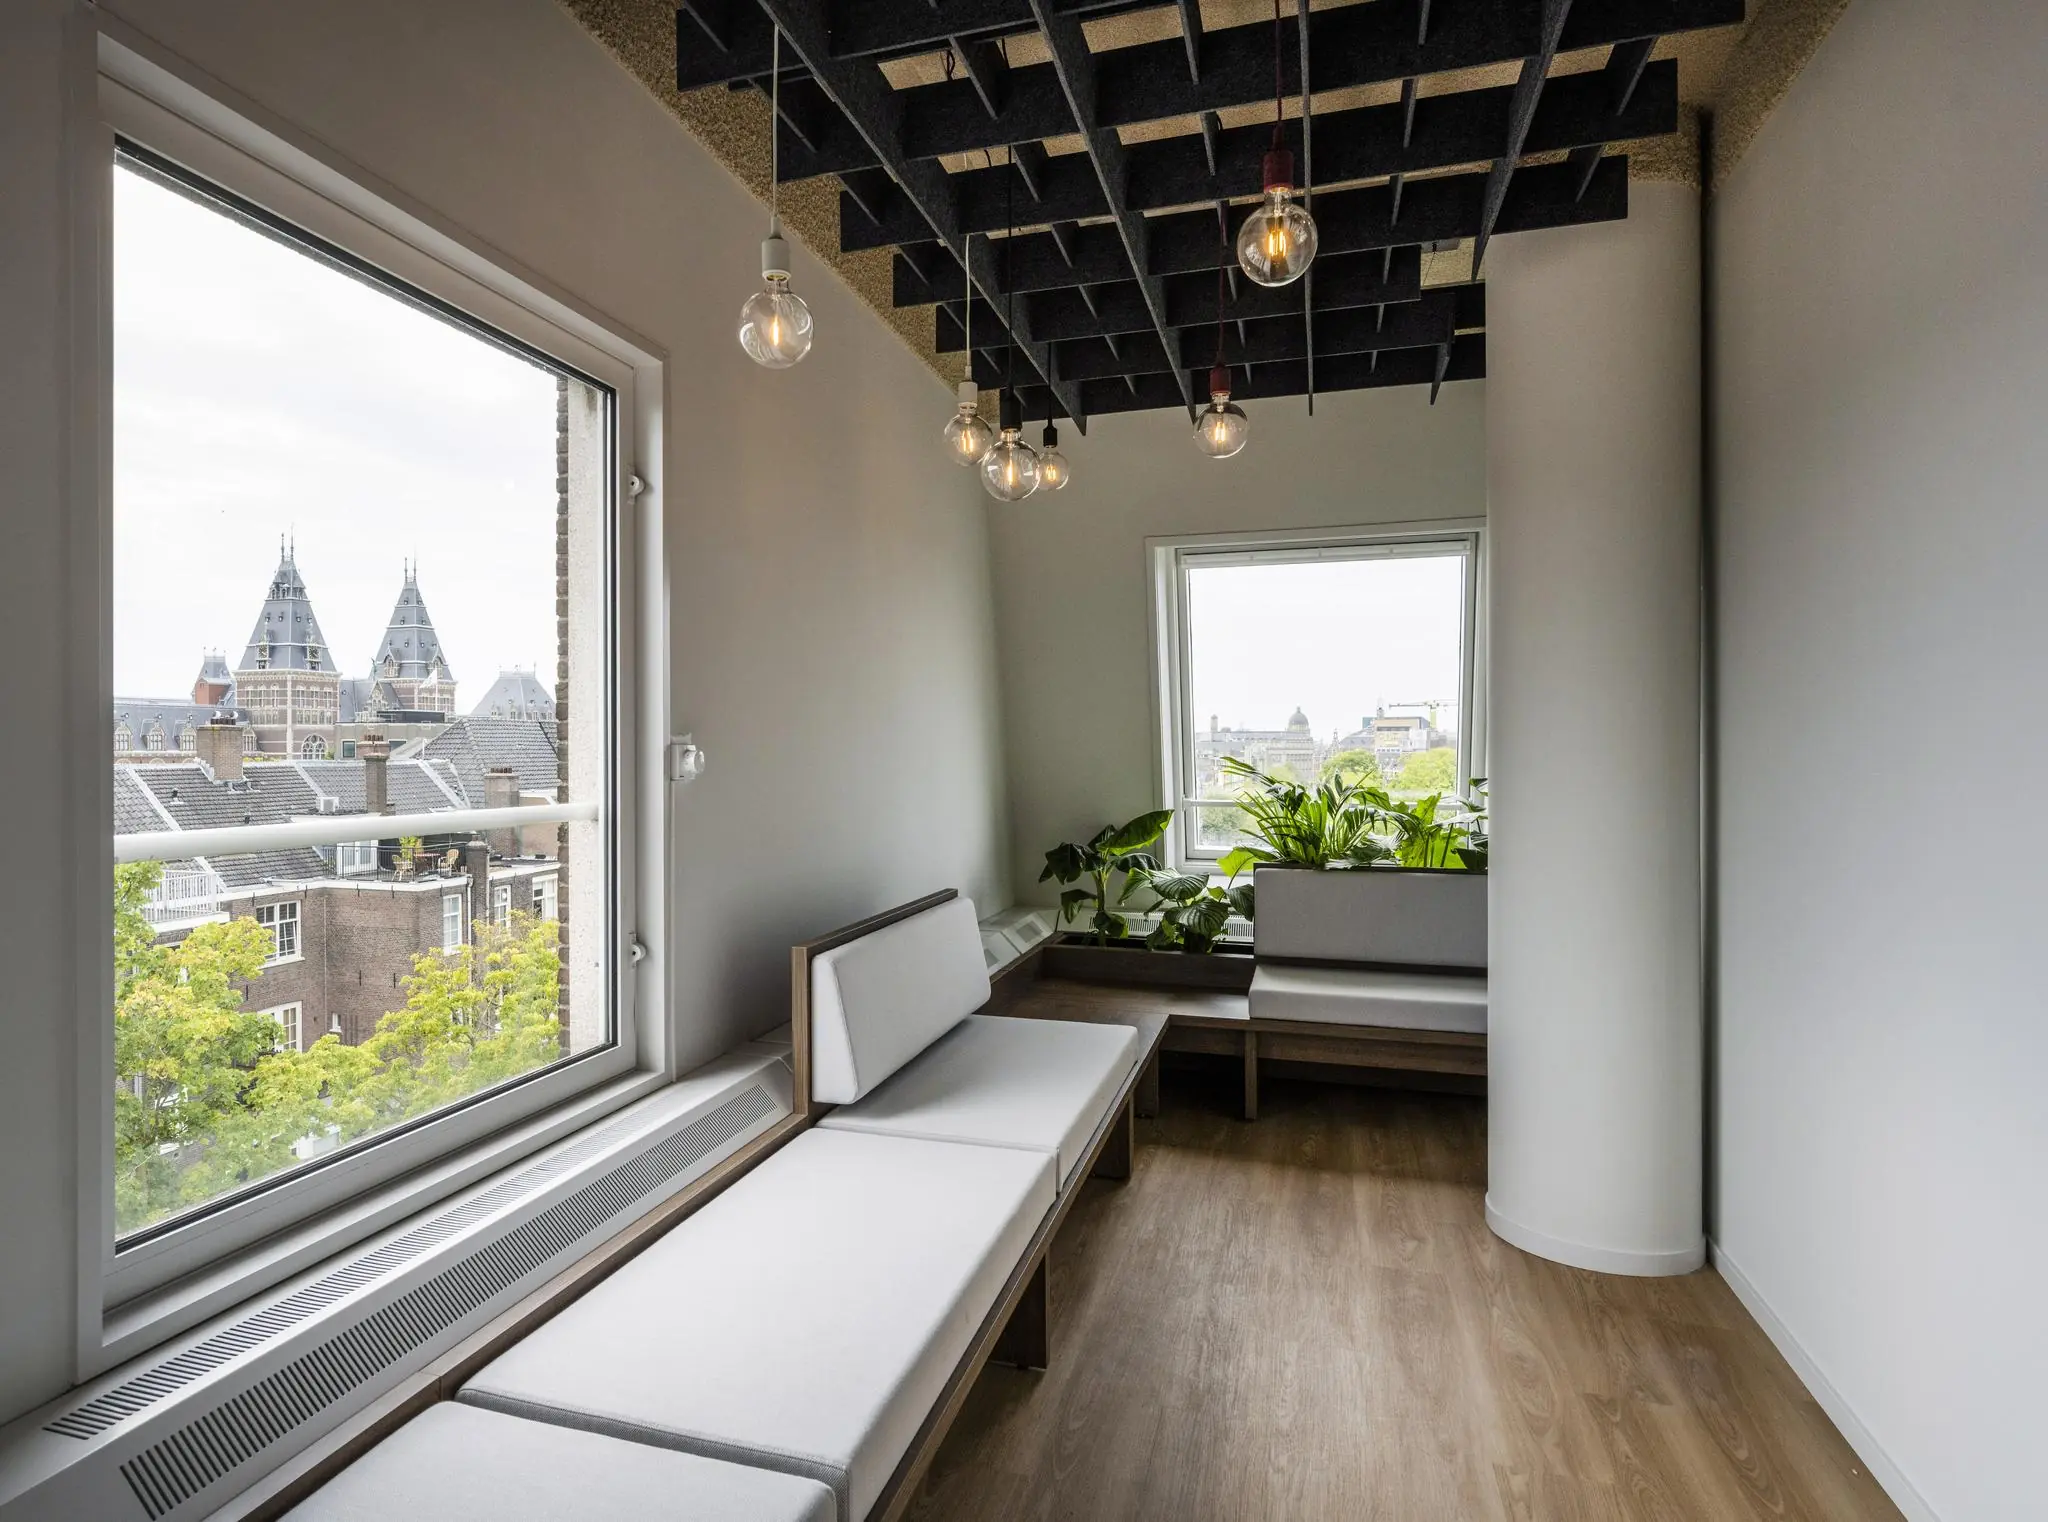
– Multiple balconies
– Centrally located pantry
– Acoustic spray ceiling
– Integrated smart systems and screens
VAT
The rental price is subject to VAT. If a VAT-liable rental price cannot be opted for, the above rental prices will be increased by an amount to be determined at a later date.

Features
General
Rental price Price on request
Service costs € 70,- /m2/year
Availability By arrangement
Construction
Main function Office space
Year of construction 1980
Surface areas
Floor area 2.310 m2 (in units from 2310 m2)
Layout
Number of floors 1 floors
Schedule a viewing or ask a question









 info@deskfinder.nl