Description
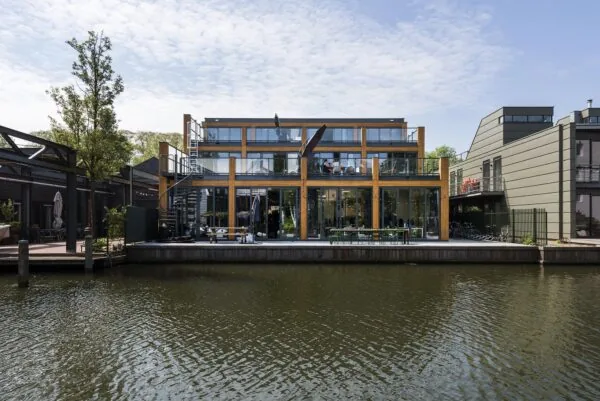
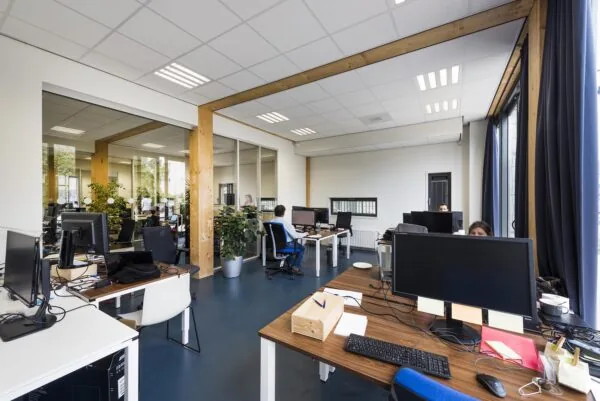
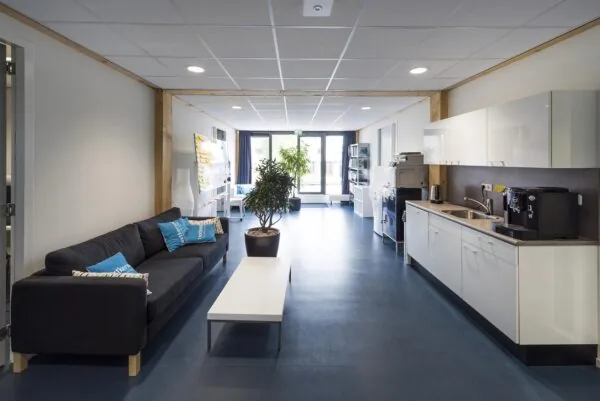
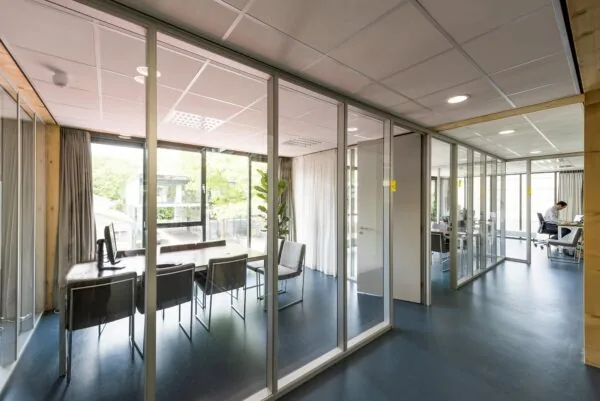
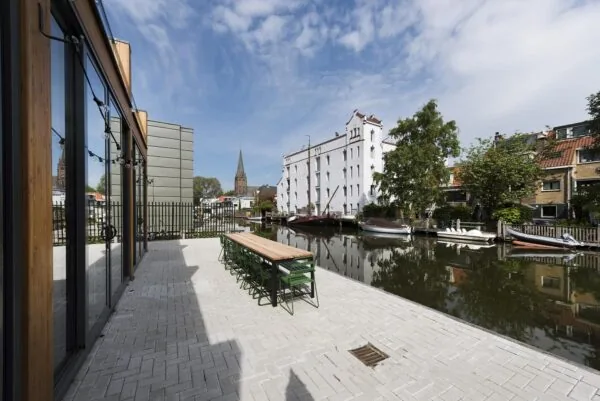
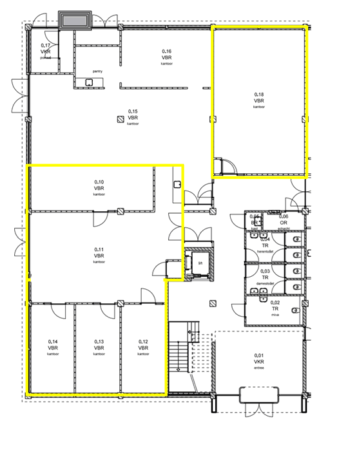
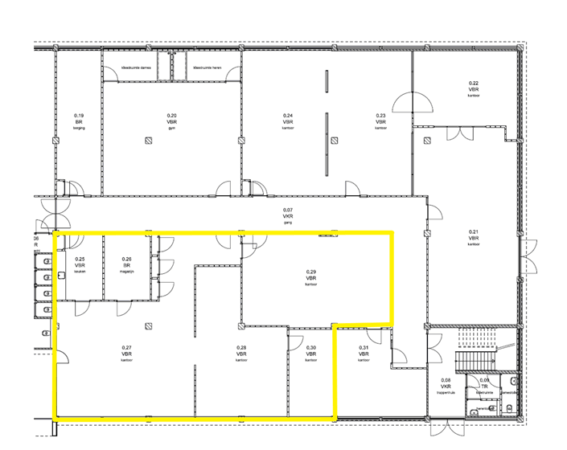
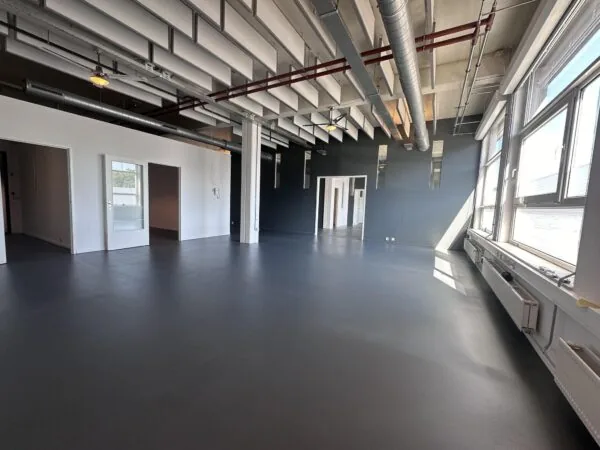
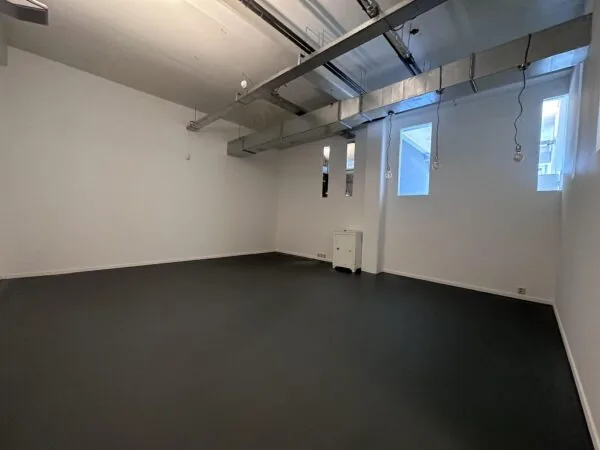
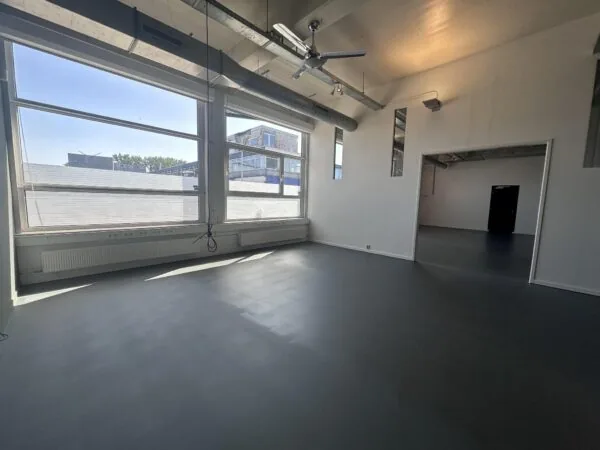
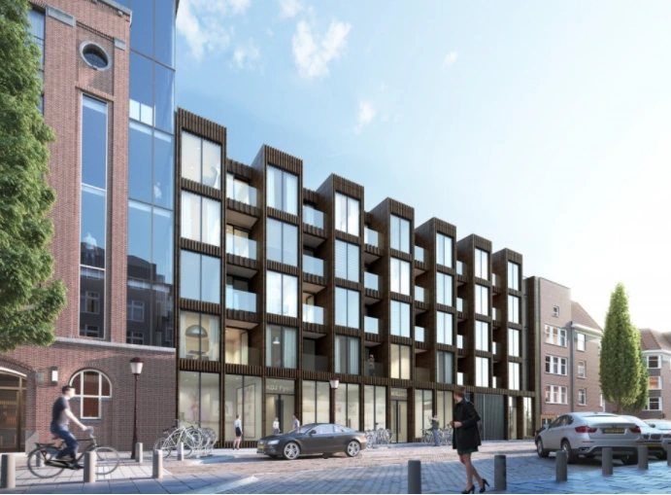
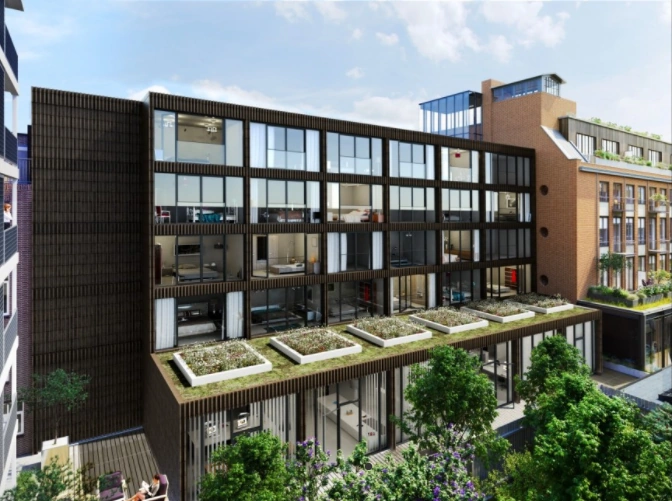
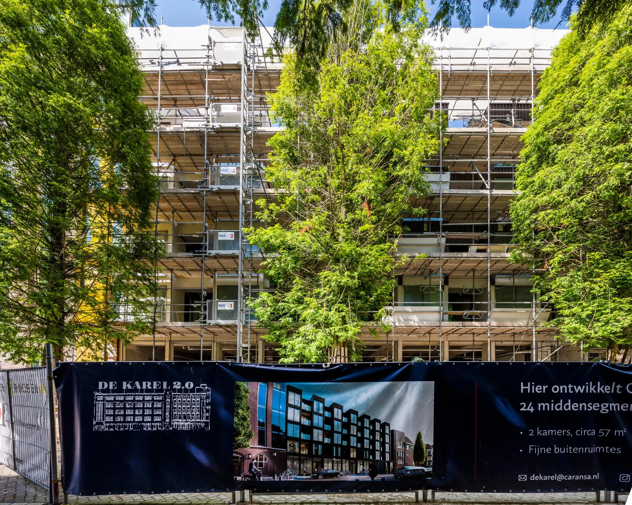
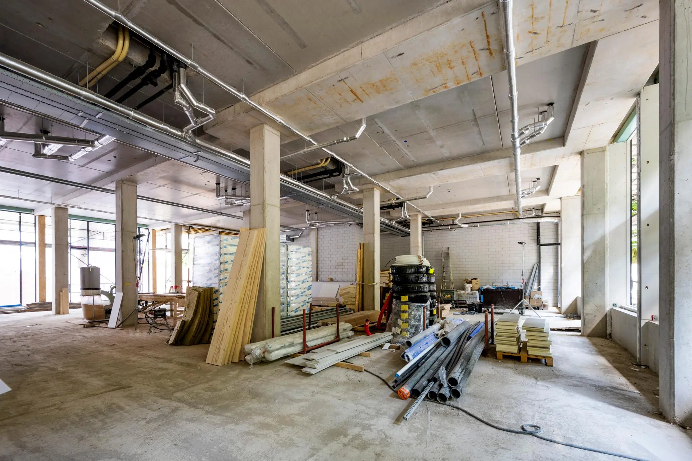
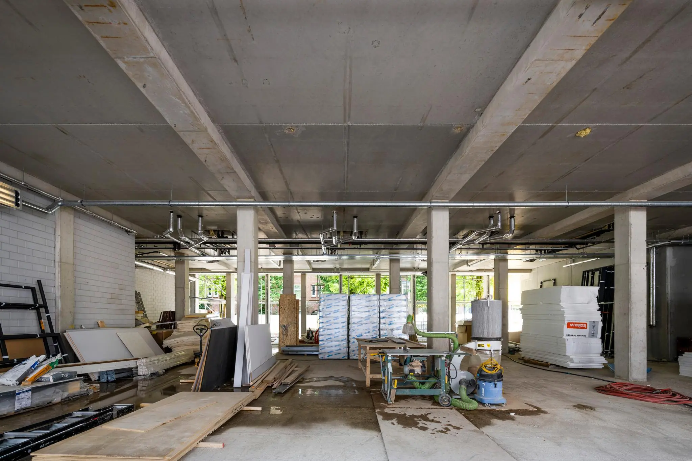
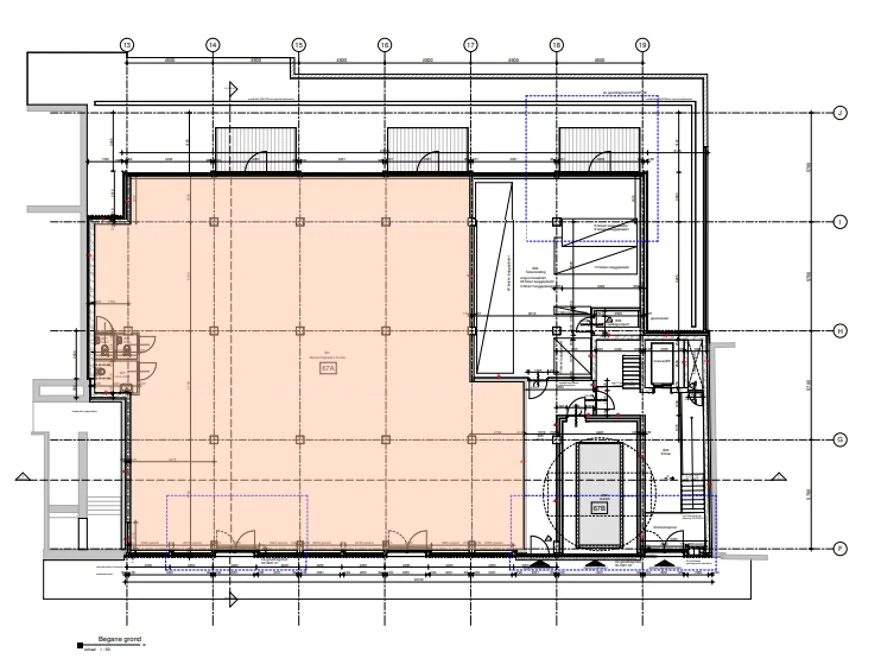
Karel 2.0 has been completely renovated (new-build) and consists of five storeys, with a two-level underground car park. A space with a community designation has been created in the plinth of the building. The outdoor areas on the ground floor are finished with tiles. The building is located in the popular De Pijp district, one of Amsterdam’s most beloved neighbourhoods. It is a one-minute walk from Van der Helstplein, home to various cosy restaurants and cafés. The Albert Cuyp Market is also in the immediate vicinity. Approx. 150 m² of lettable community space is available for rent. This space is located on the ground floor. It is a very easily accessible space, with the option to rent associated parking spaces in the underlying car park. The premises Approx. 150 m² of lettable community space located on the ground floor. Commencement date To be determined. Lease term Five (5) years. Rental price Community space €245 per m² per year, plus service charges and VAT compensation. Parking €3,000 per space per year, plus service charges and VAT. Due to equipment delivery times, the parking spaces will be available from mid-2022. Service charges €35 per m² per year, plus VAT. VAT The rental price of the community space will be increased by 7.5% to compensate for all damage the landlord incurs or will incur, as it cannot be let with VAT applied. Delivery condition of the premises The shell of the premises will be delivered in renovated condition, including: – Heating, cooling and air handling installations, adjusted in consultation with the tenant’s layout; – Standard toilet facilities (1x male + urinal, 2x female, to be agreed in mutual consultation); – Partially openable doors; – Level, smoothed floor; – Flat external walls. Accessibility By public transport The building is easily accessible via the North/South metro line from Centraal Station or Station Zuid. The metro stop is a seven-minute walk away. The stop for tram lines 3, 7 and 9 is a four-minute walk away. By car The building is also easily accessible via the A10 ring road. With the Europaboulevard as the nearest main road, exit S109 is approximately a five-minute drive away. The building is located less than 20 minutes from Schiphol Airport and a quarter of an hour from Centraal Station.

Features
General
Rental price
Service costs € 35,- /m2/year
Availability By arrangement
Construction
Main function Office space
Surface areas
Floor area 150 m2 (in units from 150 m2)
Layout
Number of floors 1 floors
Schedule a viewing or ask a question









 info@deskfinder.nl