Description
AOC Amsterdam – Where History and Entrepreneurship Meet
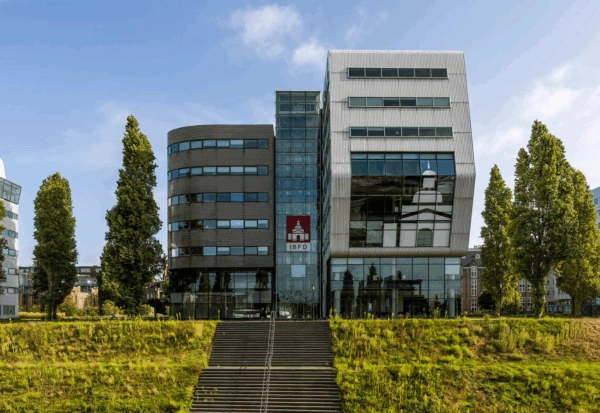
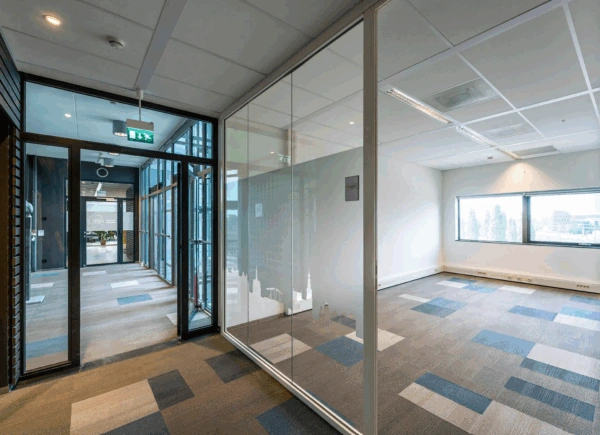
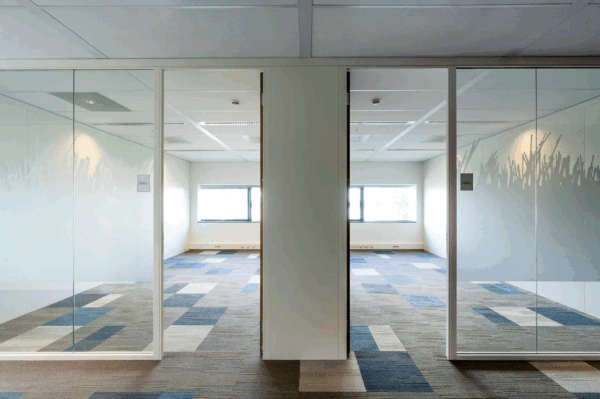
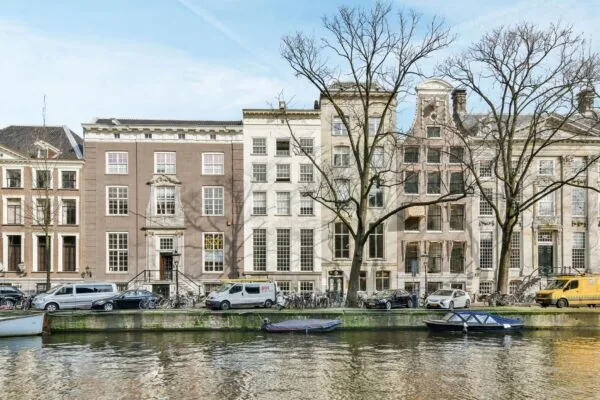
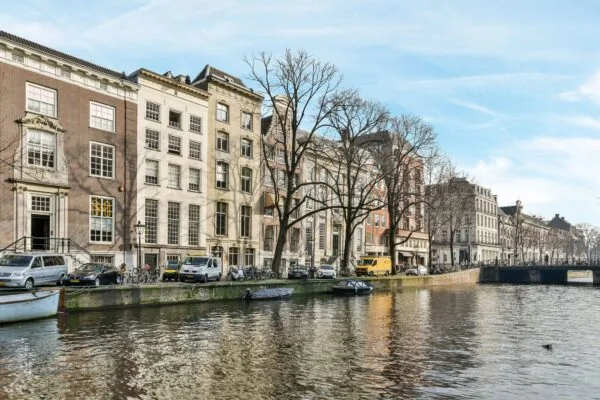
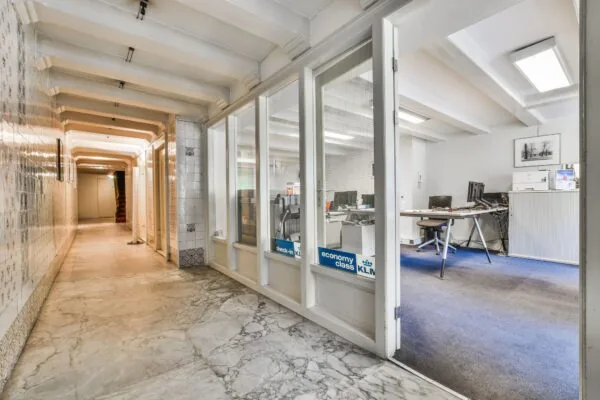
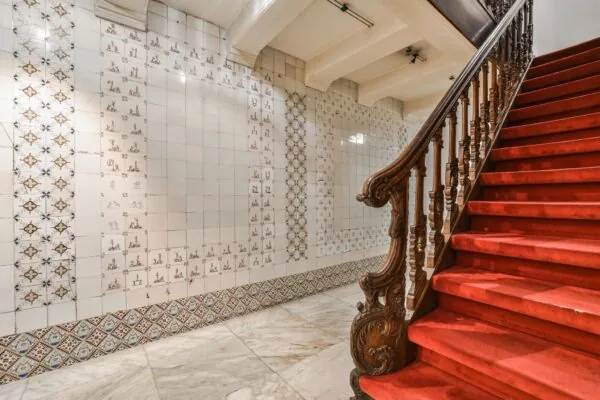
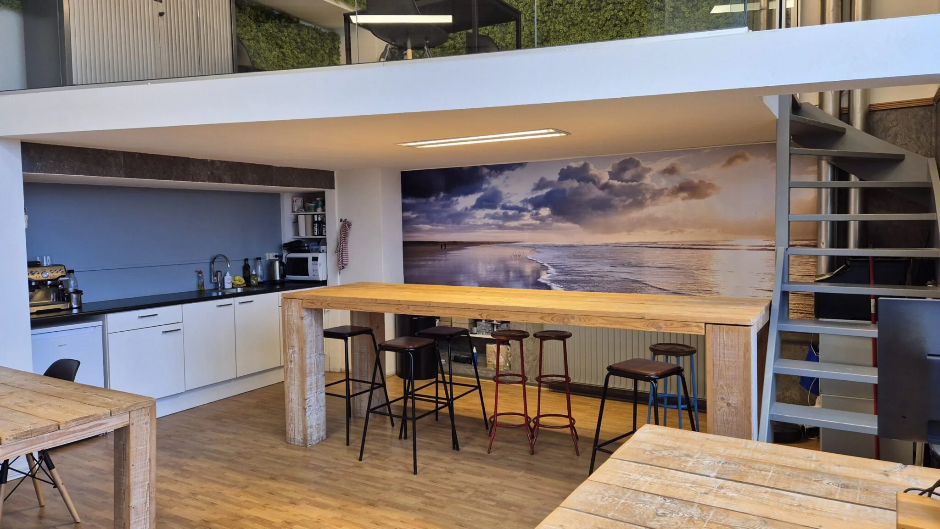
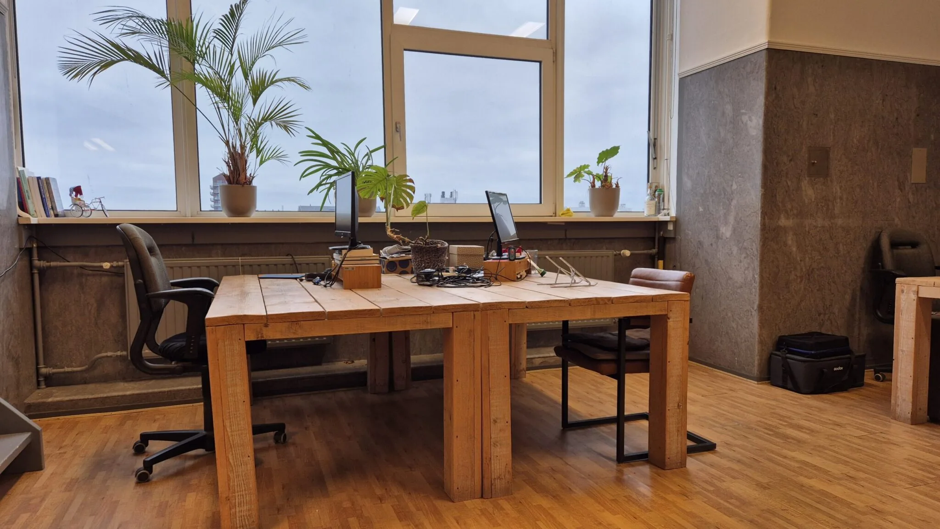
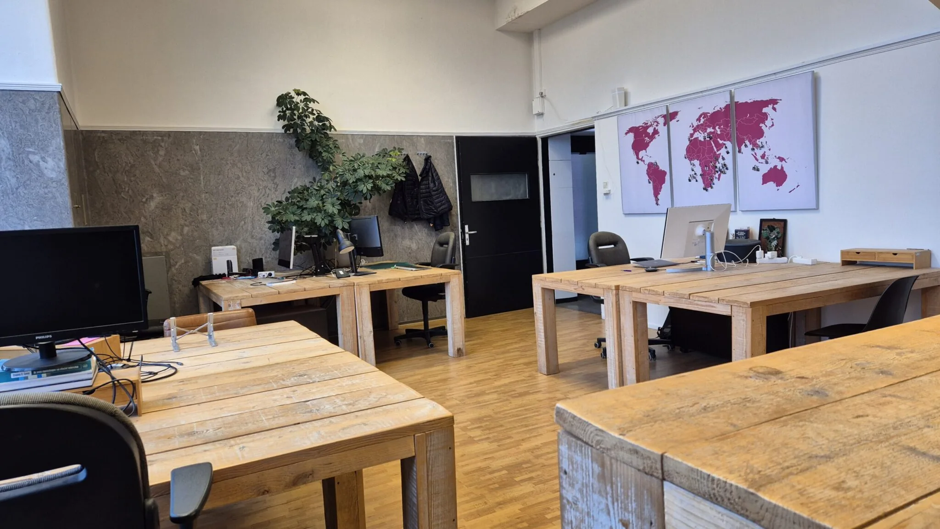
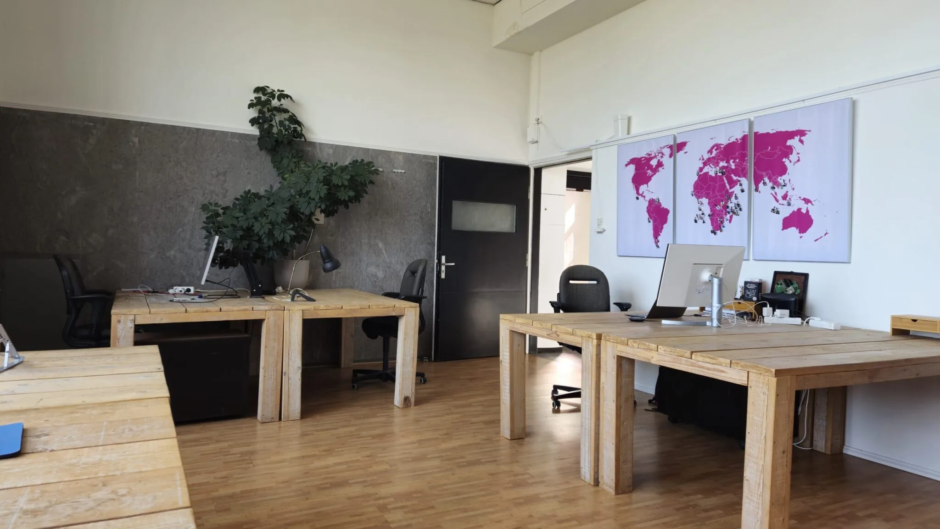
Located in the iconic former Wilhelmina Gasthuis complex, AOC Amsterdam today forms a vibrant hub for entrepreneurs. This characterful building combines historic architecture with modern amenities, offering an inspiring work environment where creativity, professionalism, and connection take center stage.
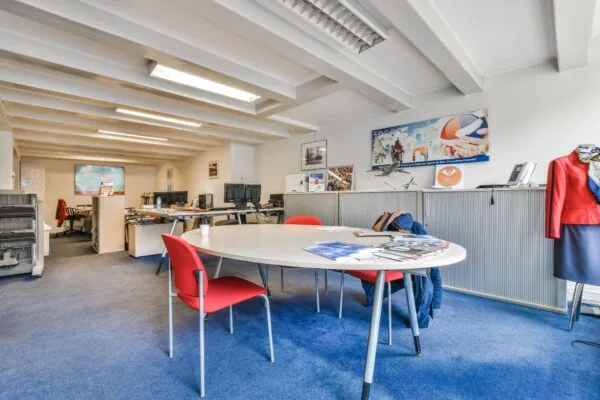
With 140 office units, ranging from 15 m² to 500 m², AOC Amsterdam houses a diverse community of companies, from start-ups to established businesses. At the heart of the building is an atmospheric café where entrepreneurs meet for a good cup of coffee or a well-prepared lunch.
Fully Equipped Work Location
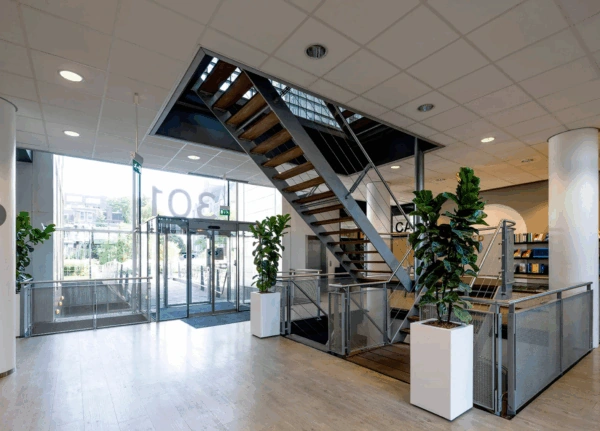
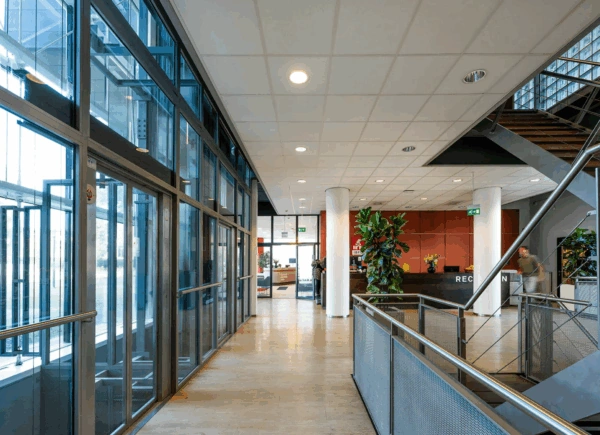
The building spans a leasable floor area of approximately 14,125 m² and is equipped with extensive facilities such as:
Every amenity is designed to support collaboration, comfort, and efficiency.
Central Location, Excellent Accessibility
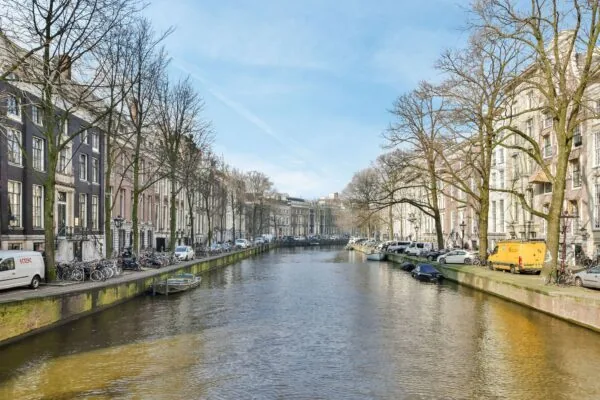
AOC Amsterdam is located at the start of the Overtoom, one of the city’s main access roads, and just a stone’s throw from the vibrant Leidseplein. Thanks to its location, the building is excellently accessible by car via the Stadhouderskade and Nassaukade, and by public transport via various bus and tram lines with direct connections to Amsterdam Centraal, Sloterdijk, and Amstel.
Unit
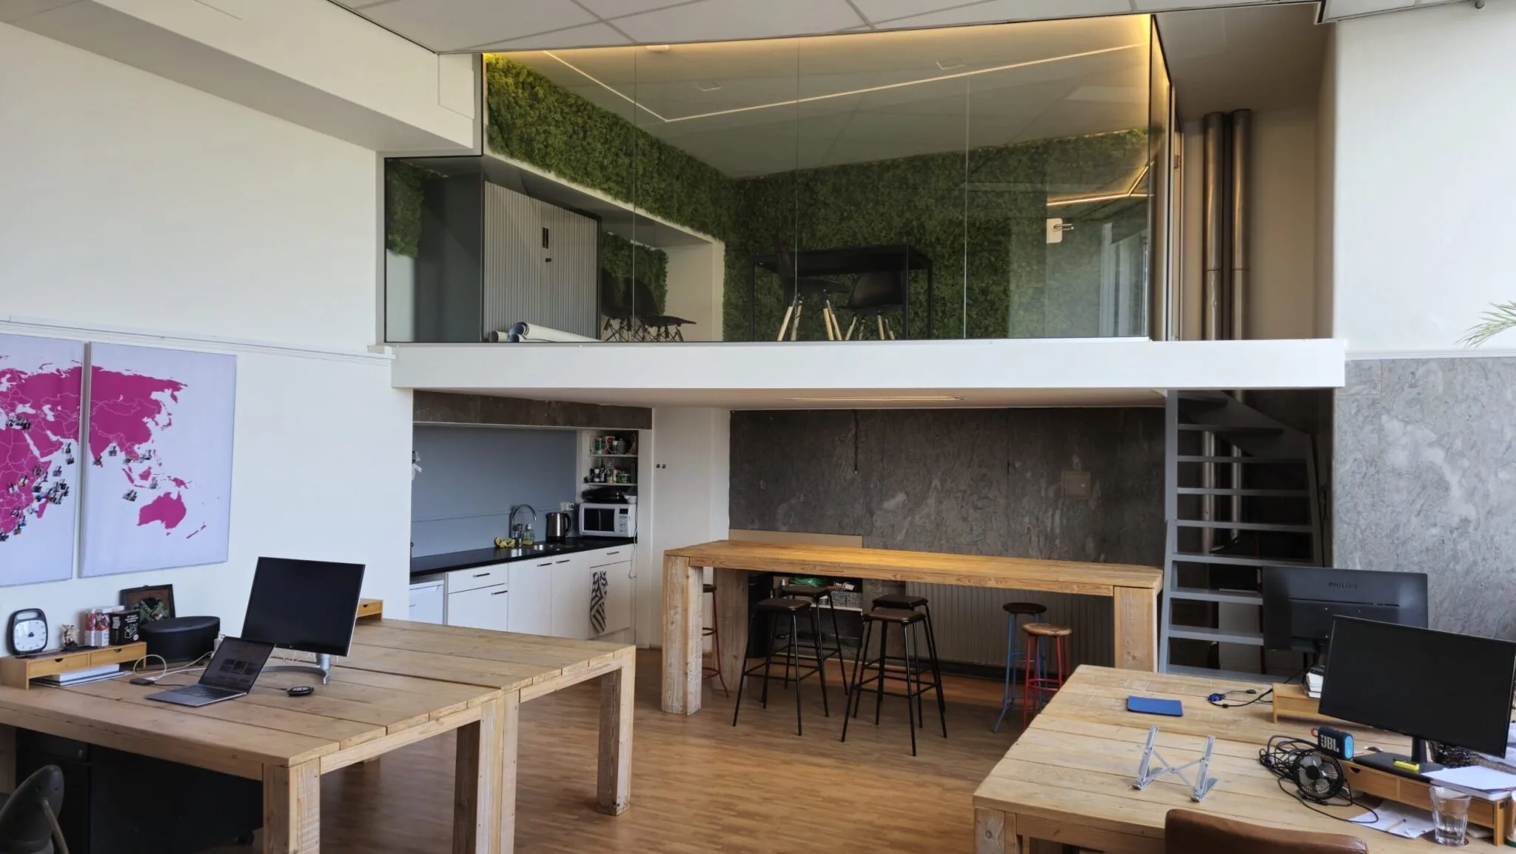
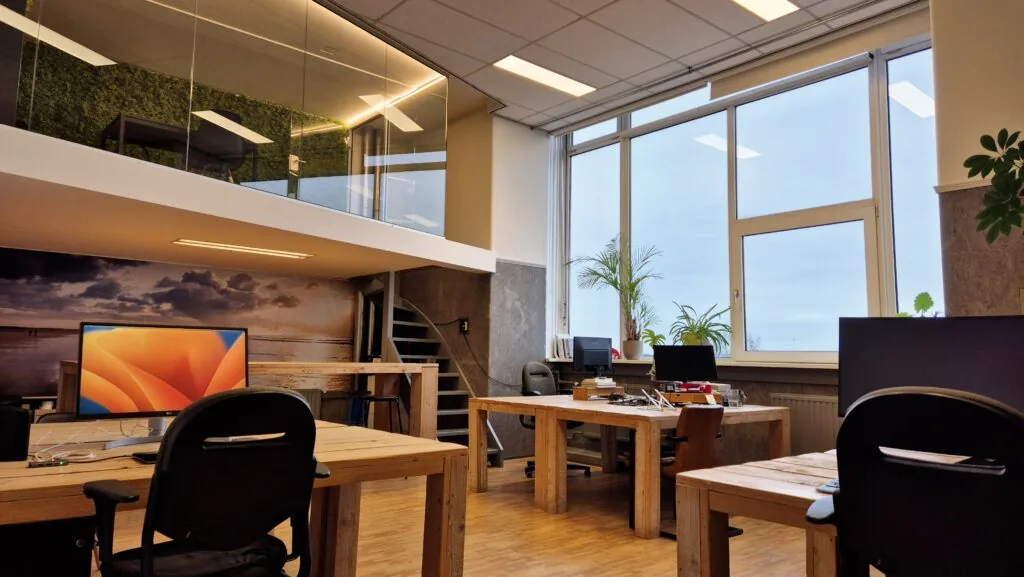
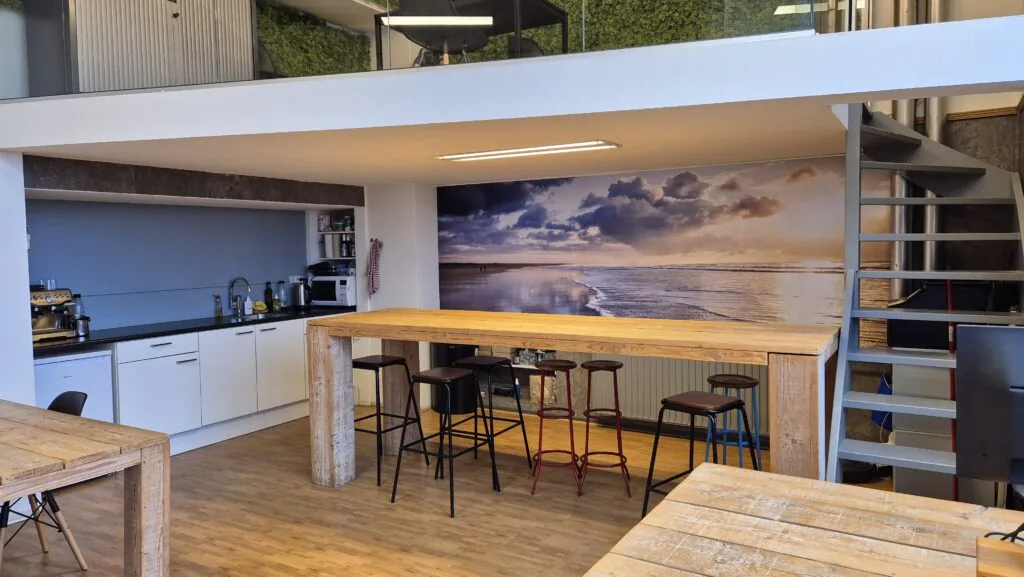
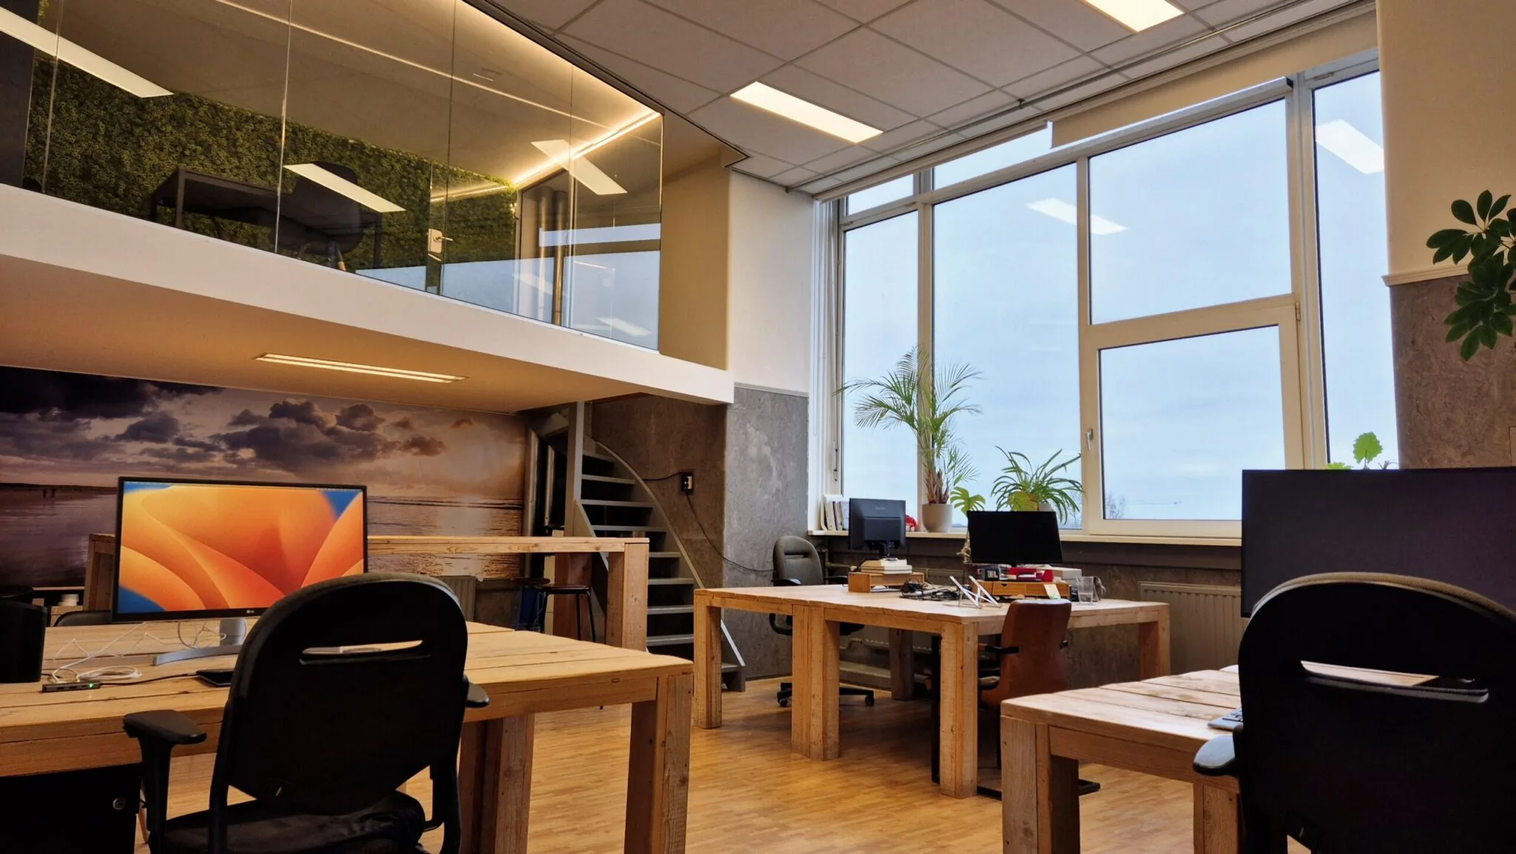
Unit 478:
Rental price:
€ 250 per m² per year.
Floor area: approx. 74.6 m²
Service costs:
€ 56.16 per m² per year
Lease term:
5 years
Green and Welcoming Renewal
The building is currently undergoing a number of valuable improvements:
Outdoor Spaces in Transformation
The front area and inner courtyards are being redesigned with:
Renovation of the Restaurant and Meeting Rooms
In addition to the outdoor spaces, the restaurant and meeting facilities are also being fully modernized. This makes AOC Amsterdam an ideal location for welcoming guests, networking, and organizing events. The catering operator will also regularly host inspiring events that strengthen the entrepreneurial community.
AOC Amsterdam is more than a workplace – it is a place where entrepreneurship thrives.

Features
General
Purchase price
Availability Immediately
Construction
Main function Office space
Surface areas
Floor area 75 m2 (in units from 75 m2)
Layout
Number of floors 1 floors
Schedule a viewing or ask a question









 info@deskfinder.nl