Description
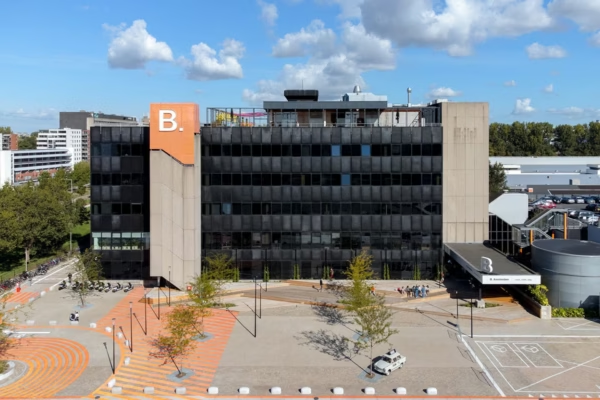
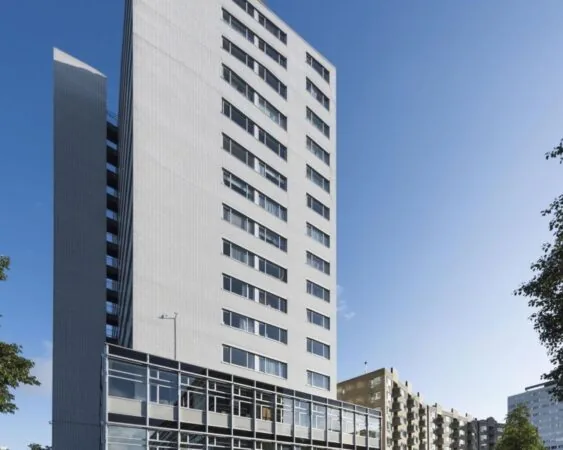
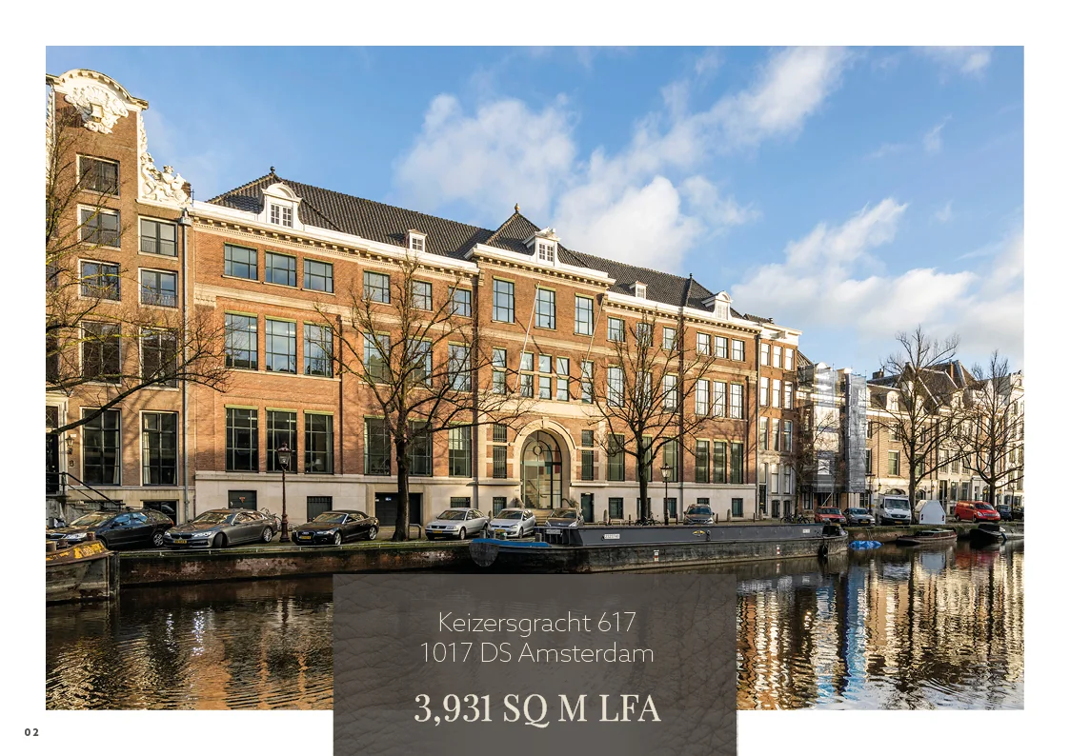
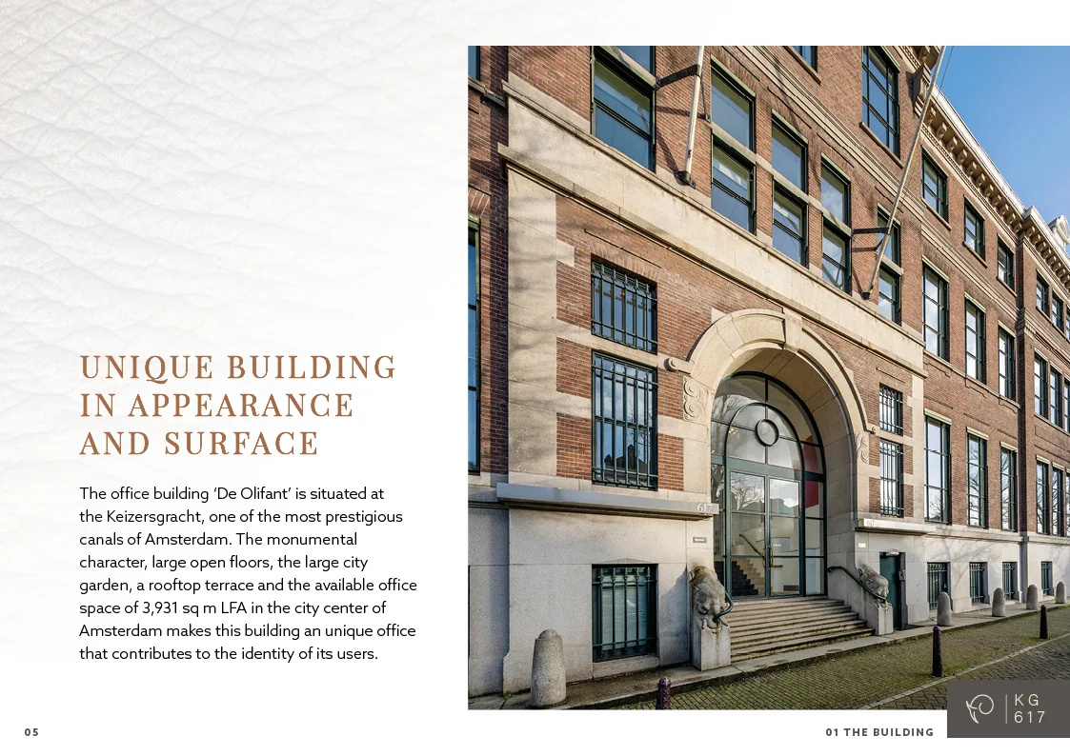
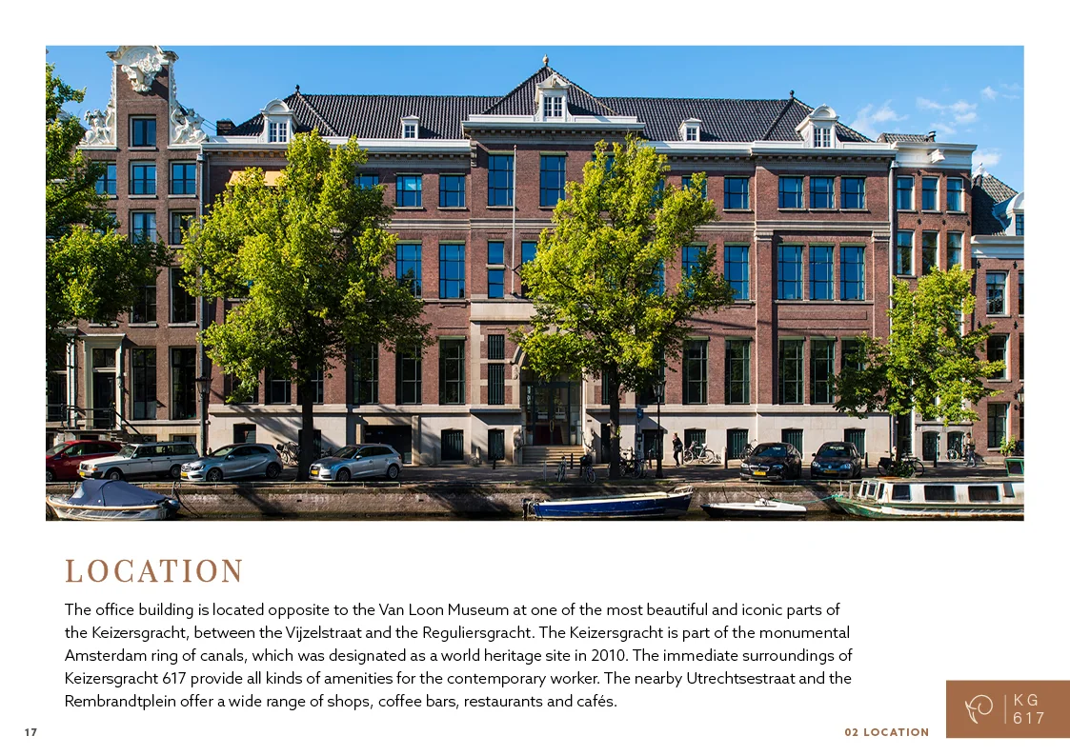
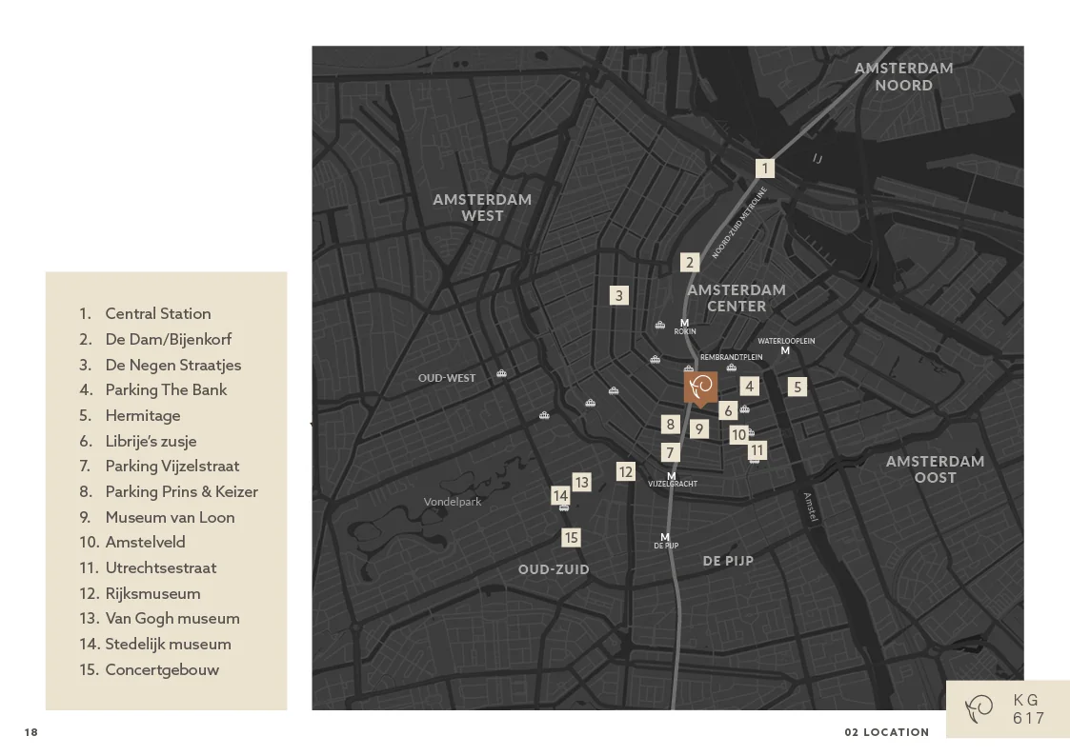
This unique office building is located on the beautiful Keizersgracht, opposite Museum Van Loon, in one of the most attractive stretches of the Keizersgracht, between the Vijzelstraat and the Reguliersgracht. The Keizersgracht forms part of Amsterdam’s monumental canal ring, which has been designated a UNESCO World Heritage Site since 2010.
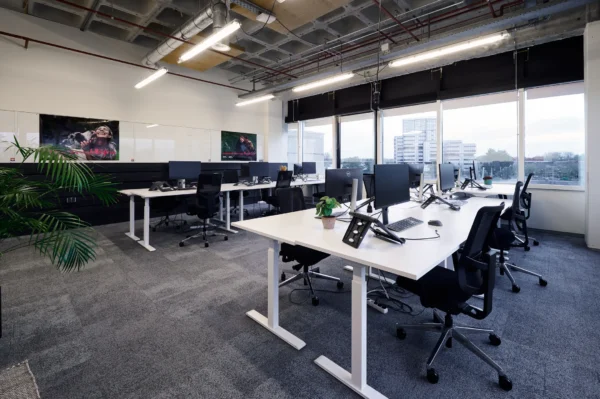
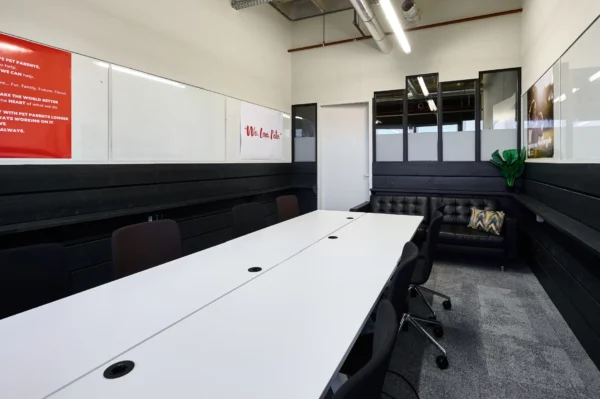
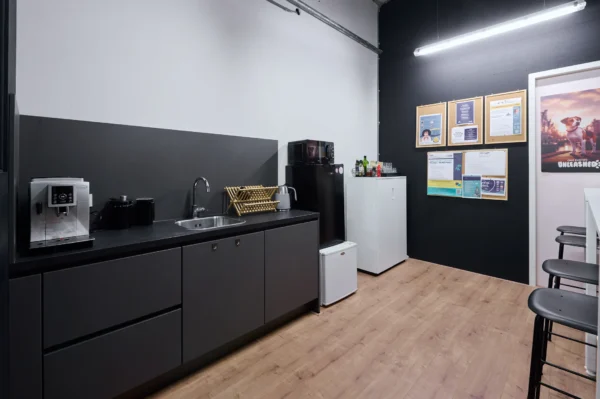
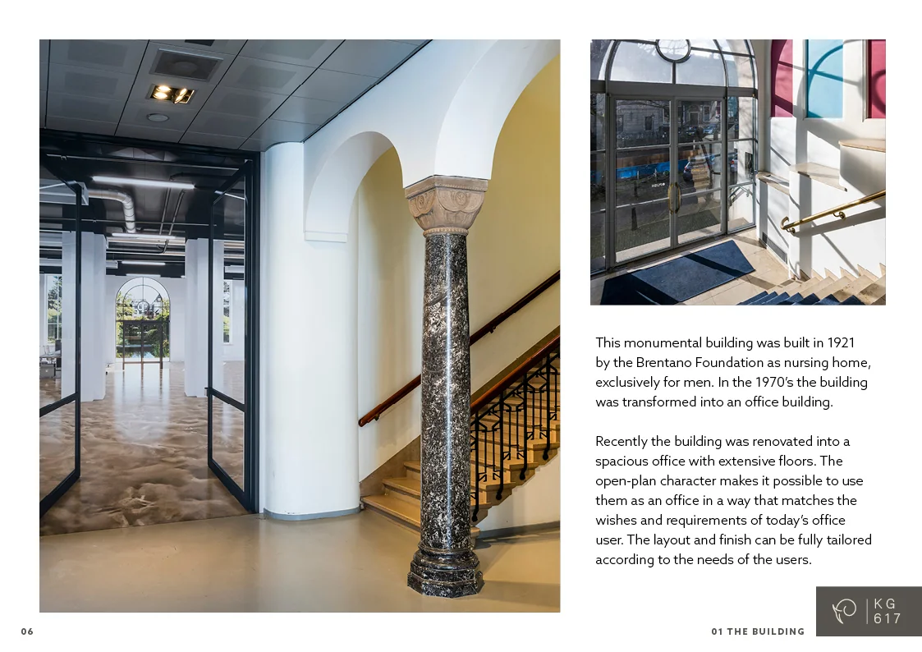
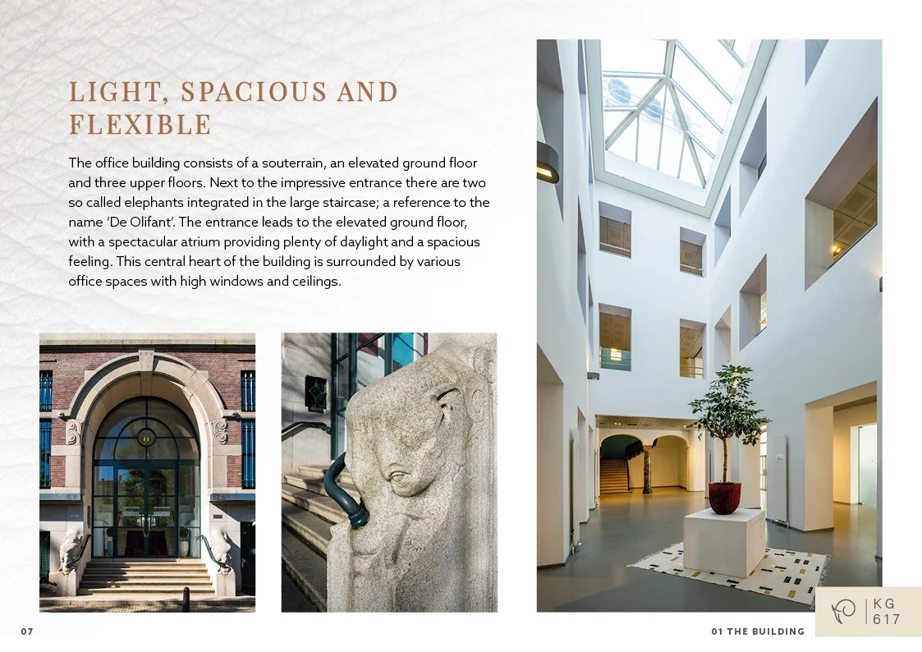
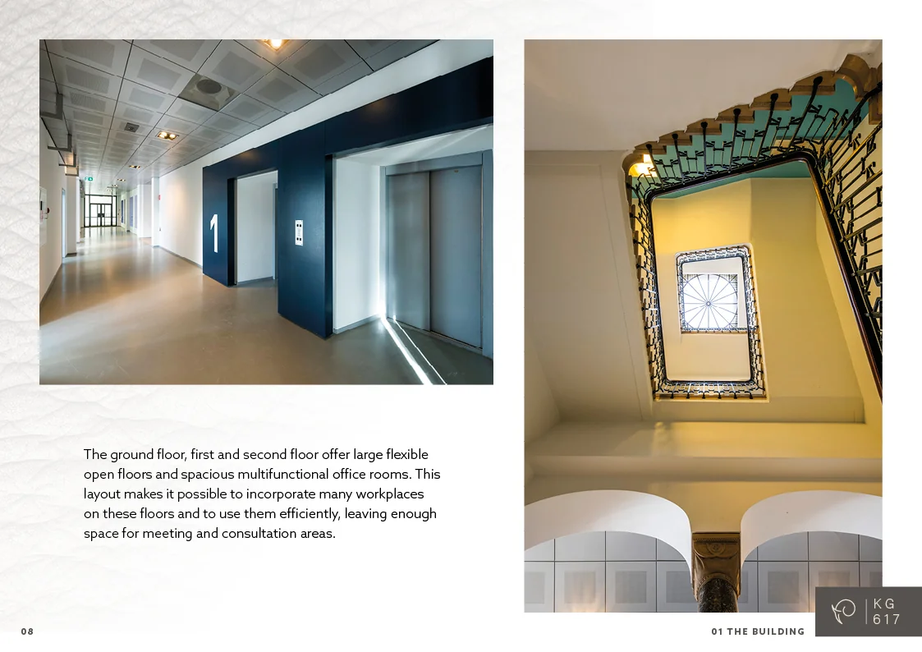
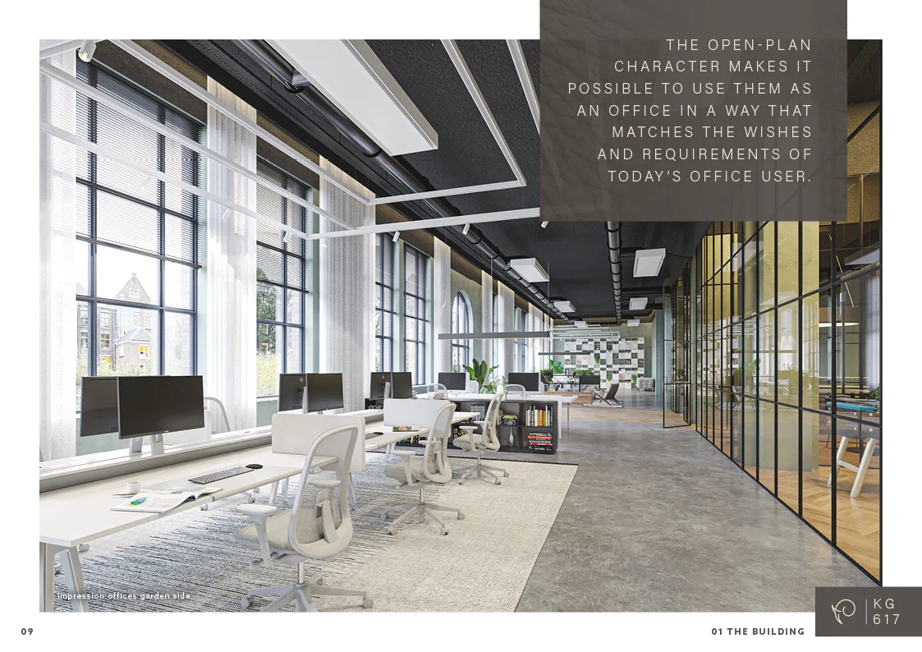
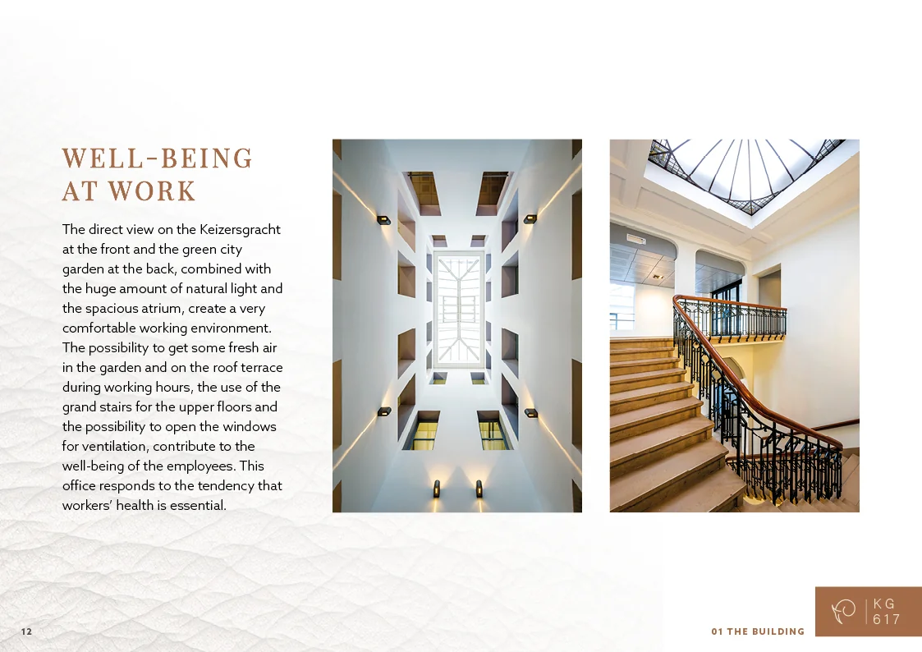
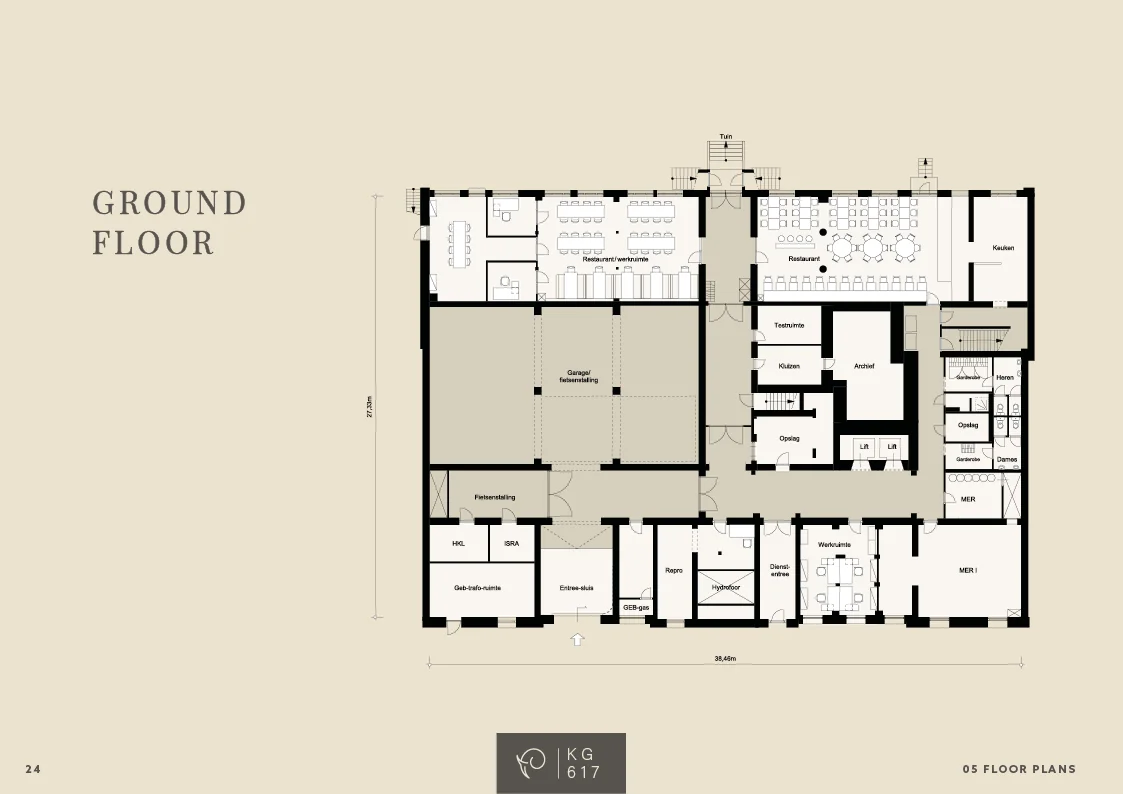
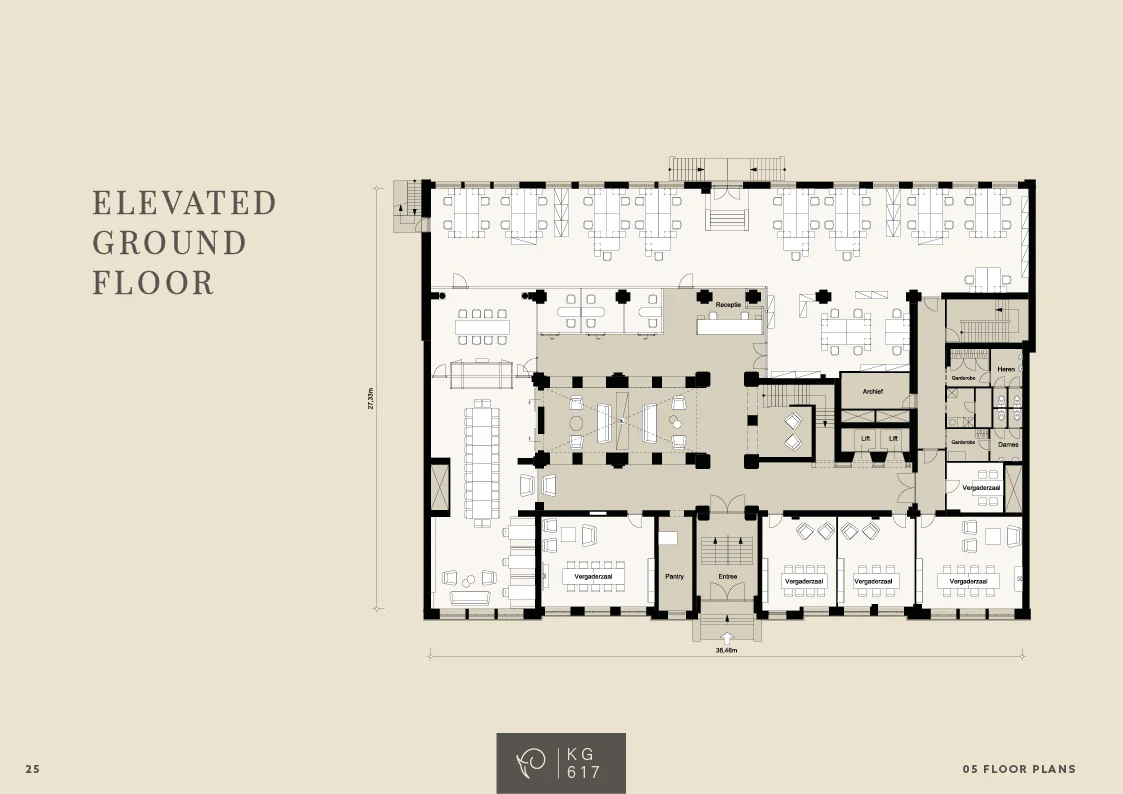
The office building, named ‘De Olifant’, comprises five floors: a basement, a raised ground floor (bel-etage), and three upper floors. The bel-etage features a highly representative entrance, a large atrium off which several spacious meeting rooms are located, a reception desk and a passage to the garden at the rear. The basement houses a fully equipped staff restaurant with a spacious, professional kitchen. The building is characterised by its large open floors, combined with more enclosed workspaces and spacious multifunctional meeting rooms. The many windows create a very pleasant office with plenty of daylight.
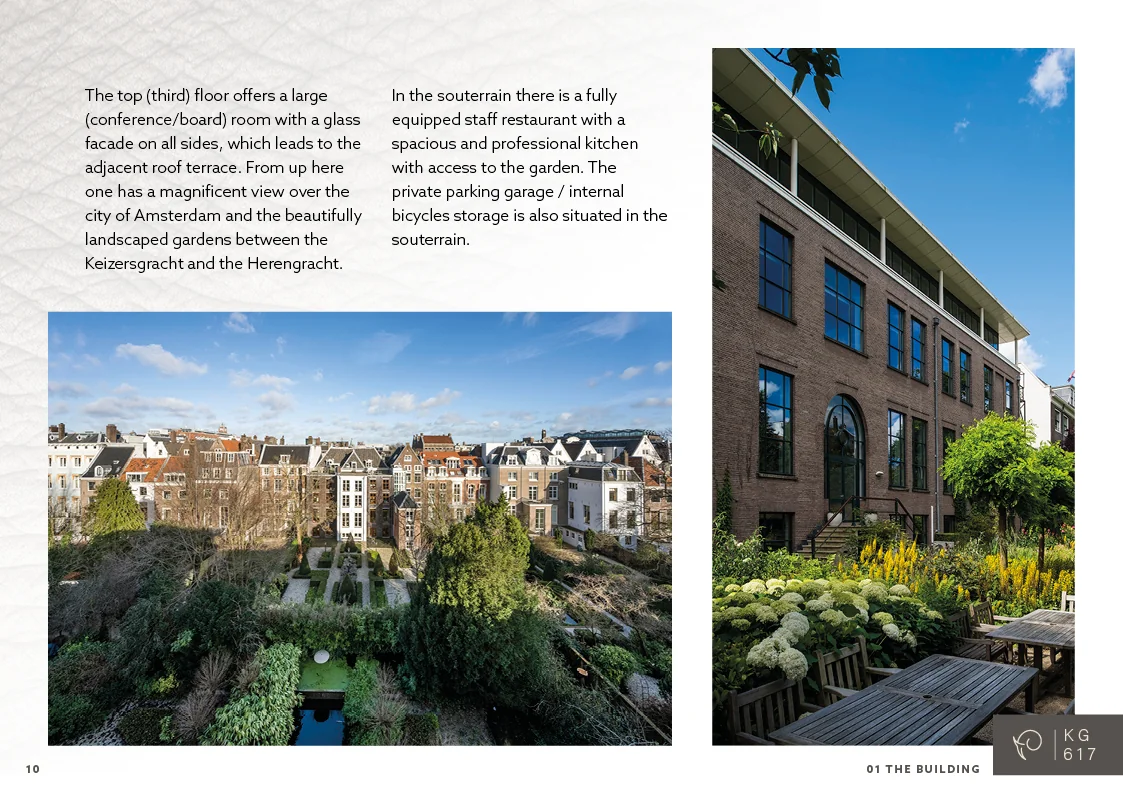
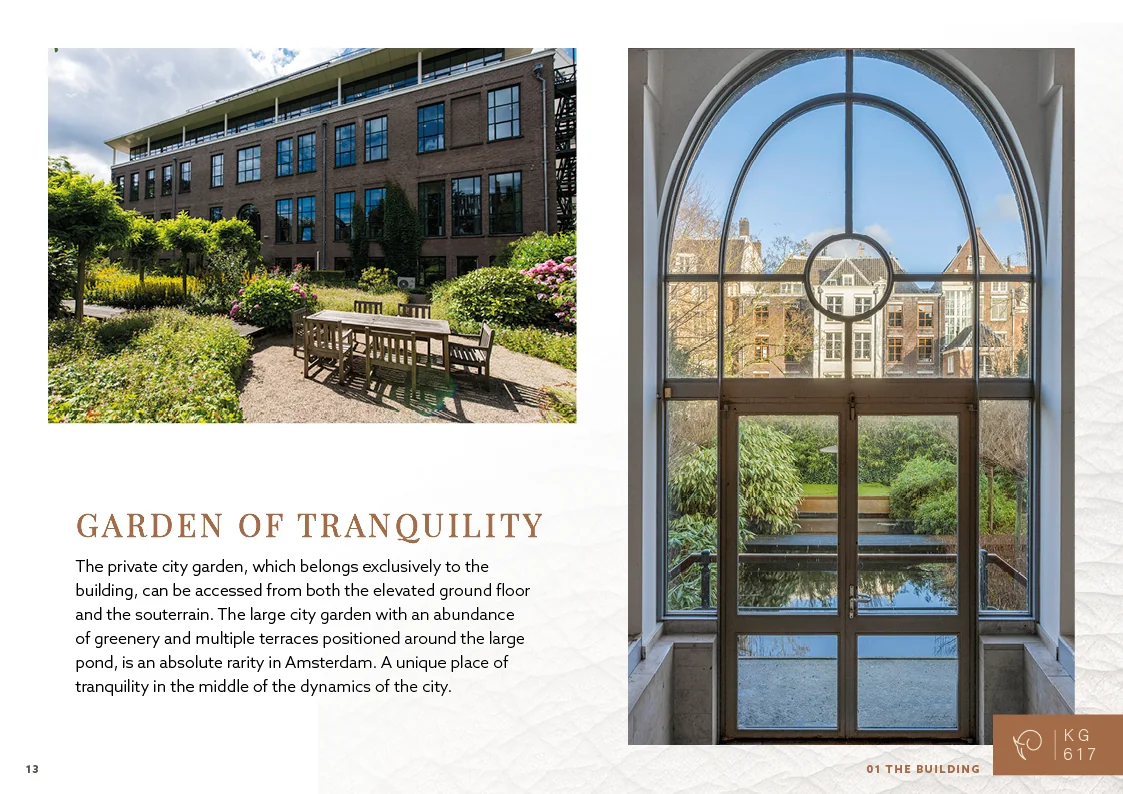
The building has a spacious city garden full of greenery and several terraces around the large pond, accessible from both the ground floor and the bel-etage — an absolute rarity in Amsterdam.
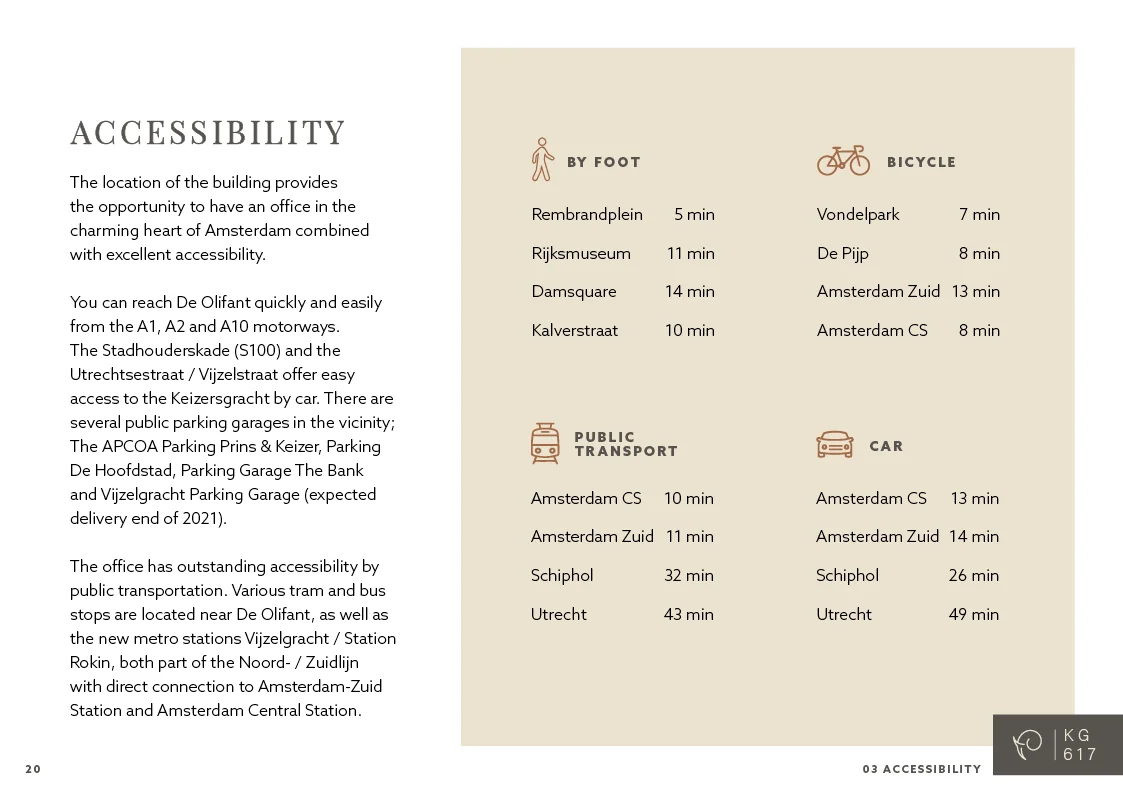
The immediate surroundings of Keizersgracht 617 cater to nearly every need of the modern-day office user. The Utrechtsestraat and the famous Rembrandtplein, both within walking distance, offer an excellent choice of hotels, cafes, restaurants and coffee shops, many with a lovely terrace.
Floor area
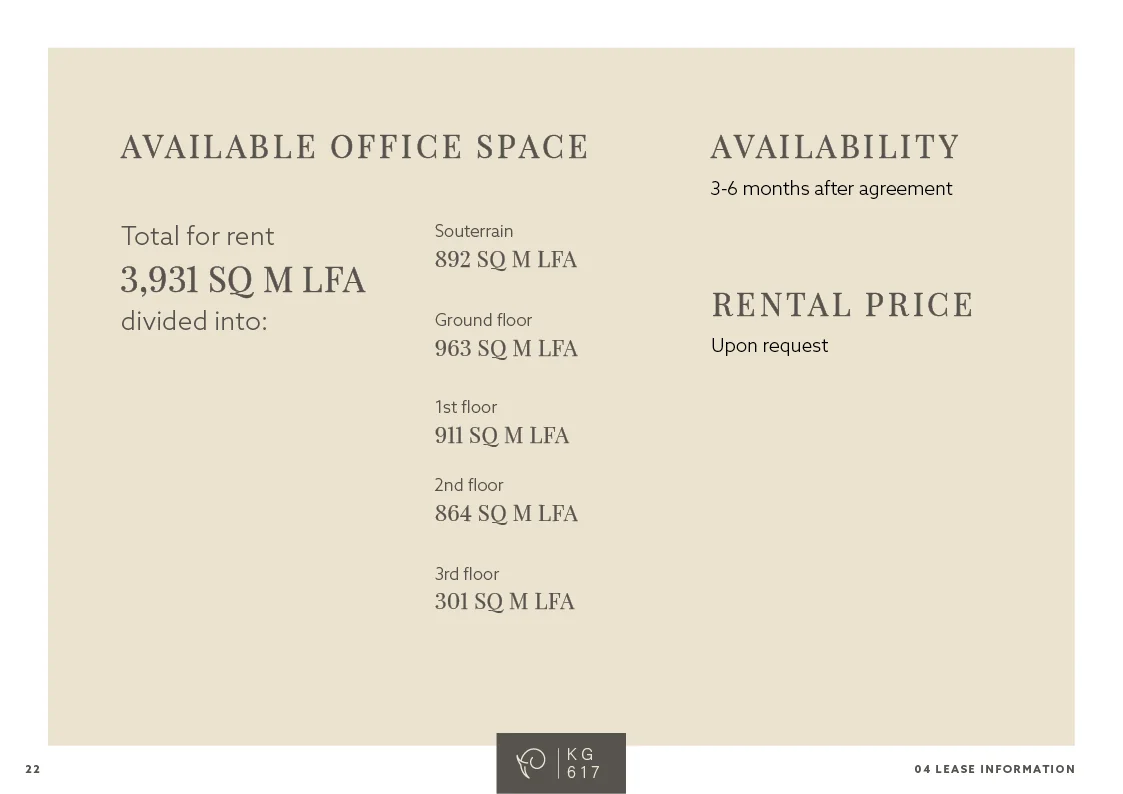
Total area of approx. 3,930 m² of lettable floor area, divided as follows:
– Ground floor approx. 892 m² lettable floor area;
– Bel-etage approx. 963 m² lettable floor area;
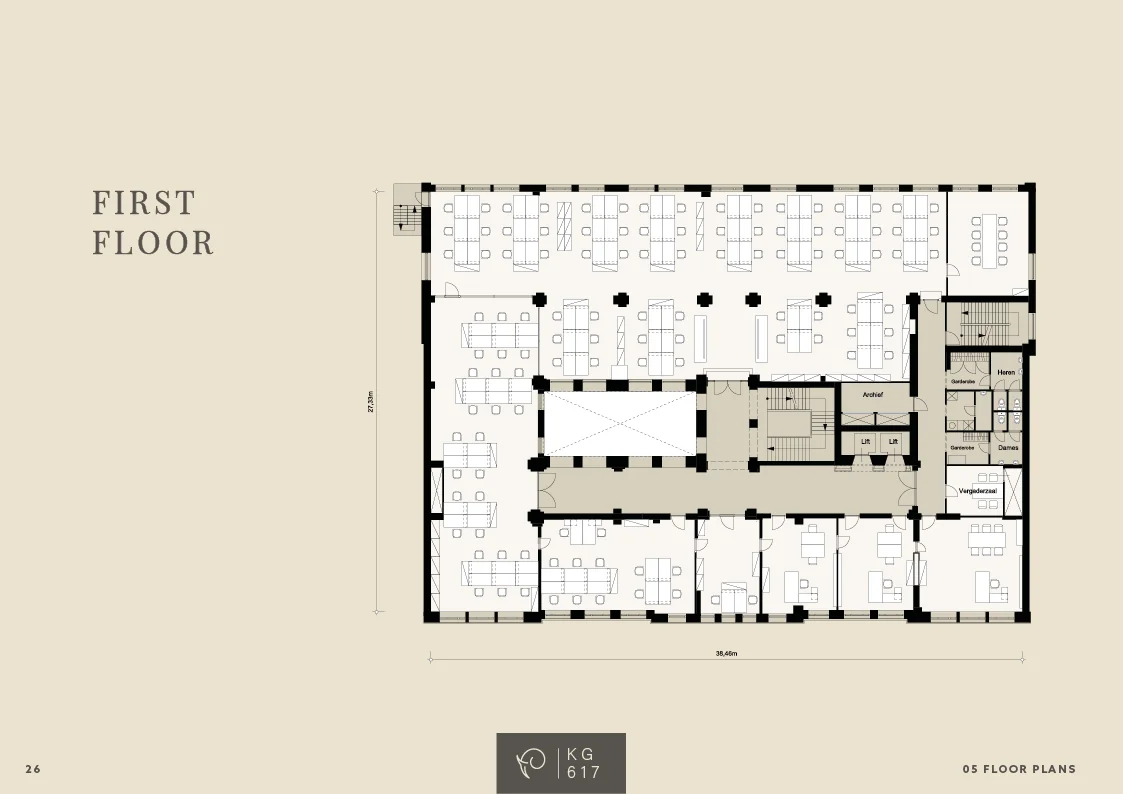
– 1st floor approx. 911 m² lettable floor area;
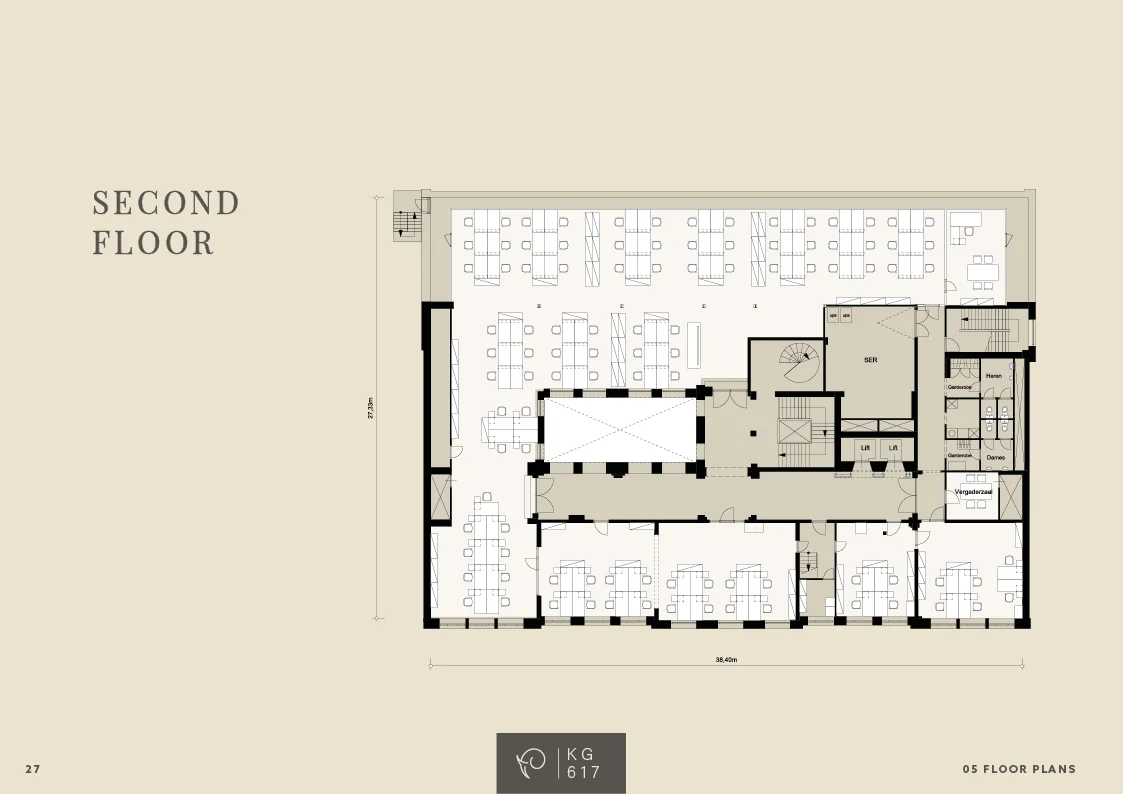
– 2nd floor approx. 864 m² lettable floor area;
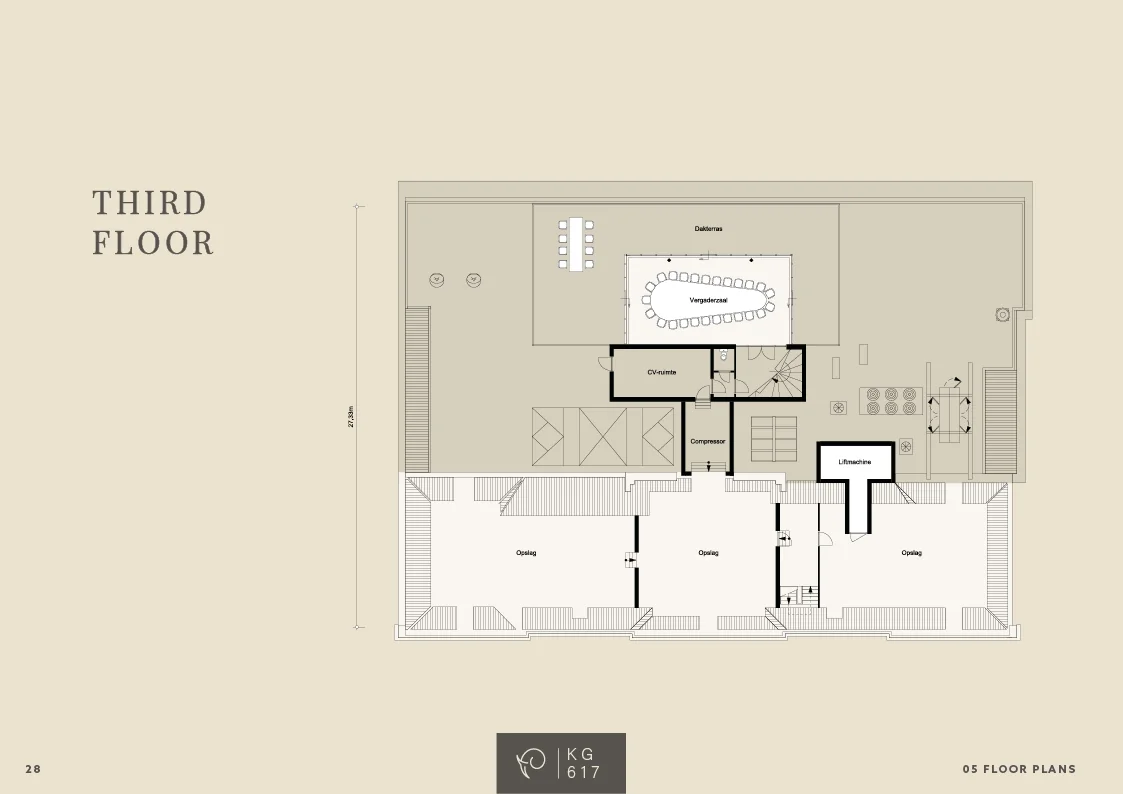
– 3rd floor approx. 301 m² lettable floor area.
Subletting is possible from approx. 1,500 m².
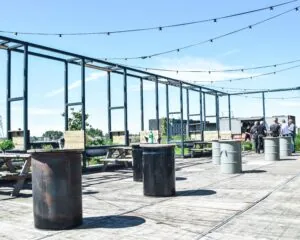
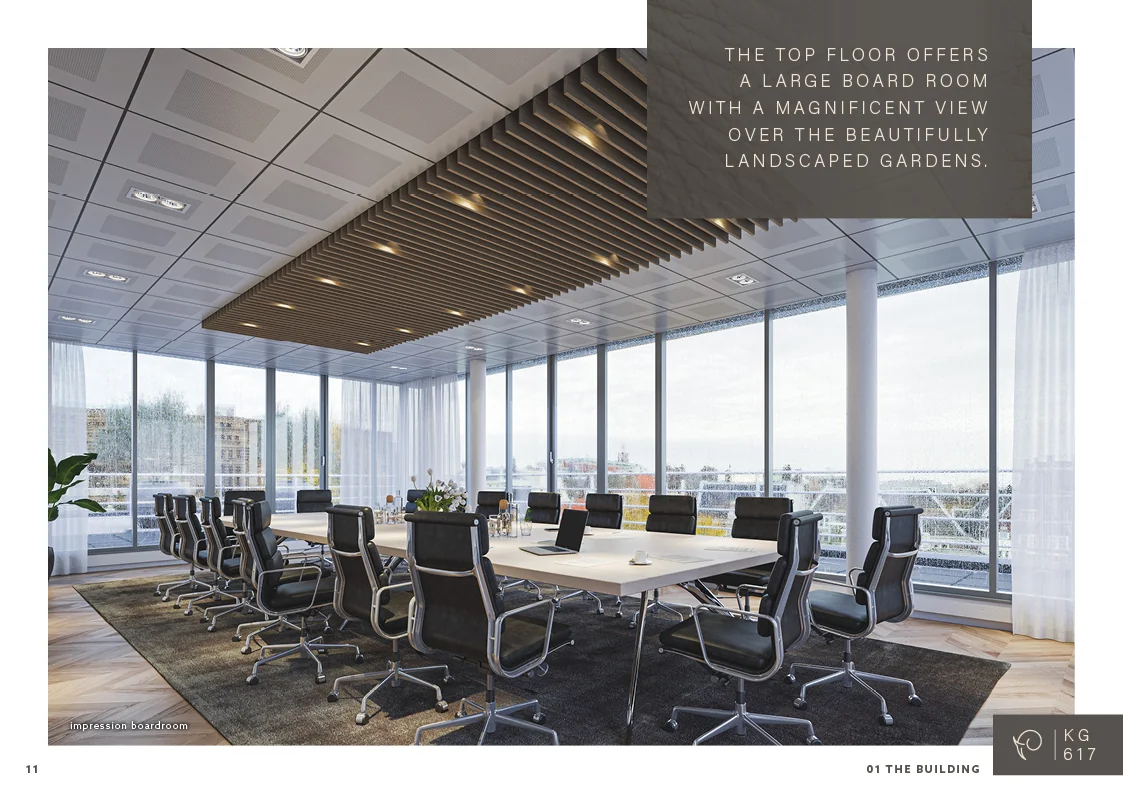
The building also has an underground car park, an internal bicycle storage area, a large garden at the rear, and a roof terrace with a magnificent view over the city.
Service charges
The service charge advance is € 35.00 per m² per year and is based on normal office use during regular working hours. External and internal window cleaning and garden maintenance are for the tenant’s account and risk.
The service charge advance covers, among other things, the supply of heating, cooling, electricity and water, as well as maintenance of the building’s fixed installations. The above amounts are payable quarterly in advance. All stated amounts are exclusive of VAT.
Availability
By further arrangement.
Lease term
10 years.
Energy label
B.

Features
General
Rental price Price on request
Service costs € 35,- /m2/year
Availability By arrangement
Construction
Main function Office space
Surface areas
Floor area 3.931 m2 (in units from 301 m2)
Layout
Number of floors 5 floors
Schedule a viewing or ask a question














 info@deskfinder.nl