Description
DISTRICT WEST
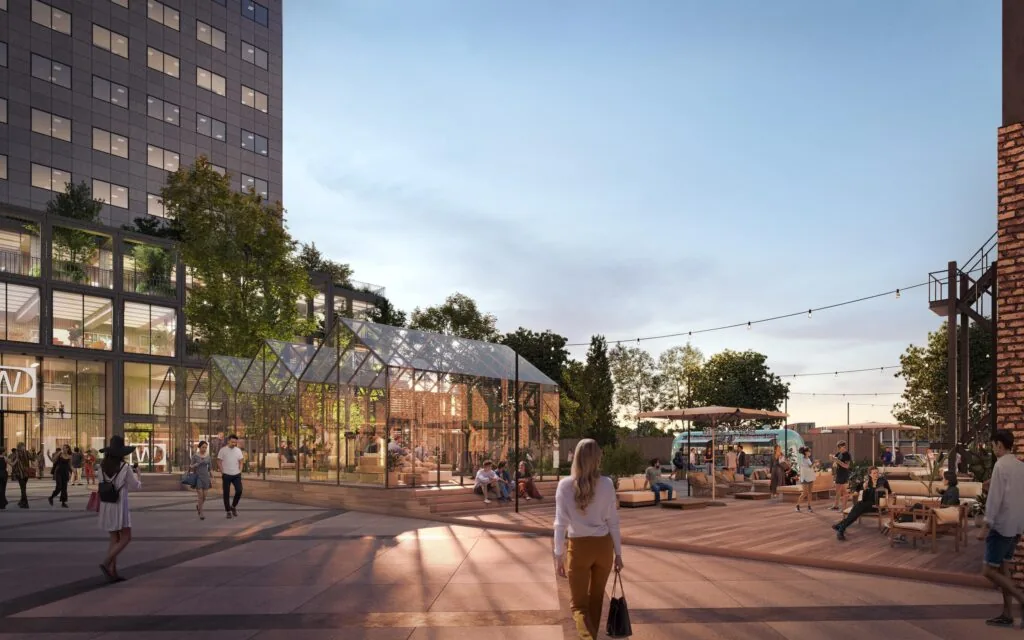
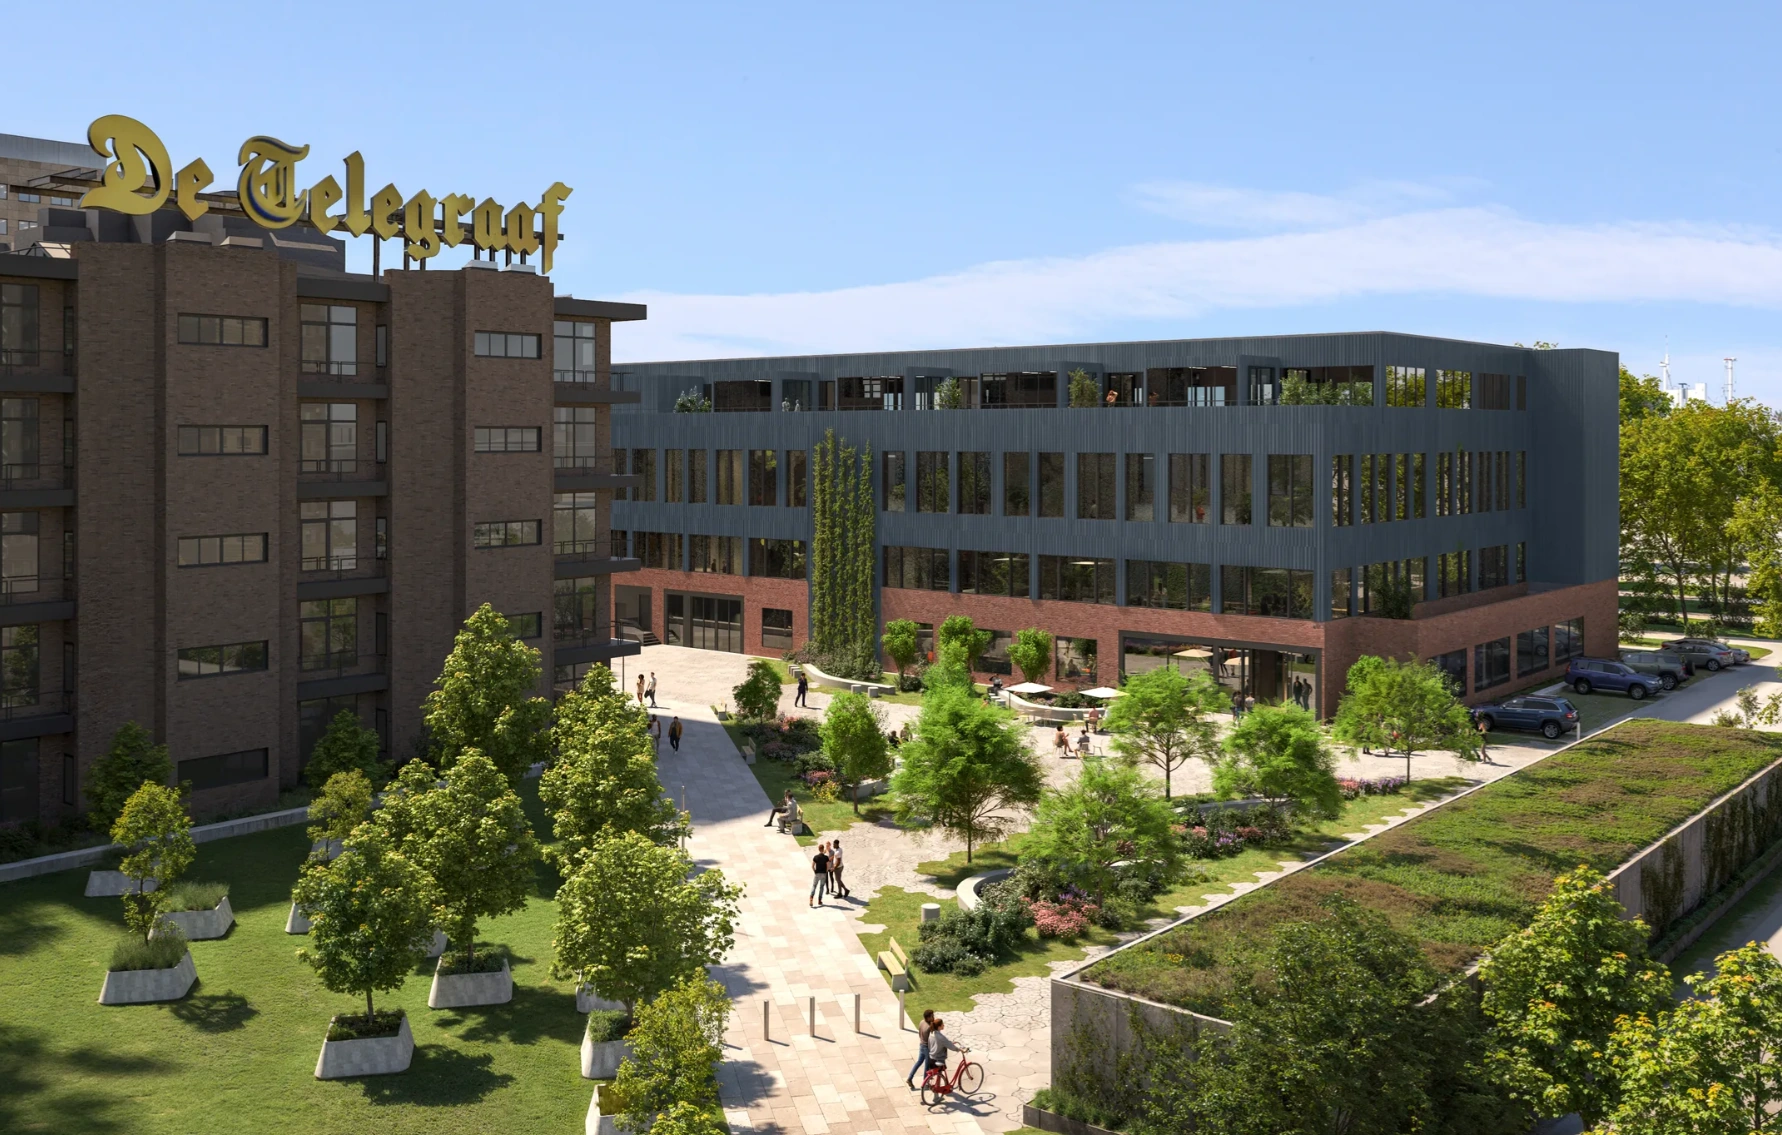
Op slechts vijf minuten lopen van station Amsterdam Sloterdijk en direct aan de A5 biedt District West een bruisende campus. Door actief community management komen hier werken, ontmoeten en ontspannen samen.
WAREHOUSE
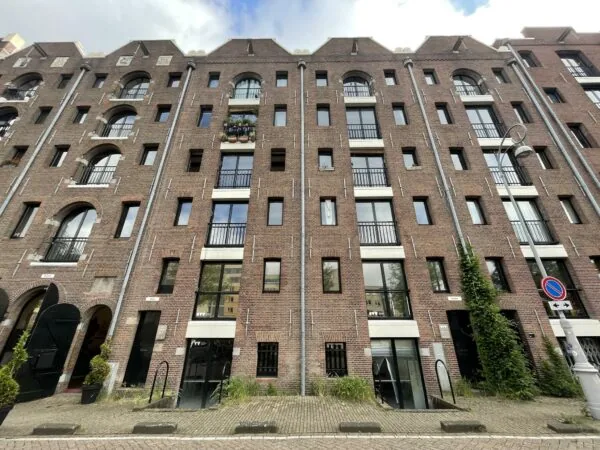
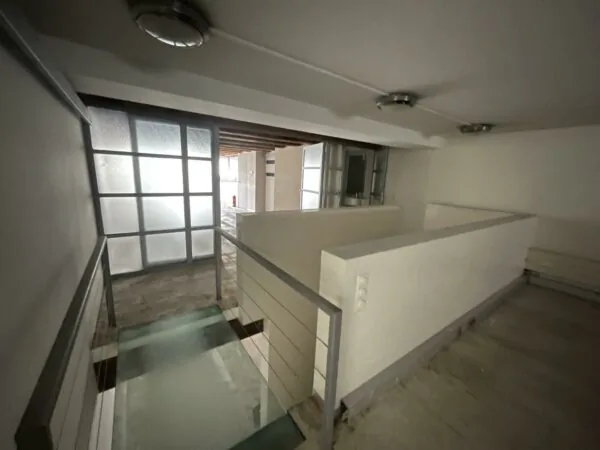
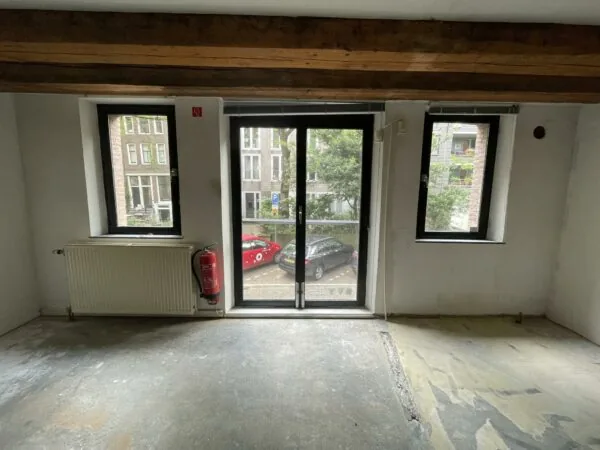
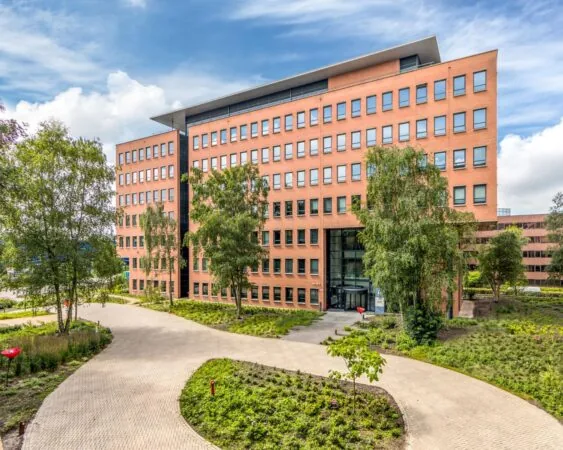
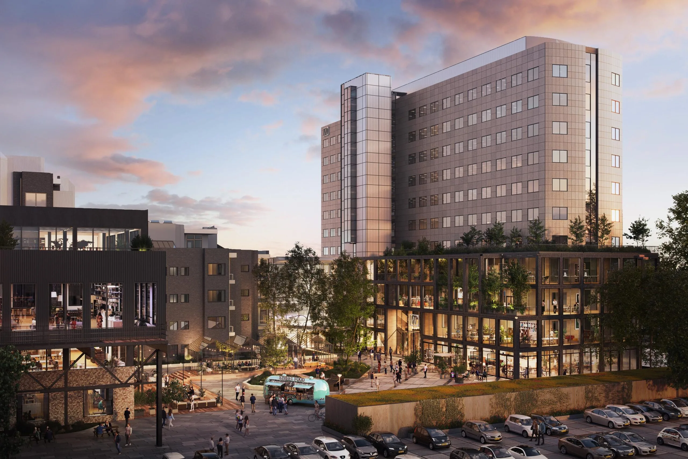
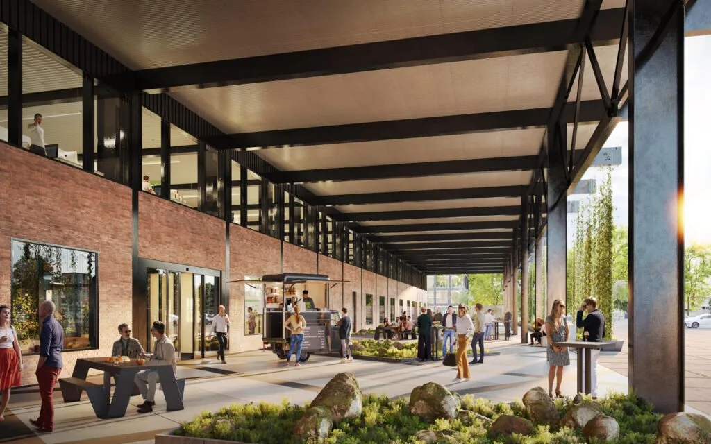
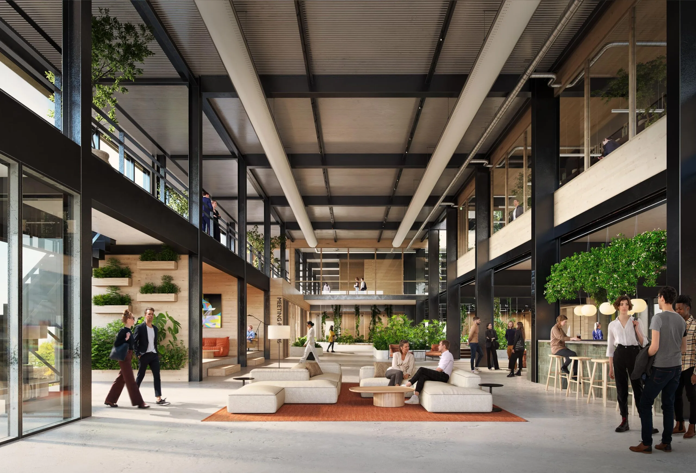
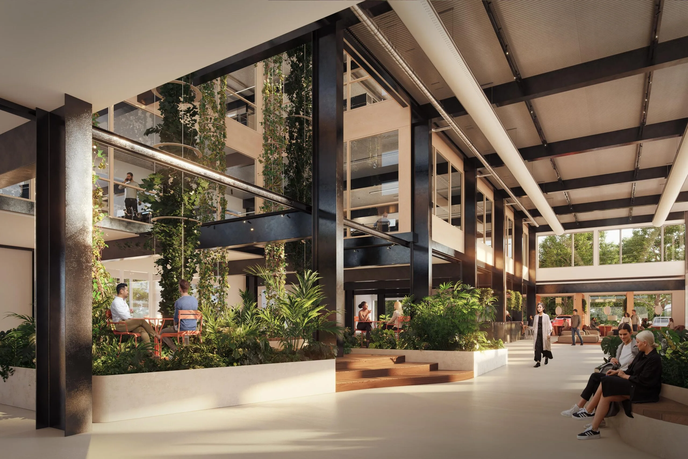
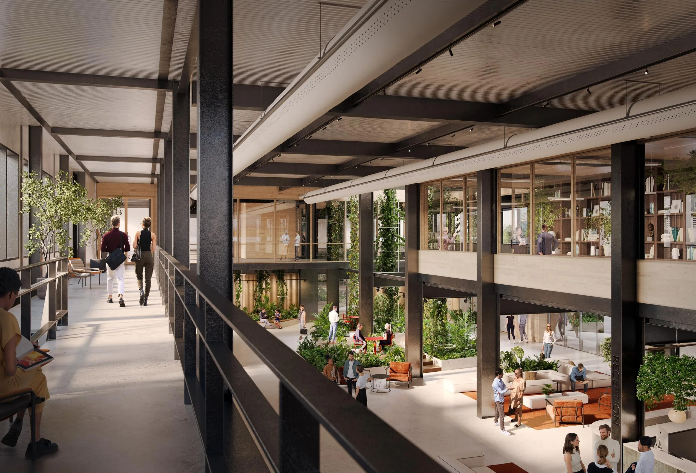
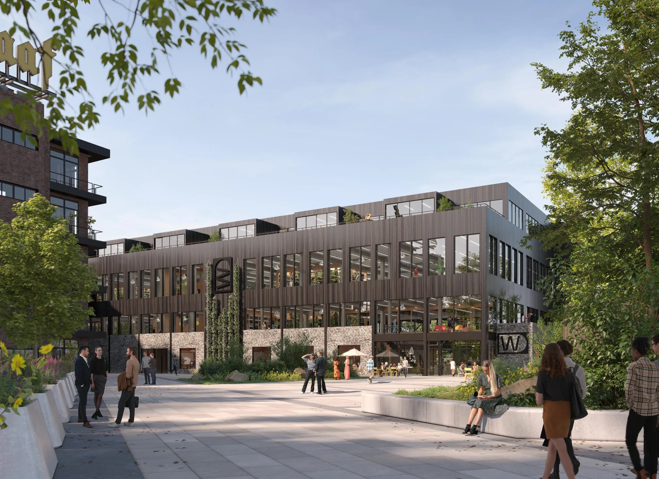
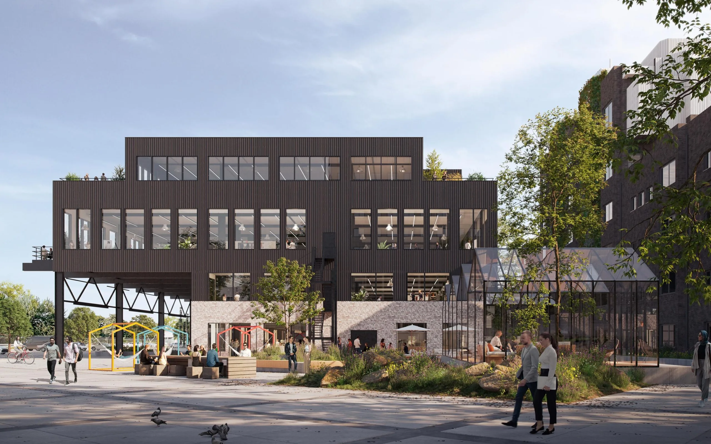
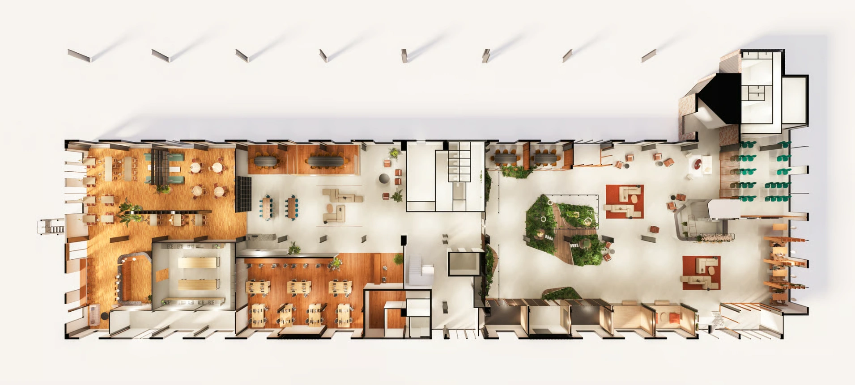
In het hart van District West verrijst Warehouse – de iconische transformatie van een voormalige krantendrukkerij tot een Paris Proof kantoor van 10.700 m². De circulaire transformatie behoudt het industriële karakter en biedt:
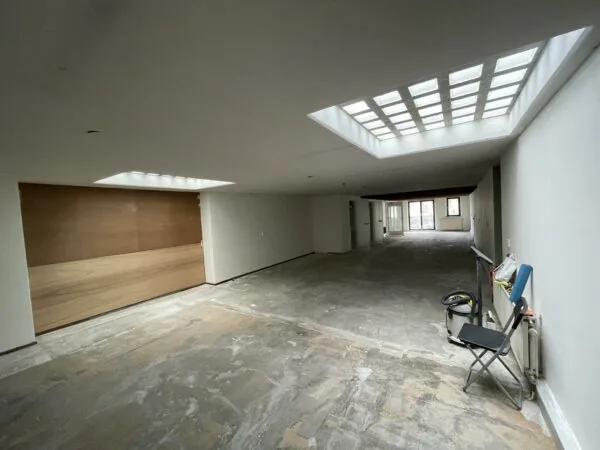
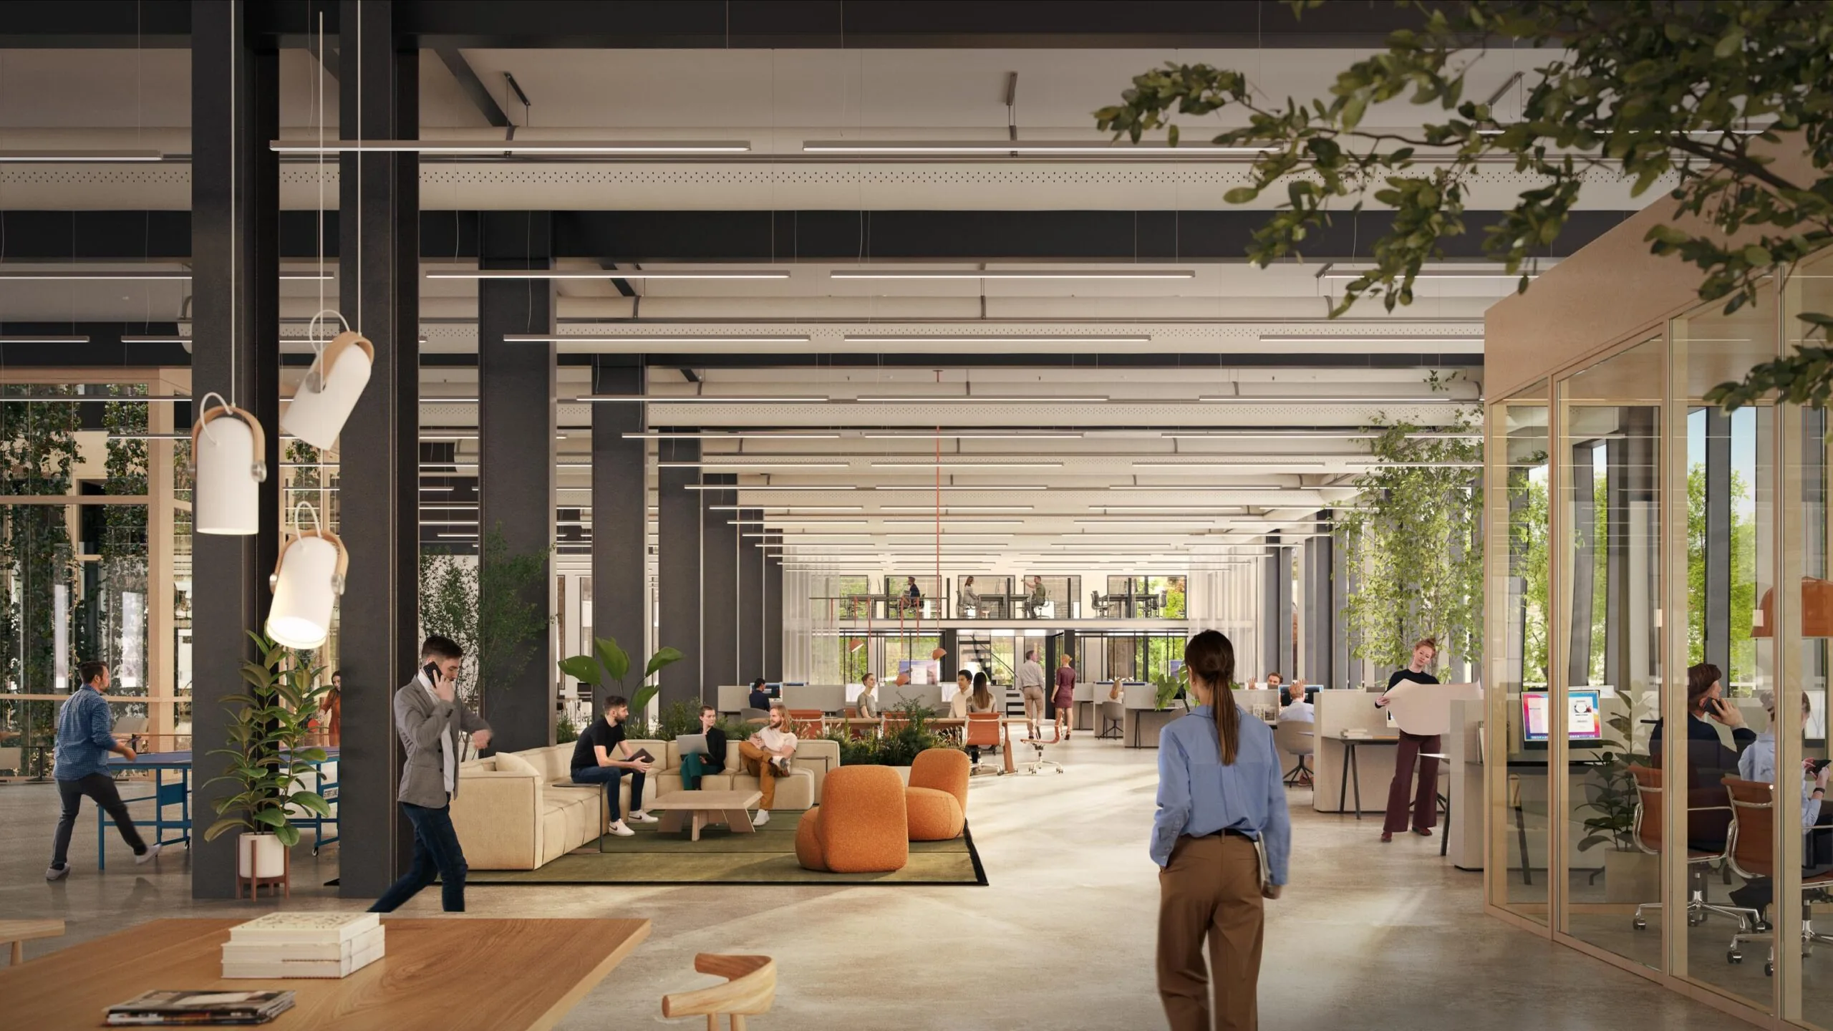
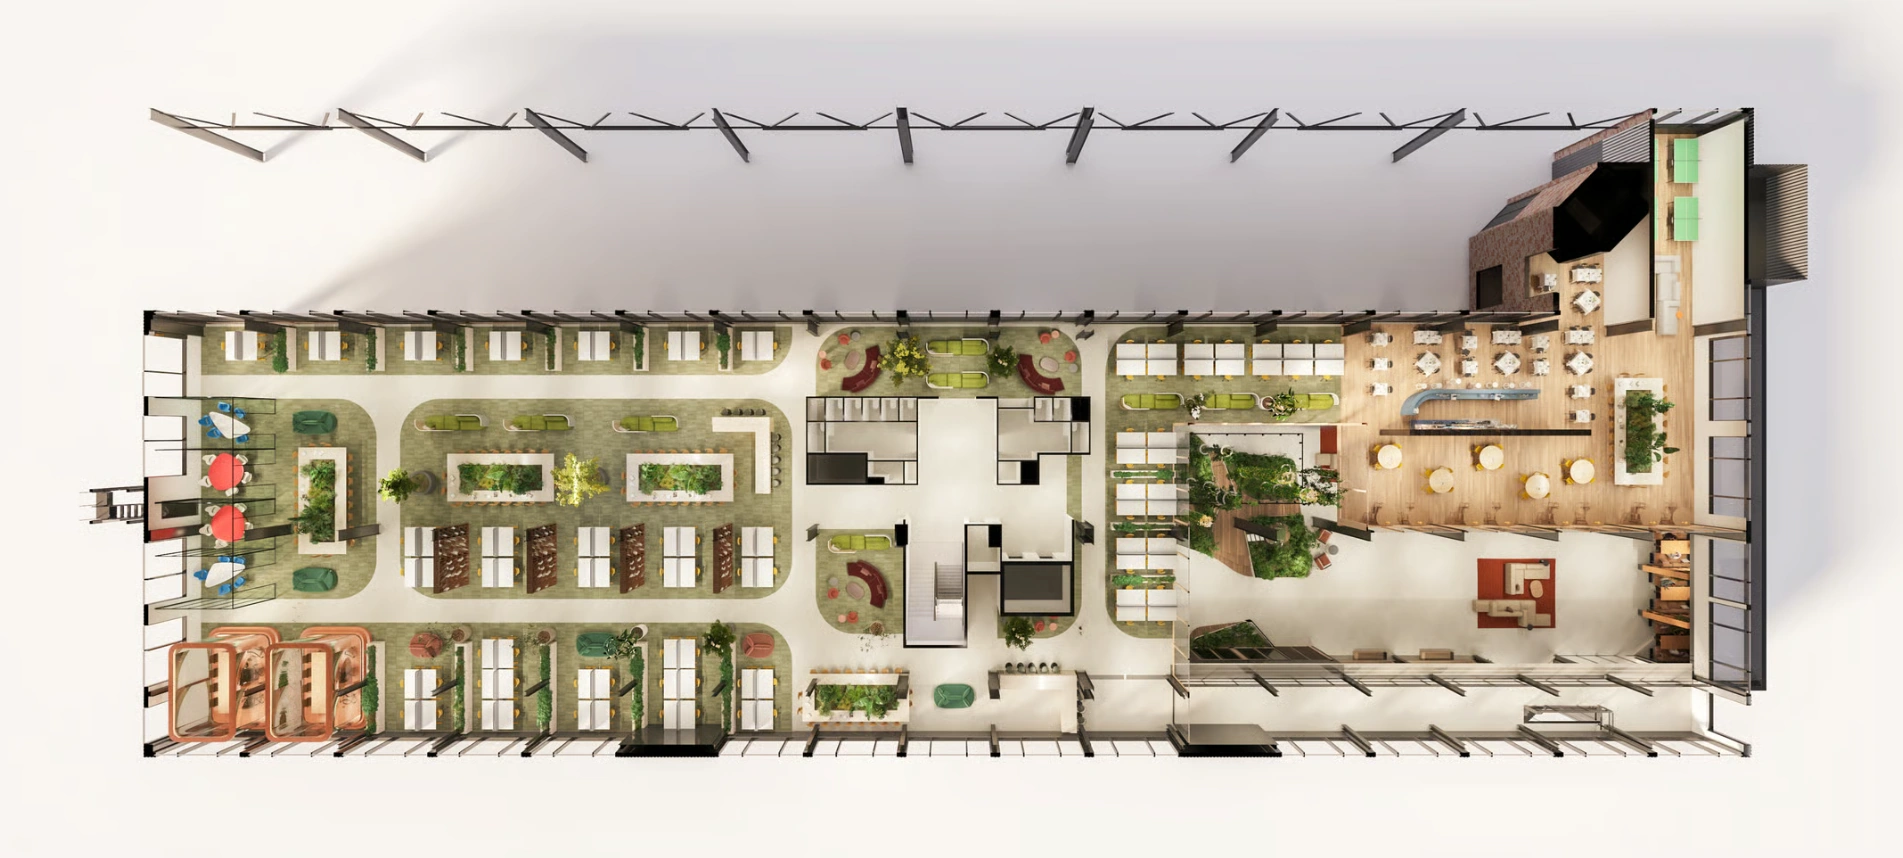
- open vloeren tot wel 4.000 m² vvo,
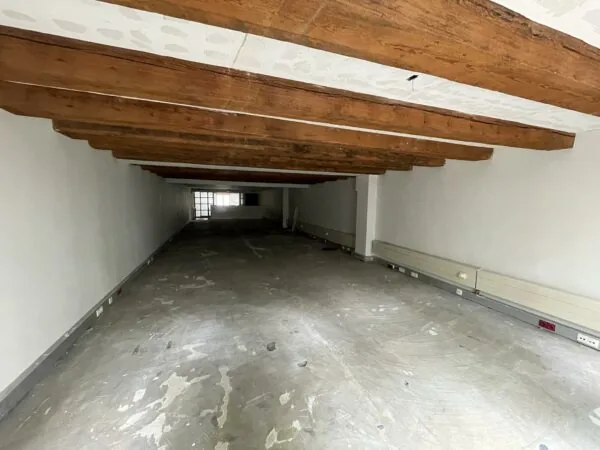
- indrukwekkende plafondhoogtes tot 6 meter, en
- maar liefst150 parkeerplaatsen
De verbouwing is in volle gang. Oplevering staat gepland medio Q2 2026.
Bij oplevering zal het gebouw zijn uitgerust met:
- geavanceerde smart building technology systeem
- WKO en A++++ energielabel
- BREEAM Excellent certificaat
VOORZIENINGEN
- Representatieve lobby met receptie en ontmoetingsplekken
- Koffiecorner en eventspace
- Vergaderfaciliteiten en community management op locatie
- Toegang tot restaurant en business center in Lighthouse
- Mogelijkheid voor dakterras
HUURINFORMATIE
Beschikbare kantoorruimte: ca. 10.700 m2 kantoorruimte verdeeld als volgt:
– Begane grond: ca. 1.400 m2
– 1ste verdieping: ca. 2.300 m2
– 2de verdieping : ca. 4.000 m2
– 3de verdieping : ca. 3.000 m2
Parkeren: Totaal 150. Ratio 1:70

Features
General
Rental price € 295,- /m2/year
Availability By arrangement
Construction
Main function Office space
Year of construction 2024
Surface areas
Floor area 10.700 m2 (in units from 1400 m2)
Layout
Number of floors 4 floors
Schedule a viewing or ask a question









 info@deskfinder.nl