Description
Building
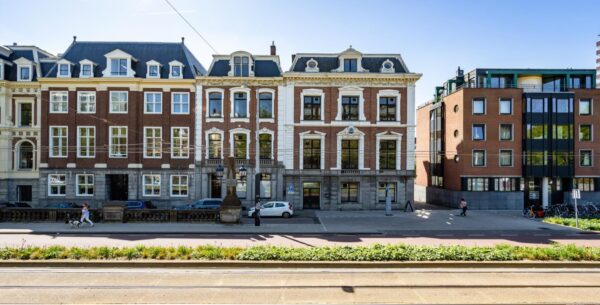
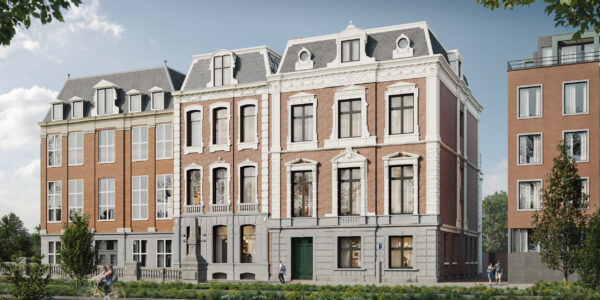
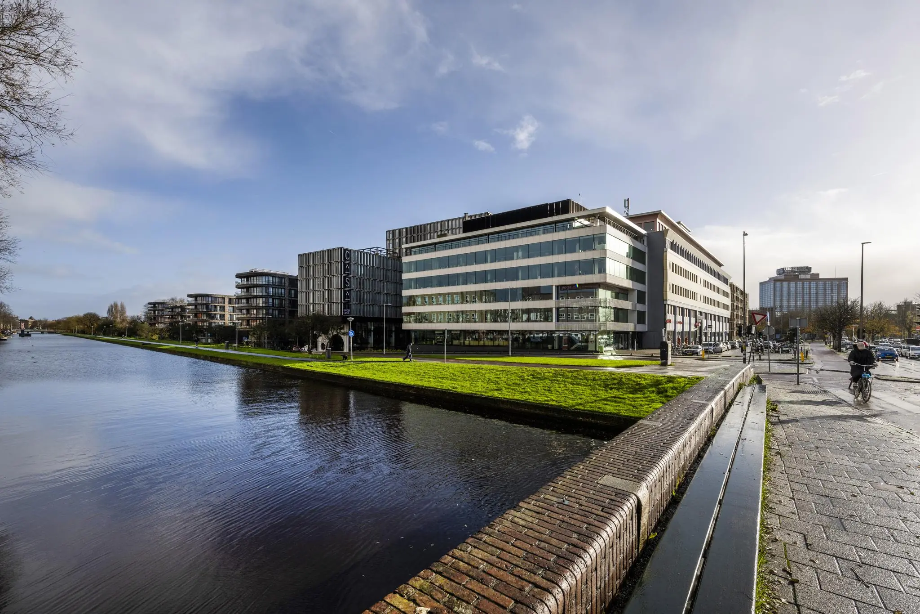
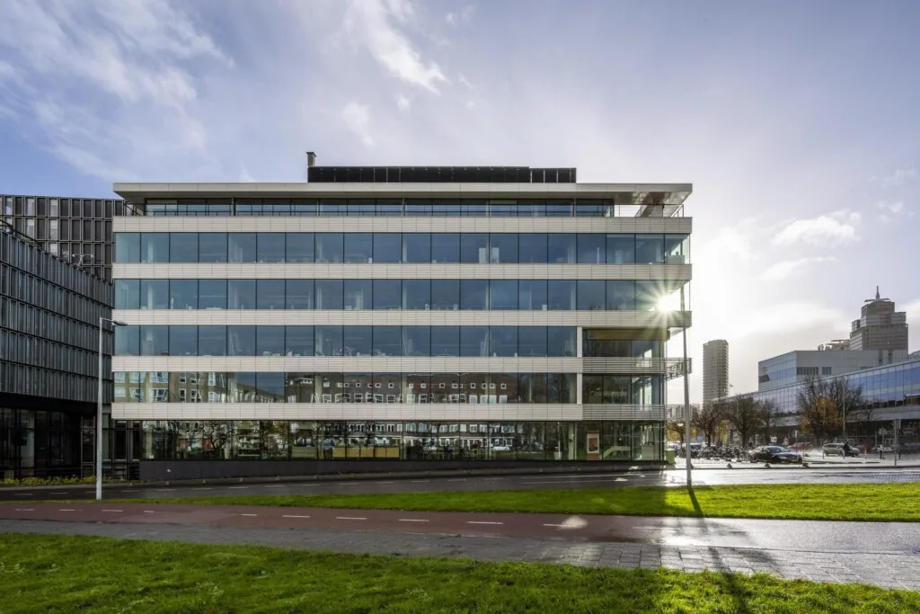
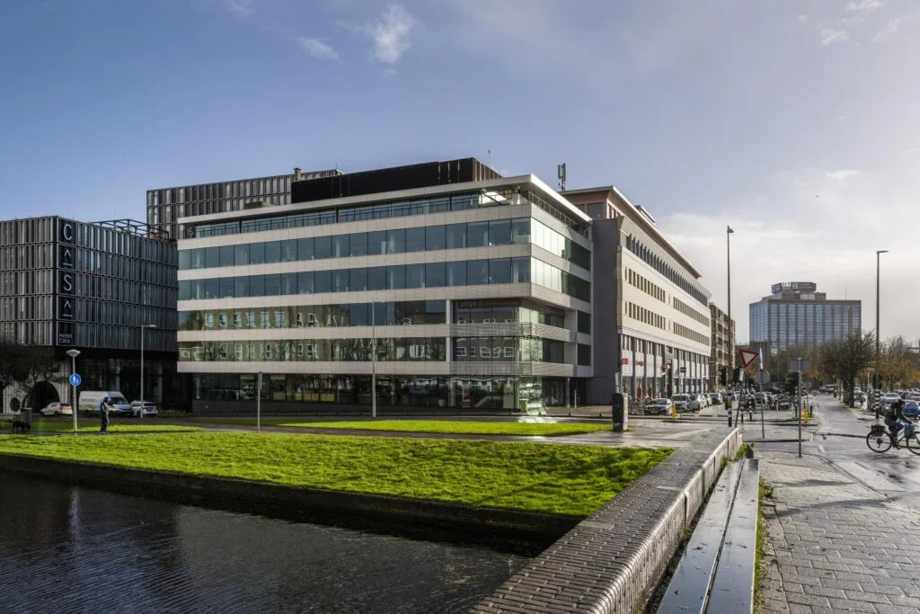
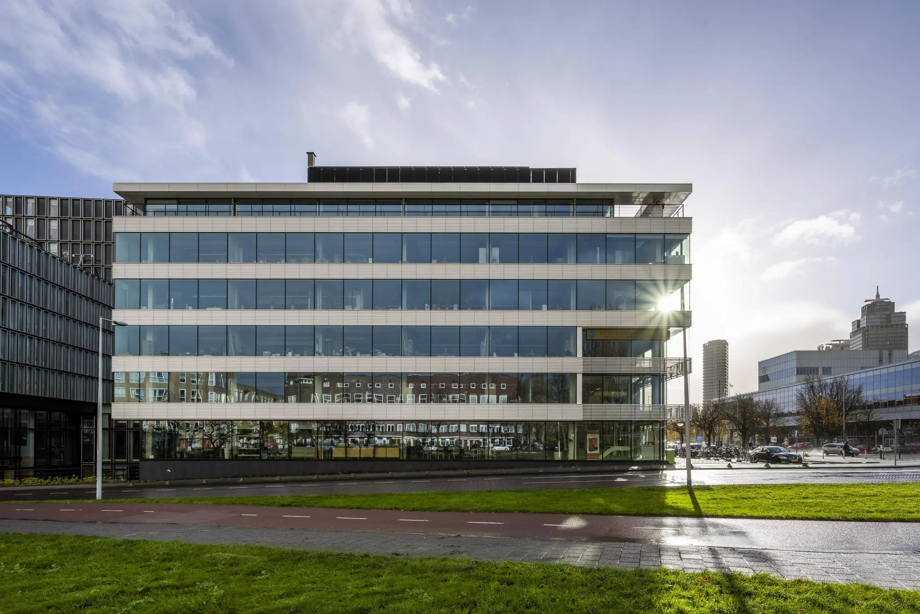
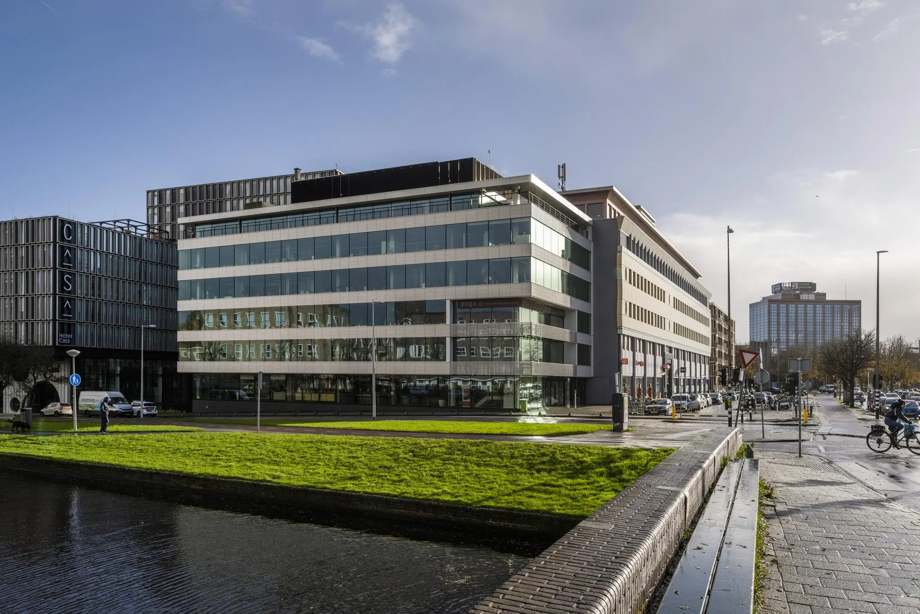
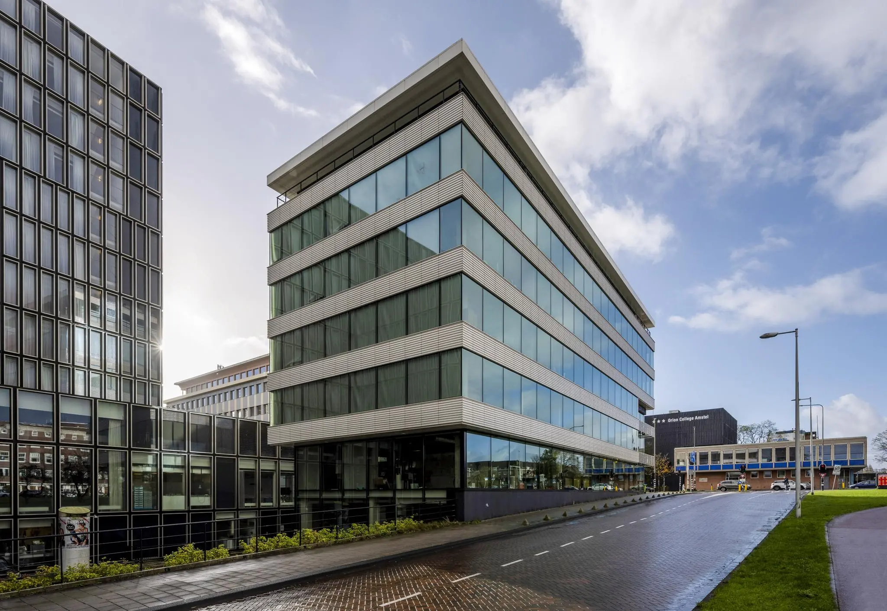
Office building Valina is located at Wibautstraat 133 in Amsterdam, in the so-called ‘Eenhoorngebied’ (Unicorn area). The office building is characterized by a unique visibility location on a through road and a transparent façade. It also stands out for its excellent accessibility, given its location near IC Station Amstel, from which trains and metros depart.
Layout
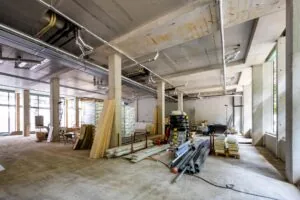
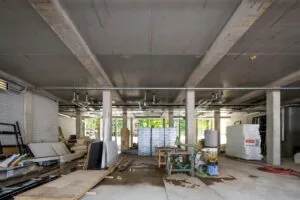
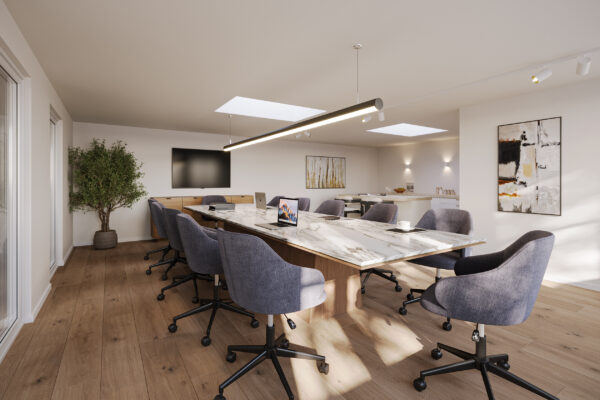
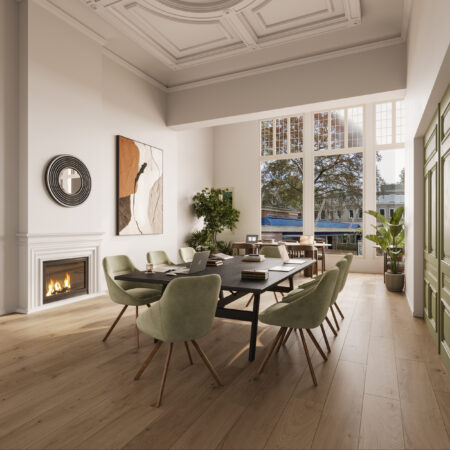
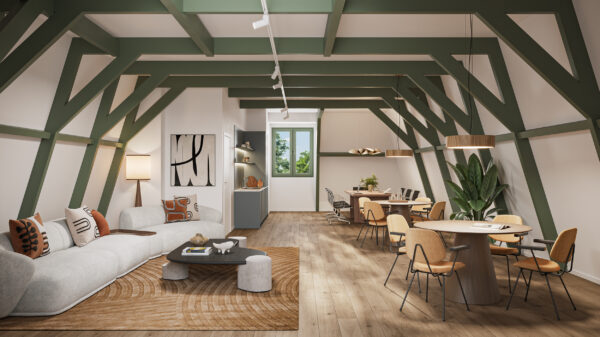
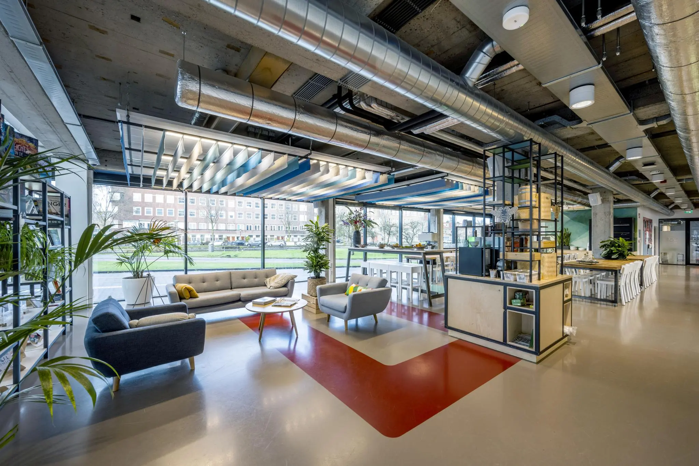
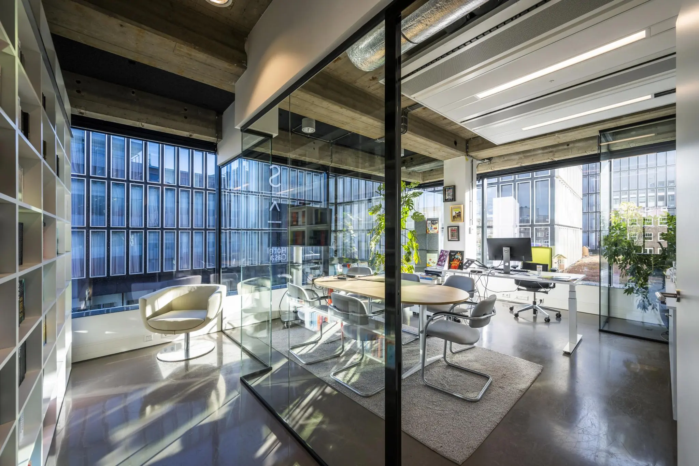
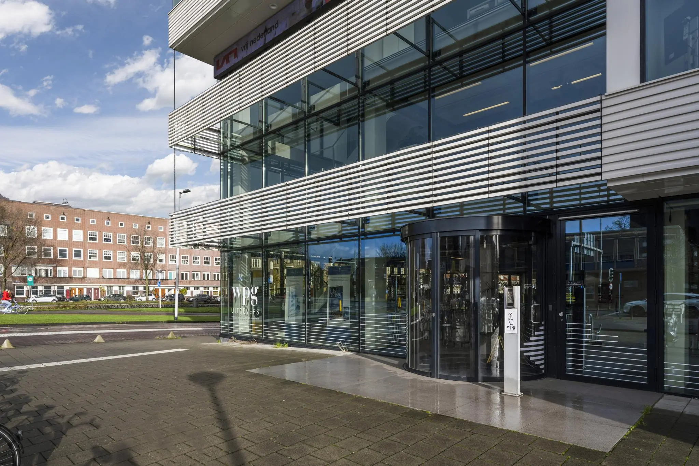
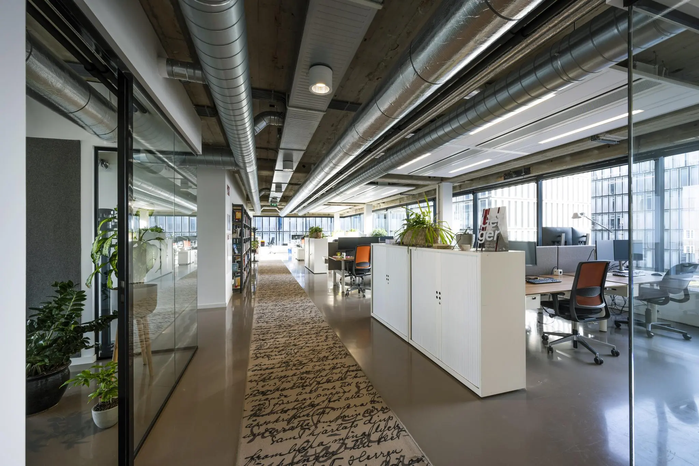
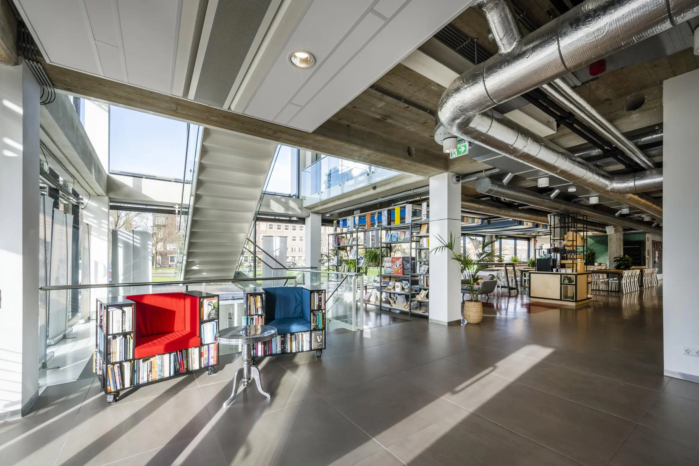
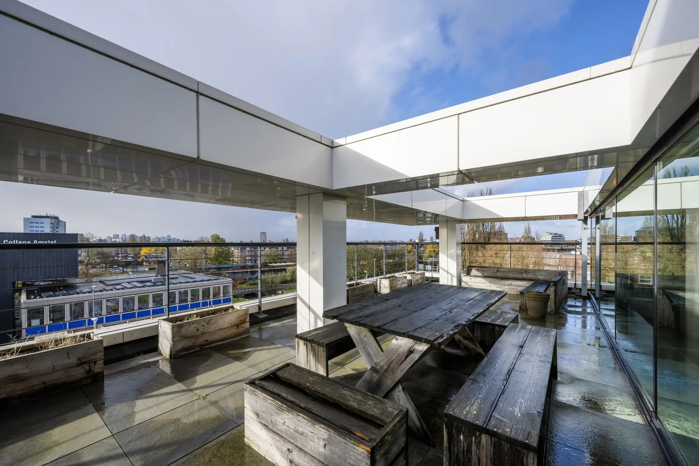
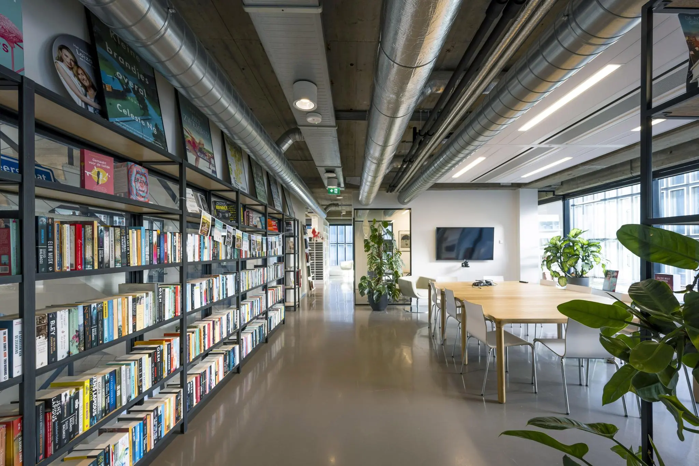
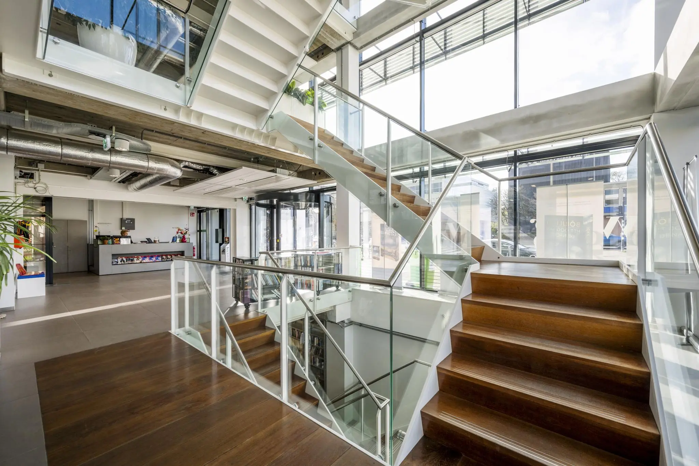
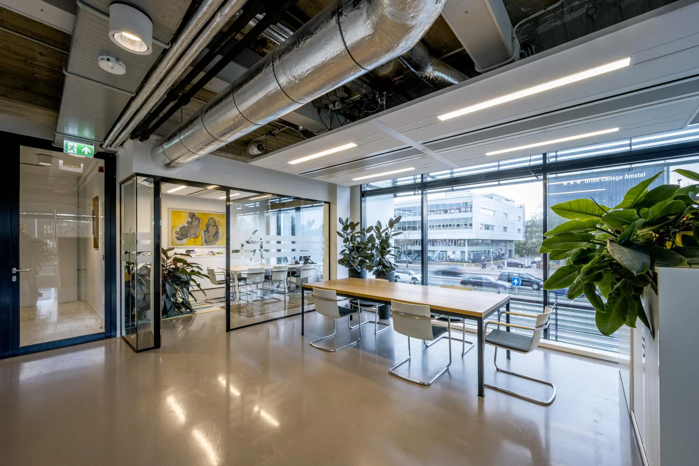
The available office space in Valina is fitted with a high-quality fit-out package. This allows tenants to become operational quickly in Valina. The main entrance on the Wibautstraat provides access to the ground floor, which features a reception desk and a lunch facility with a professional kitchen. At the head of the building is an atrium connecting the lower floors, the 1st and 2nd floors, to each other. All floors are equipped with a pantry. The lower floors feature several meeting rooms and open workspaces. The building has a glass façade, giving it plenty of natural light and a spacious atmosphere. The building is accessible via three different entrances and has two cores, each with a staircase and a lift. There is also a roof terrace on the top floor.
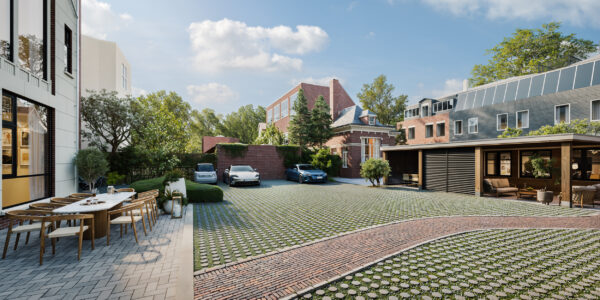
The available office space is fitted with a high-quality fit-out package. In total, the building comprises approx. 3,716 sqm of lettable floor area of turn-key office space, spread over 8 floors. The building also has 14 parking spaces located on its own enclosed grounds. The available floor area is divided as follows:
– -2 floor approx. 405 sqm lettable floor area
– -1 floor approx. 410 sqm lettable floor area
– ground floor approx. 435 sqm lettable floor area
– 1st floor approx. 487 sqm lettable floor area
– 2nd floor approx. 488 sqm lettable floor area
– 3rd floor approx. 542 sqm lettable floor area
– 4th floor approx. 542 sqm lettable floor area
– 5th floor approx. 407 sqm lettable floor area
Delivery specification
• Turn-key office space, fitted with a high-quality and transparent fit-out package;
• Partially suspended and open ceiling equipped with air handling installations;
• Transparent building thanks to glass façade;
• LED lighting;
• Three entrances, 1 main entrance on the Wibautstraat and 2 at the rear from the parking area;
• Two cores, each with a lift and a staircase;
• Cable trays fitted with electrical connections;
• Atrium and internal staircase;
• Sun blinds both indoors and outdoors;
• Pantry on every floor;
• Several meeting rooms with glass partition walls;
• Roof terrace;
• Data cabling.
Sustainability
Sustainability is central to office building Valina. The building was fully renovated in 2017. Valina holds a BREEAM-NL In Use Very Good certificate and energy label A. The owner is also investigating the possibilities for connecting to the thermal energy storage system (WKO).
Surrounding facilities
Right next to Valina is the ‘Casa 400′ building, which offers public facilities such as a hotel, coffee bar, restaurant, conference center, and roof terrace. The conference center at Casa 400 ranges in capacity from small (20 people) to large (350 people) and has an additional parking garage where parking spaces can be rented. There are also several facilities in the immediate vicinity, such as gyms (including SportCity) and hospitality venues (including House of Watt, de Vergulden Eenhoorn, Dauphine, Hesp). Valina is also a stone’s throw from the Amstel river, where several restaurants and cafés are located.
Accessibility
Own transport
Valina is excellently accessible by car via the A10 South ring road (exit A112), which connects directly to the A2 motorway (Amsterdam – Utrecht) as well as the A4 motorway (Amsterdam – Schiphol – The Hague). Valina can also be reached within 10 minutes from the Gooischeweg and is about a 12-minute drive from both Amsterdam Centraal Station and Amsterdam Zuid Station.
By public transport
Thanks to its location approx. 2 minutes’ walk from metro and intercity Station Amsterdam Amstel, Valina is excellently accessible by public transport (train, metro, tram and bus). Amsterdam Centraal Station (7 minutes), Schiphol Airport (21 minutes) and Utrecht Centraal Station (18 minutes) are easily reached by train from Station Amsterdam Amstel. Metro lines 51, 53, and 54 depart towards Amsterdam Centraal Station, Isolatorweg, Gaasperplas and Gein.

Features
General
Rental price Price on request
Availability By arrangement
Construction
Main function Office space
Year of construction 1965
Surface areas
Floor area 3.716 m2 (in units from 405 m2)
Layout
Number of floors 8 floors
Schedule a viewing or ask a question









 info@deskfinder.nl