Description
Property
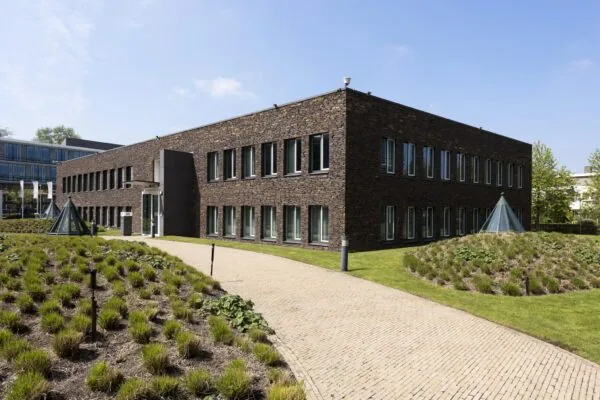
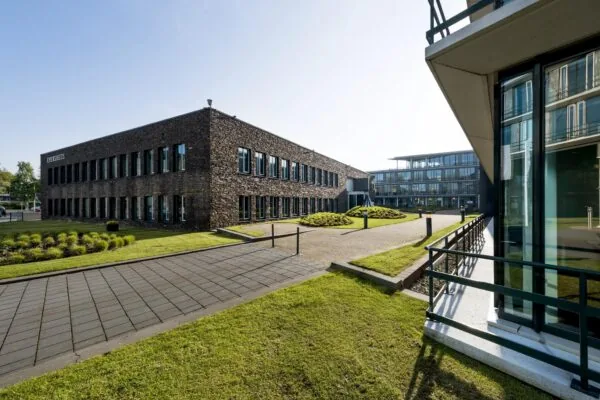
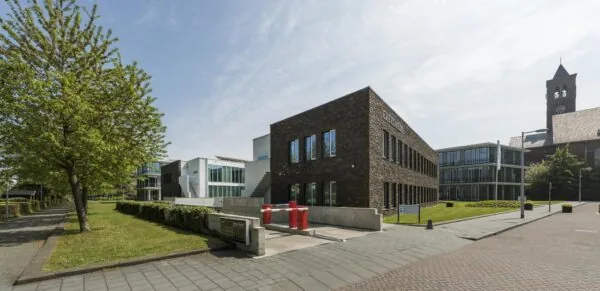
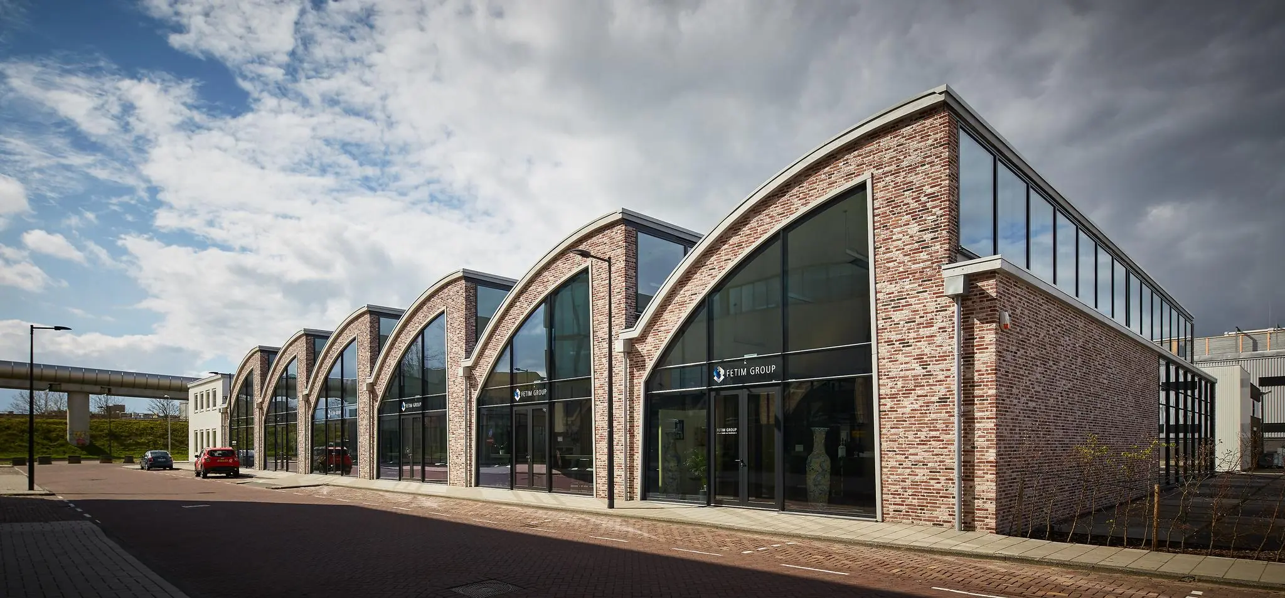
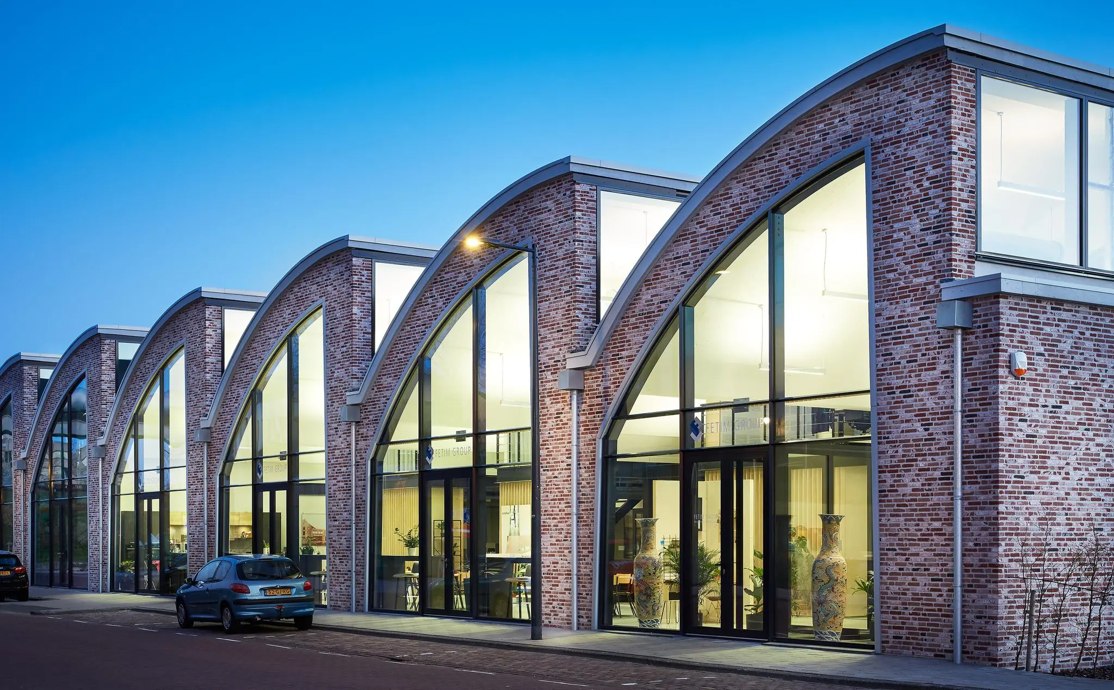
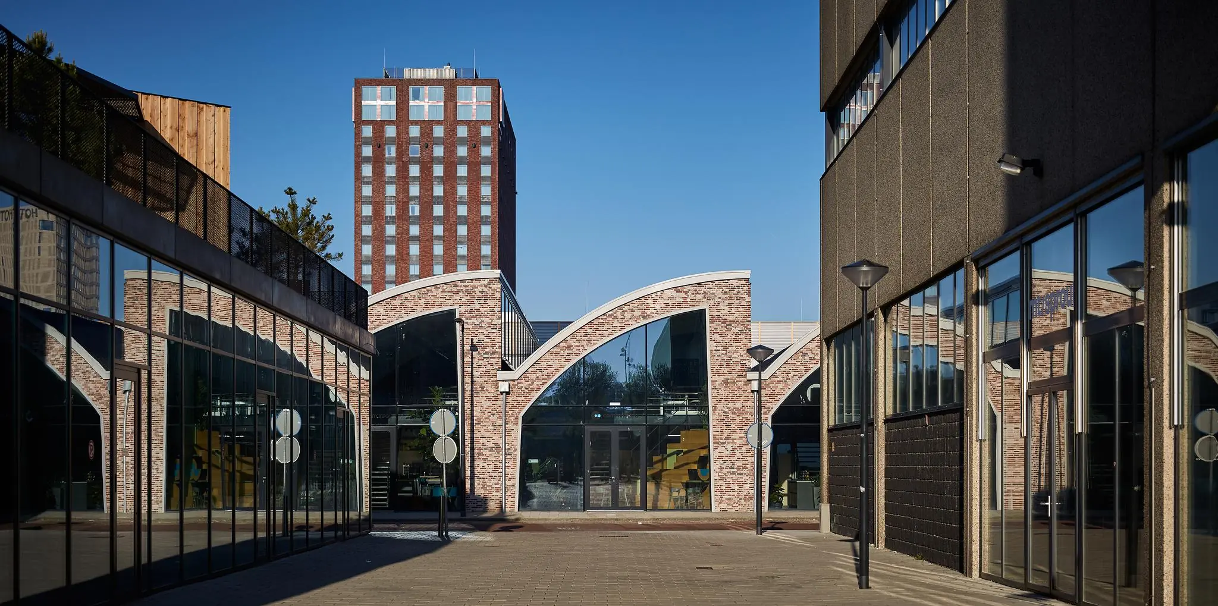
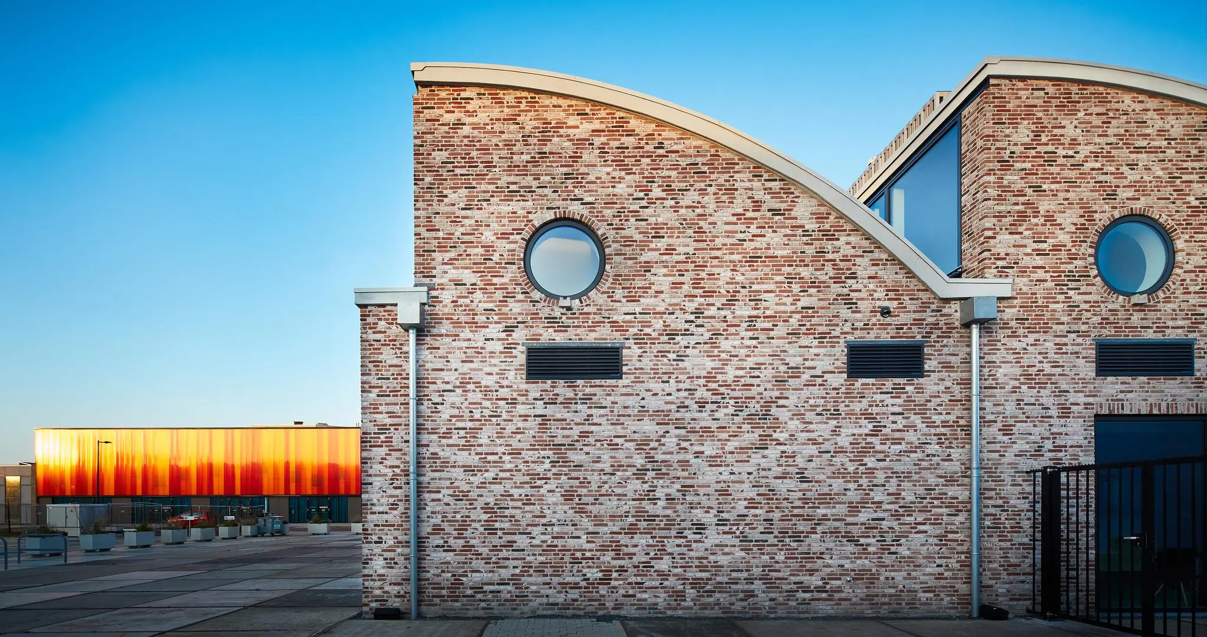
The ‘Glansfabriek’ is located in the Amsterdam Overamstel area, at Abram Dudok van Heelstraat 4. This building has a rich history: more than 50 years ago it served as a factory where materials were produced to give products their shine. Following a thorough redevelopment, the building was delivered again in 2020, with sustainability playing a central role. The building now holds energy label A.
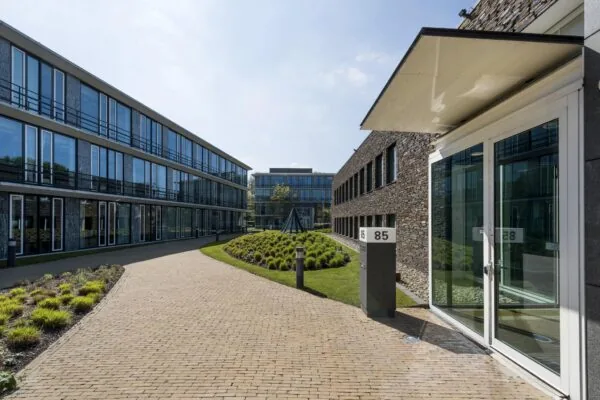
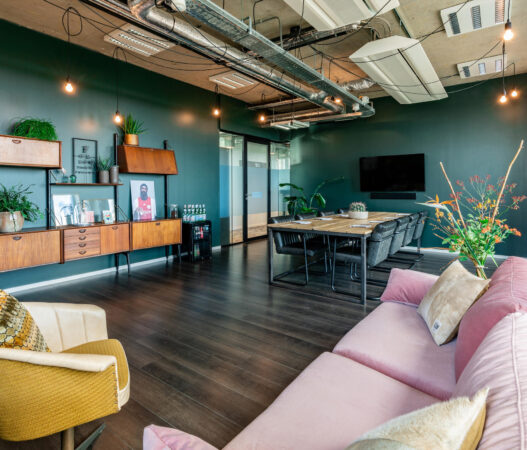
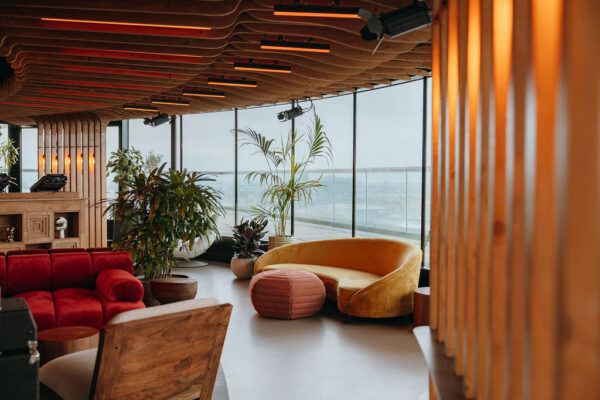
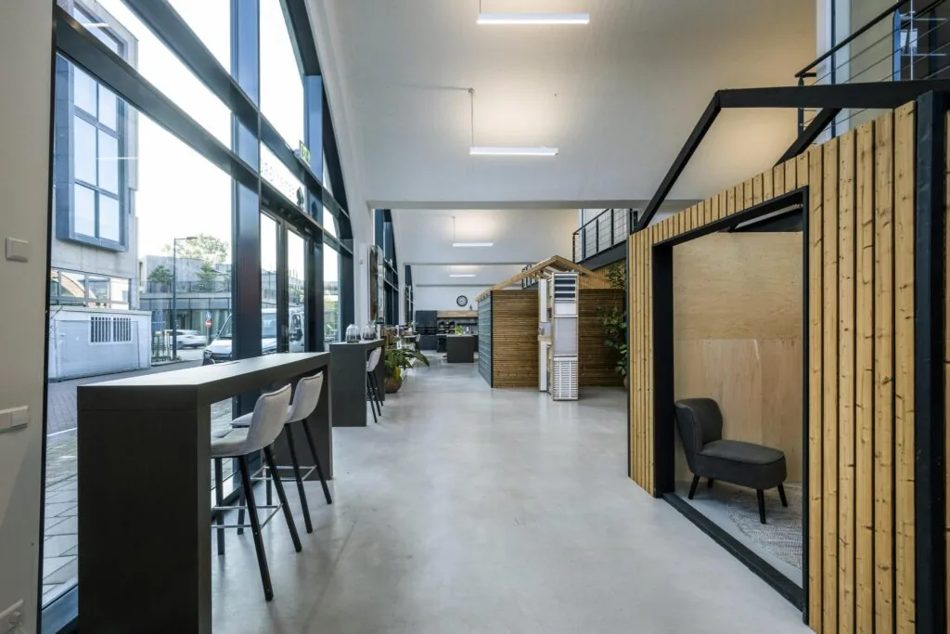
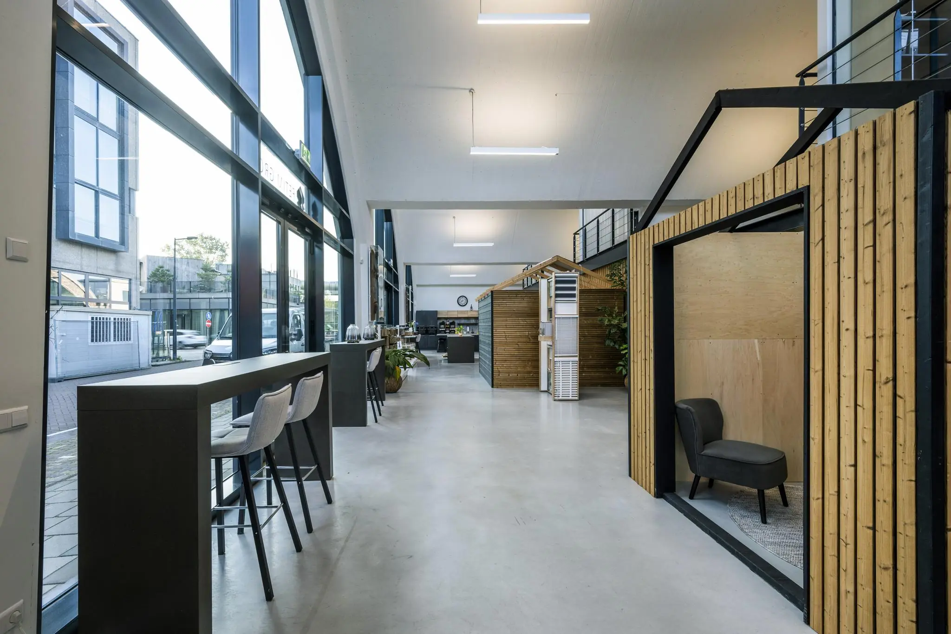
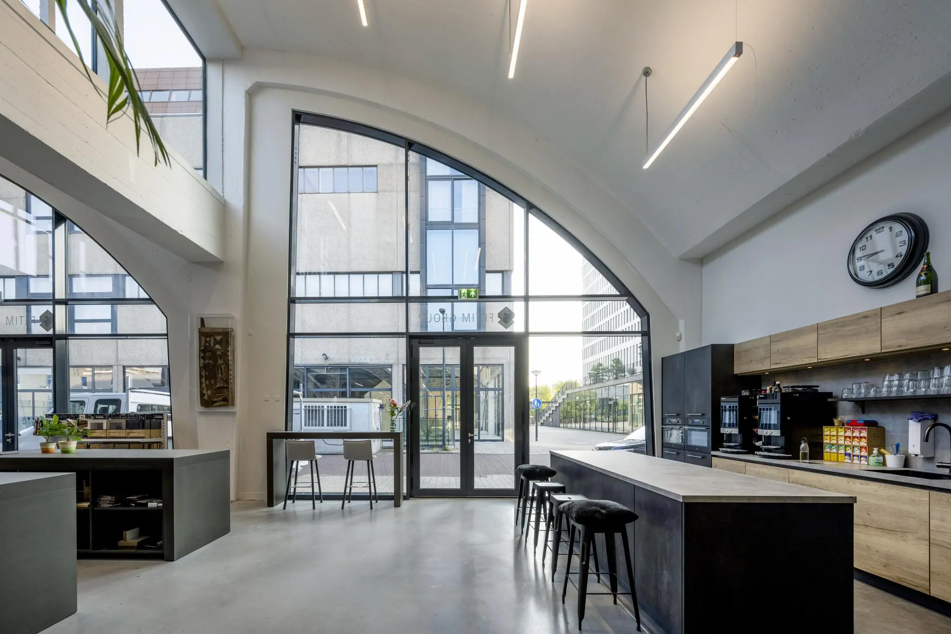
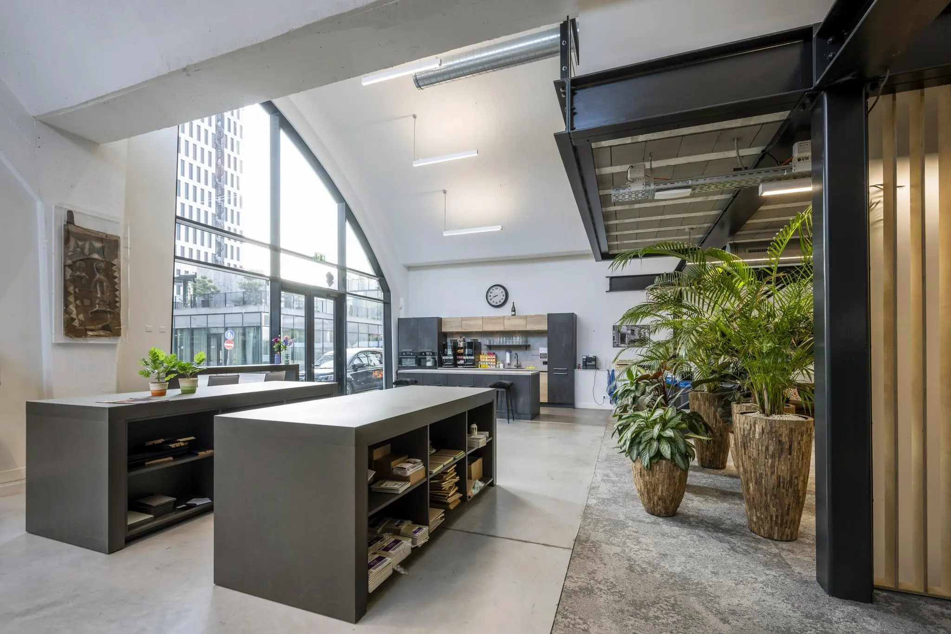
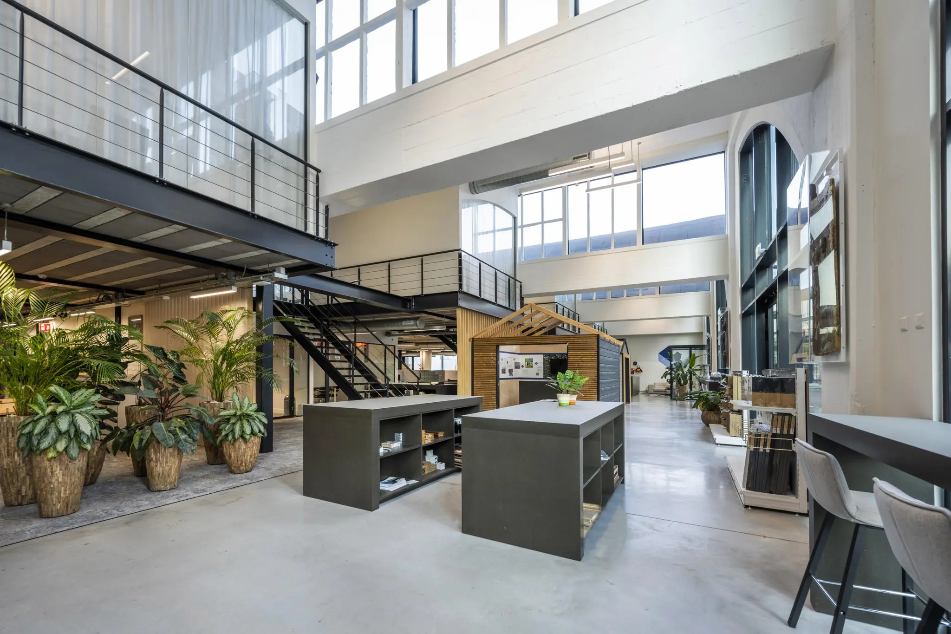
The free-standing office building stands out for its industrial and modern appearance, with the large glass façade as a striking feature. This provides plenty of natural light in the office spaces, contributing to a healthy and inspiring work environment. The mix of modern design and glass creates a pleasant workplace.
Location
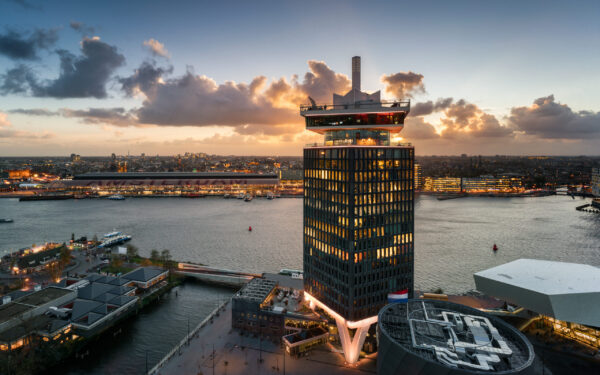
The Overamstel area, where the Glansfabriek is located, is undergoing a substantial transformation: from a traditional business park into a vibrant mix of living, working and amenities. Several new offices, homes and hotels have been delivered in the area. More and more companies are choosing this location. Overamstel used to lie on the edge of the city, but due to new plans, such as residential projects in Overamstel, Amstel III and the Nieuwe Kern, the area is growing closer to the city center. The excellent location, both in terms of accessibility by metro and by car, makes Overamstel a highly attractive business area.
Floor Area
The office floors can be flexibly divided. The office building comprises a total of 2,318 m² lettable office space, of which approx. 1,456.41 m² lettable turn-key office space is available, divided as follows:
Ground floor 984.17 m² lettable office space
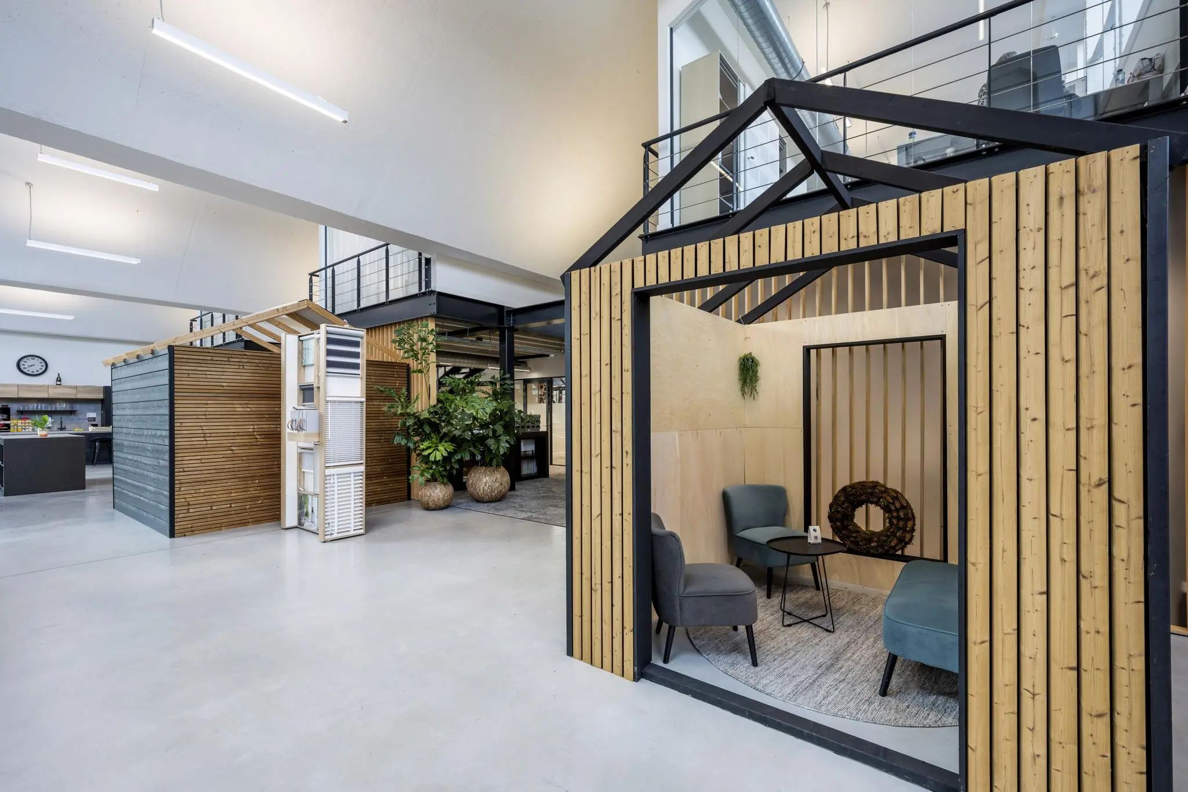
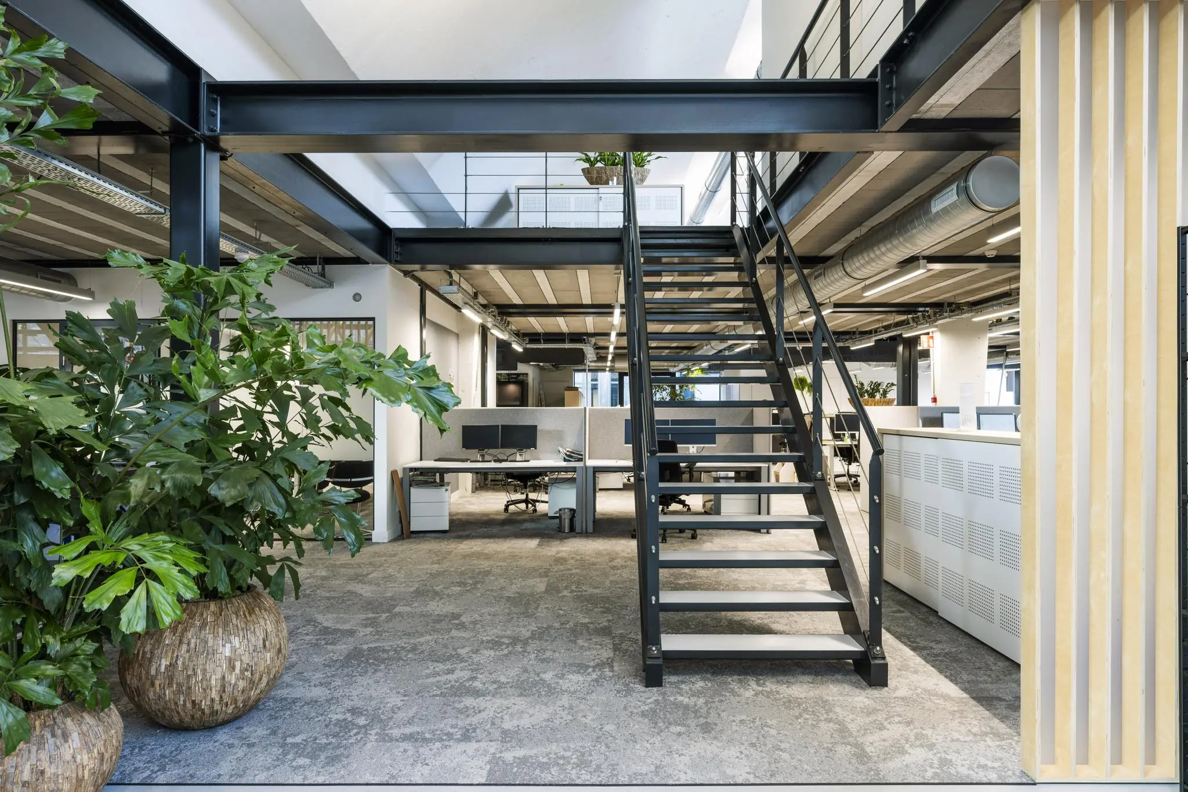
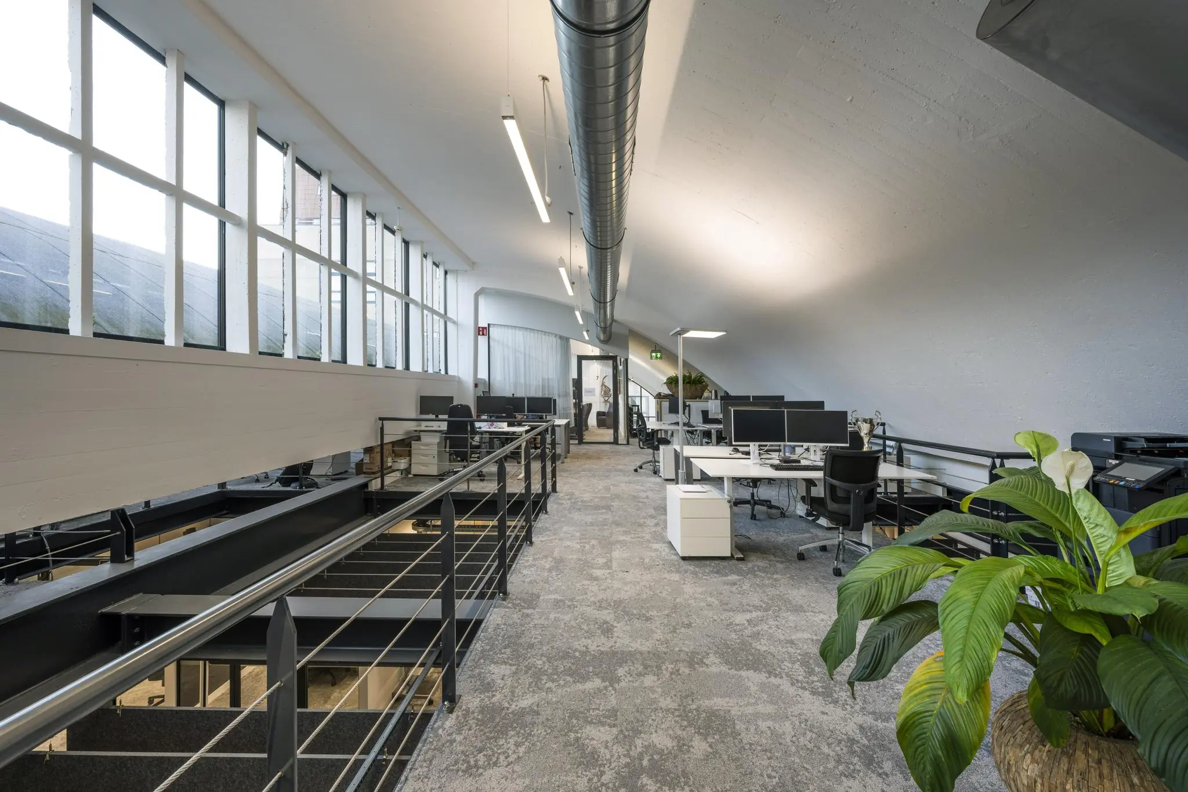
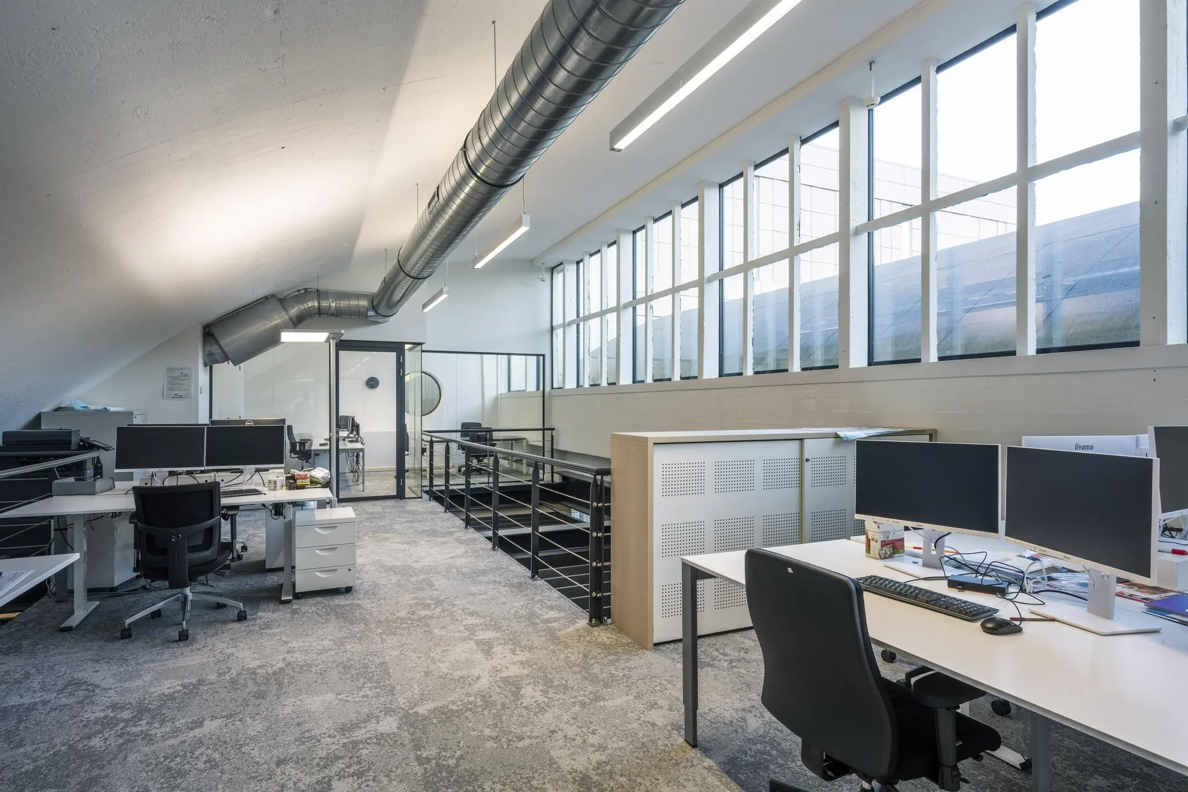
Mezzanine 472.24 m² lettable office space
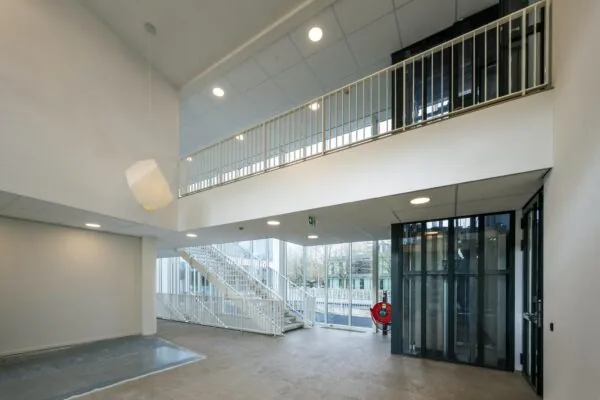
*The total clear height is approx. 7 m, with 4 m up to the mezzanine and approx. 3 m from the mezzanine to the roof.
Rental Price
€300,- per m² per year, plus VAT.
Parking Costs
€3,000,- per parking space, per year, plus VAT.
Service Costs
To be determined.
Availability
By negotiation.
Lease Term
5+5 years.
Fit-out Level
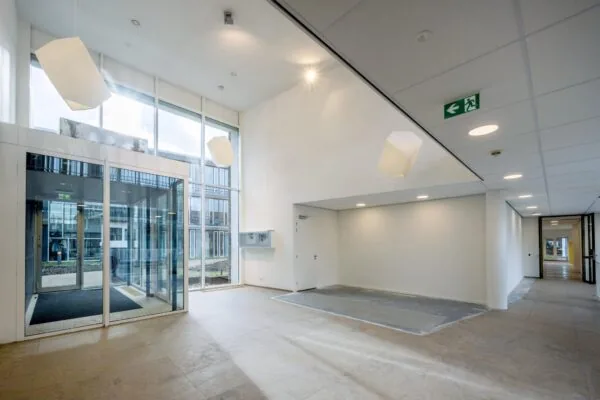
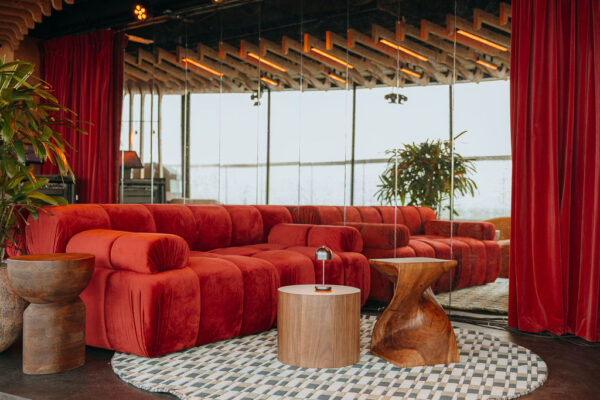
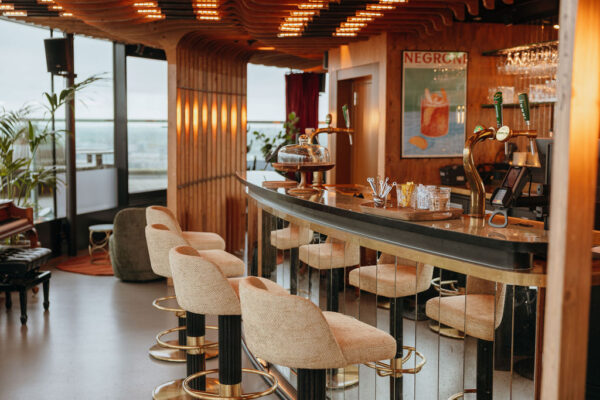
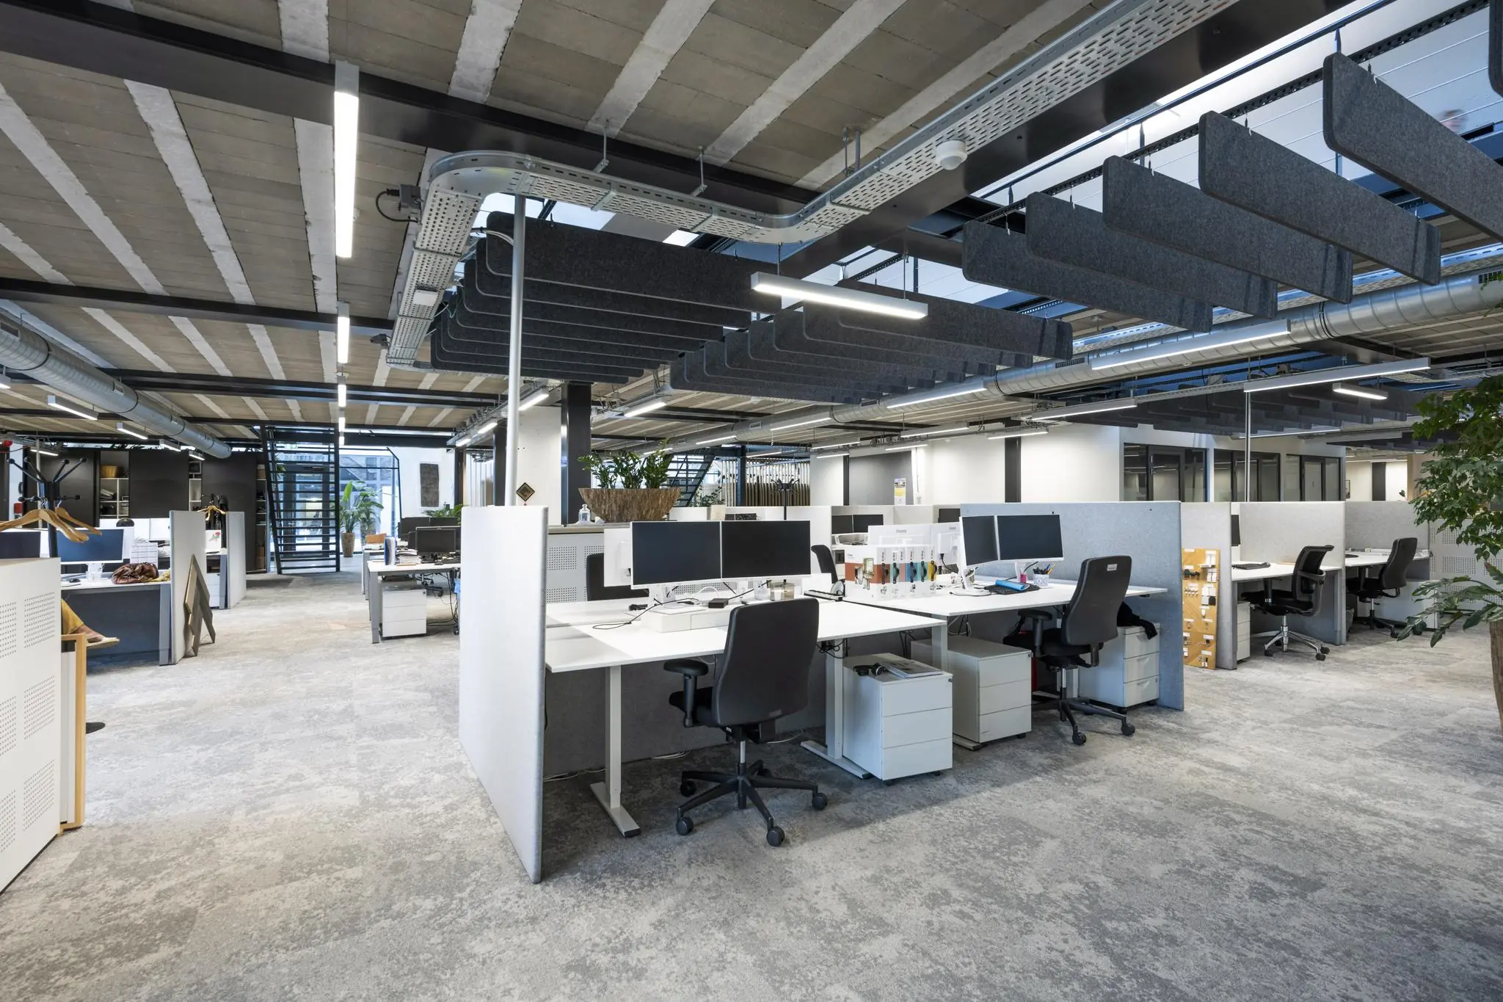
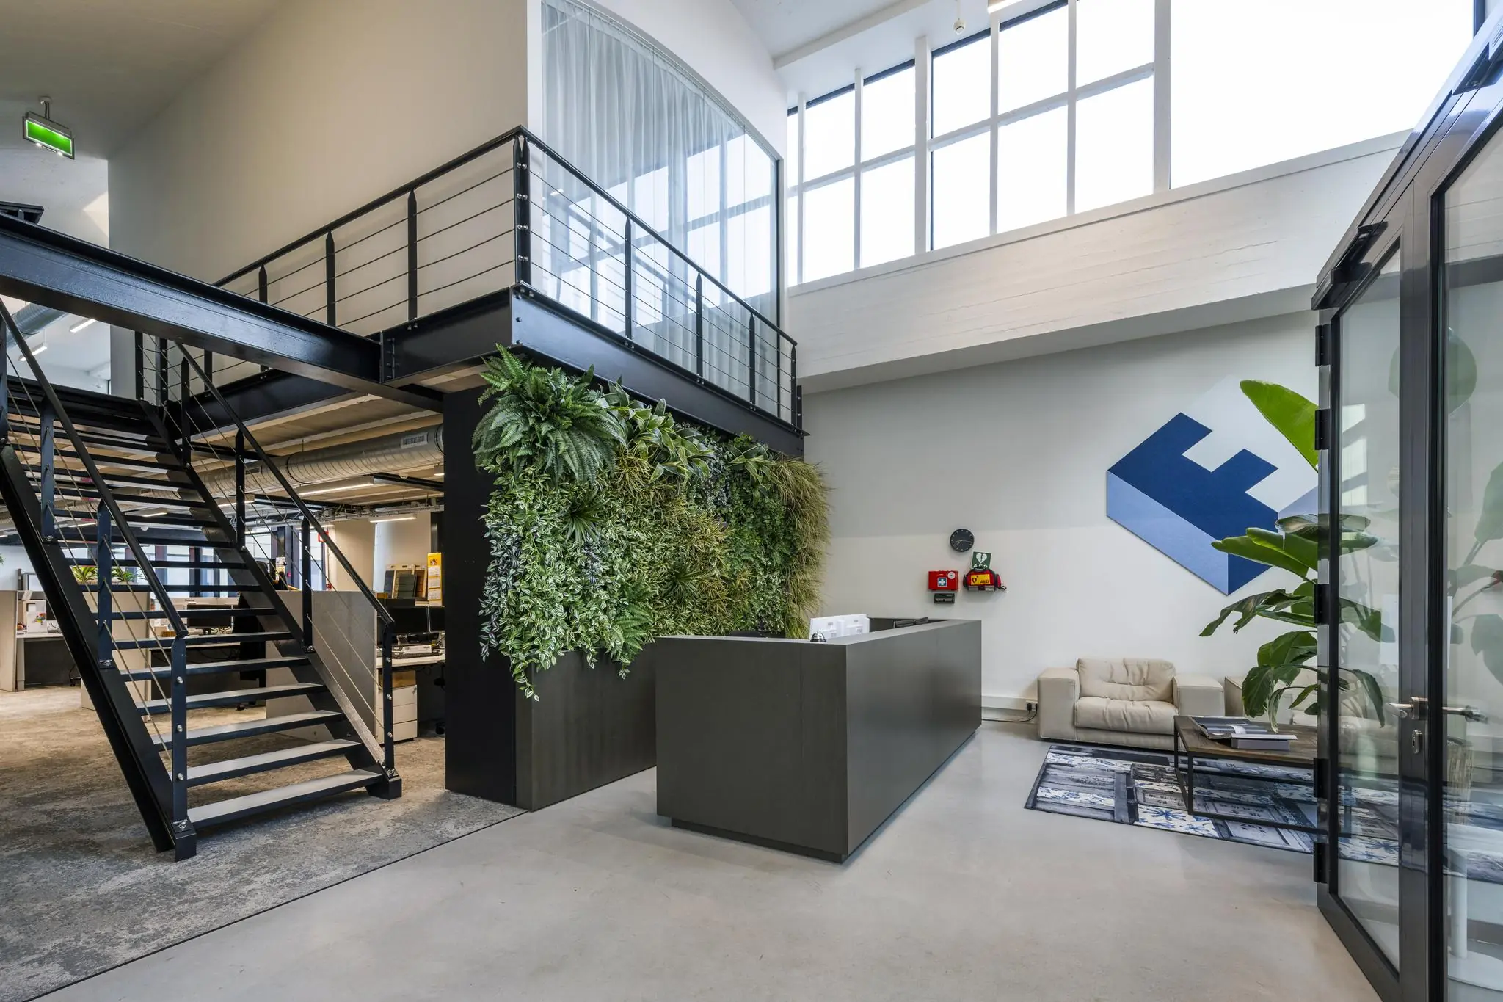
The Glansfabriek will be offered turn-key, fitted with a high-quality fit-out package, including among other things:
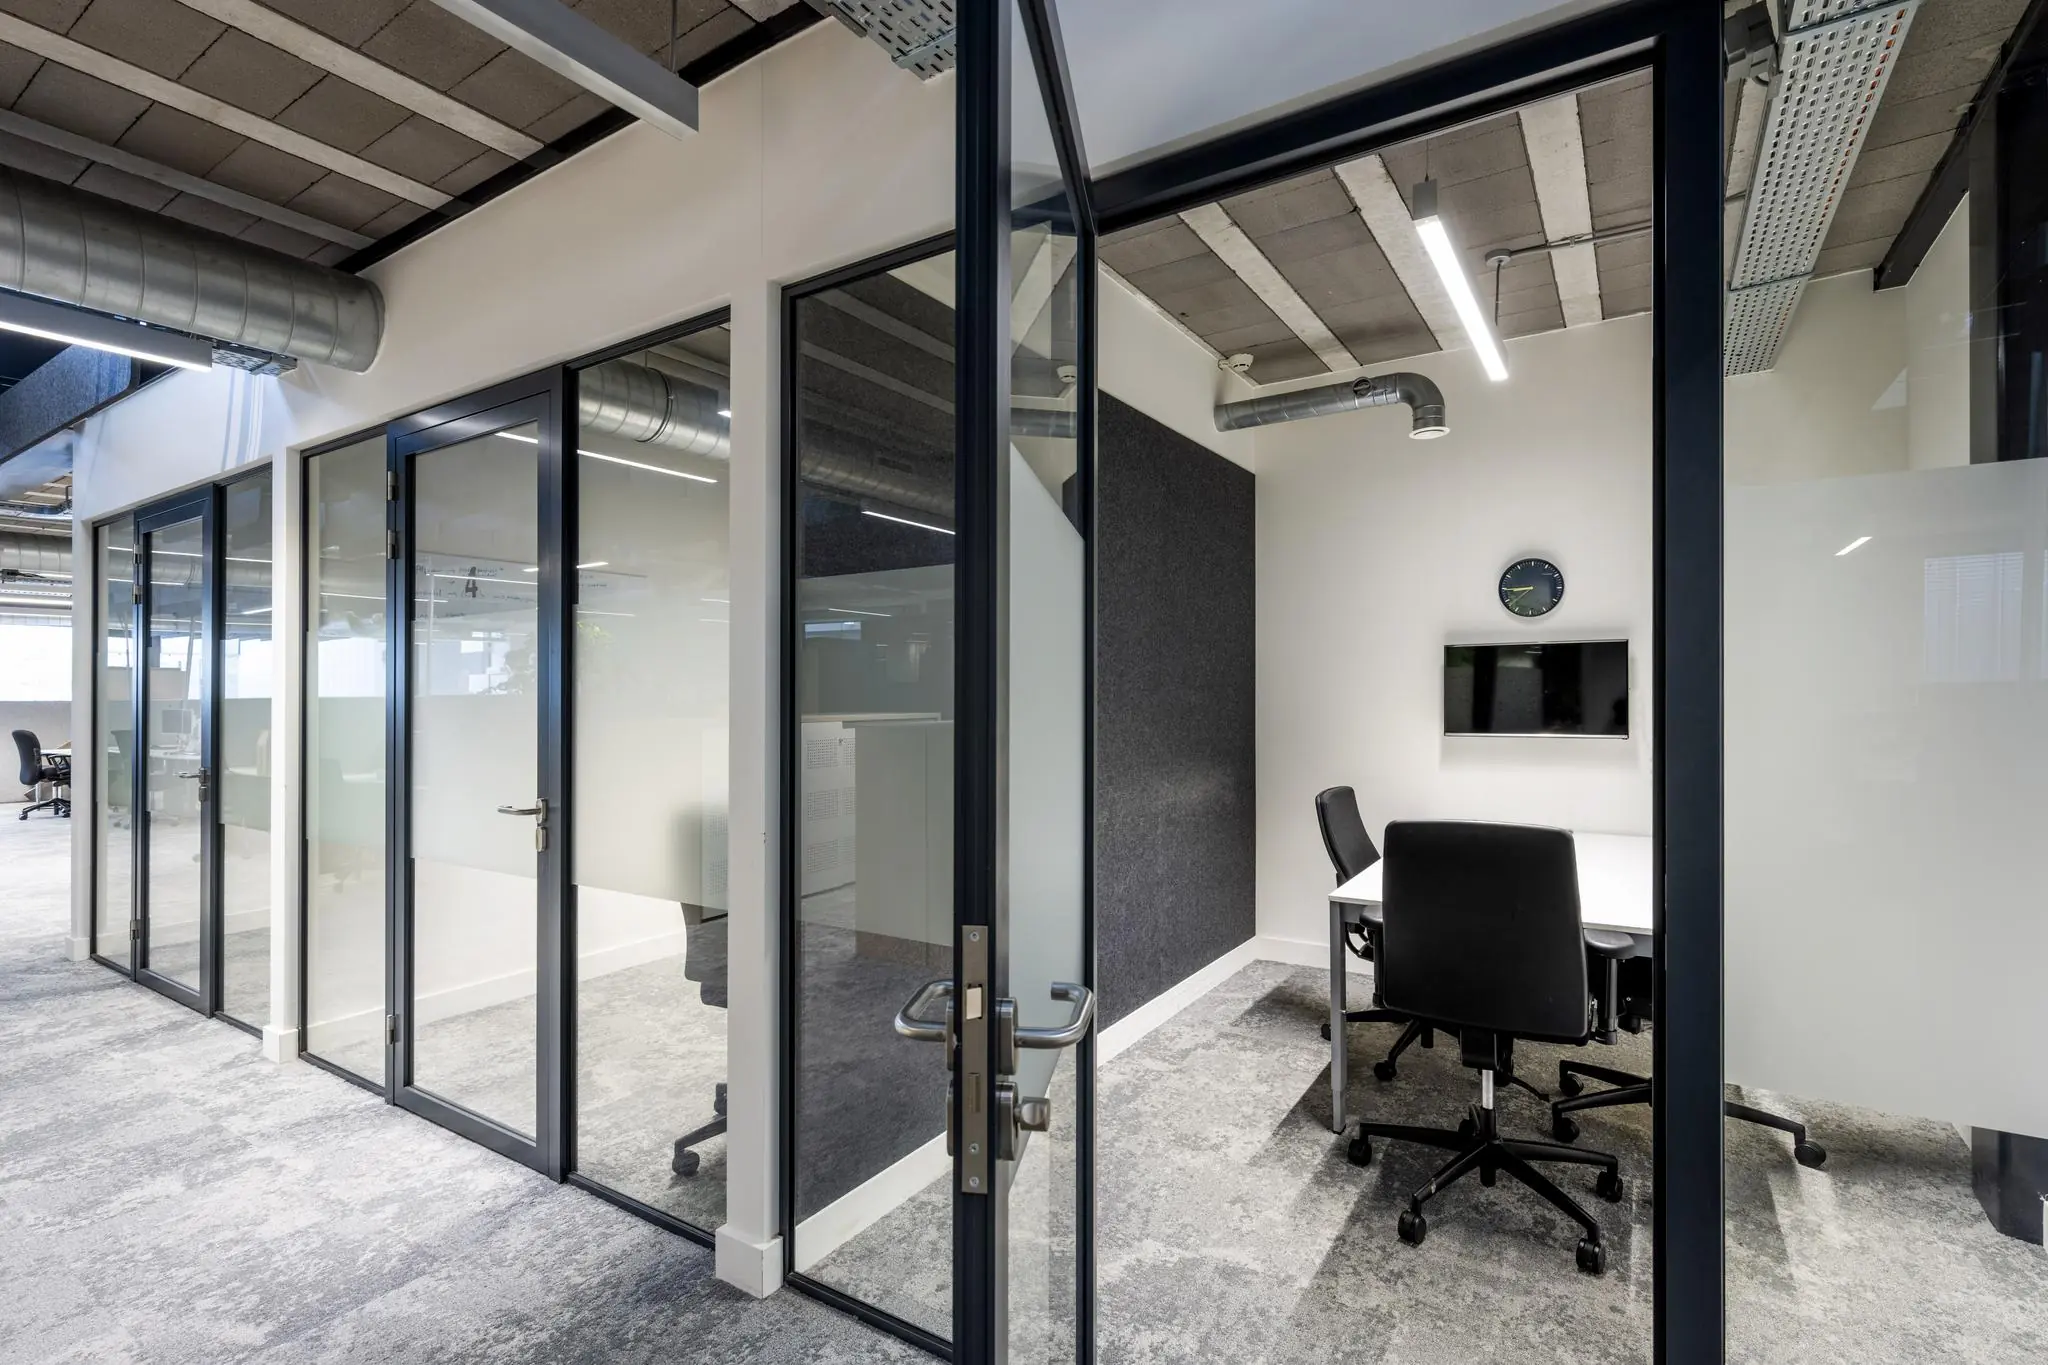
– Fit-out package, including meeting rooms, kitchen, workstations and reception desk;
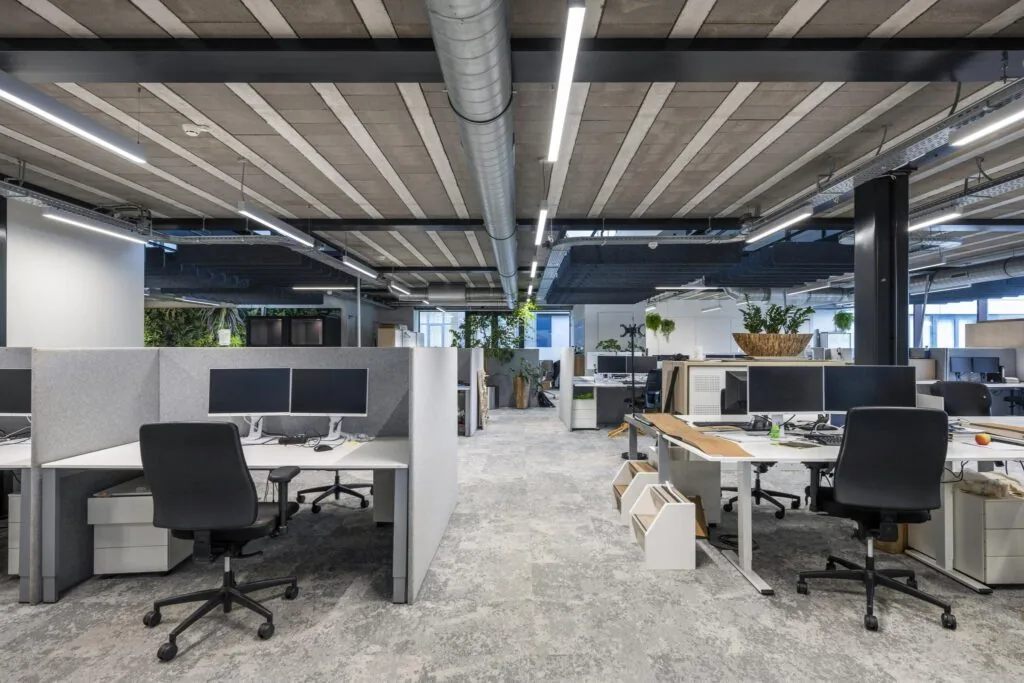
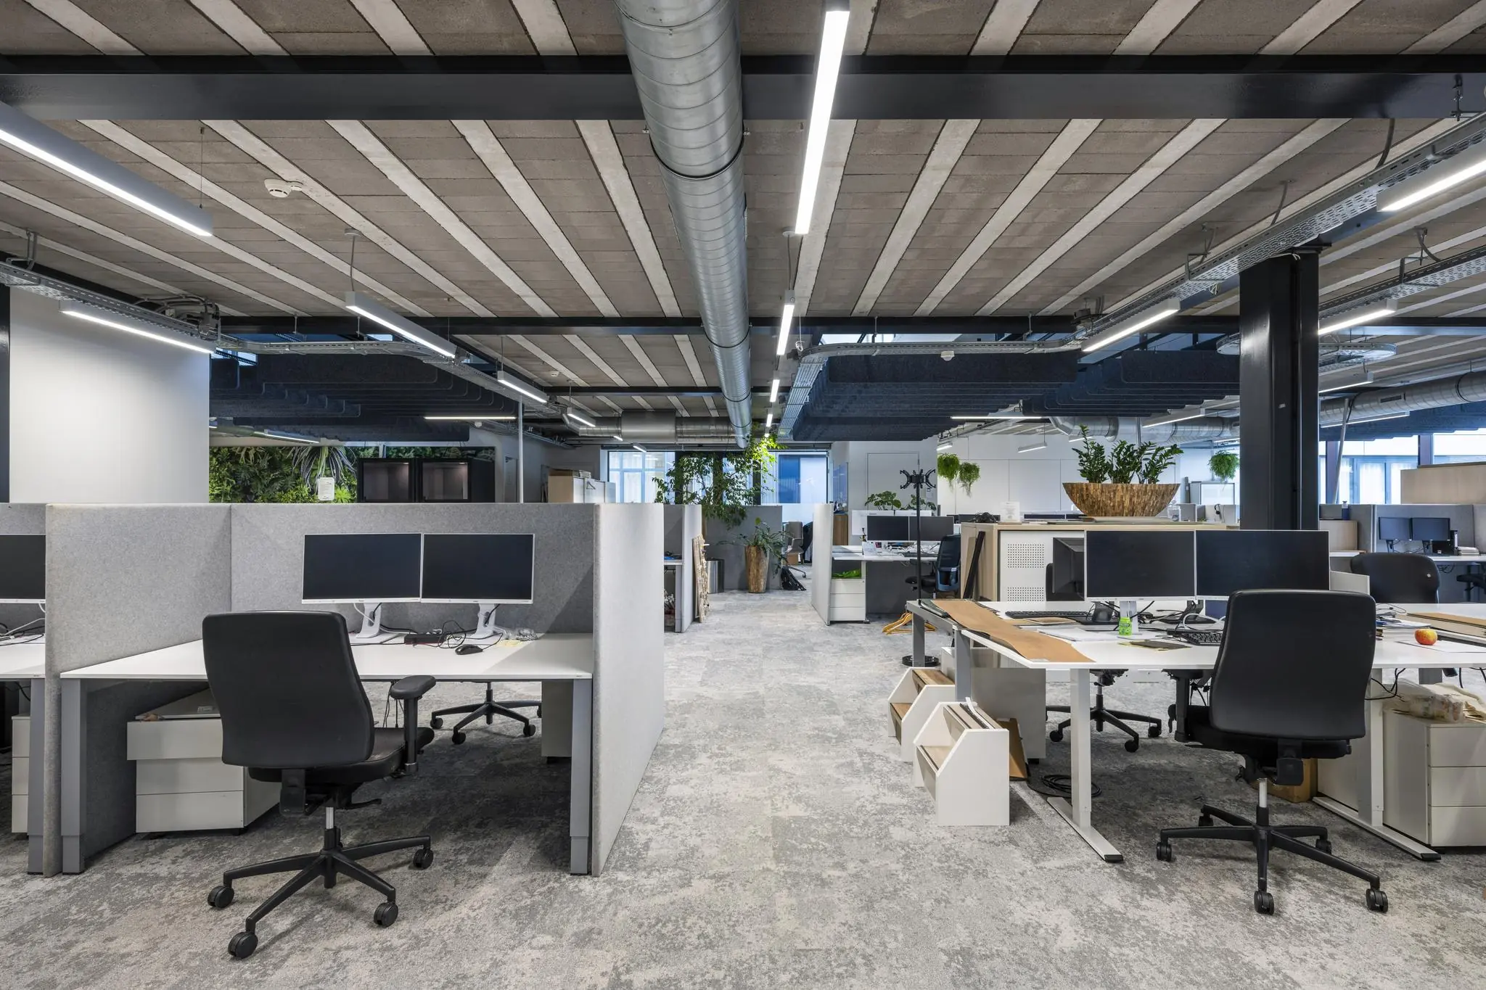
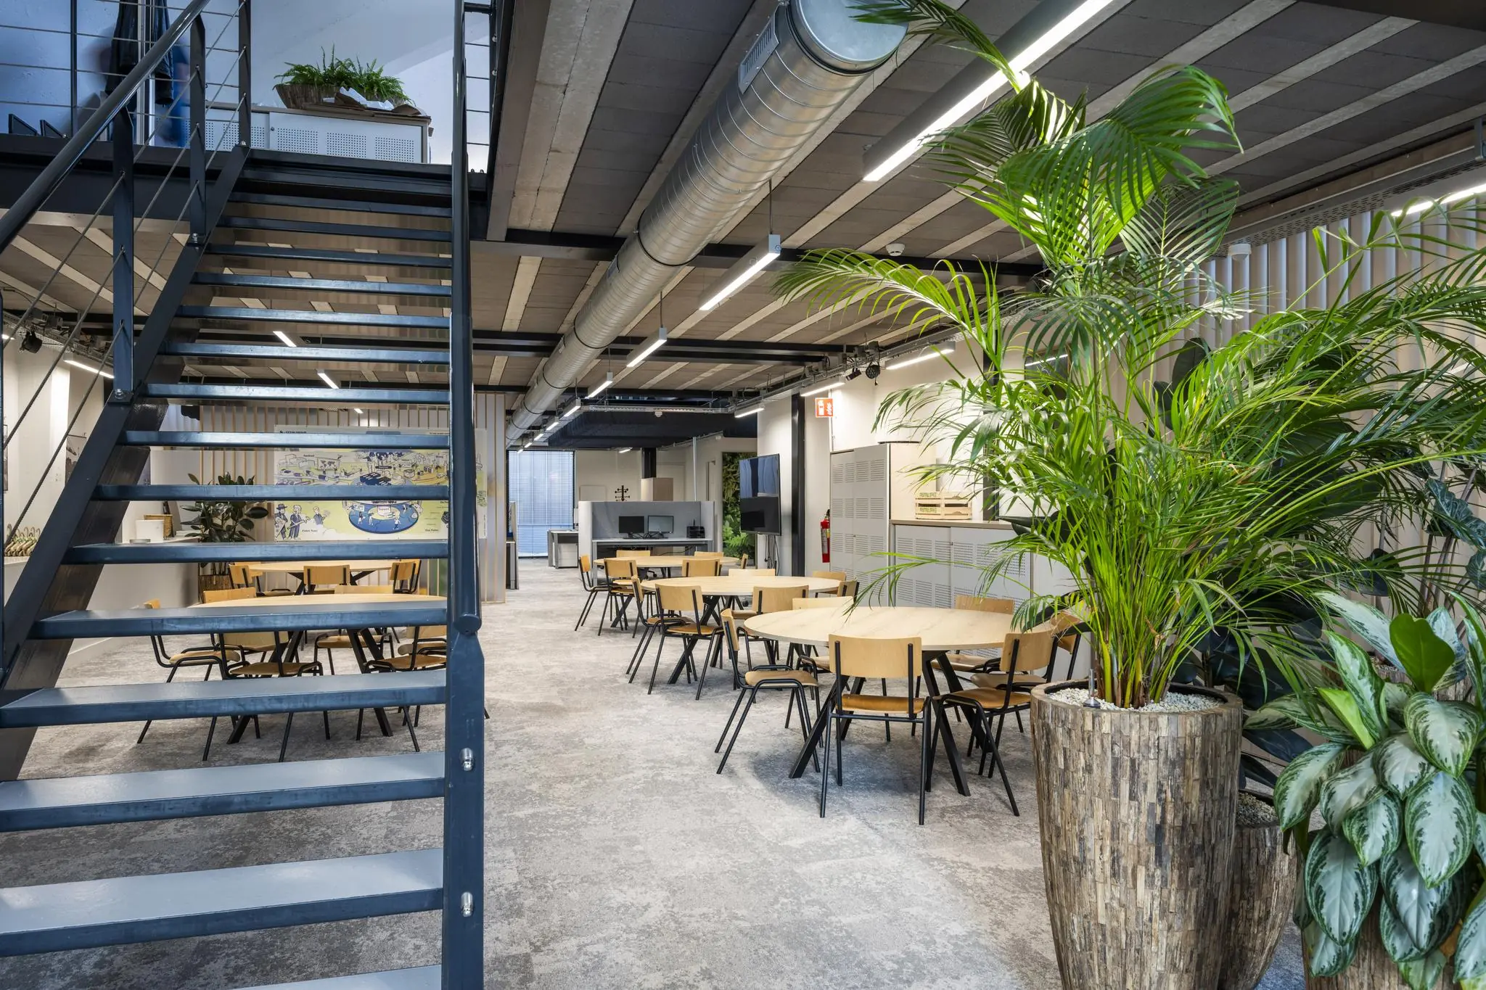
– Creative structural ceiling with LED fixtures;
– Underfloor cooling and heating on the ground floor;
– Climate control via supply and extraction facilities, adjustable per sawtooth roof section (6 zones);
– Ventilation air is conditioned by means of a heat pump;
– Plastered and painted walls;
– Leveled floors;
– Four double finished toilet groups on the ground floor;
– Spacious mezzanine;
– Aluminum window frames each with a door (7 in total);
– Openable doors per aluminum façade section;
– Pantry facilities for drainage, water and electricity;
– Steel internal staircases.

Features
General
Rental price € 300,- /m2/year
Availability By arrangement
Construction
Main function Office space
Year of construction 2023
Surface areas
Floor area 1.456 m2 (in units from 1456 m2)
Layout
Number of floors 2 floors
Schedule a viewing or ask a question









 info@deskfinder.nl