Description
Het Object
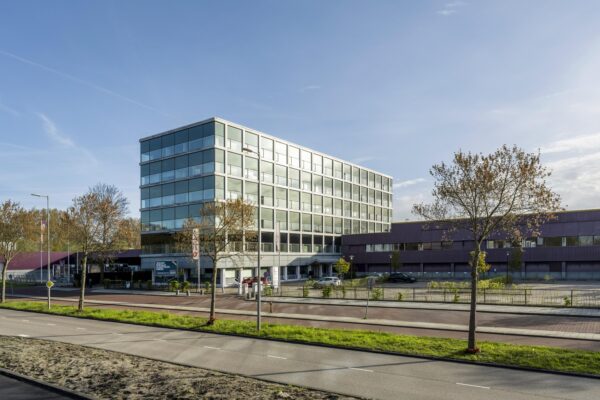
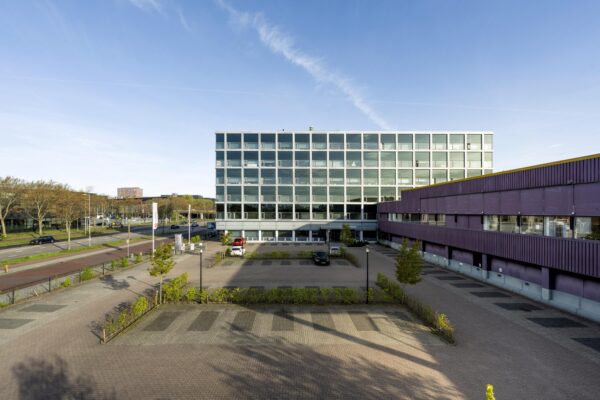
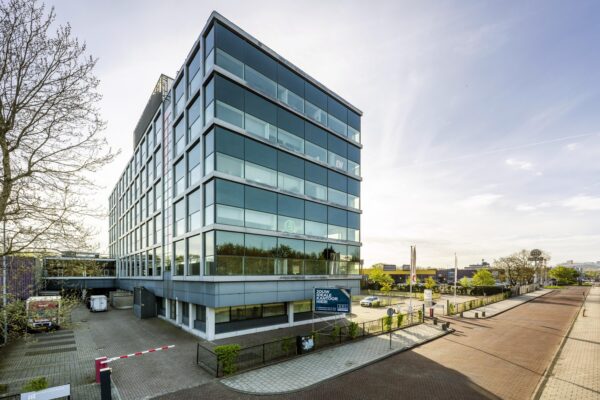
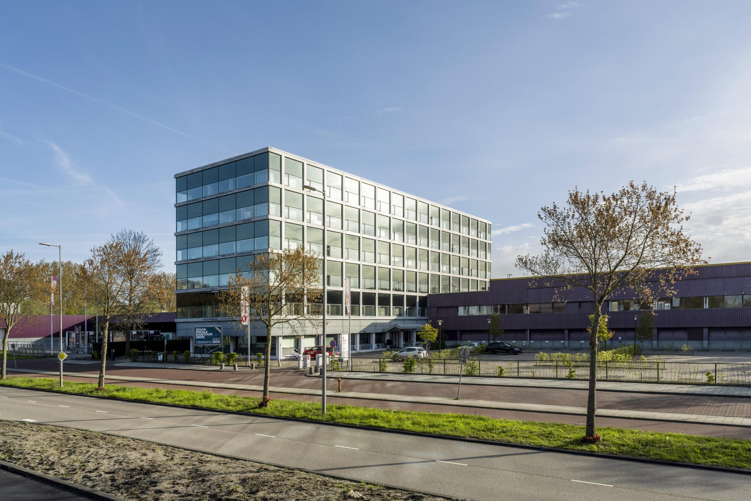
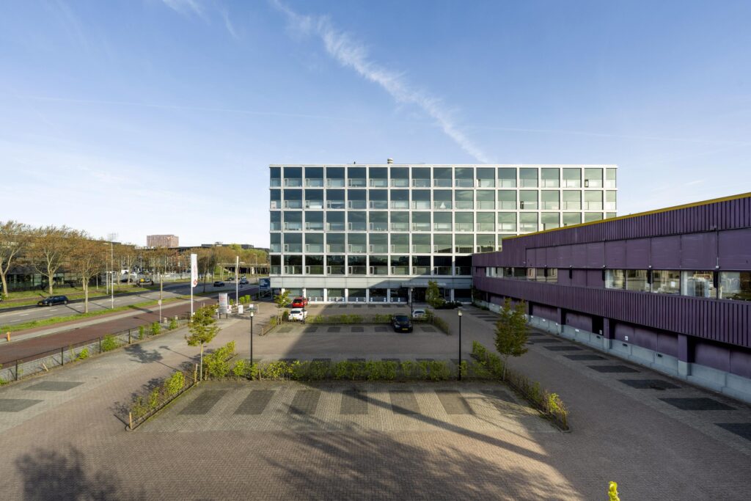
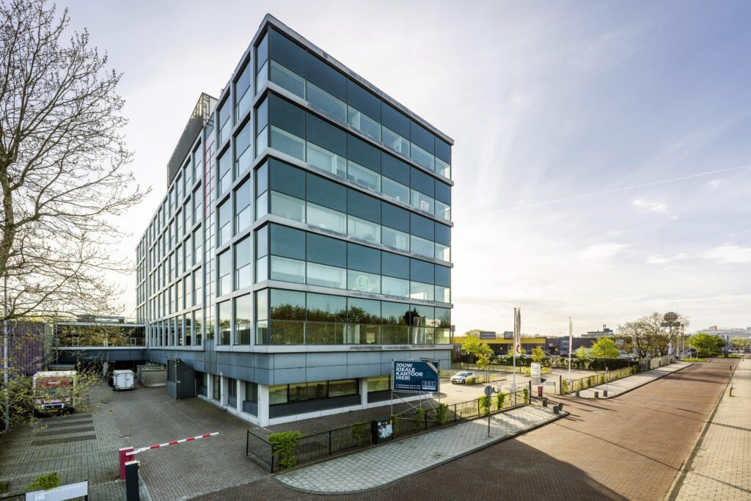
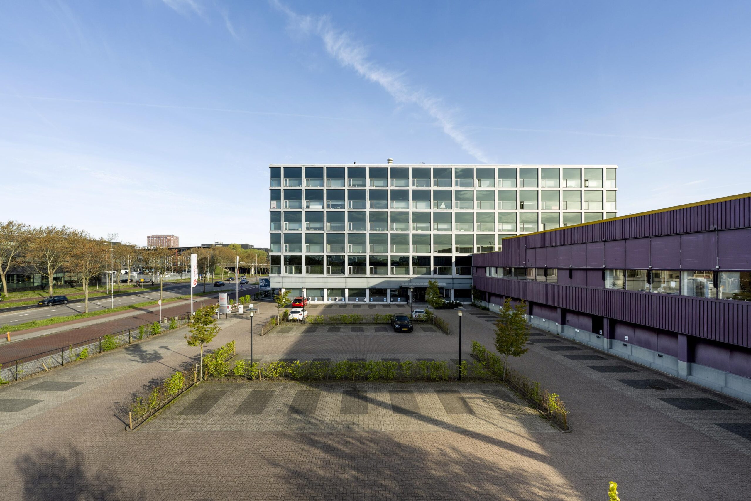
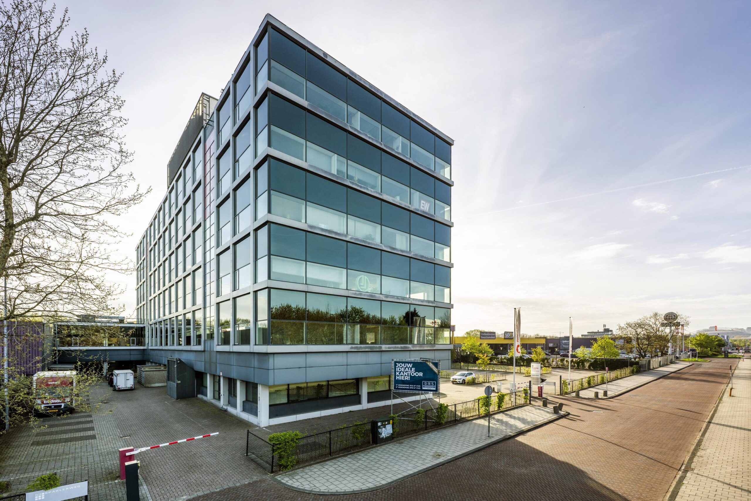
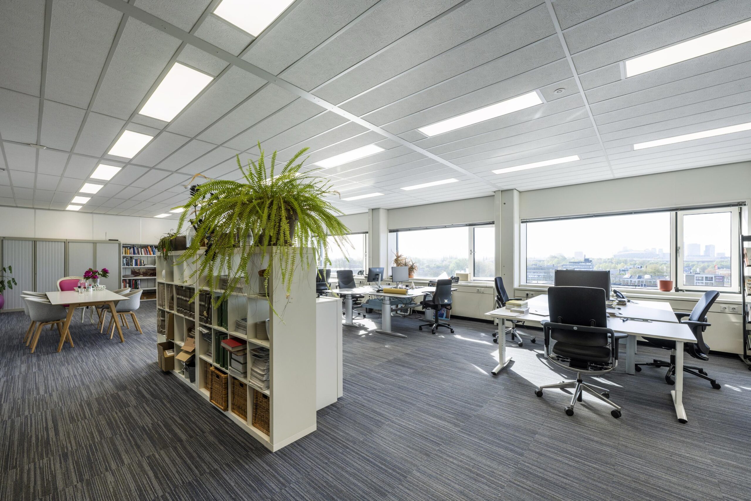
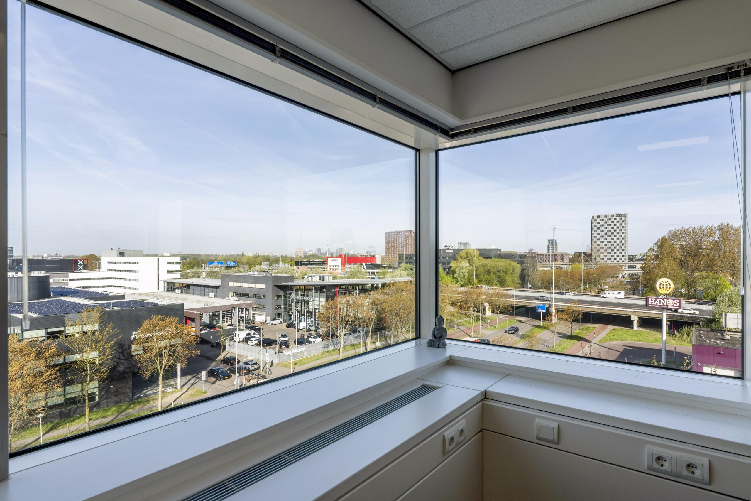
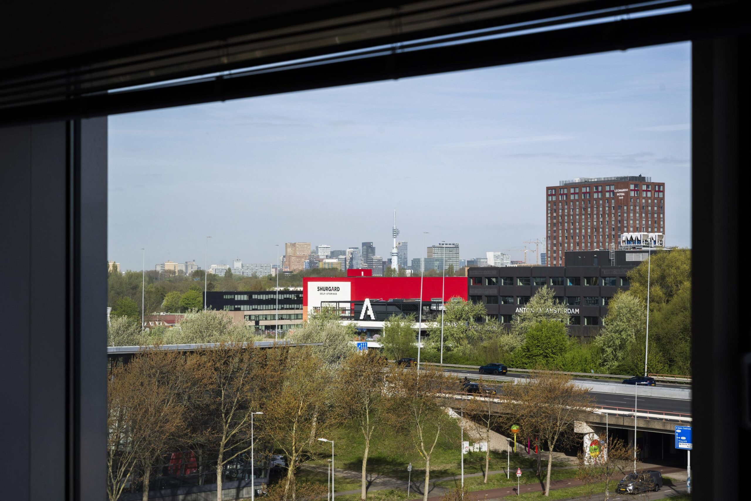
De Spaklerweg 53 geniet een uitstekende zichtlocatie aan de A10 in een gebied dat volop in ontwikkeling is. Er komt onmiddellijk circa 5.008 m² v.v.o. turn-key kantoorruimte beschikbaar, verspreid over 7 verdiepingen. Het gebouw beschikt over een terrein met ruime parkeermogelijkheden en een overdekte fietsenstalling. Deelverhuur is mogelijk vanaf ca. 300 m² v.v.o.
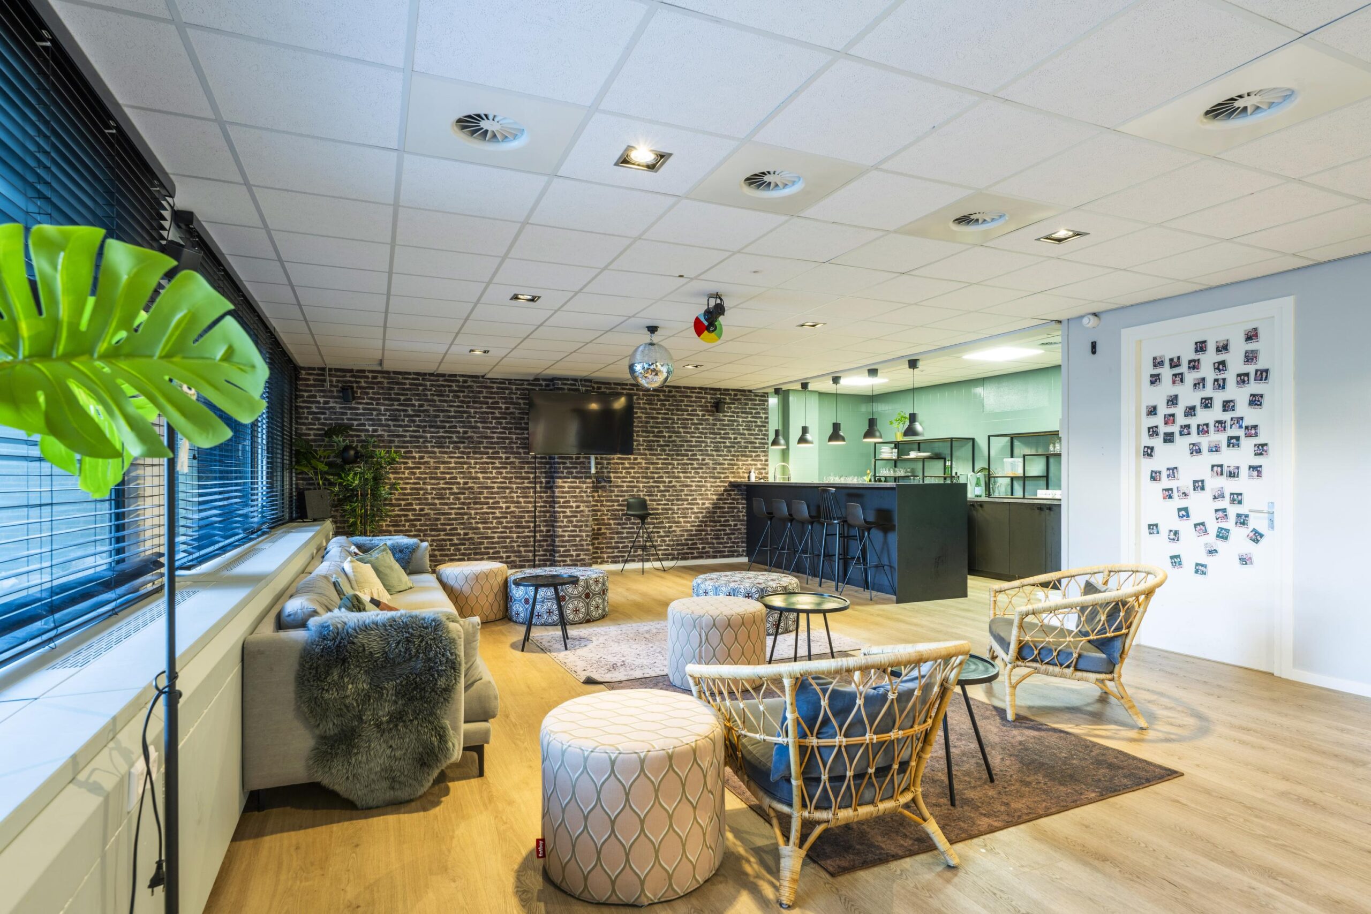
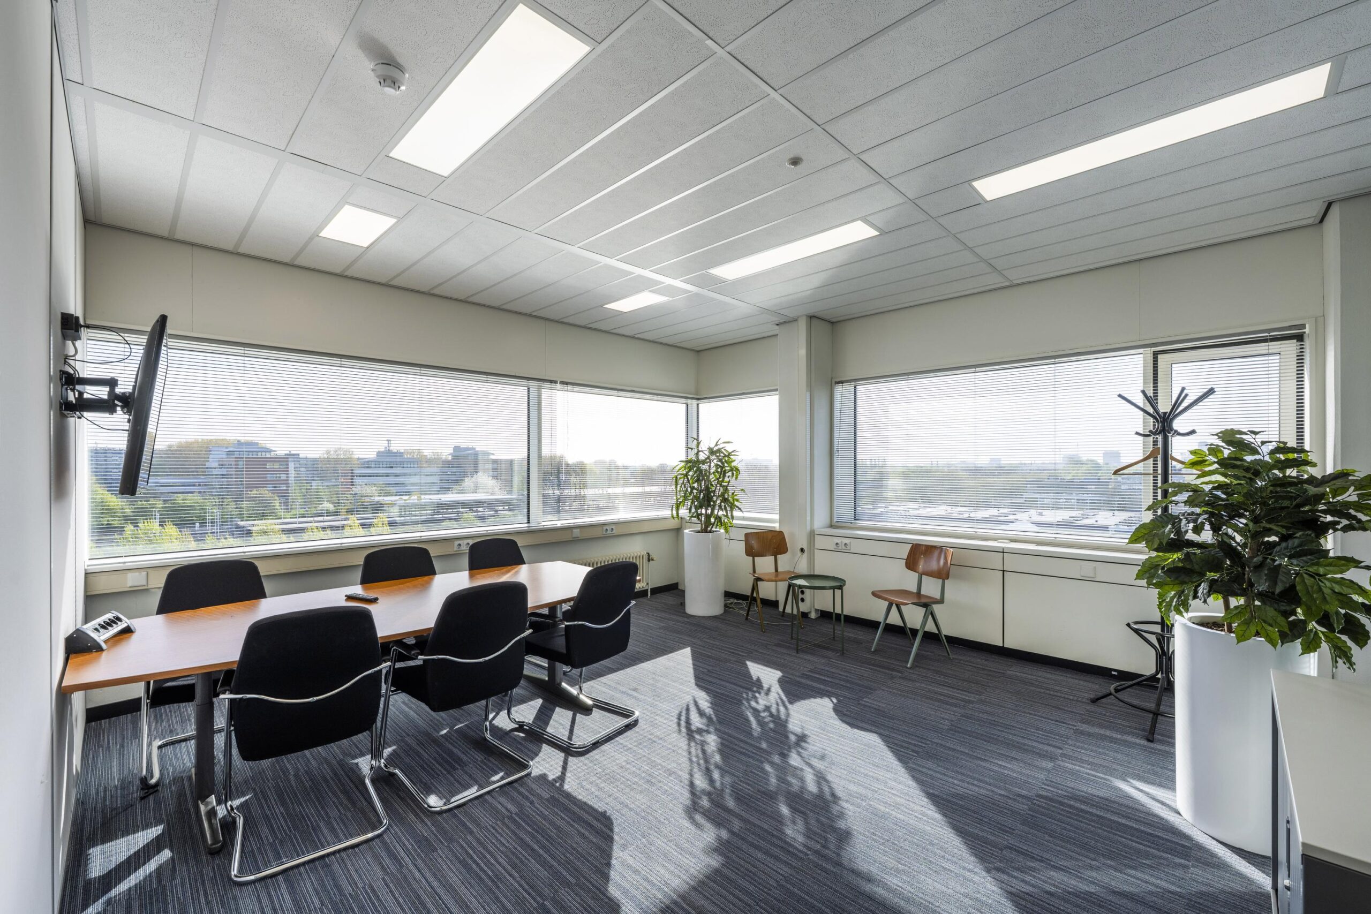
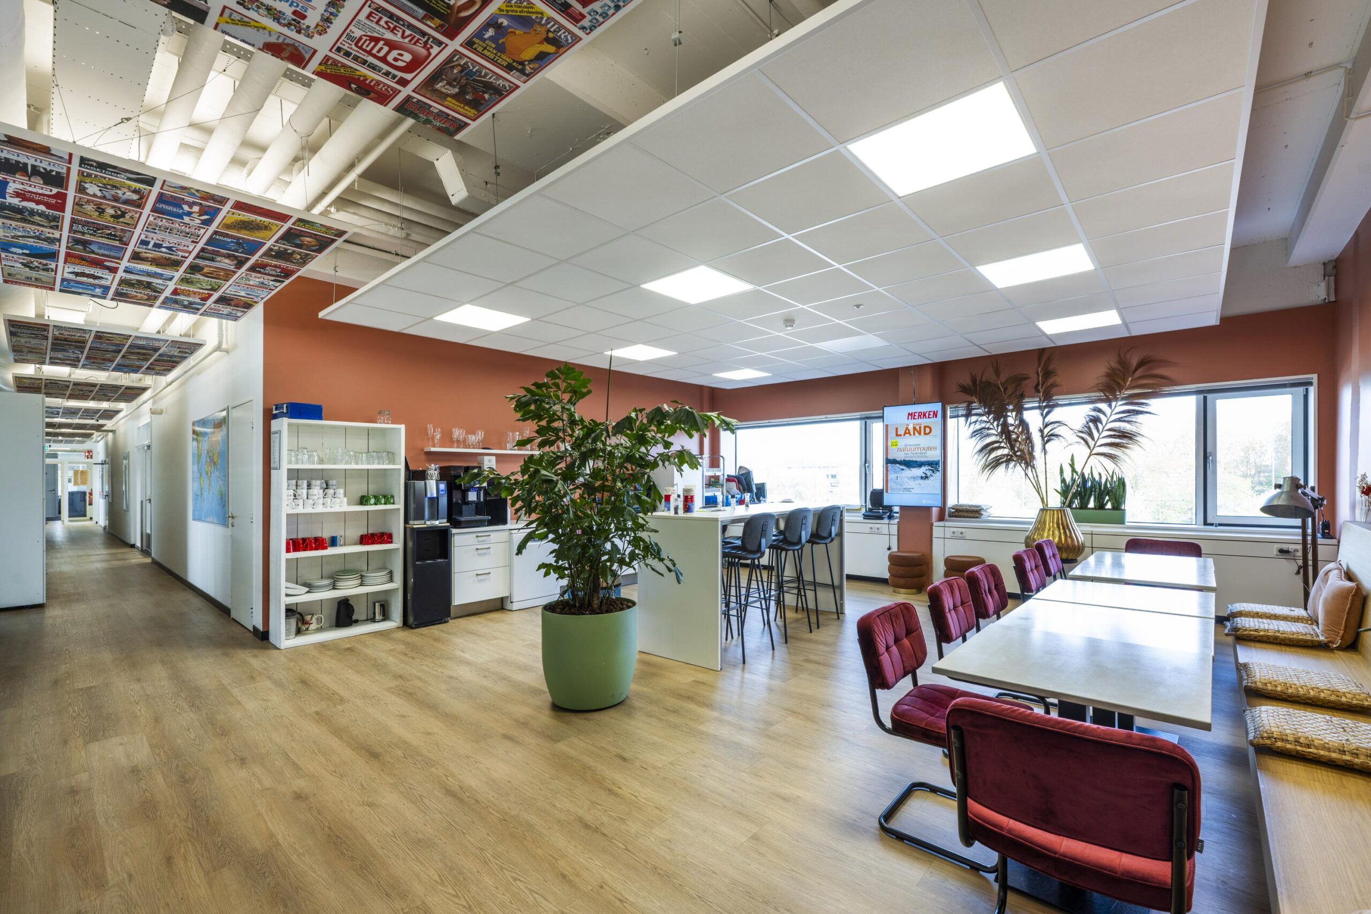
De verdiepingen hebben een rechthoekige vorm, wat veel flexibiliteit biedt voor de inrichting. Ze zijn uitgerust met een systeemplafond en verlichting, evenals een (nood)trappenhuis ruime pantry’s op elke verdieping. Grote ramen rondom het gebouw zorgen voor een uitstekende lichtinval en bieden een prachtig uitzicht over het omliggende gebied. Op de begane grond is een ruime keuken aanwezig, Bovendien beschikt het gebouw over twee liften aan beide zijden en gescheiden toiletgroepen op elke verdieping.
Huurprijs
€ 150,- m² v.v.o. per jaar, excl. BTW
Servicekosten
€ 55,- m² v.v.o. per jaar, excl. BTW
Parkeerplaatsen
48 parkeerplaatsen beschikbaar.
De parkeerratio is 1 : 55 m² v.v.o.
Huurprijs op aanvraag.
Metrage
Voor de verhuur komt circa 5.008 m² v.v.o beschikbaar, als volgt verdeeld:
Kelder; ca. 607 m² v.v.o.
Begane grond; ca. 777 m² v.v.o.
Eerste Verdieping; ca. 400 m² v.v.o
Tweede verdieping ca. 600 m² v.v.o
Derde verdieping; ca. 876 m² v.v.o
Vierde verdieping; ca. 876 m² v.v.o
Vijfde verdieping; ca. 872 m² v.v.o
*Deelverhuur is mogelijk vanaf 300 m² v.v.o.
Faciliteiten
Het kantoorgebouw beschikt over de volgende faciliteiten:
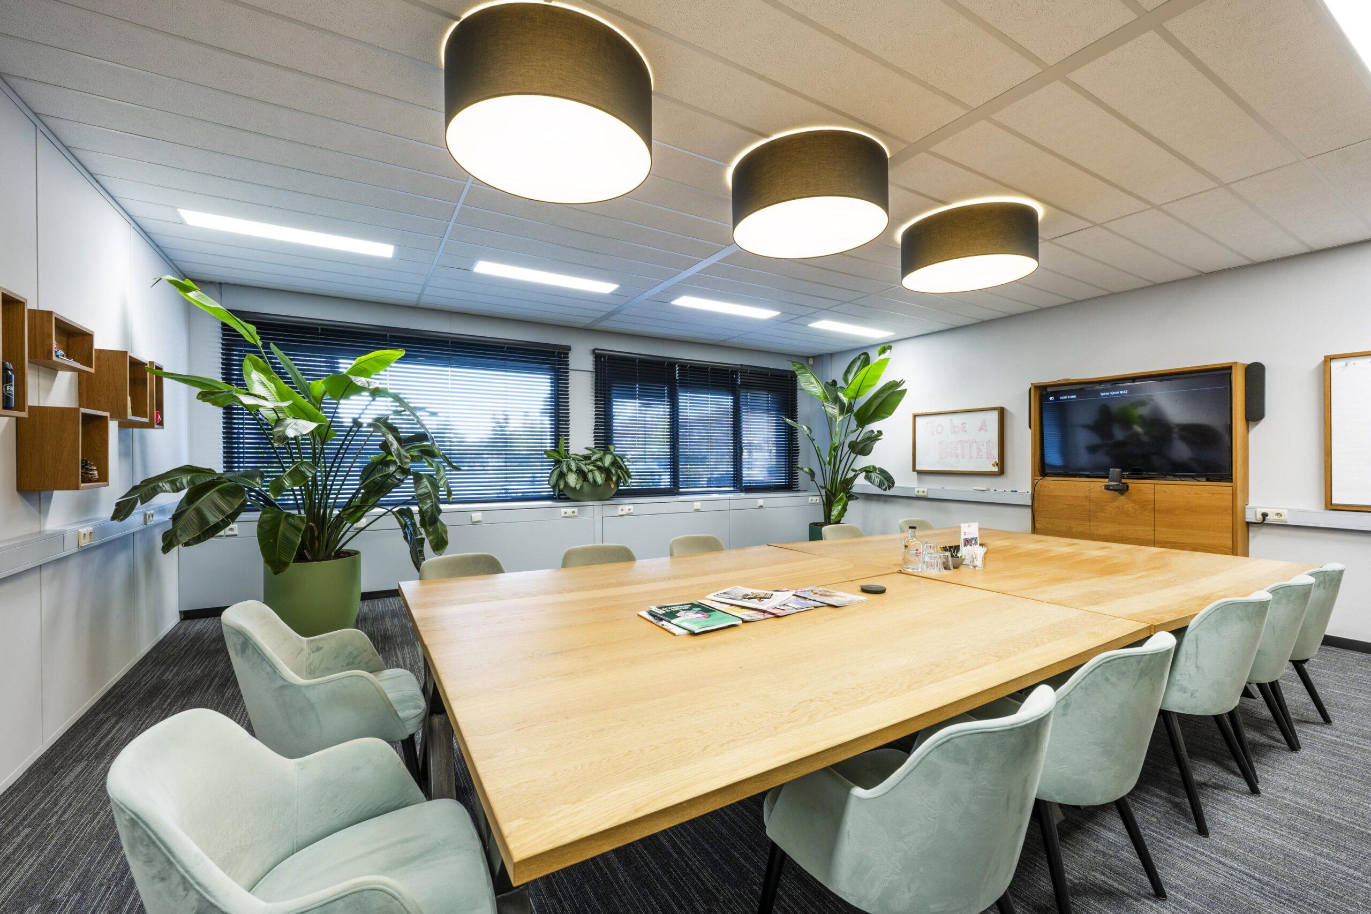
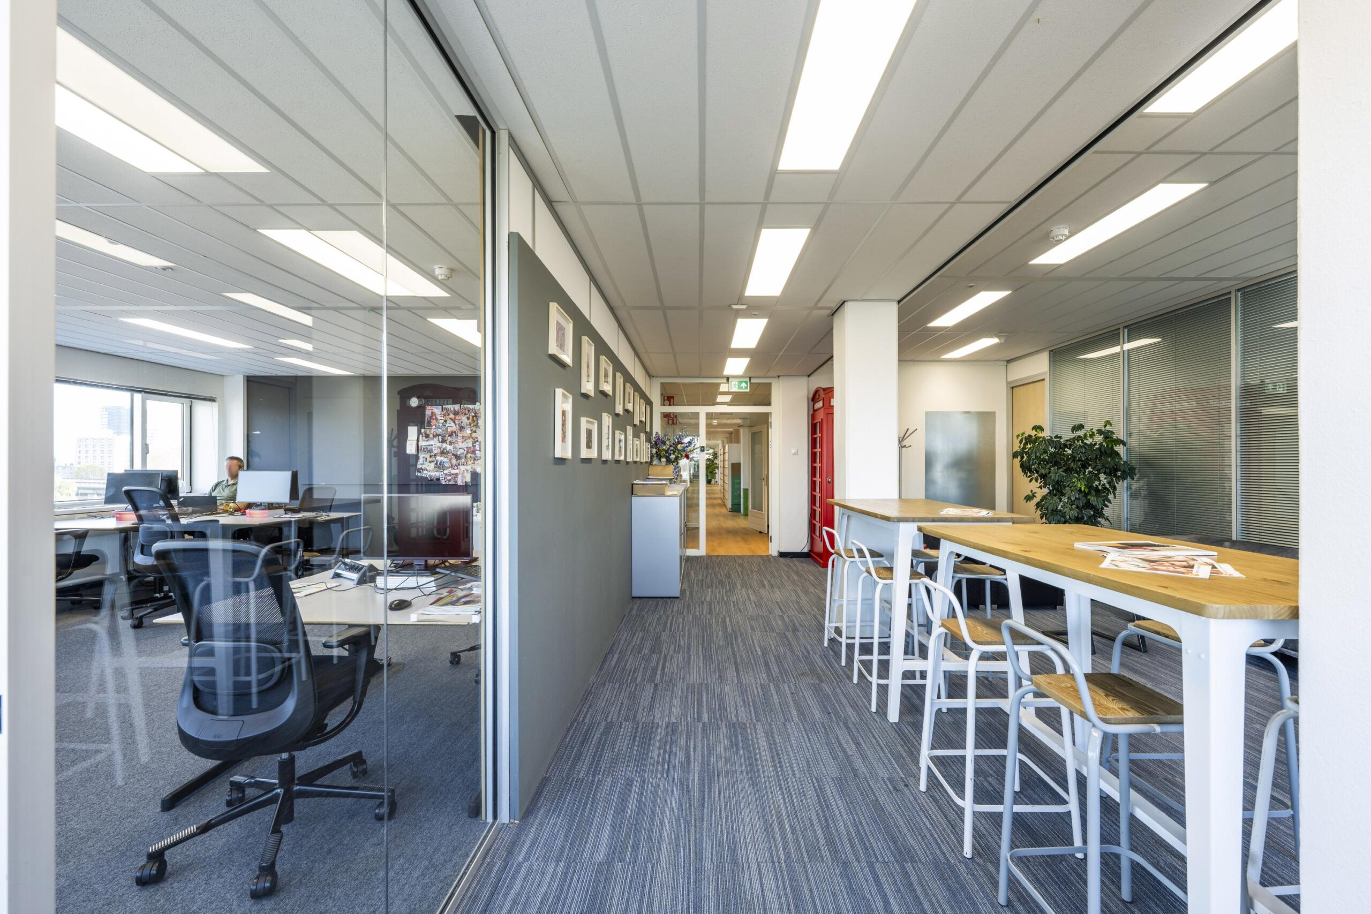
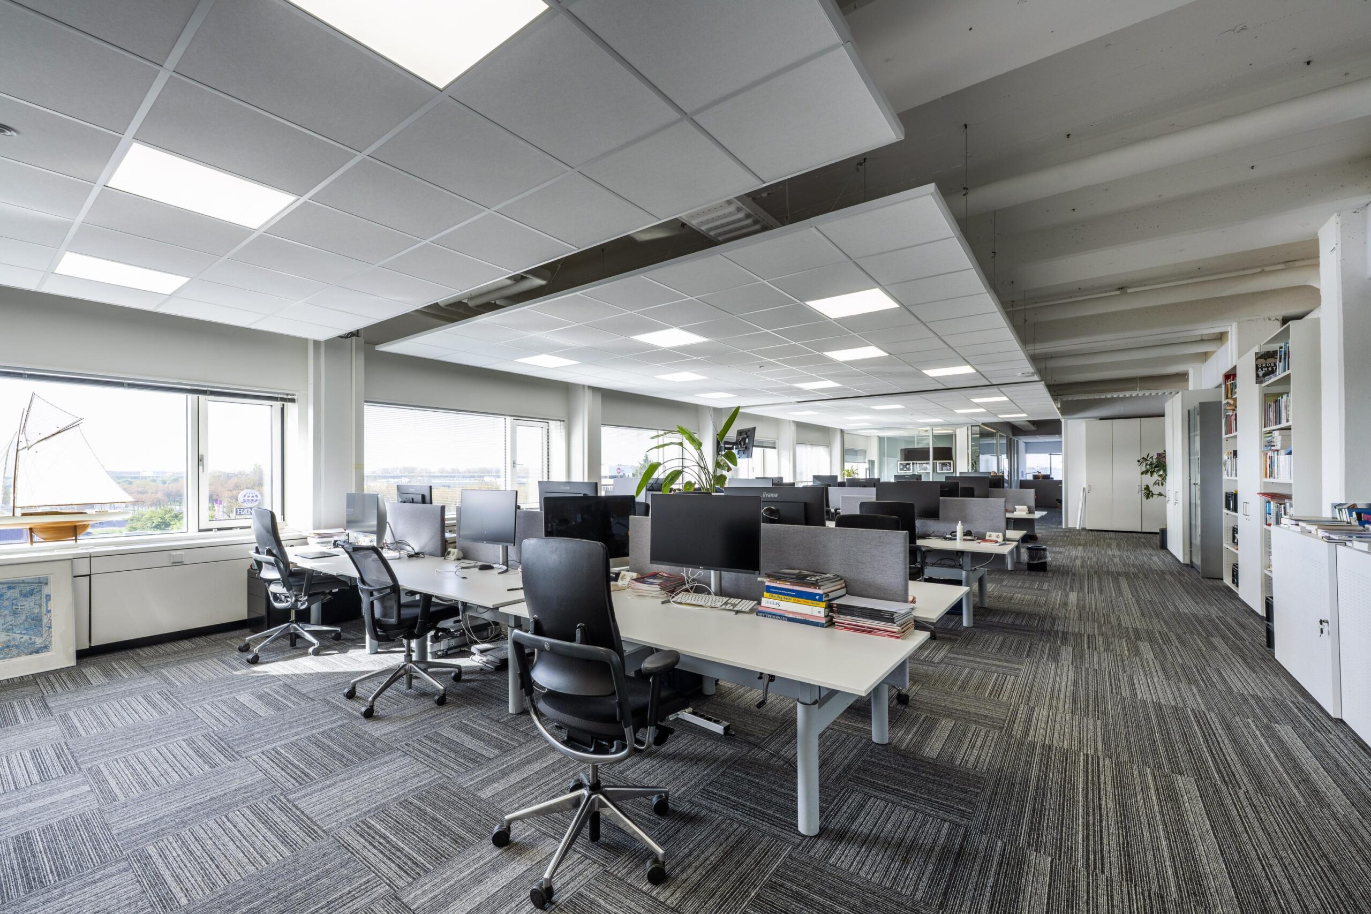
– Ruime open kantoorvloeren met fit-out;
– Vernieuwde vloerafwerking;
– Gesausde wanden;
– Panty per kantoorverdieping;
– Topkoeling;
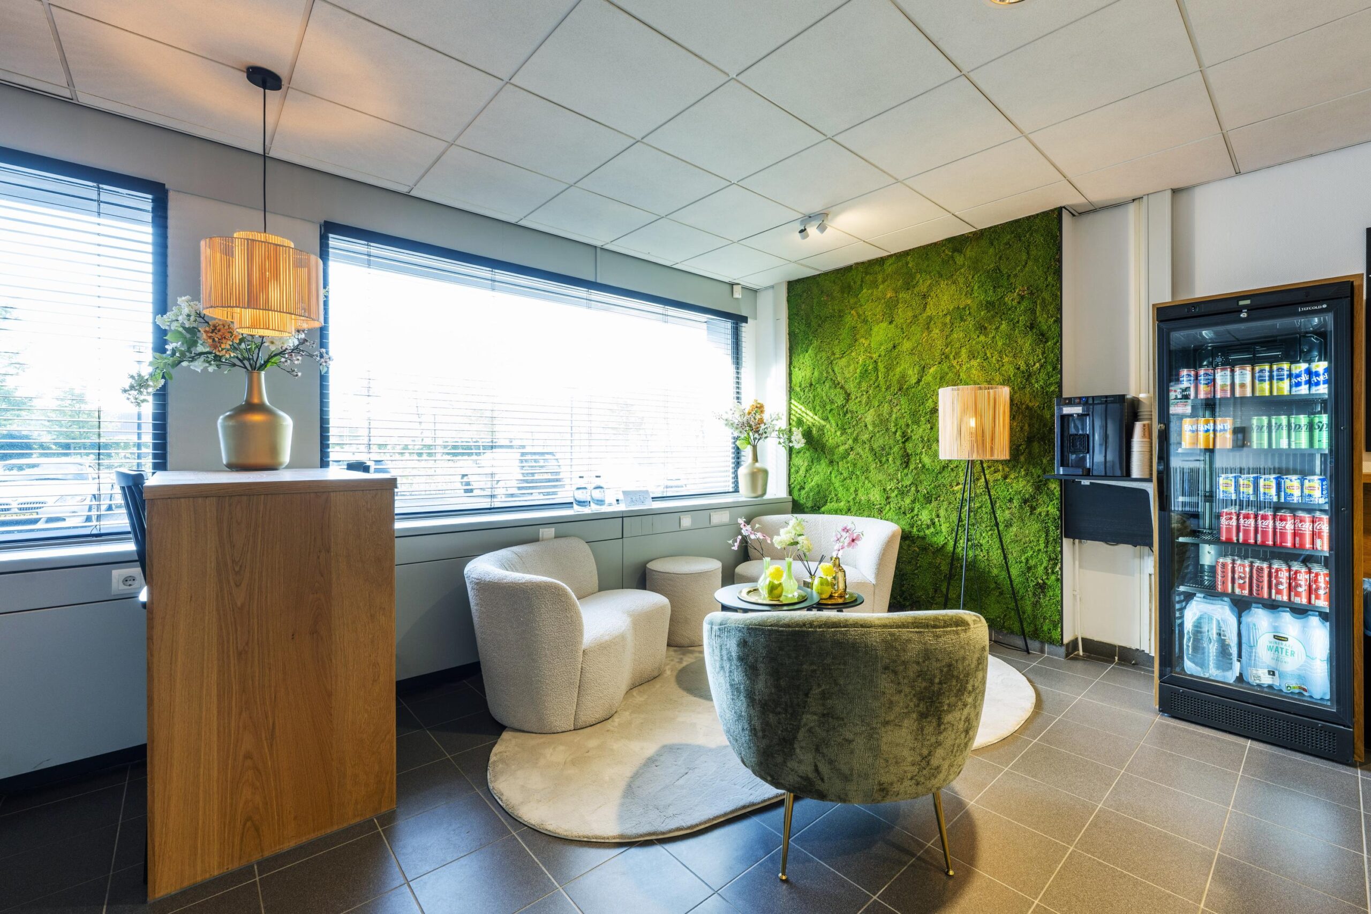
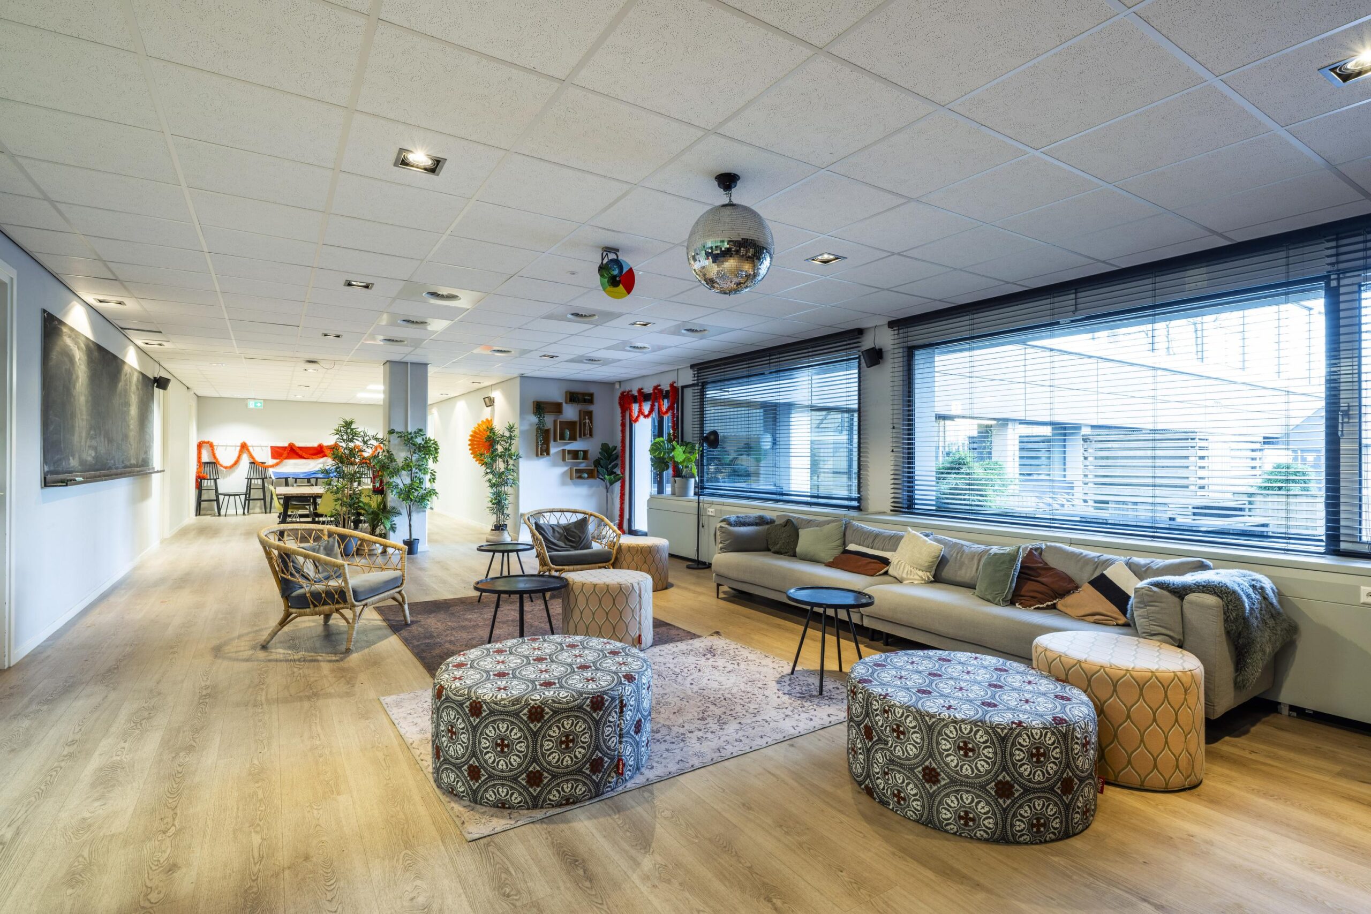
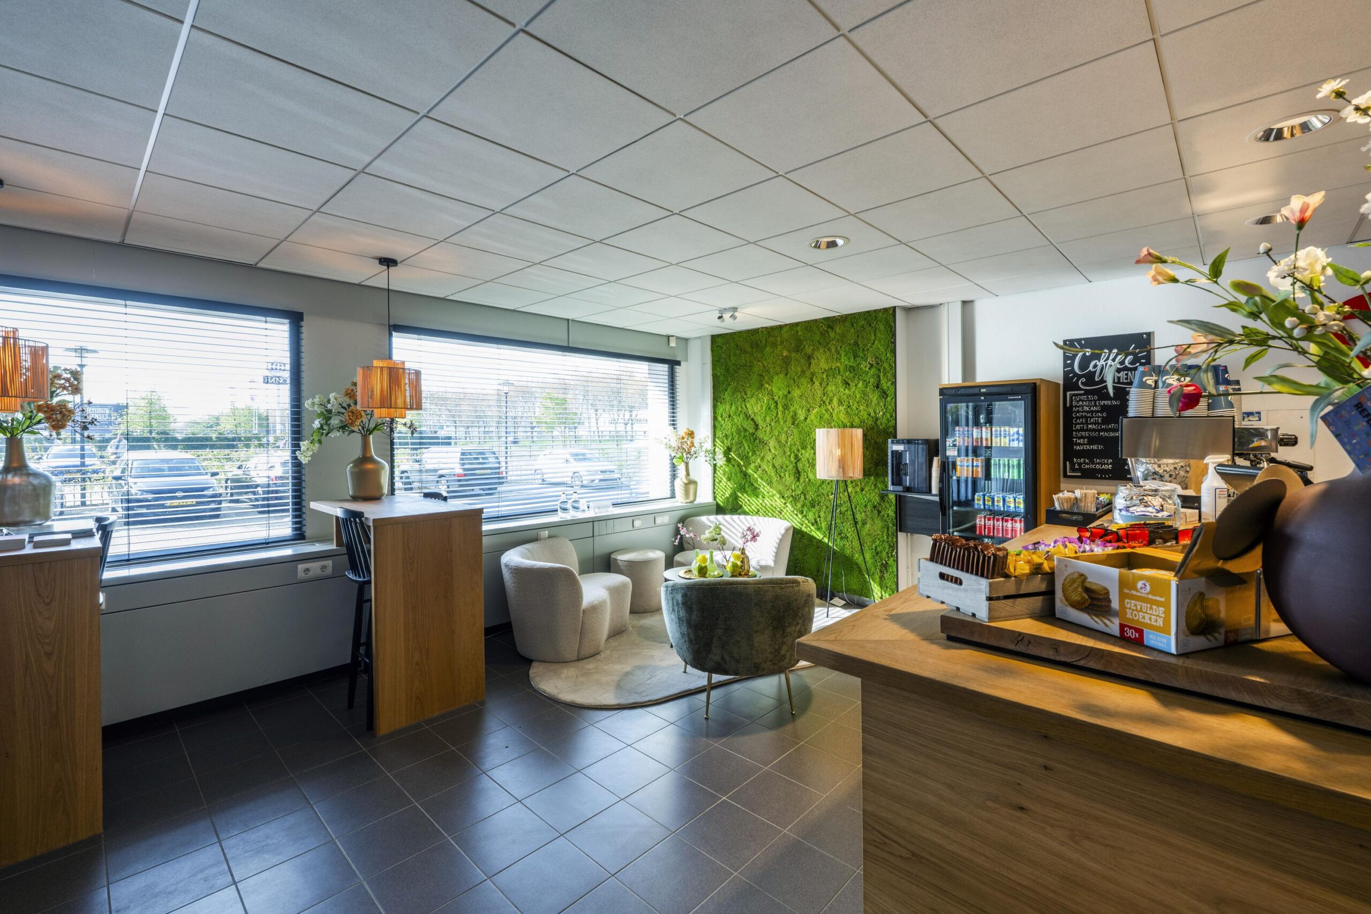
– Ruime keuken op de begane grond;
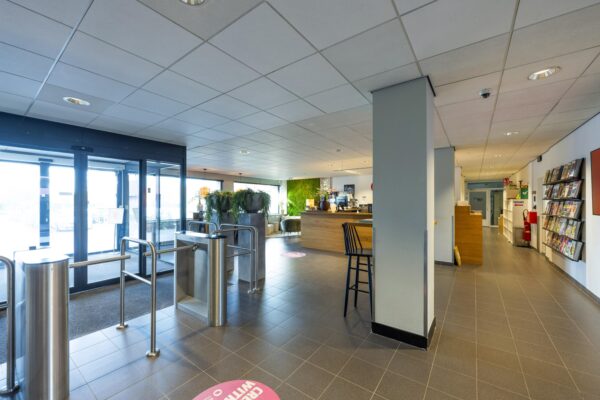
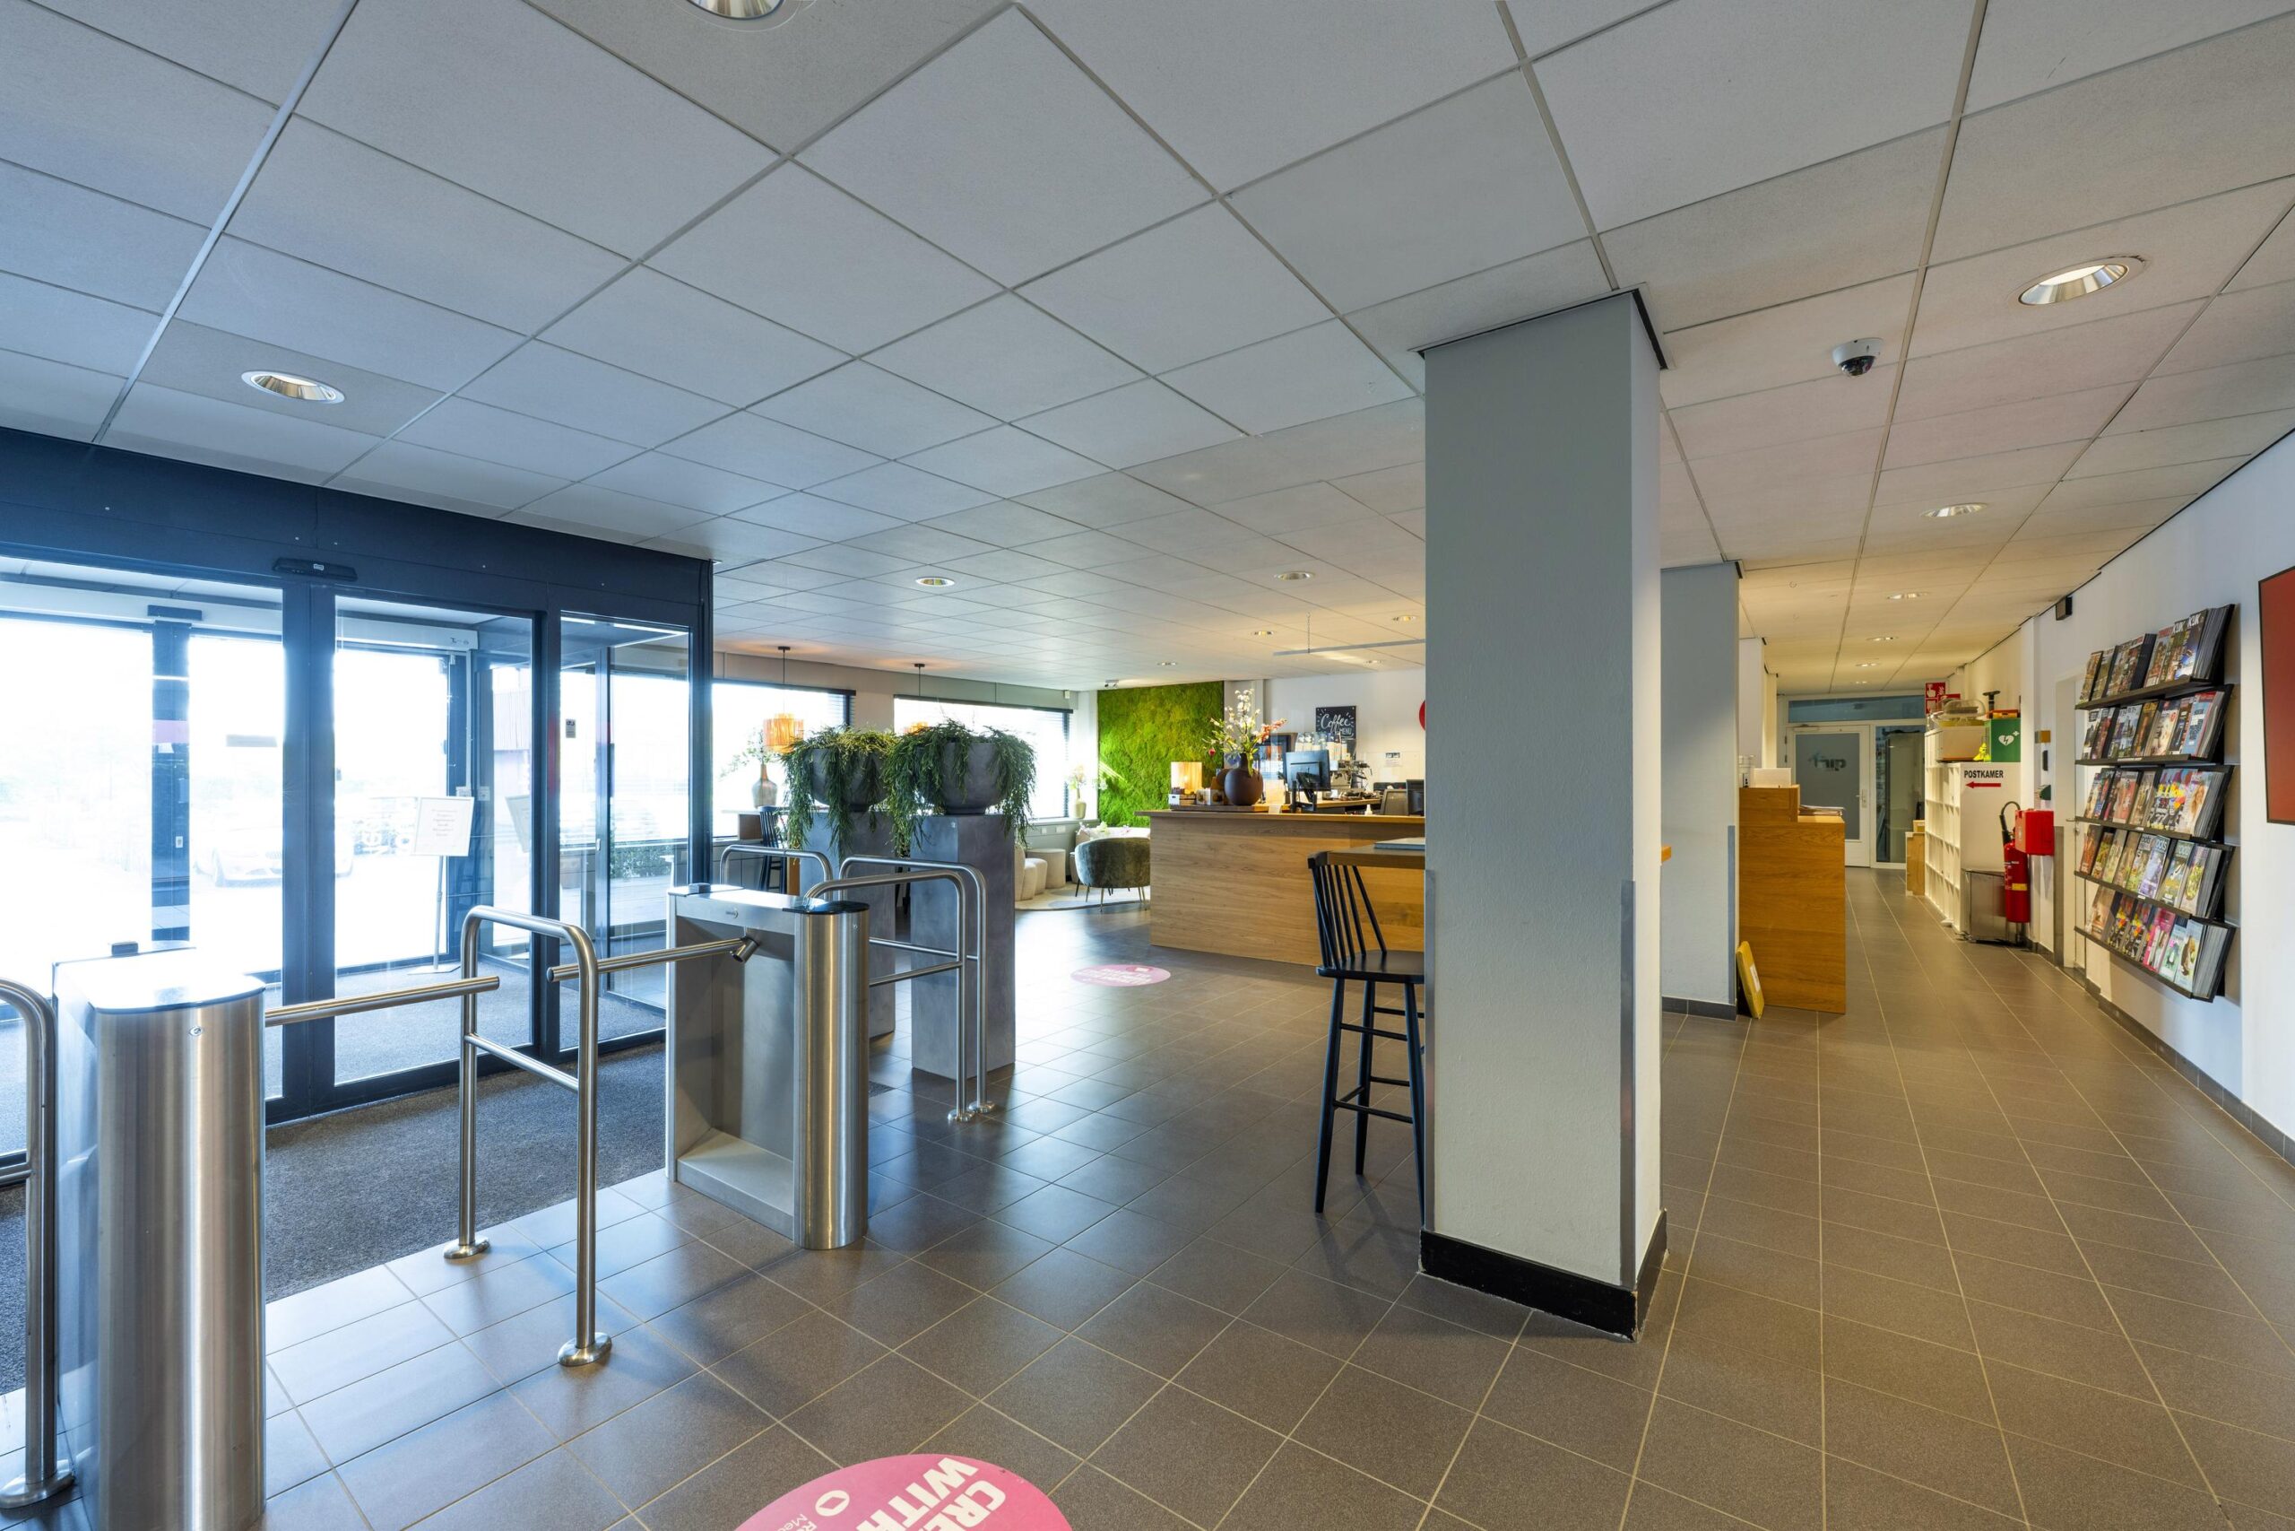
– Bemande receptie;
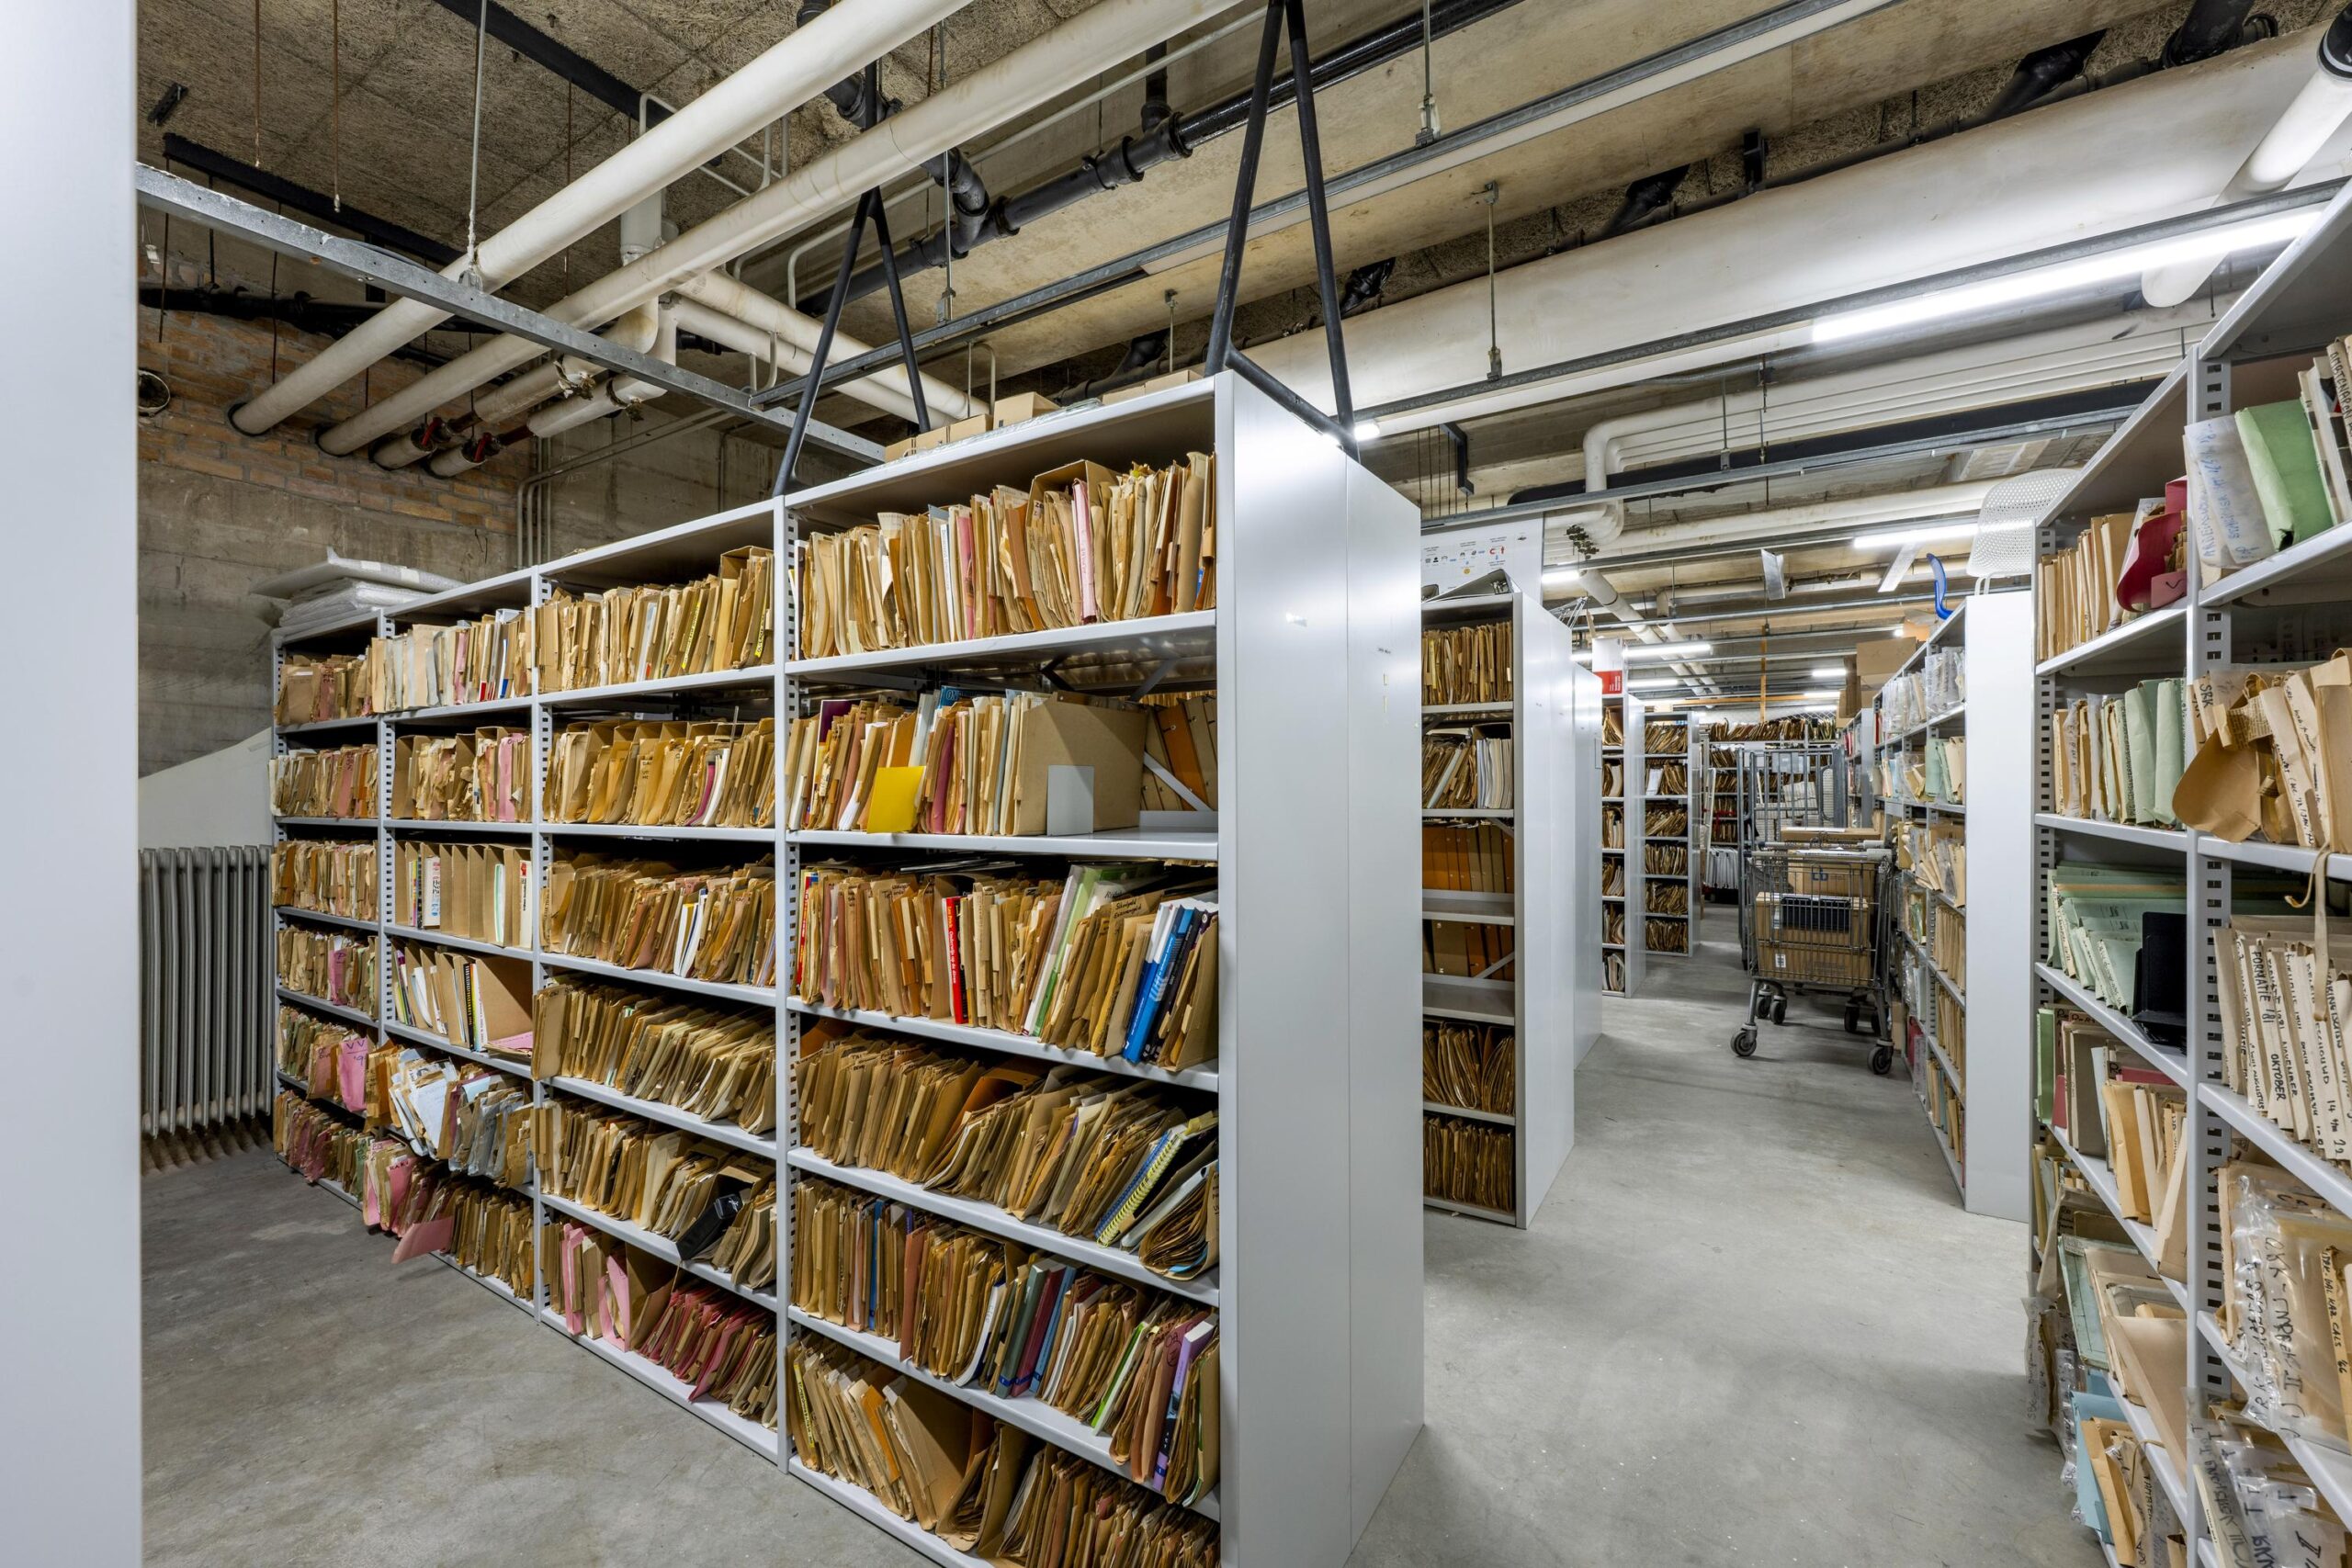
– Archief ruimte in de kelder;
– Podcast studio.
Bereikbaarheid
Het object is uitstekend te bereiken met het openbaar vervoer. Metrostation Van Der Madeweg en Overamstel zijn nabij gelegen en bieden een goede connectie met o.a. Duivendrecht NS Station. Vanaf beide metrostations zijn treinstations Amsterdam Centraal, Amsterdam Amstel, Schiphol, Utrecht en Den Haag uitstekend te bereiken. Het object is tevens zeer goed te bereiken met de auto, via de A10 (afslag S11, Amsterdam-Overamstel).

Features
General
Rental price € 150,- /m2/year
Service costs € 55,- /m2/year
Availability By arrangement
Construction
Main function Office space
Year of construction 1975
Surface areas
Floor area 5.008 m2 (in units from 400 m2)
Layout
Number of floors 7 floors
Schedule a viewing or ask a question









 info@deskfinder.nl