Adres
Willem Fenengastraat 45 te Amsterdam (1096 BM)
Algemene informatie
Te huur vanaf circa 2.000 m²
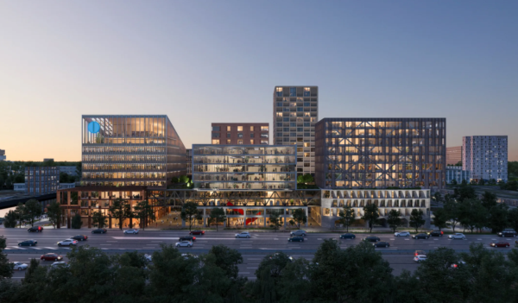
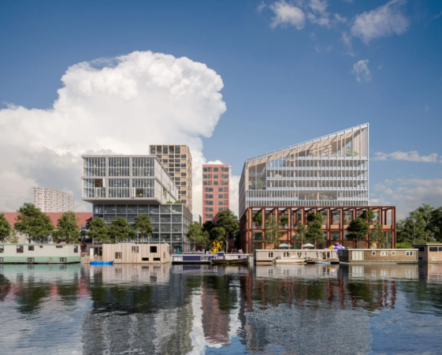
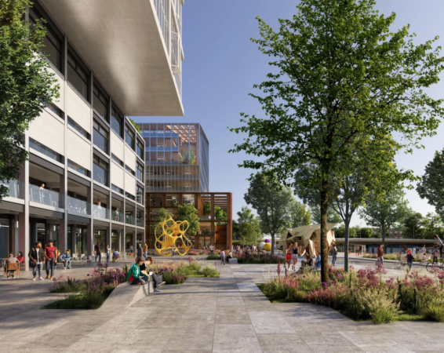
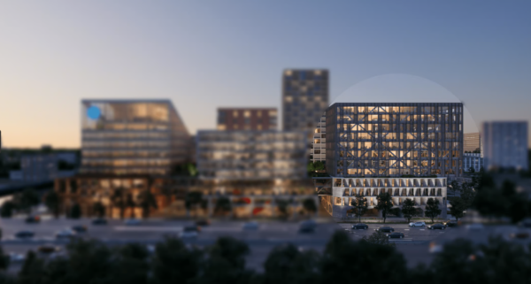
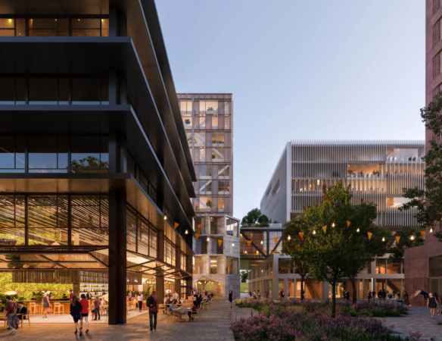
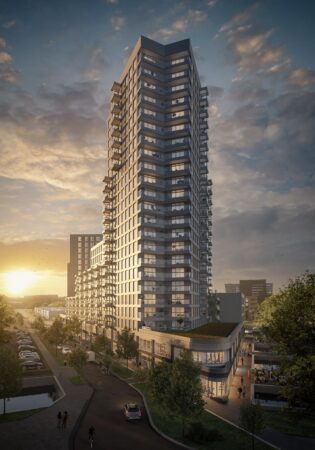
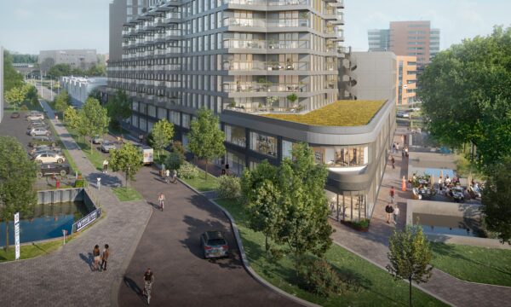
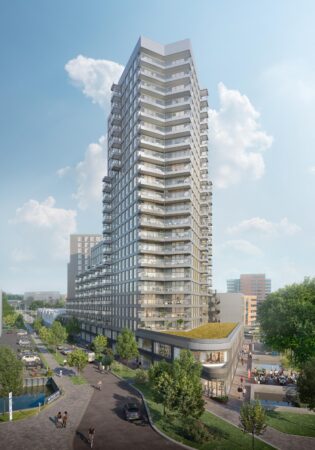
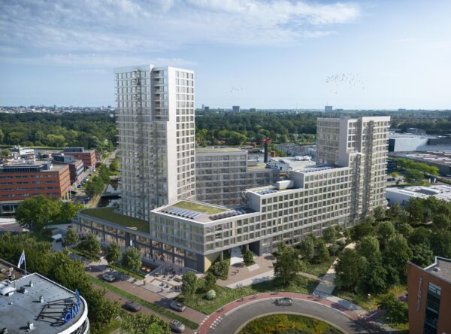
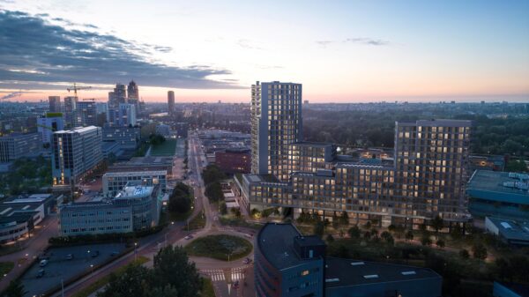
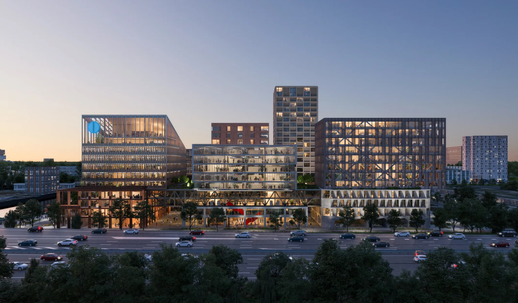
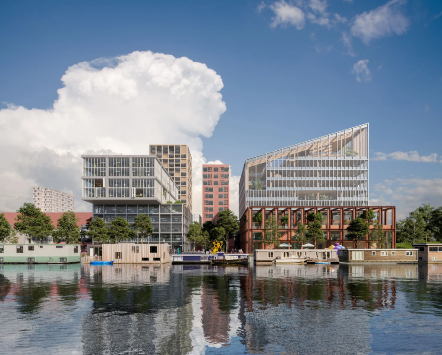
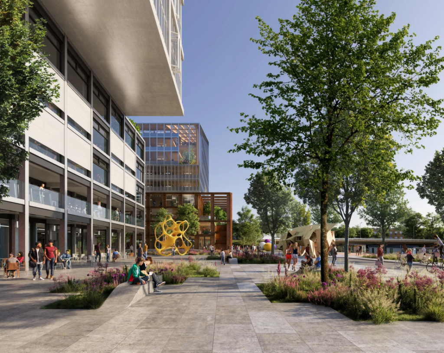
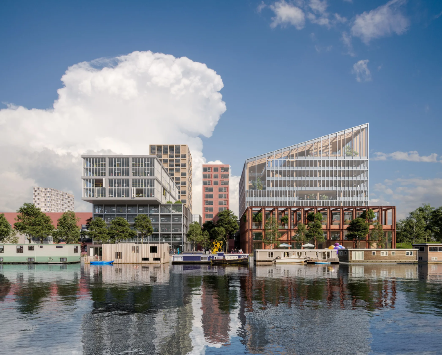
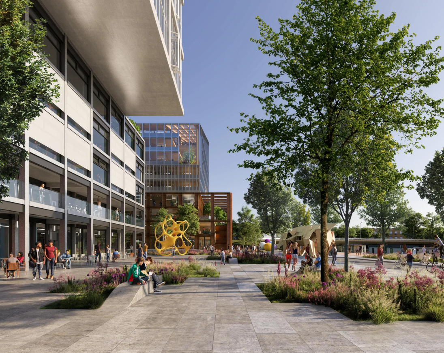
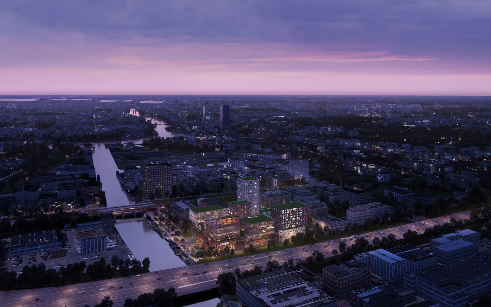
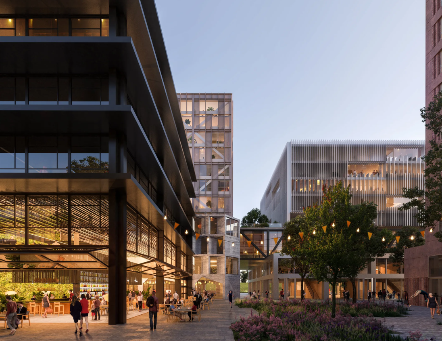
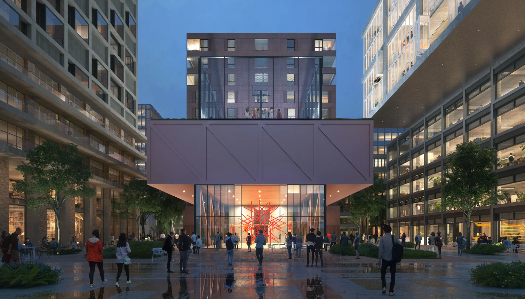
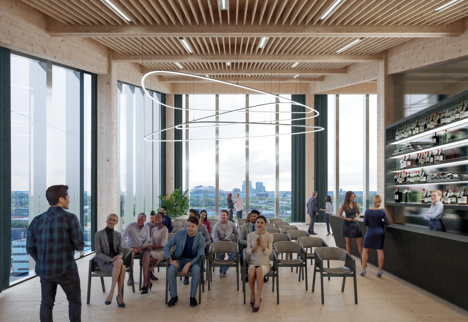
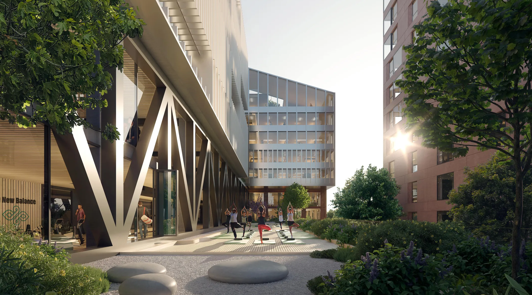
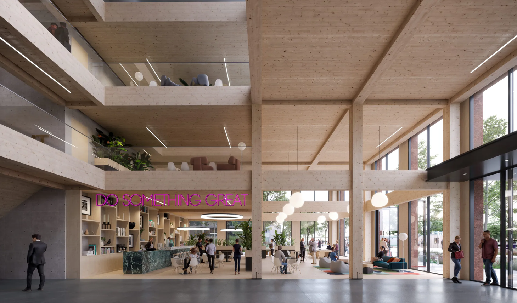
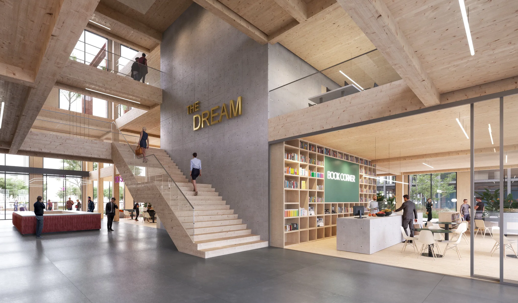
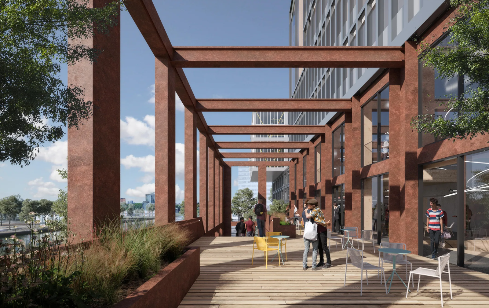
Nieuwbouwproject ‘Amstel Discovery District’ is een nieuwe unieke en zeer hoogwaardige ontwikkeling binnen de ring A10 Amsterdam. Amstel Discovery District is een bekroond, multifunctioneel innovatief complex waar werken, recreëren, leven en natuur bruisend samengaan. Een woon- en werkwijk die sociaal inclusief, ecologisch duurzaam en circulair is. Deze duurzame nieuwbouwontwikkeling betreft in totaal circa 80.000 m² BVO aan ruimte voor gemengd gebruik en is verdeeld over zes gebouwen die de perfecte mix van R&D, werkruimten, studio’s, laboratoria, woonruimte, recreatieve voorzieningen, winkels en commerciële ruimten biedt.
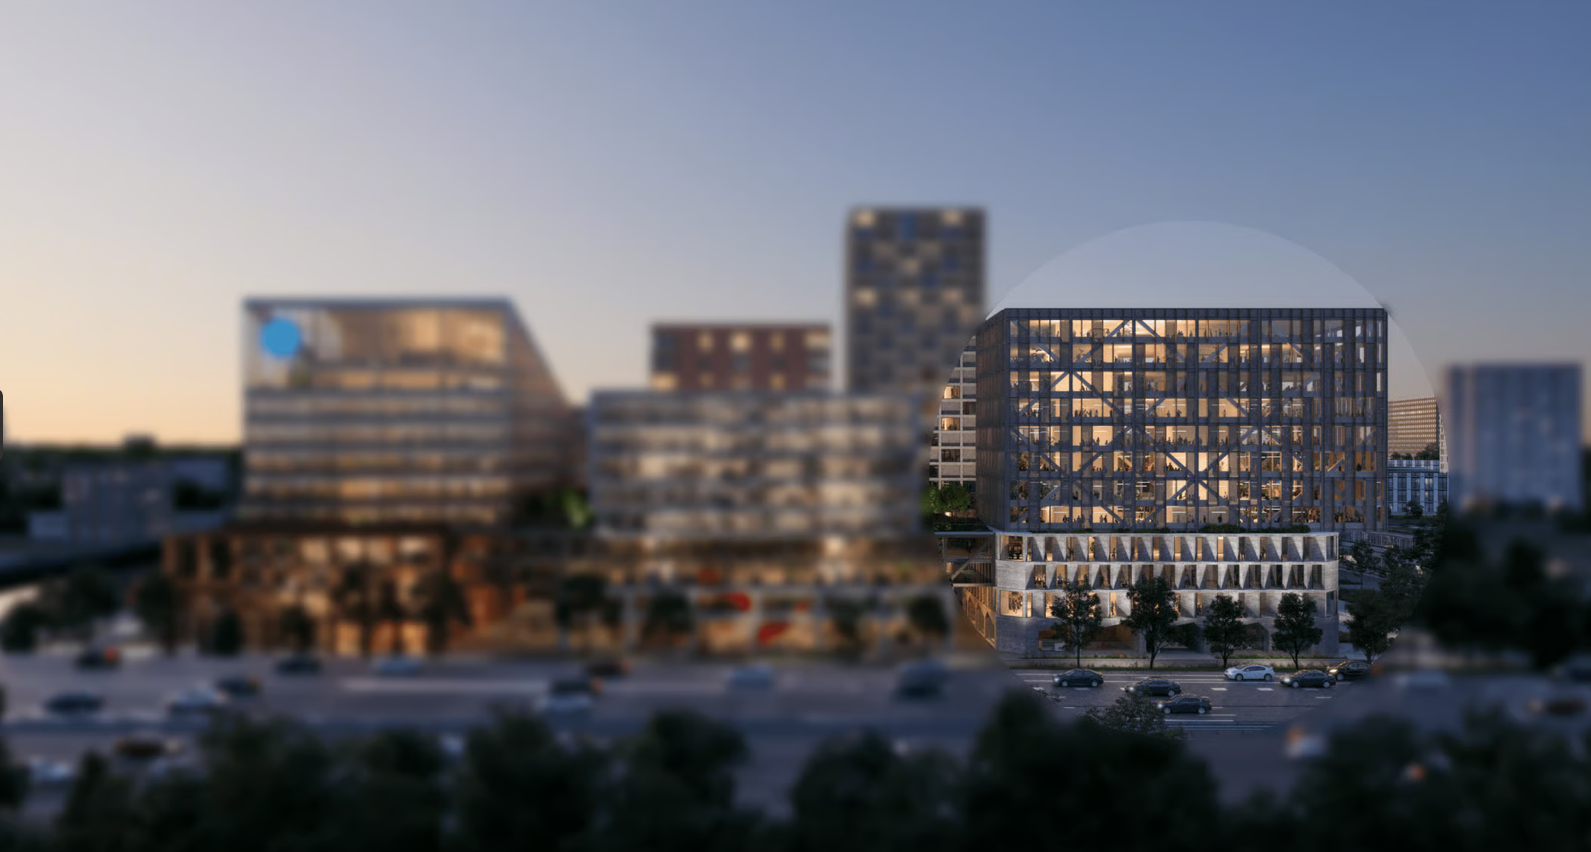
The Space is met 19.100 m² BVO kantoor-/bedrijfsruimte onderdeel van 3 hoogwaardig te ontwikkelen complexen van in totaal 45.000 m² BVO, met metrages beschikbaar vanaf 2.000 m² tot 45.000 m² is deze ontwikkeling voor diverse gebruikers geschikt.
Object
‘The Space’ omvat in totaal circa 19.100 m² BVO. Deelverhuur is mogelijk vanaf 6.000 m² met o.a. de volgende kenmerken:
– BREEAM Excellent Certificering;
– Paris Proof ontwikkeling;
– Parkeerplaatsen in de te realiseren ondergrondse en afgesloten garage;
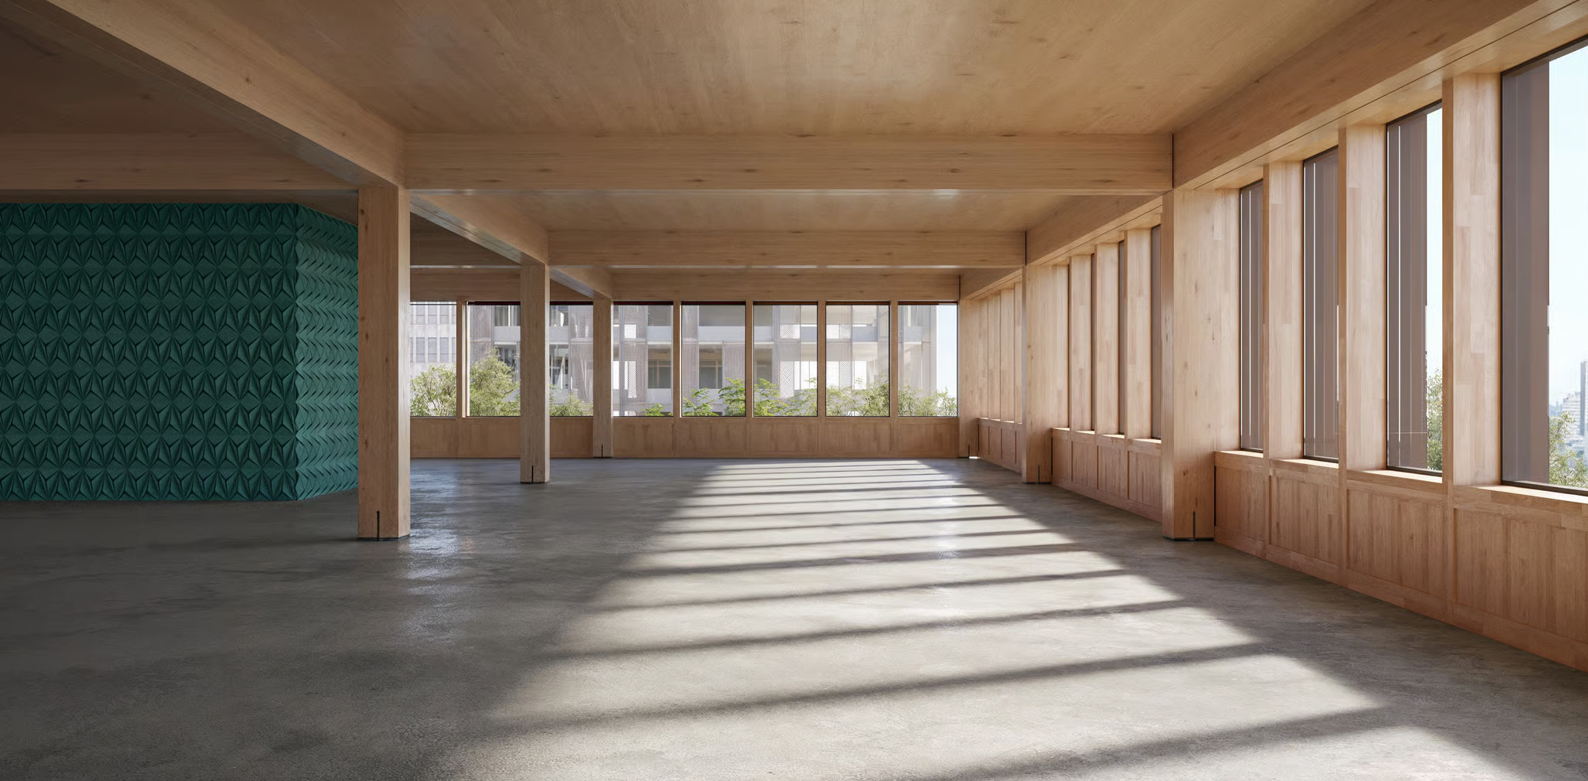
– Flexibele indeling van ruimtes;
– Verdiepingshoogte van 4.2 m;
– Modulaire bouw;
– Fietsenstalling;
– Openbaar vervoer op korte loopafstand.
Locatie
Amstel Discovery District is gelegen op een uitstekende zichtlocatie binnen de ring A10, meer dan 190.000 voertuigen passeren ADD dagelijks.
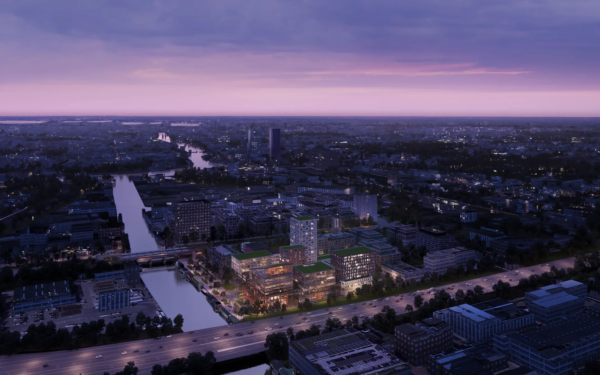
ADD is gelegen op een strategische locatie in een stadsdeel die veel veranderingen zal meemaken. Het gebied wordt een omgeving voor gemengd gebruik. Naast de bestaande bedrijfs/-kantoorgebieden en woningbouwcomplexen, zal het gebied aangevuld worden door meerdere hoogwaardige woningbouwprojecten.
Er zijn meerdere gerenommeerde hotels binnen 15 minuten lopen van ADD verwijderd. Naast het ruime aanbod van overnachtingsmogelijkheden, bieden deze hotels ook de mogelijkheid om evenementen te organiseren in de beschikbare ruimtes en de restaurants zijn uiterst geschikt voor een zakenlunch of diner.
Bereikbaarheid
Met eigen vervoer
De op- en afritten van de A10 (ring Amsterdam) en de A2 (ring Utrecht) liggen op minder dan een kilometer afstand van Amstel Discovery District. Schiphol en Zuidas liggen op slechts 10 autominuten, Haarlem en Leiden op 30 minuten en Rotterdam op 50 minuten.
Het openbaar vervoer
ADD is uitstekend te bereiken met het Openbaar Vervoer. Metrohalte Overamstel is op steenworp afstand verwijderd van ADD en hier stoppen de metrolijnen 50 en 51. Met de Metro ben je in 15 minuten bij Amsterdam Centraal en in 8 minuten bij de RAI / Zuidas. Daarnaast vertrekt er elke 10 minuten een metro richting de stations Amstel en Duivendrecht, met een gemiddelde reistijd van 2 minuten.
Parkeren
Aantal plekken nader te bepalen in overleg.
Oppervlakte
Circa 19.100 m² BVO kantoor/bedrijfsruimte voor The Space.
Te huur vanaf 2.000 m² BVO tot 45.000 m² BVO in combinatie met andere gebouwen.
Alle tussenliggende metrages zijn bespreekbaar.
Huurprijs
Kantoorruimte/Bedrijfsruimte
Op aanvraag.
Parkeren
Op aanvraag.
Over de huurprijs zal btw in rekening worden gebracht. Indien BTW niet in rekening kan worden gebracht, geldt een nader te bepalen opslag op bovengenoemde huurprijzen.
Opleveringsniveau en voorzieningen
In overleg
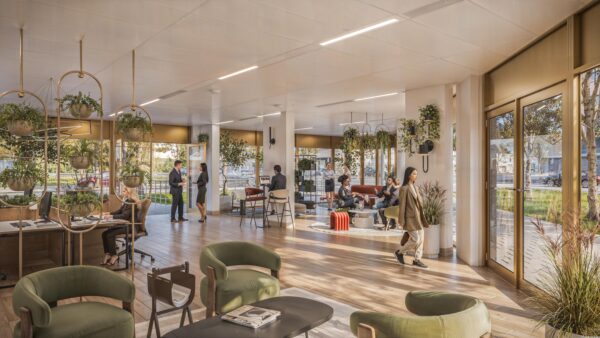
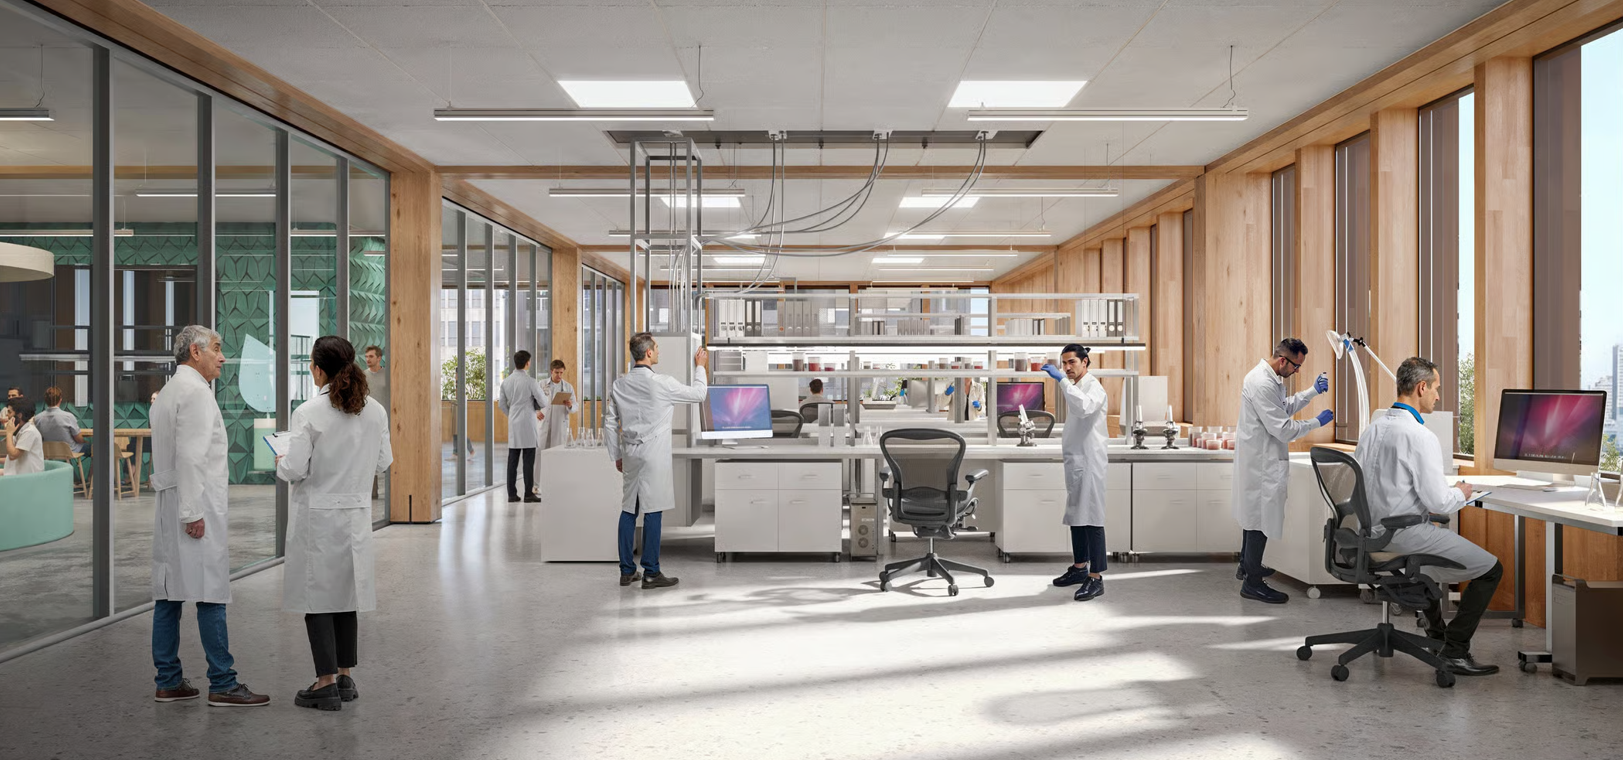
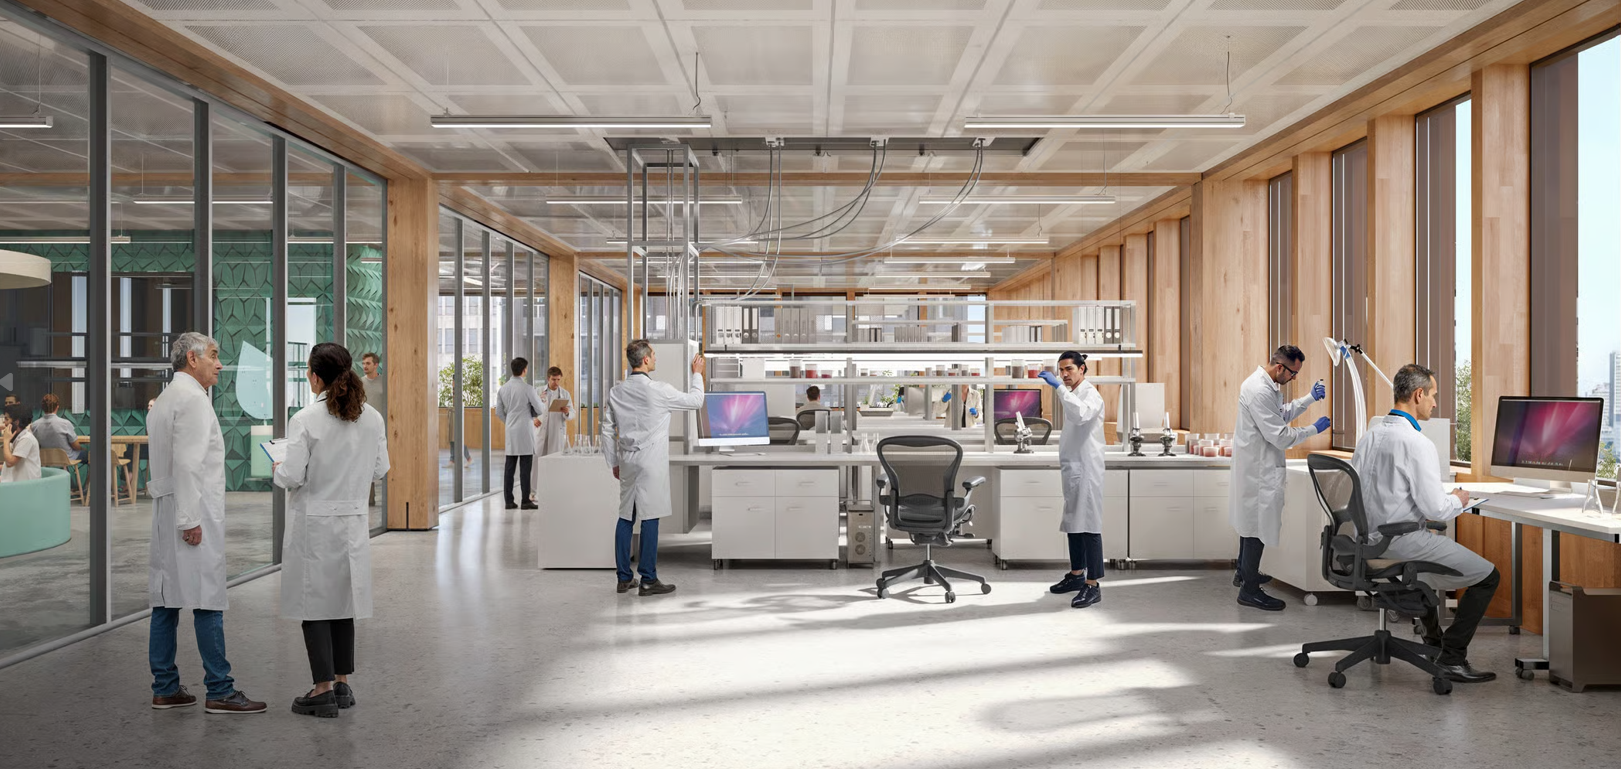
De indeling van de ruimtes maakt het mogelijk om moderne apparatuur en alle noodzakelijke technologieën en faciliteiten te installeren en tegelijkertijd comfortabele werkomstandigheden voor onderzoekers en personeel te garanderen.
De bedrijfsruimtes worden in casco staat opgeleverd.
Uitbreiding opleveringsniveau
Verhuurder is bereid om in overleg met een huurder specifieke wensen voor oplevering te realiseren. De ruimtes zijn flexibel en zouden in dit stadium naar eigen voorkeur van de kandidaat ingericht kunnen worden.
Bestemming
De locatie heeft als bestemming “Gemengd”. Hieronder valt onder andere:
– bedrijf;
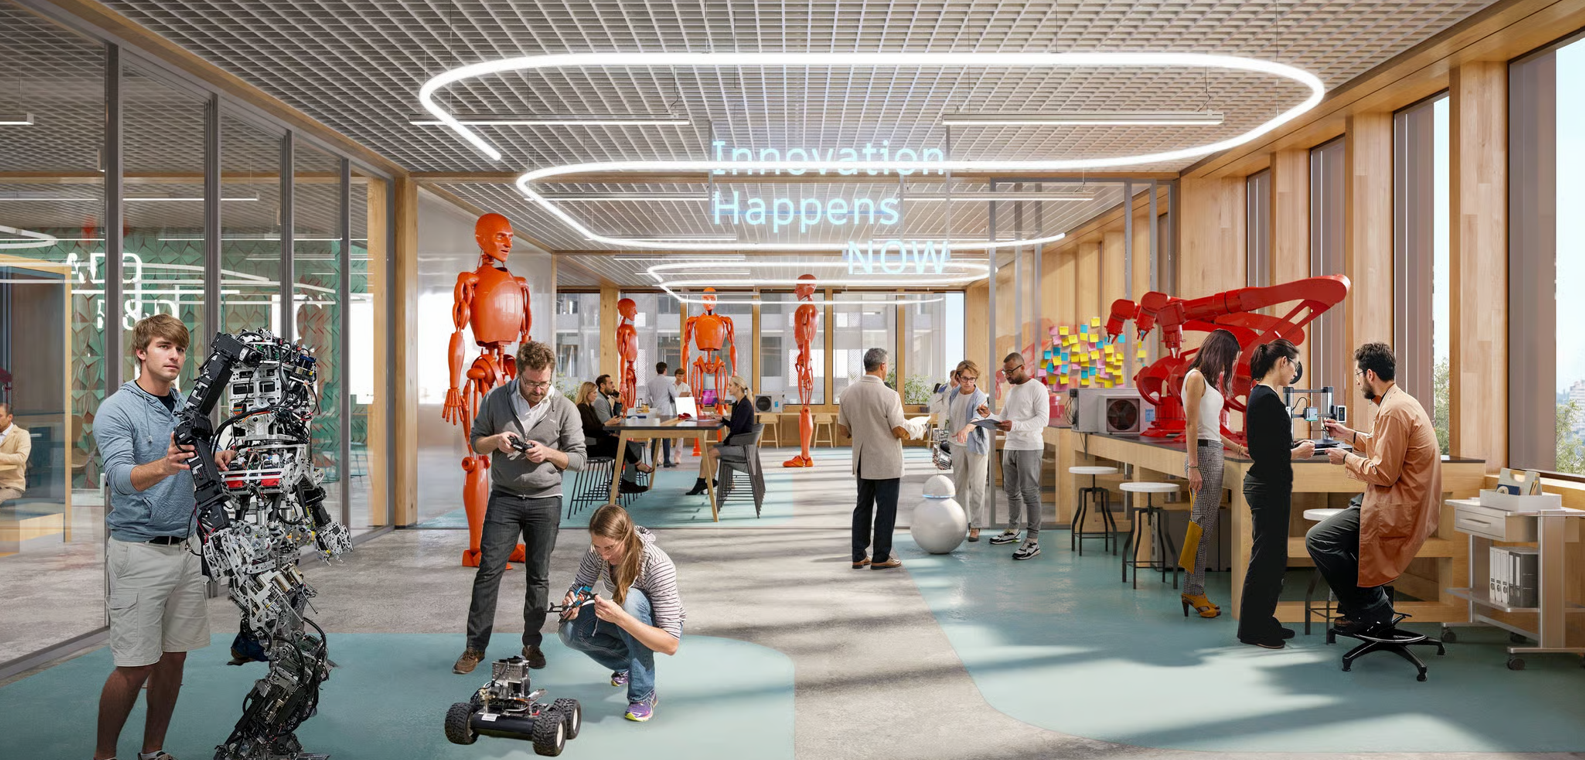
– creatieve bedrijven;
– life science
– R&D
– IT-platform en tech bedrijven.
Energielabel
Het gehuurde gaat voor energielabel A++++. De ontwikkeling is in lijn met Parijs Akkoorden + BREEAM Excellent.
Huurprijsaanpassing
Jaarlijks, op basis van het Consumenten Prijsindexcijfer (CPI), reeks Alle Huishoudens (2015=100); voor het eerst 1 jaar na de huuringangsdatum.
Huurtermijn
Vanaf 10 jaar, overleg is mogelijk.
Betaling
Huur, servicekosten en BTW per kwartaal vooruit.
Servicekosten
In overleg.
Zekerheidsstelling
Een bankgarantie ter grootte van 3 maanden huur vermeerderd met servicekosten en BTW dient gesteld en afgegeven te worden door een erkende Nederlandse bankinstelling.
Aanvaarding
Q1 2028, eerdere of latere ingebruikname is mogelijk in overleg.
Overige voorwaarden en condities
Huurovereenkomst op basis van het standaardmodel 2015 van de Raad voor Onroerende Zaken (ROZ), met aanvullende bepalingen van Verhuurder.









 info@deskfinder.nl