Description
The property
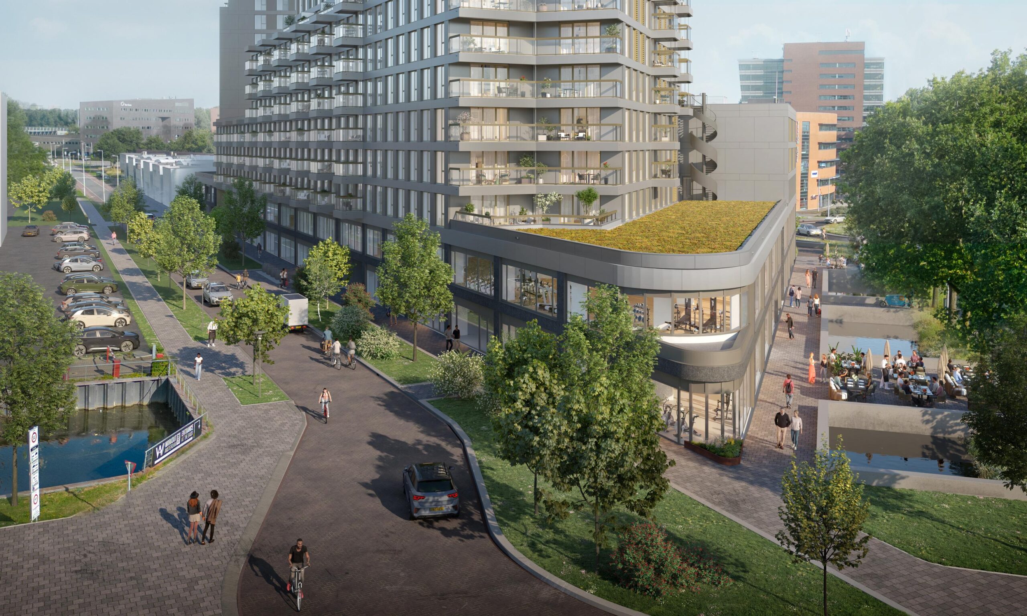
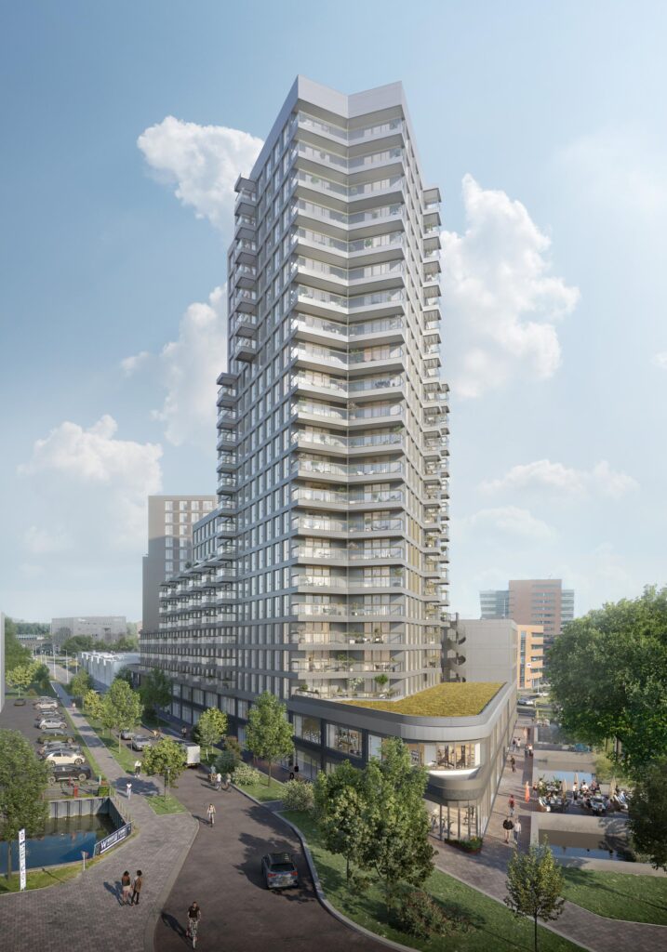
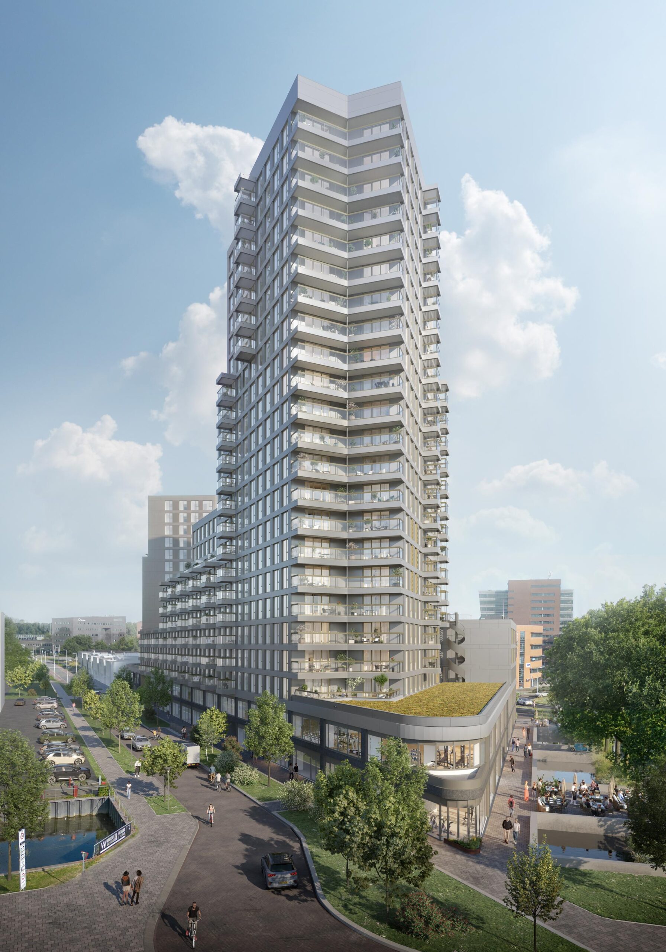
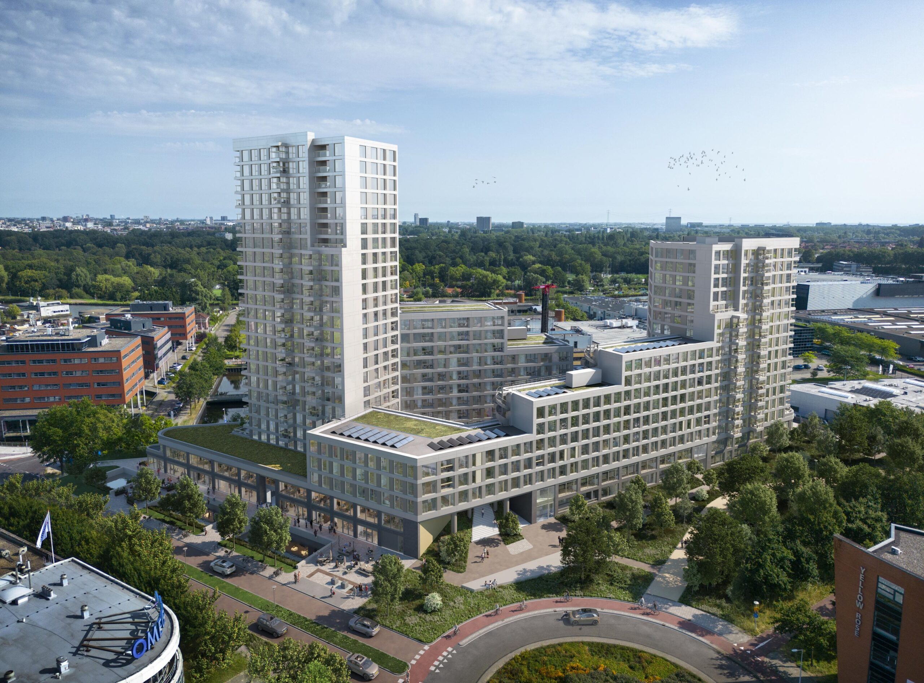
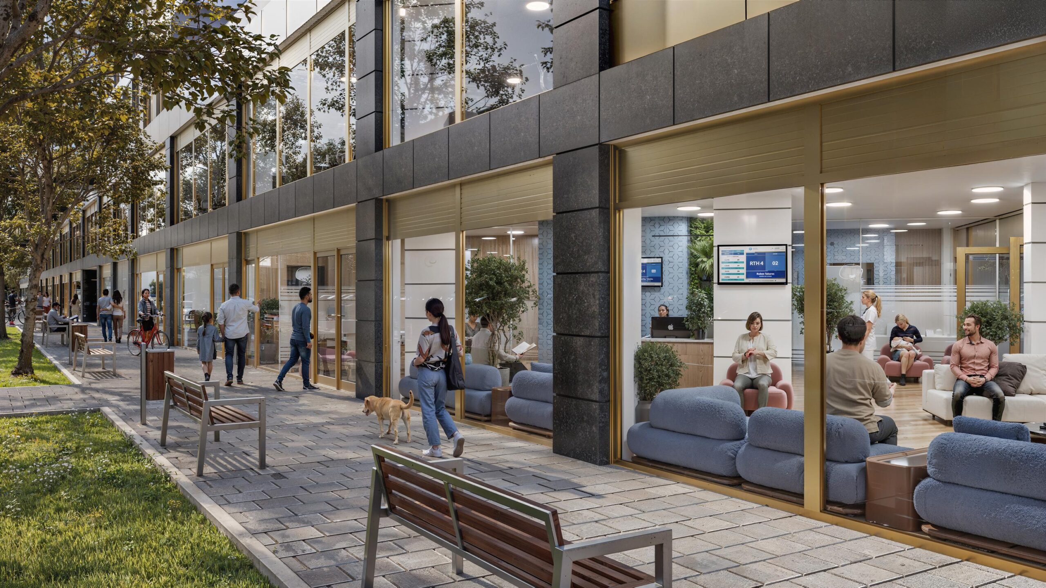
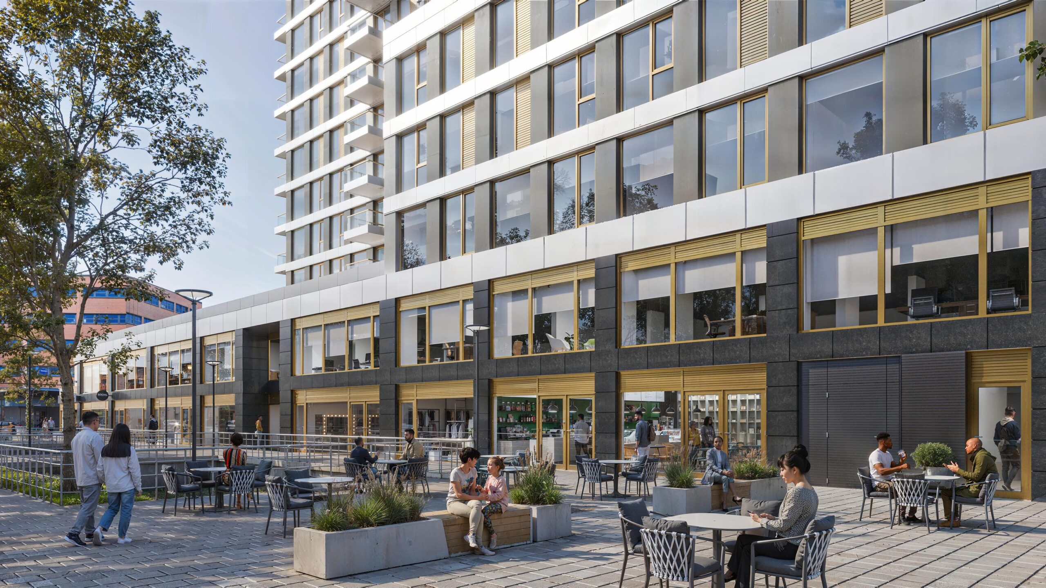
Dialogue is an iconic development in “Overamstel”, located within the Amsterdam ring road in a very central location. The development consists of no fewer than 472 apartments and a further 4,500 m² of amenities, such as an Albert Heijn supermarket and healthcare facilities.
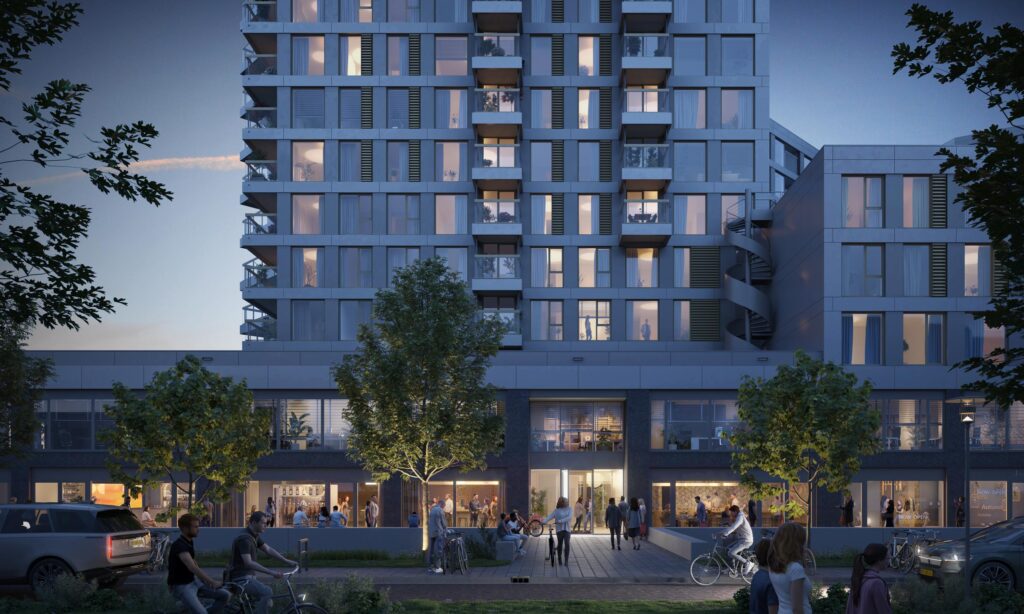
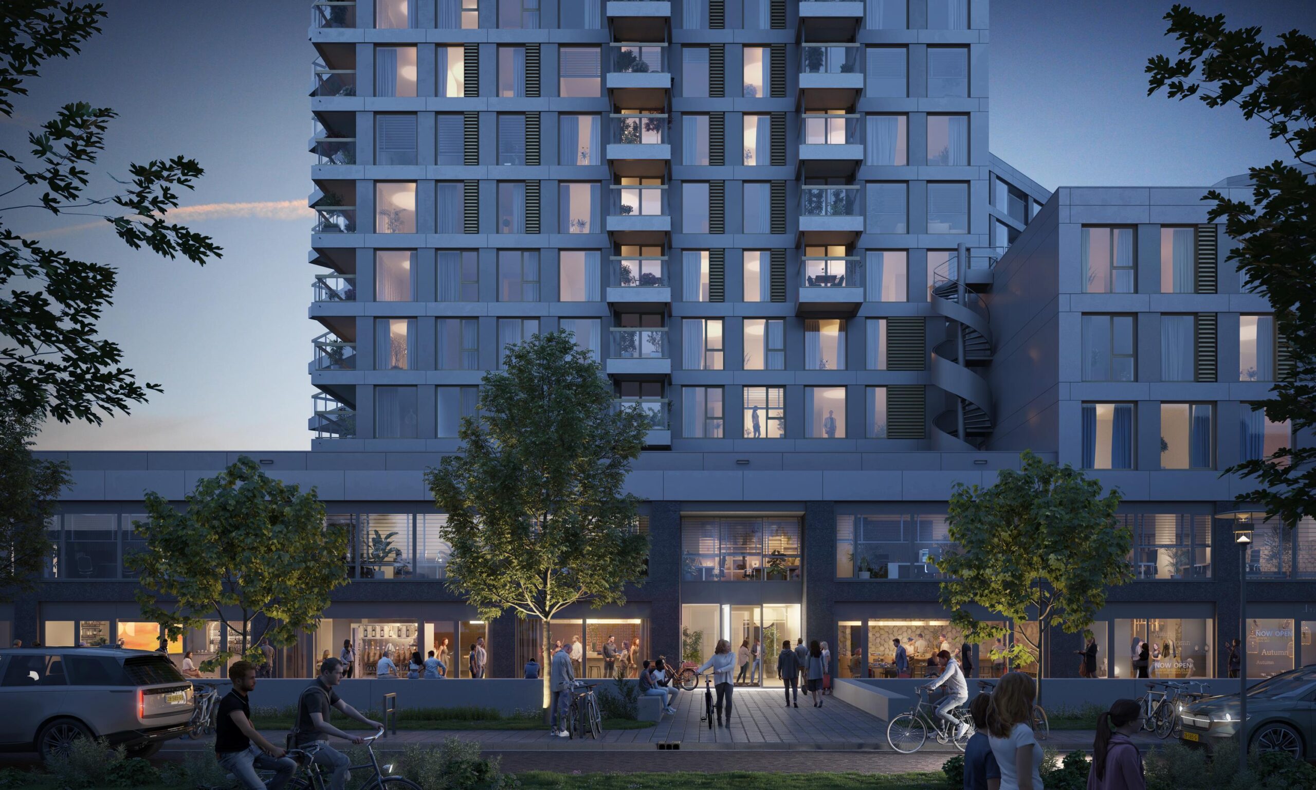
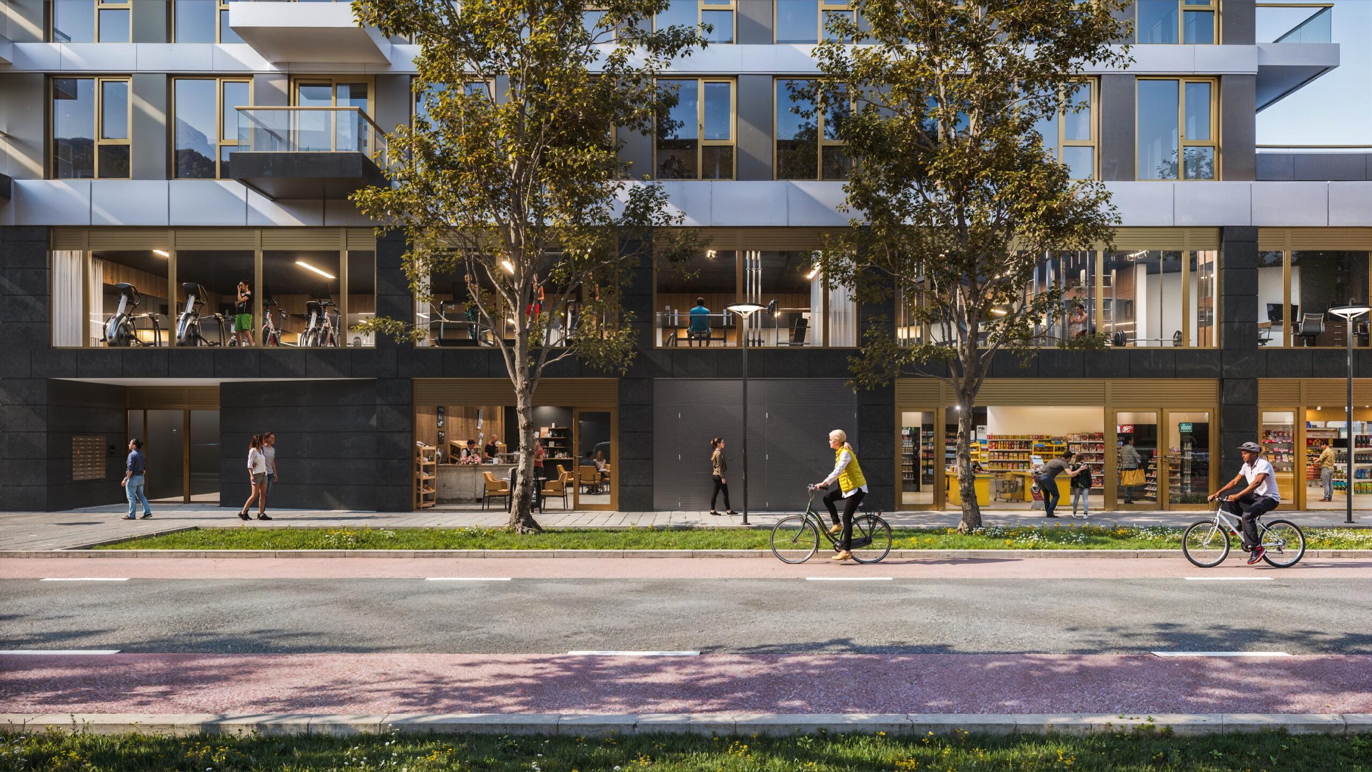
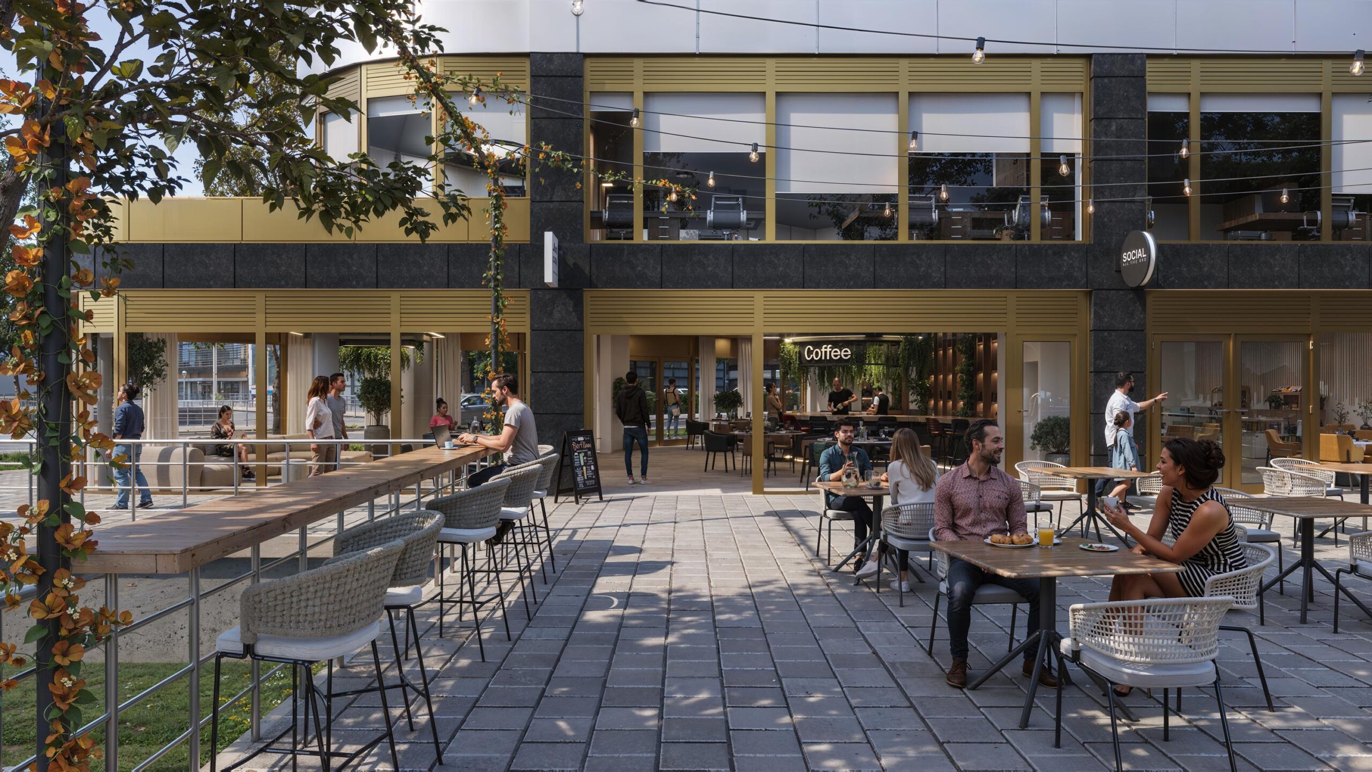
We are pleased to offer the commercial plinth of a total of 495 m² LFA of retail, hospitality and office space, located on the ground floor, which forms the dynamic base of the two impressive residential towers that are connected to each other in steps and are as much as 70 metres and 50 metres high.
Dialogue is perfectly accessible from Amsterdam city centre as well as from the A10 ring road and is located in the entrance area of Amstel Business Park. In the near future this area will be fully developed into a mixed-use living, working and shopping area.
This offers an ideal opportunity for entrepreneurs to establish themselves in a vibrant, future-oriented area with plenty of potential.
Floor area
Unit 1: approx. 145 m² LFA
Rent
€ 55,000 per year.
Service charges
To be determined.
Parking spaces
2 parking spaces are available at € 2,950 per parking space per year excl. VAT.
Lease term
Minimum of 5 years.
Delivery
By arrangement.
Sustainability
The property aims for energy label A++
The space has a thermal energy storage (WKO) installation.
Facilities
Dialogue has the following facilities:
– Residential development of 472 units;
– 4,500 m² of amenities (Albert Heijn in the plinth);
– Shared inner garden;
– Spacious car park beneath the building;
– Spacious bicycle storage incl. electric charging points;
– Fibre optic internet connection;
– Outdoor terrace on the ground floor;
– Loading and unloading possible at the door;
– Clear height of approx. 4 metres!
Accessibility
The Overamstel area is developing rapidly, with various housing developments within a radius of 5 kilometres. This means a growing number of residents and visitors, which provides a strong base of potential customers. The mix of living, working and leisure makes this area ideal for commercial activities.
Spaklerweg metro station is only a 3-minute bike ride away. Amstel and Bijlmer ArenA train stations are a short distance away, and the A10 ring road can be reached within 2 minutes by car.

Features
General
Rental price € 55.000,- Per year
Availability By arrangement
Construction
Main function Retail space
Surface areas
Floor area 145 m2 (in units from 145 m2)
Layout
Number of floors 1 floors
Schedule a viewing or ask a question









 info@deskfinder.nl


