Description
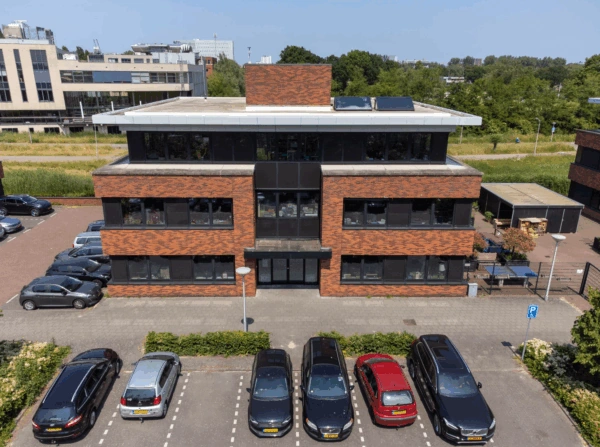
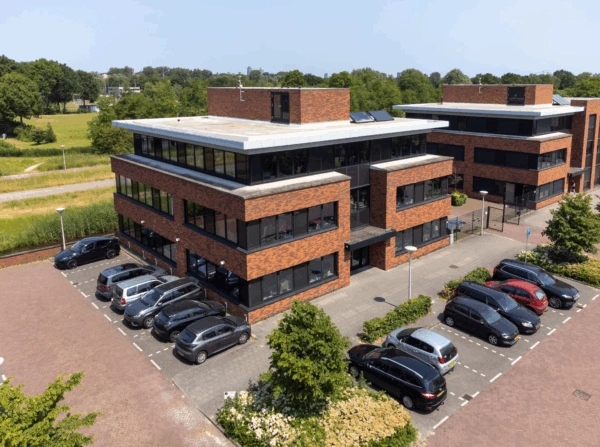
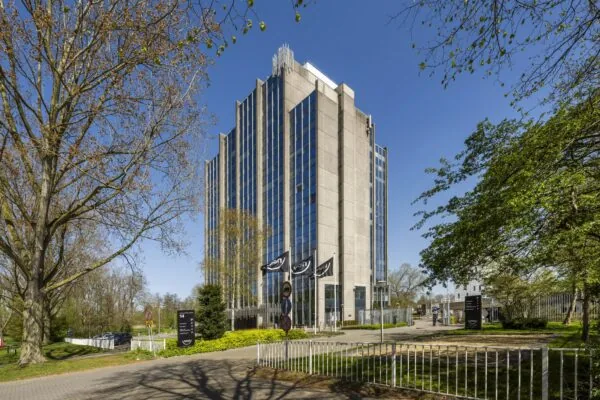
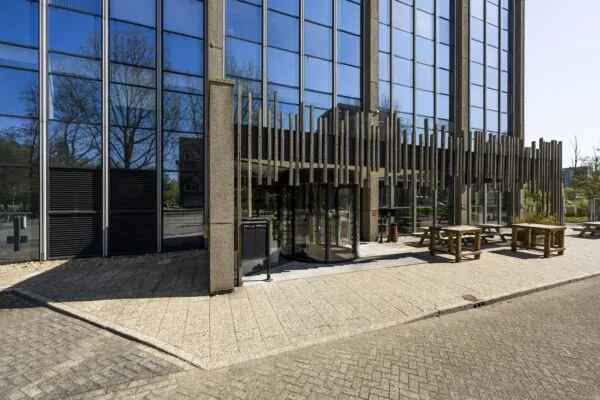
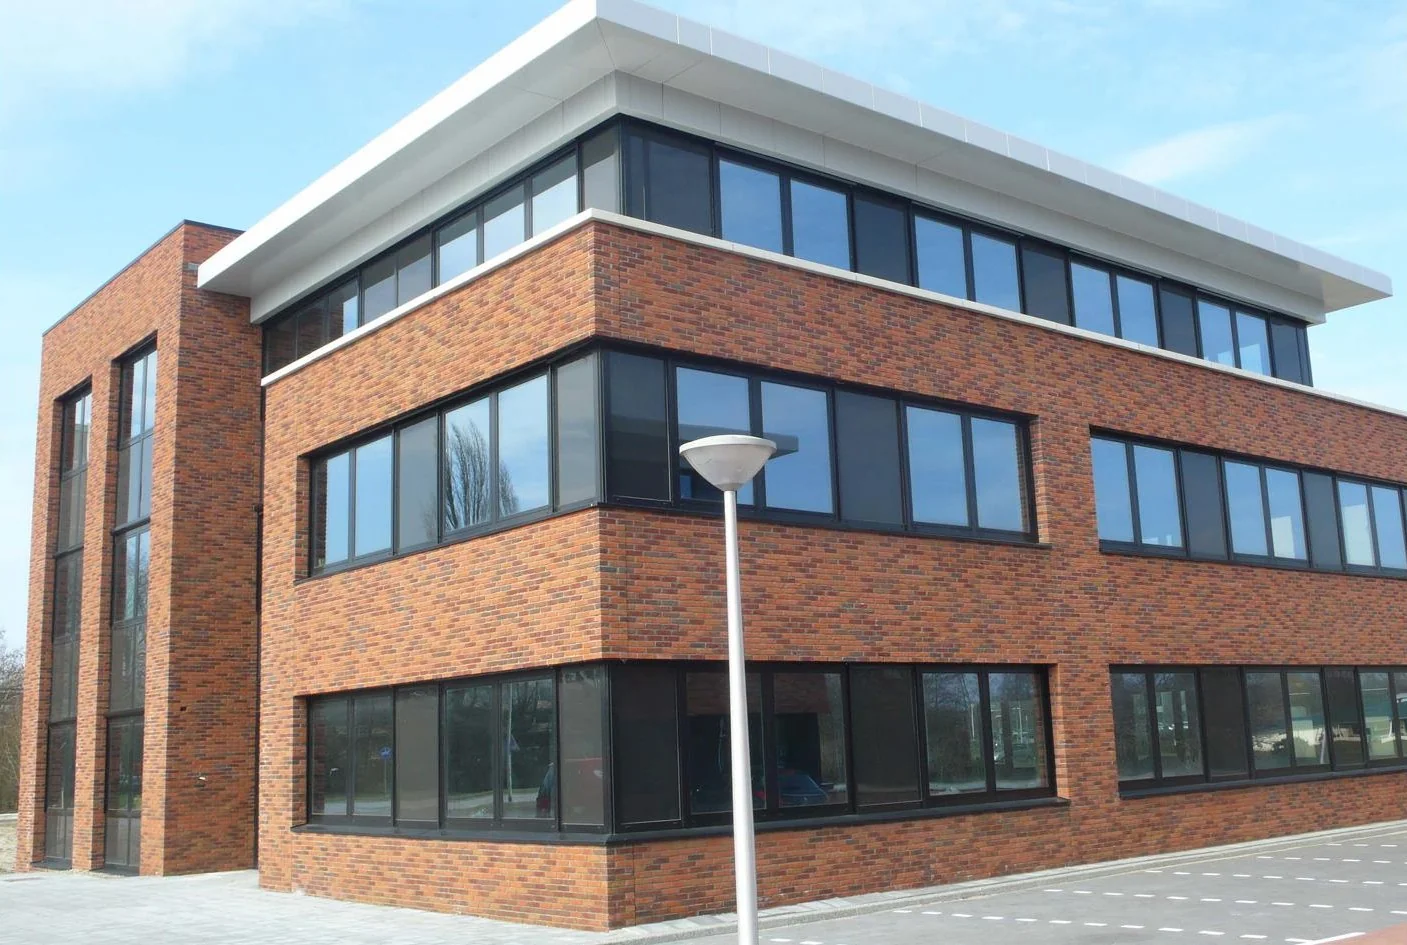
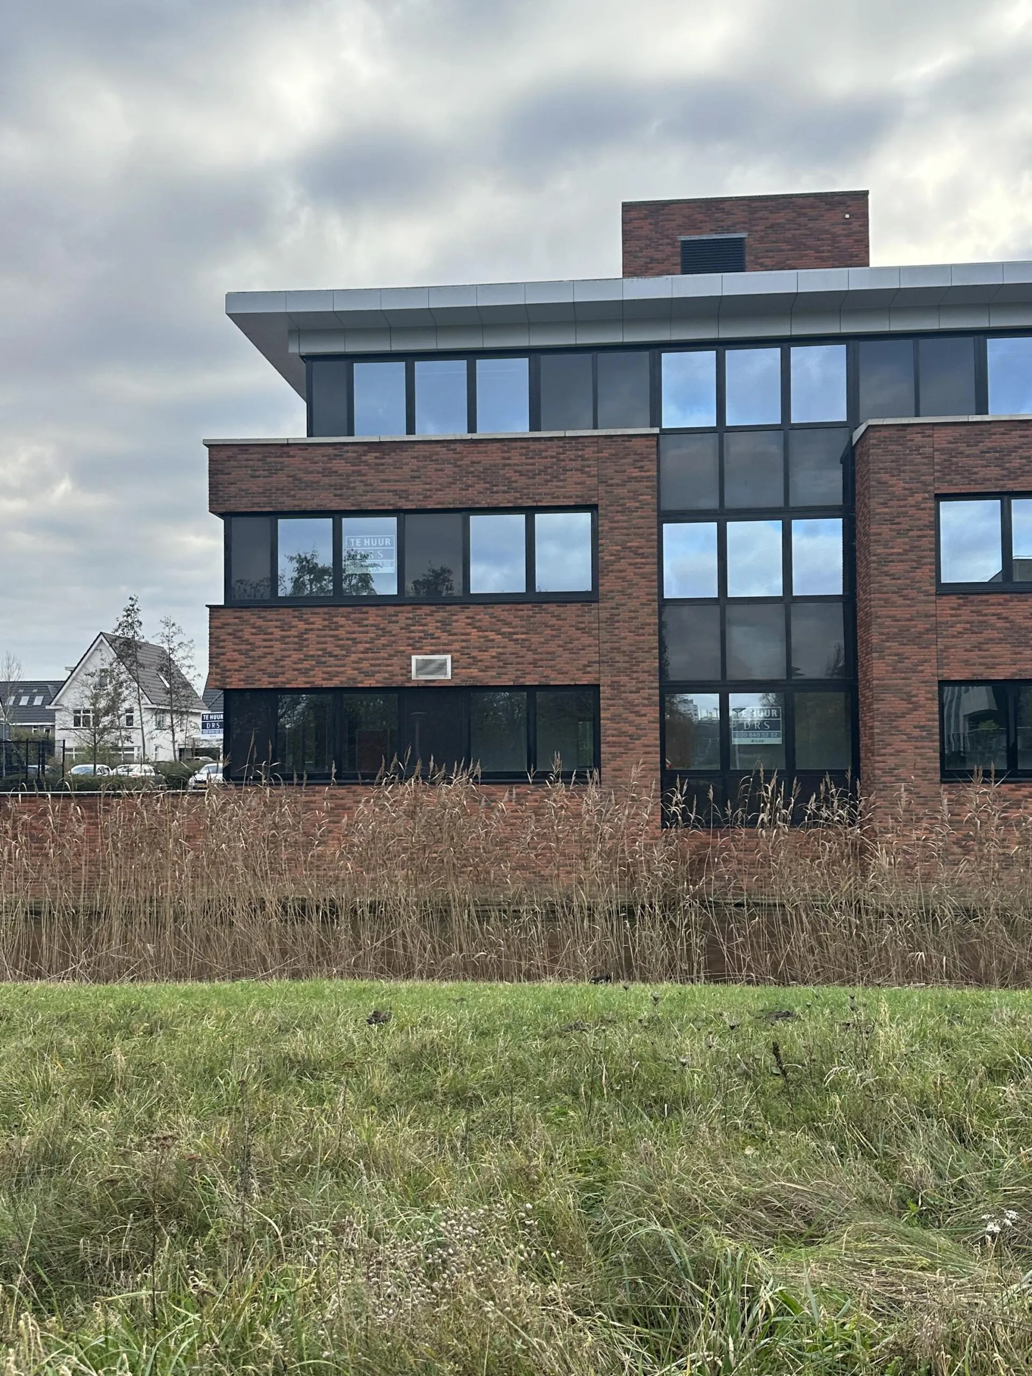
The office at Veteranenlaan 1 in Amstelveen is a modern, prestigious workplace with a distinctly contemporary signature. The building was completed in 2012 and as a result has a fresh, sleek and efficient appearance, with clean façade lines and a professional look & feel.
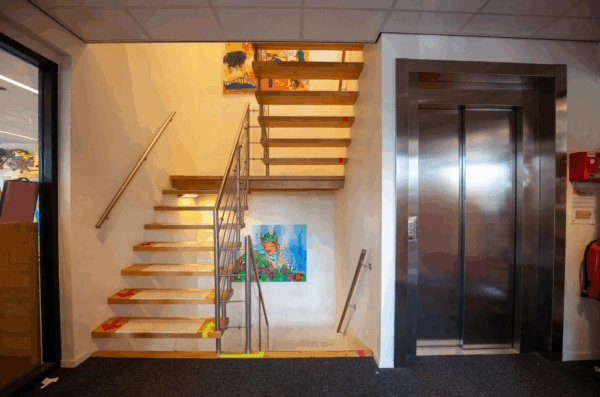
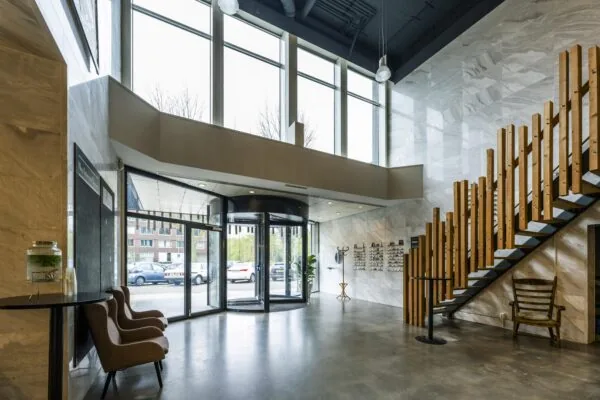
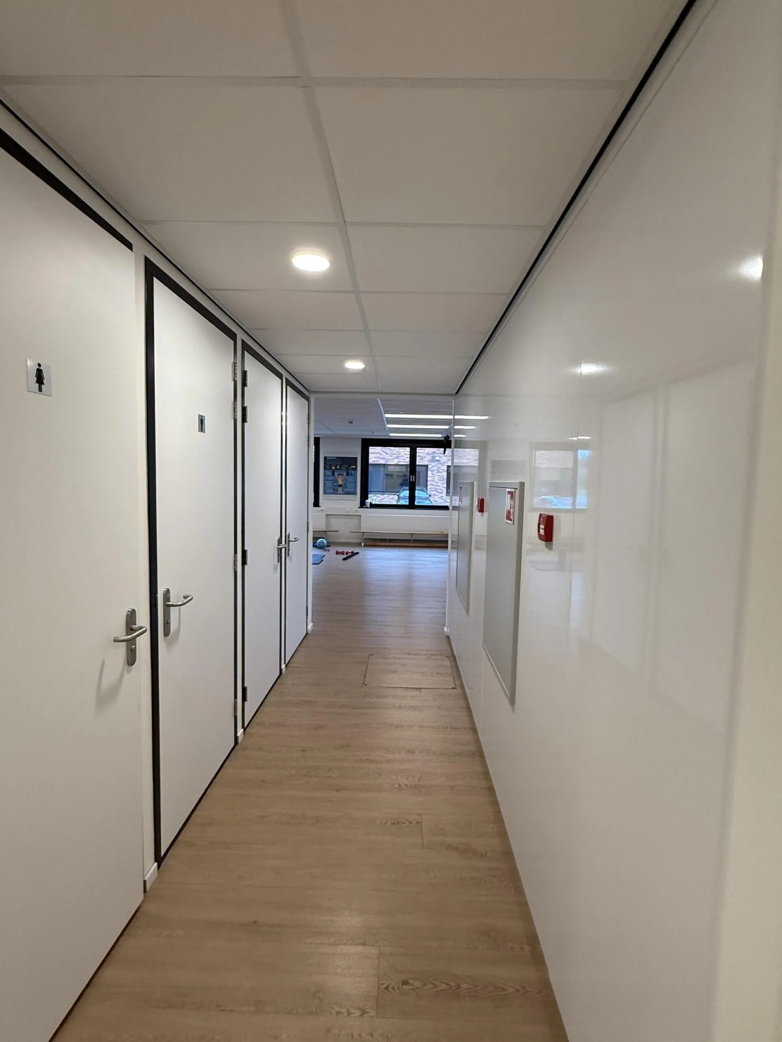
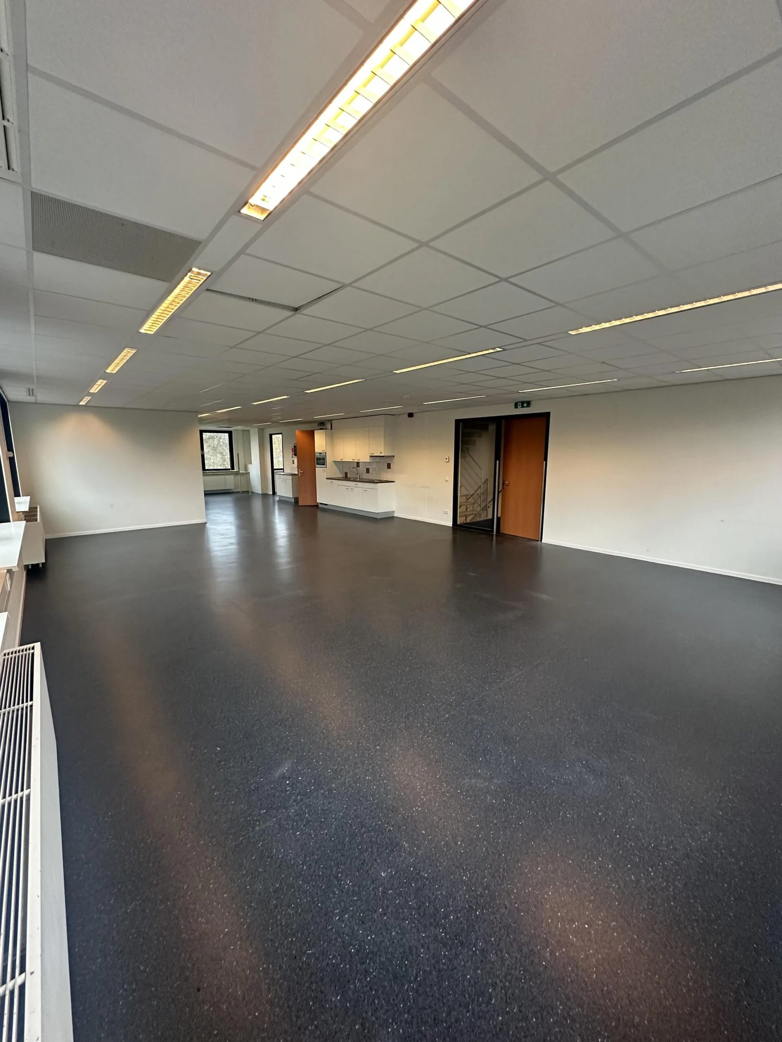
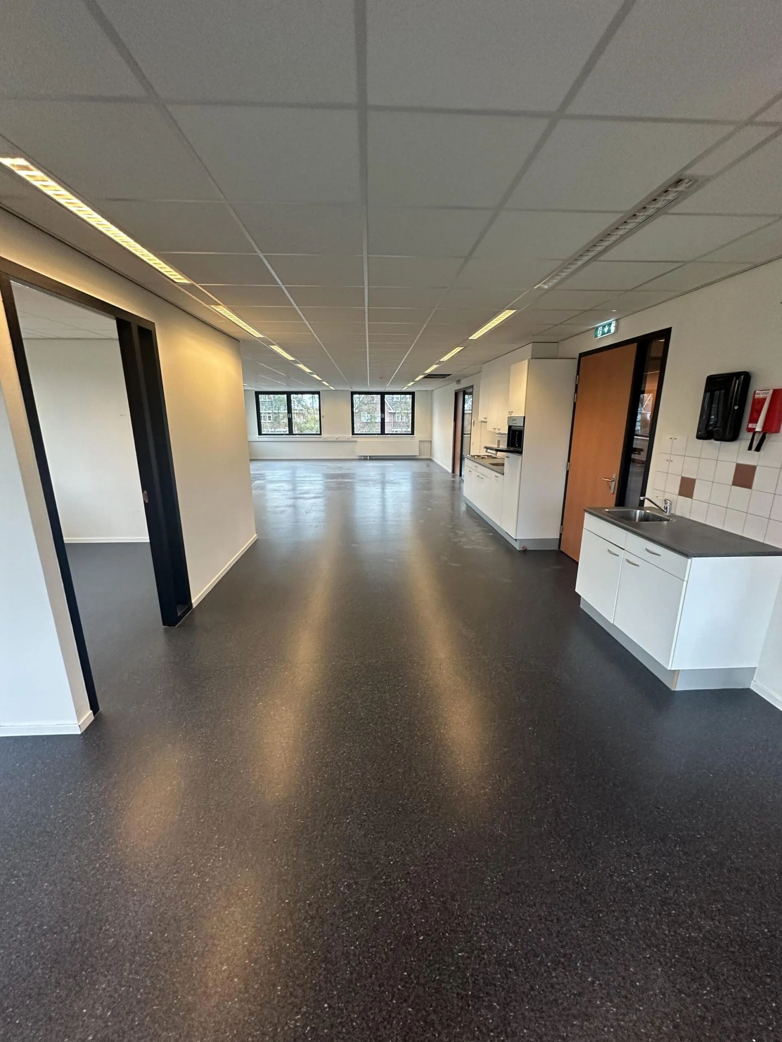
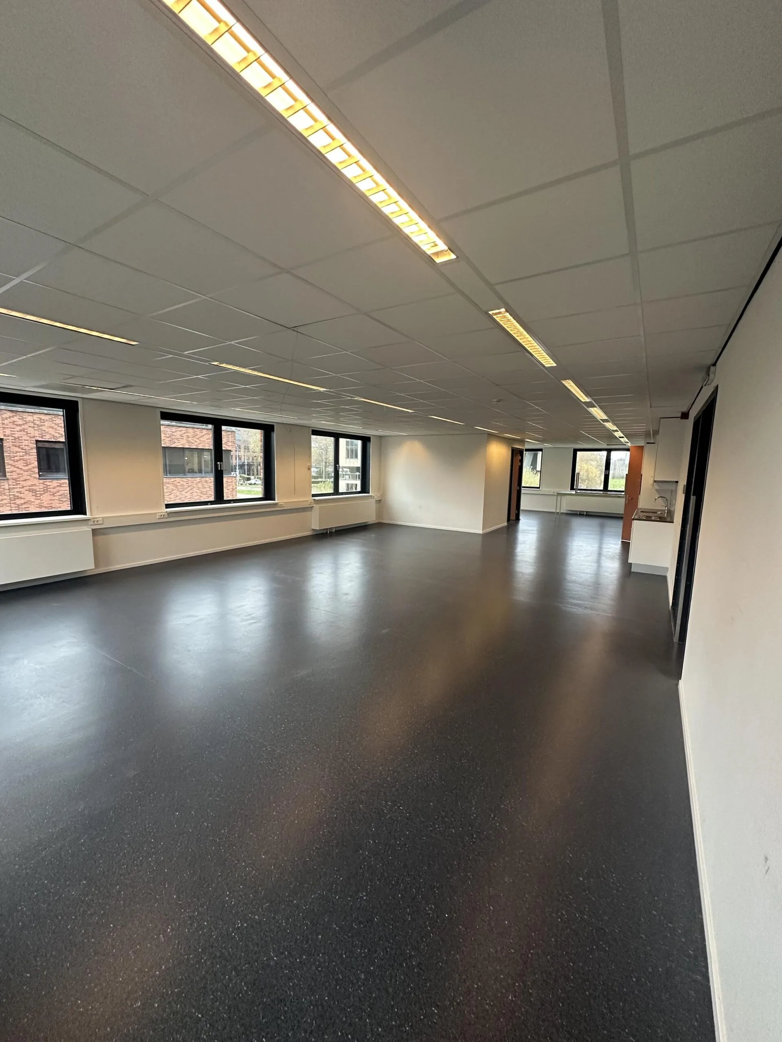
Inside, the property is set up as a functional office volume with multiple floors and a central core with elevator and staircase. This results in logical floor plans that are bright and easy to lay out, suited to contemporary office use. The floors thus offer a practical basis for various layouts and user requirements. The ground floor is available for rent.
Availability
Approximately 319 m² lettable floor area (v.v.o.) is available for rent, located on the ground floor.
Rental price
€ 185,- per m² v.v.o. per year, excl. VAT.
Service charges
To be determined.
Parking spaces
5 parking spaces available.
€ 1,250,- per parking space per year, excl. VAT.
Lease term
5 + 5 years.
Acceptance
Immediate.
Facilities
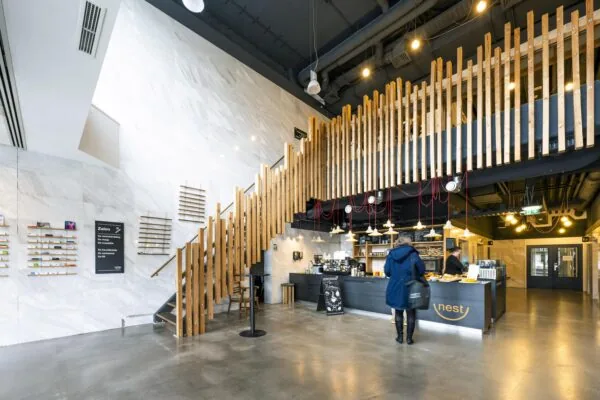
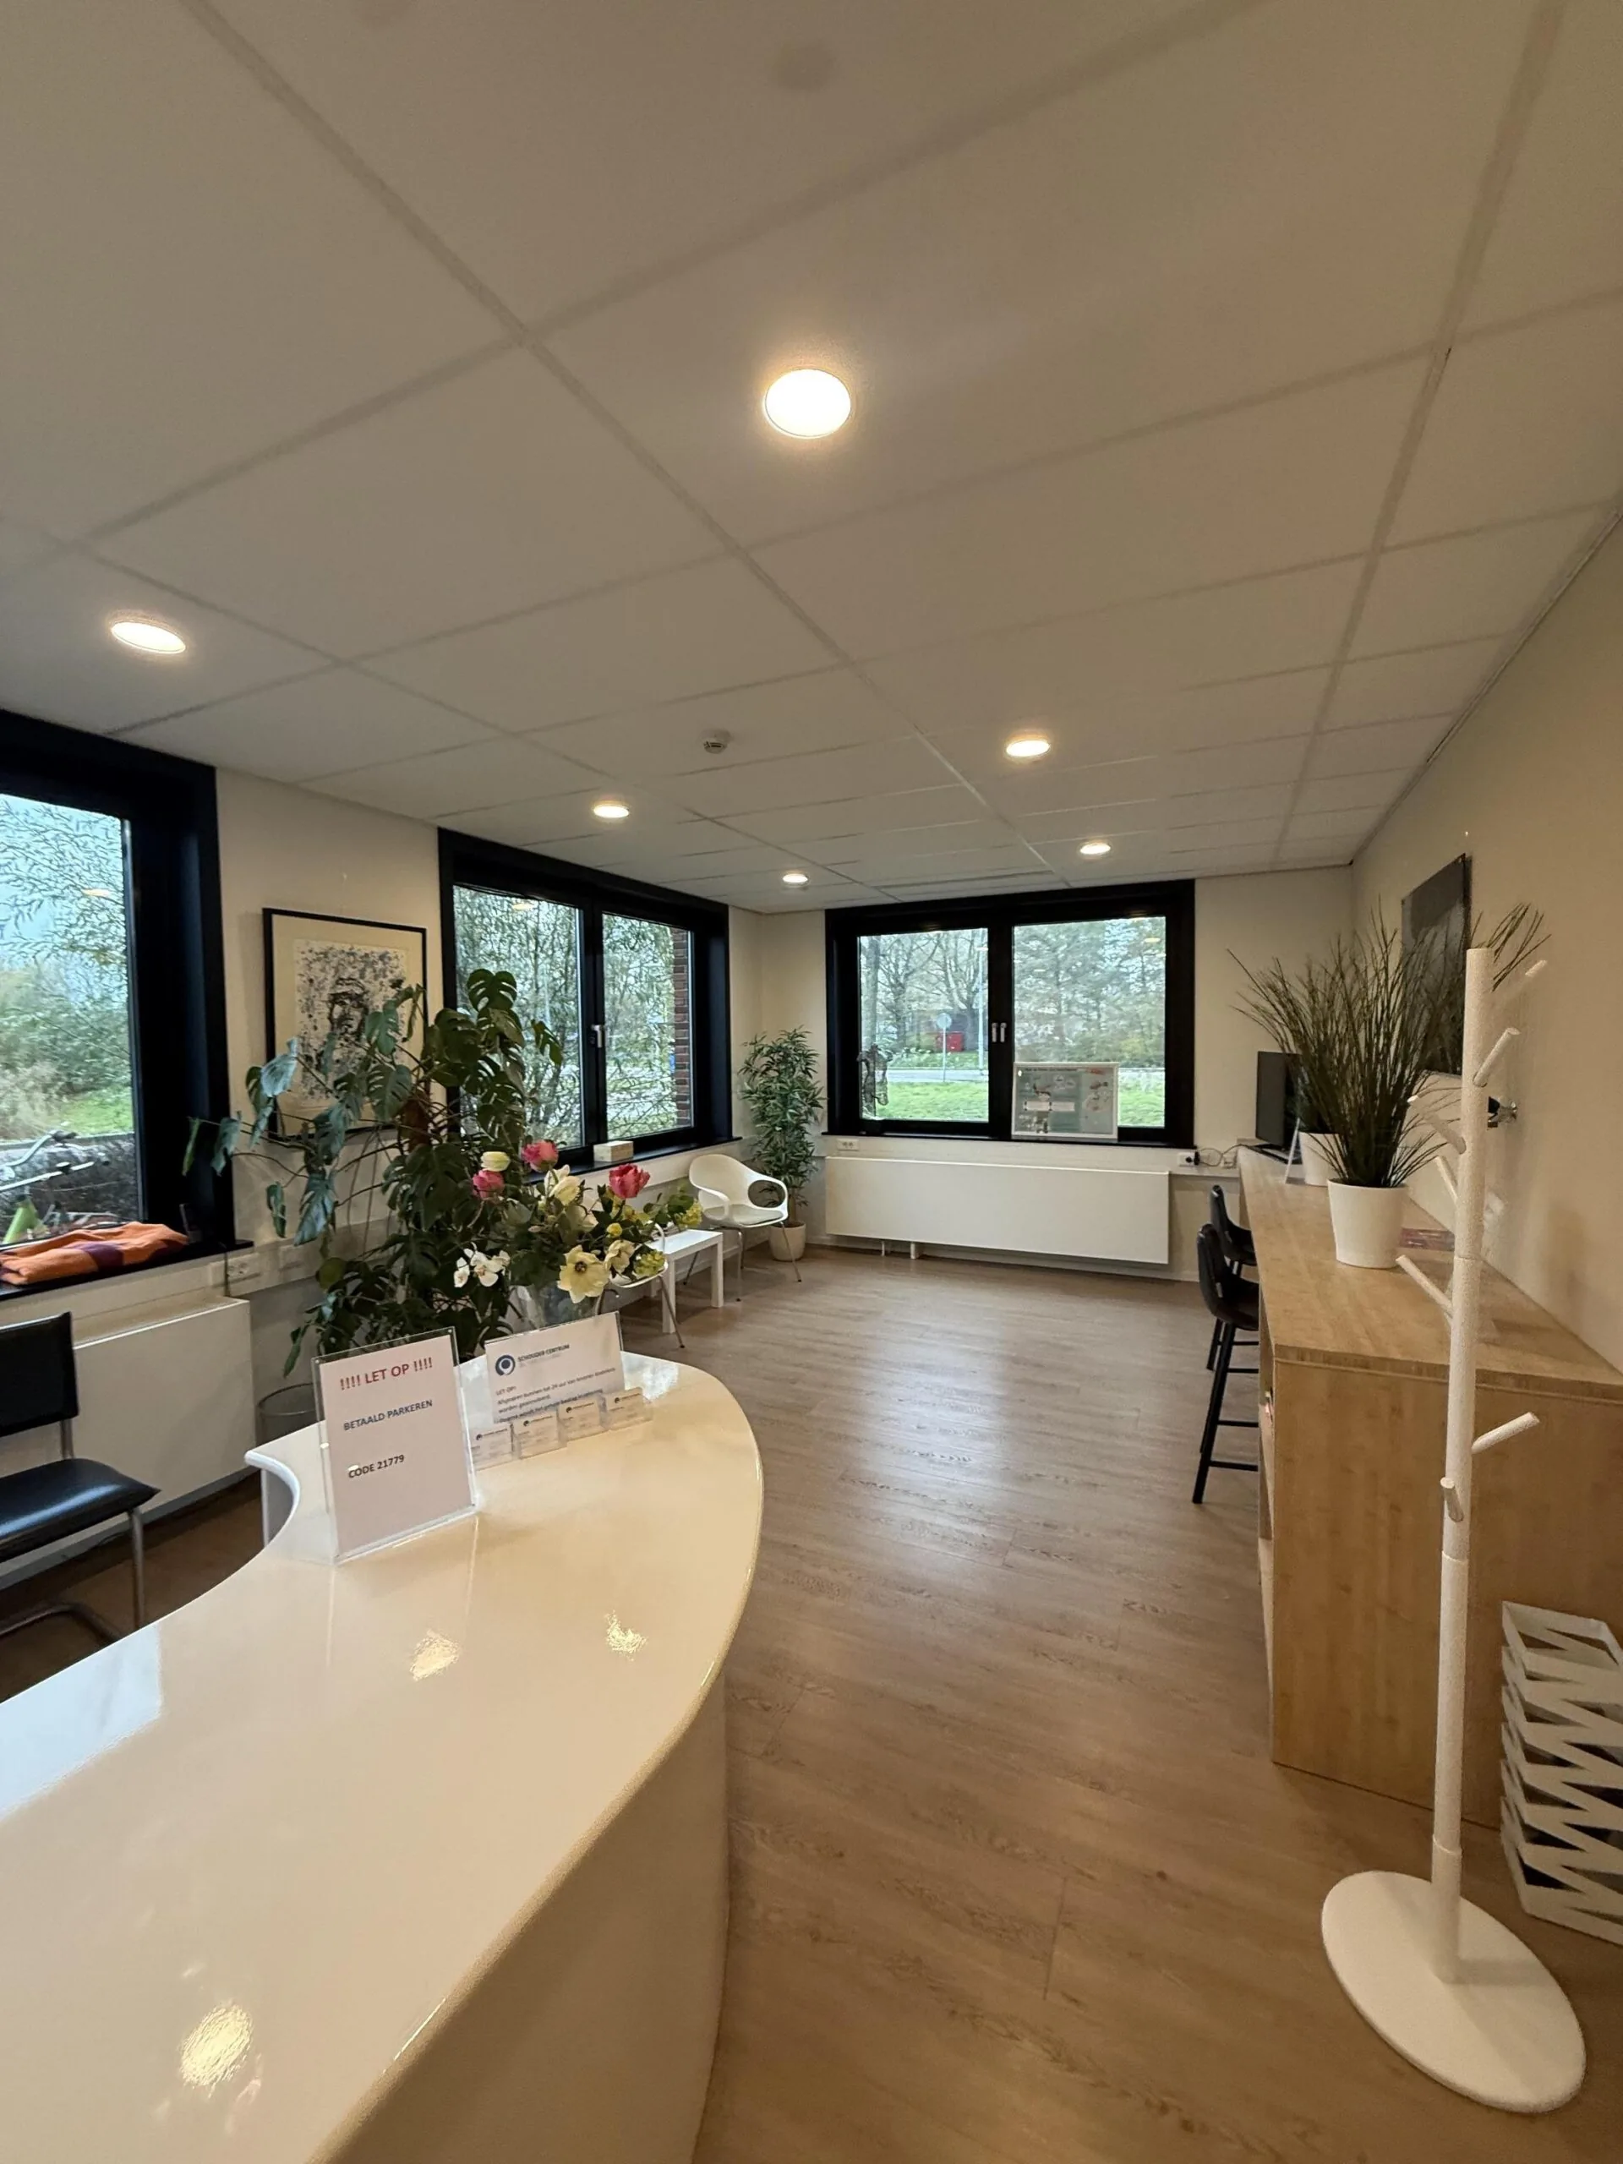
– Reception/front desk;
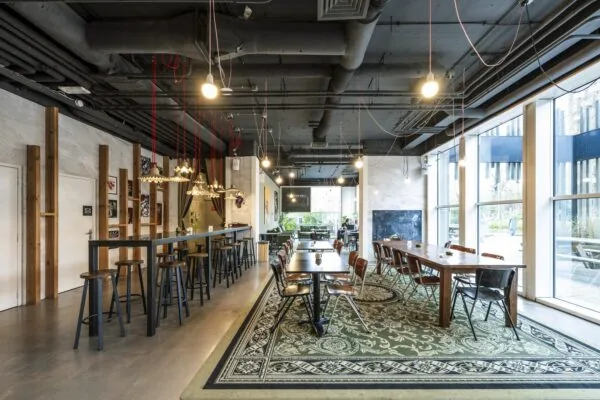
– Lounge and flex workspaces;
– Lockers;
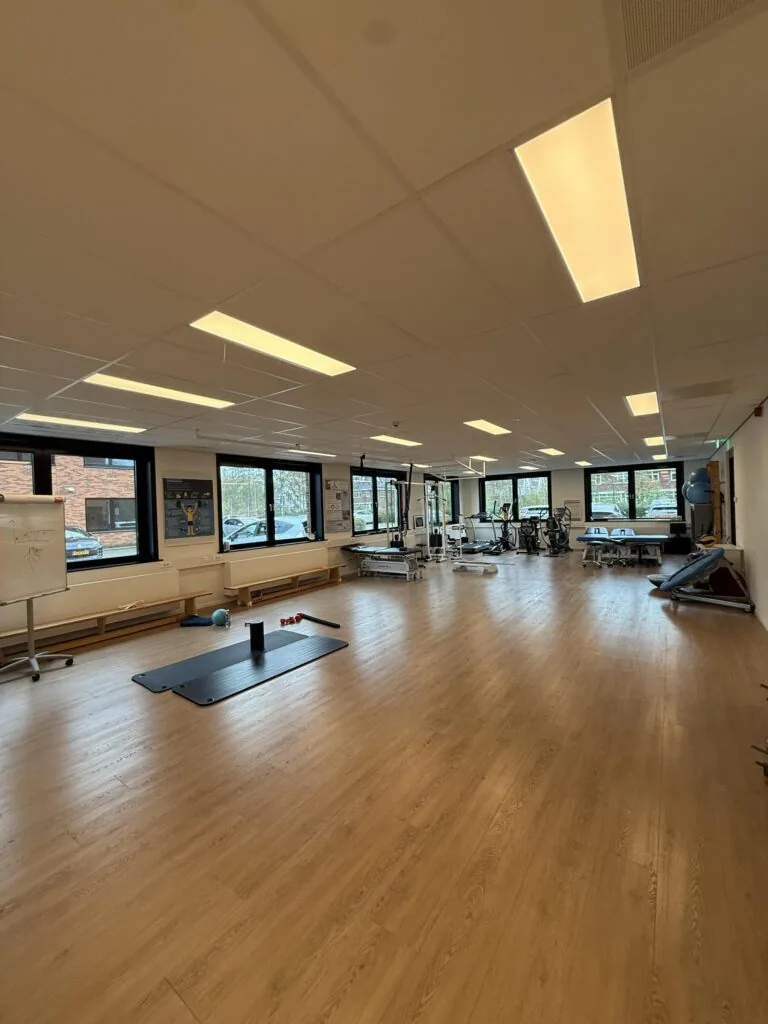
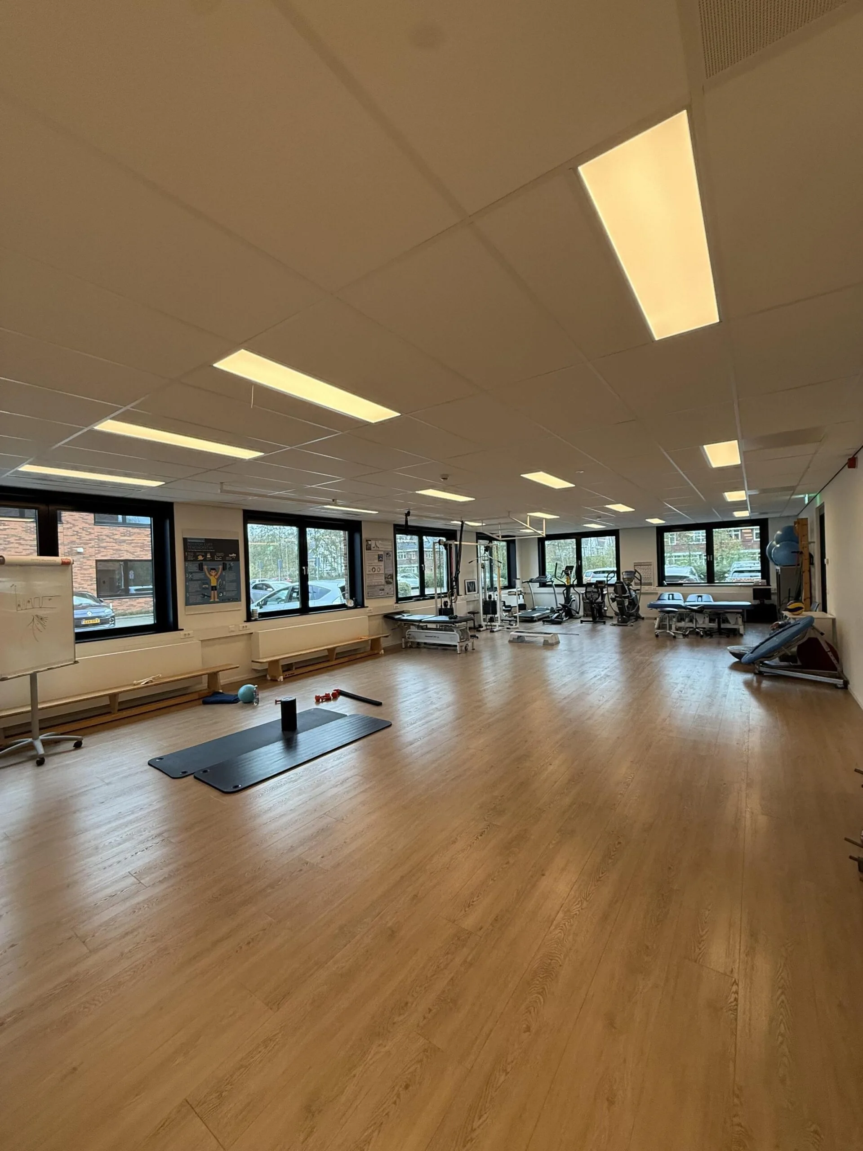
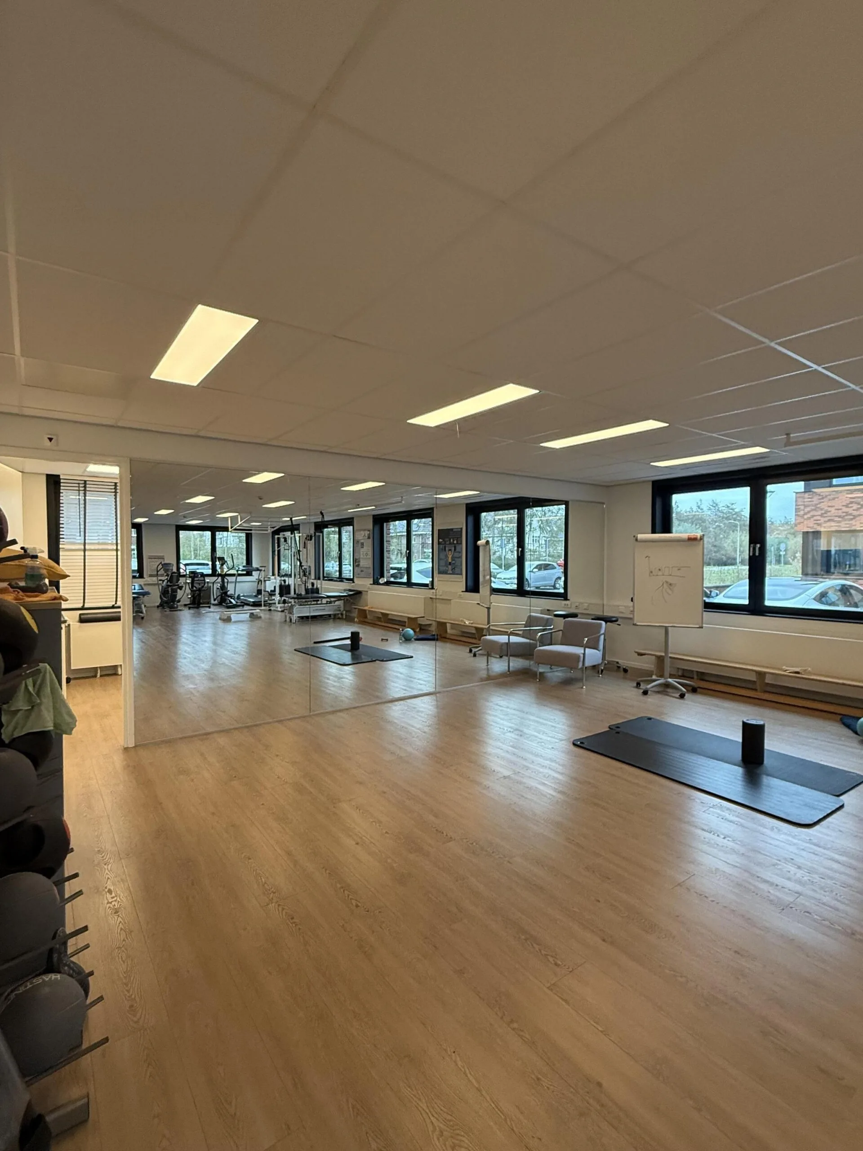
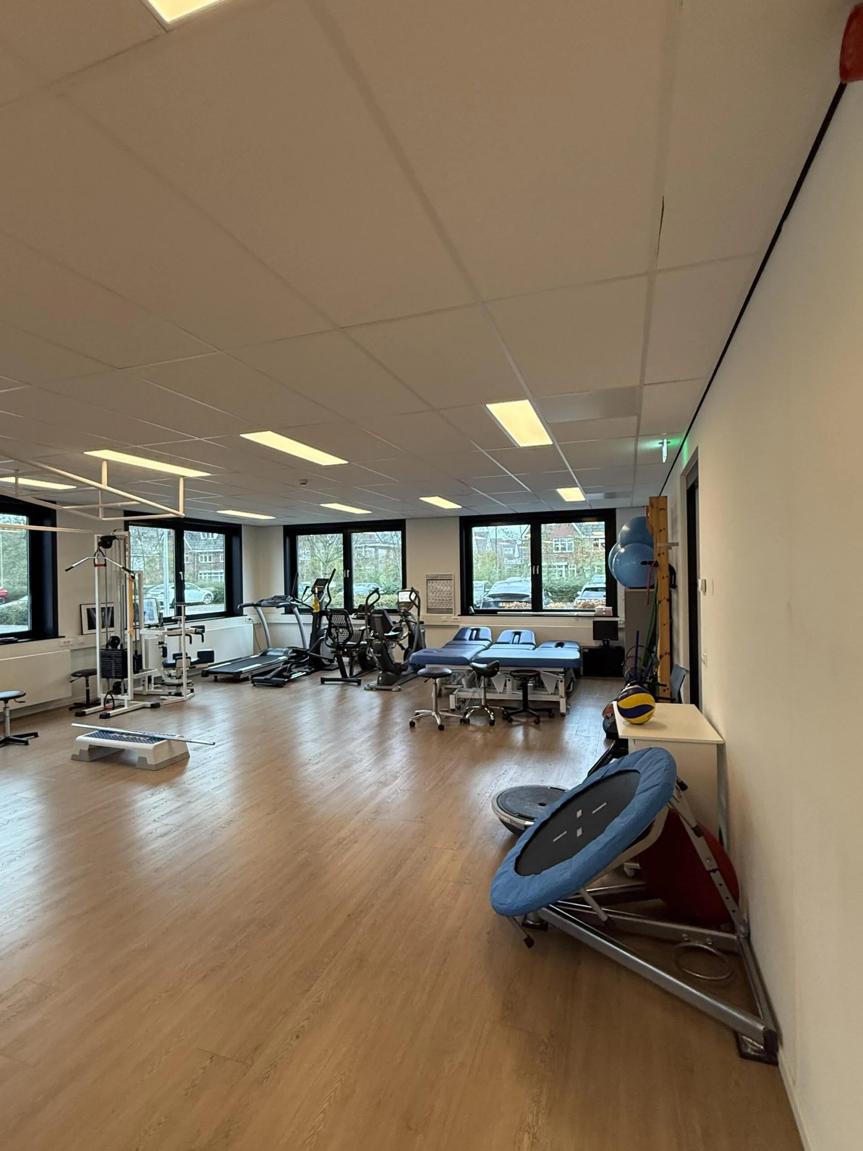
– Gym (open space);
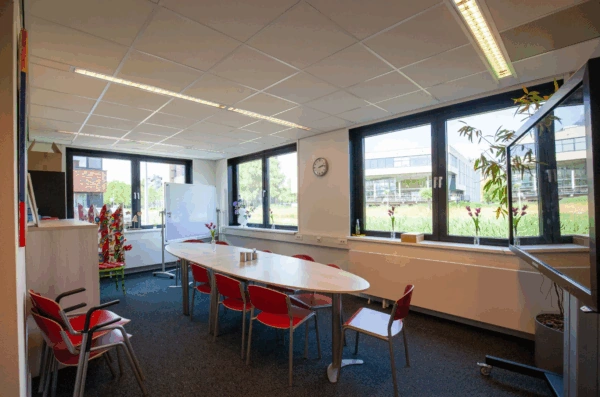
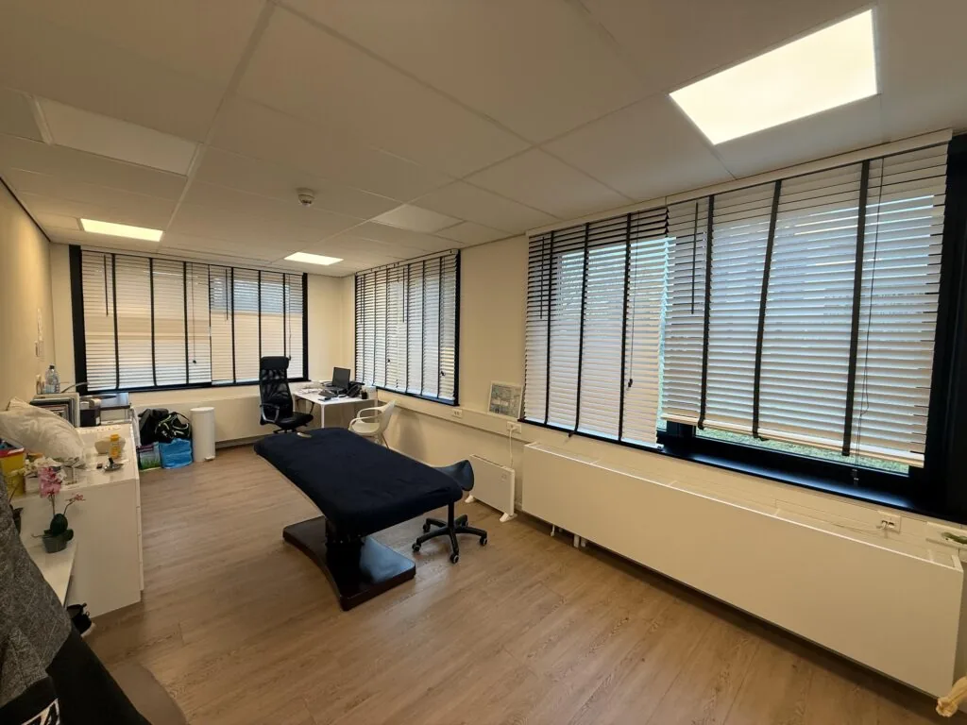
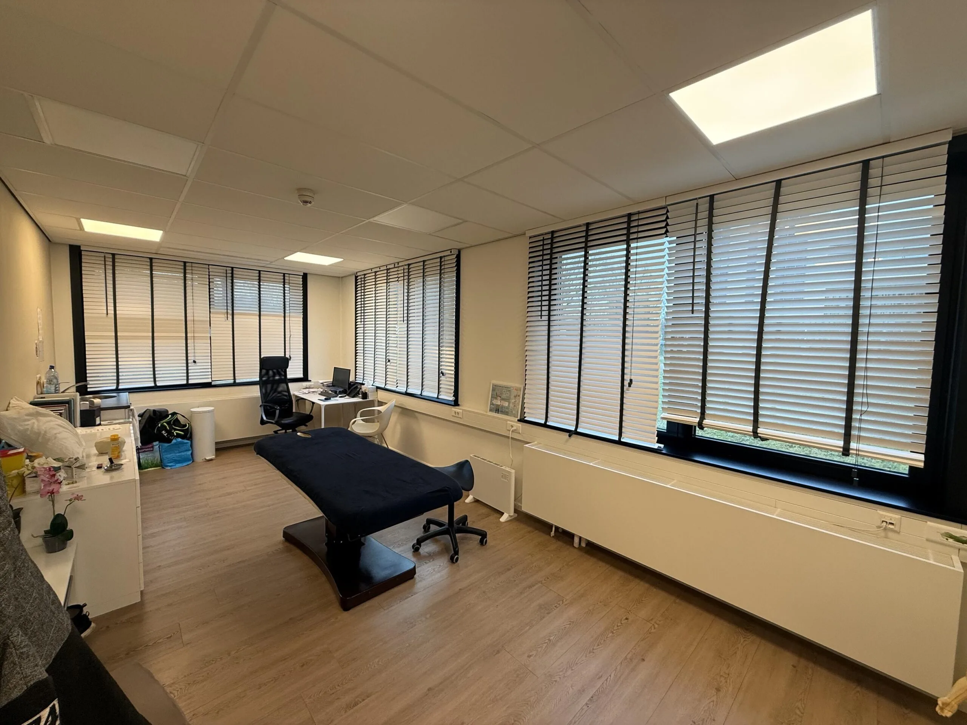
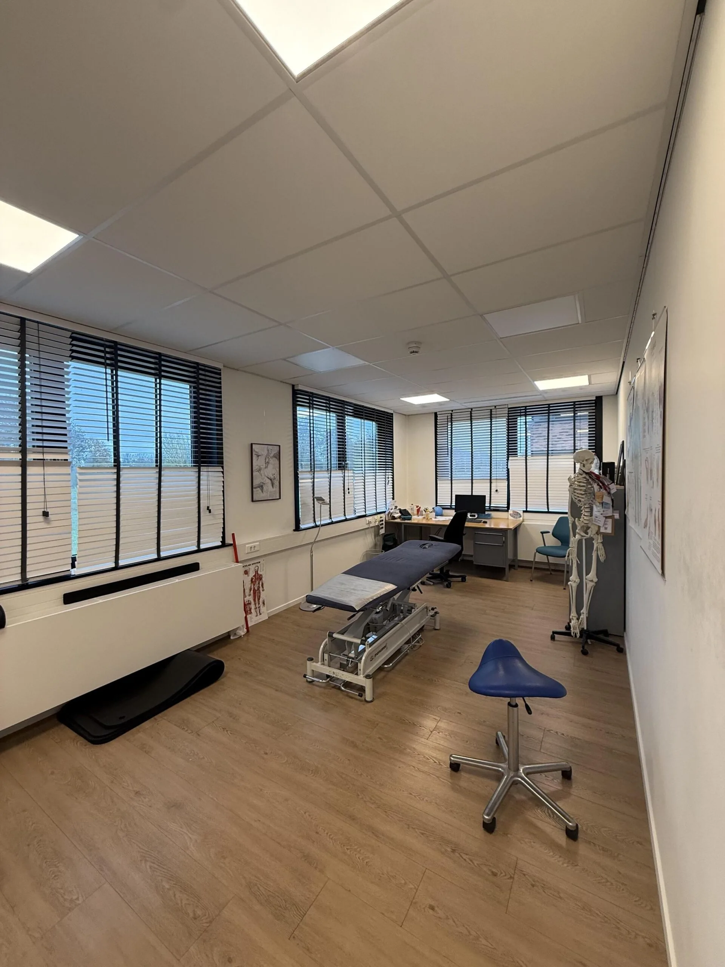
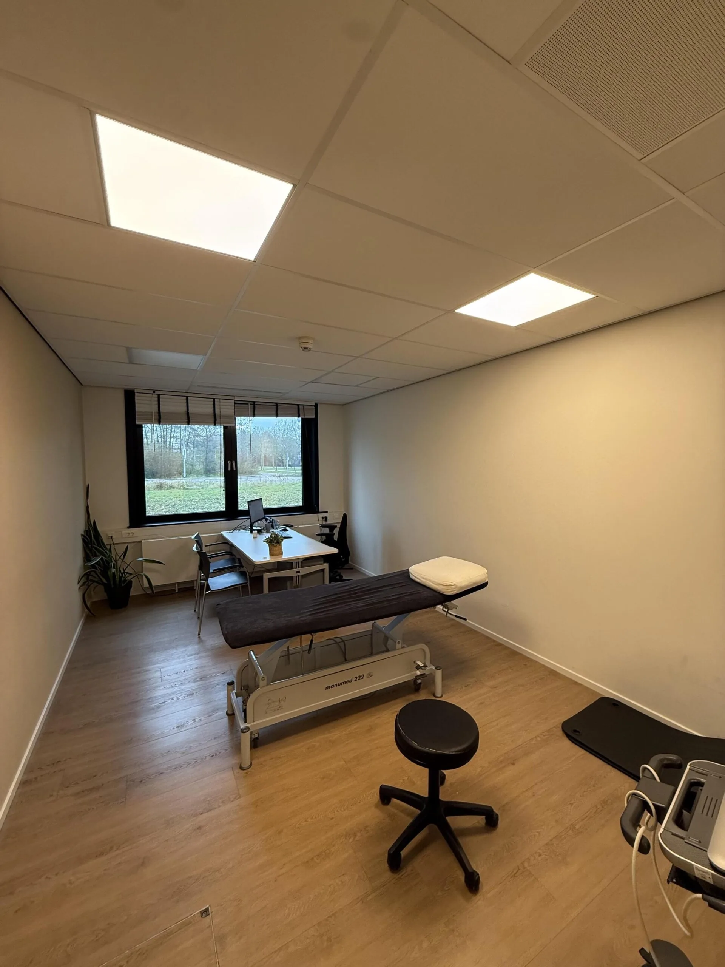
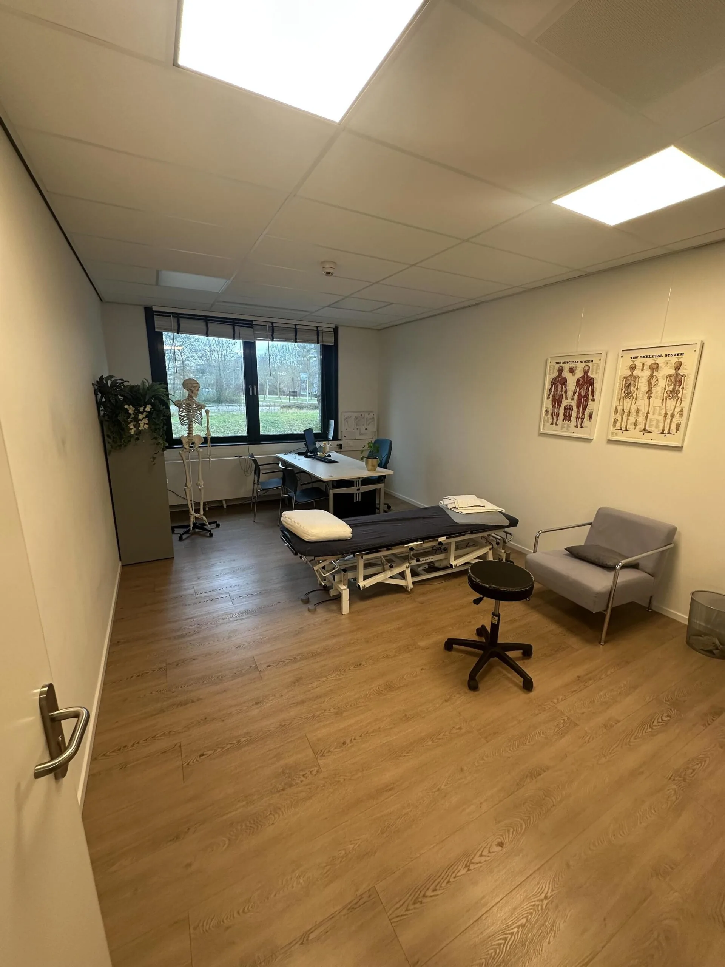
– Various meeting/treatment rooms;
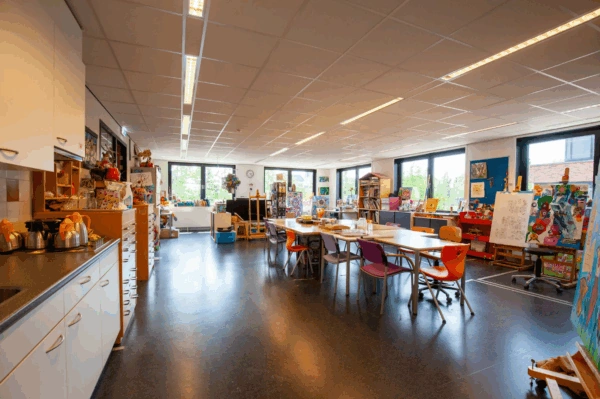
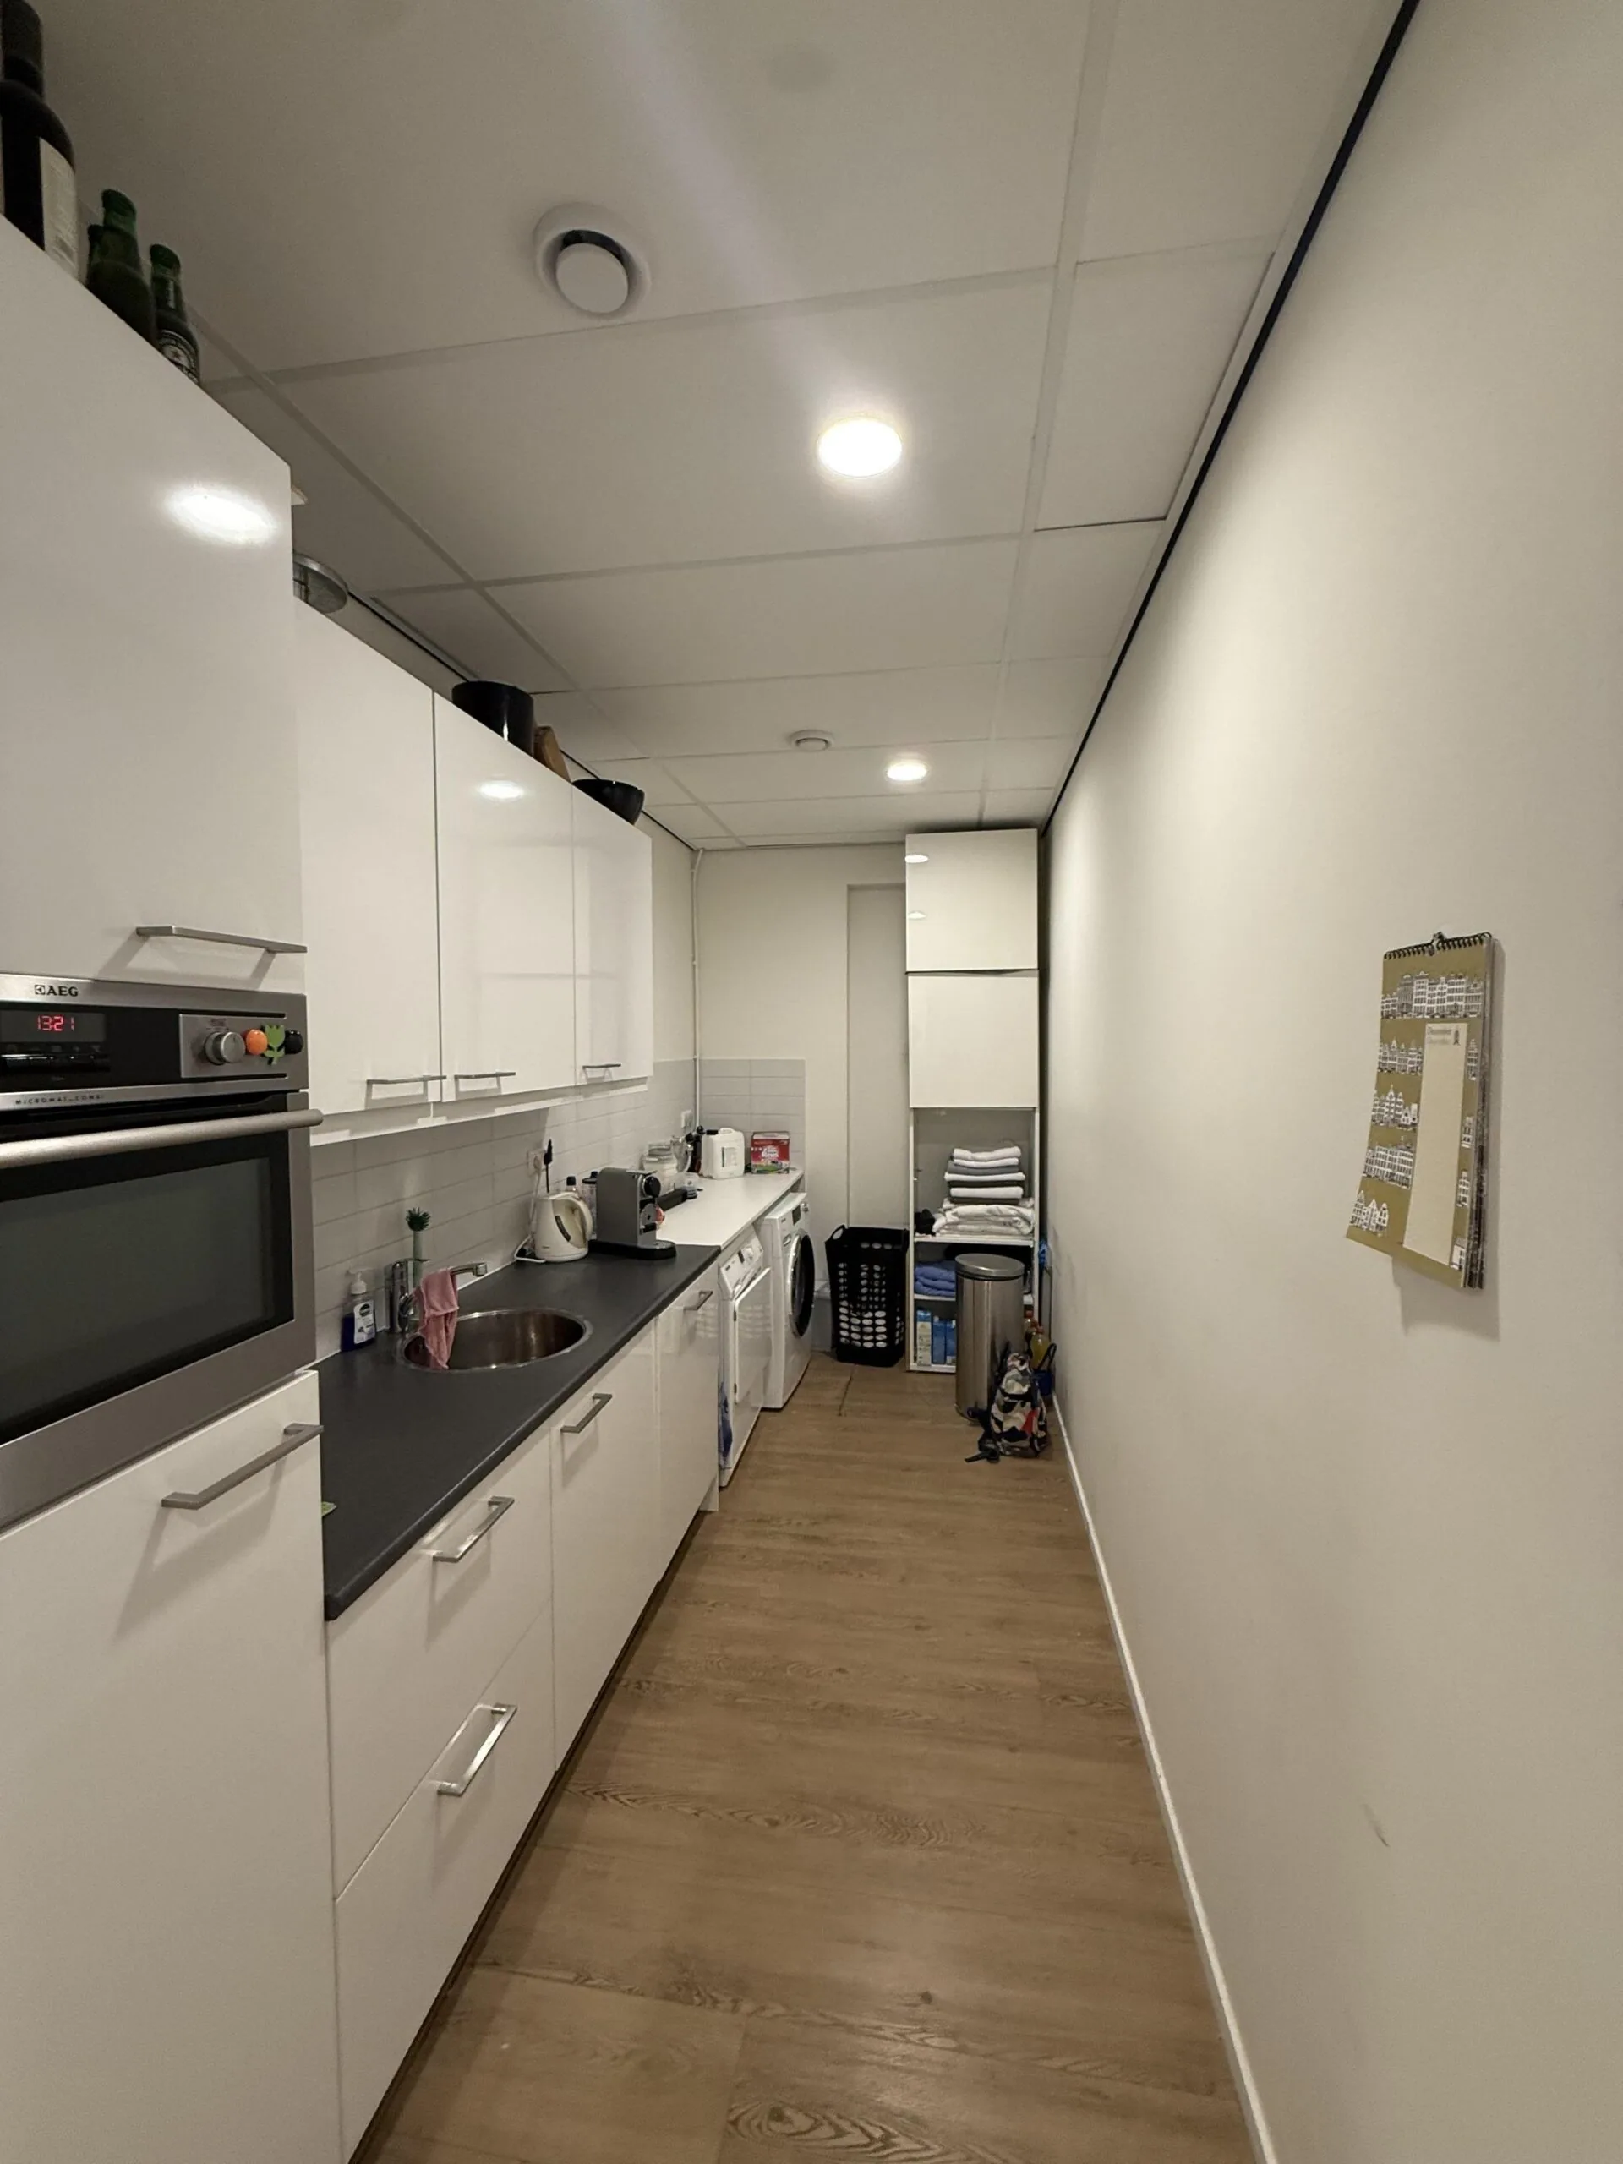
– Pantry/kitchen.
Accessibility
Veteranenlaan 1 is centrally located in Amstelveen and easily accessible. By car you’ll get there quickly via the A9. By public transport you can easily reach it via bus lines toward Stadshart and tram 5; from the Stadshart/Oranjebaan stop it’s a short walk or bike ride. The location is also excellently accessible by bicycle. Parking is available nearby on the street or in parking garages around the Stadshart.

Features
General
Rental price € 185,- /m2/year
Availability Immediately
Construction
Main function Office space
Year of construction 2012
Surface areas
Floor area 319 m2 (in units from 319 m2)
Layout
Number of floors 1 floors
Schedule a viewing or ask a question









 info@deskfinder.nl